Property photo 1
Property photo 2
Property photo 3
Property photo 4
Property photo 5
4 Beds
3 Baths
2,812 sqft

$969,900

1453 EL PARDO DR, TRINITY FL, 34655

Price per sqft$344.91
Built in2005
Property size2,812 sqft
Property typeResidential
Courtesy of RE/MAX CHAMPIONS, Christian Bennett  Listing Contact: 727-807-7887

Overview

Active

Listed Aug 12, 2026

Updated 2 days ago

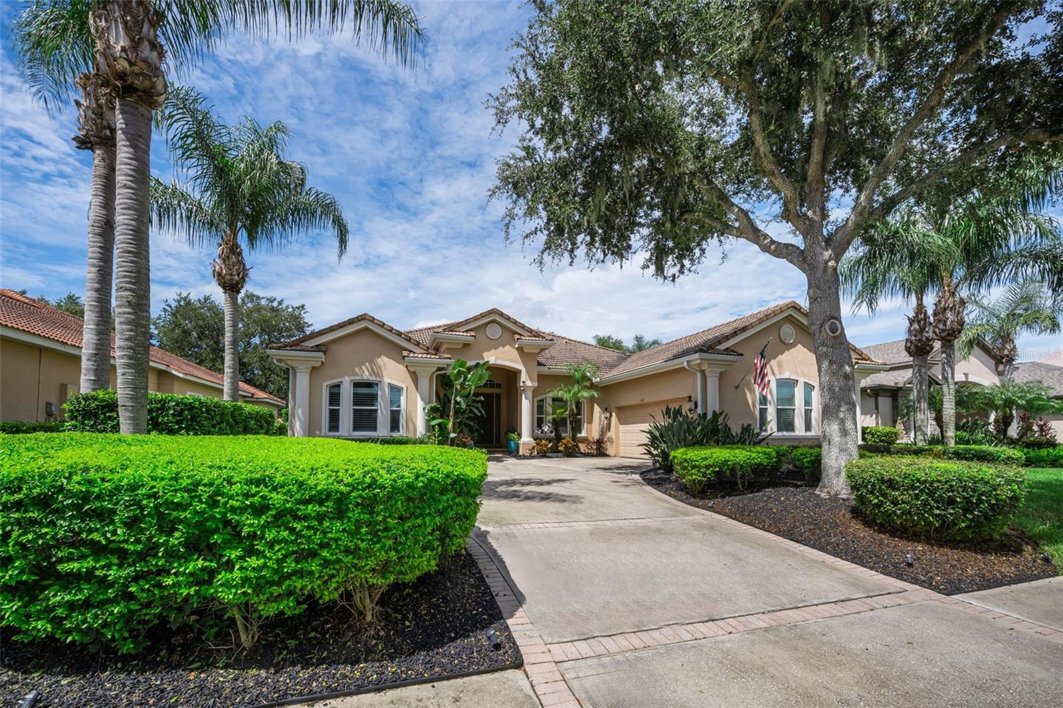
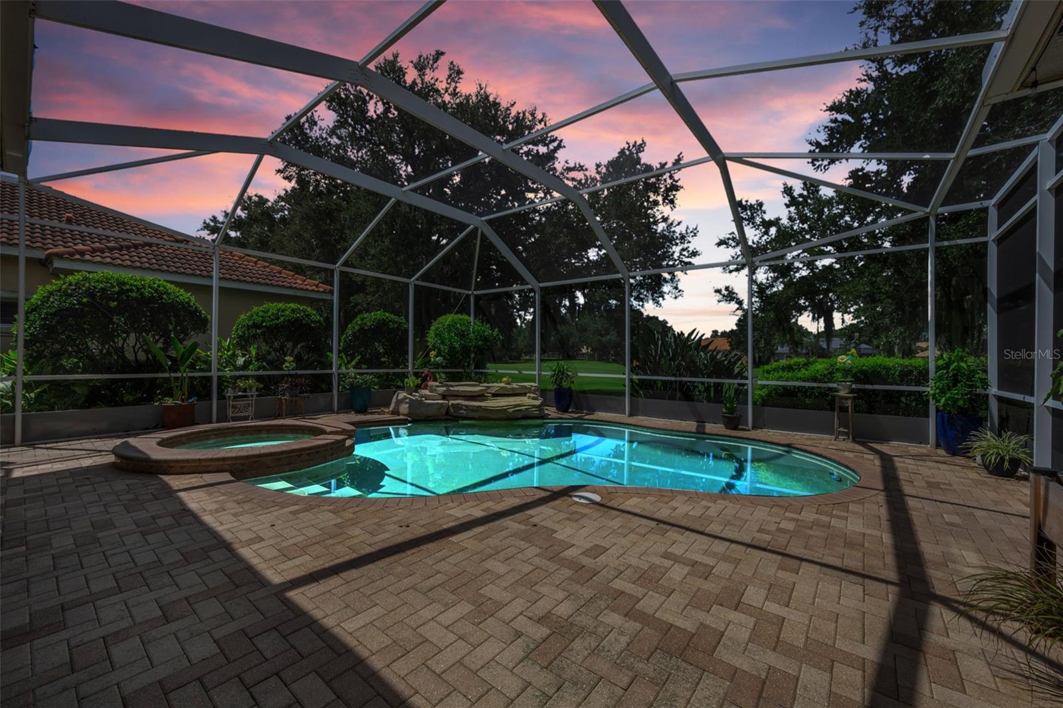
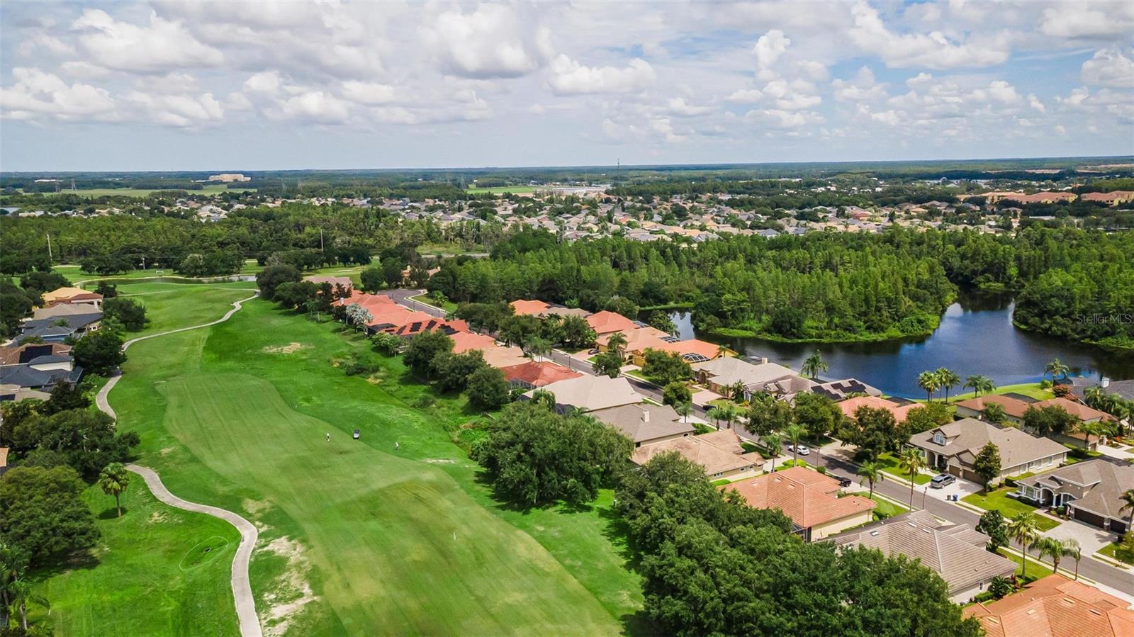
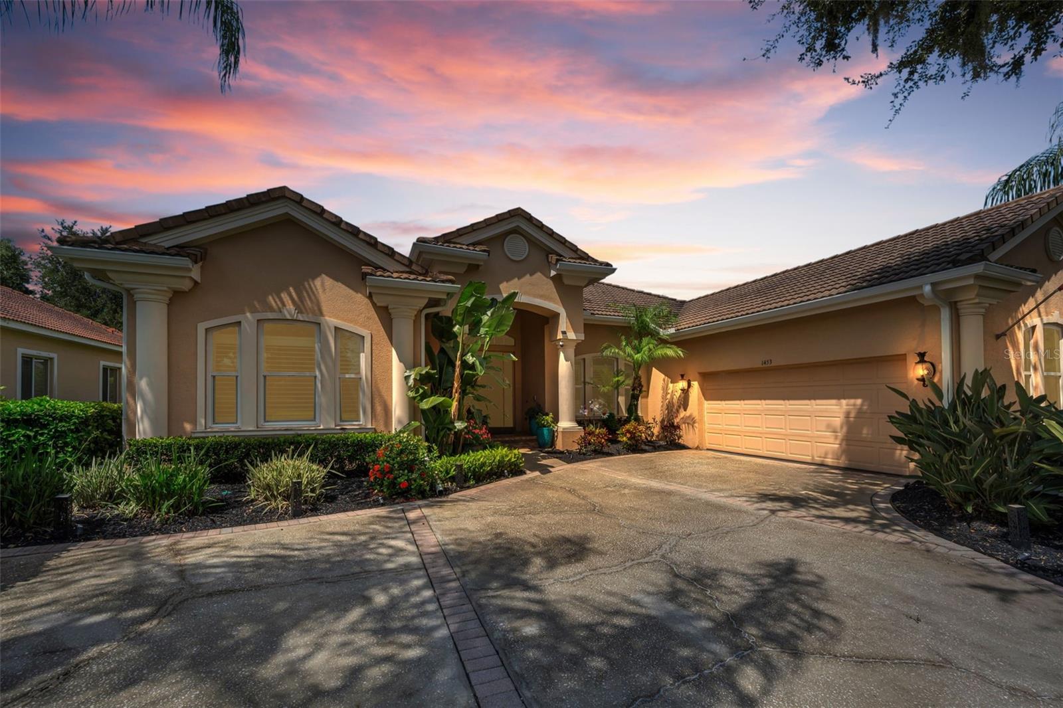
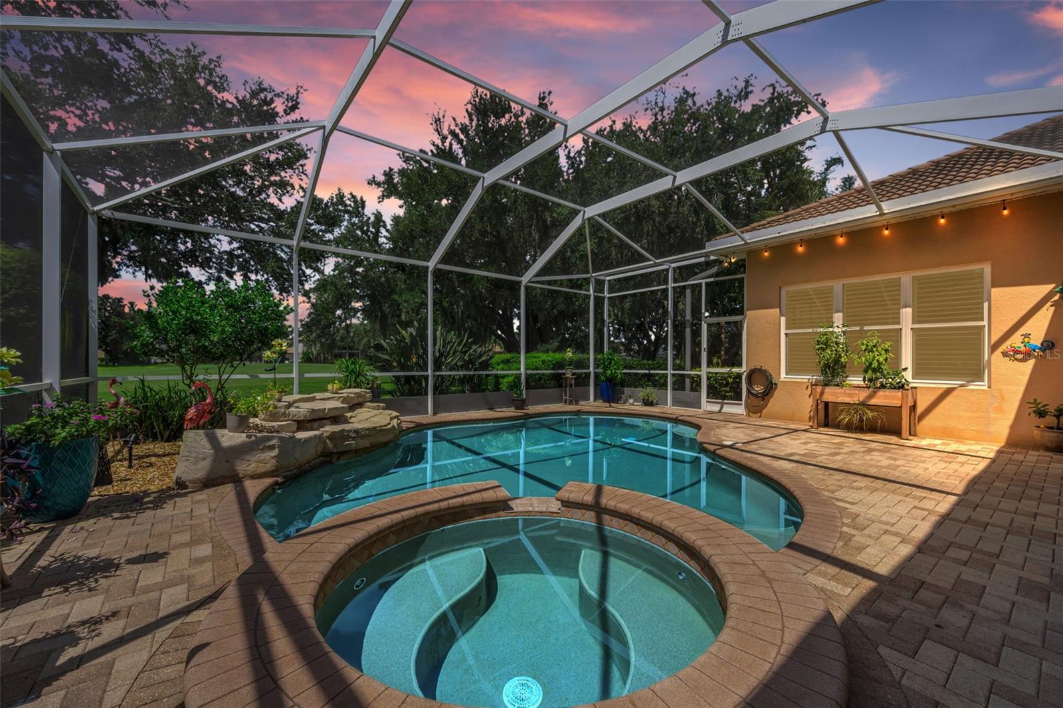
Welcome to this Luxury Custom Built Pool Home located on the 14th Fairway of Fox Hollow Golf Course in the Private Gated Community of Salano at Champions Club/Trinity! Beauty awaits you when you enter this professionally decorated masterpiece with over 2800 SF of living space including 4 Bedrooms, Den/Office, 3 Bathrooms, Spacious Great/Dining/Family Room, Pool with Spa, Oversized Lanai, and 3 Car Garage. Just some of this home's finer features include: New Flooring, Custom Built-in Bar in Living Room, Custom Lighting, Custom Focal Walls, Double-sided Fireplace, Tray ceilings, Crown Molding, Freshly Painted Interior, Gourmet Kitchen with Upgraded Stainless Steel Appliances, Gas Range, Upgraded Cabinets, Granite Countertops with Island, Pantry, Oversized Owner’s Suite with walk-in Closets, ensuite bathroom with Double Sinks with Granite Countertops, Updated Walk-in Shower, and Garden Tub, 3 Oversized Guest Bedrooms, Outdoor Pool with spa, Pavered Lanai, New Outdoor Grill/kitchen, Updated Landscaping, Pebble-Tech Pool Finish, Upgraded Fans and Light Fixtures, New Garage Floor Epoxy, Open Floor Plan great for entertaining, and much more! List of upgrades is available. Near shopping, top-rated schools, restaurants, medical, and expressway to Tampa. This amazing home is located in Champions Club, a private, gated community featuring: Clubhouse, Tennis, Fitness Center, Resort-style Pool & Spa, and community only Activities. Schedule your private showing today!

$6,453/mo

Est. mortgage payment based on a $969,900 home price.

All estimates are provided by Luxury Presence for informational purposes only. Actual amounts may vary.

Additional information

MLS® ID
W7888337

Interior Features

Bedrooms
4
Bathrooms
3
Fireplace
Yes
Cooling
Yes
Heating
Yes
Basement
No

Exterior Features

Lot Size
0.25 Acres

Other Property Details

Taxes
$10,987
Tax Frequency
Annually
Association Fee Frequency
Monthly
Secondary Association Fee
$100
Secondary Association Fee Frequency
Quarterly
Garage
Yes
View
Yes
Pets Allowed
Yes
Pool
Yes
55+/Senior Community
No

Listings courtesy of Stellar MLS as distributed by MLS GRID

All information deemed reliable but not guaranteed and should be independently verified. All properties are subject to prior sale, change or withdrawal. Neither listing broker(s) nor Conci, REALTORS® shall be responsible for any typographical errors, misinformation, misprints and shall be held totally harmless. Properties displayed may be listed or sold by various participants in the MLS. 

Based on information submitted to the MLS GRID as of 1:08 AM UTC on 9/25/2026. All data is obtained from various sources and may not have been verified by broker or MLS GRID. Supplied Open House Information is subject to change without notice. All information should be independently reviewed and verified for accuracy. Properties may or may not be listed by the office/agent presenting the information.

©2026 Stellar MLS . All rights reserved.

DMCA Notice

Powered by Luxury Presence