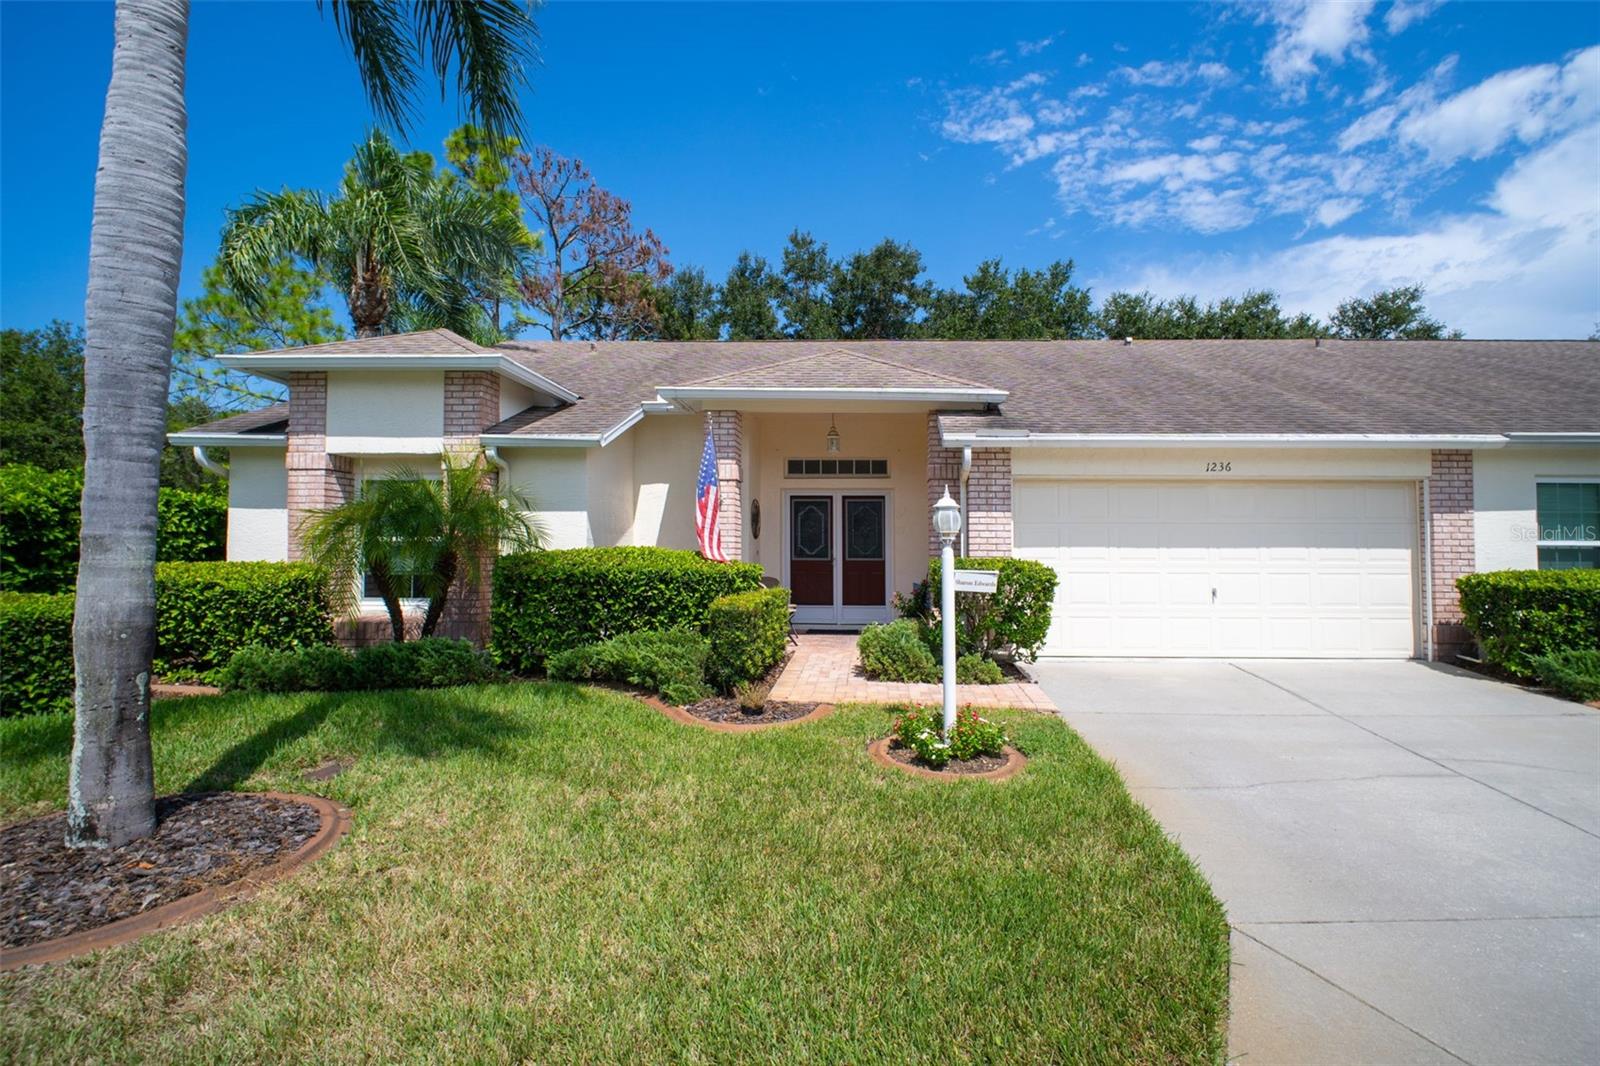
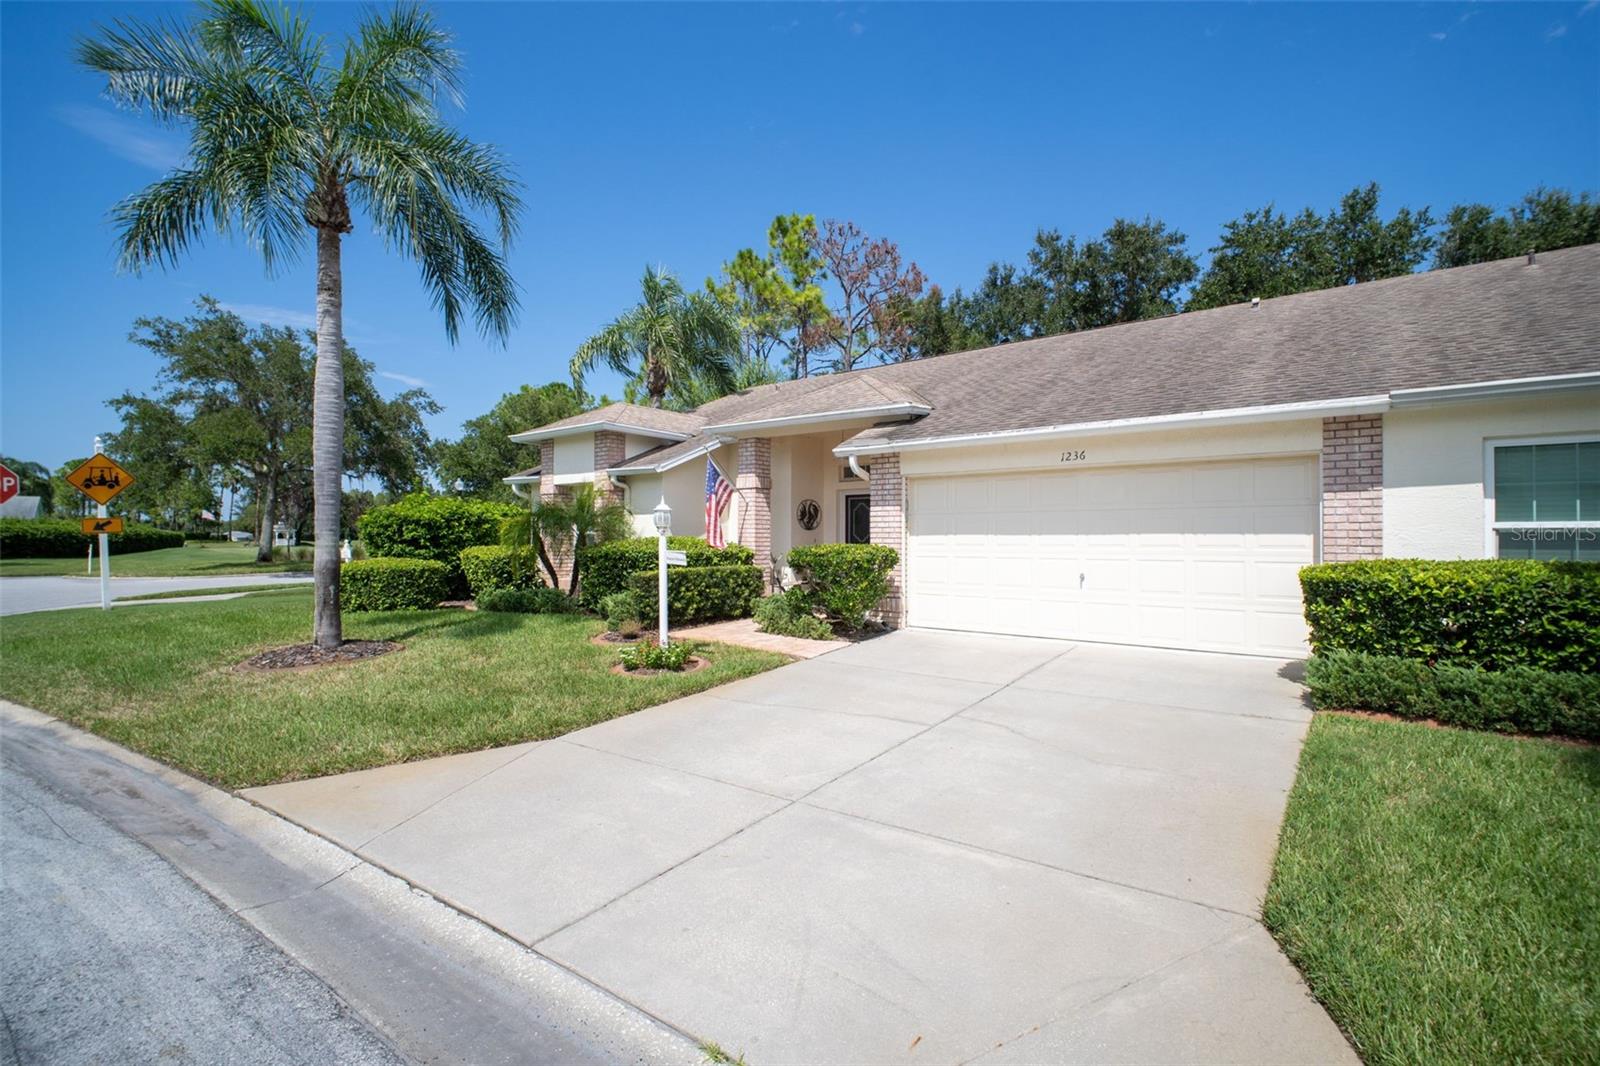
Single-story home with a two-car garage, brick accents, palm tree, and neatly trimmed hedges.
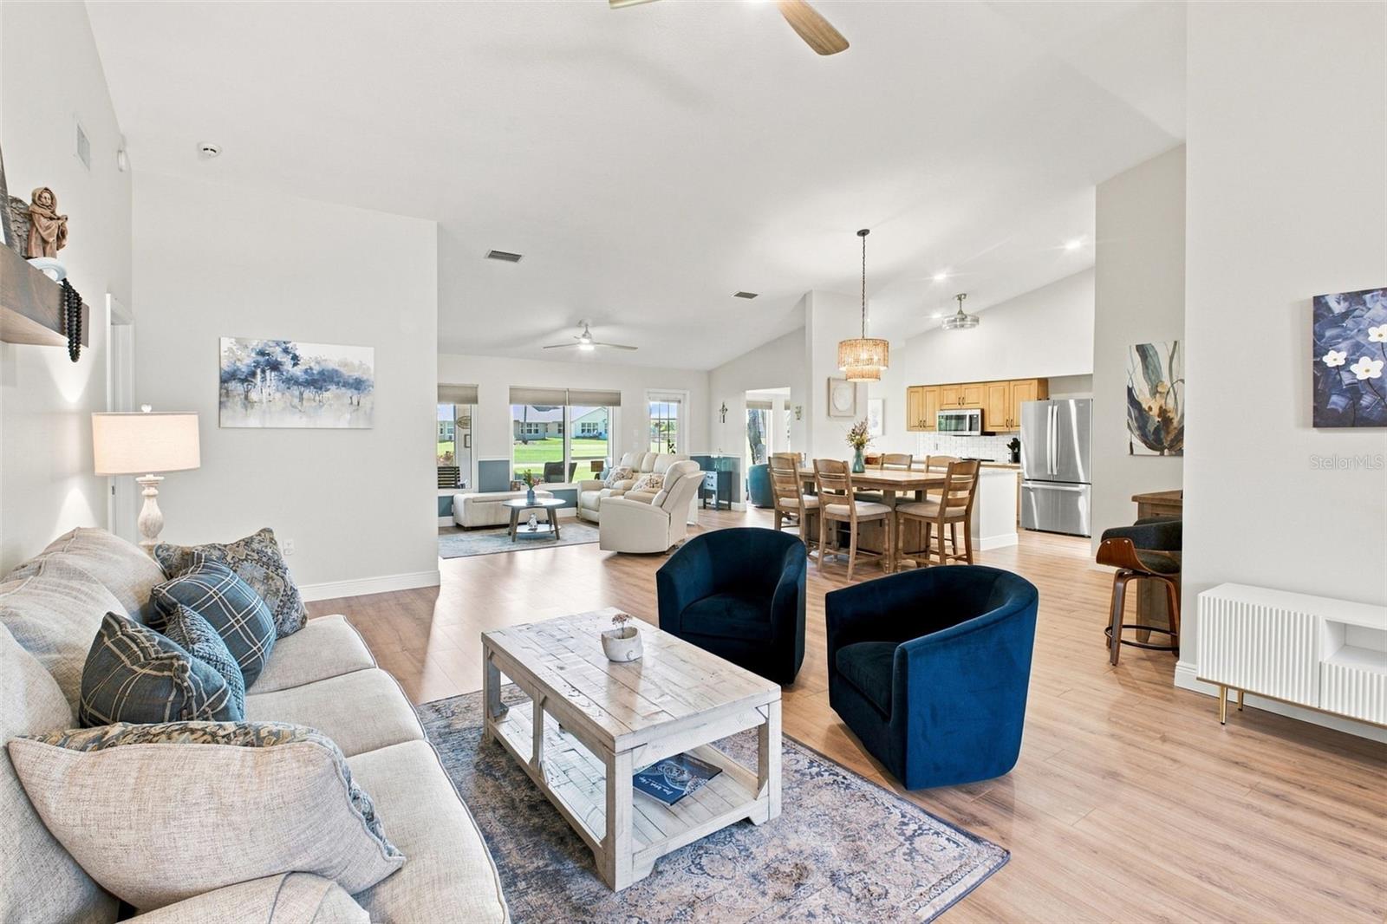
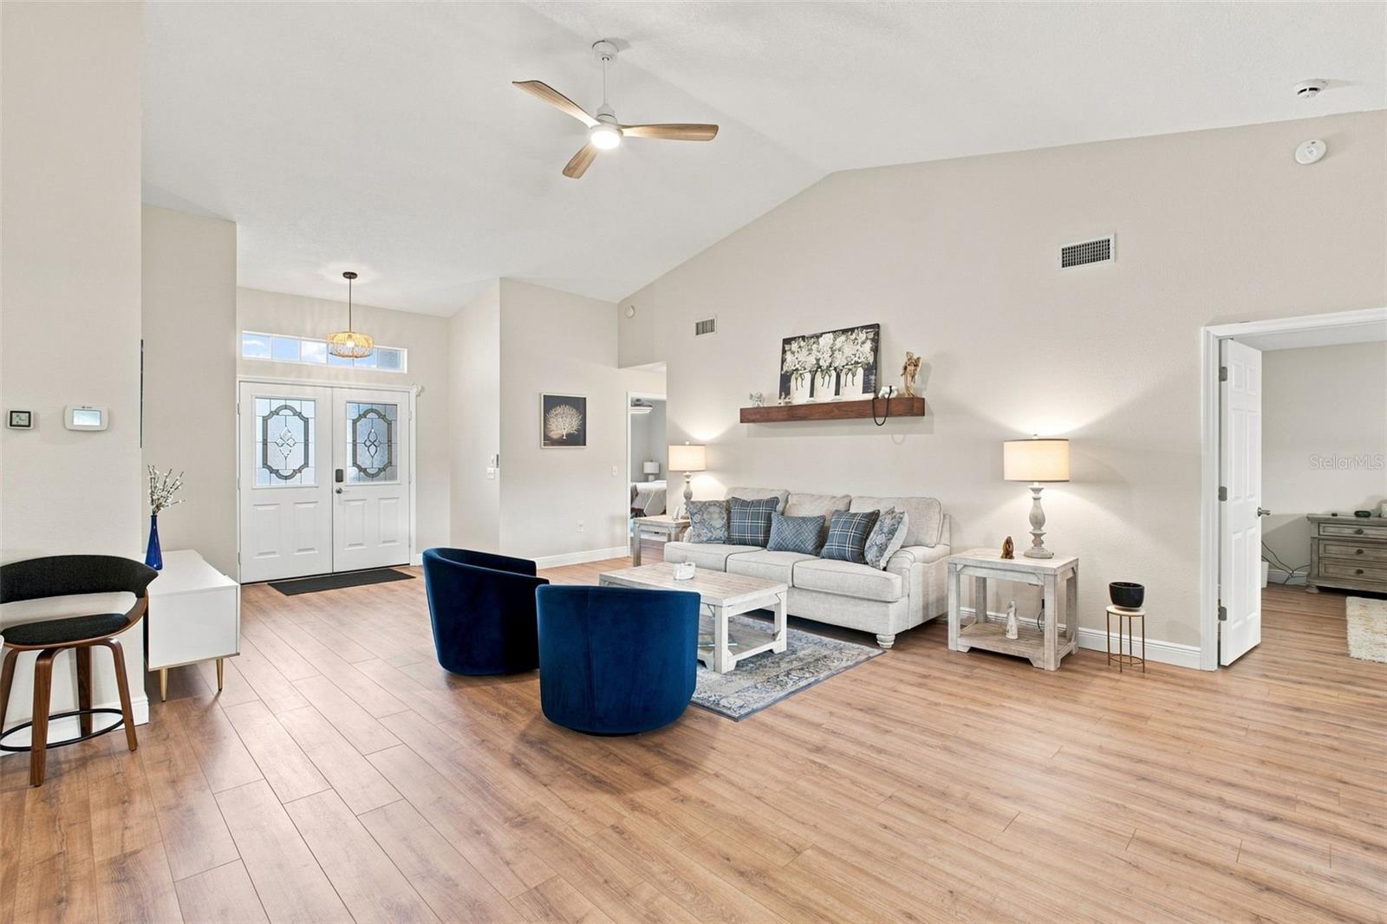
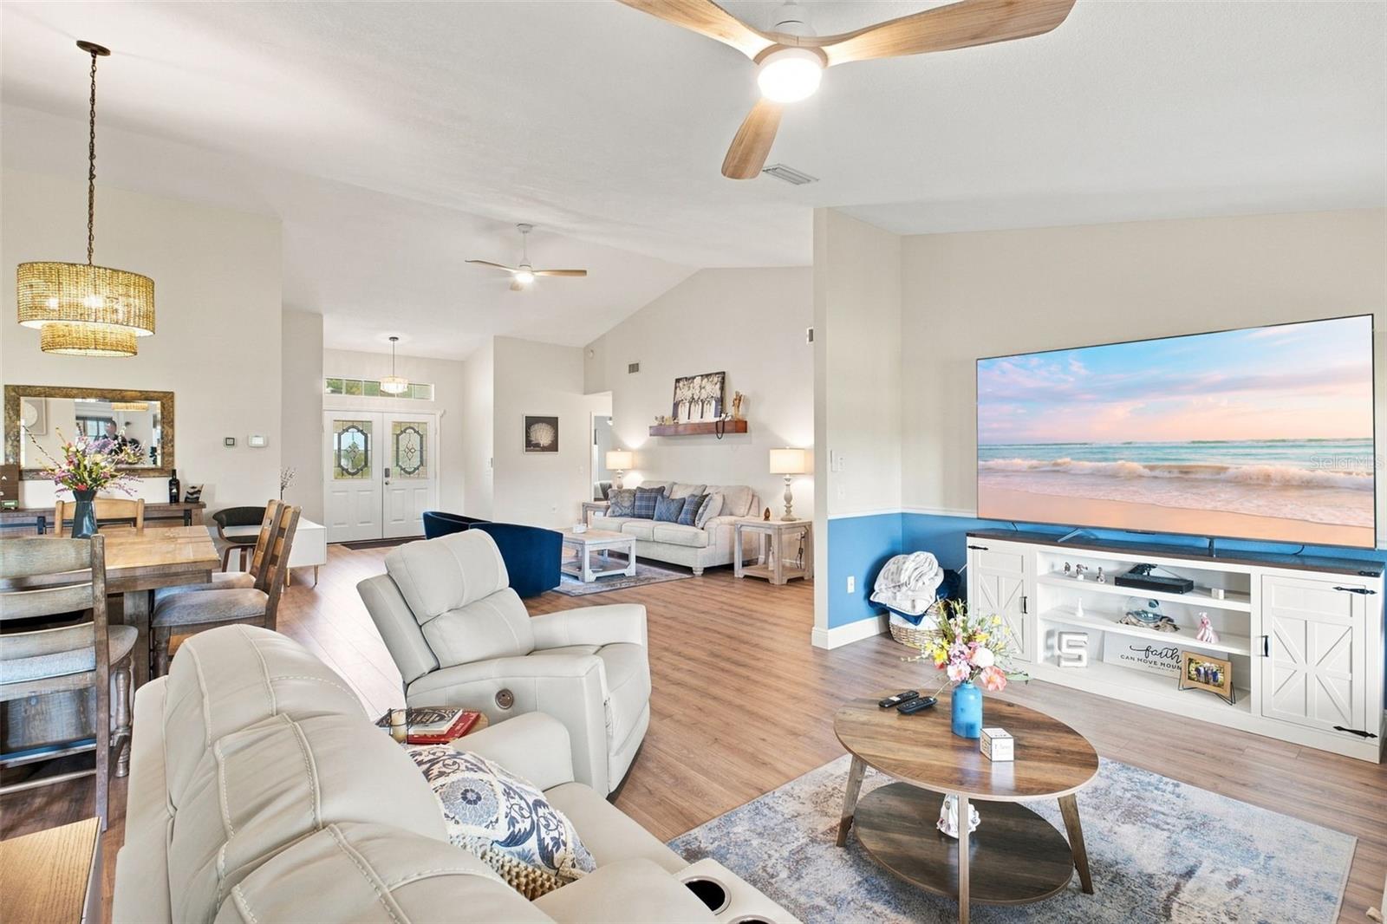
Open-plan living room with blue accent chairs, a patterned rug, and dining area beside large windows.
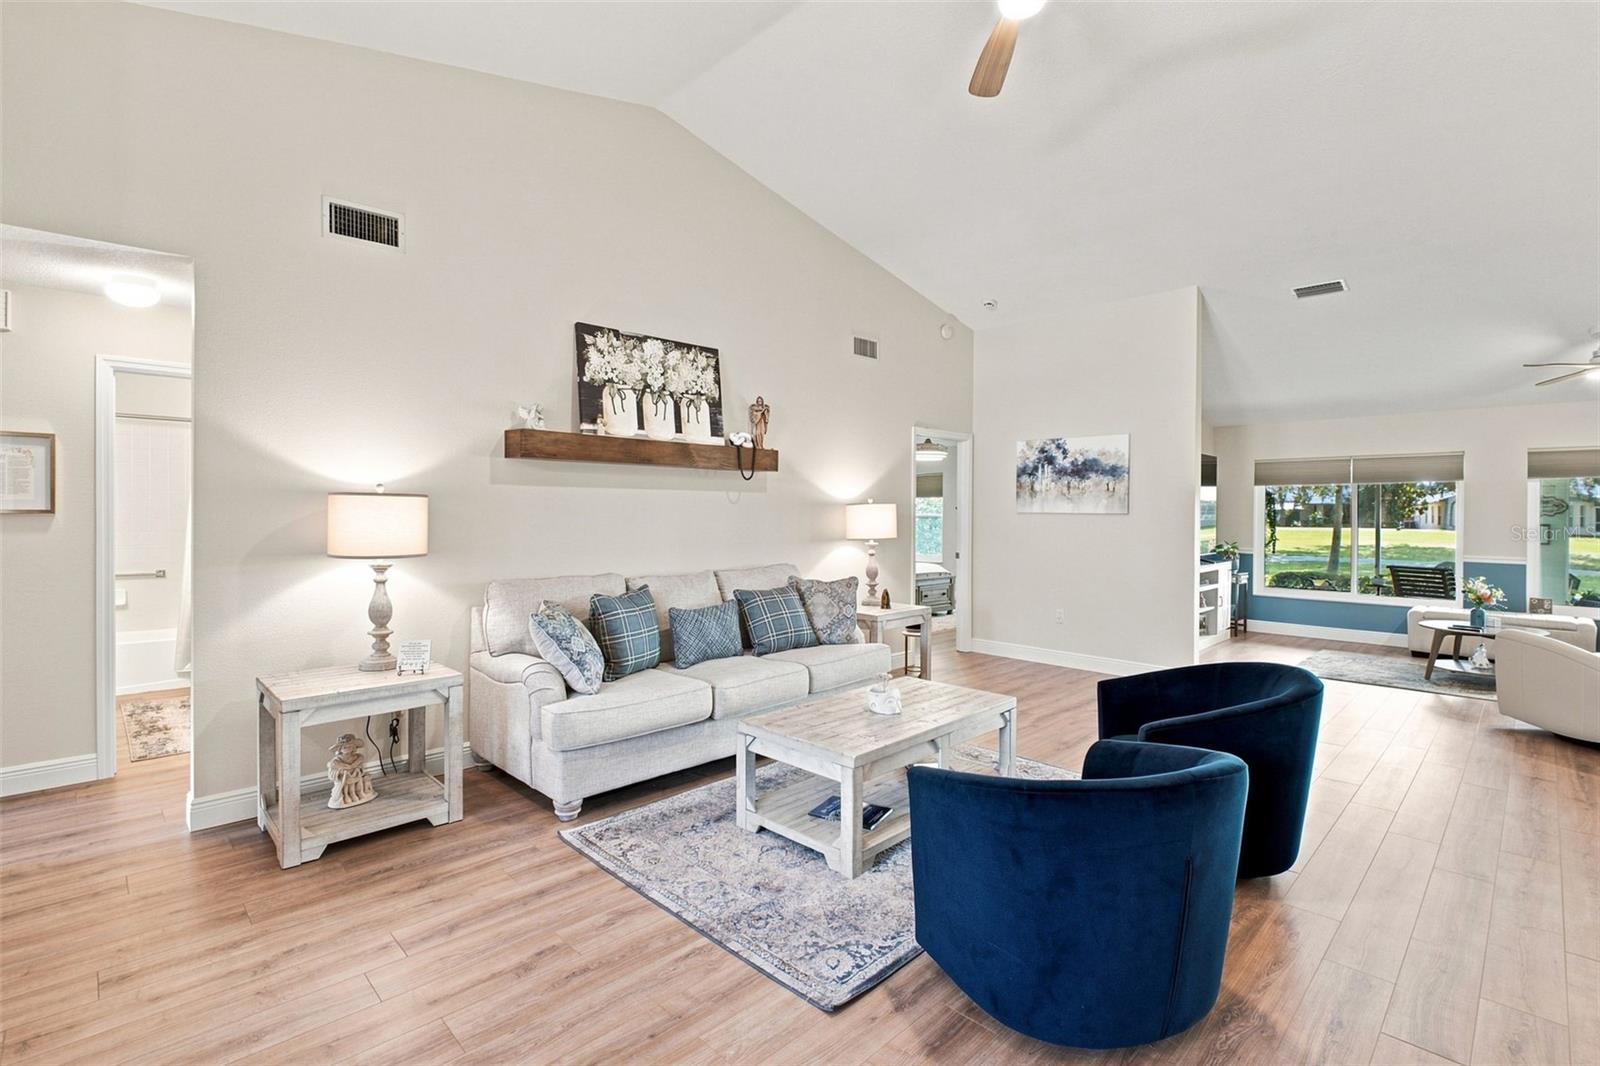
Living room with vaulted ceiling, light sofa, navy chairs, and large windows overlooking a green lawn.
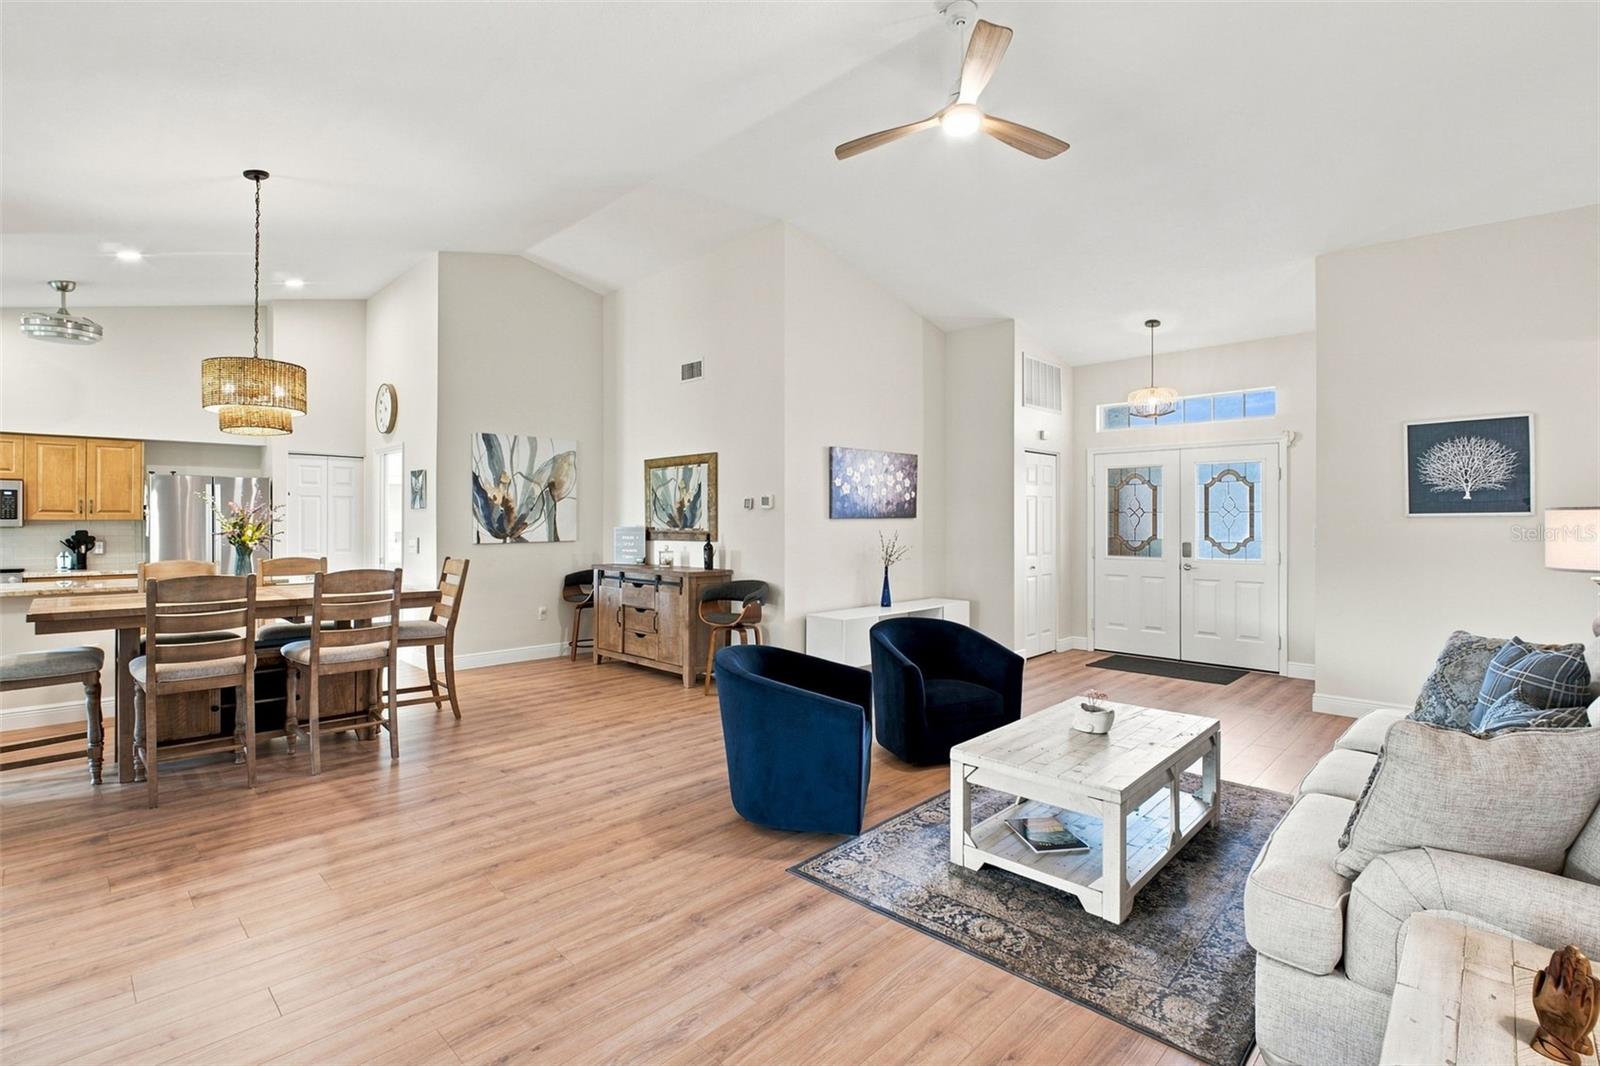
Open-plan living and dining room with light wood floors, blue accent chairs, and glass-paneled double doors.
Furnished living room with a vaulted ceiling, blue armchairs, and glass-paneled entry doors.
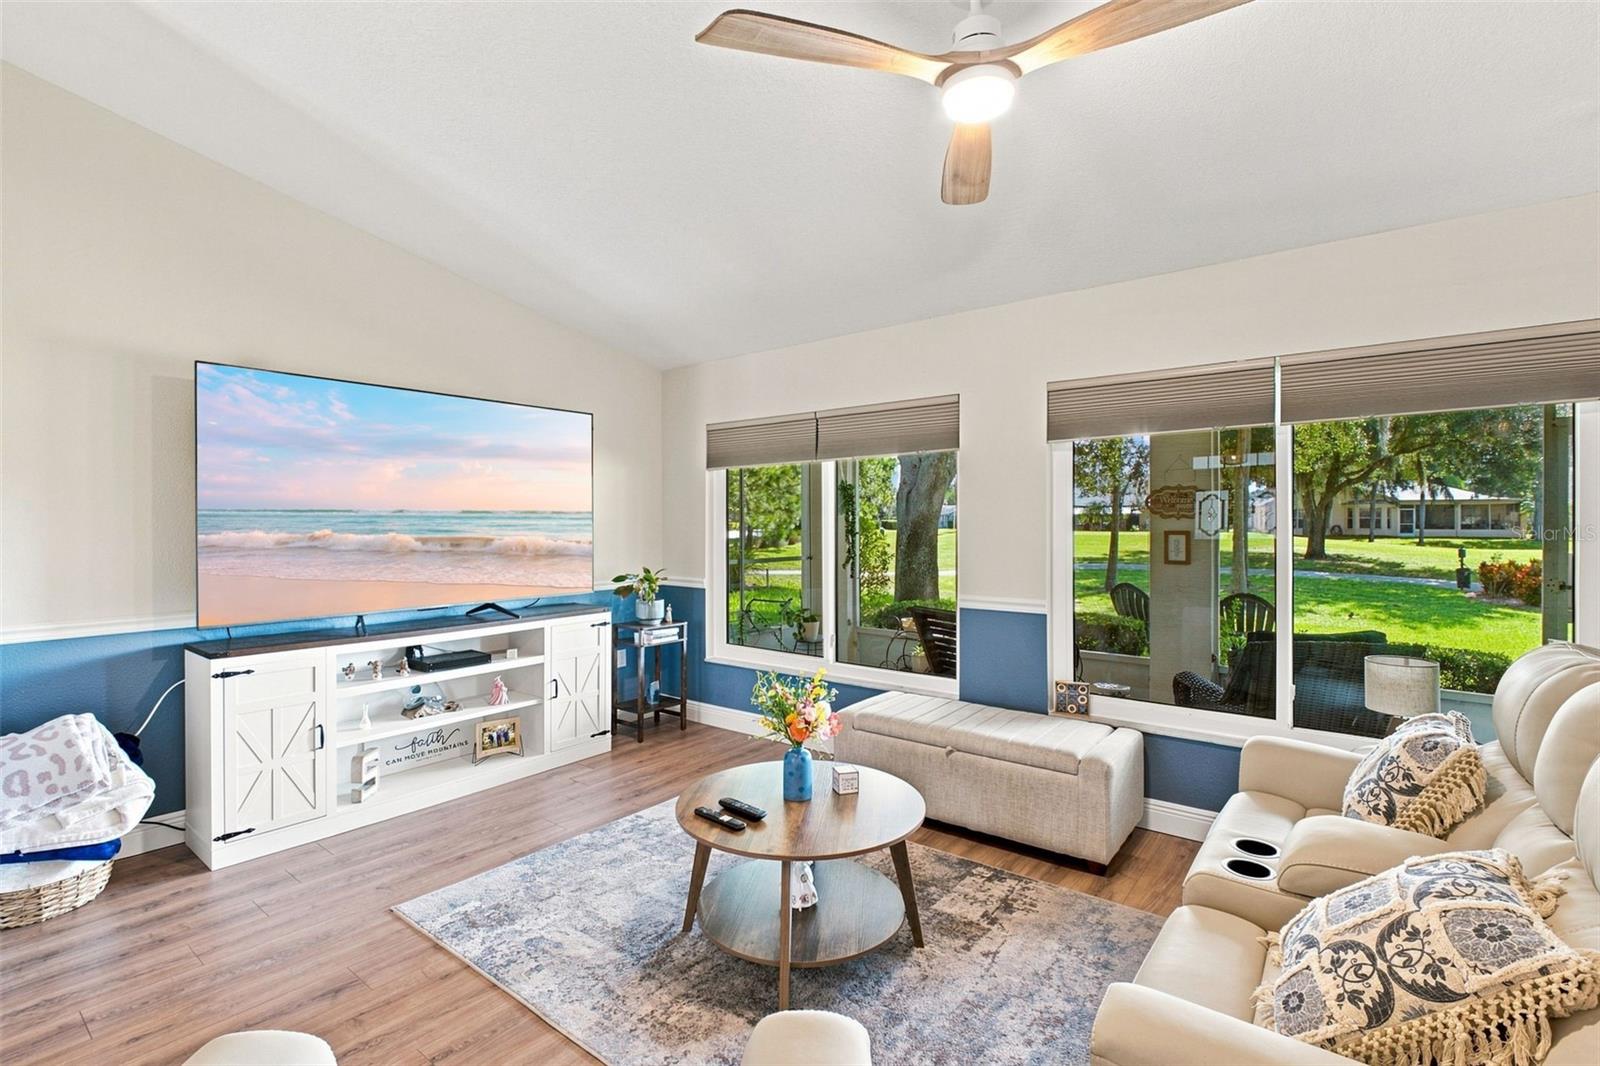
Furnished living room with a white media console and wide windows overlooking a lawn and mature trees.
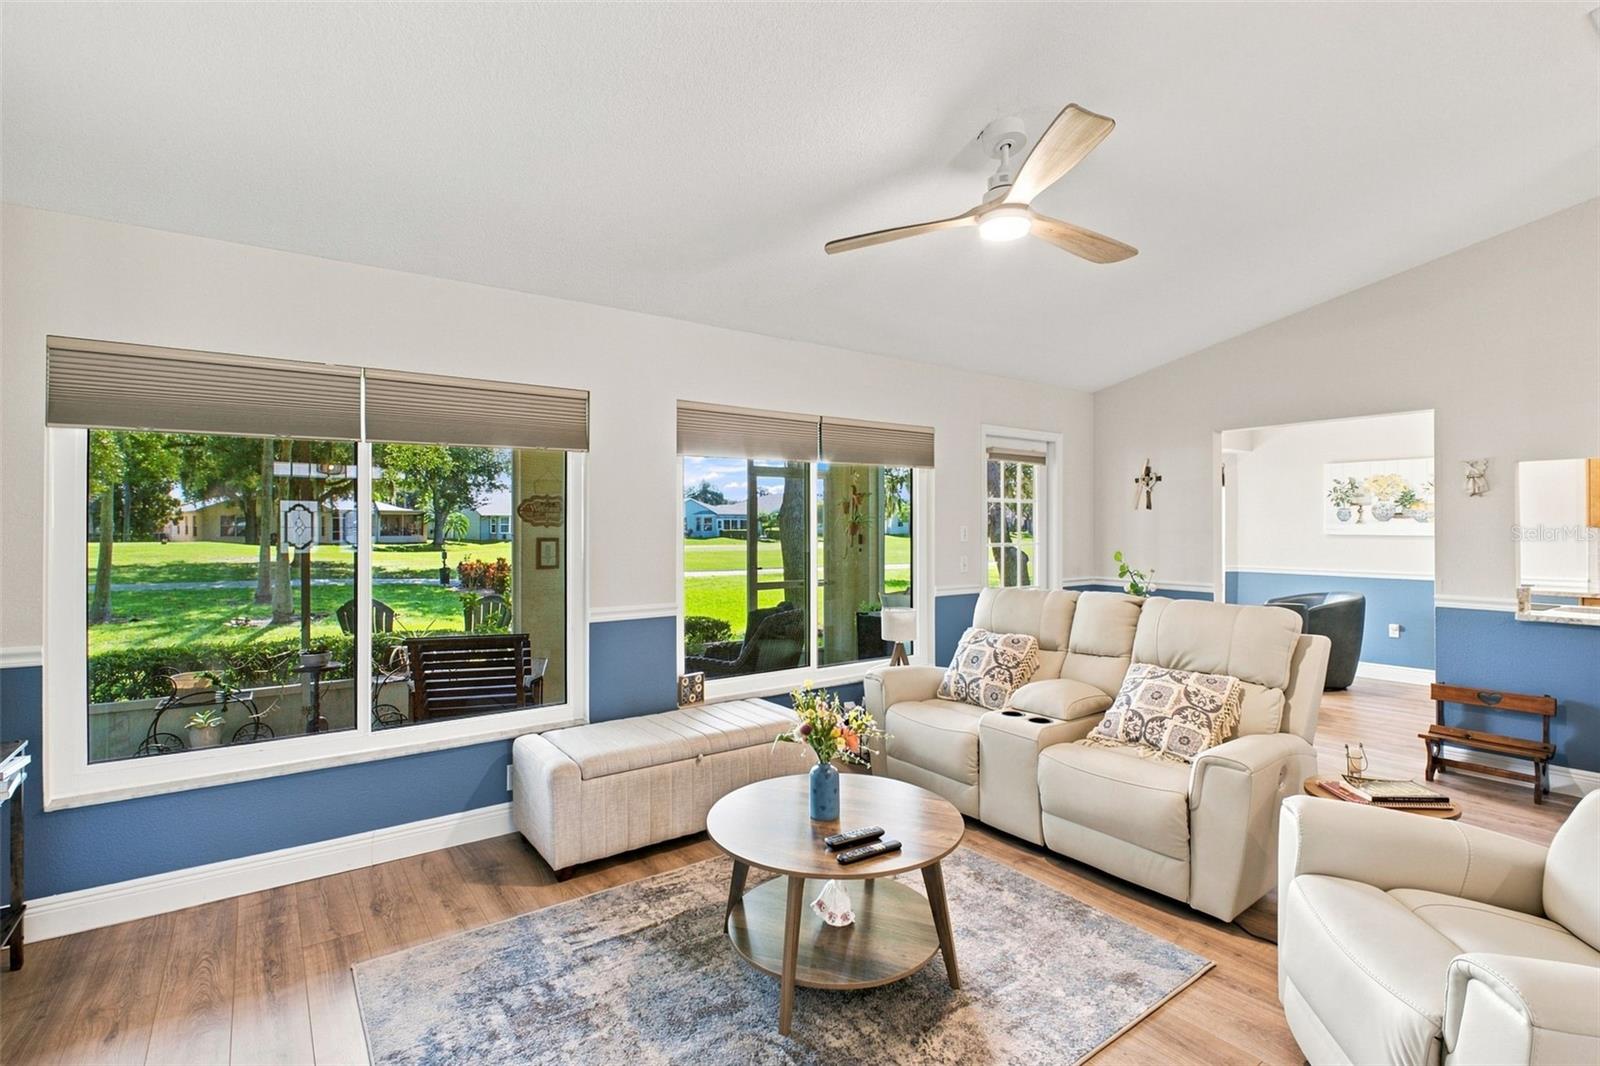
Living room with cream reclining sofa, patterned rug, and large windows overlooking a green lawn.
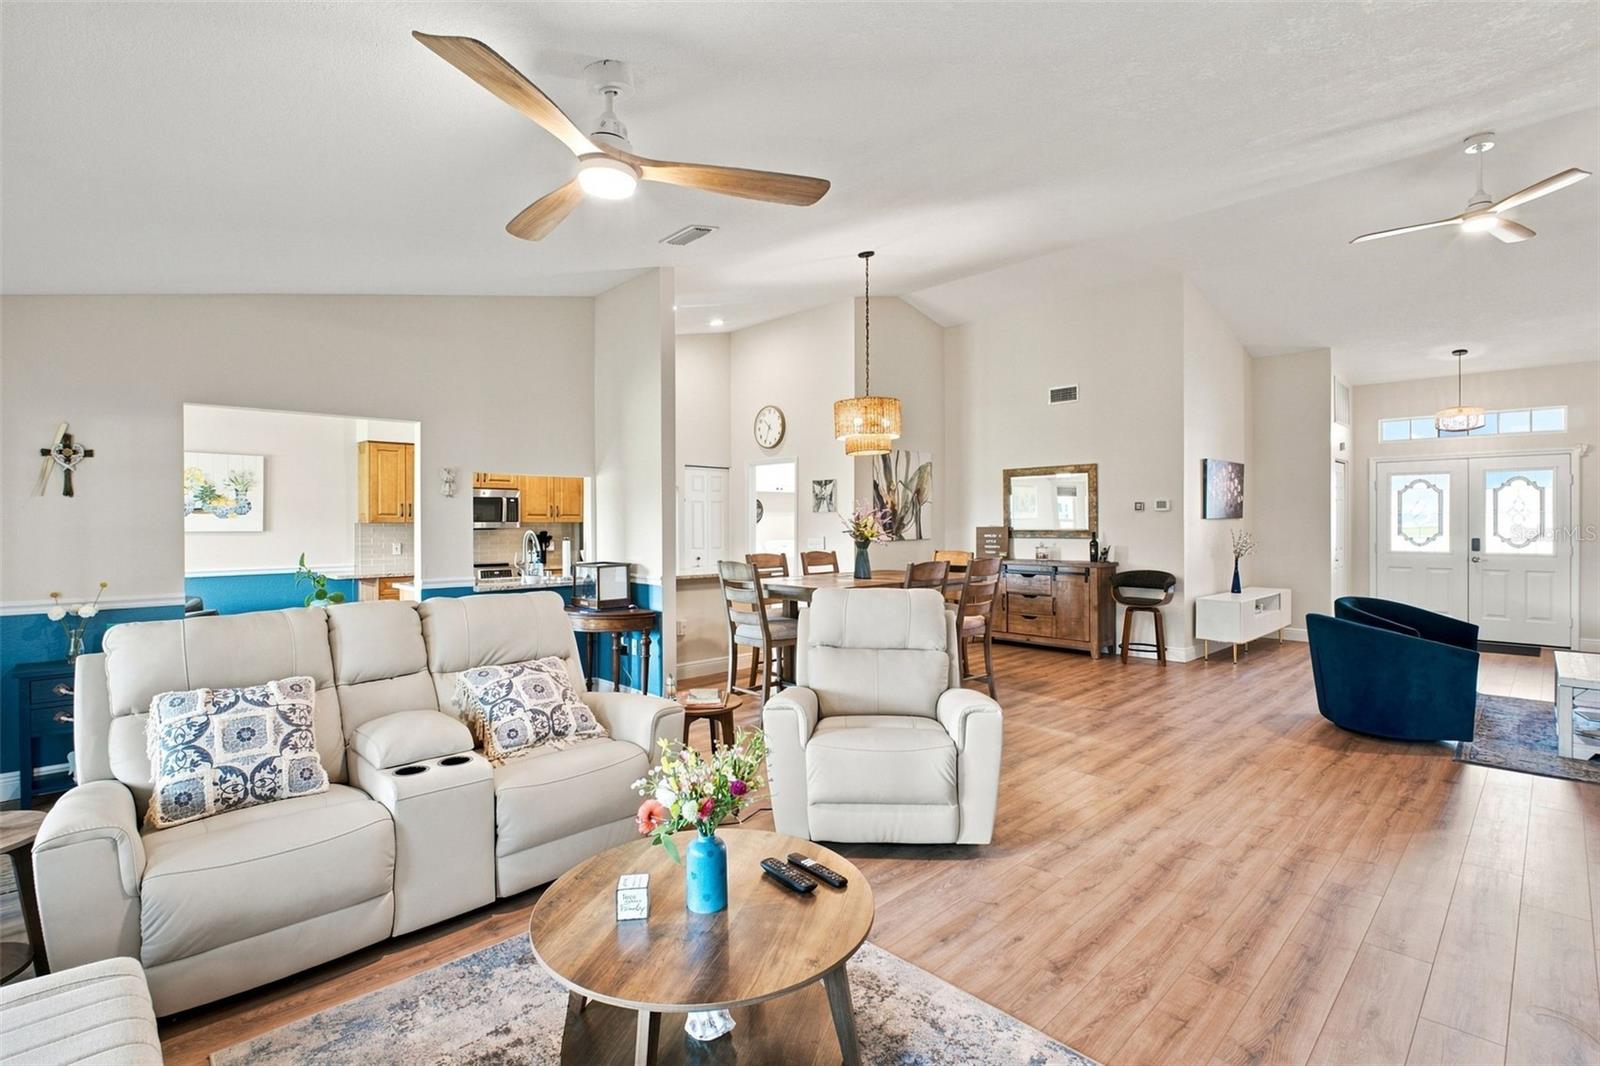
Open-plan living room with white seating, wood-look floors, and a dining area behind it.
Open-plan living room with cream seating, blue accent wall, and a large television.
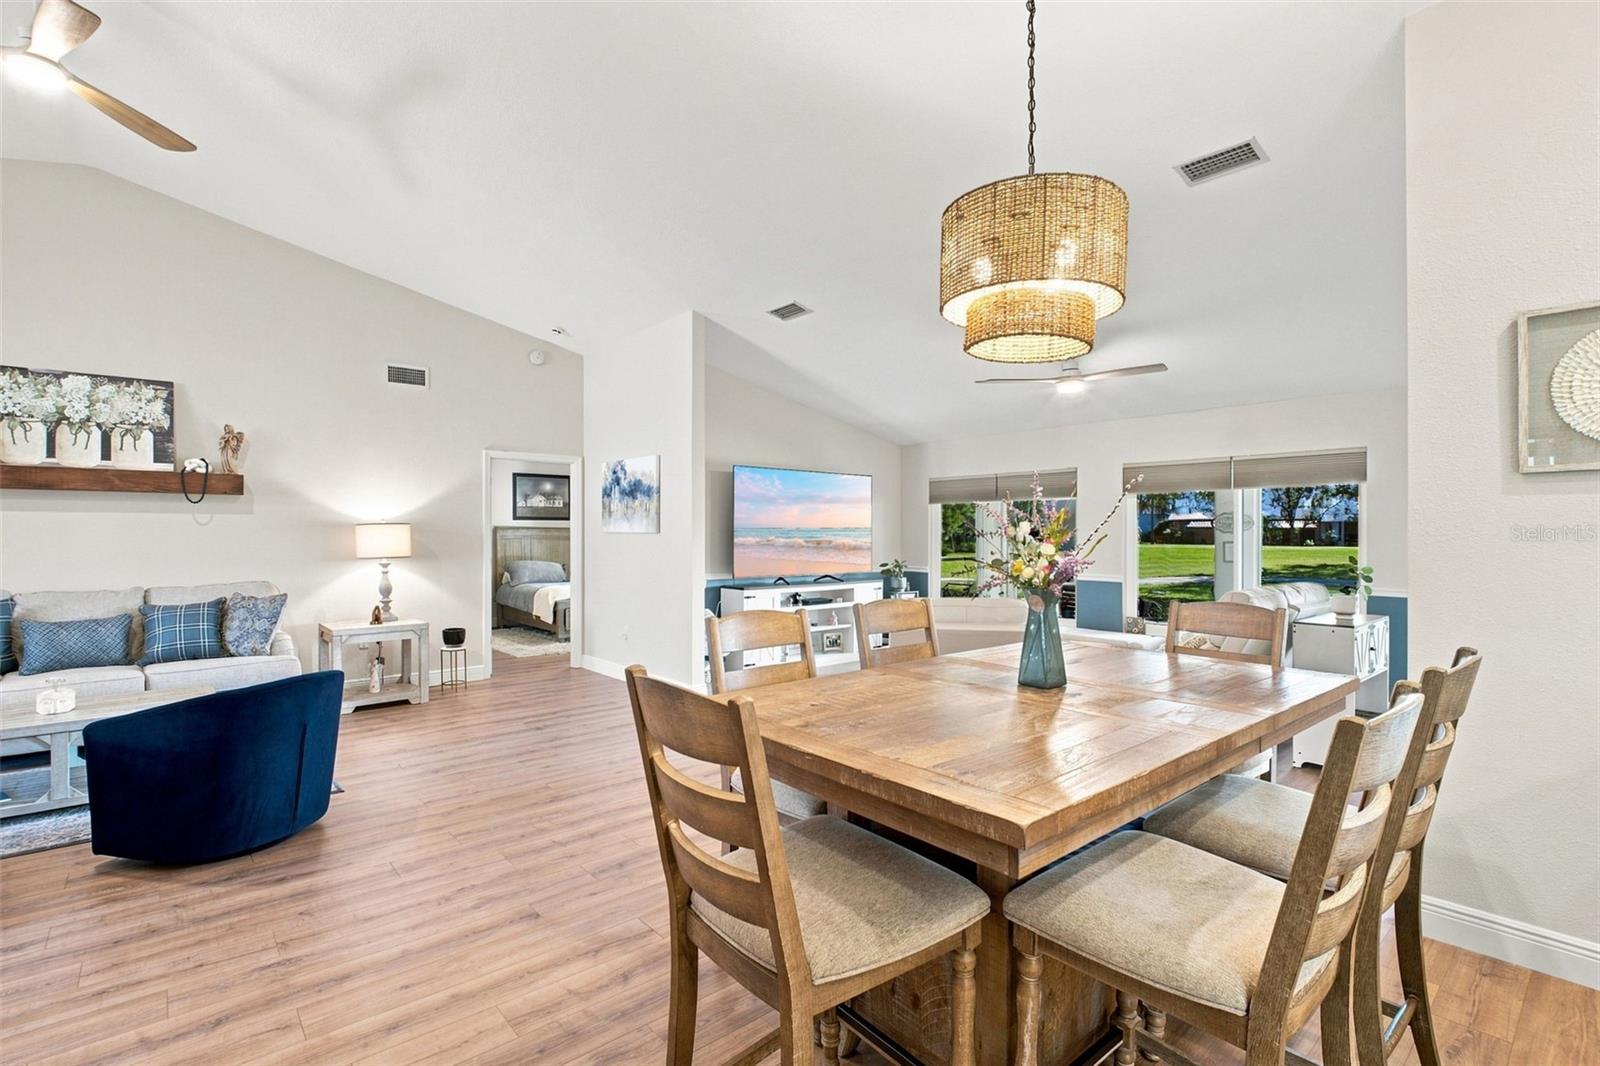
Open-plan dining room with a large wooden table beside the kitchen and living area.
Open-plan dining and living room with a large wood table and vaulted ceiling.
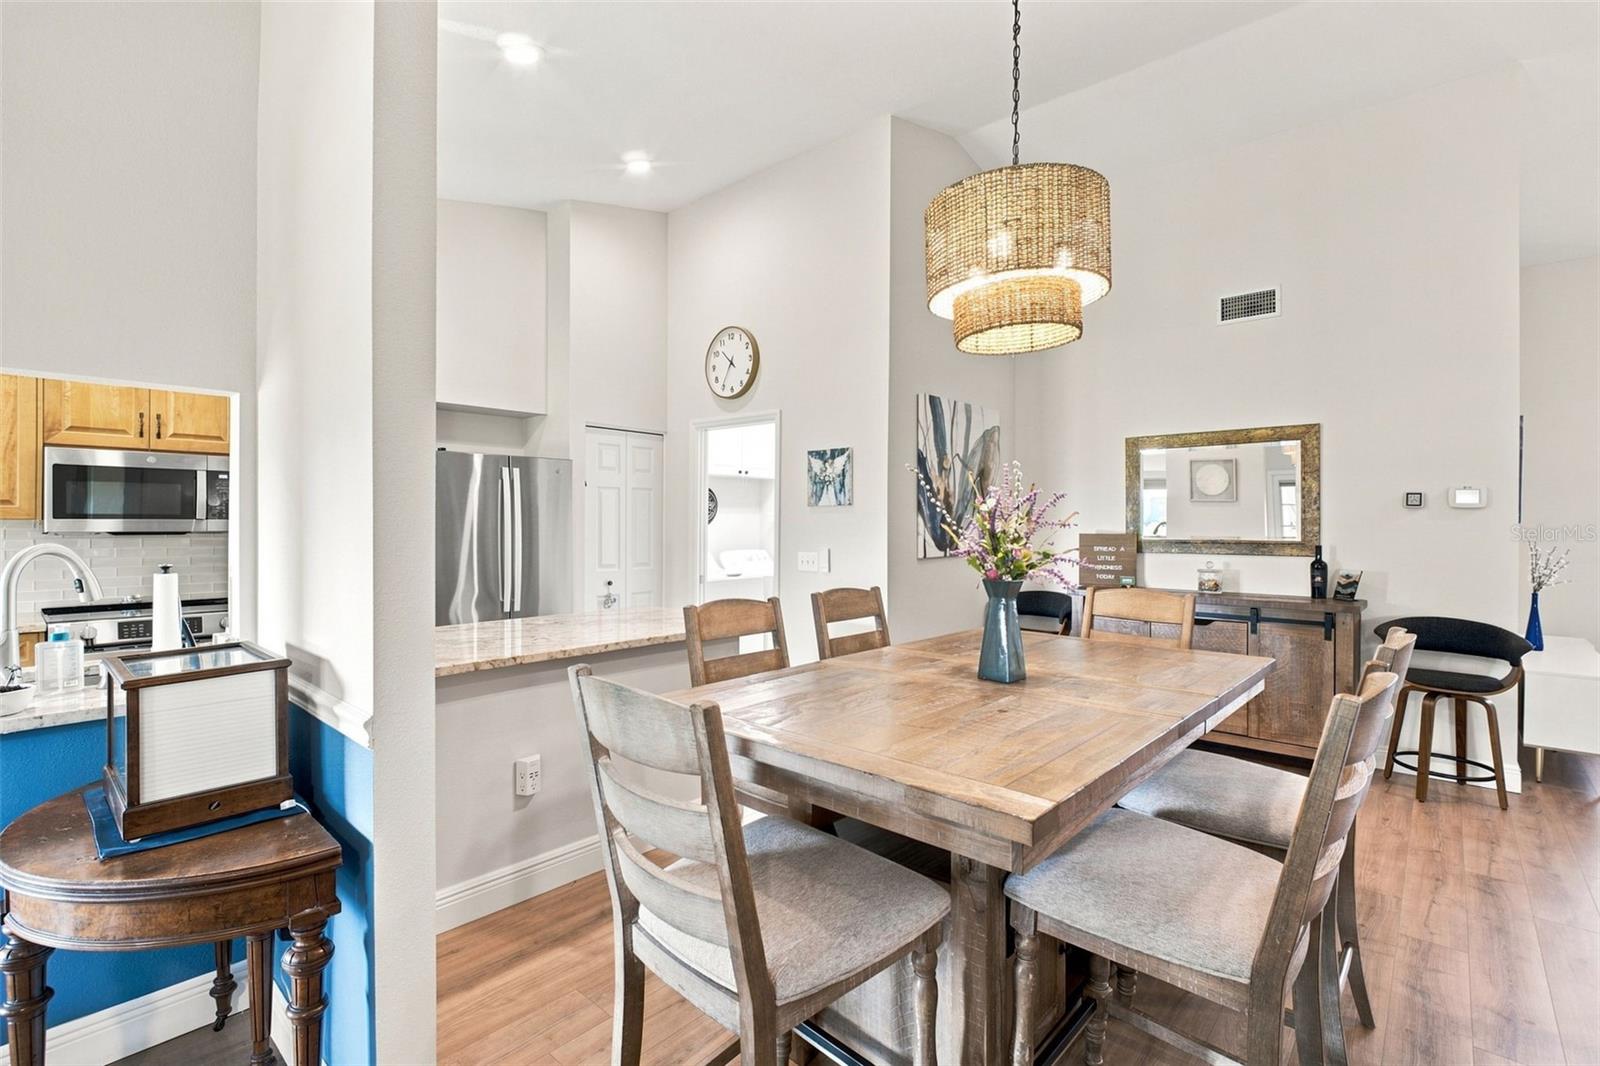
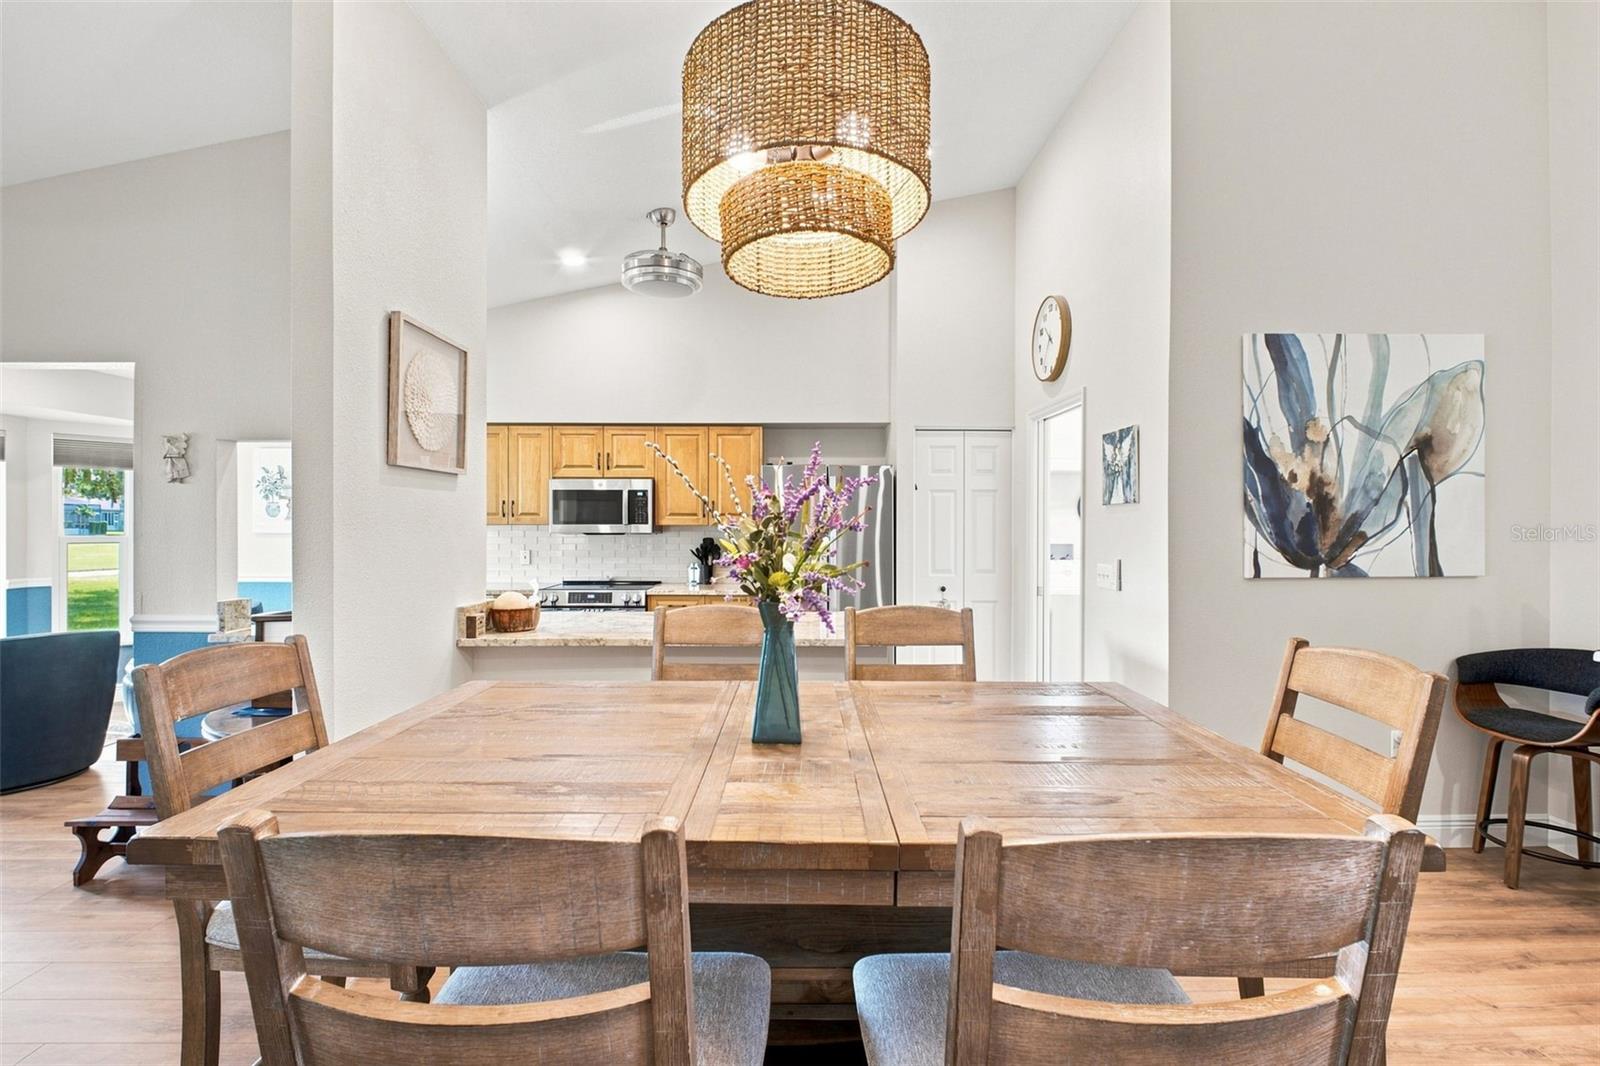
Dining area with a large wooden table, woven pendant light, and open kitchen.
Dining area with a large wooden table, woven pendant light, and kitchen with light wood cabinets.
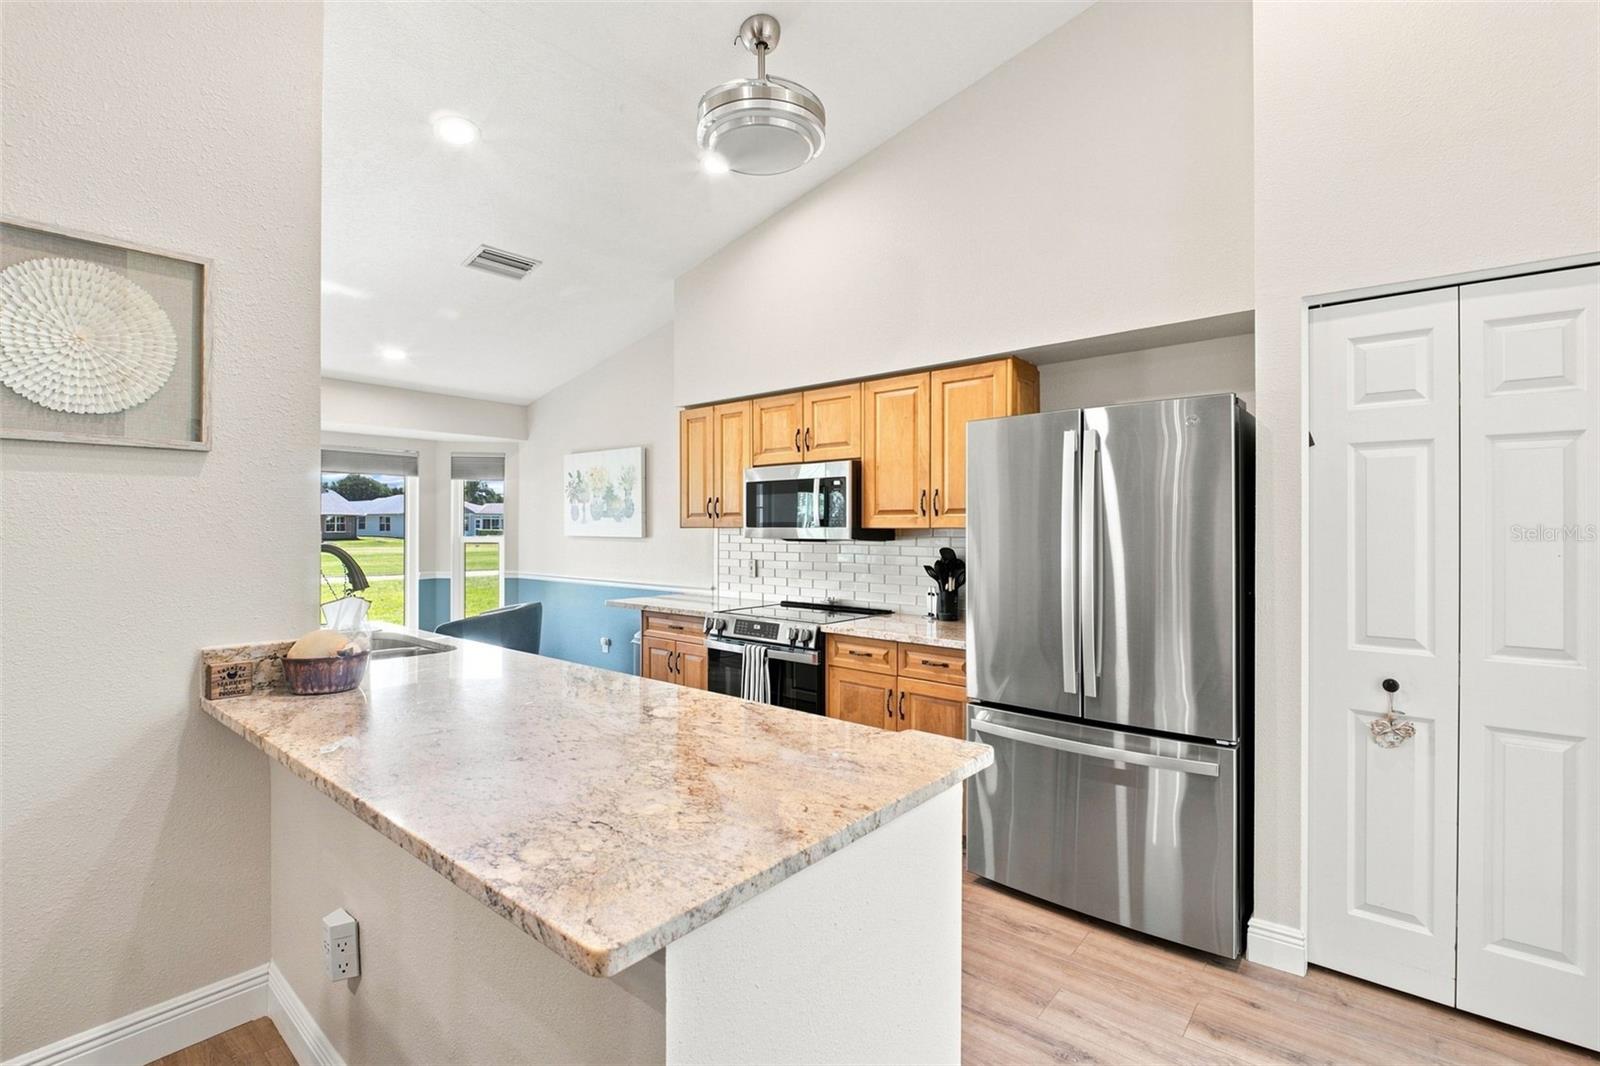
Kitchen with wood cabinets, stainless steel appliances, and a large stone-look breakfast bar.
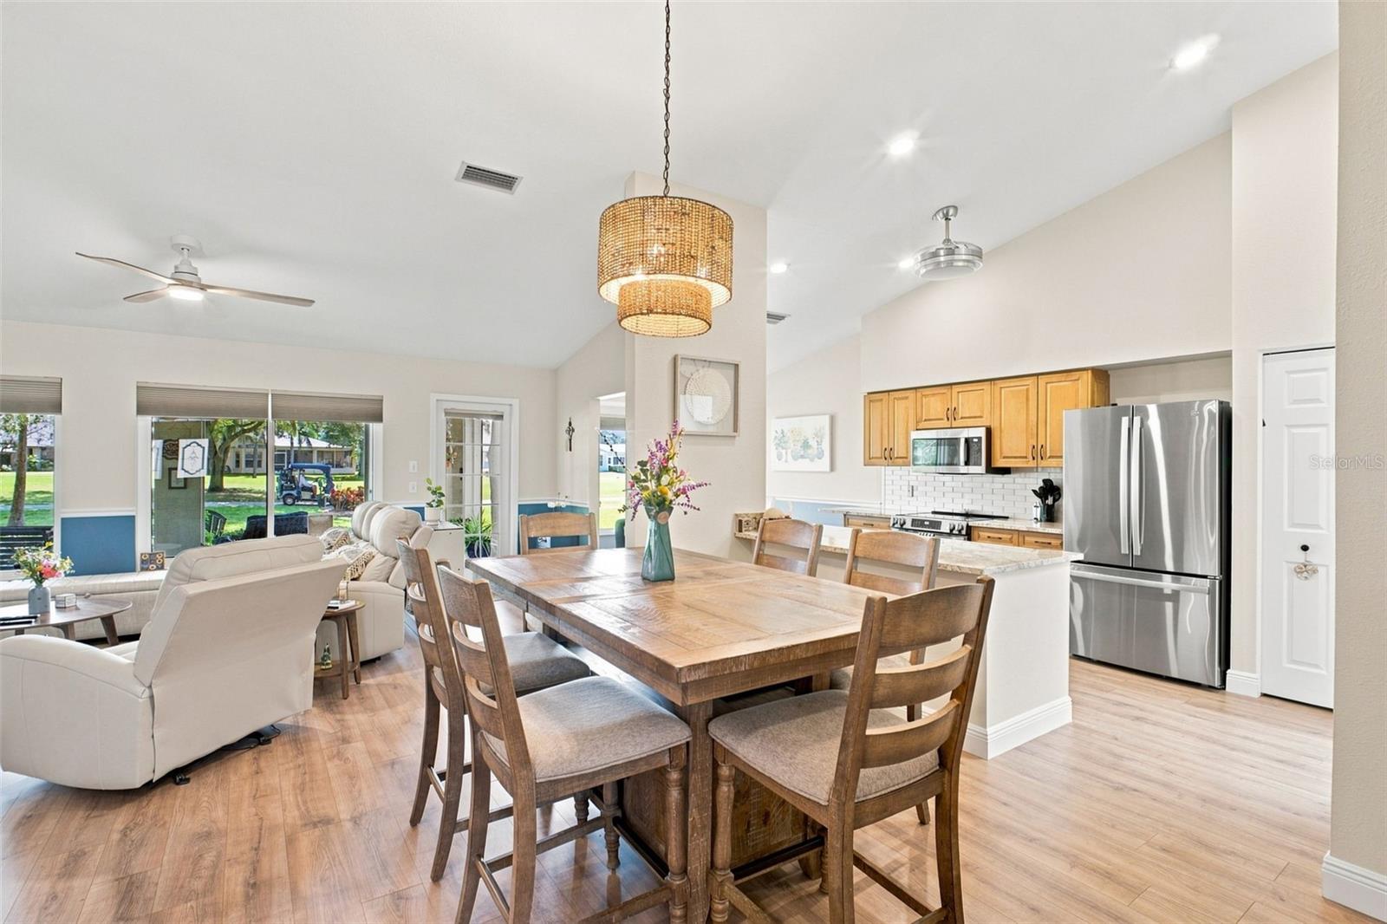
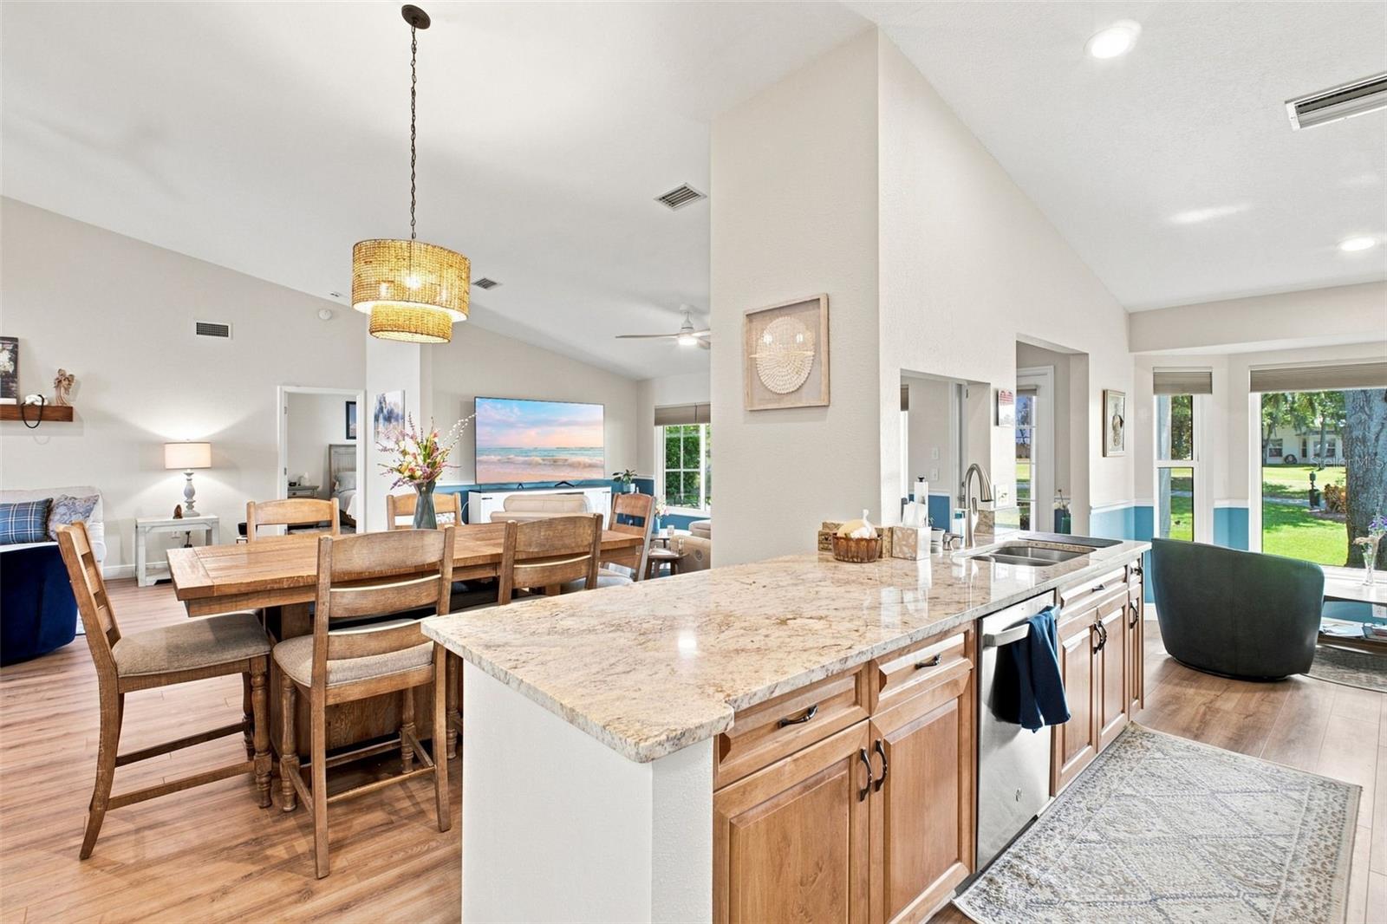
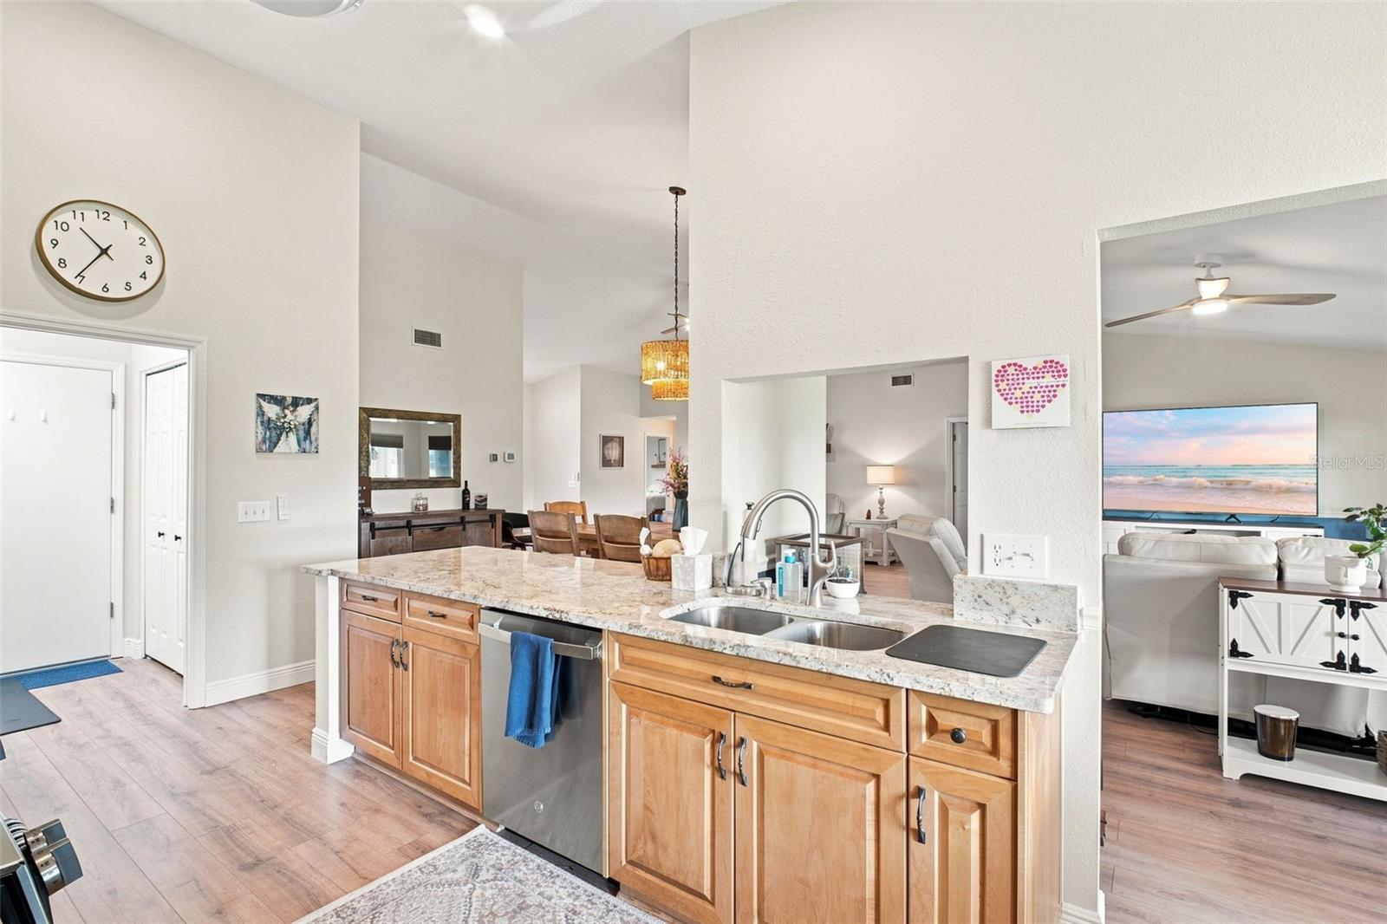
Open-plan kitchen with a large granite island beside a furnished dining area and living room.
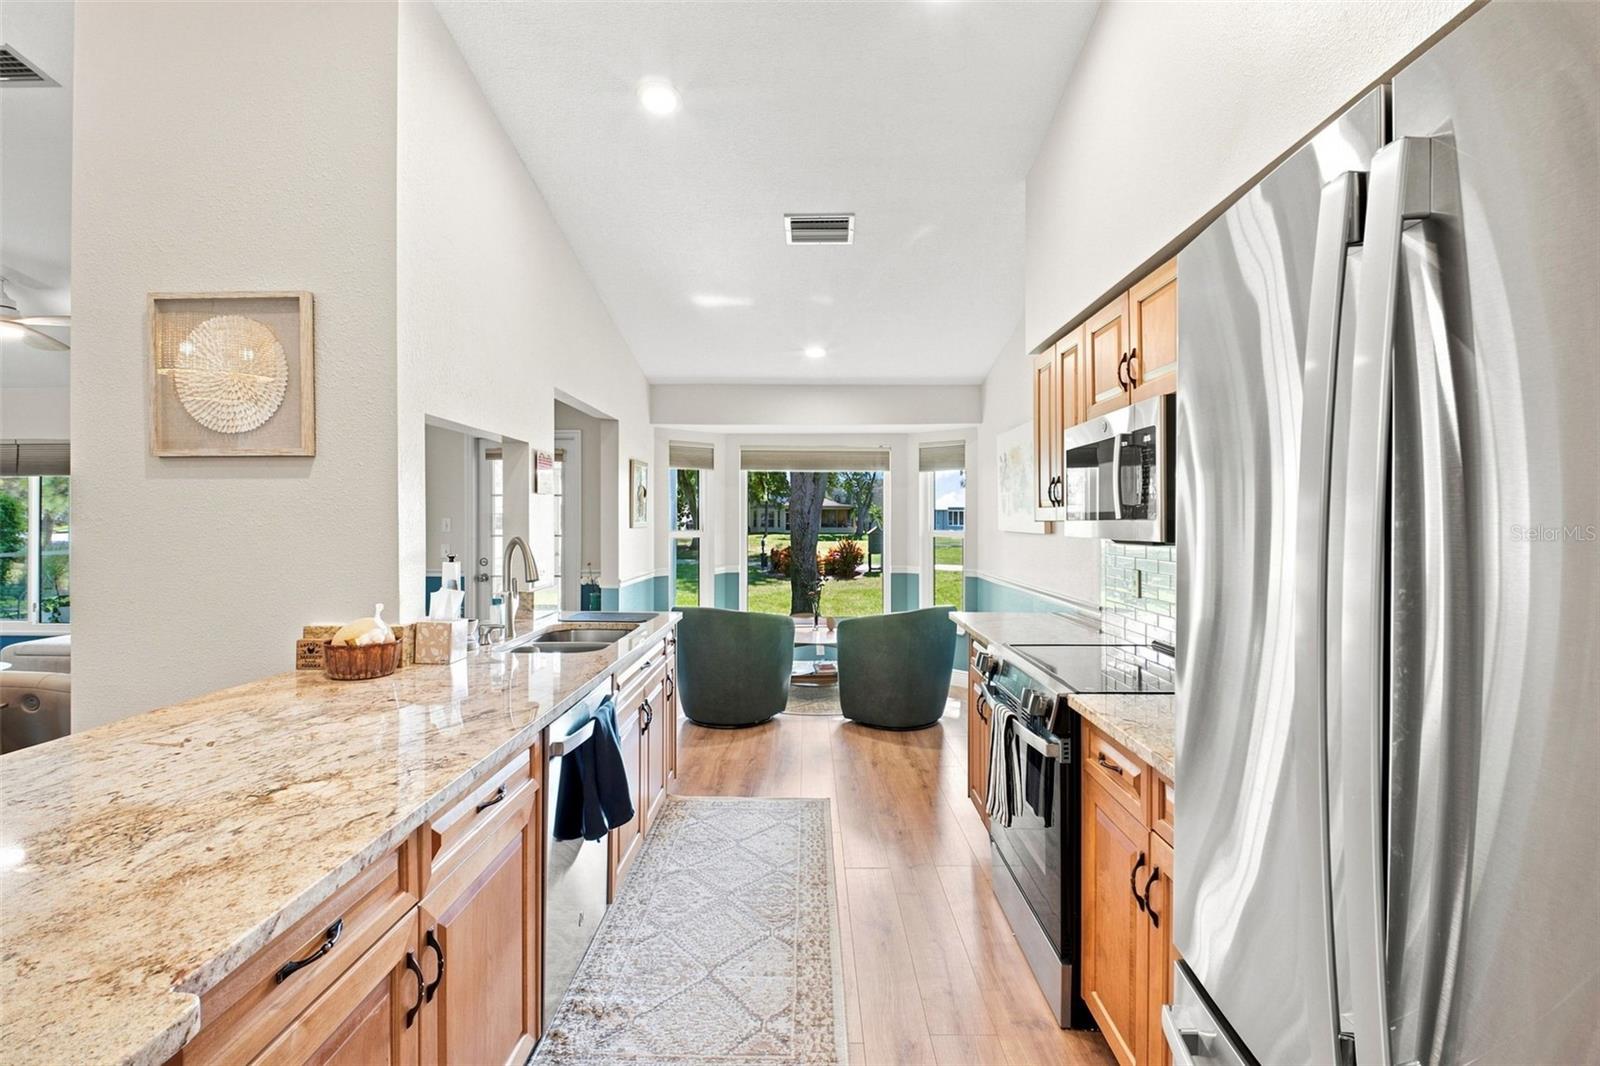
Kitchen with granite island, warm wood cabinetry, stainless appliances, and windows overlooking the backyard.
Open-plan kitchen with a stone island, warm wood cabinets, and adjoining furnished living and dining areas.
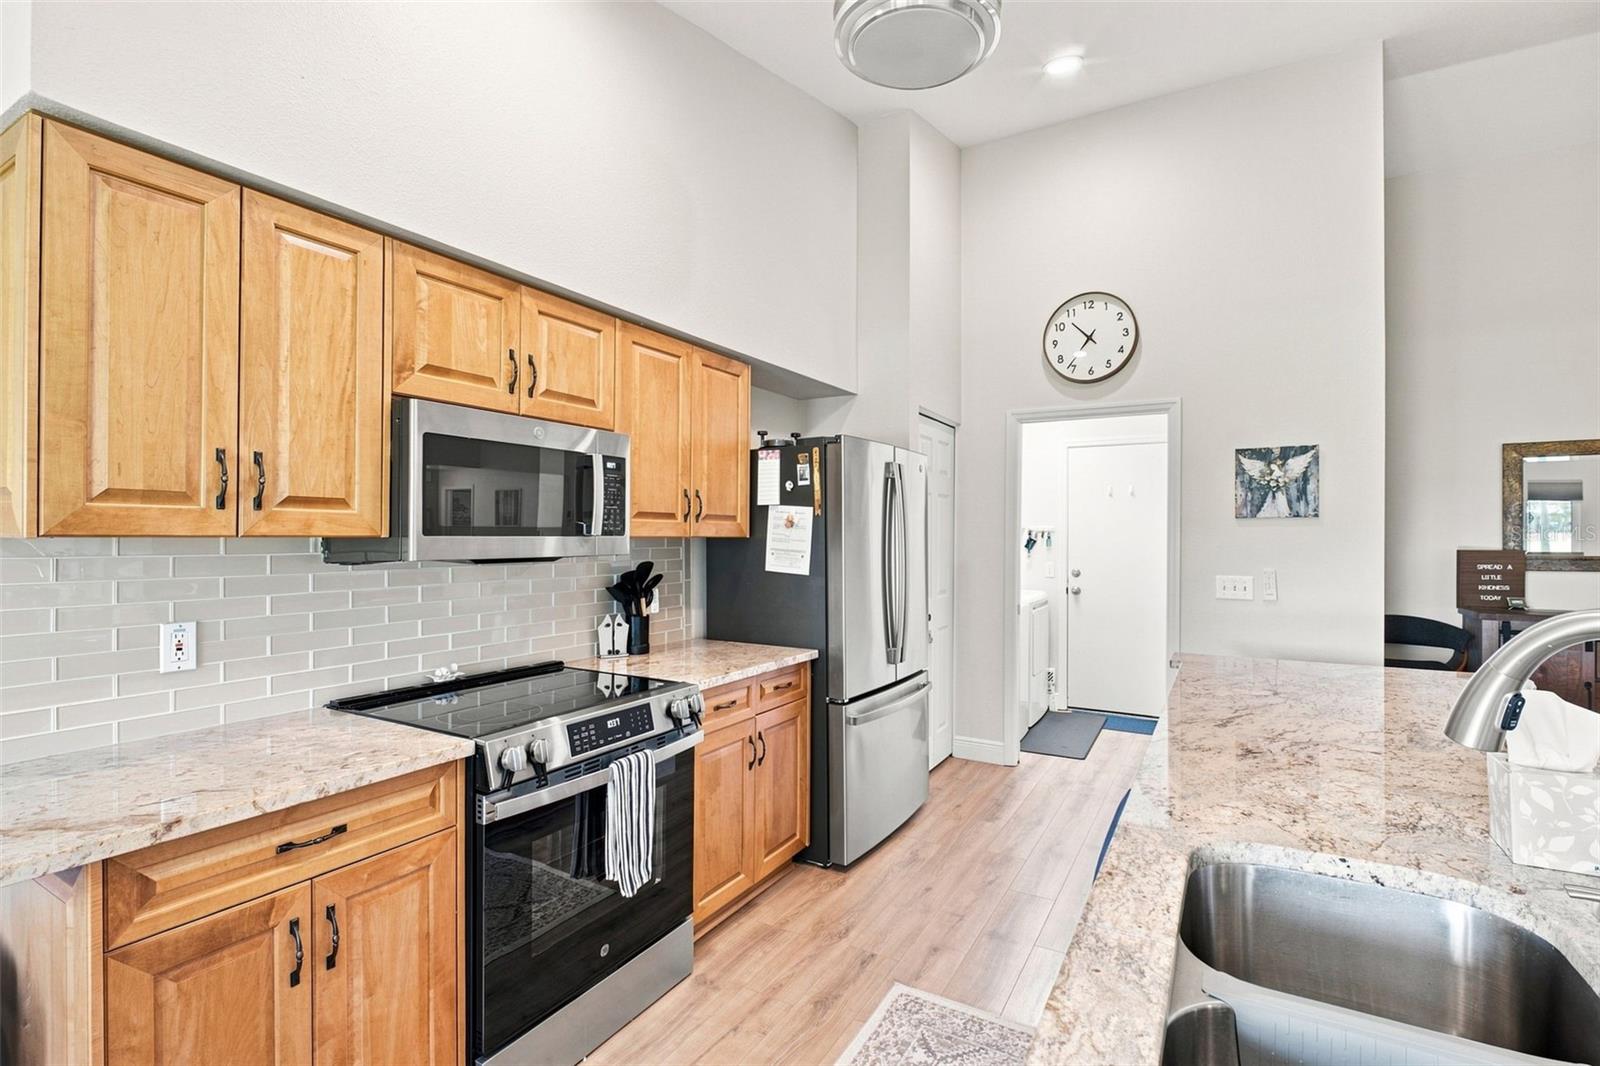
Kitchen with honey-toned cabinets, granite counters, gray tile backsplash, and stainless steel appliances.
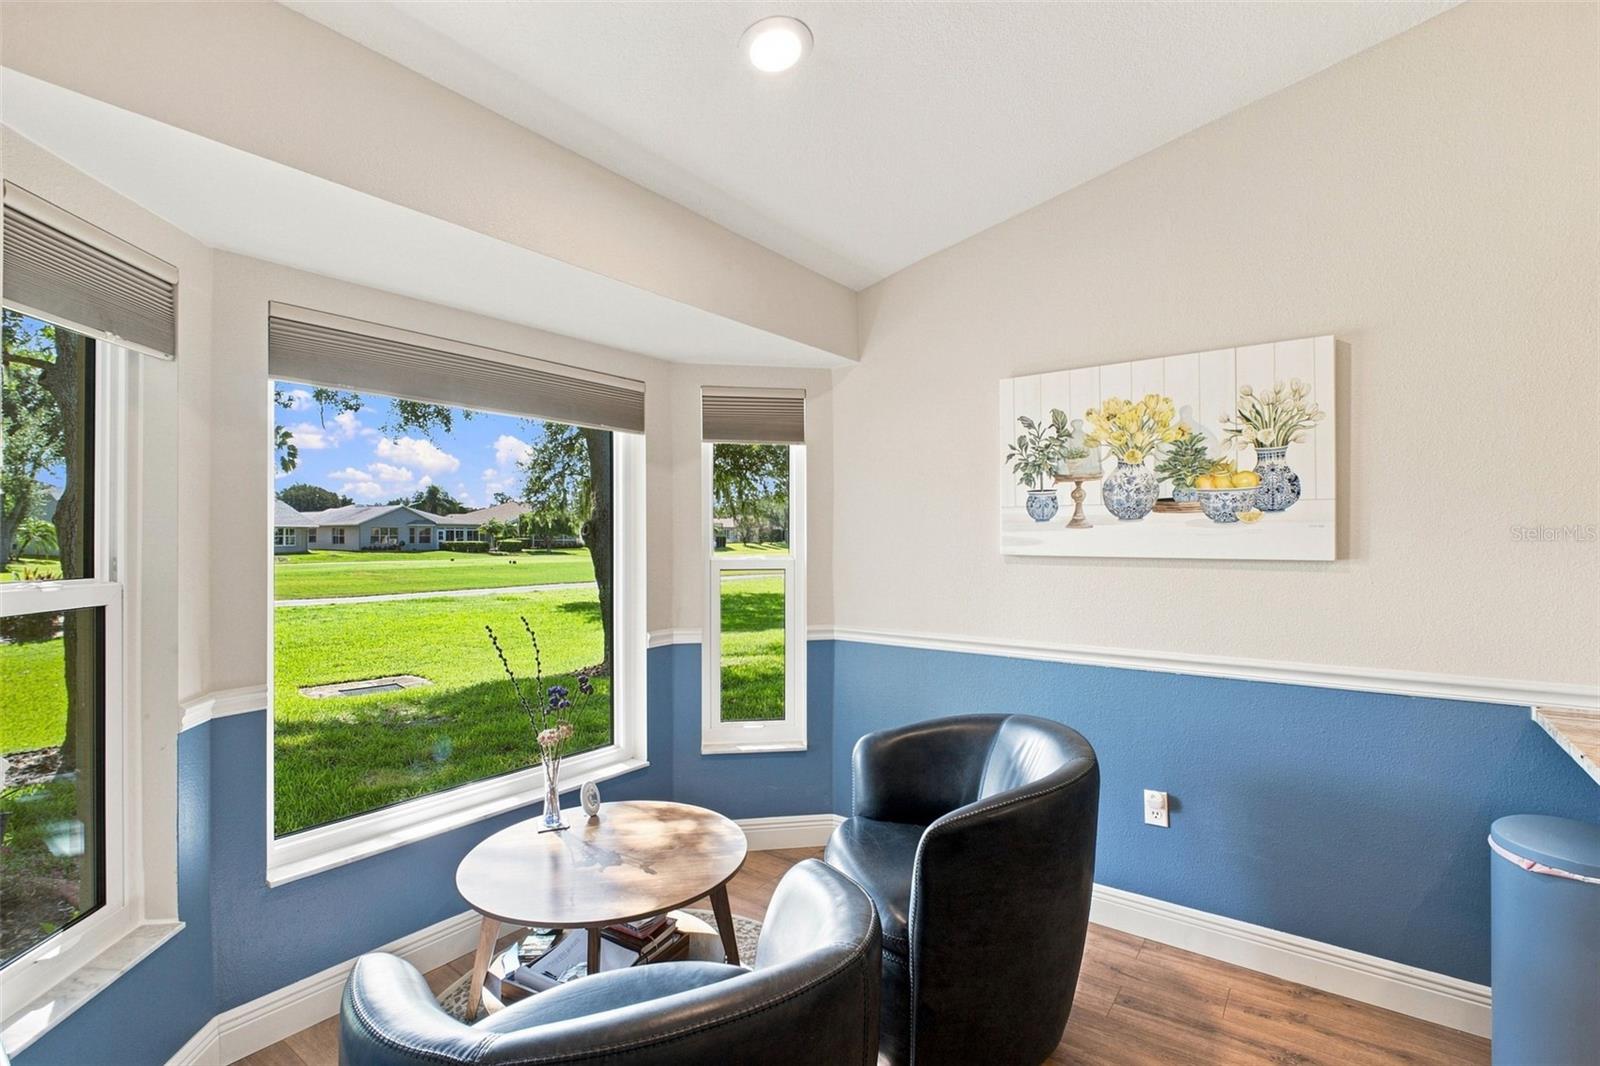
Furnished sitting room with blue lower walls, black leather chairs, and large windows overlooking a lawn.
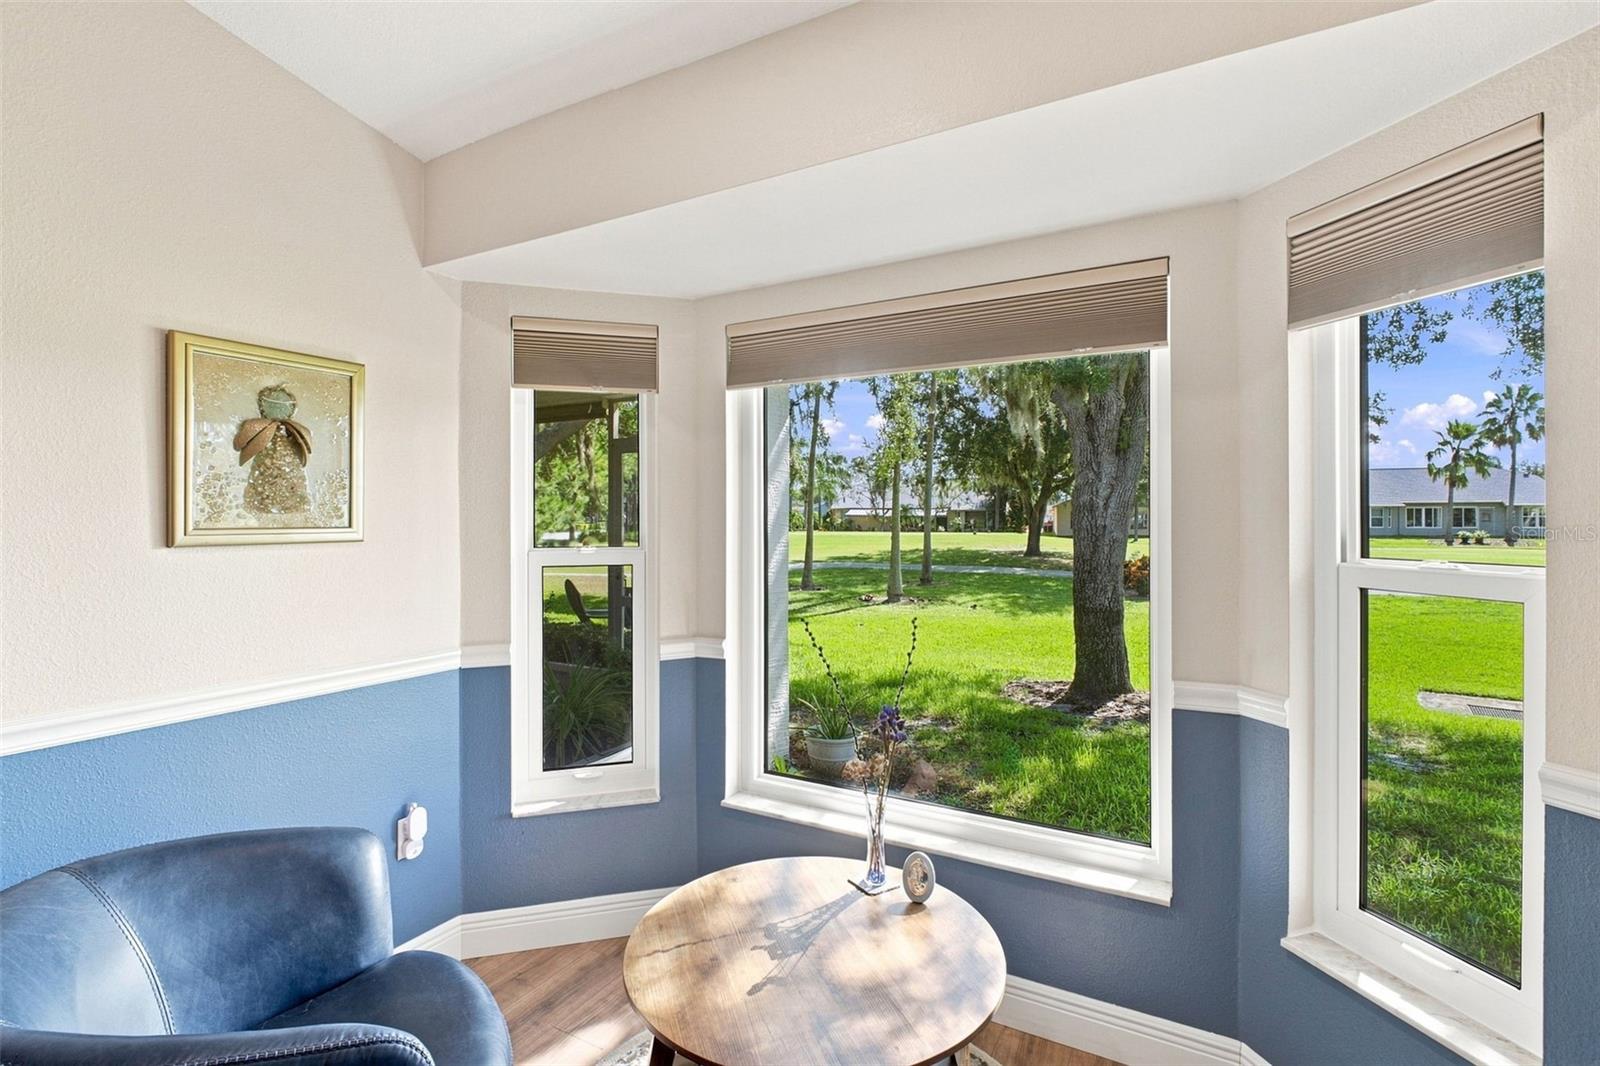
Sunroom with a round wooden table and wide windows overlooking a tree-lined lawn.
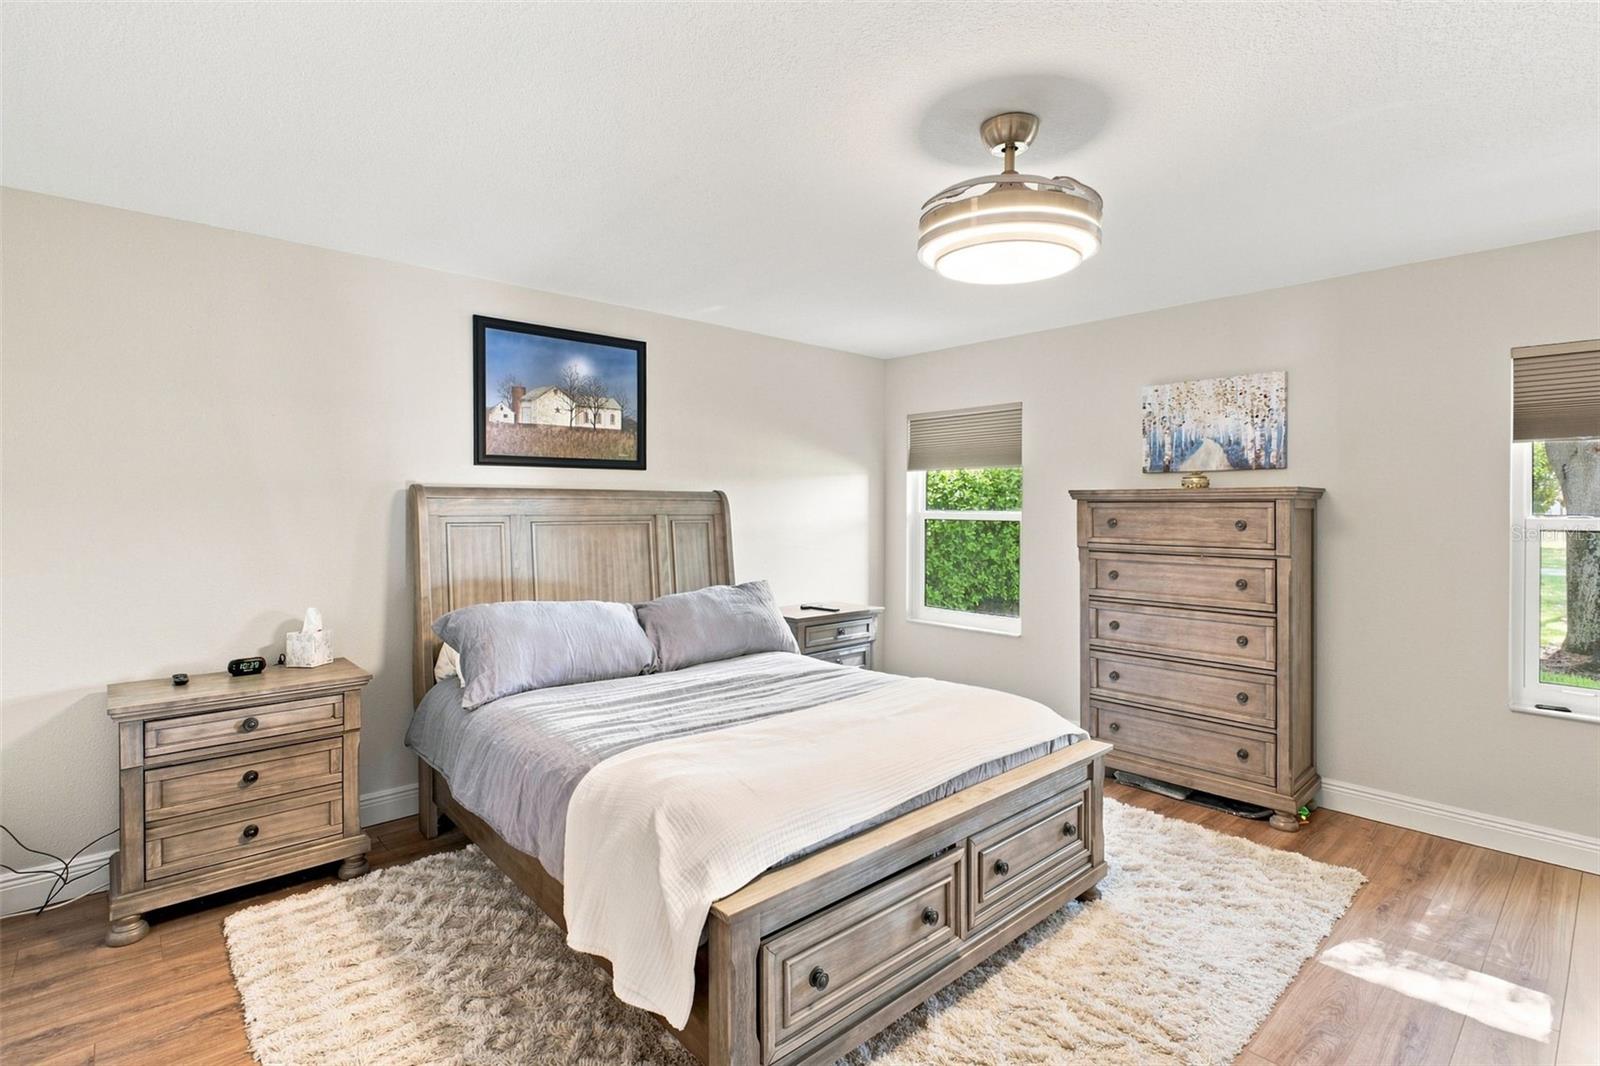
Furnished bedroom with a wooden bed and matching dressers, cream rug, and two windows.
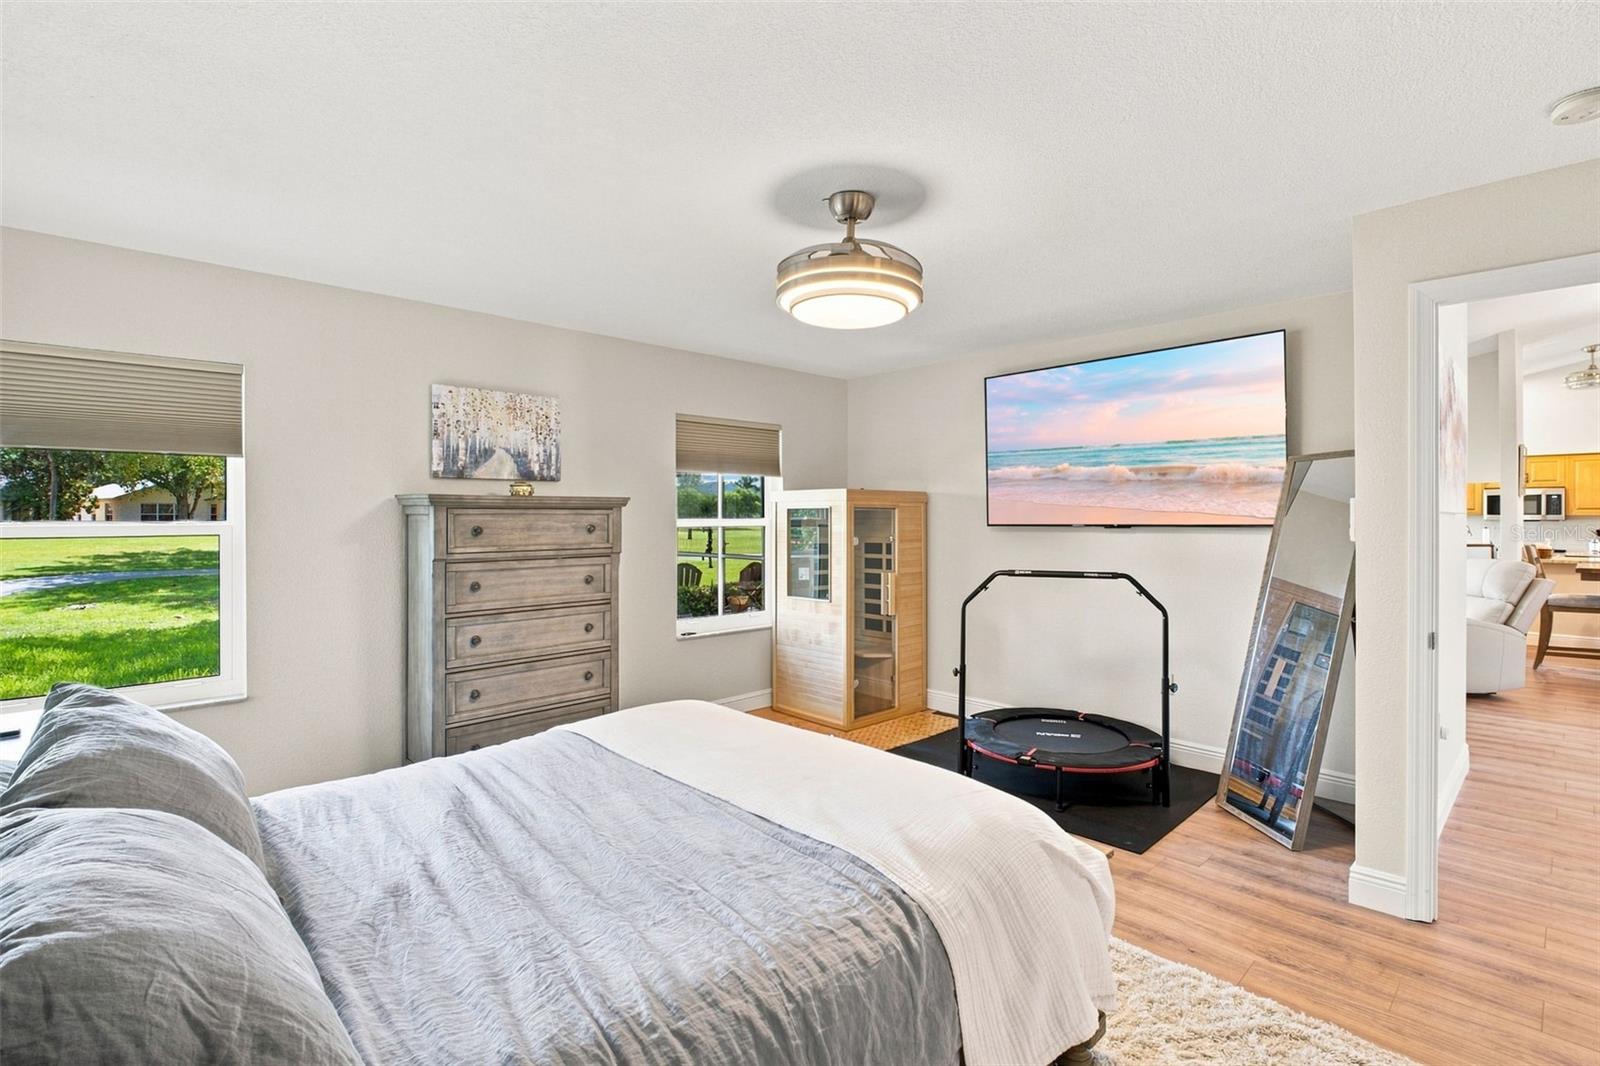
Bedroom with a gray dresser, wooden sauna, and exercise trampoline beside windows overlooking a lawn.
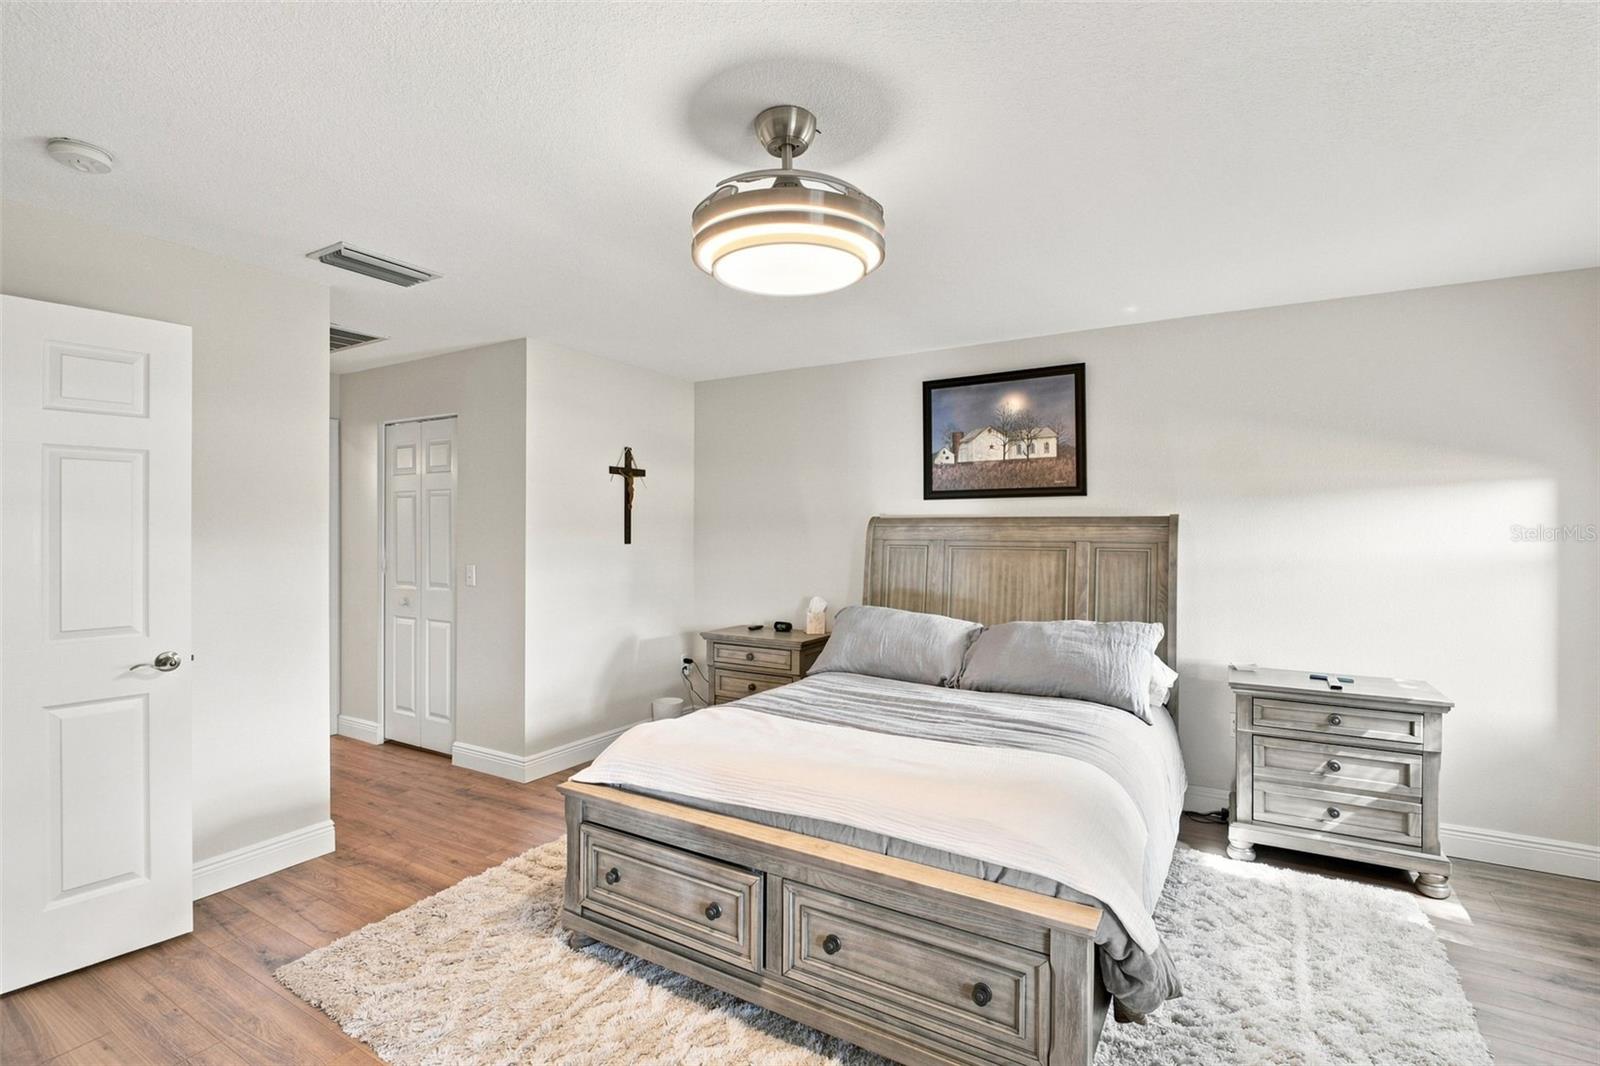
Furnished bedroom with a gray wood bed, matching nightstands, and a white shag rug.
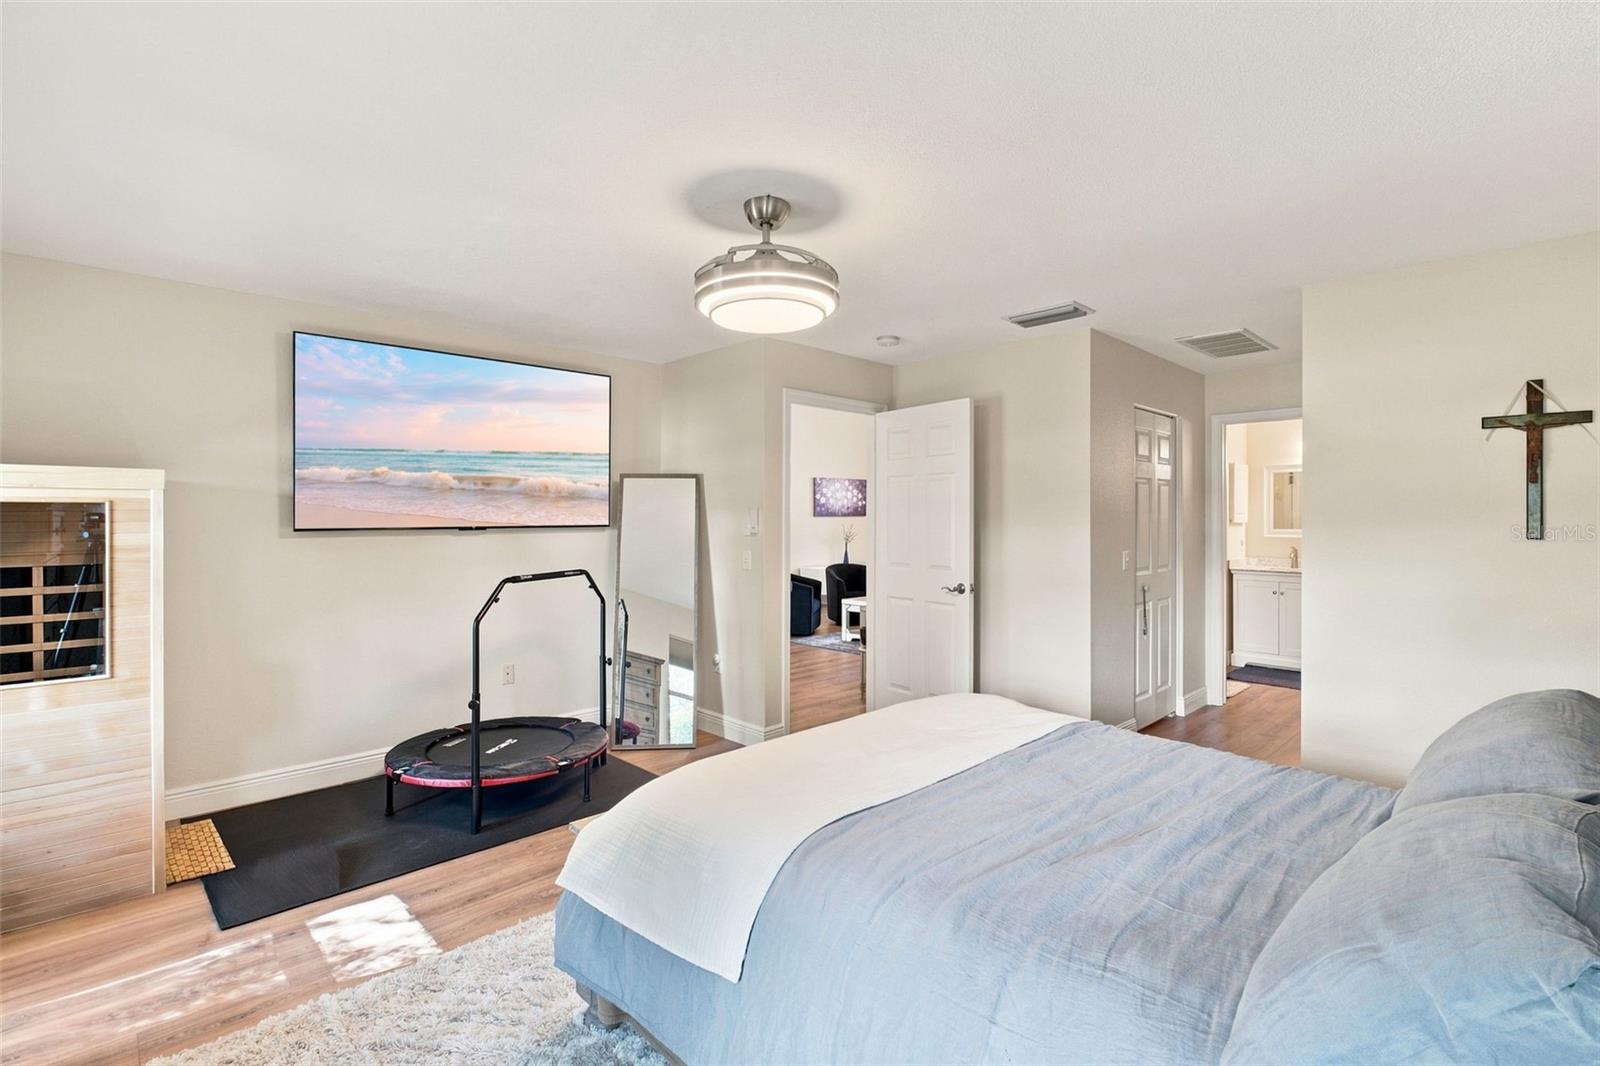
Bedroom with a blue-covered bed, beach scene on the TV, and a small trampoline beside a full-length mirror.
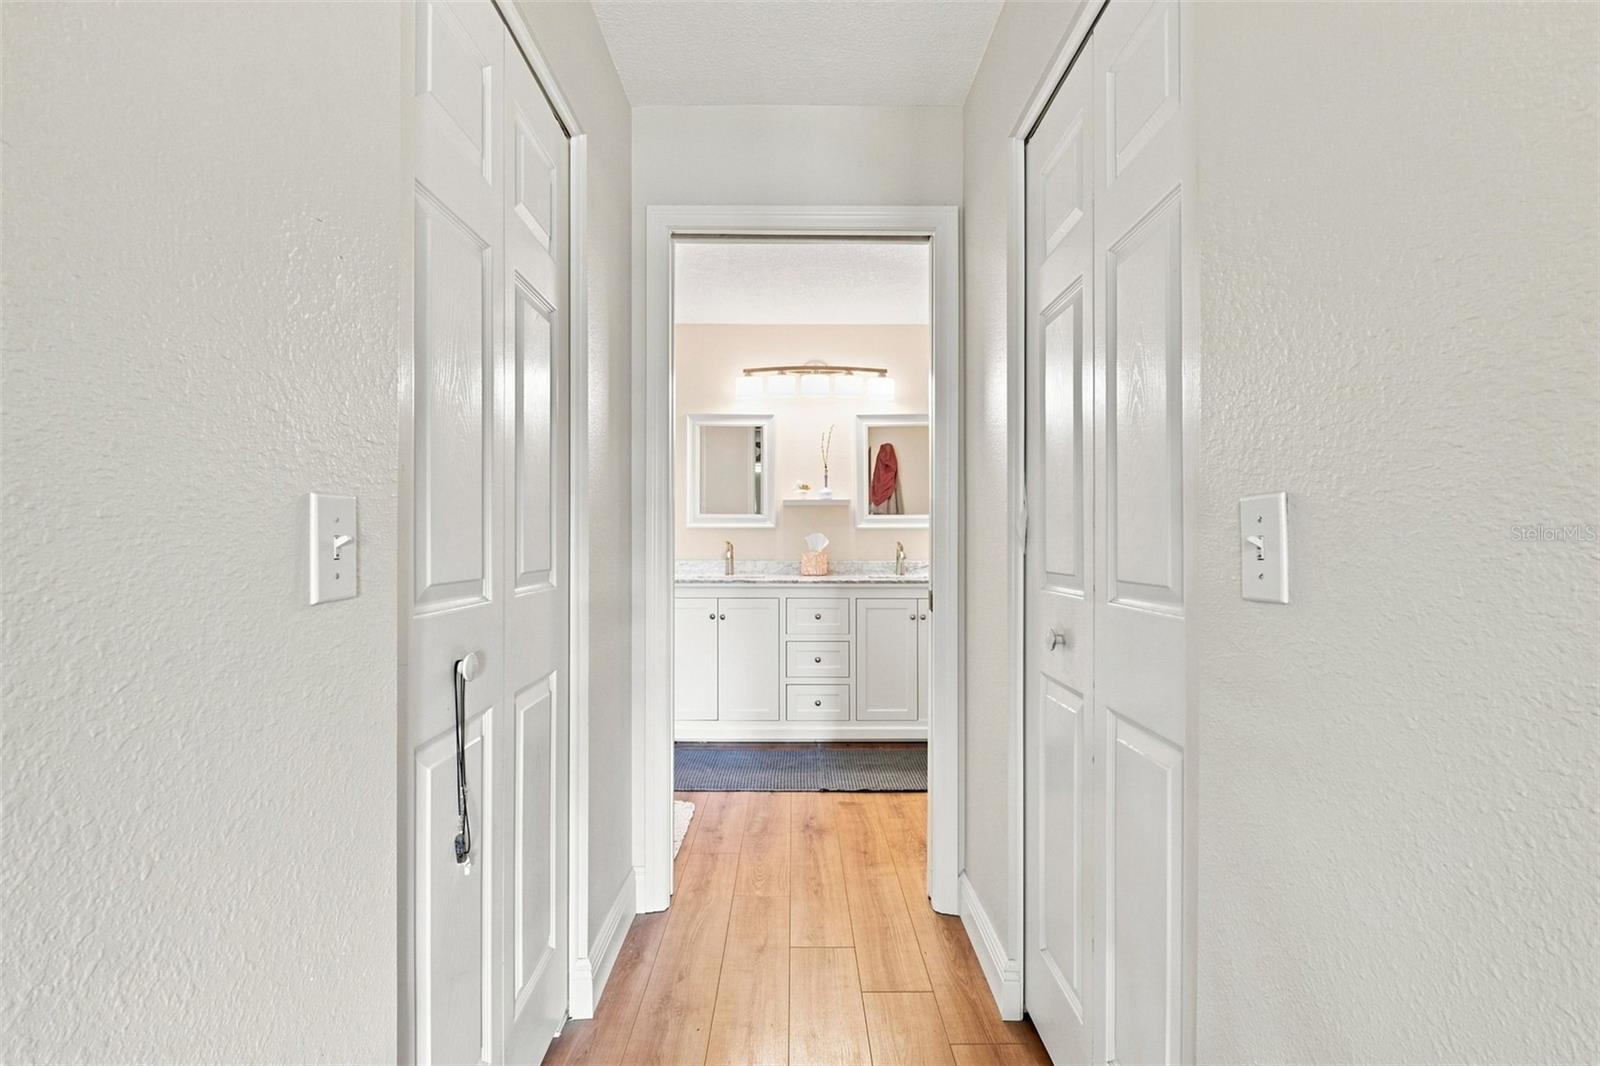
Hallway opening onto a bathroom with a double-sink vanity and wood-look flooring.
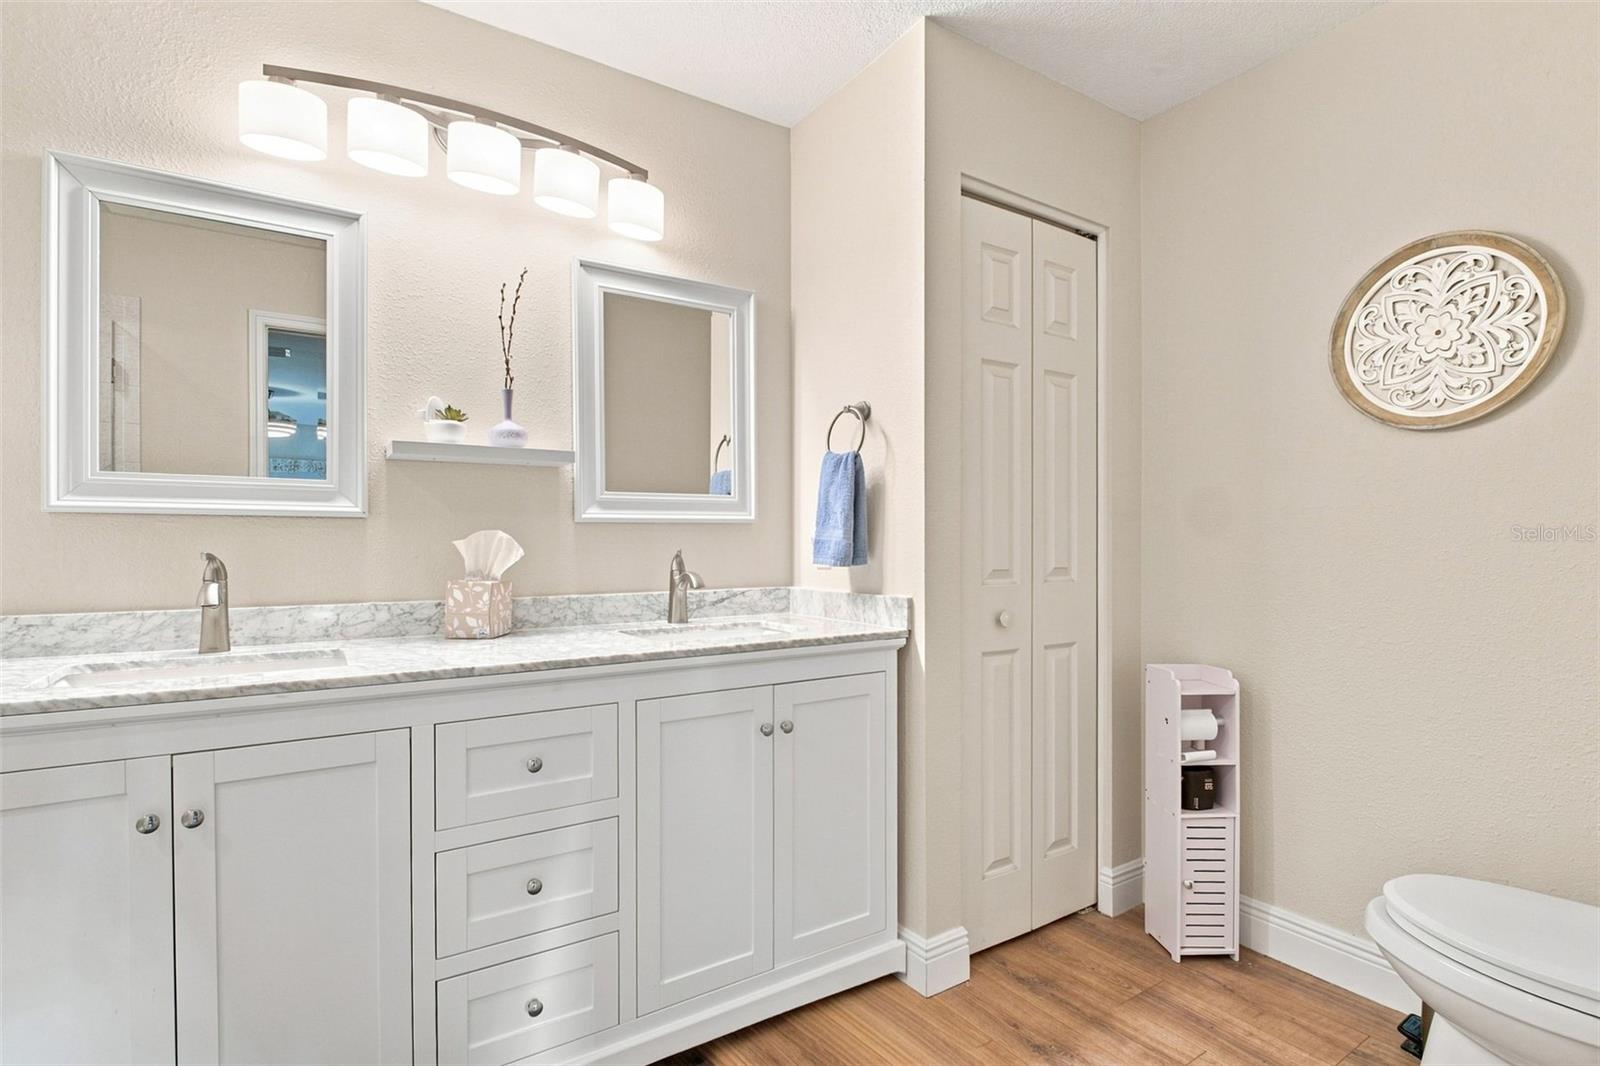
Bathroom with a long white vanity, marble-look countertop, and two framed mirrors.
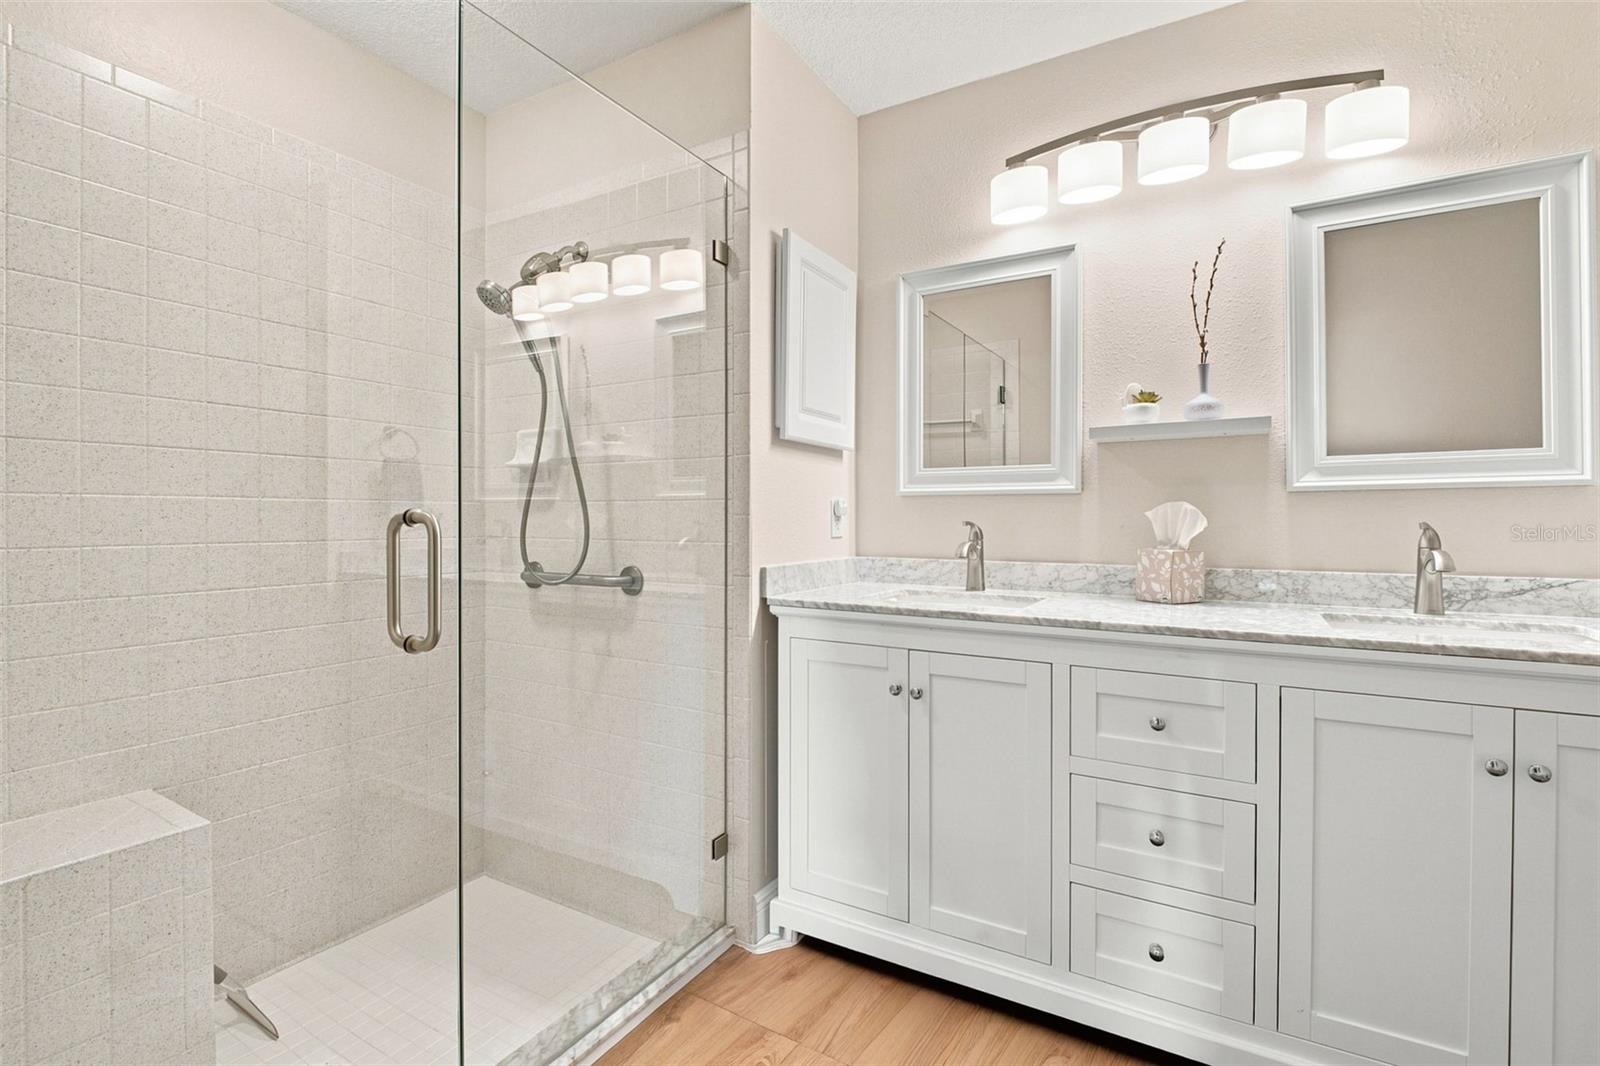
Bathroom with a glass-enclosed tiled shower and white double vanity with marble-look countertop.
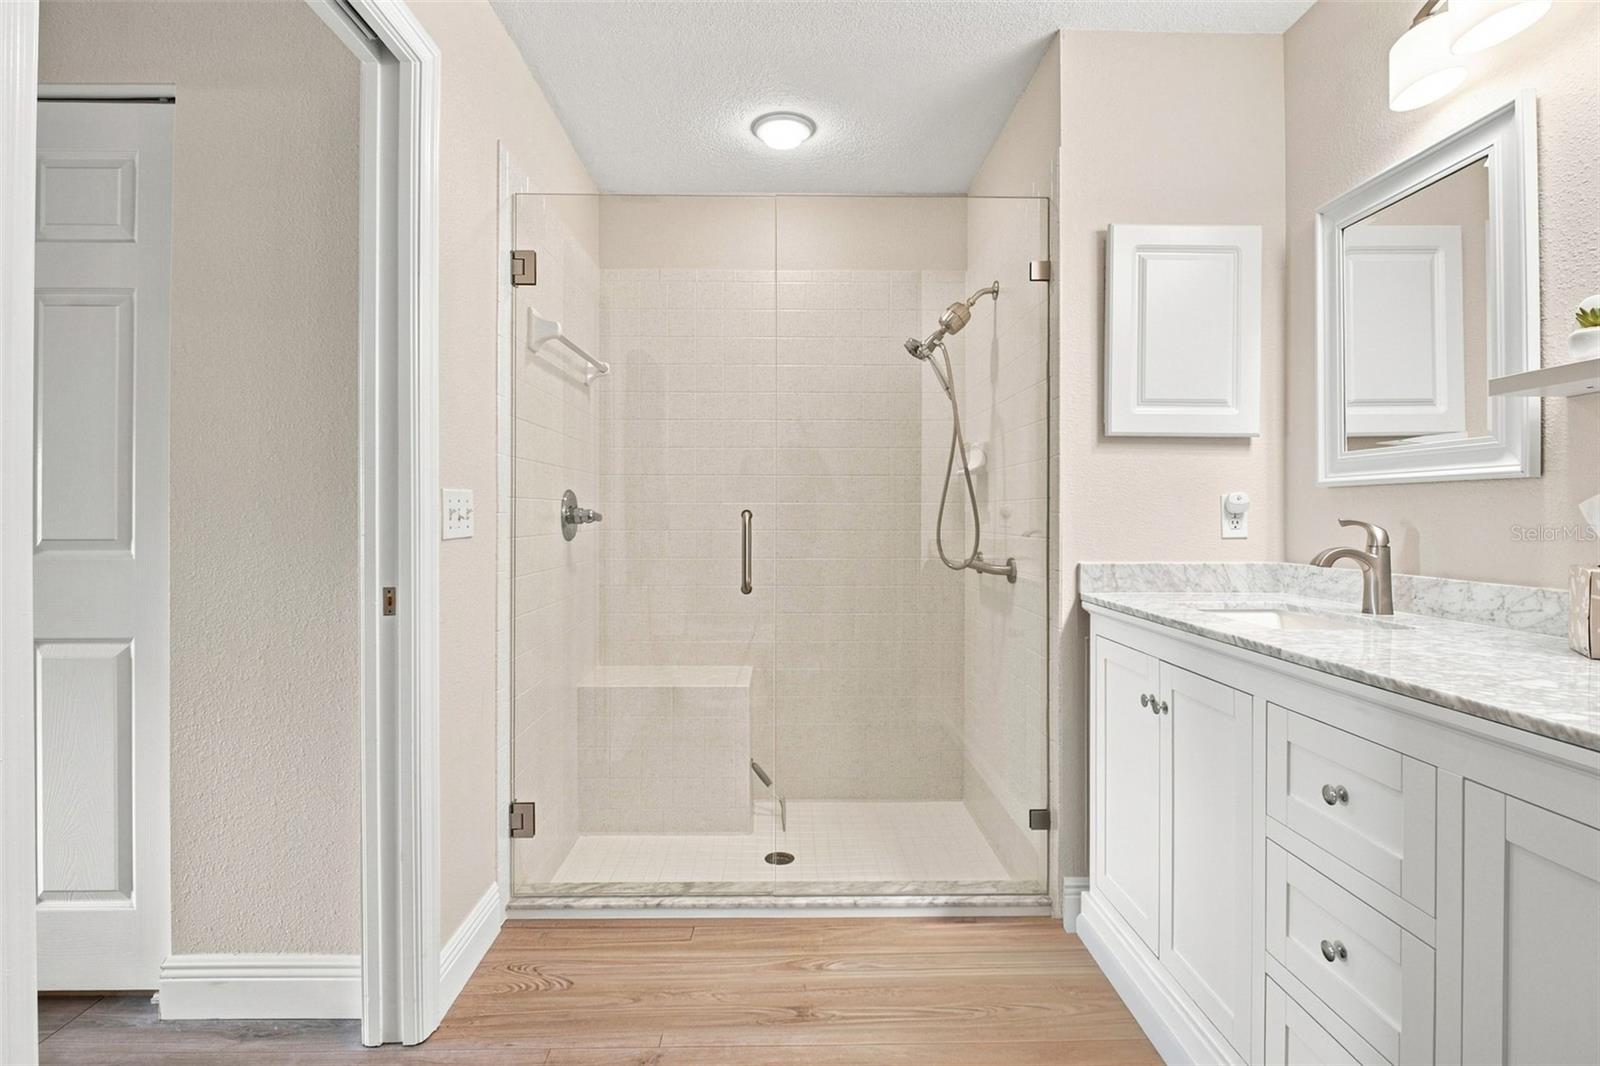
Bathroom with a glass walk-in shower, tiled bench, and white vanity with a marble-look counter.
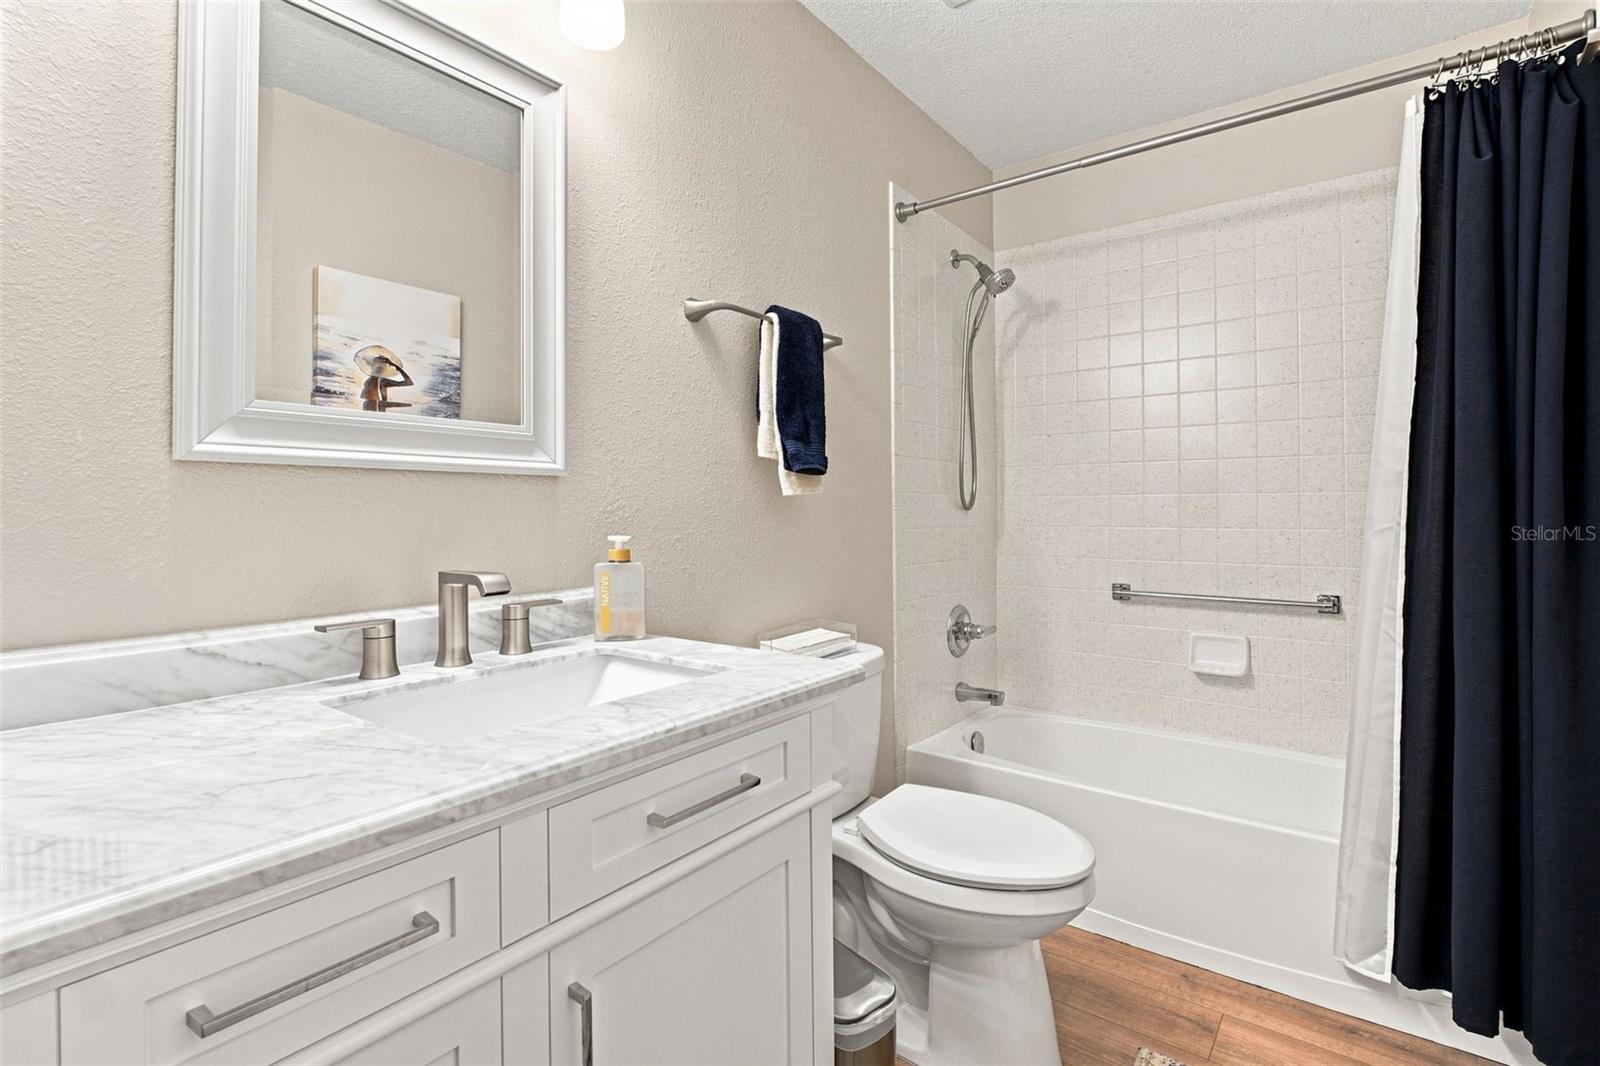
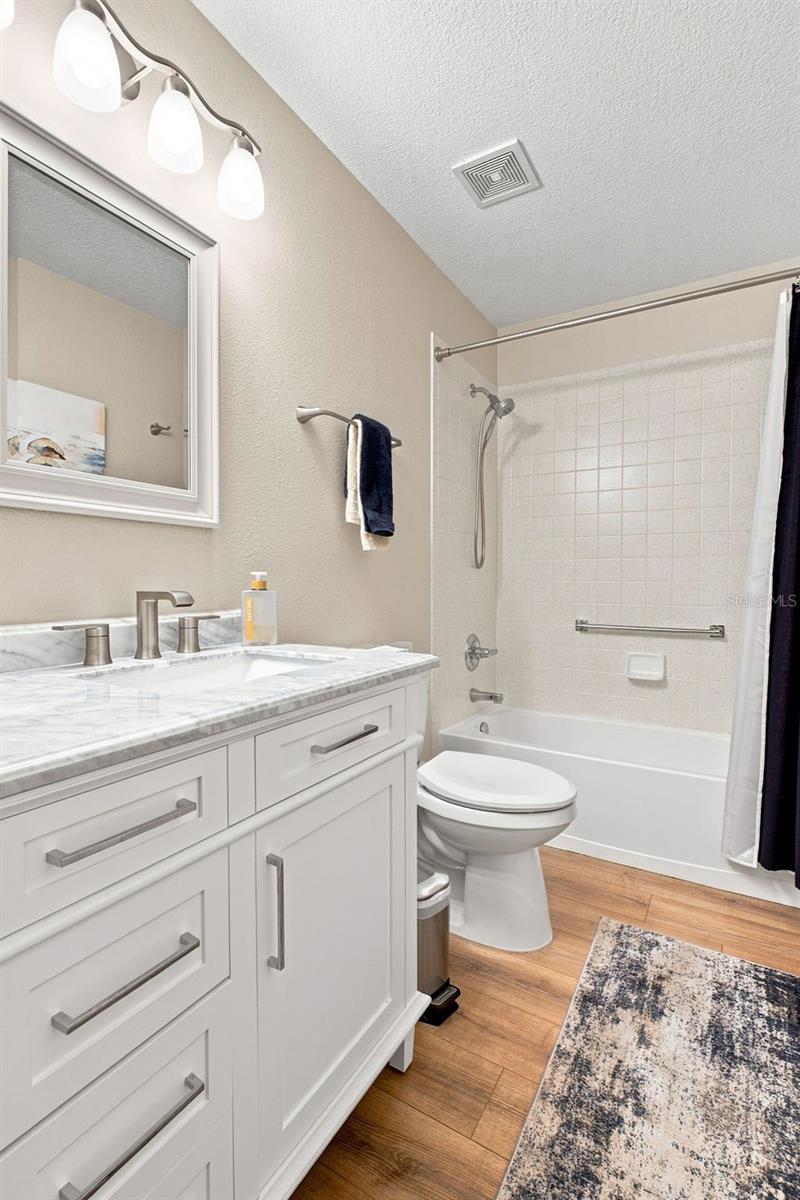
Bathroom with a marble-look vanity, tiled tub and shower, and navy curtains.
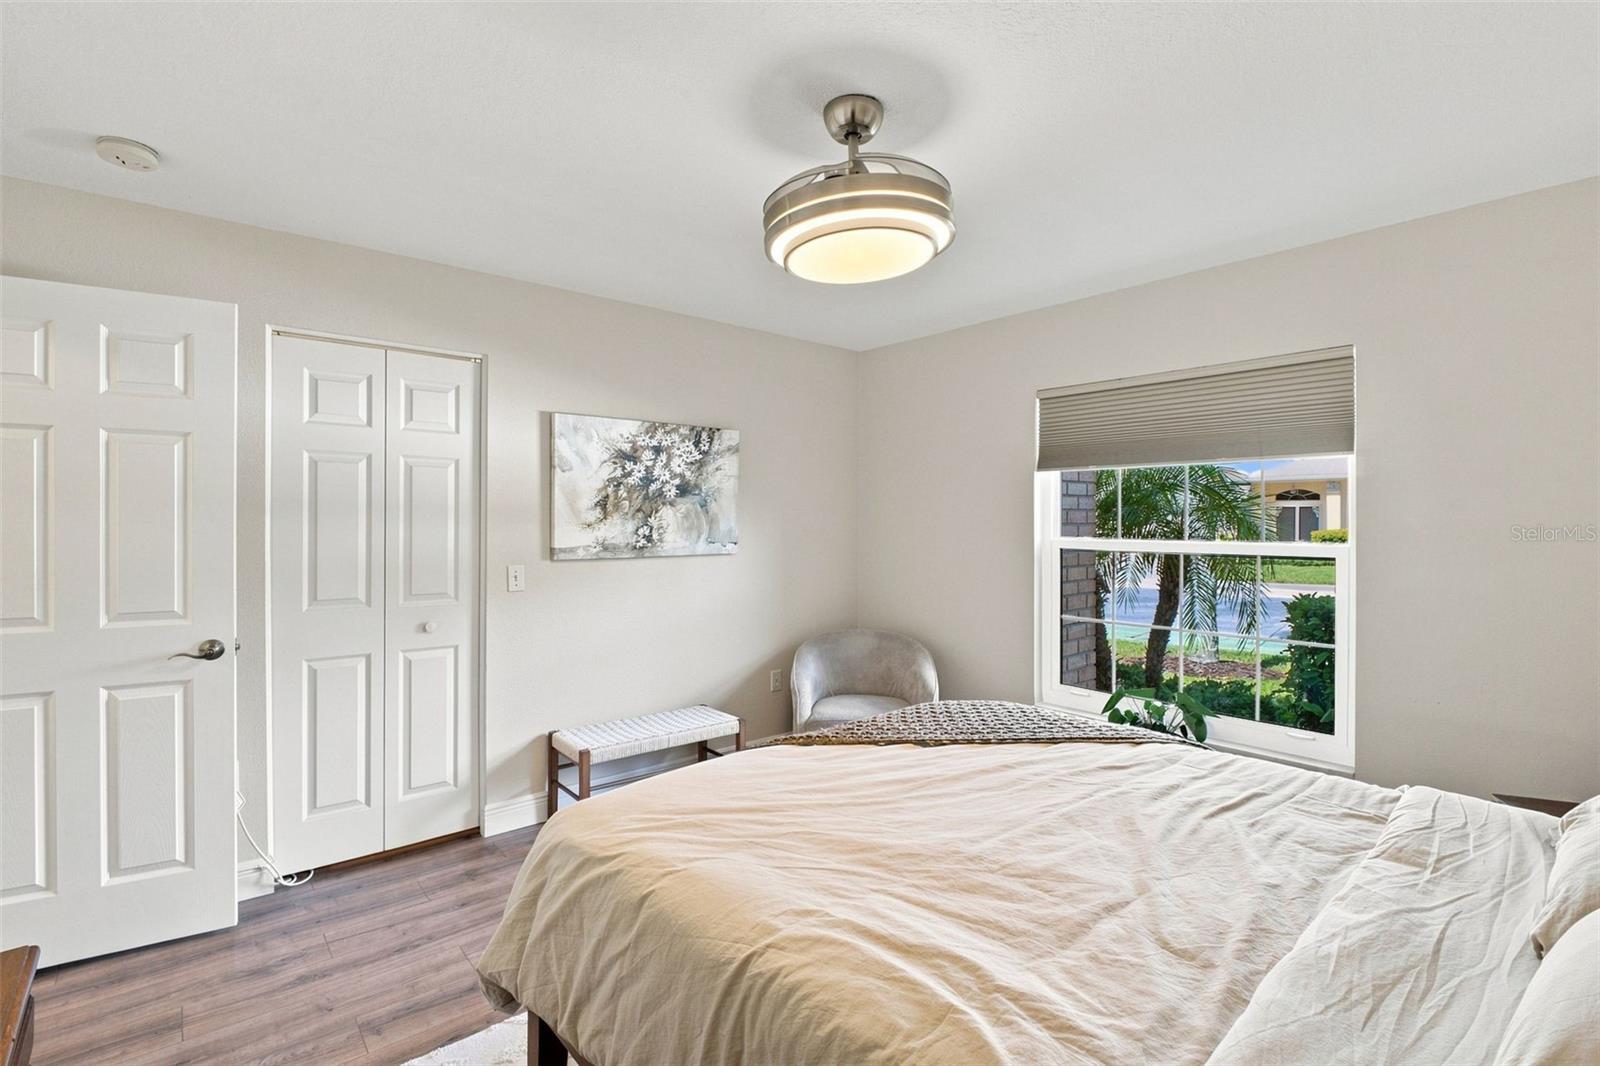
Bedroom with a white bed, gray chair, and window overlooking greenery.
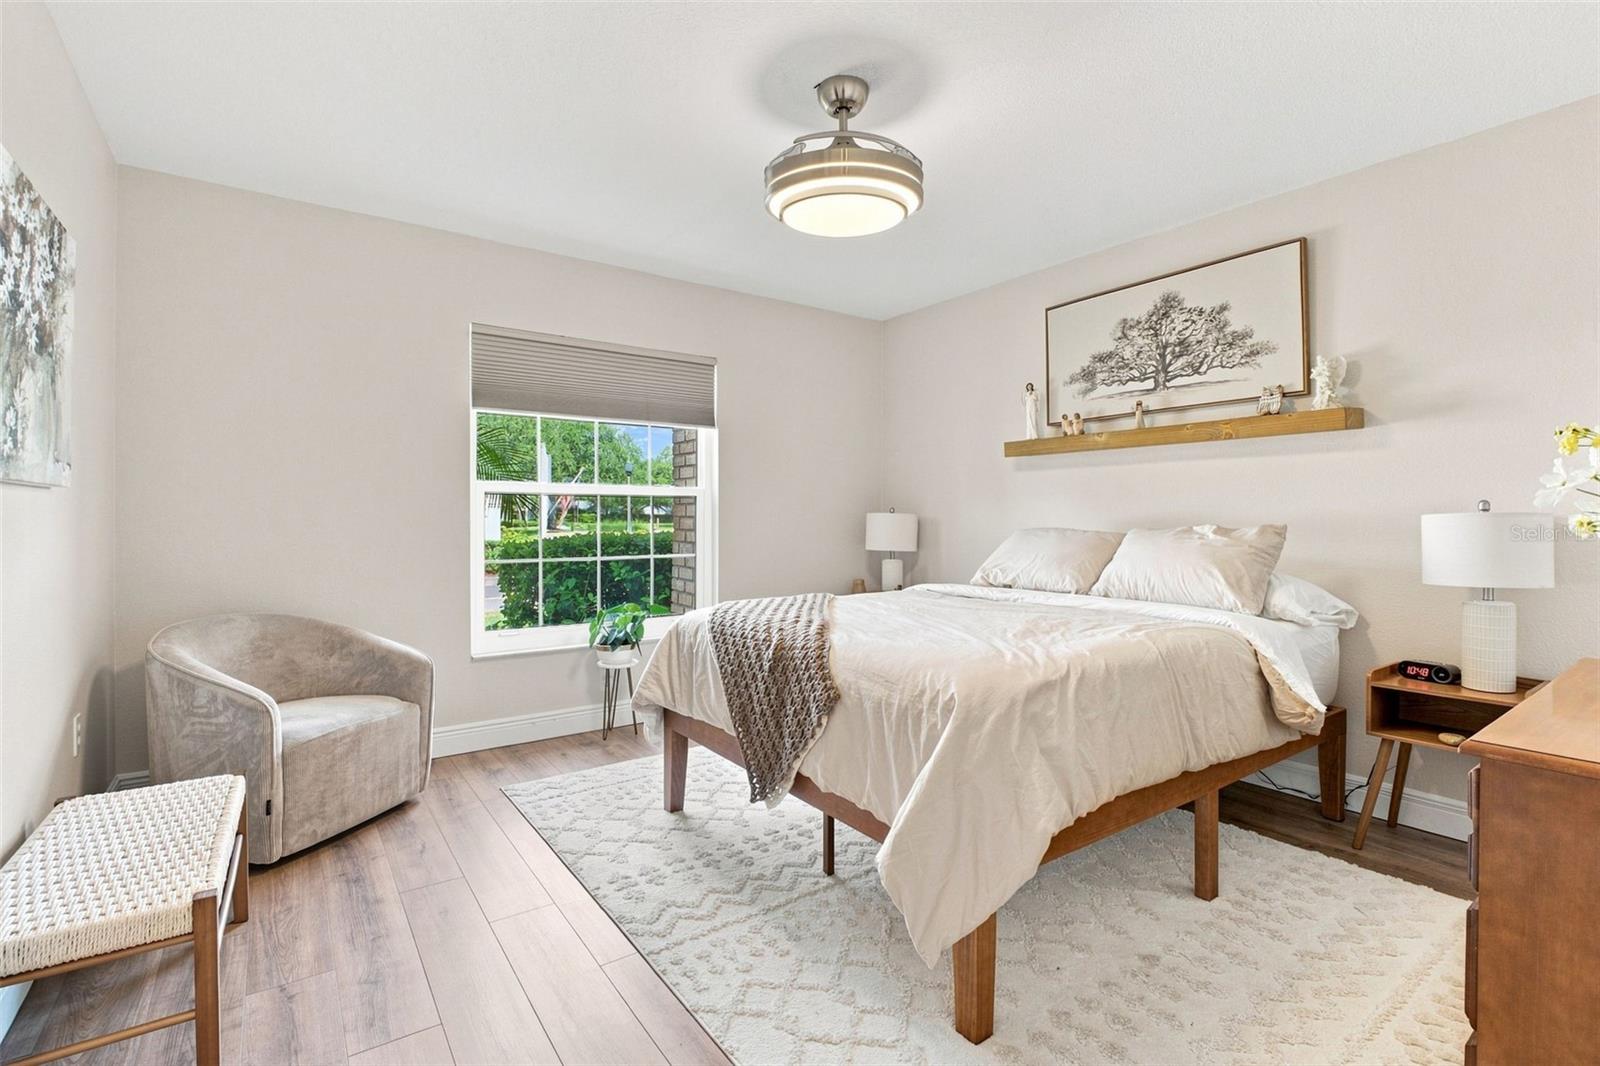
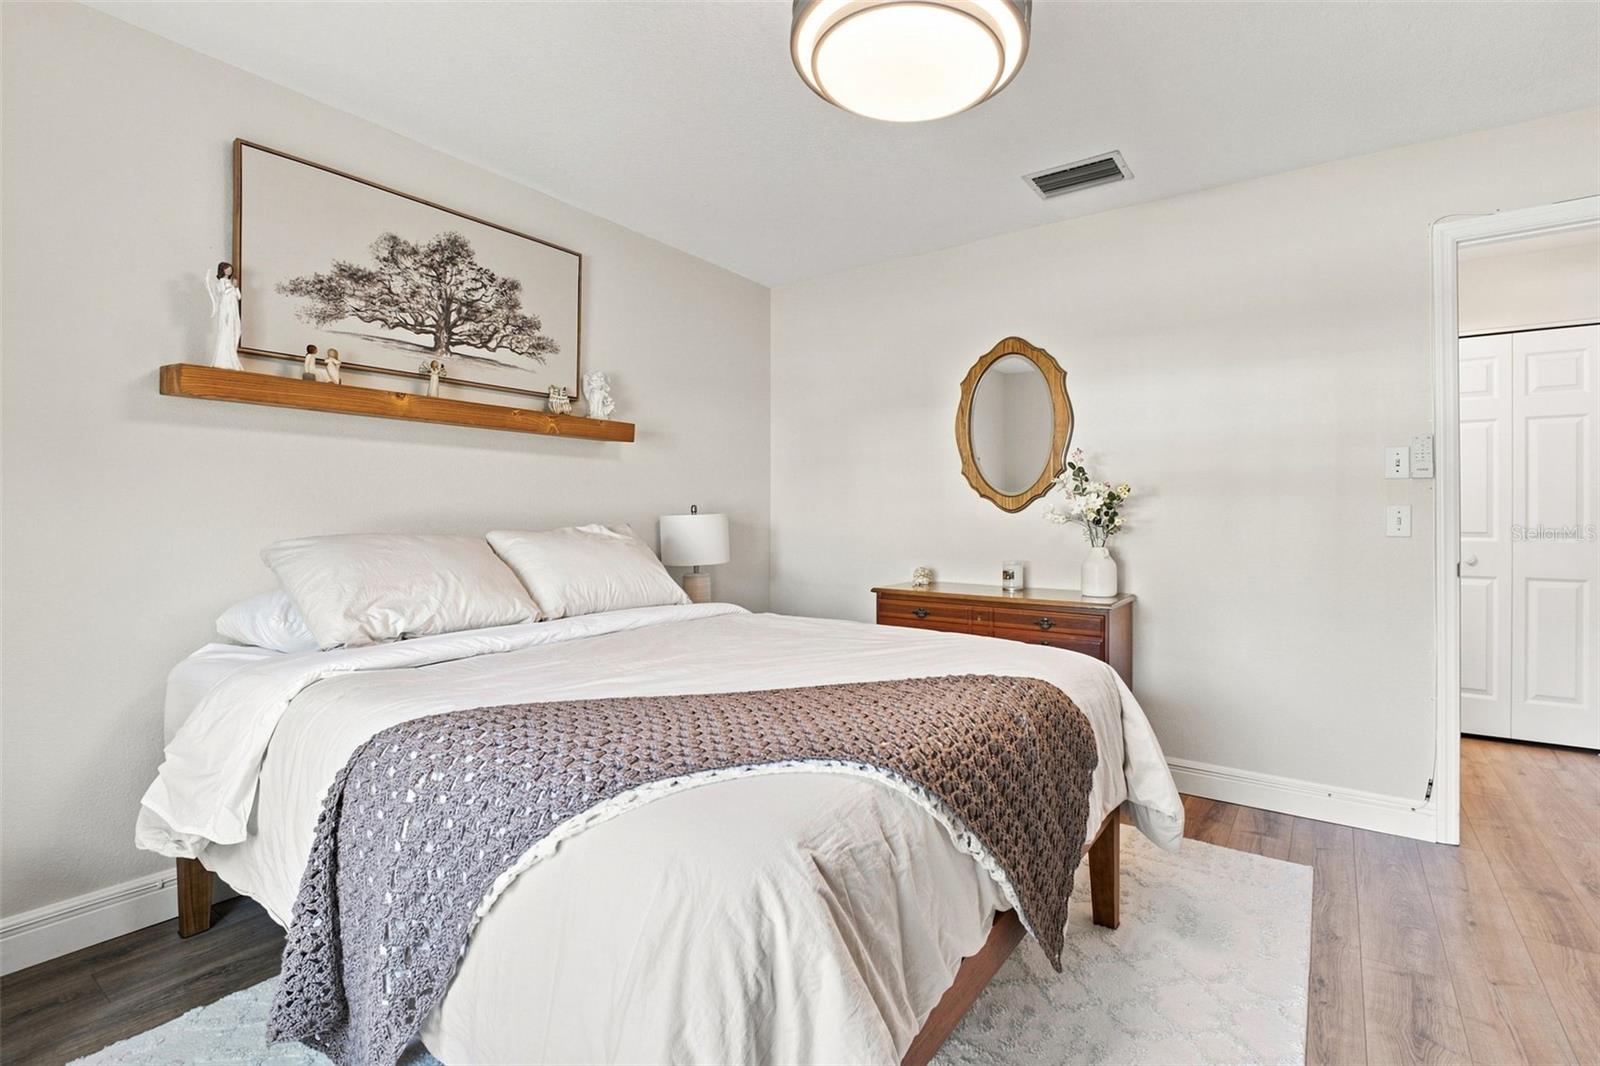
Furnished bedroom with a white bed, gray throw, wood dresser, and framed tree artwork.
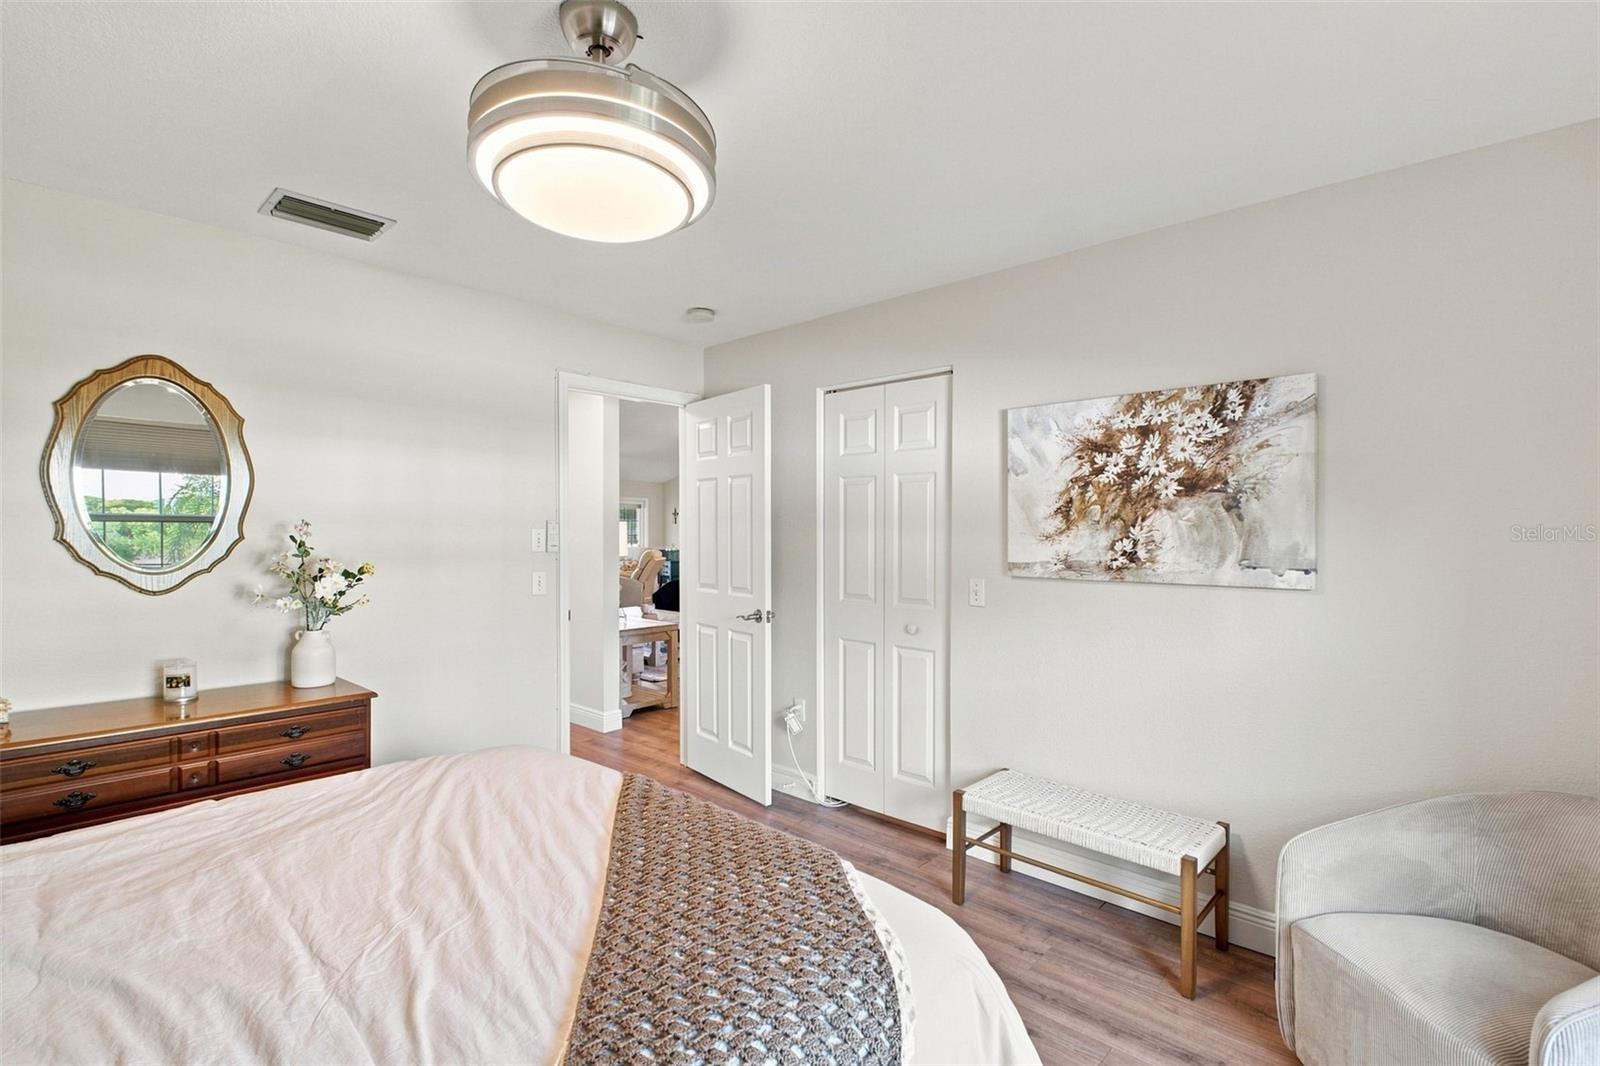
Furnished bedroom with a white bed, patterned throw, oval mirror, and floral wall art.
Bedroom with a large bed, wood-look flooring, and a window overlooking greenery.
Bathroom with a white vanity and marble-look countertop beside a white-tiled tub and shower.
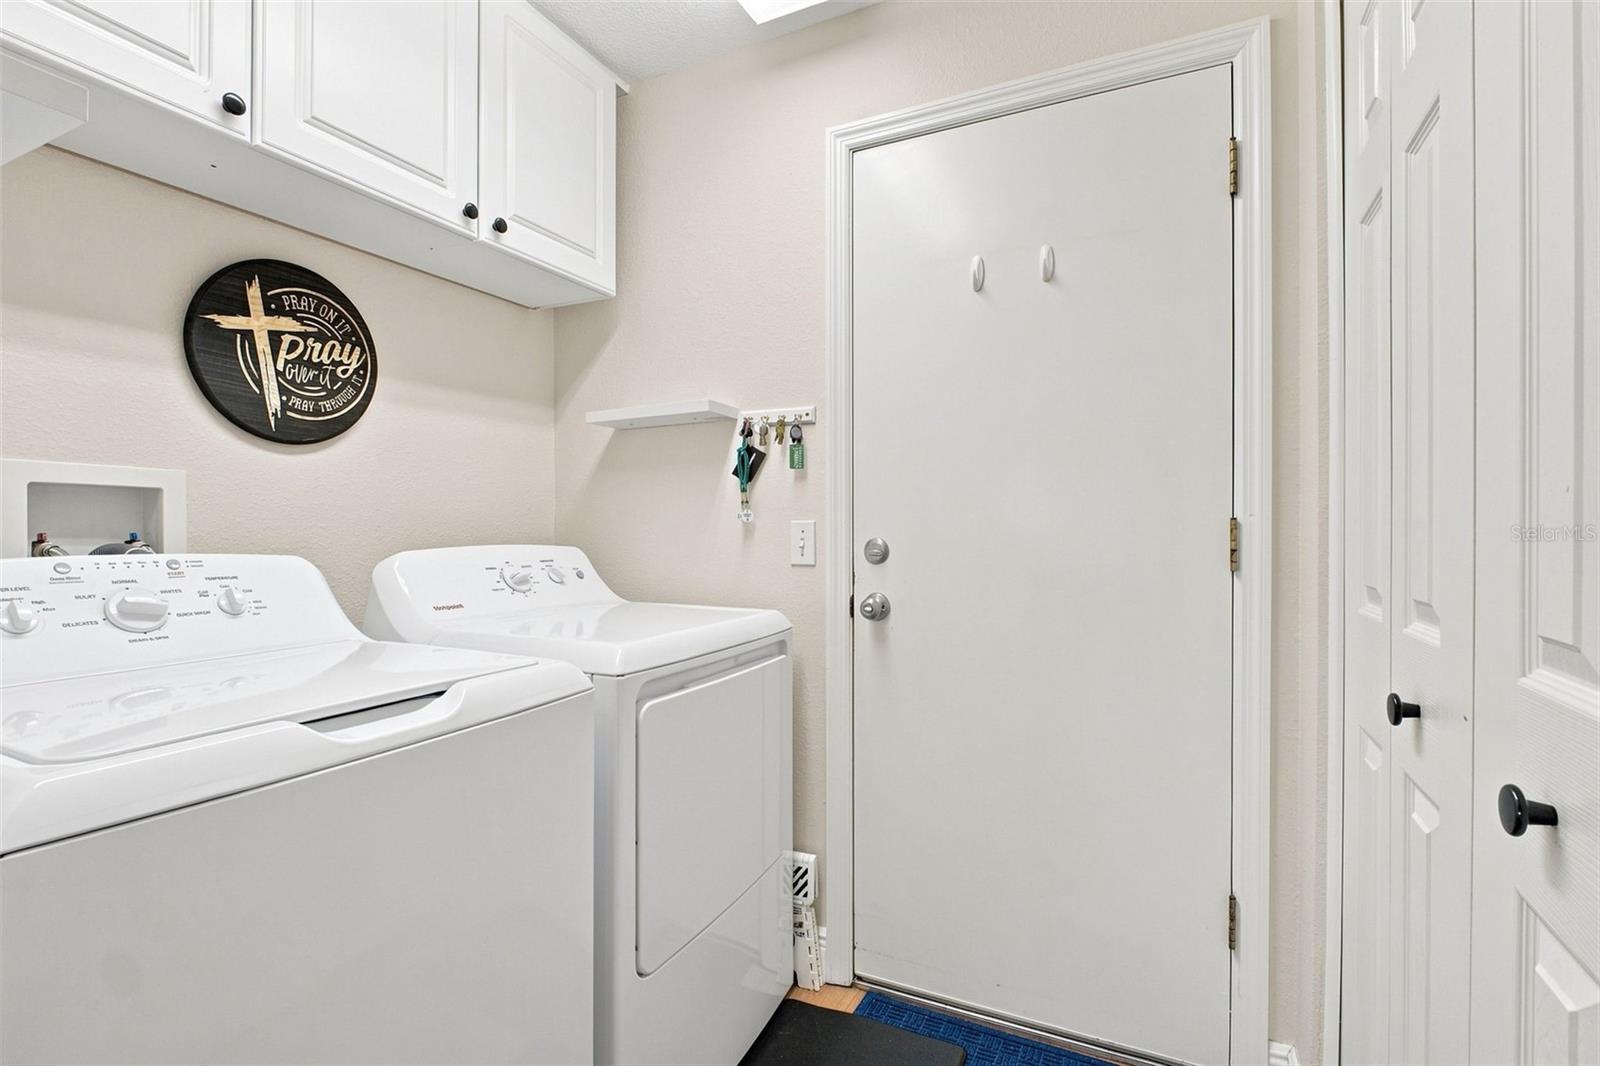
Laundry room with white washer and dryer, overhead cabinets, and a white exterior door.
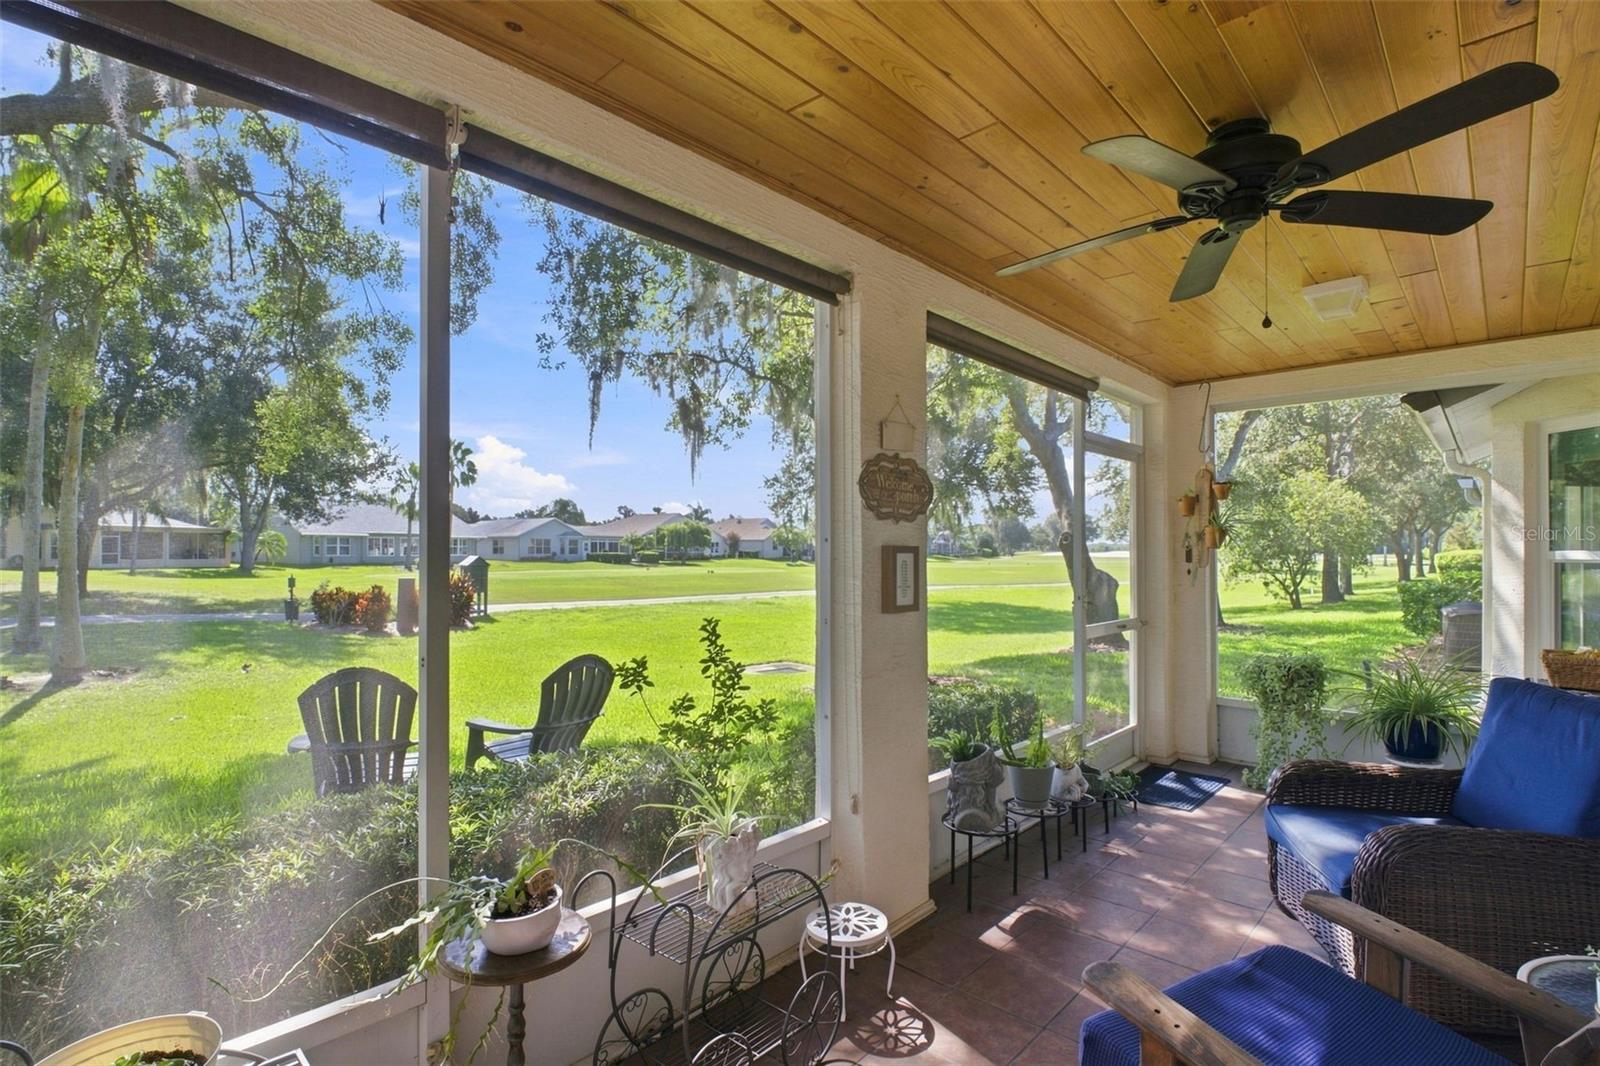
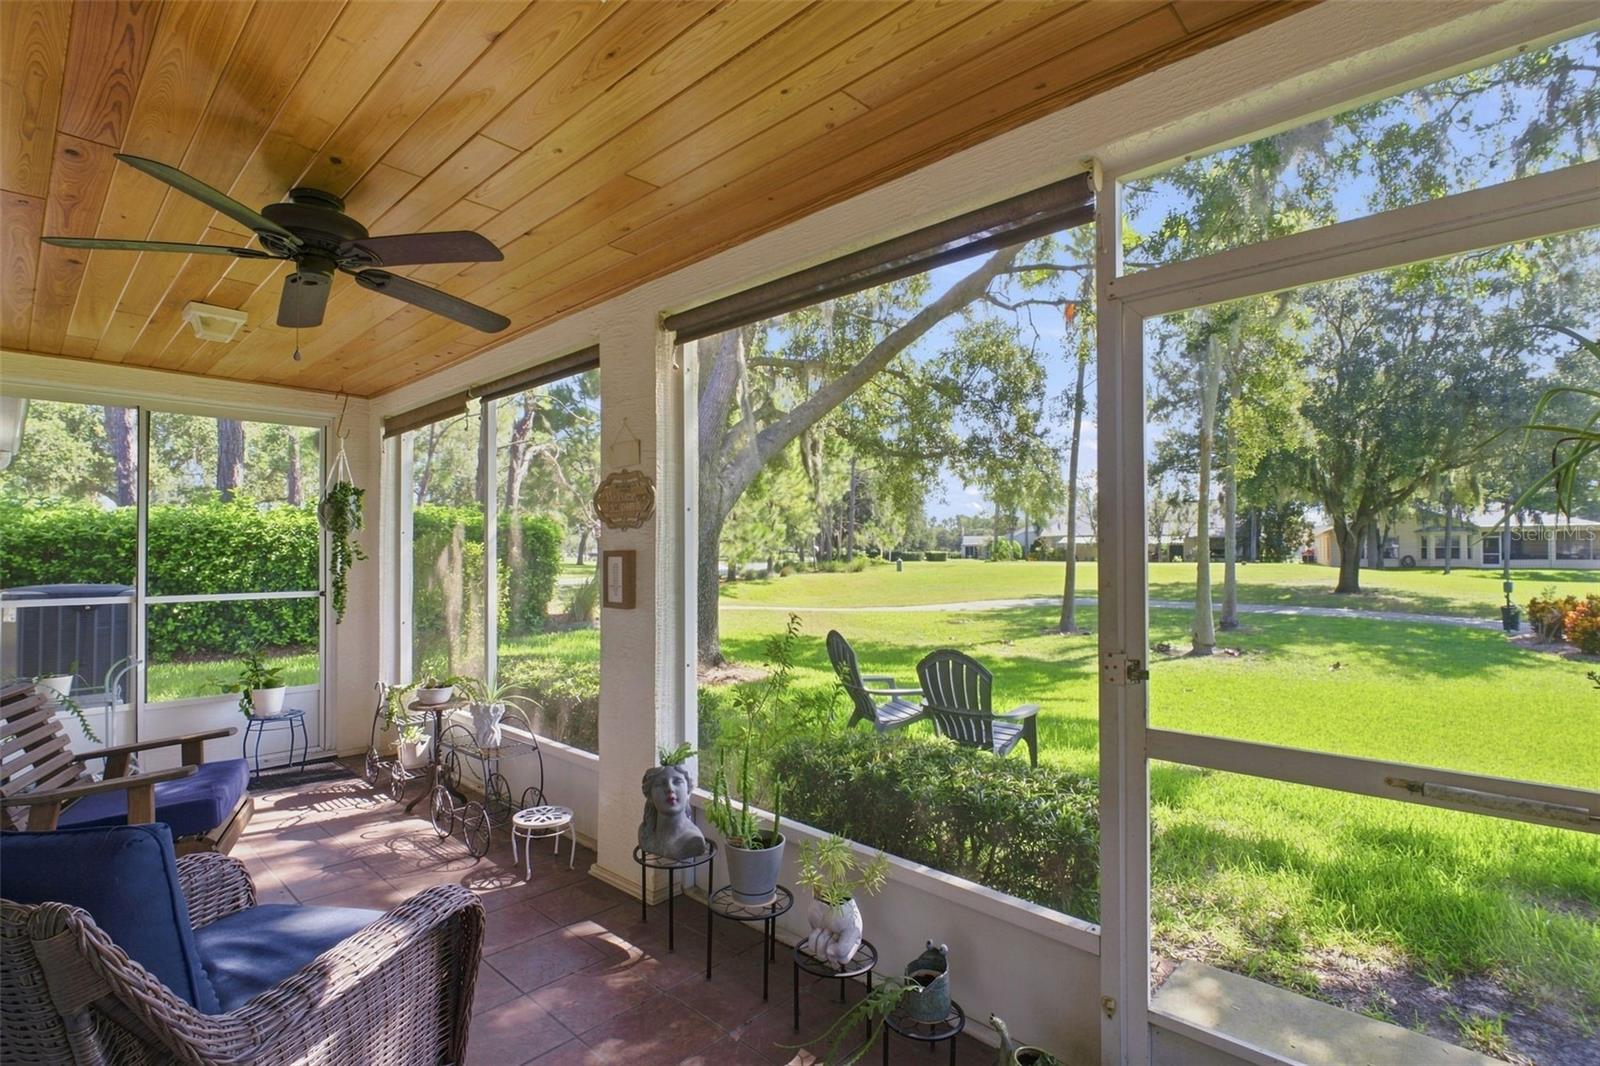
Screened porch with wicker seating and a wood ceiling overlooking a green lawn and trees.
Furnished screened sunroom with a wood ceiling and wicker seating overlooking a sunny lawn.
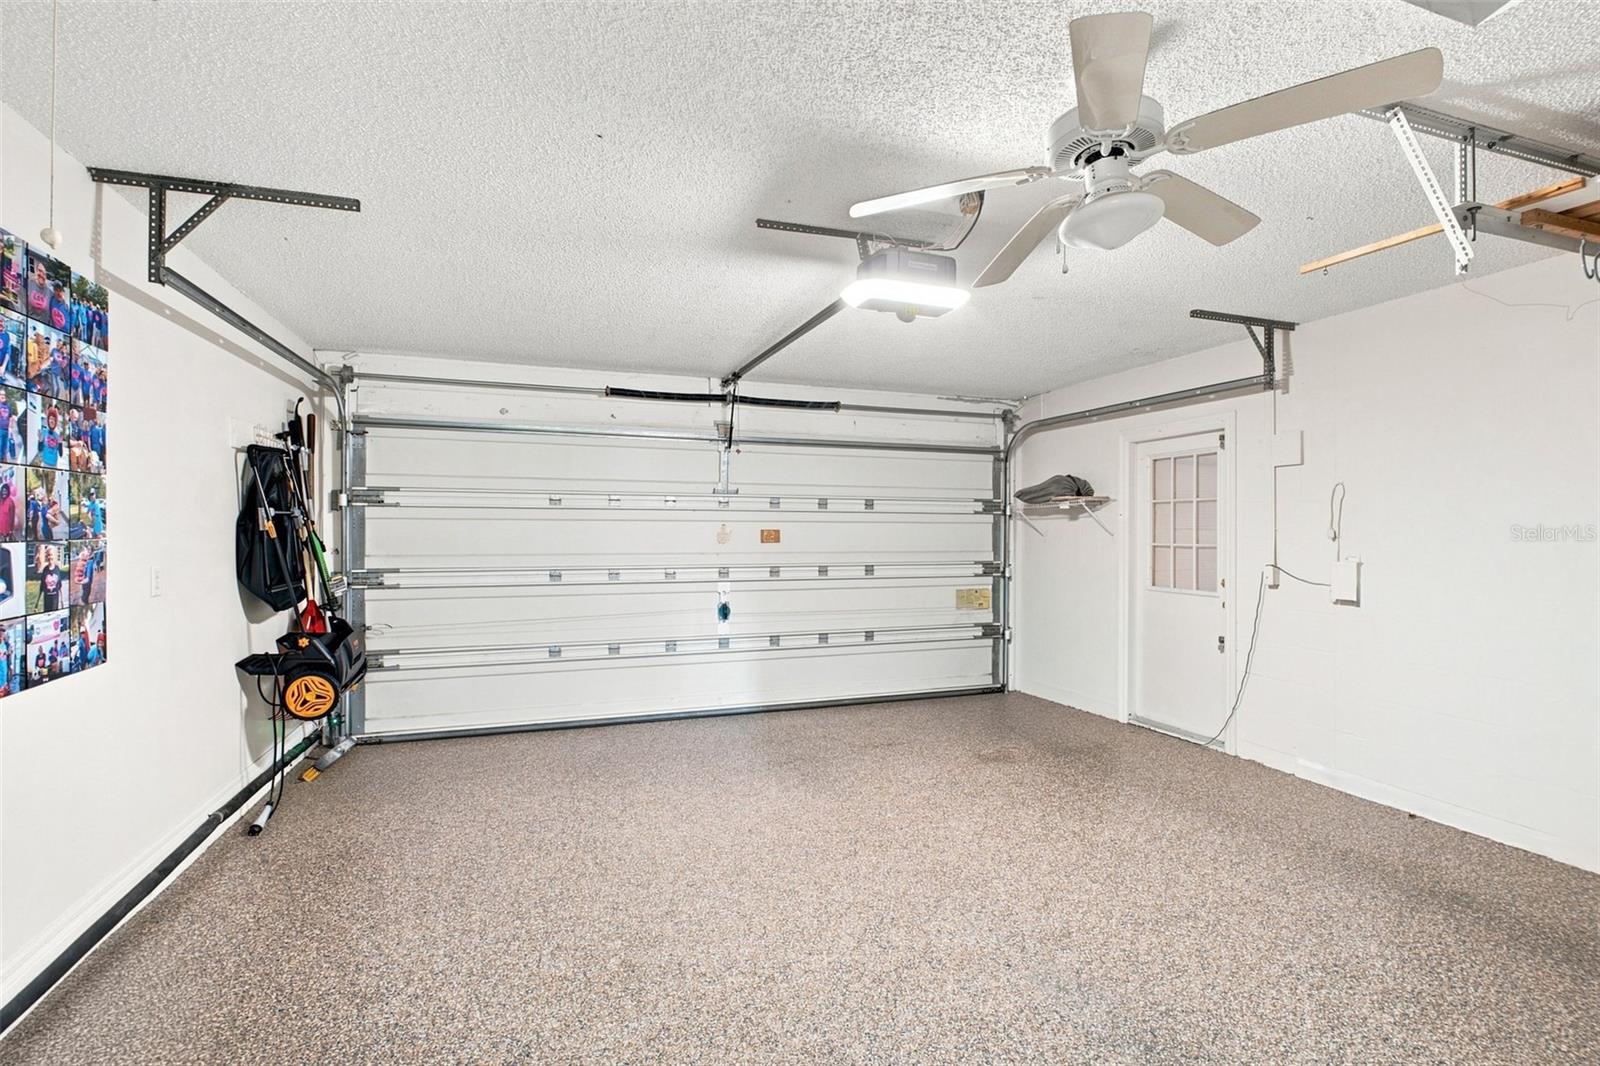
Residential garage with a speckled finished floor, ceiling fan, and wall-mounted storage.
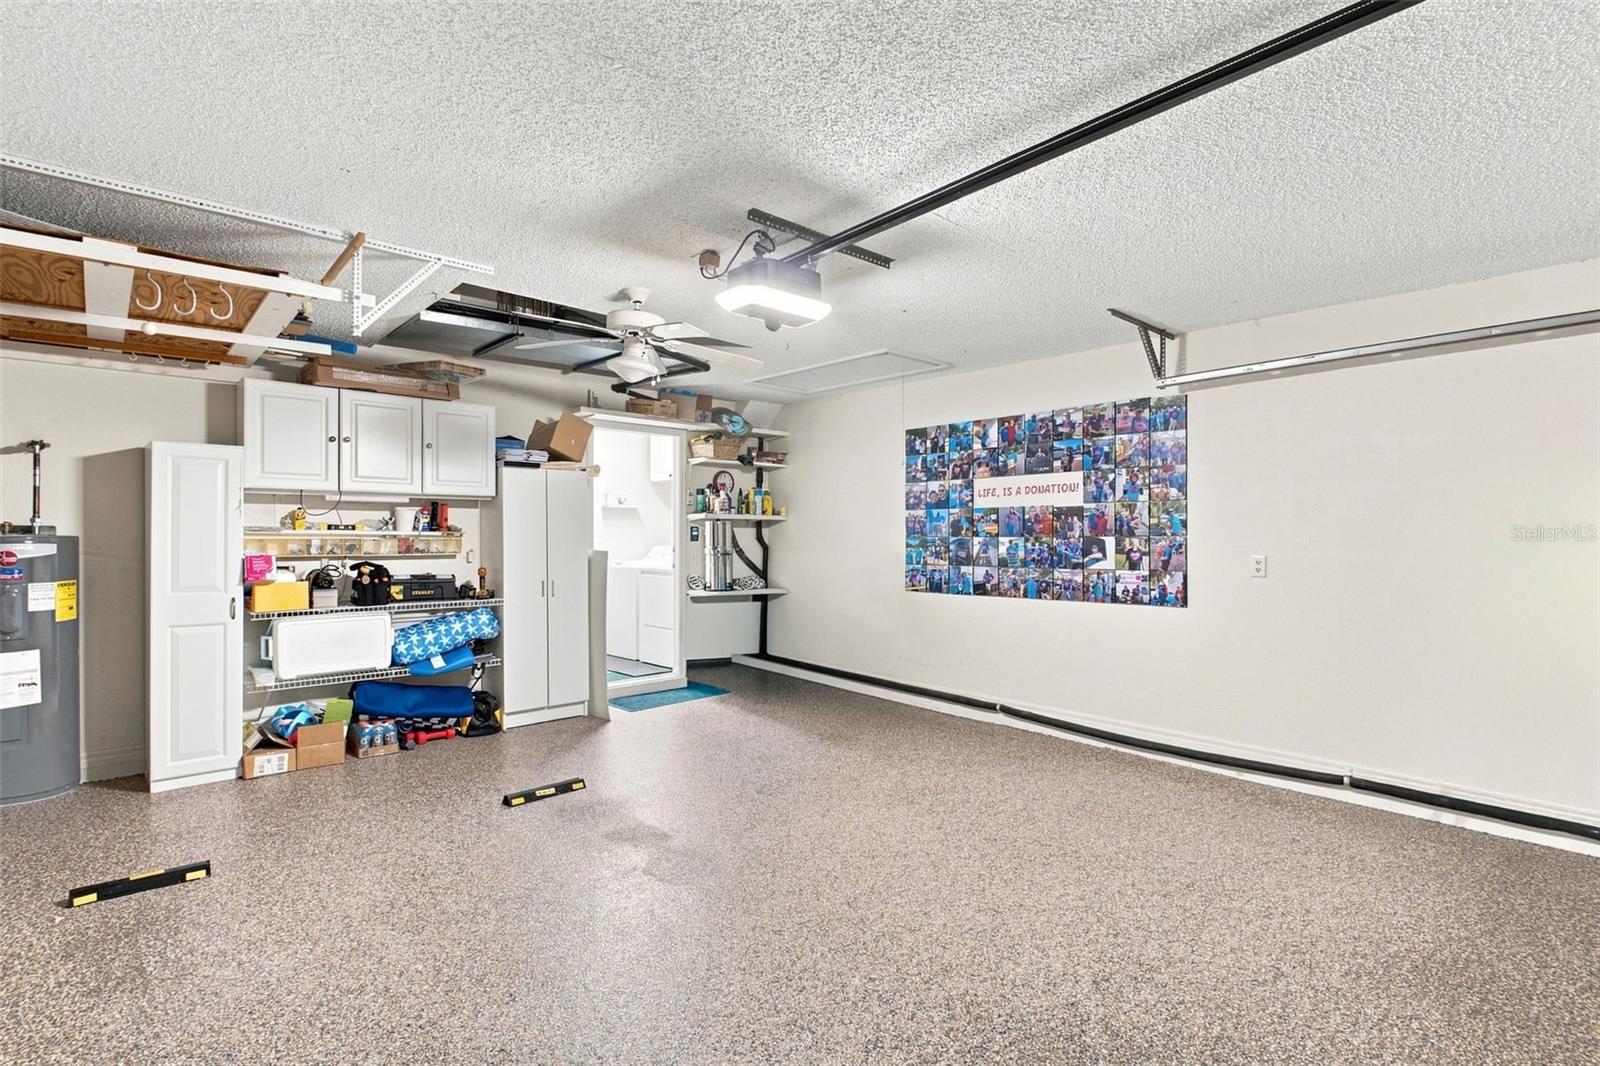
Garage with speckled flooring, white storage cabinets, overhead tracks, and a photo-collage poster.
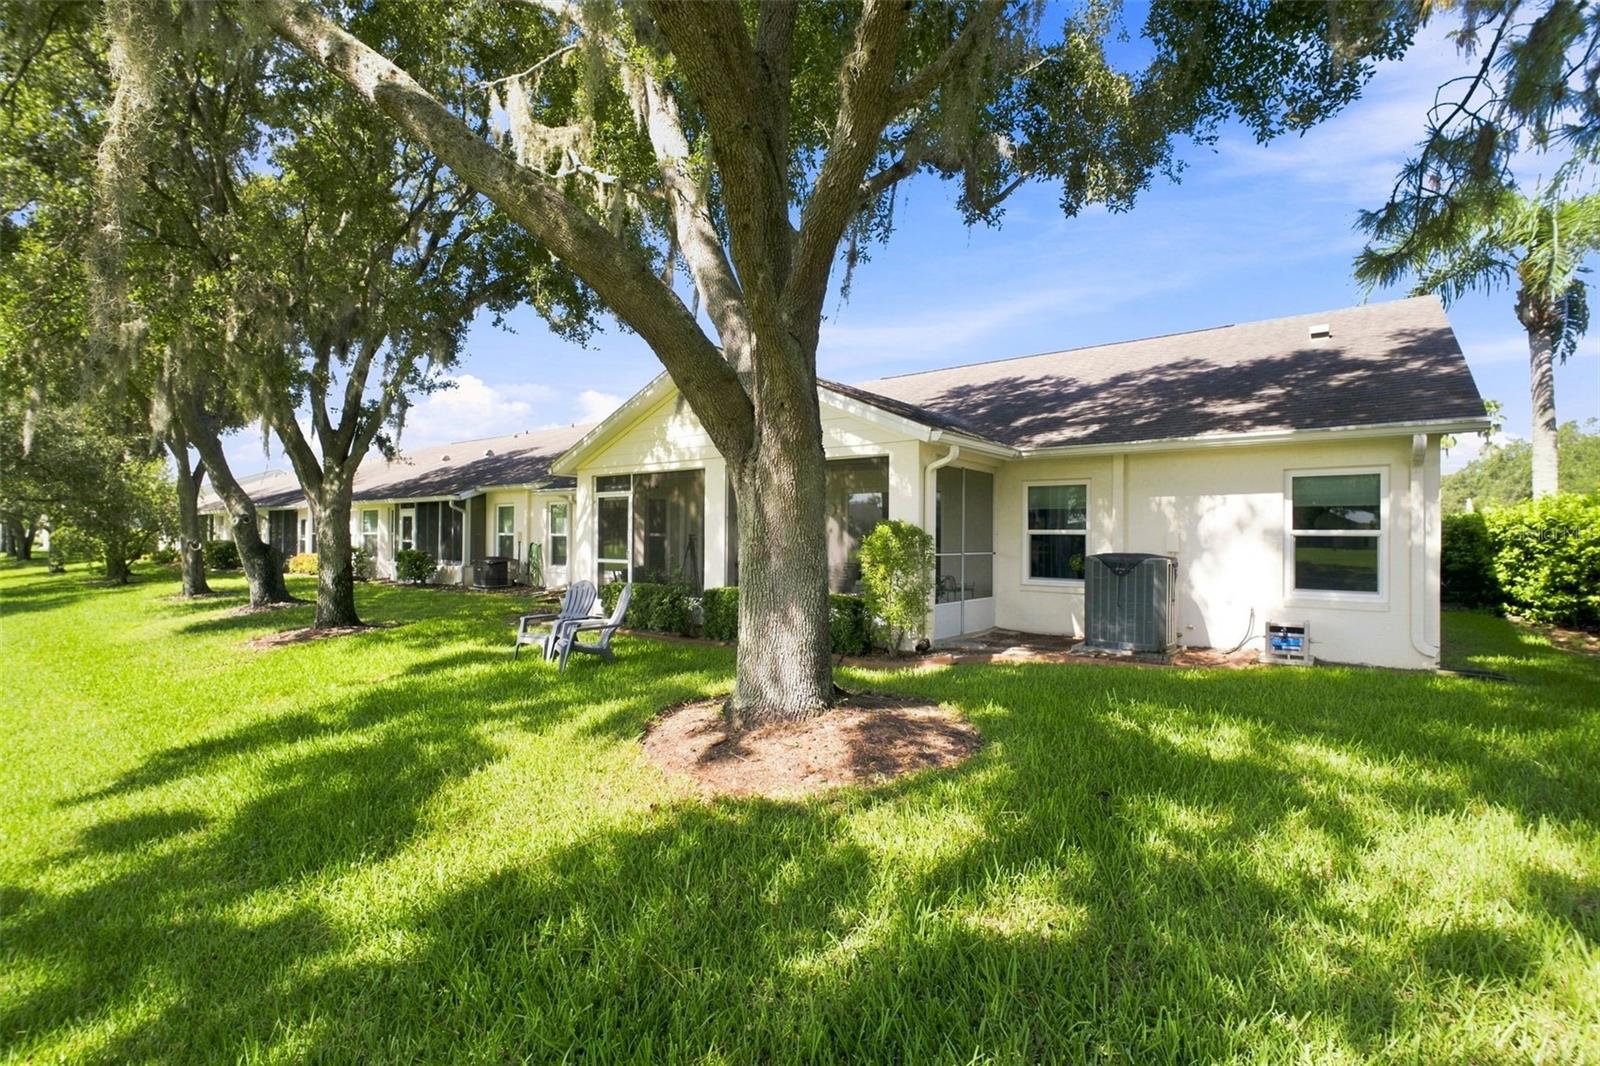
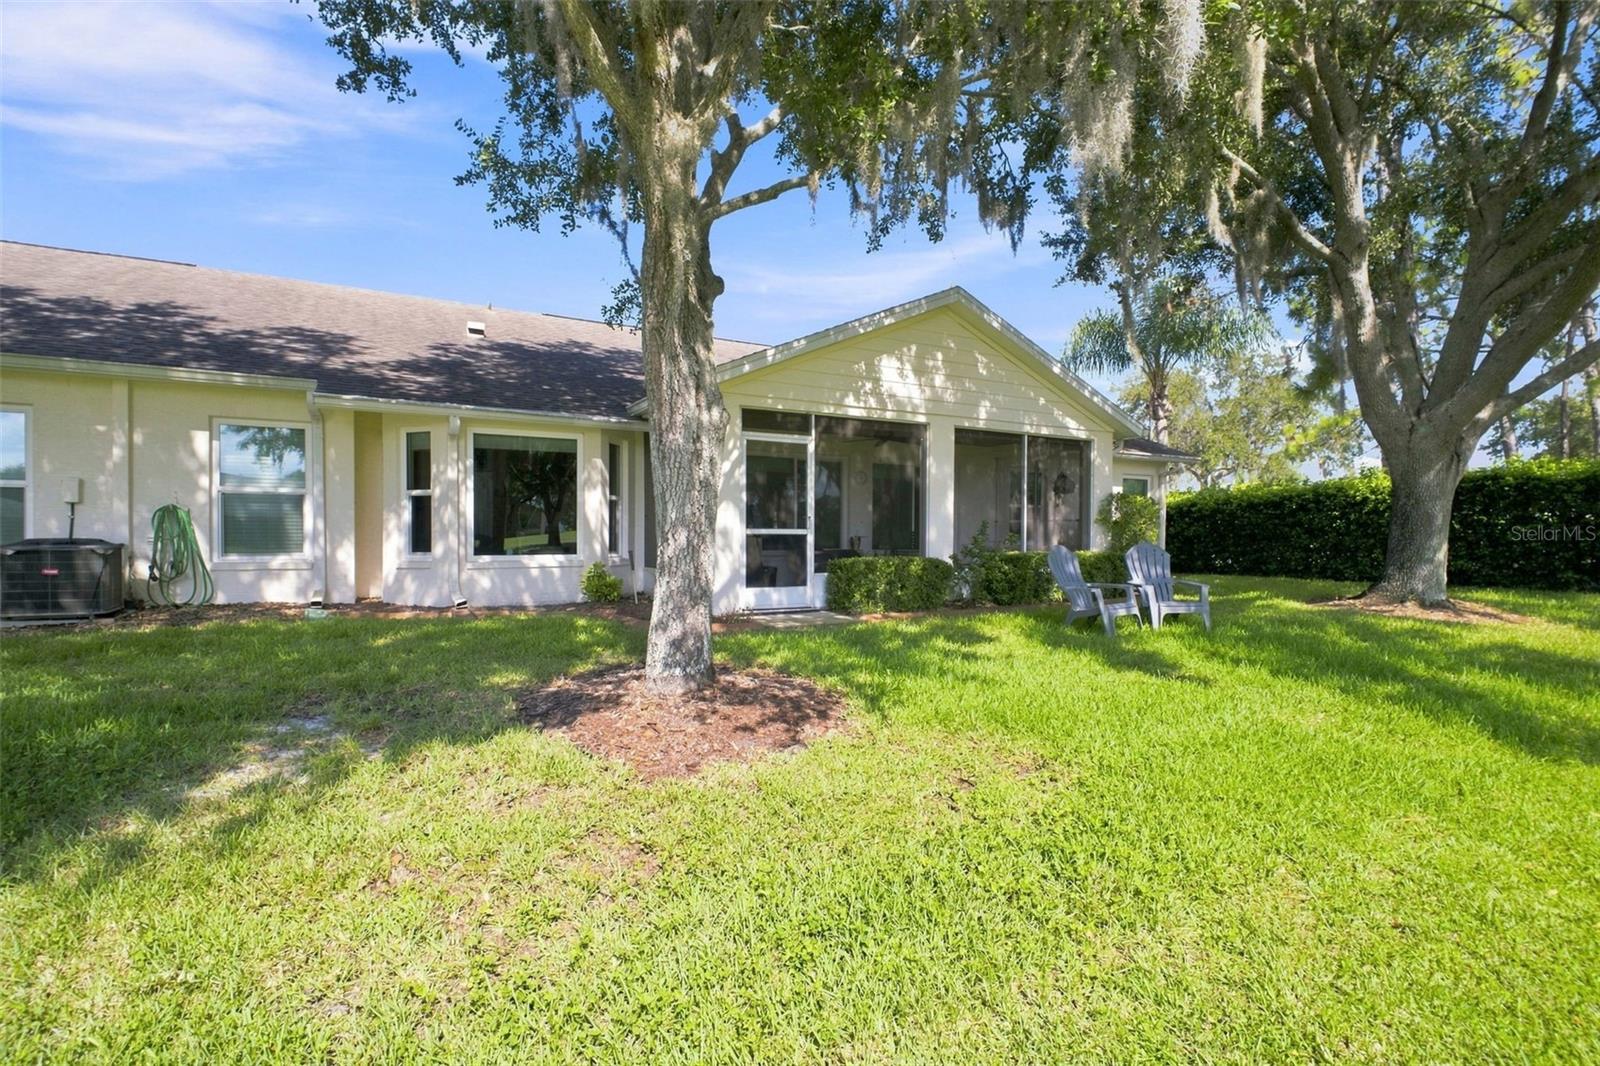
Single-story home behind a broad lawn, shaded by mature trees with screened porch sections.
Home’s rear exterior with a screened patio, shaded lawn, and mature oak trees.
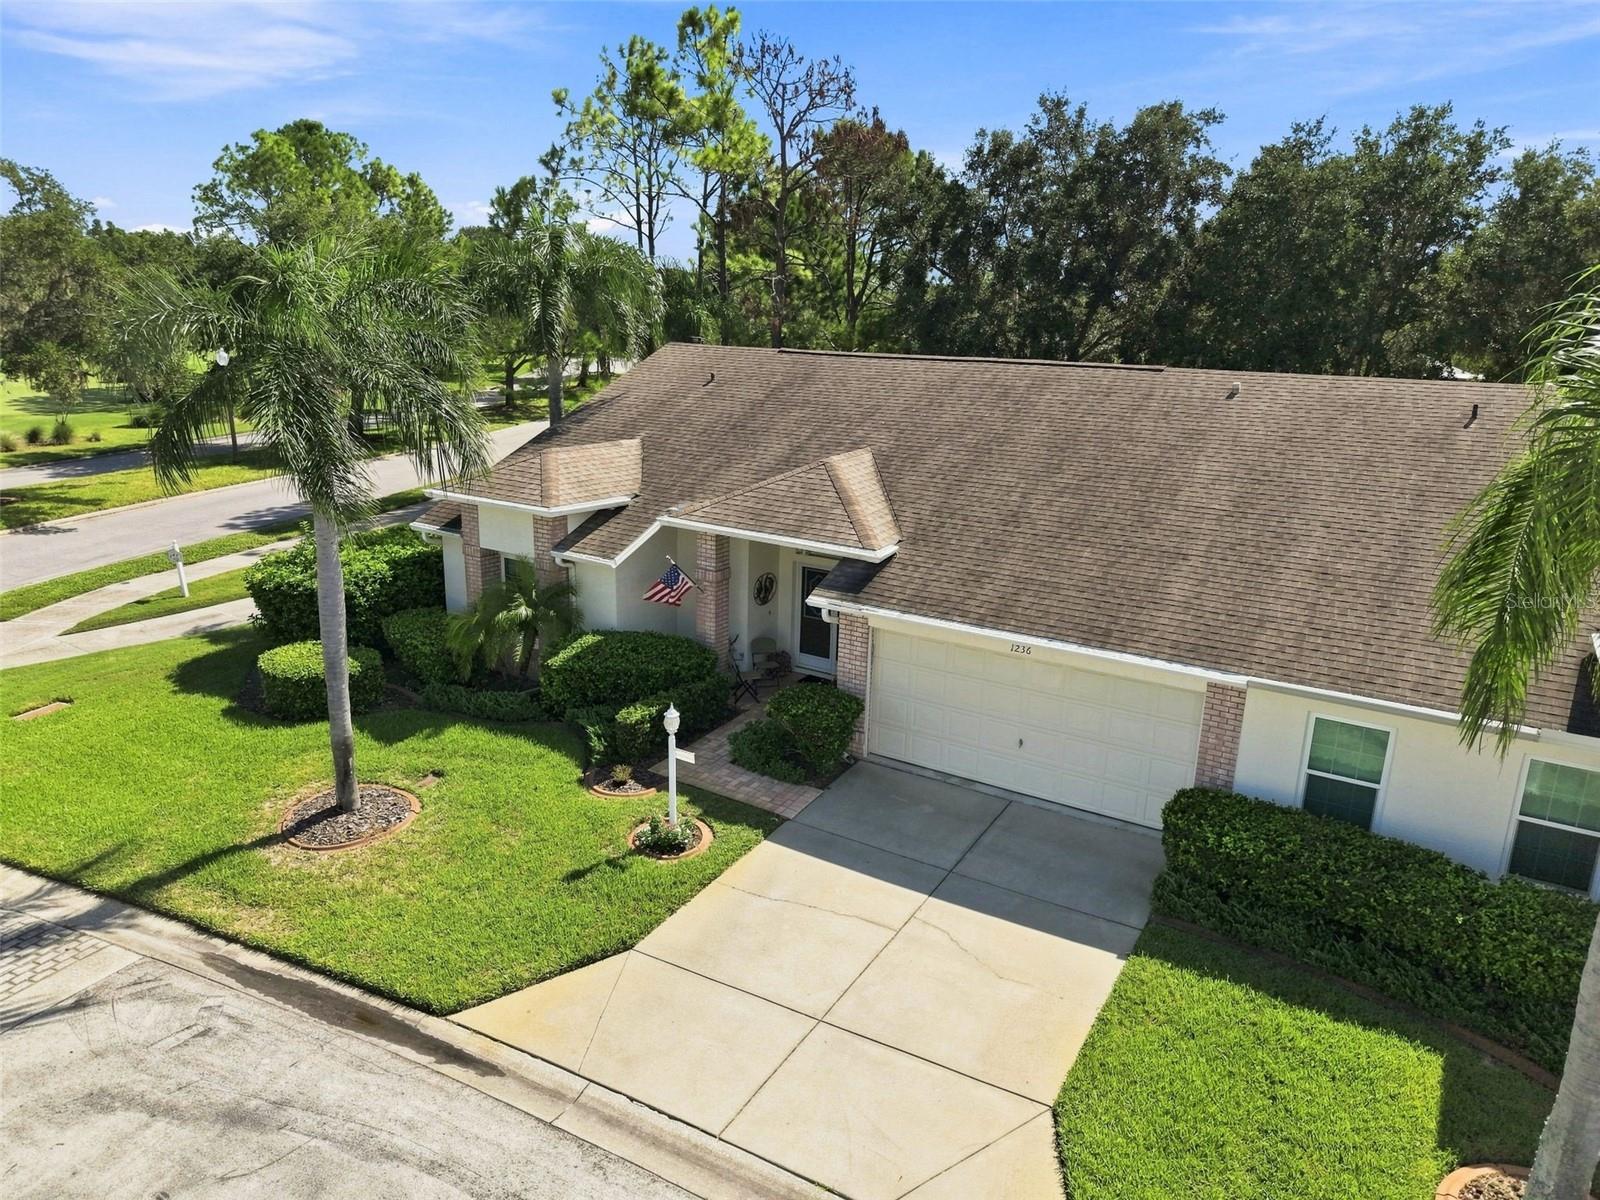
Single-story home with a double garage, wide driveway, and palm-tree landscaping.
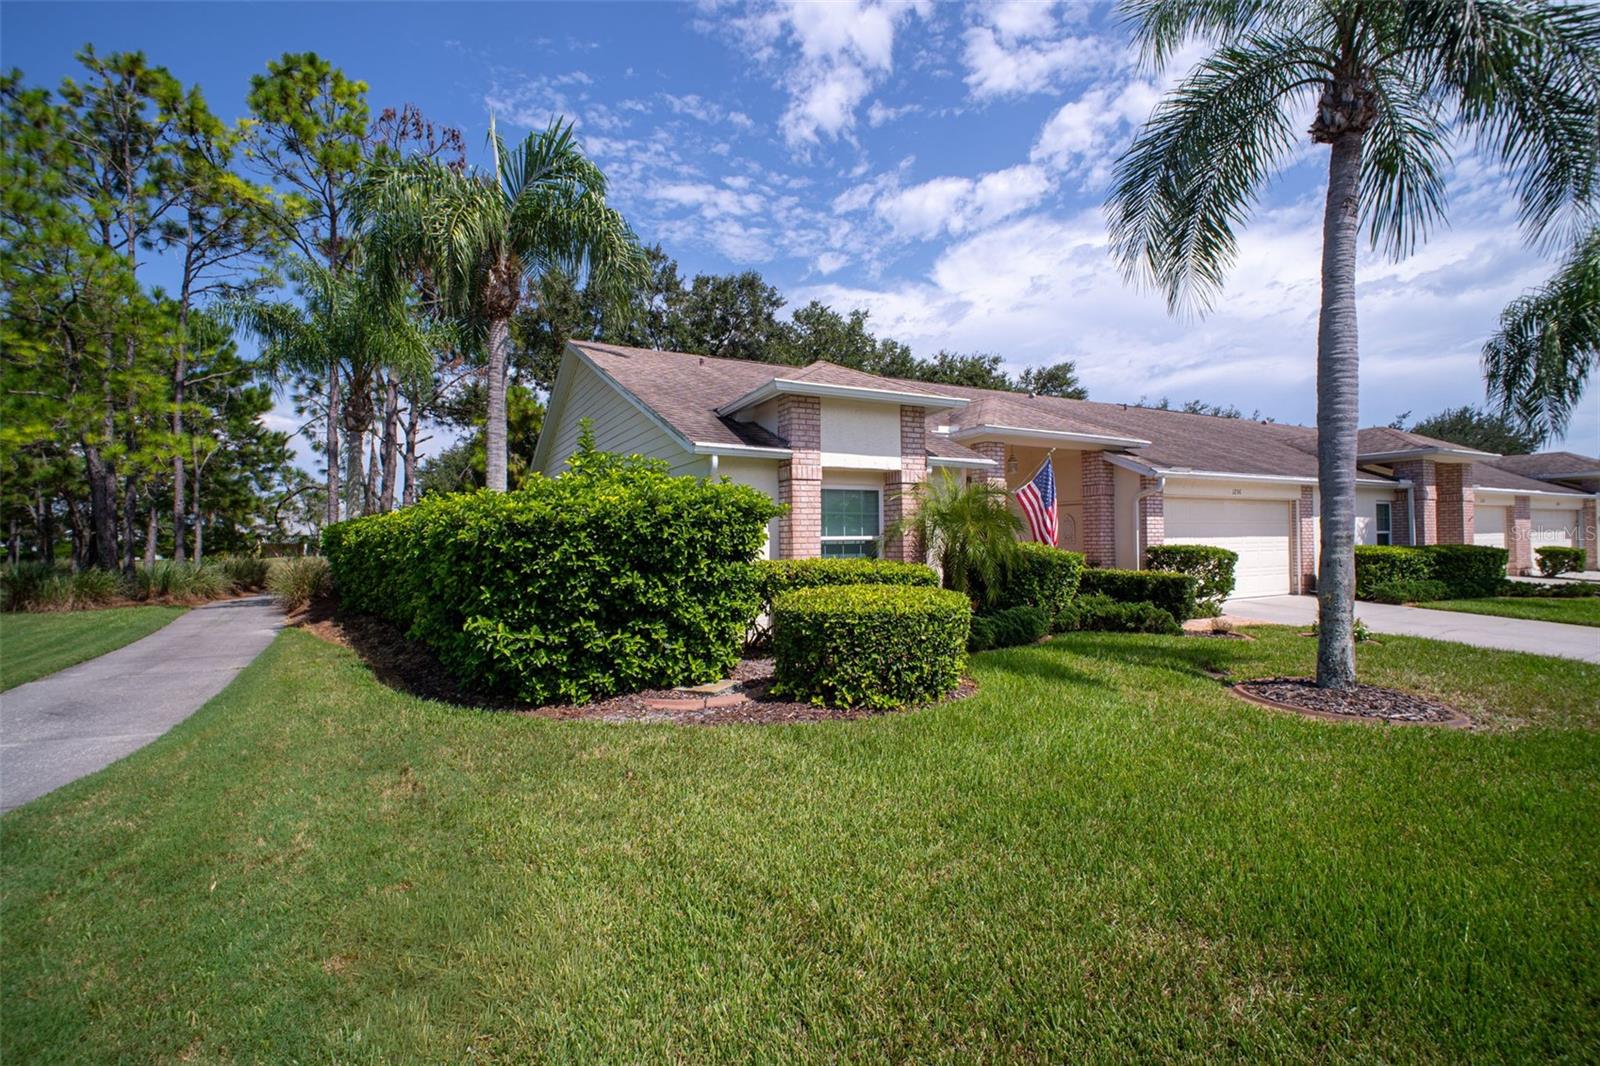
Aerial view of a single-story home with brick accents, palm trees, and a landscaped front lawn.
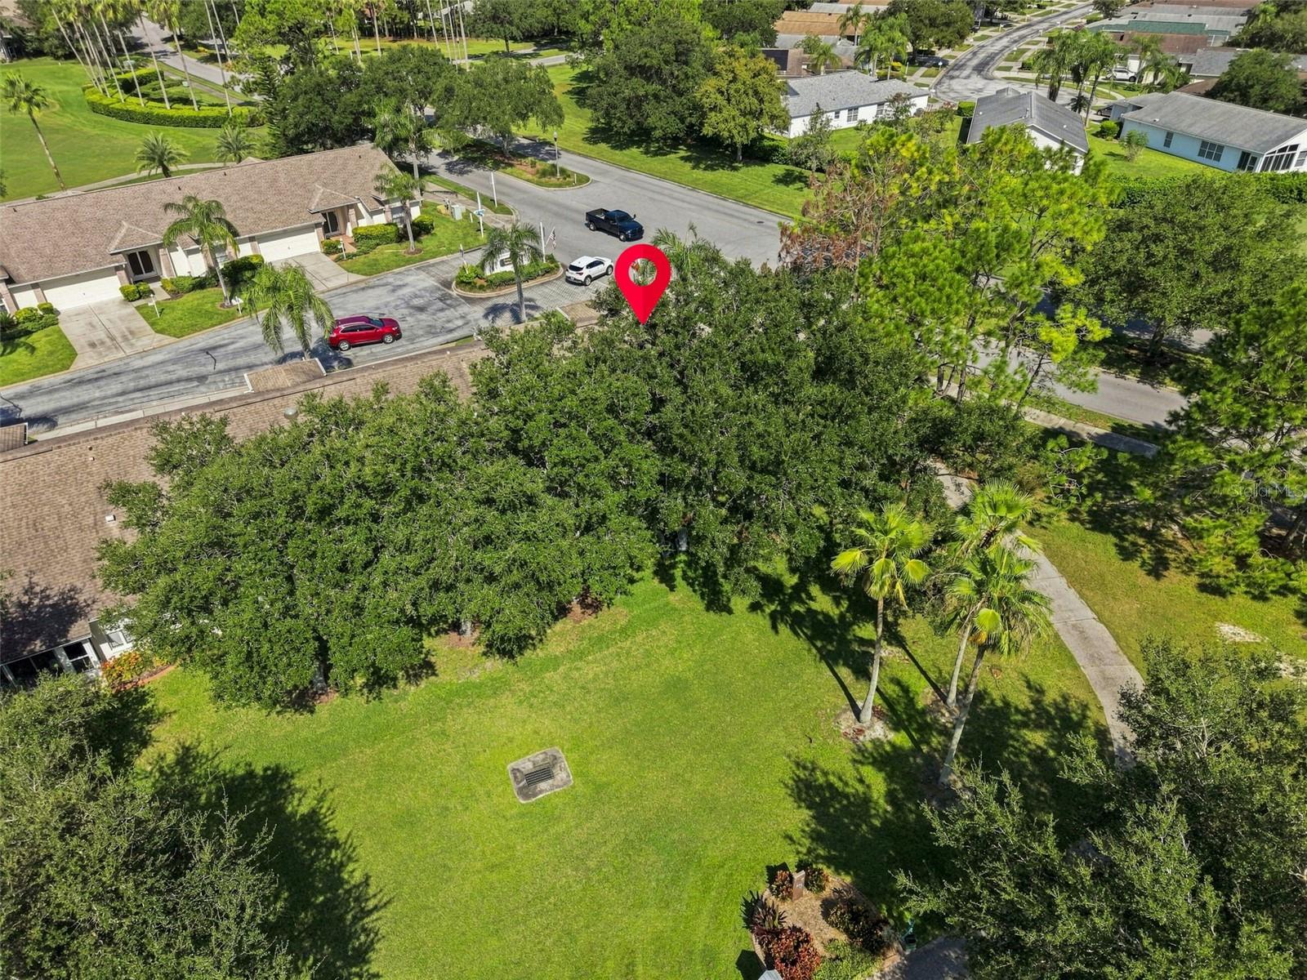
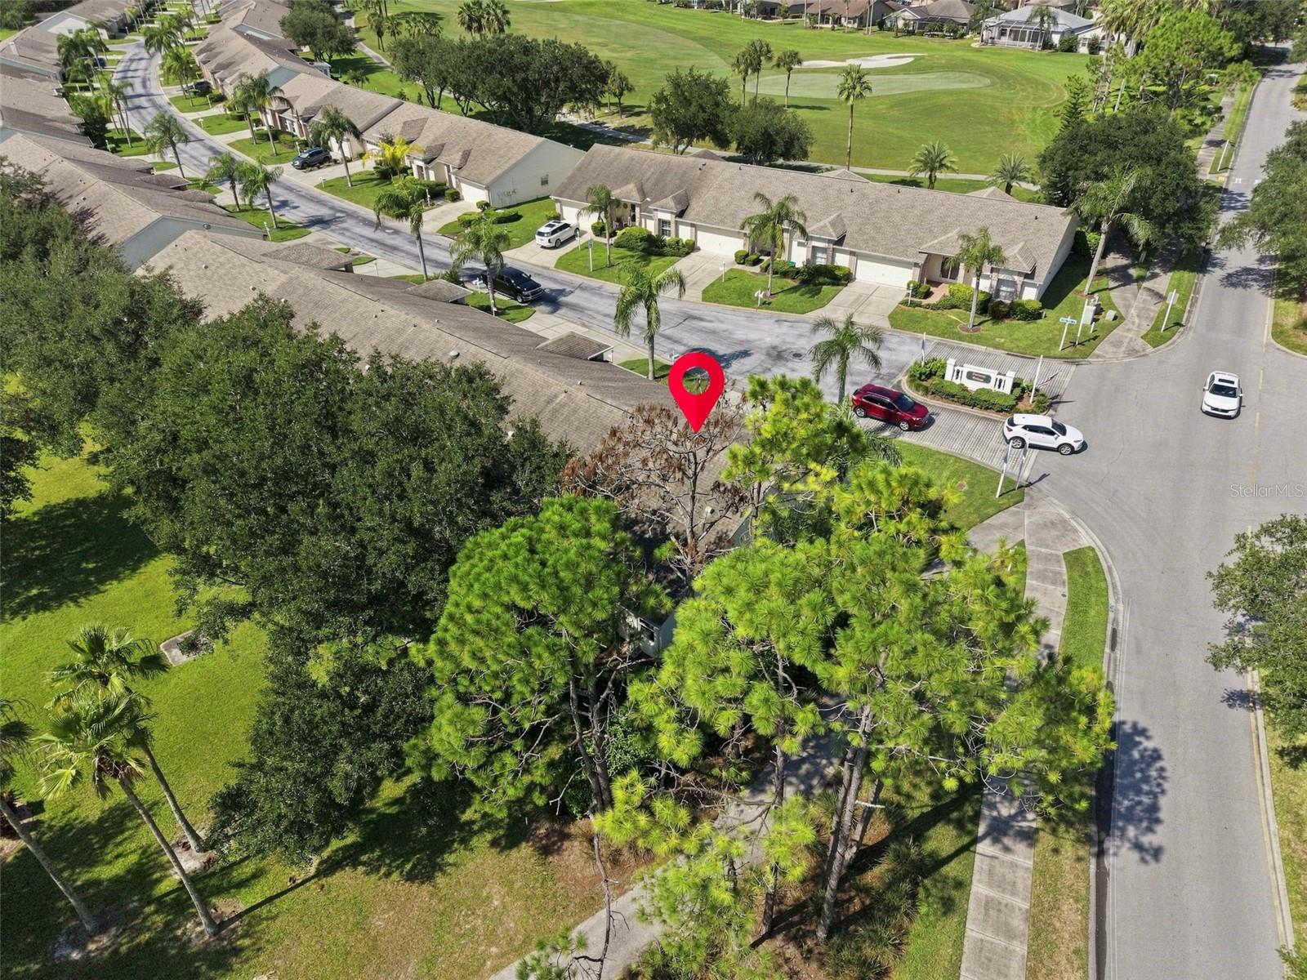
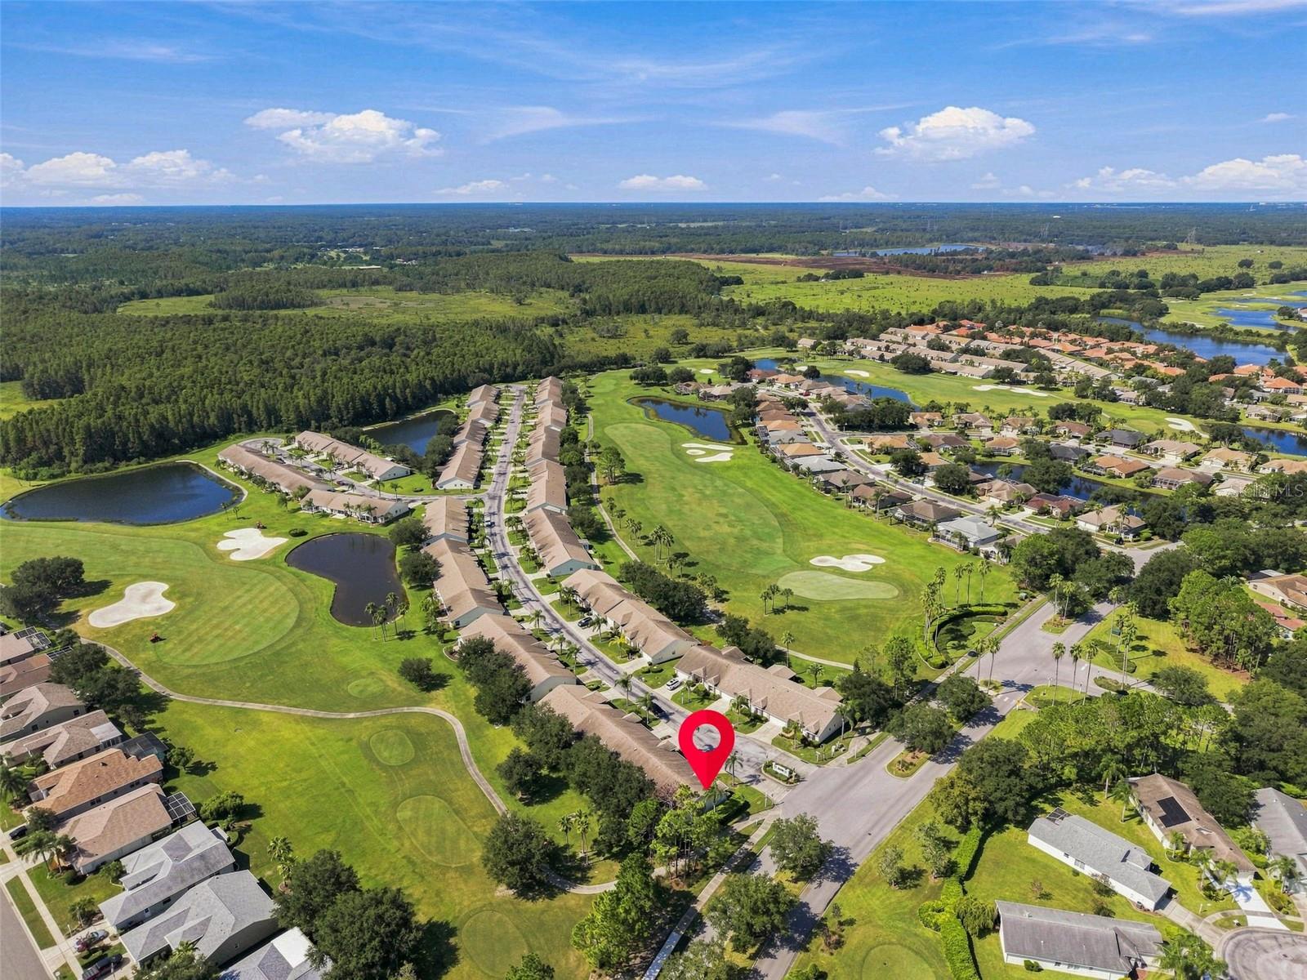
Aerial view of a tree-shaded property marked with a red pin in a residential neighborhood.
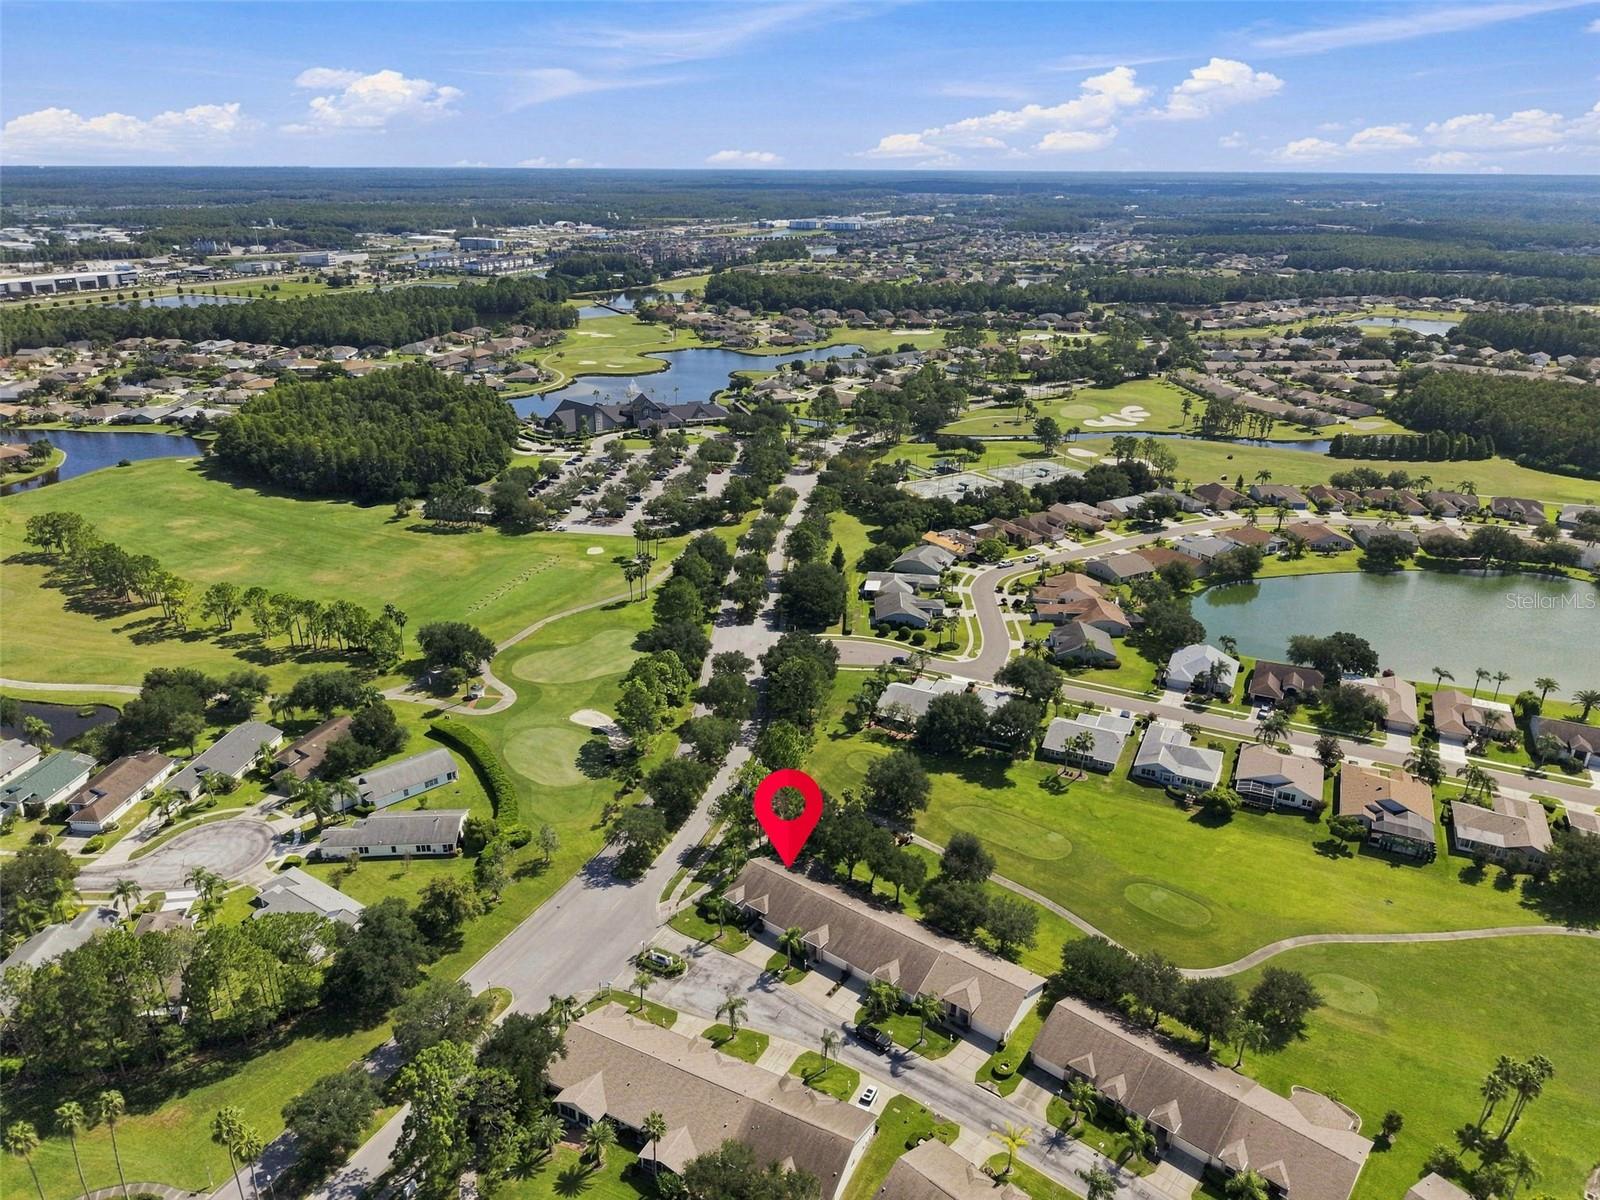
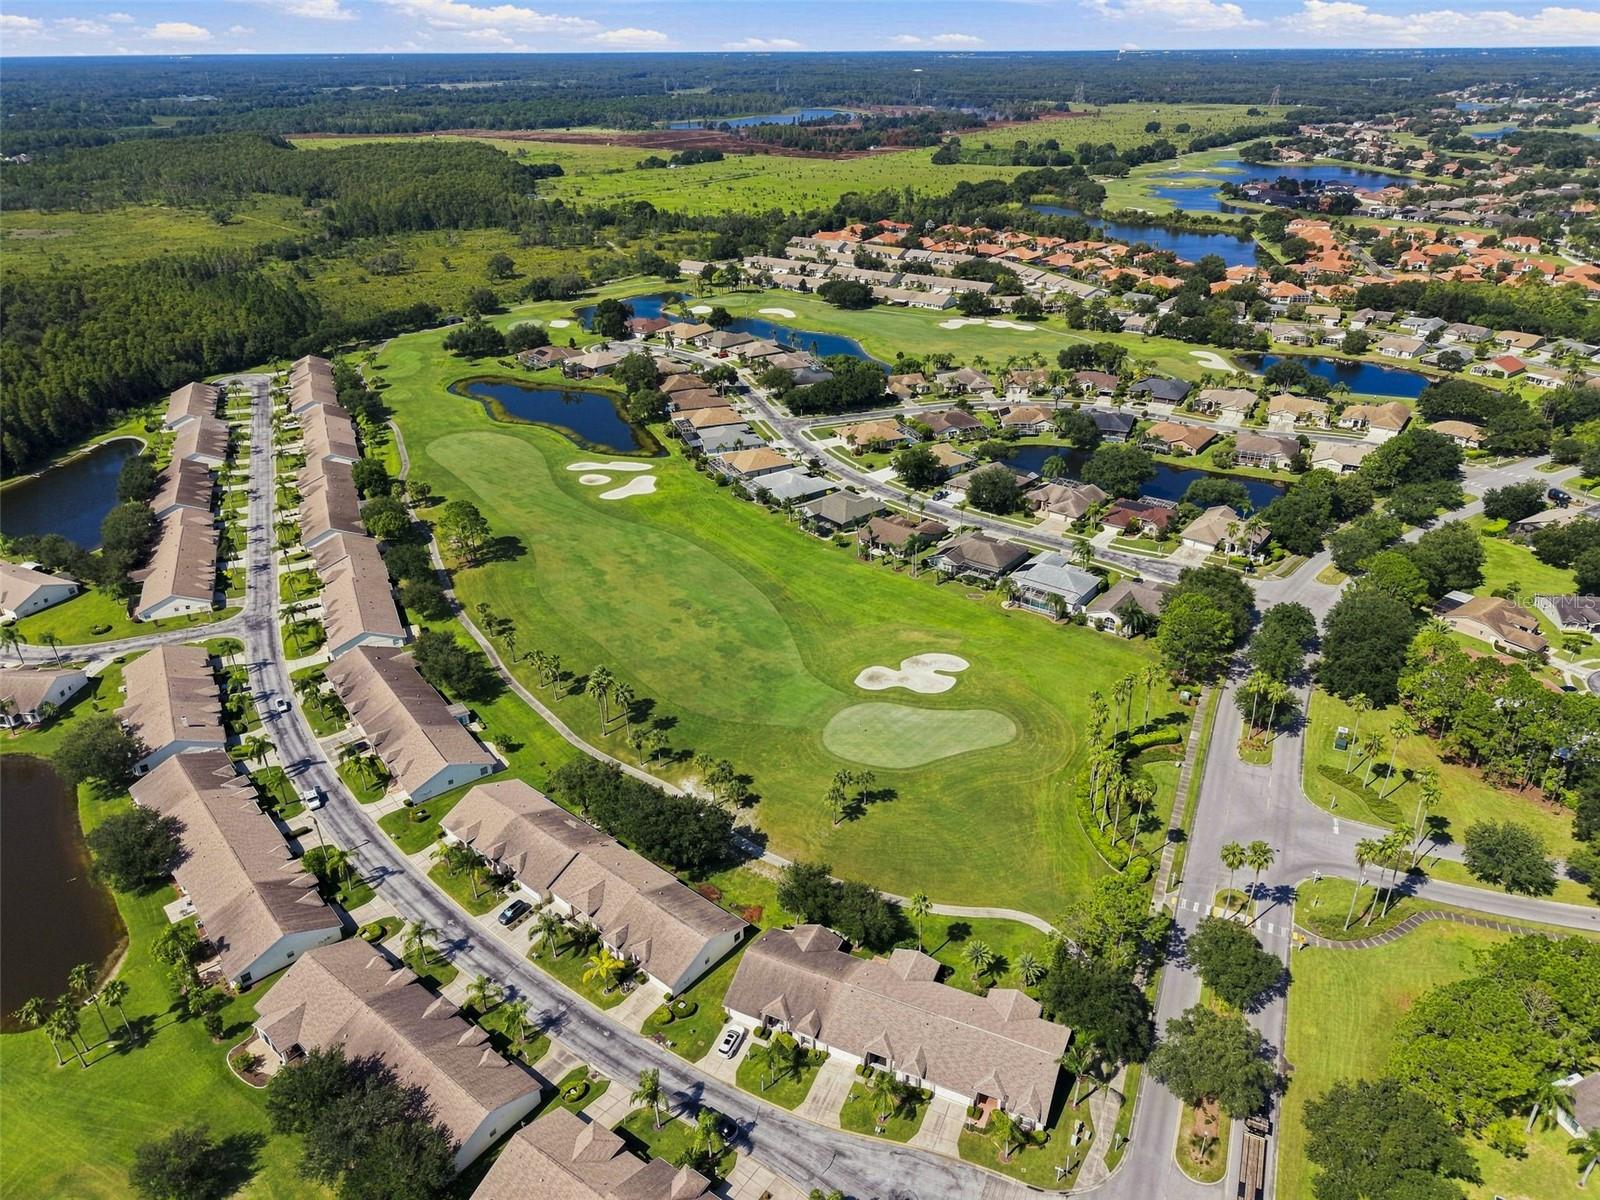
Aerial view of the marked home in a palm-lined neighborhood beside a golf course.
Aerial neighborhood view with golf course, ponds, and a red pin marking the property.
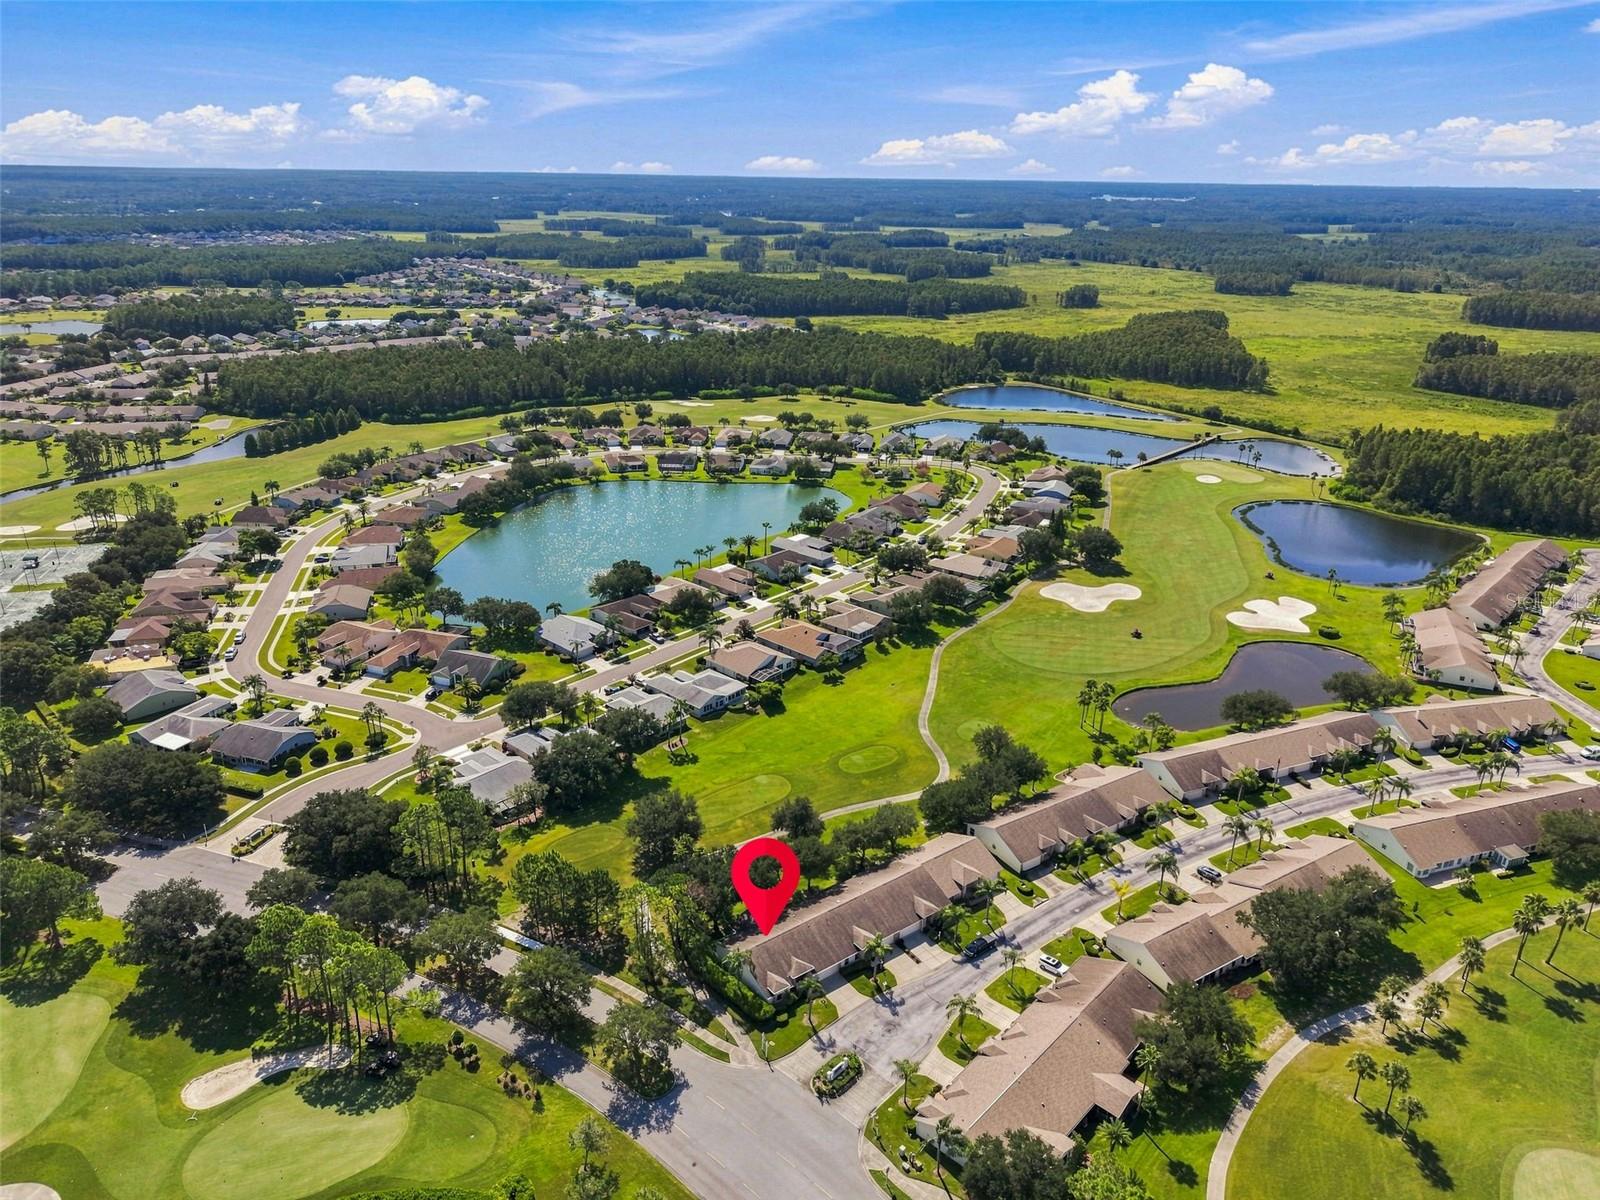
Aerial view of a home marked with a red pin beside a golf course and ponds.
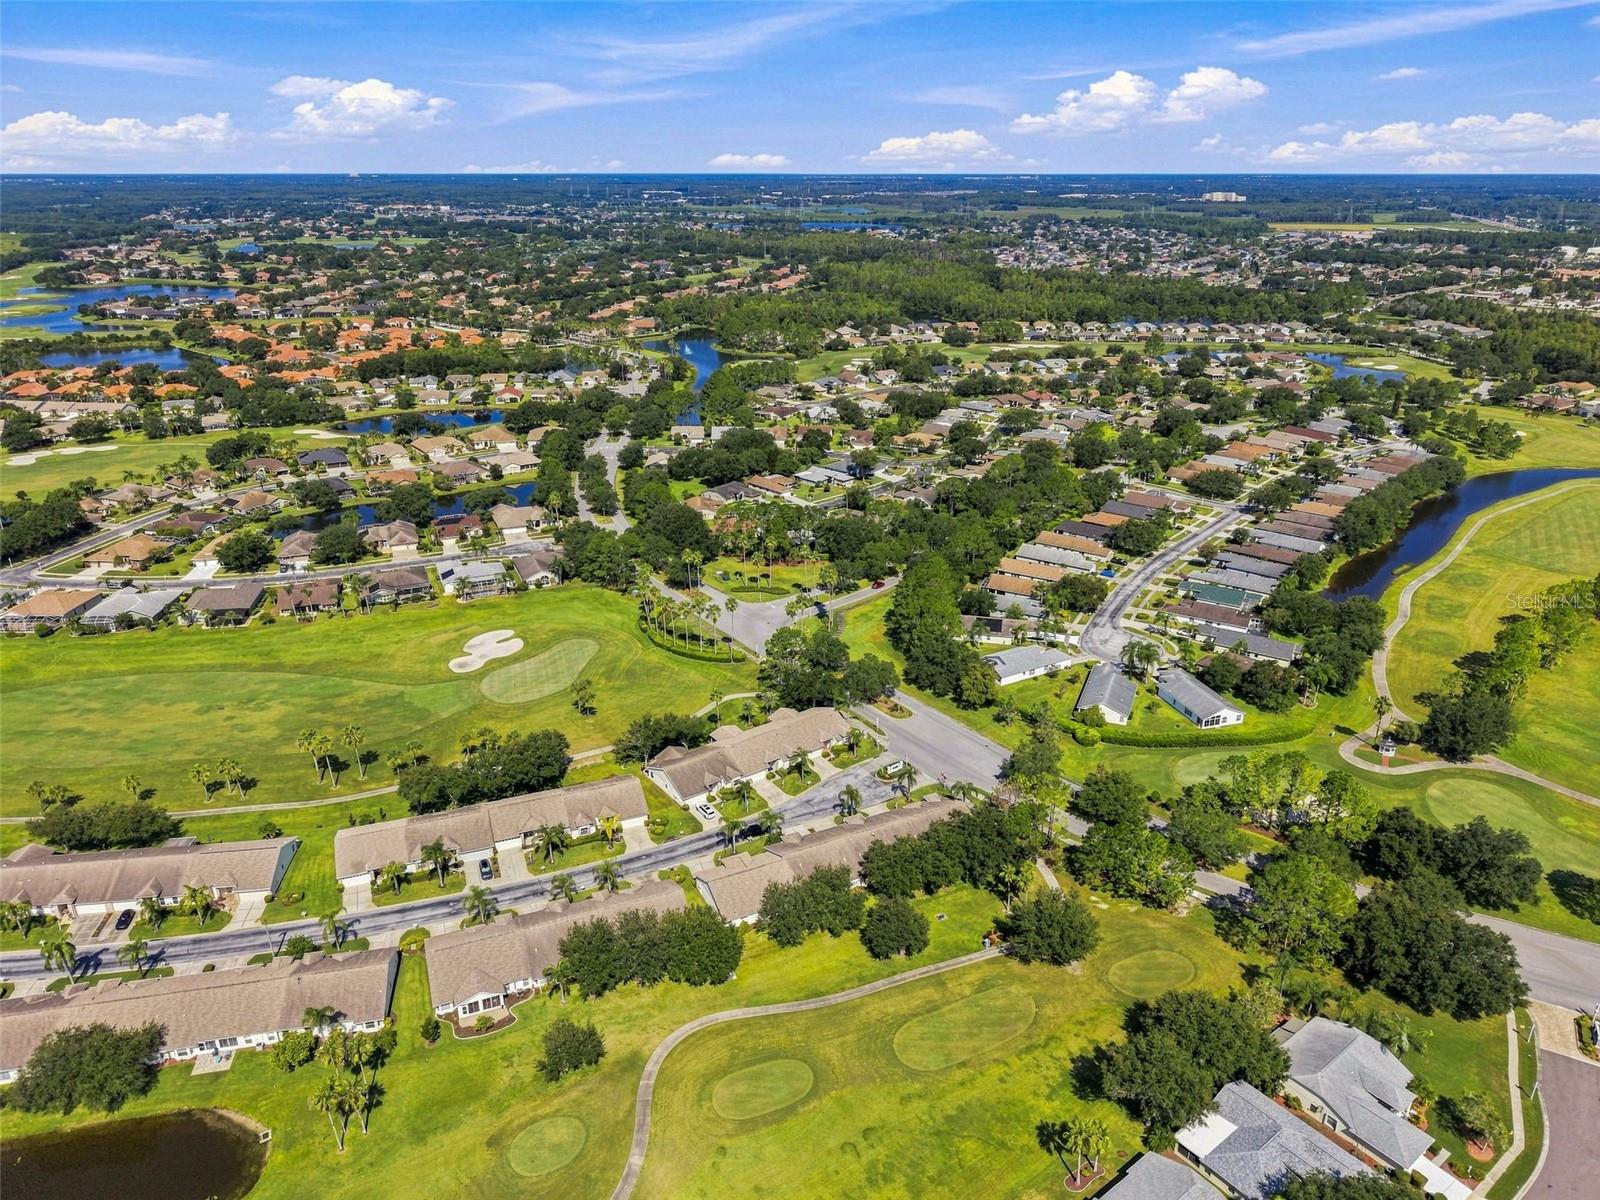
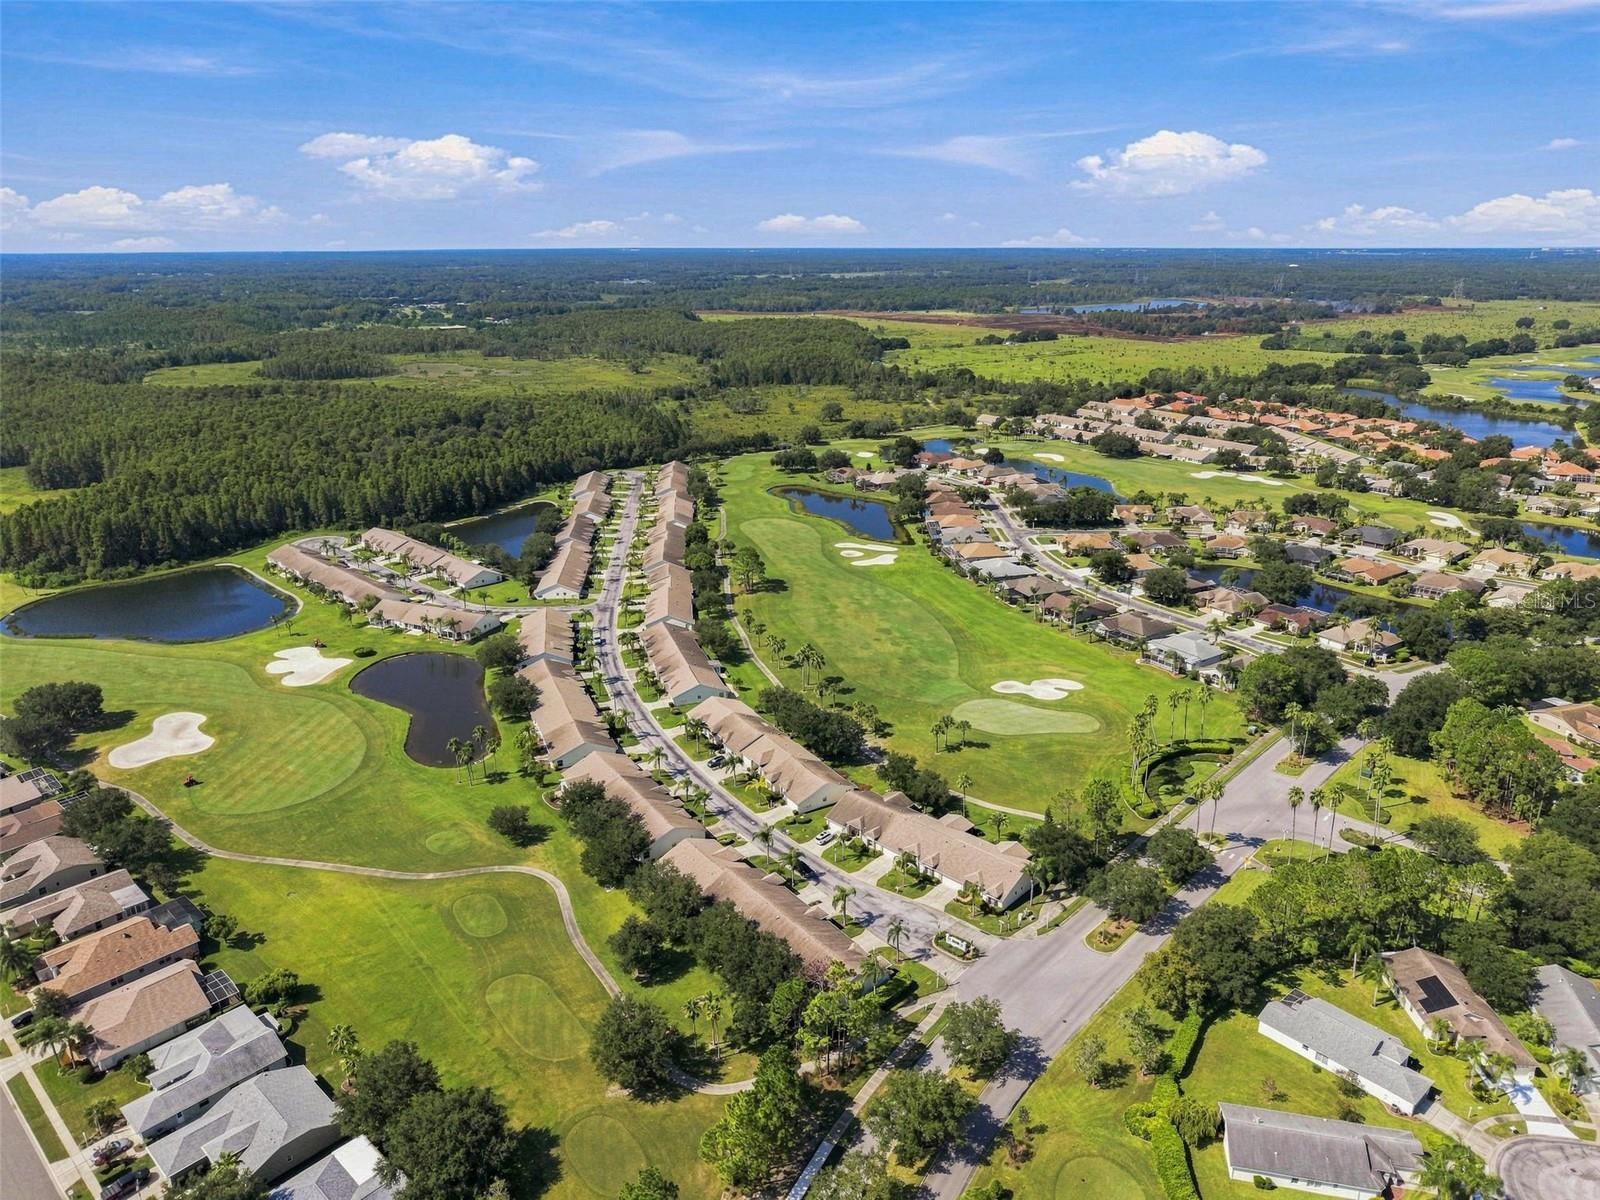
Aerial view of a residential community bordered by golf course fairways and waterways.
Aerial view of a golf-course community, with a red pin marking a home beside the fairway.
Aerial view of a golf course community with homes, fairways, and ponds.
Aerial view of homes beside a golf course with ponds and wooded land beyond.
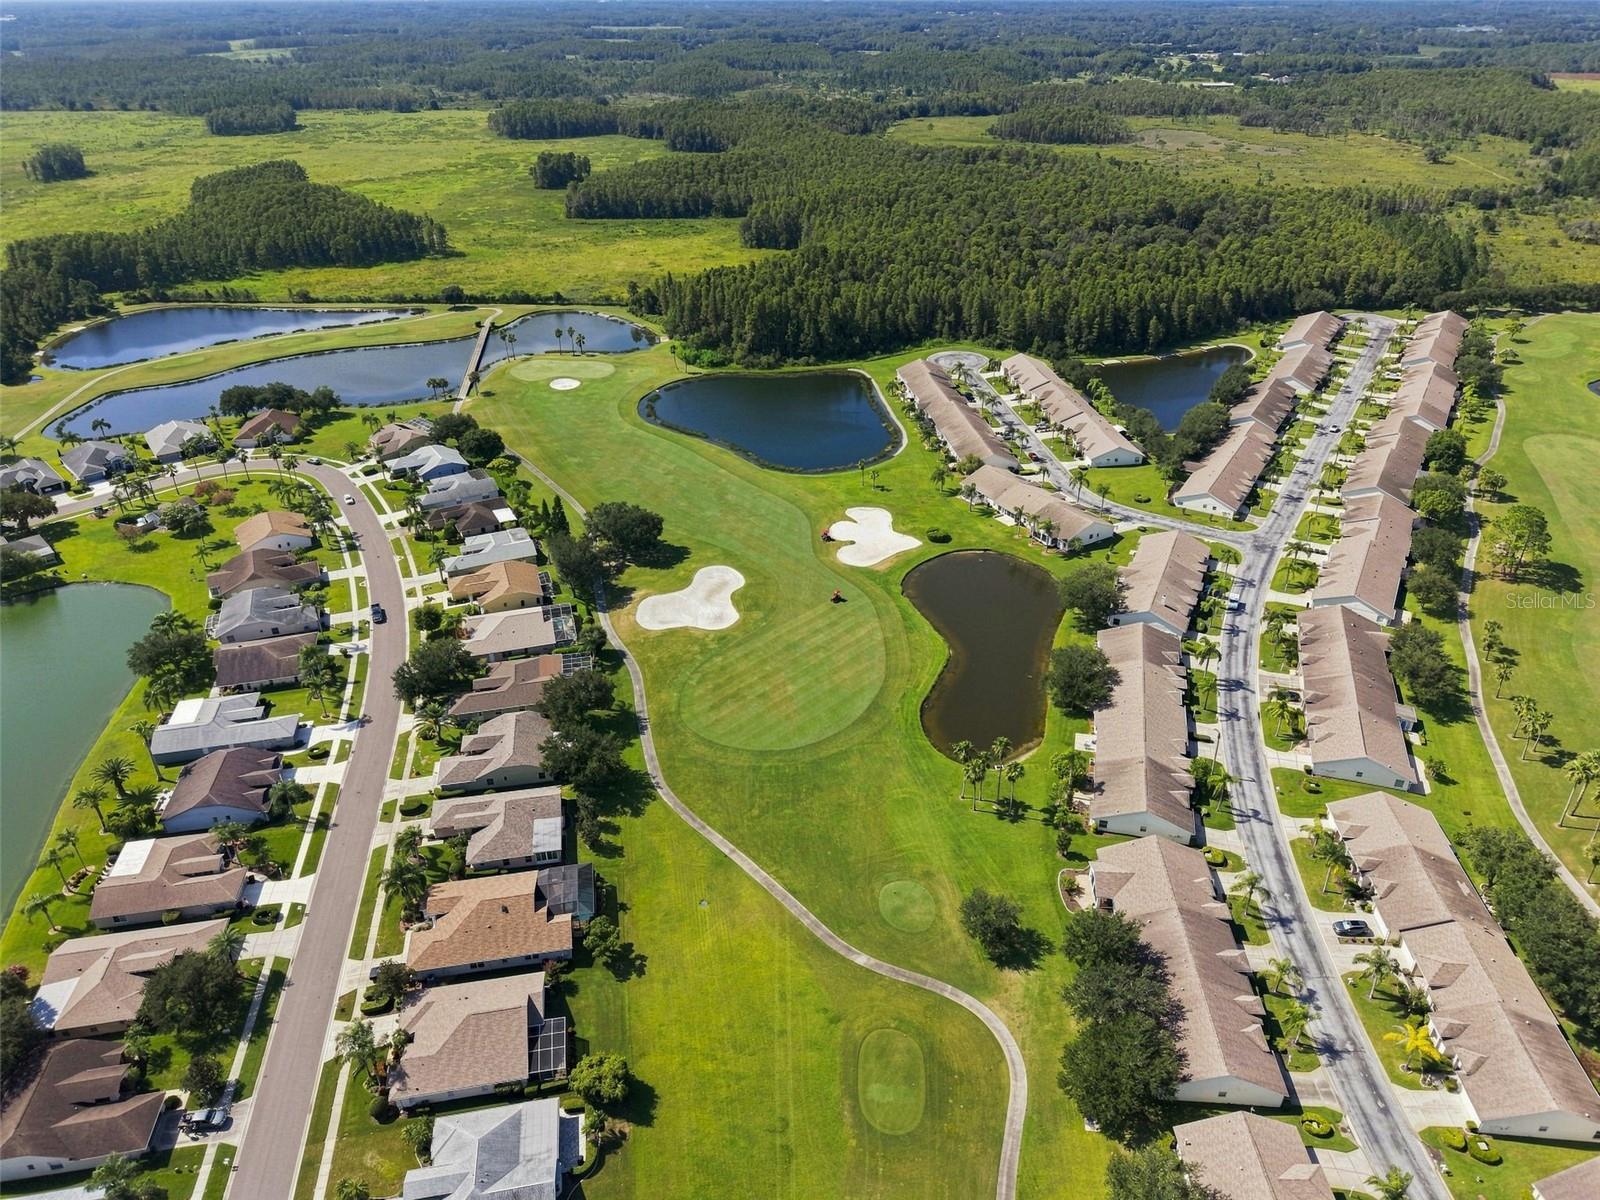
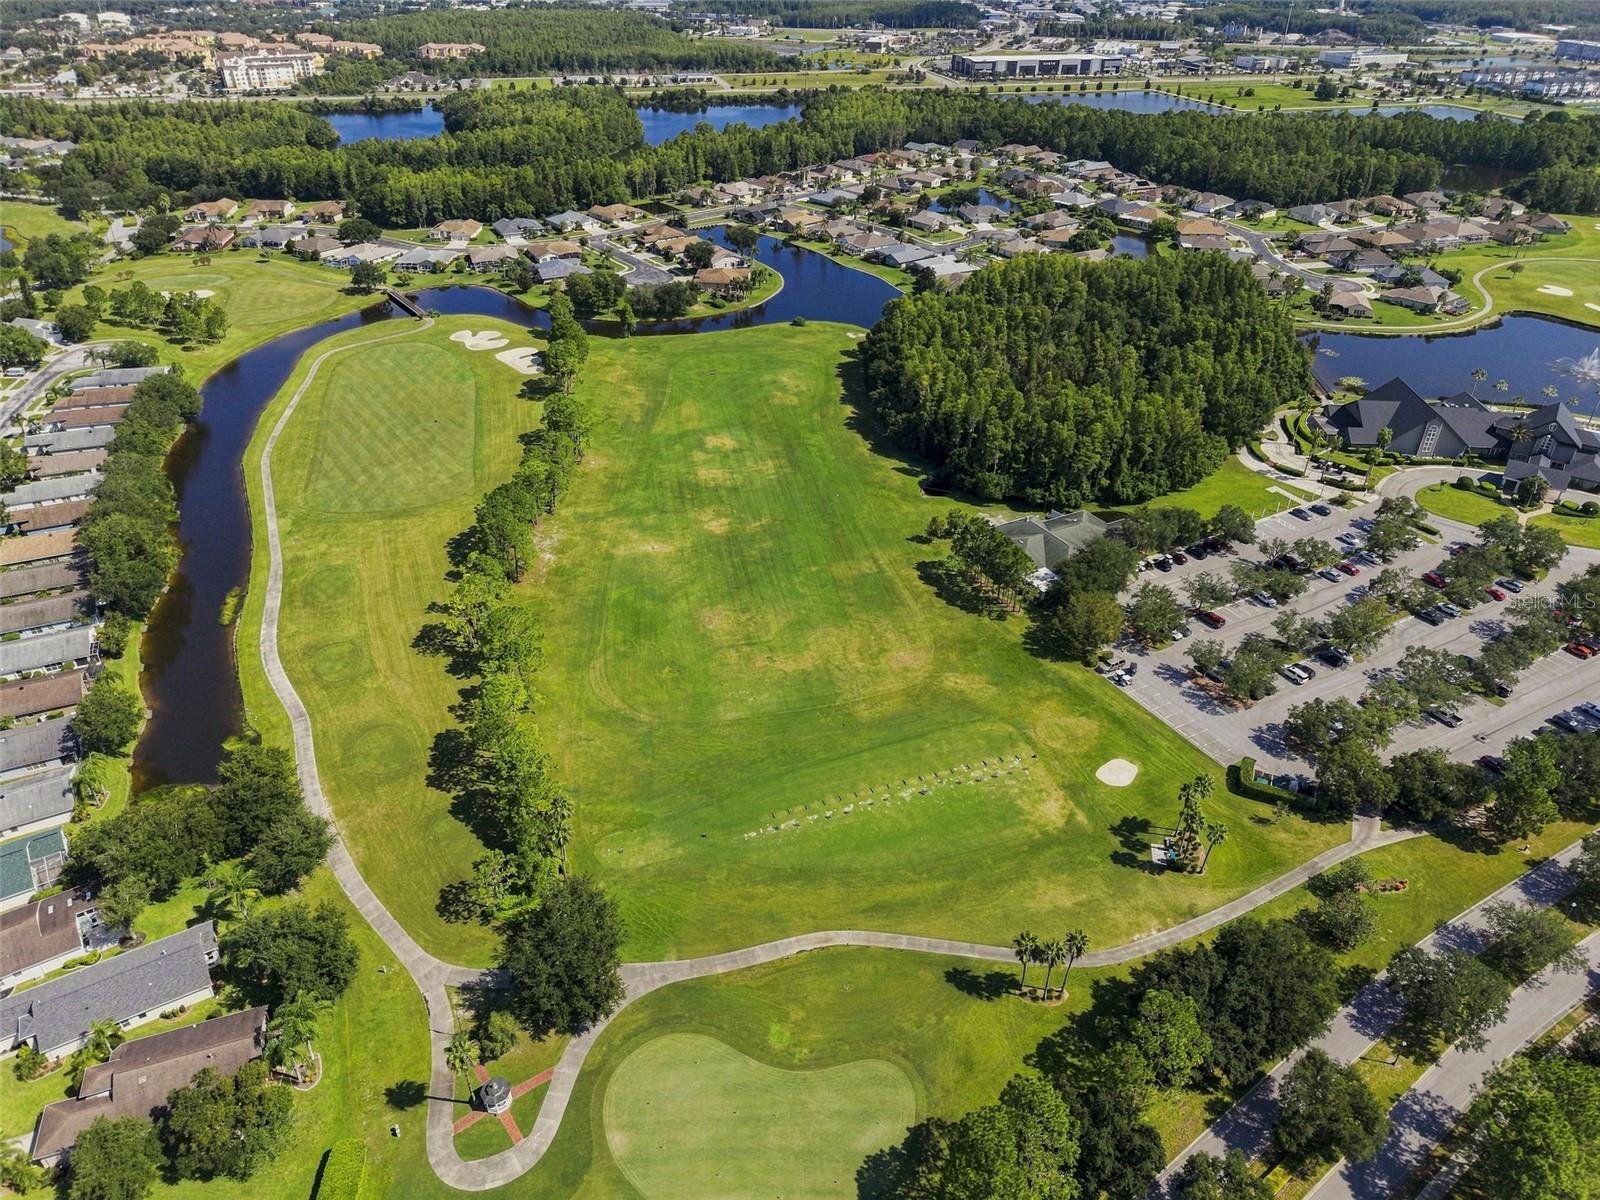
Aerial view of a golf course bordered by homes, ponds, and tree-lined waterways.
Aerial view of homes surrounding a green golf course with ponds and fairways.
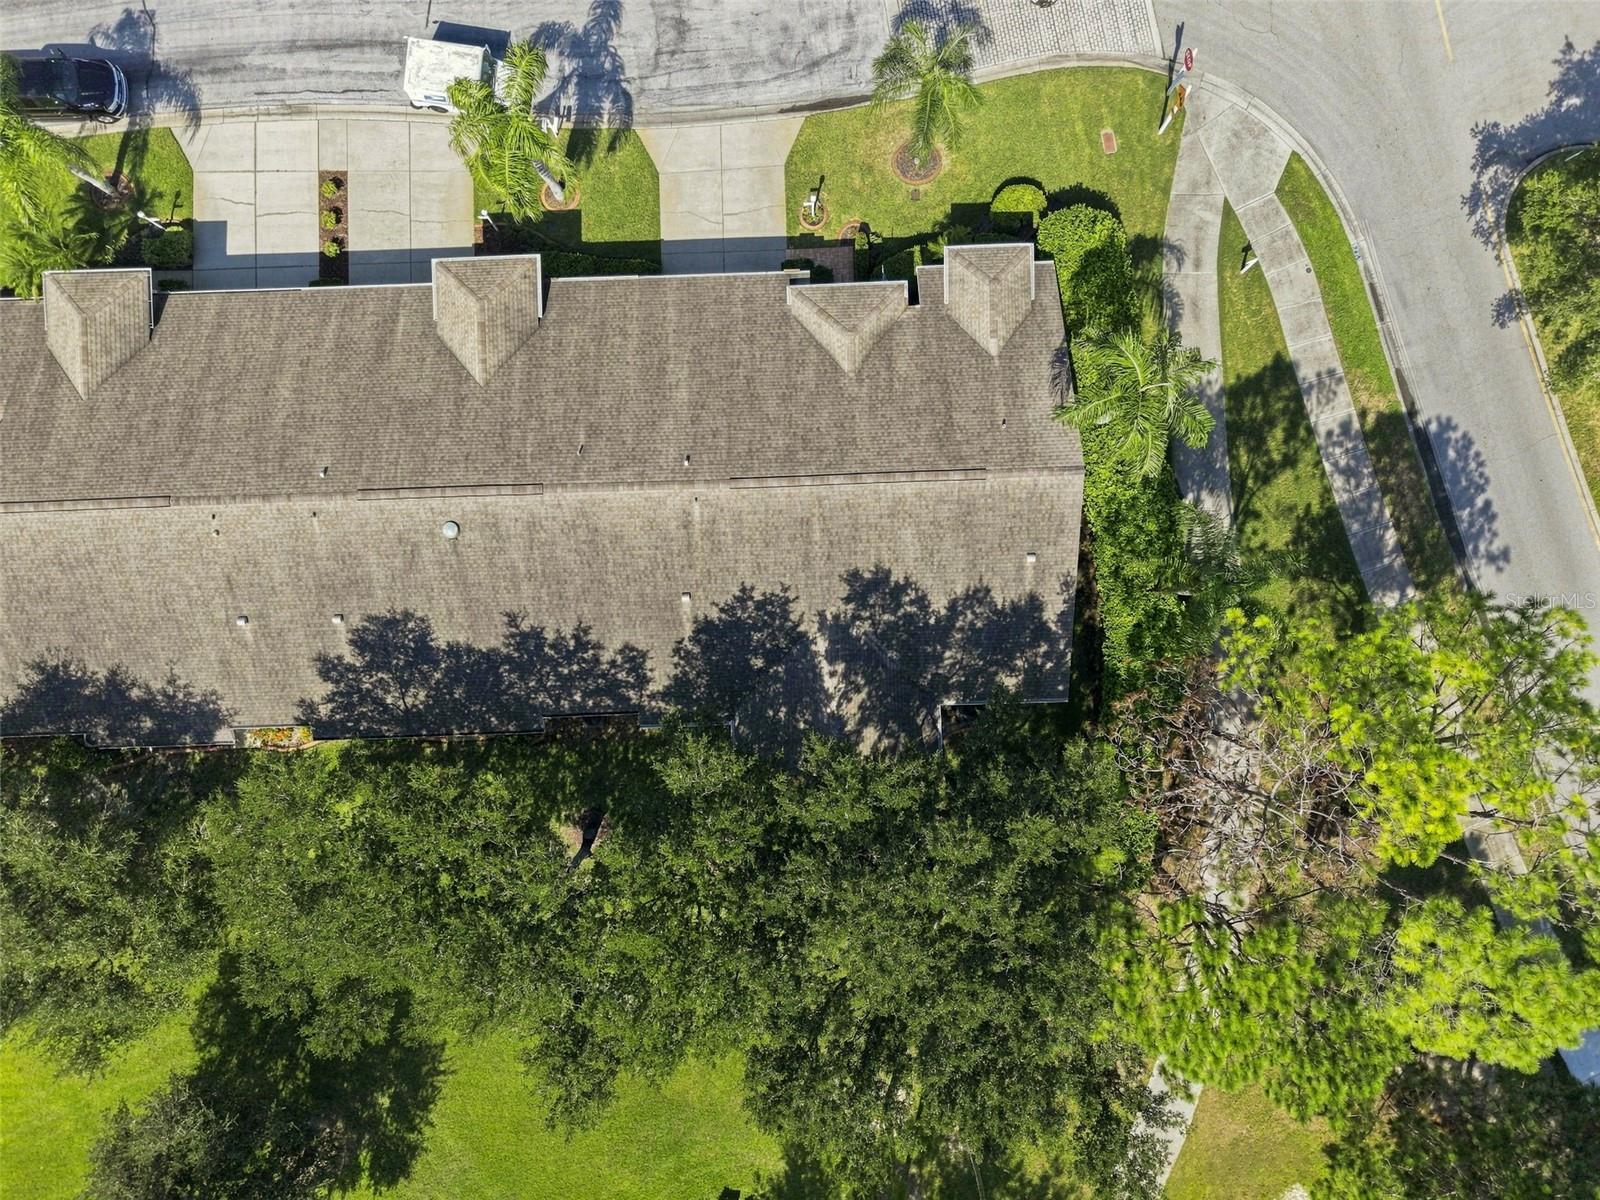
Aerial view of a home with a broad shingled roof, landscaped grounds, and palm trees.
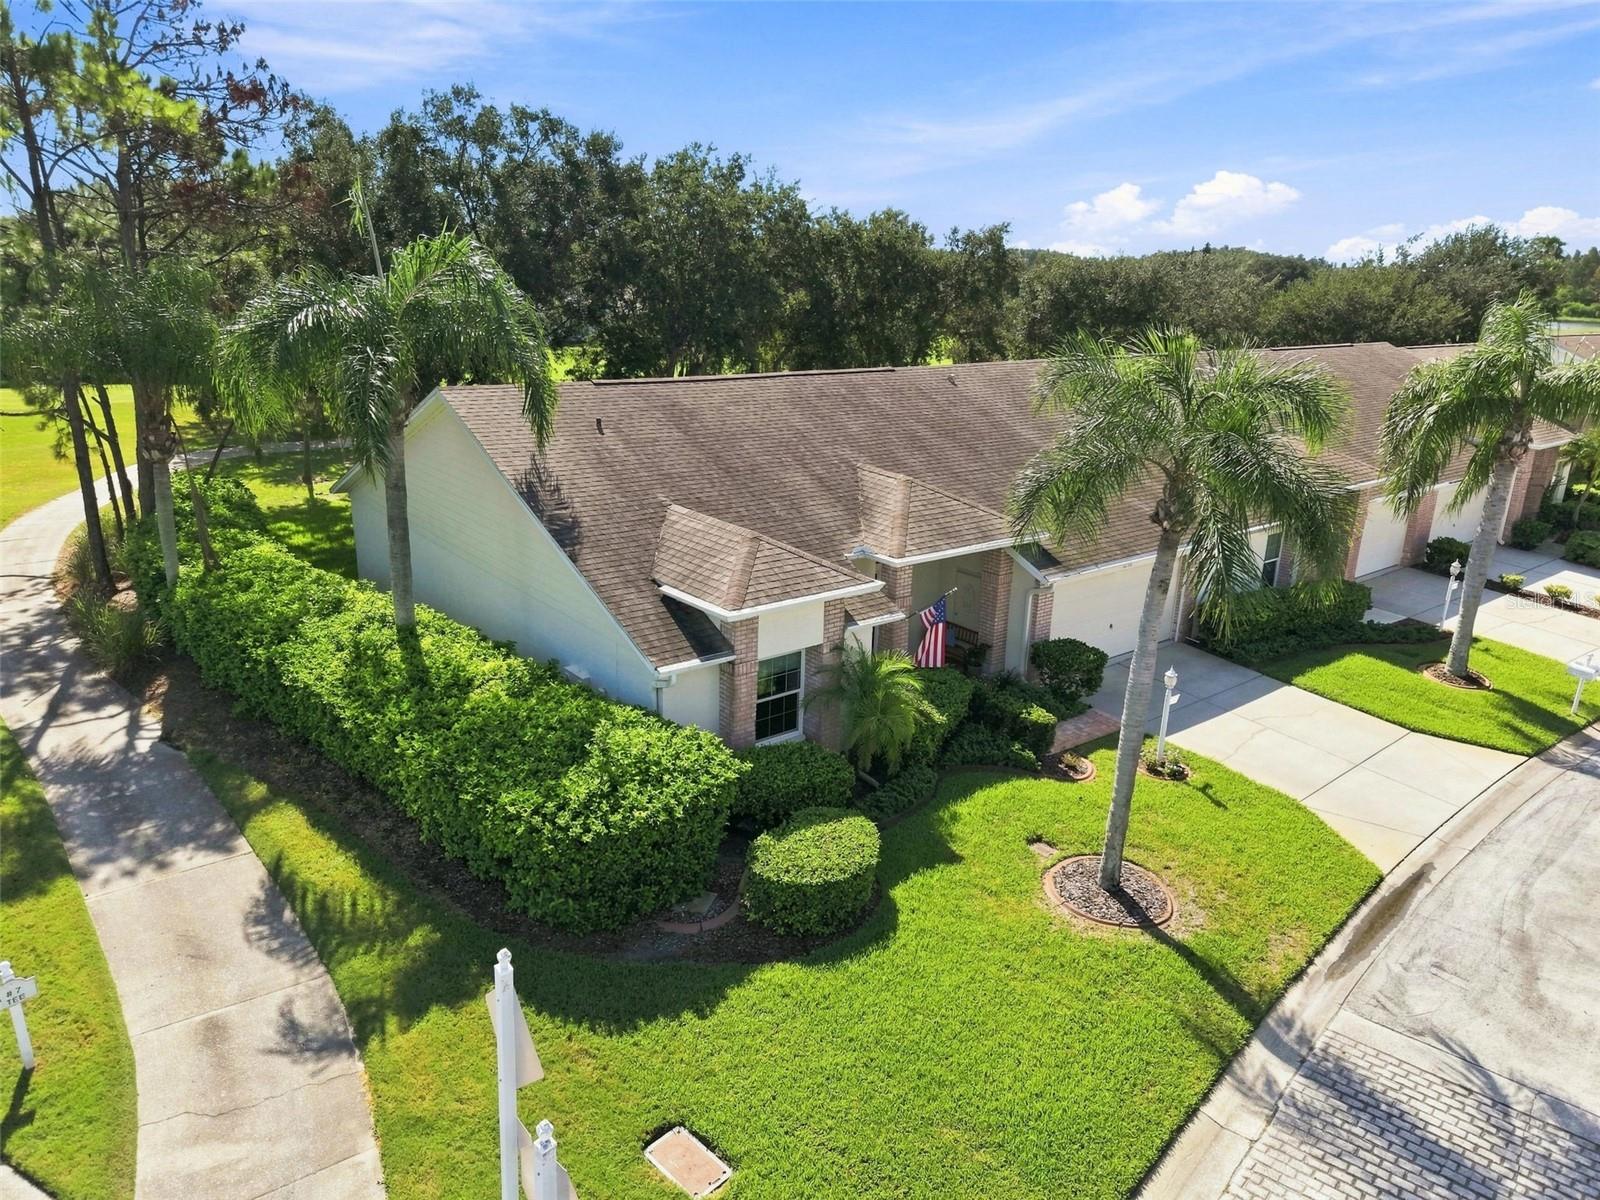
Single-story home with brick accents, a two-car garage, palm tree, and wide driveway.
Single-story brick home with an attached garage, manicured hedges, palm trees, and an American flag.
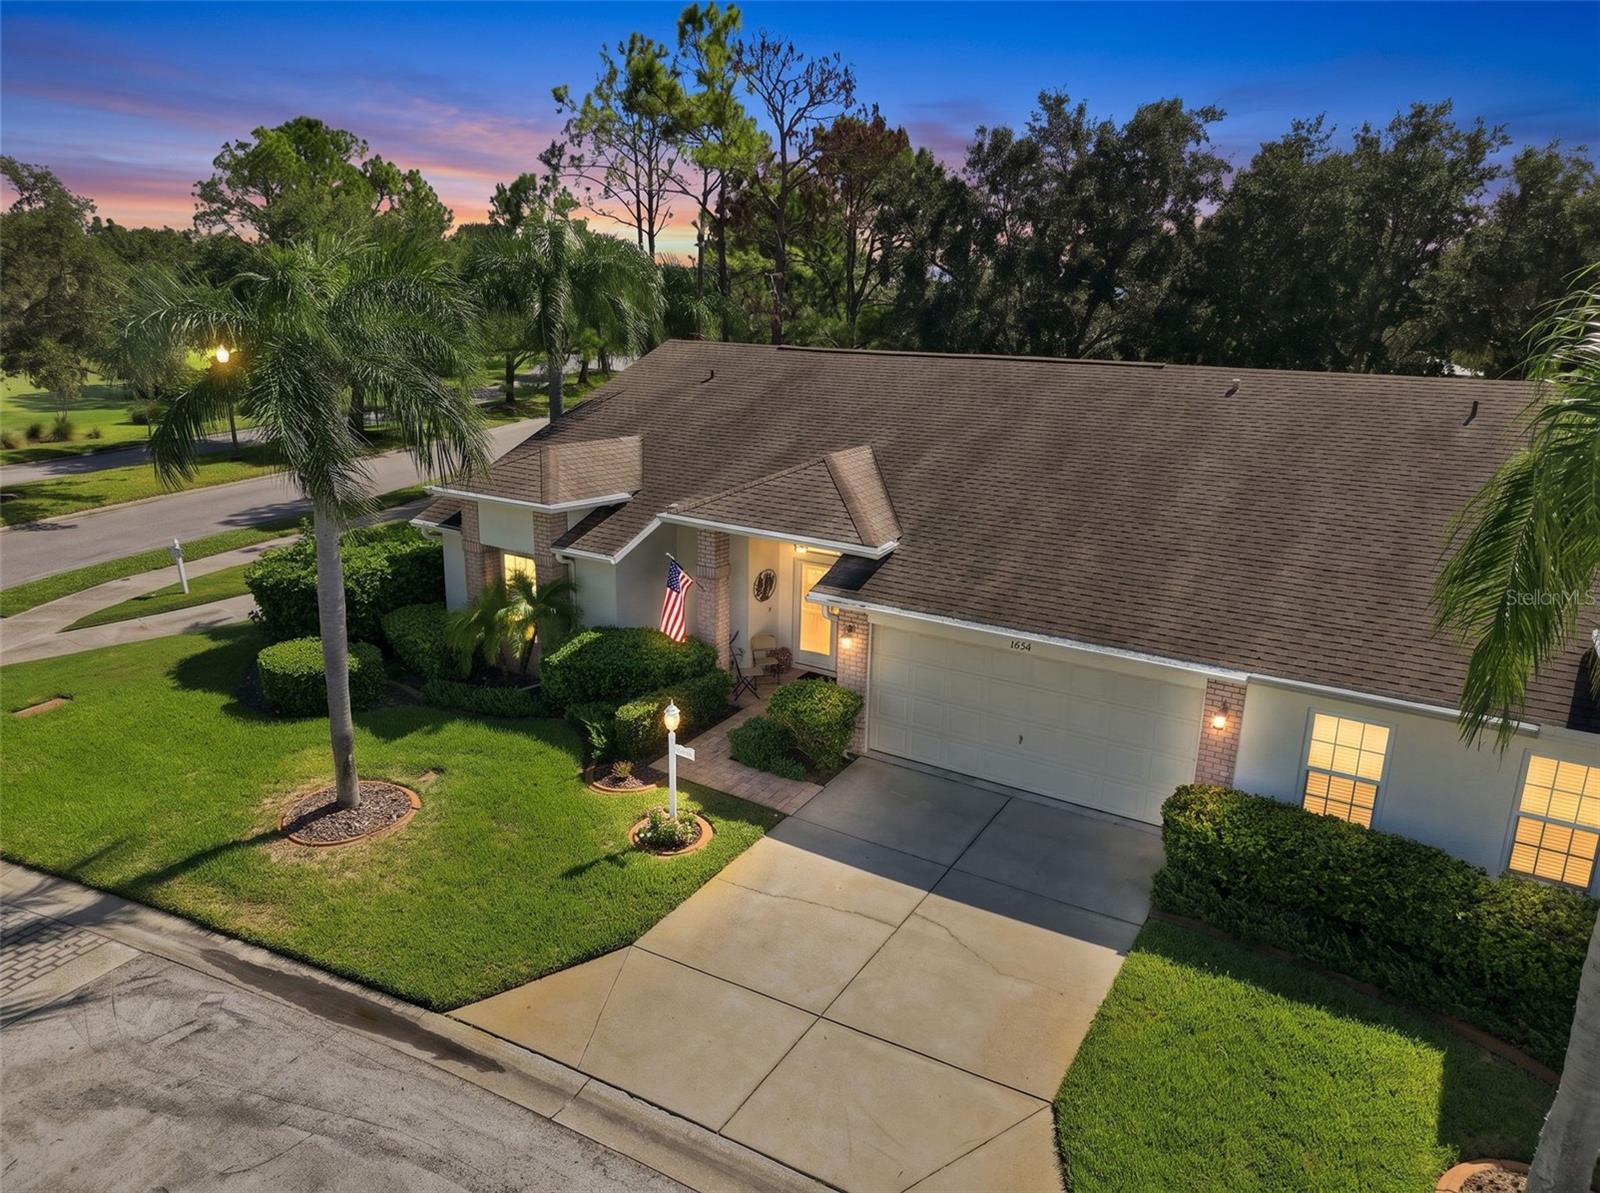
Elevated view of a single-story home with a two-car garage, landscaped lawn, and palm trees at dusk.
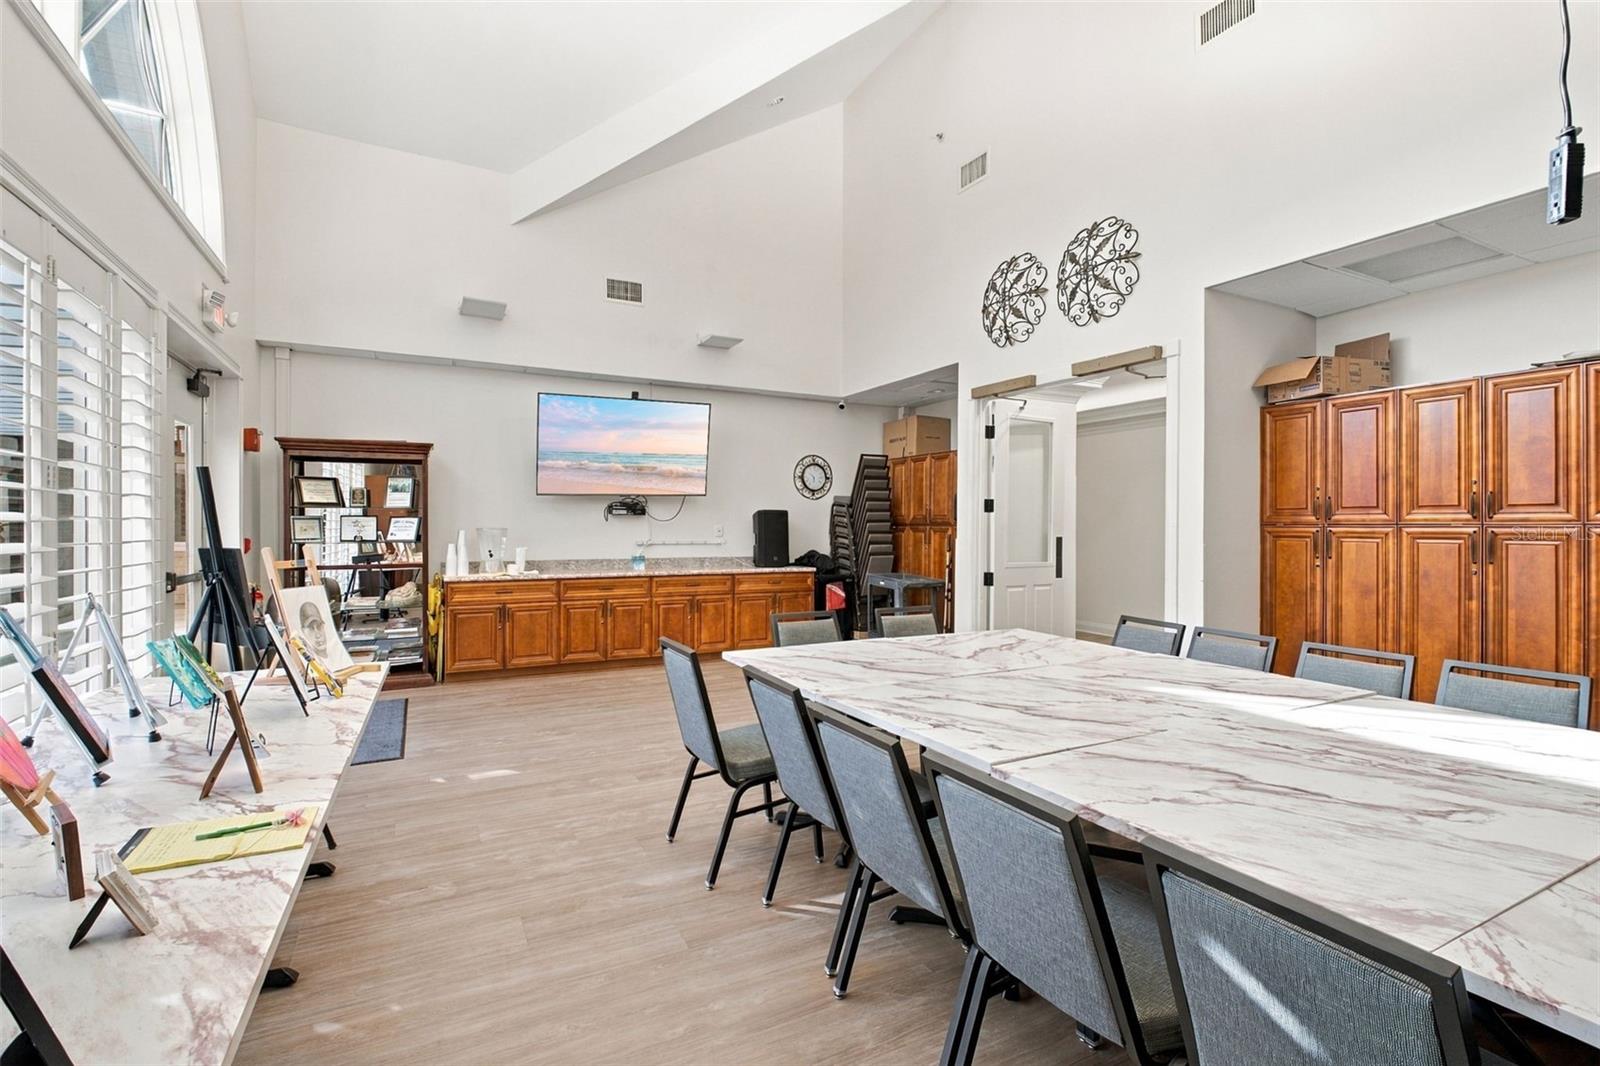
Community meeting room with long marble-pattern tables, gray chairs, and wood cabinetry.
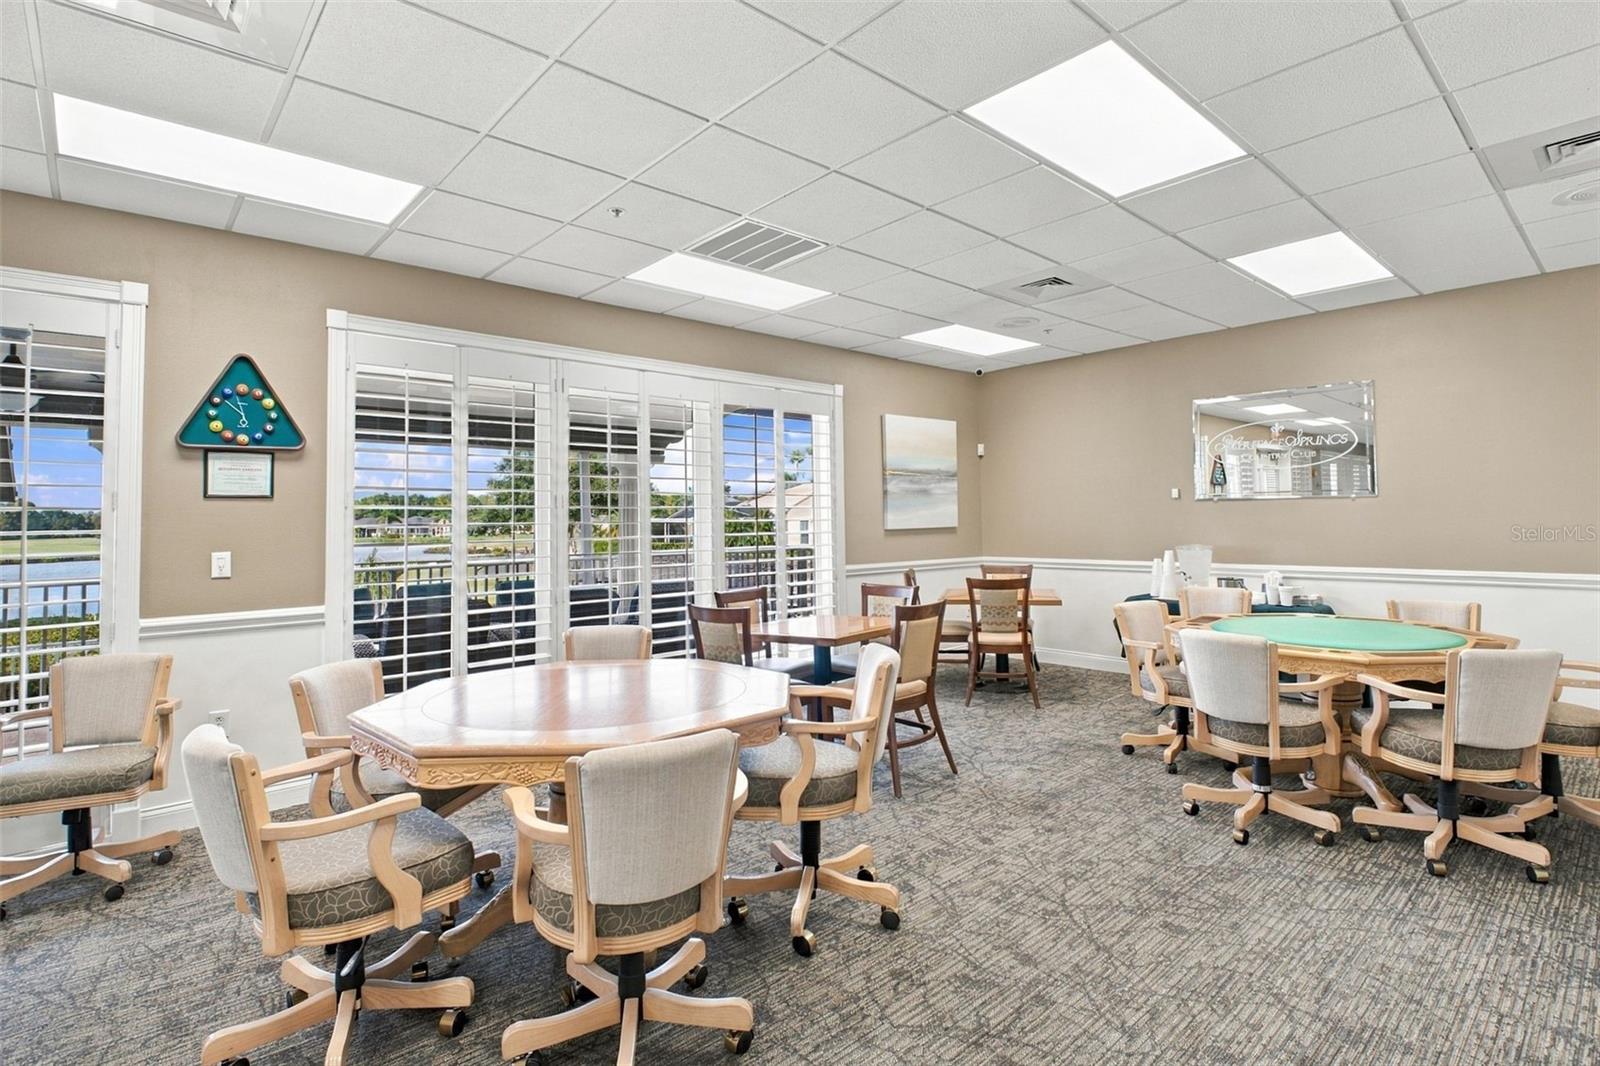
Community game room with a green-felt pool table, seating, and shuttered windows overlooking water.
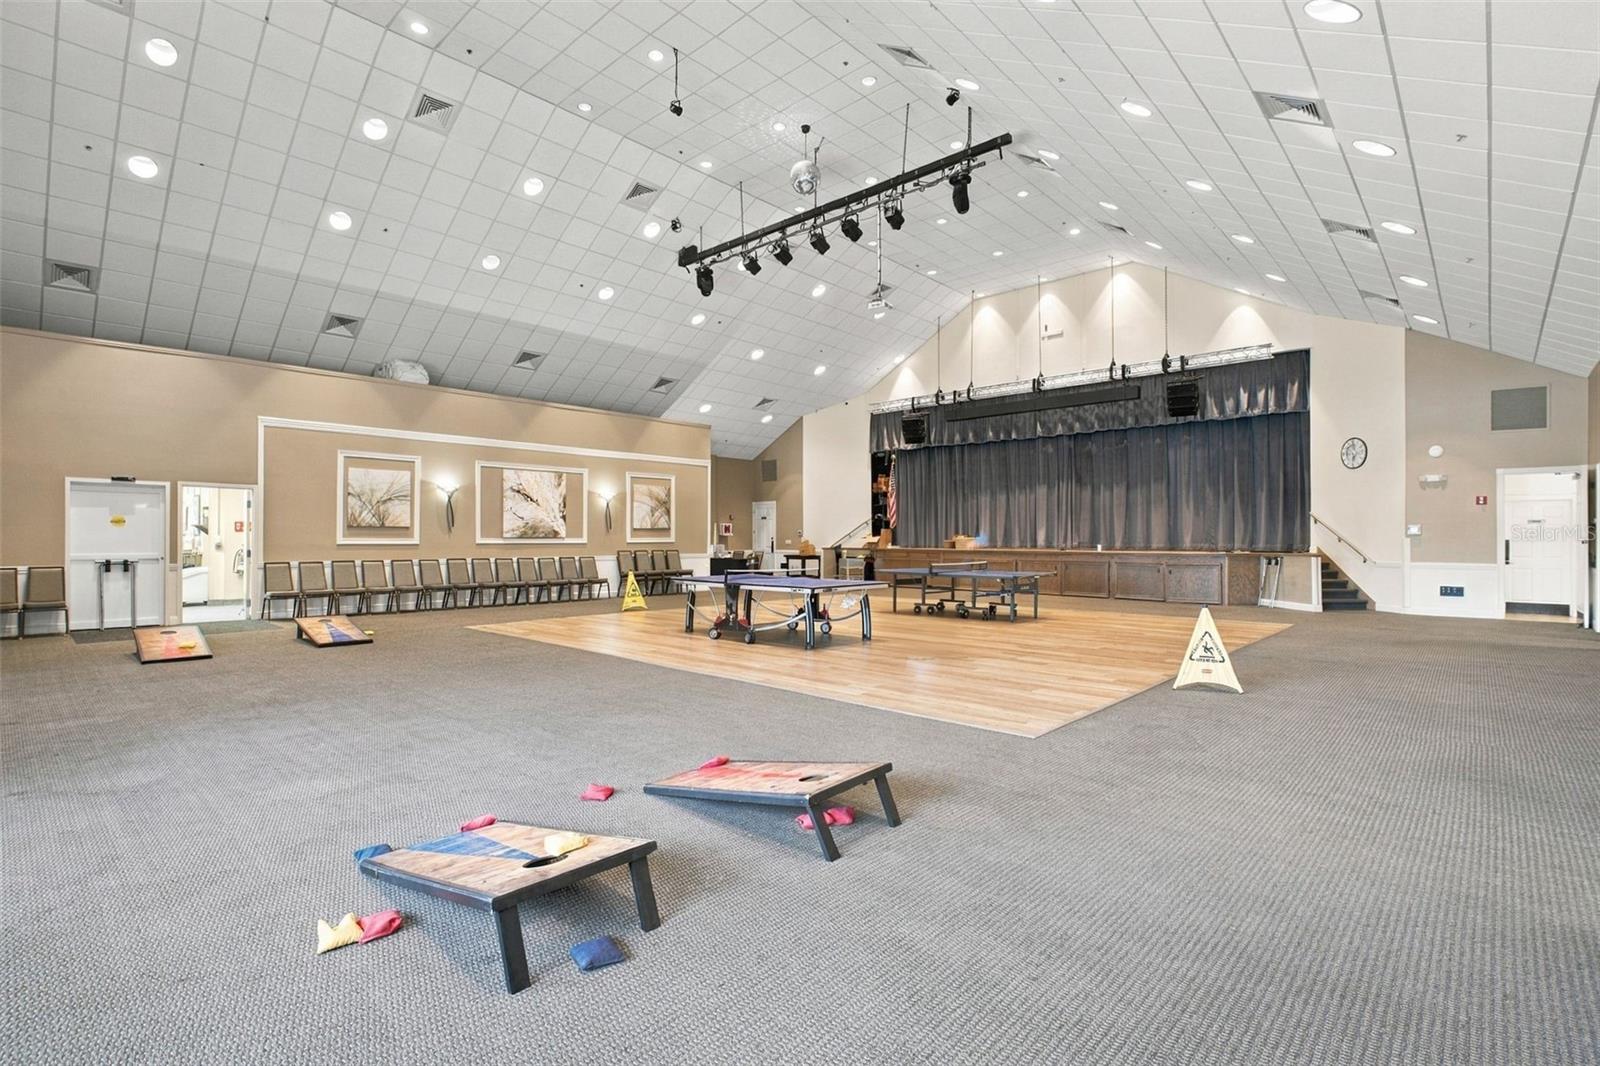
Large recreation room with a curtained stage, ping-pong tables, and cornhole boards.
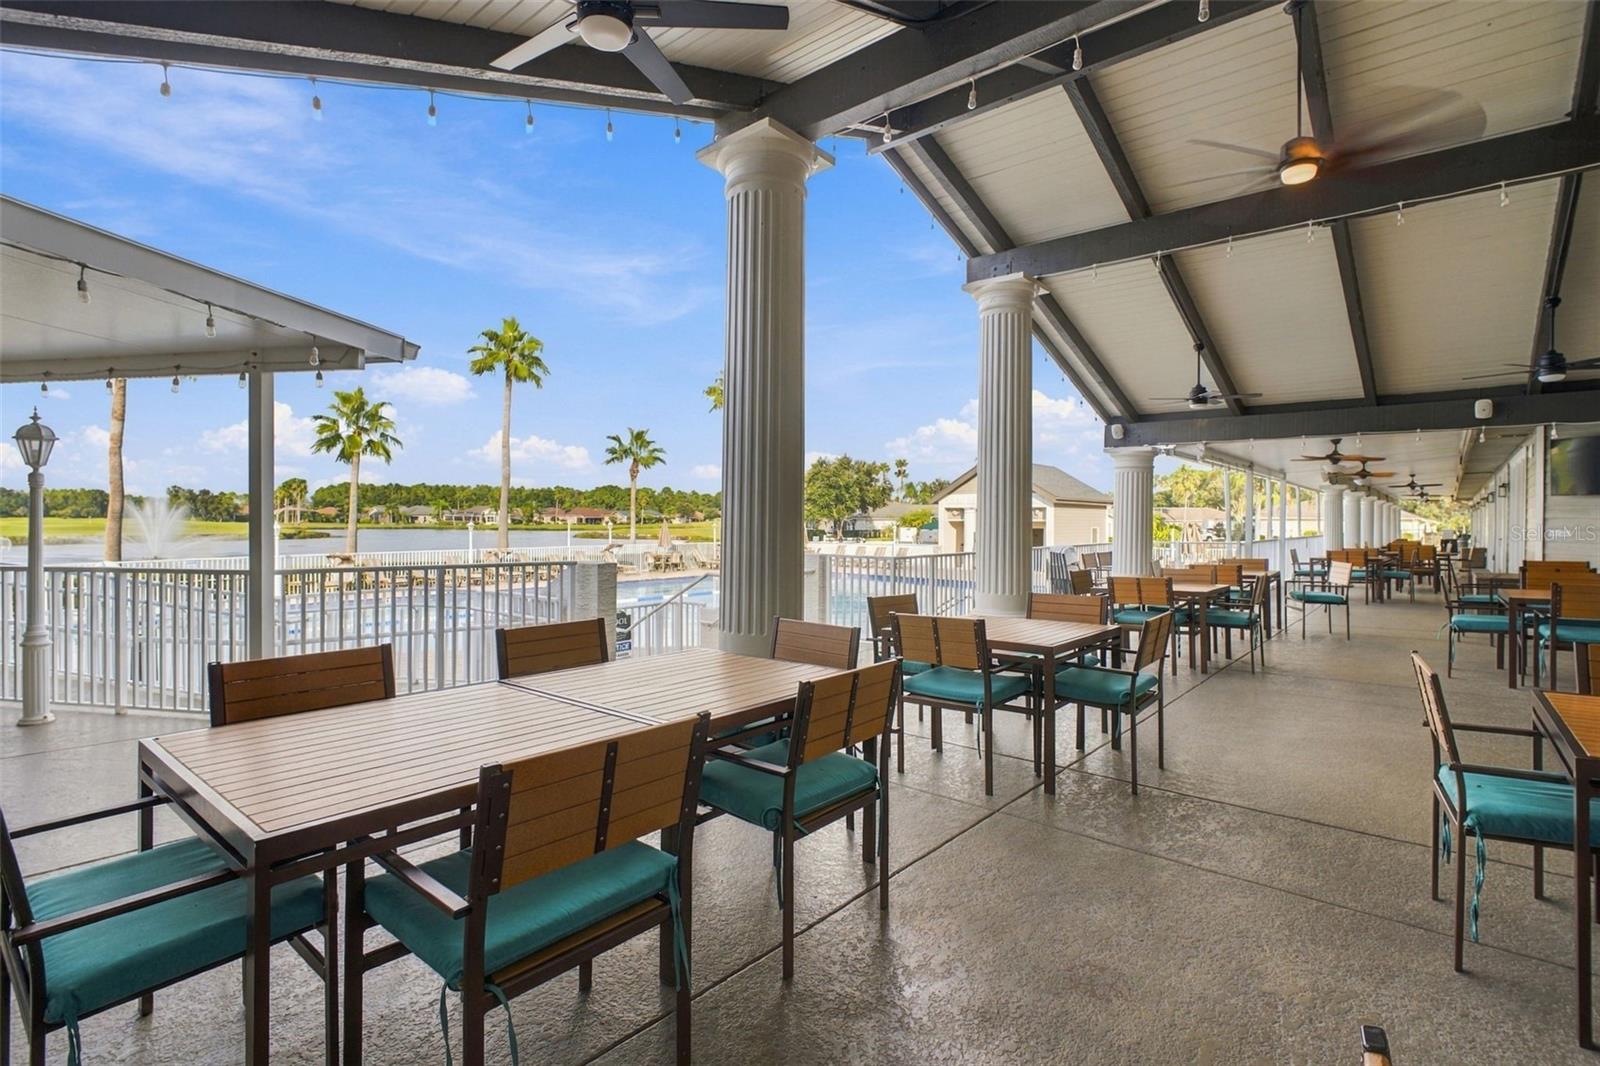
Covered patio with dining tables and chairs overlooking a pool and lake.
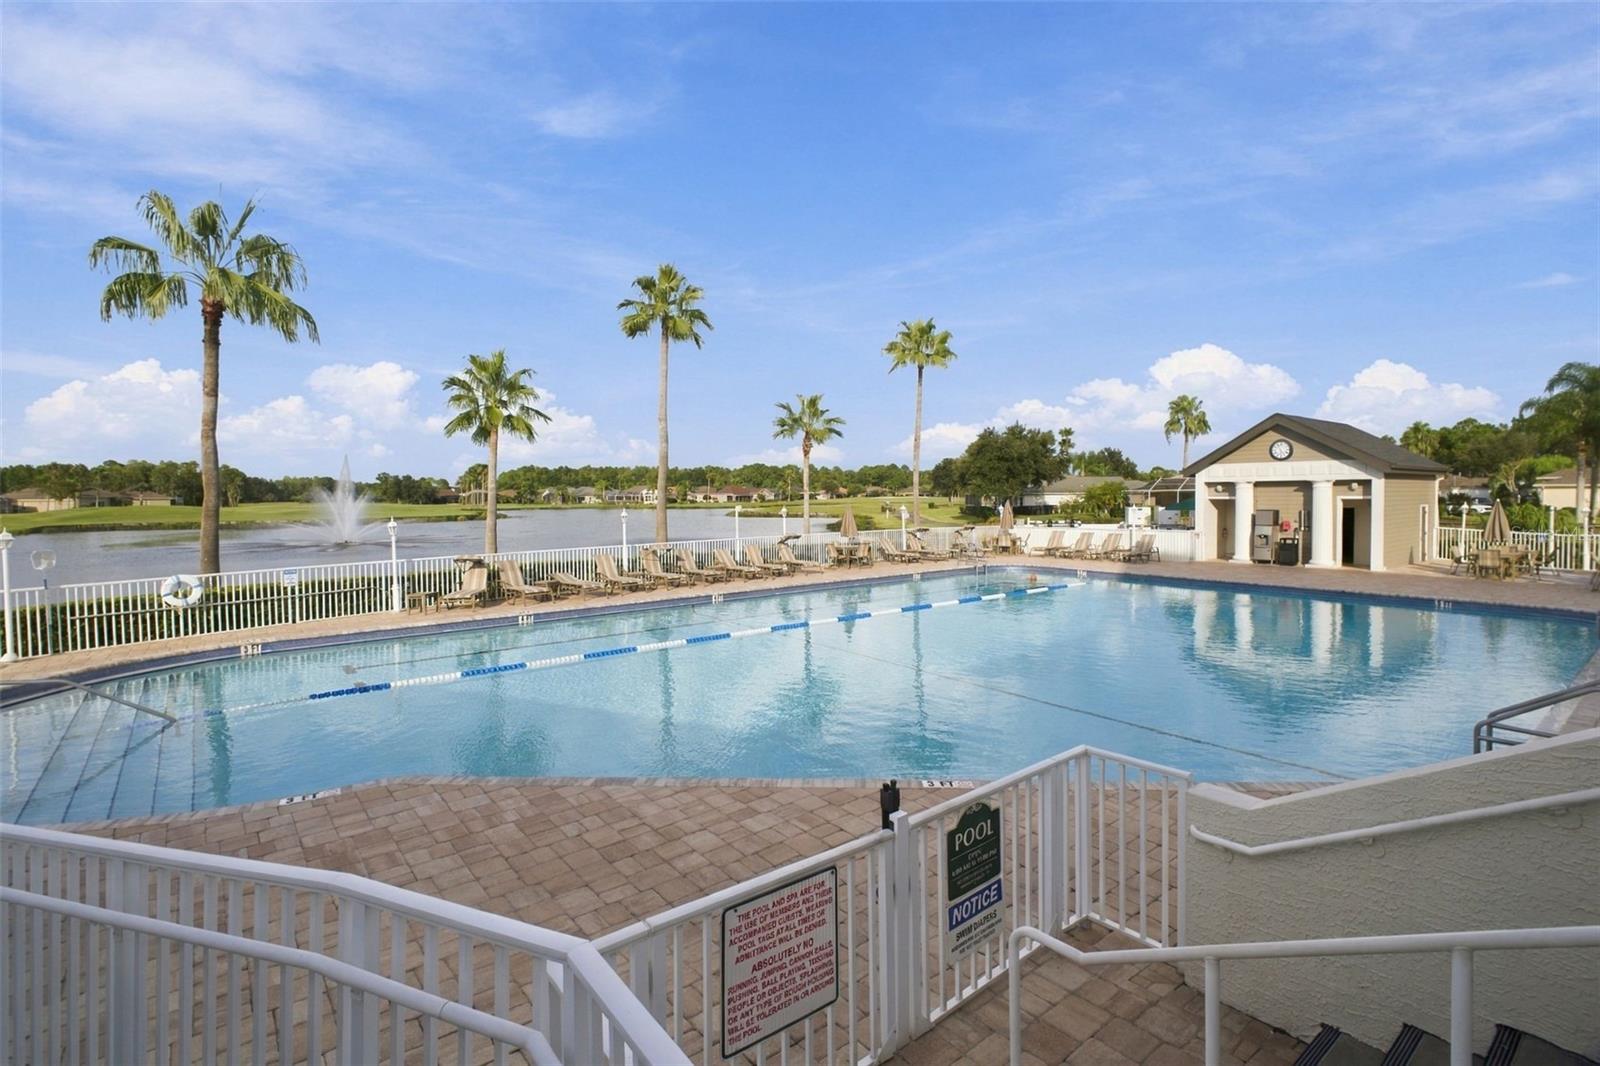
Community pool beside a lake, with palm trees, lounge chairs, and a fountain.
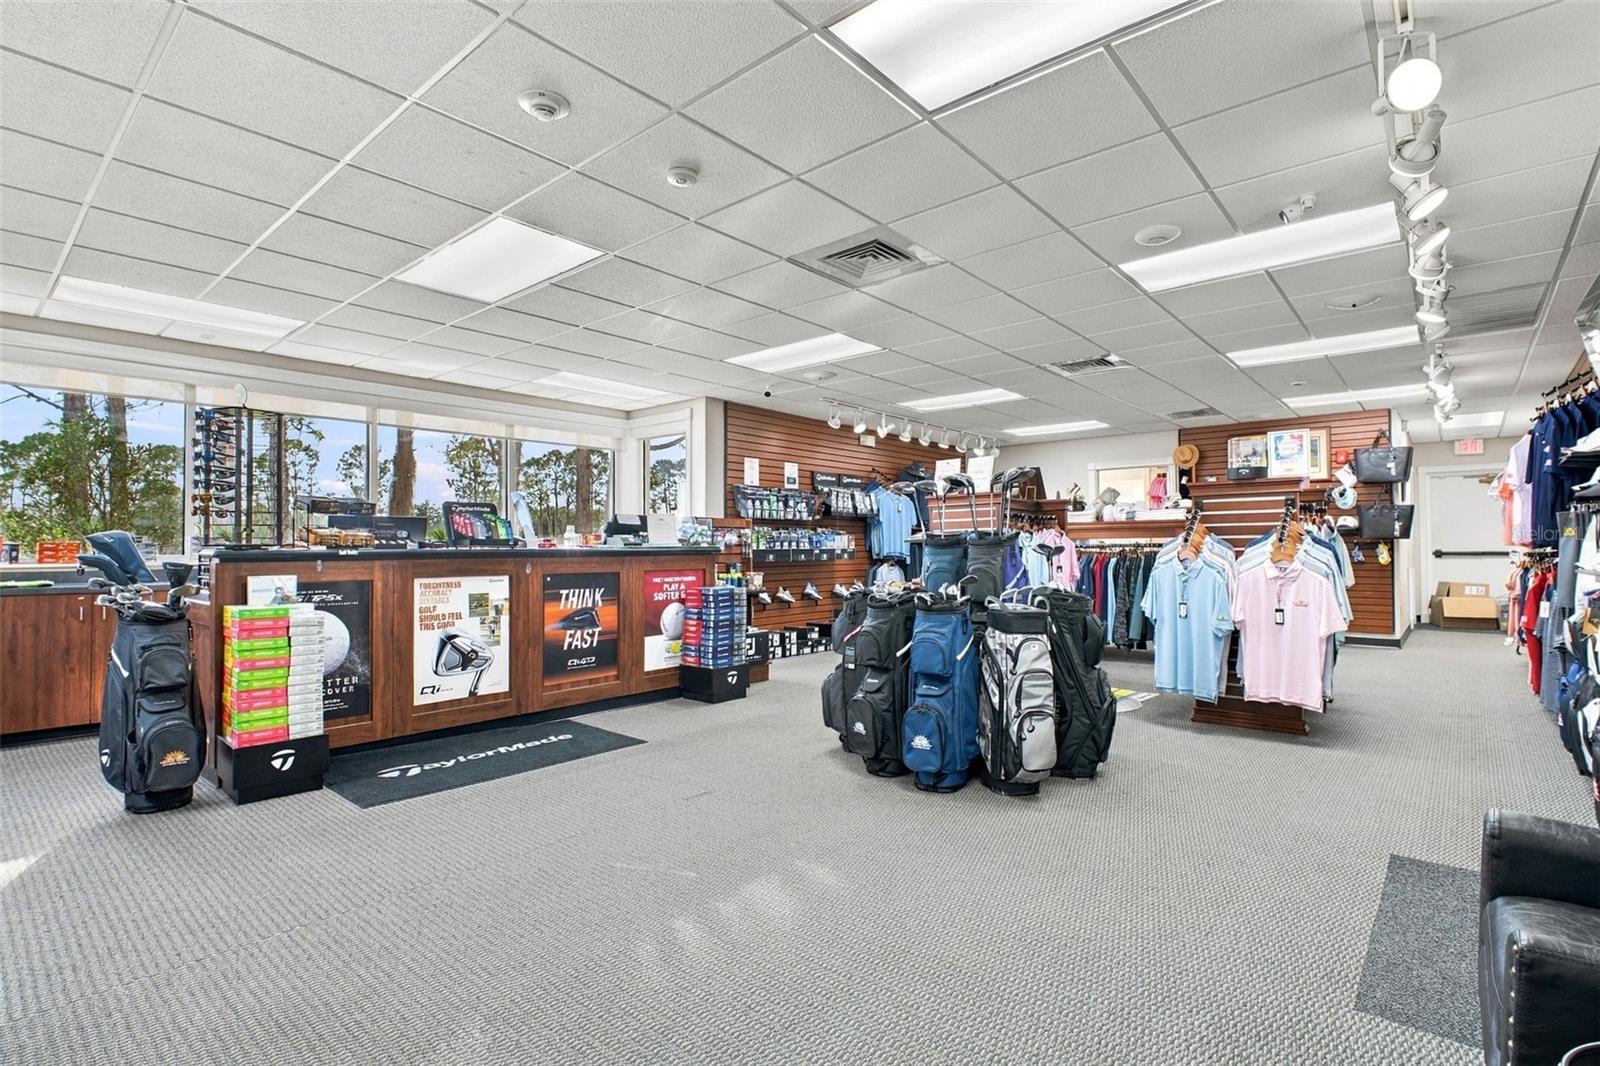
Golf pro shop with a wood sales counter, golf bags, and apparel racks.
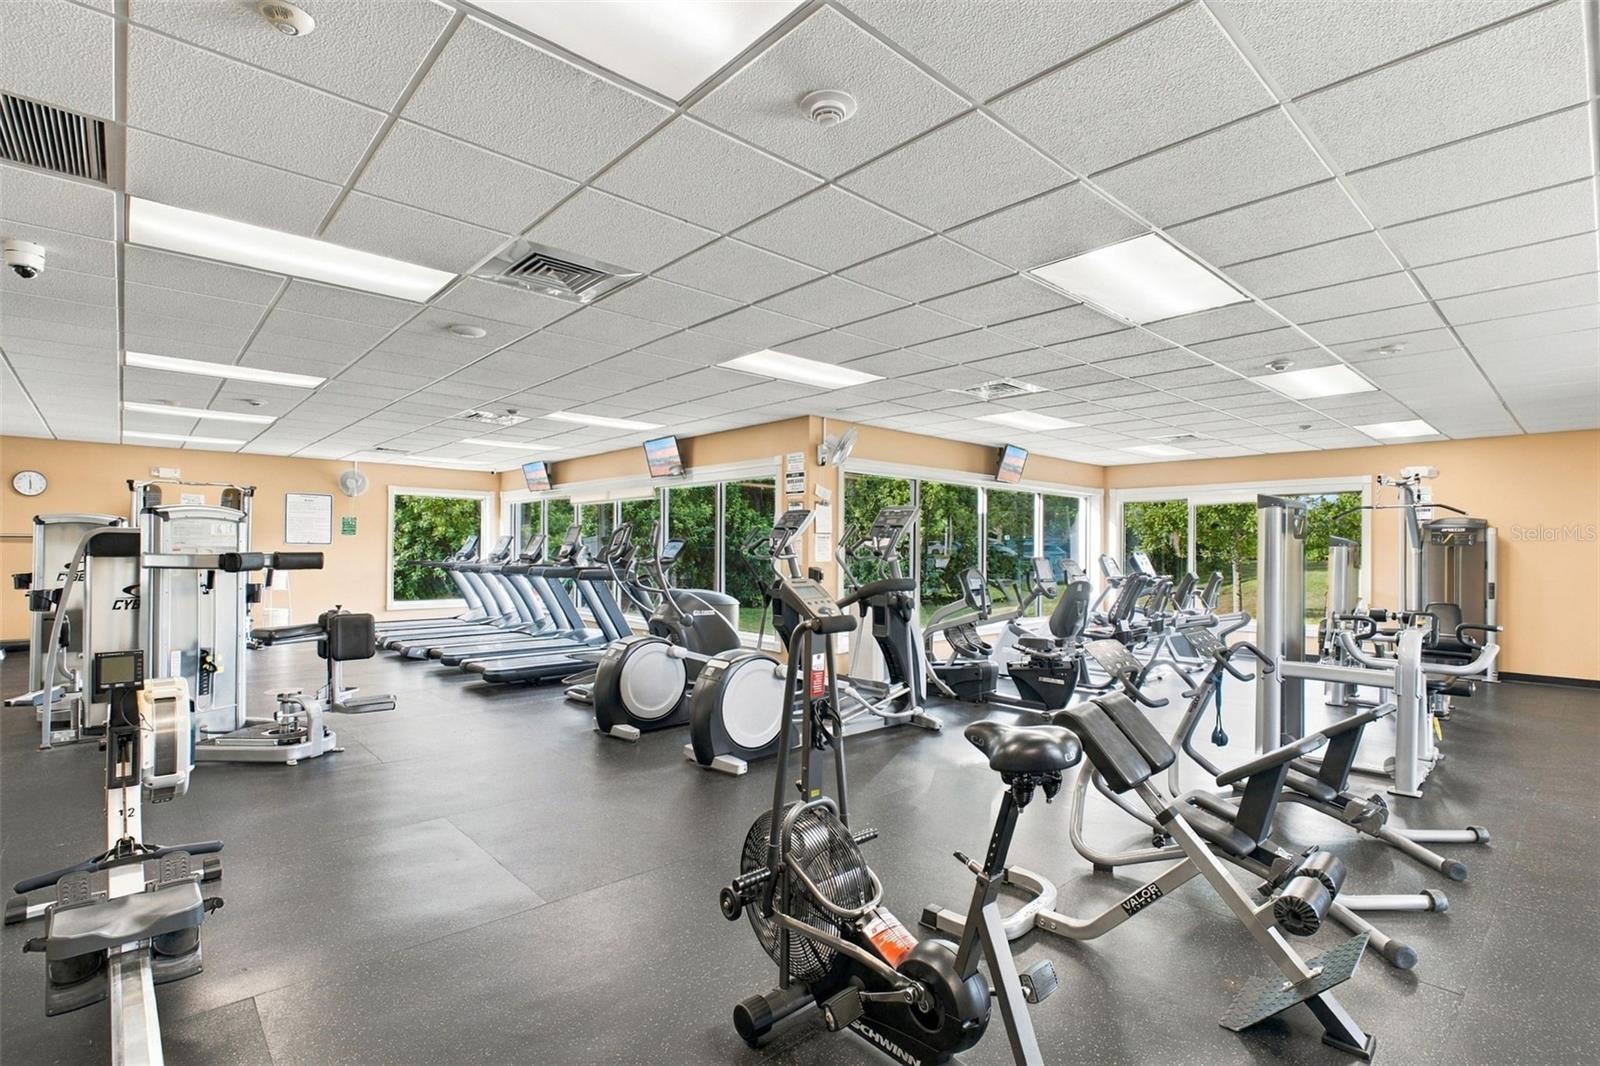
Fitness center with rows of cardio machines and weight equipment beside large windows.
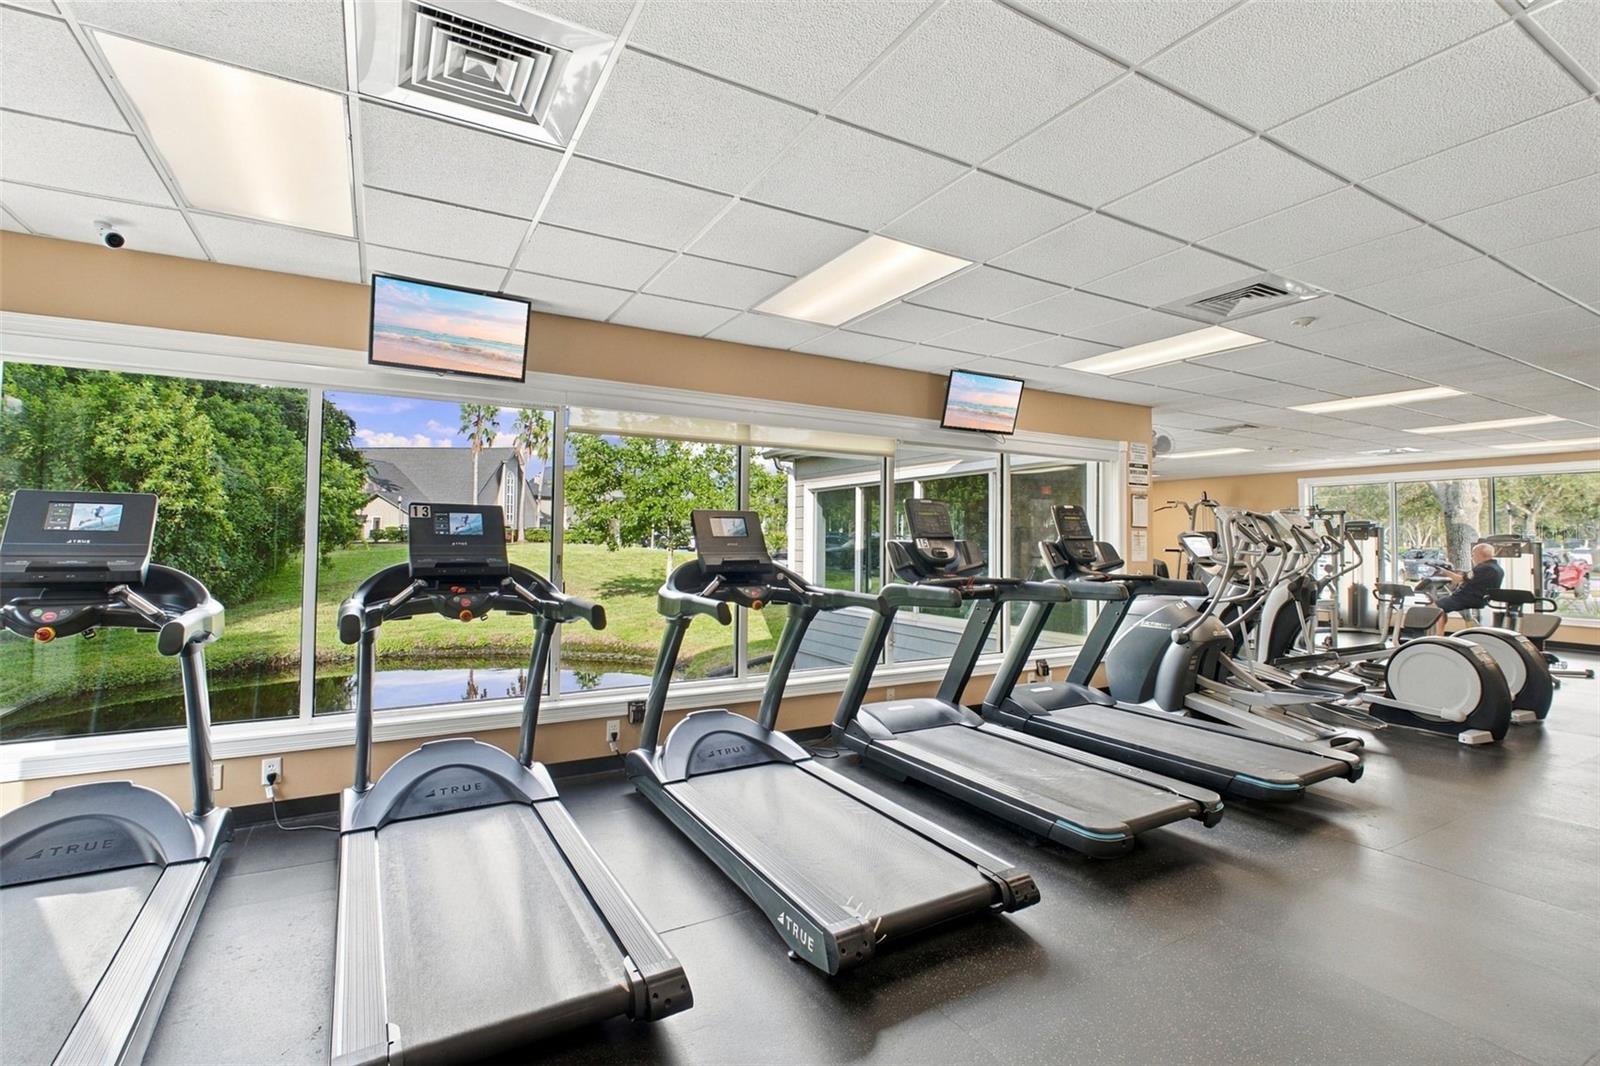
Fitness room with rows of treadmills and large windows overlooking greenery.
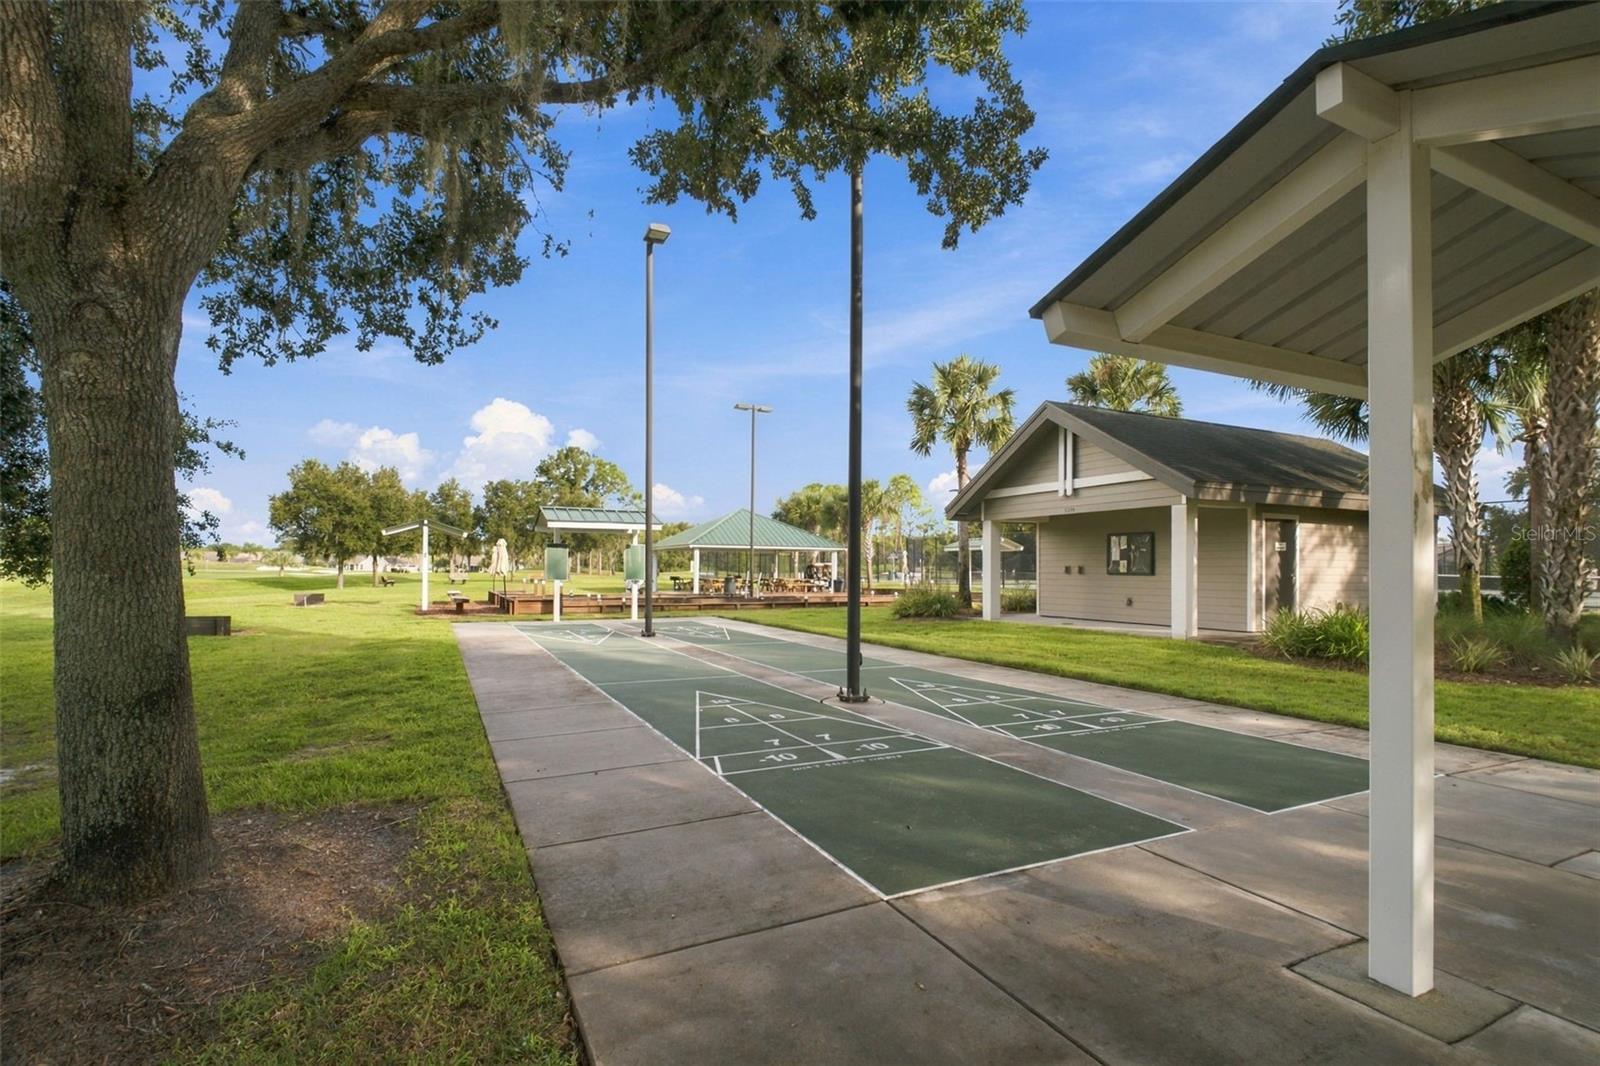
Community recreation area with a shuffleboard court, covered pavilion, and picnic tables.
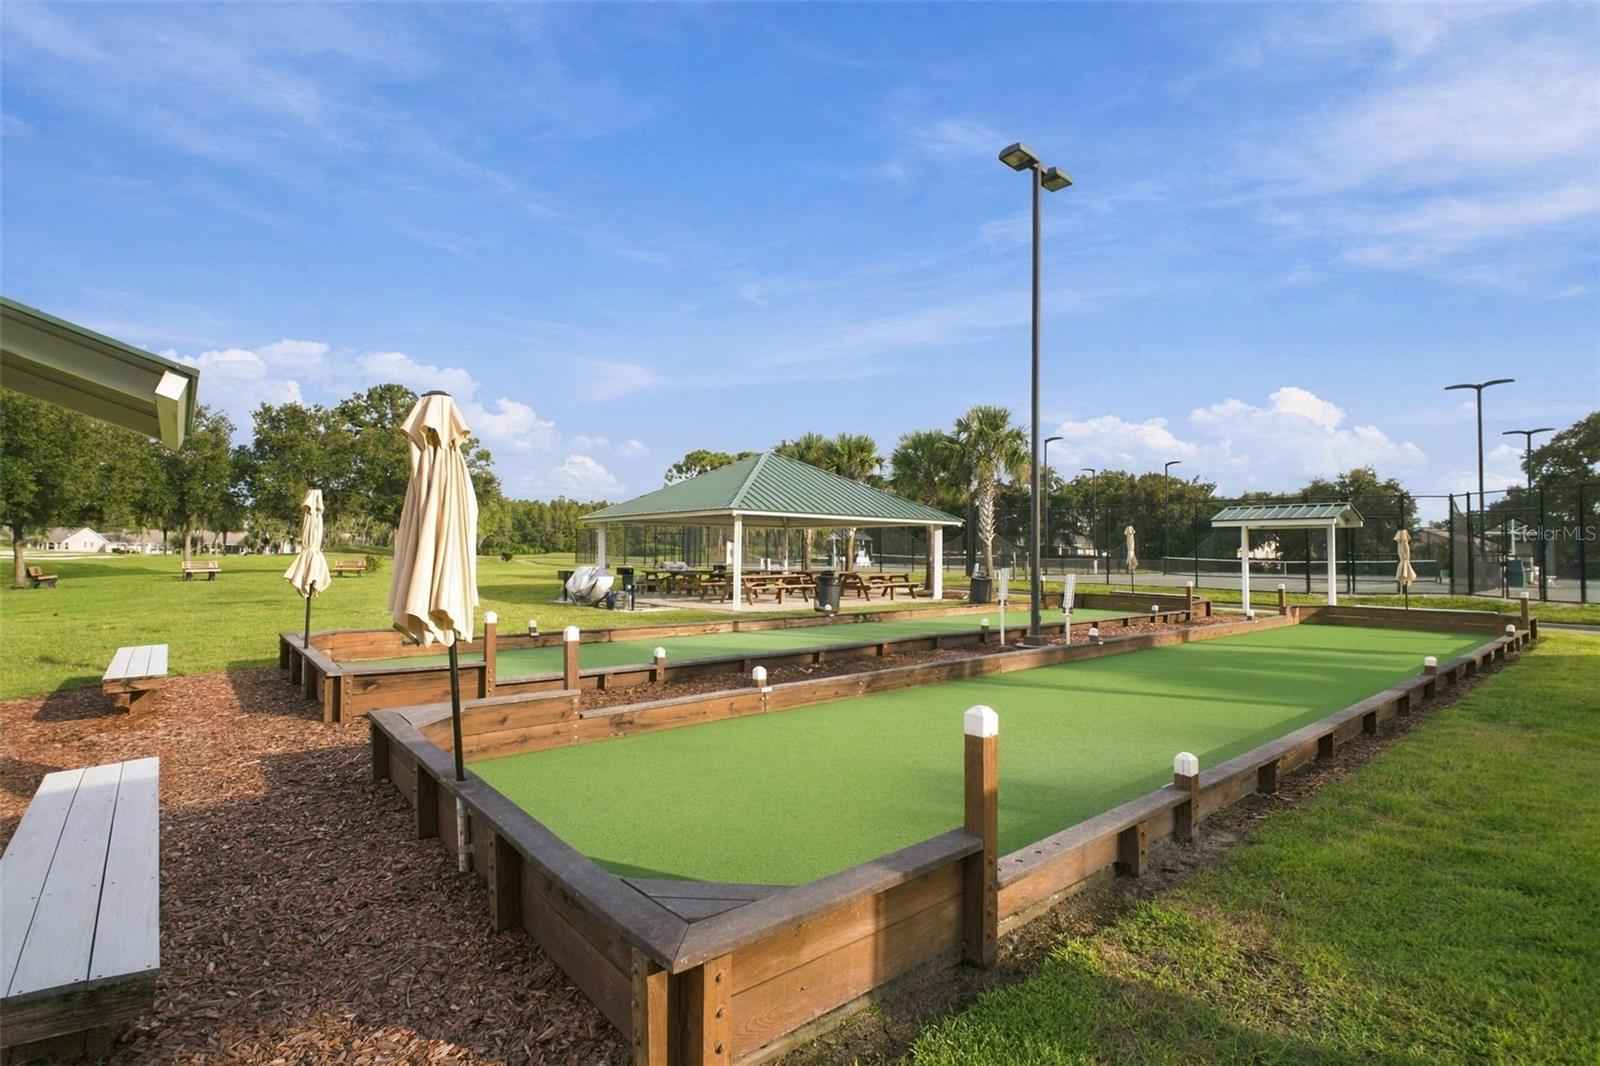
Community bocce courts beside a picnic pavilion and fenced tennis courts.
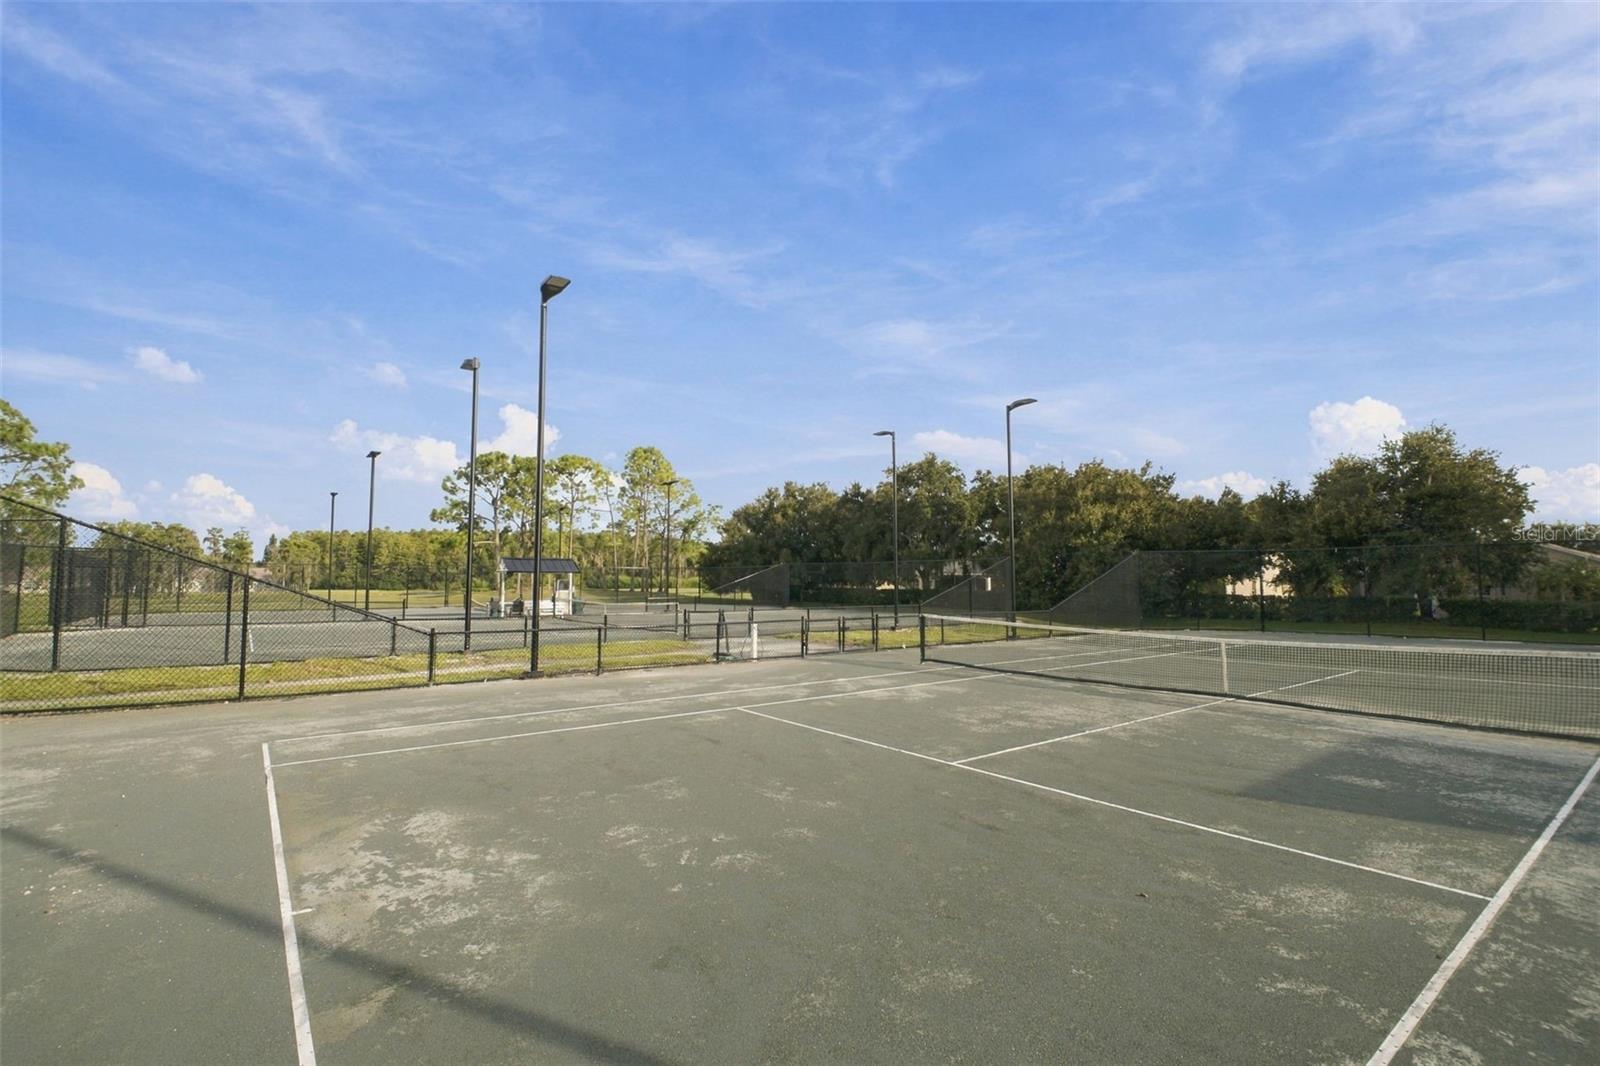
Outdoor tennis courts with black fencing, tall lights, and trees beyond.
SEE ALL PHOTOS
Single-story home with a two-car garage, brick accents, palm tree, and neatly trimmed hedges.
Open-plan living room with blue accent chairs, a patterned rug, and dining area beside large windows.
Living room with vaulted ceiling, light sofa, navy chairs, and large windows overlooking a green lawn.
Open-plan living and dining room with light wood floors, blue accent chairs, and glass-paneled double doors.
Furnished living room with a vaulted ceiling, blue armchairs, and glass-paneled entry doors.
Furnished living room with a white media console and wide windows overlooking a lawn and mature trees.
Living room with cream reclining sofa, patterned rug, and large windows overlooking a green lawn.
Open-plan living room with white seating, wood-look floors, and a dining area behind it.
Open-plan living room with cream seating, blue accent wall, and a large television.
Open-plan dining room with a large wooden table beside the kitchen and living area.
Open-plan dining and living room with a large wood table and vaulted ceiling.
Dining area with a large wooden table, woven pendant light, and open kitchen.
Dining area with a large wooden table, woven pendant light, and kitchen with light wood cabinets.
Kitchen with wood cabinets, stainless steel appliances, and a large stone-look breakfast bar.
Open-plan kitchen with a large granite island beside a furnished dining area and living room.
Kitchen with granite island, warm wood cabinetry, stainless appliances, and windows overlooking the backyard.
Open-plan kitchen with a stone island, warm wood cabinets, and adjoining furnished living and dining areas.
Kitchen with honey-toned cabinets, granite counters, gray tile backsplash, and stainless steel appliances.
Furnished sitting room with blue lower walls, black leather chairs, and large windows overlooking a lawn.
Sunroom with a round wooden table and wide windows overlooking a tree-lined lawn.
Furnished bedroom with a wooden bed and matching dressers, cream rug, and two windows.
Bedroom with a gray dresser, wooden sauna, and exercise trampoline beside windows overlooking a lawn.
Furnished bedroom with a gray wood bed, matching nightstands, and a white shag rug.
Bedroom with a blue-covered bed, beach scene on the TV, and a small trampoline beside a full-length mirror.
Hallway opening onto a bathroom with a double-sink vanity and wood-look flooring.
Bathroom with a long white vanity, marble-look countertop, and two framed mirrors.
Bathroom with a glass-enclosed tiled shower and white double vanity with marble-look countertop.
Bathroom with a glass walk-in shower, tiled bench, and white vanity with a marble-look counter.
Bathroom with a marble-look vanity, tiled tub and shower, and navy curtains.
Bedroom with a white bed, gray chair, and window overlooking greenery.
Furnished bedroom with a white bed, gray throw, wood dresser, and framed tree artwork.
Furnished bedroom with a white bed, patterned throw, oval mirror, and floral wall art.
Bedroom with a large bed, wood-look flooring, and a window overlooking greenery.
Bathroom with a white vanity and marble-look countertop beside a white-tiled tub and shower.
Laundry room with white washer and dryer, overhead cabinets, and a white exterior door.
Screened porch with wicker seating and a wood ceiling overlooking a green lawn and trees.
Furnished screened sunroom with a wood ceiling and wicker seating overlooking a sunny lawn.
Residential garage with a speckled finished floor, ceiling fan, and wall-mounted storage.
Garage with speckled flooring, white storage cabinets, overhead tracks, and a photo-collage poster.
Single-story home behind a broad lawn, shaded by mature trees with screened porch sections.
Home’s rear exterior with a screened patio, shaded lawn, and mature oak trees.
Single-story home with a double garage, wide driveway, and palm-tree landscaping.
Aerial view of a single-story home with brick accents, palm trees, and a landscaped front lawn.
Aerial view of a tree-shaded property marked with a red pin in a residential neighborhood.
Aerial view of the marked home in a palm-lined neighborhood beside a golf course.
Aerial neighborhood view with golf course, ponds, and a red pin marking the property.
Aerial view of a home marked with a red pin beside a golf course and ponds.
Aerial view of a residential community bordered by golf course fairways and waterways.
Aerial view of a golf-course community, with a red pin marking a home beside the fairway.
Aerial view of a golf course community with homes, fairways, and ponds.
Aerial view of homes beside a golf course with ponds and wooded land beyond.
Aerial view of a golf course bordered by homes, ponds, and tree-lined waterways.
Aerial view of homes surrounding a green golf course with ponds and fairways.
Aerial view of a home with a broad shingled roof, landscaped grounds, and palm trees.
Single-story home with brick accents, a two-car garage, palm tree, and wide driveway.
Single-story brick home with an attached garage, manicured hedges, palm trees, and an American flag.
Elevated view of a single-story home with a two-car garage, landscaped lawn, and palm trees at dusk.
Community meeting room with long marble-pattern tables, gray chairs, and wood cabinetry.
Community game room with a green-felt pool table, seating, and shuttered windows overlooking water.
Large recreation room with a curtained stage, ping-pong tables, and cornhole boards.
Covered patio with dining tables and chairs overlooking a pool and lake.
Community pool beside a lake, with palm trees, lounge chairs, and a fountain.
Golf pro shop with a wood sales counter, golf bags, and apparel racks.
Fitness center with rows of cardio machines and weight equipment beside large windows.
Fitness room with rows of treadmills and large windows overlooking greenery.
Community recreation area with a shuffleboard court, covered pavilion, and picnic tables.
Community bocce courts beside a picnic pavilion and fenced tennis courts.
Outdoor tennis courts with black fencing, tall lights, and trees beyond.
Courtesy of CONCI, REALTORS, Cyndi Olmstead  Listing Contact: 7276157061 
For Sale

1236 FLORA VISTA ST

1236 FLORA VISTA ST, TRINITY, FL 34655

$450,000
Welcome to effortless Florida living on the 7th tee of Heritage Springs with a gorgeous view of the golf course, Trinity's favorite 55+ Golf community! This beautifully renovated end-unit home at 1236 Flora Vista is truly move-in ready, fully furnished and tastefully decorated, with virtually every interior detail thoughtfully updated in 2025. From the moment you step inside, you'll appreciate the fresh, modern feel created by new flooring, 5.5-inch baseboards, smooth knockdown ceilings, fresh interior paint, new lighting and fixtures, and new ceiling fans throughout. The beautifully updated kitchen features granite countertops, a new sink, can lighting, a new garbage disposal, and all-new appliances. The home has an indoor / utility room with new washer and dryer. The bathrooms have been refreshed with new vanities, toilets, and professionally resurfaced bath and shower areas. Enjoy the beauty of the outdoors through all-new impact windows, including a stunning picture window overlooking the golf course. New blinds throughout complete the polished look. The spacious primary suite offers two walk-in closets, while the second bedroom features an exceptionally large walk-in closet that could easily serve as additional storage. Every detail of this property adds a timeless touch throughout the home. Step outside to the screened-in lanai with a beautiful wood ceiling, the perfect place to enjoy your morning coffee while watching the sunrise over the golf course. With the home positioned directly on the 7th tee box, you'll enjoy a picturesque golf-course setting right outside your door. The updates continue into the two-car garage, which has been freshly painted and features epoxy-coated floors and a new garage door opener. Additional conveniences include a water softener, hot water heater, and new locks throughout. These recent updates allow the next owner to simply bring their personal belongings and start enjoying the Florida lifestyle immediately. Heritage Springs offers to 55+ adults a gated, guarded, and deed-restricted community with 875 acres in Trinity, Florida. The homes are surrounded by ponds and conservation areas, a golf course, and plenty of Florida wildlife. Living in Heritage Springs gives you the feeling of being on vacation year-round. Heritage Springs is a great community for a variety of reasons, including our mild winters, active lifestyle, outstanding amenities, strong financials, and easy access to Tampa area beaches and Tampa International Airport. All homeowners share in the enjoyment of all of the community amenities, including a Clubhouse, 18-Hole Championship Golf Course and Golf Pro Shop, Har-Tru Tennis Courts, Heated Pool and Spa, a Fitness Center, a Performing Arts Center, the Fountain Vue Restaurant and Sports Lounge, and an Outdoor Pavilion with Bar-B-Q Grills and Picnic Seating. There are professional onsite staff to help members take full advantage of all that our community provides and the clubhouse hosts a variety of events, such as Cards, Mahjong, Bingo, Exercise classes and the list goes on and on! Don't miss this incredible home in an amazing community! Call and make your appointment for a tour of this lovely villa and amazing community.

11/7/2026 12:00PM - 2:00PM EST

2
beds

2
baths

1,903 Sq.Ft. LIVING AREA

4,774 Sq.Ft. lot

Cyndi  Olmstead

Cyndi Olmstead

Features & Amenities

Interior

  • total bedrooms2
  • Total bathrooms2
  • full bathrooms2
  • Laundry room Inside, Laundry Room
  • Flooring Luxury Vinyl
  • APPLIANCES Cooktop, Dishwasher, Disposal, Dryer, Range, Refrigerator, Washer, Water Softener
  • other interior Features High Ceilings, Primary Bedroom Main Floor

Area & Lot

  • Status For Sale
  • OPEN HOUSE

    11/7/2026 12:00PM - 2:00PM EST

  • Living Area1,903 Sq.Ft.
  • Total Area2,548 Sq.Ft.
  • Lot Area4,774 Sq.Ft.
  • MLS® IDTB8540758
  • TypeResidential
  • YEAR BUILT2000
  • NeighborhoodHeritage Springs
  • View DescriptionGolf Course, Park/Greenbelt
  • Elementary SchoolTrinity Elementary-PO
  • Middle SchoolSeven Springs Middle-PO
  • High SchoolJ.W. Mitchell High-PO

Exterior

  • STORIES1
  • Garage Space2.0
  • water SourcePublic
  • utilitiesPublic
  • roofShingle
  • lot featuresOn Golf Course, Sidewalk
  • parkingDriveway, Garage Door Opener
  • HEAT TYPECentral
  • AIR CONDITIONINGCentral Air
  • sewerPublic Sewer
  • SubstructureBlock
  • other exterior FeaturesRain Gutters, Sidewalk

Financial

  • Sales Price$450,000
  • Real Estate Tax $2,809/yr
  • HOA $541/mo
  • Zoning MPUD
View Virtual Tour
image

Schedule a Showing

We would love to show you our beautiful property. Please select your preferred date and time below. An agent will be in touch shortly to confirm your appointment.

Schedule a Showing

We would love to show you our beautiful property. Please select your preferred date and time below. An agent will be in touch shortly to confirm your appointment.

Thank you for your interest in 1236 FLORA VISTA ST, TRINITY, FL 34655. We are reviewing your request and will be in touch shortly!

Mortgage Calculator

Estimate your monthly mortgage payment, including the principal and interest, property taxes, and HOA. Adjust the values to generate a more accurate rate.

All estimates are provided for informational purposes only. Actual amounts may vary.
$0,000 Your Payment 20 15 65
$0,000 Your Payment

Heritage Springs

Heritage Springs is a gated 55+ active adult community located in Trinity, Florida. It features well-maintained homes, a golf course, clubhouse, fitness center, and a variety of social clubs and activities, offering residents a relaxed, resort-style lifestyle close to shopping, dining, and Gulf Coast beaches.

Explore

Work With Us

Partner with a team that knows the market, understands your needs, and works relentlessly to deliver results. Whether you’re buying, selling, or investing, we combine local expertise with a personalized approach to help you reach your goals—seamlessly and with confidence.

Follow Me on Instagram