Leave a Message

Thank you for your message. We will be in touch with you shortly.

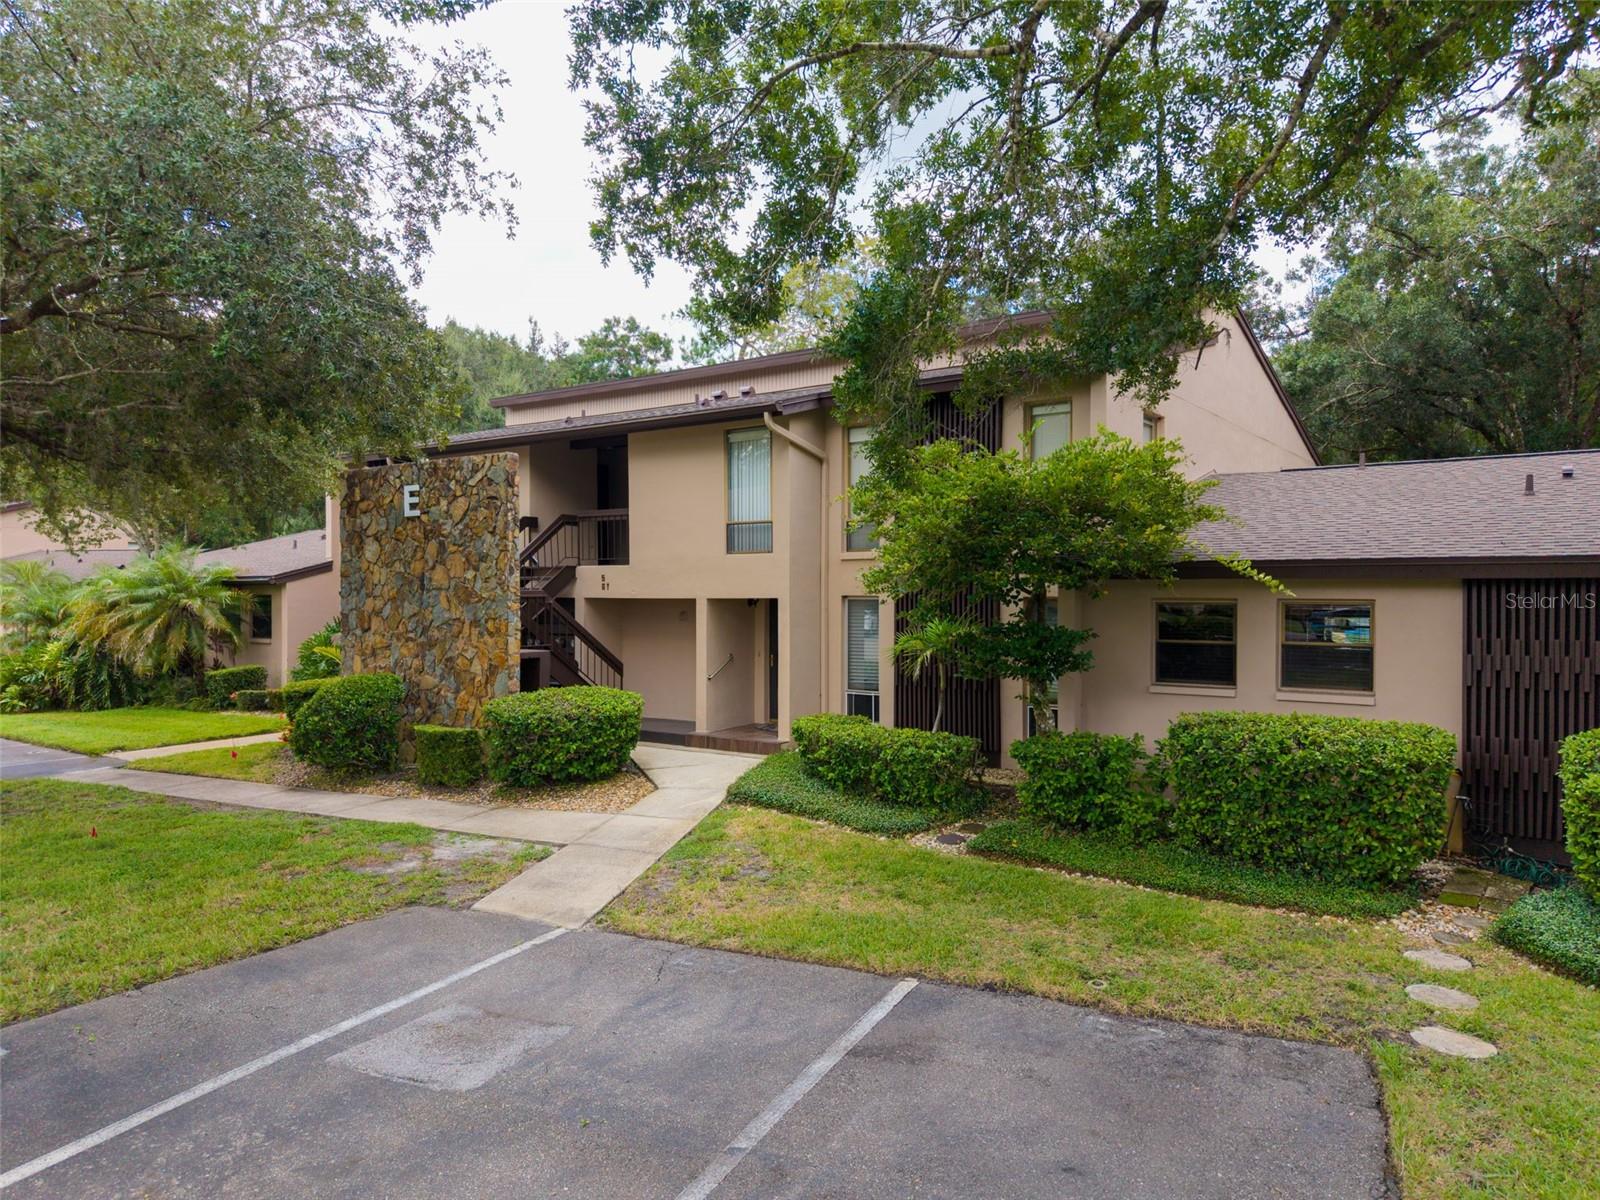
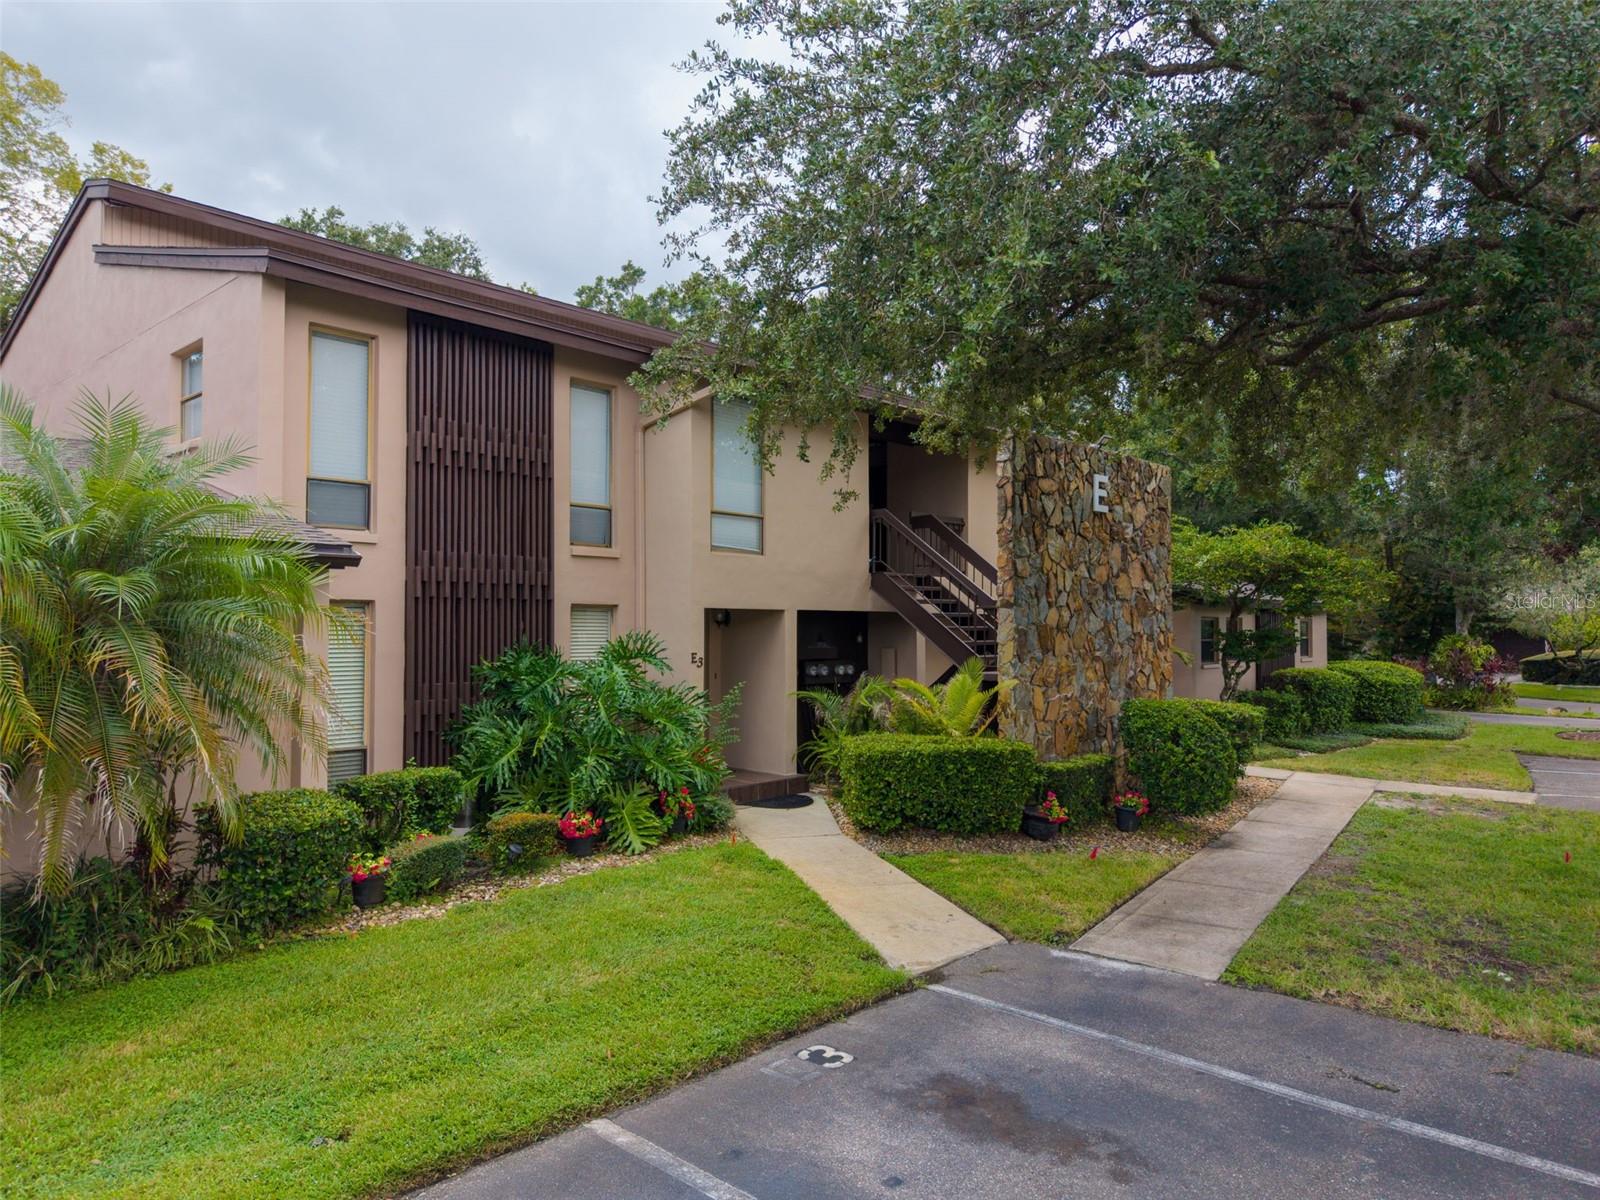
Two-story beige condominium framed by mature trees, with a stone entrance marker labeled E and parking in front.
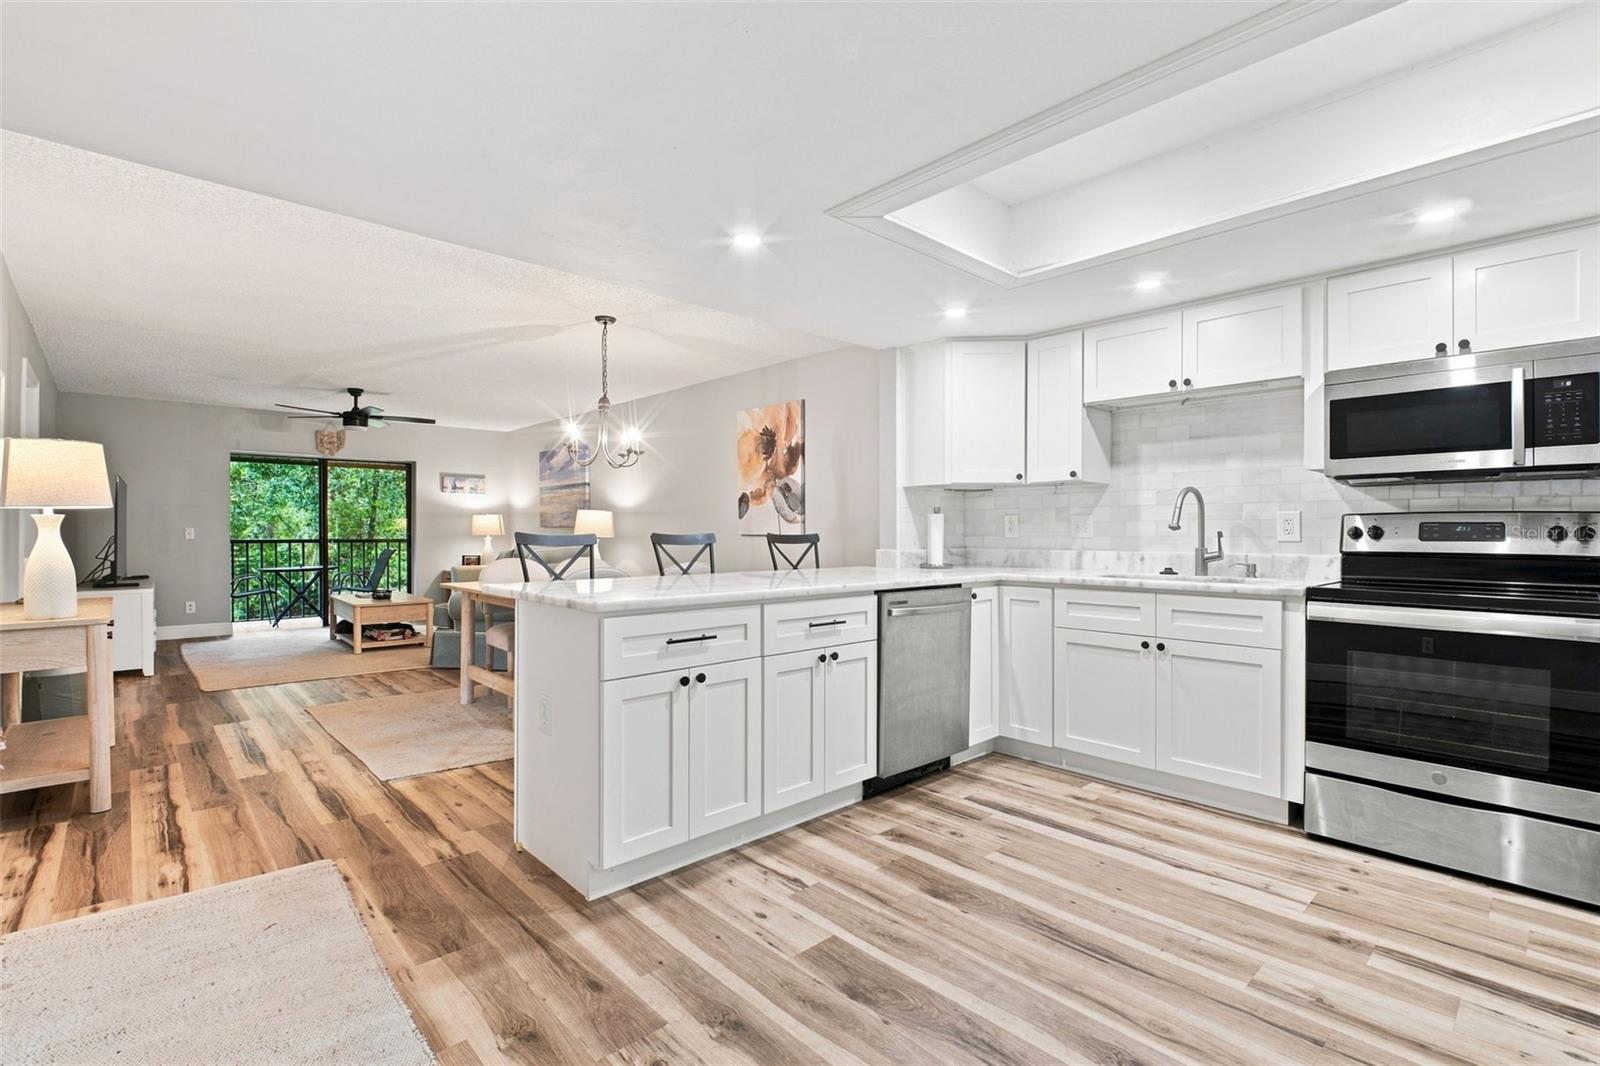
Open kitchen with white cabinetry, a large island, stainless steel appliances, and an adjoining living area.
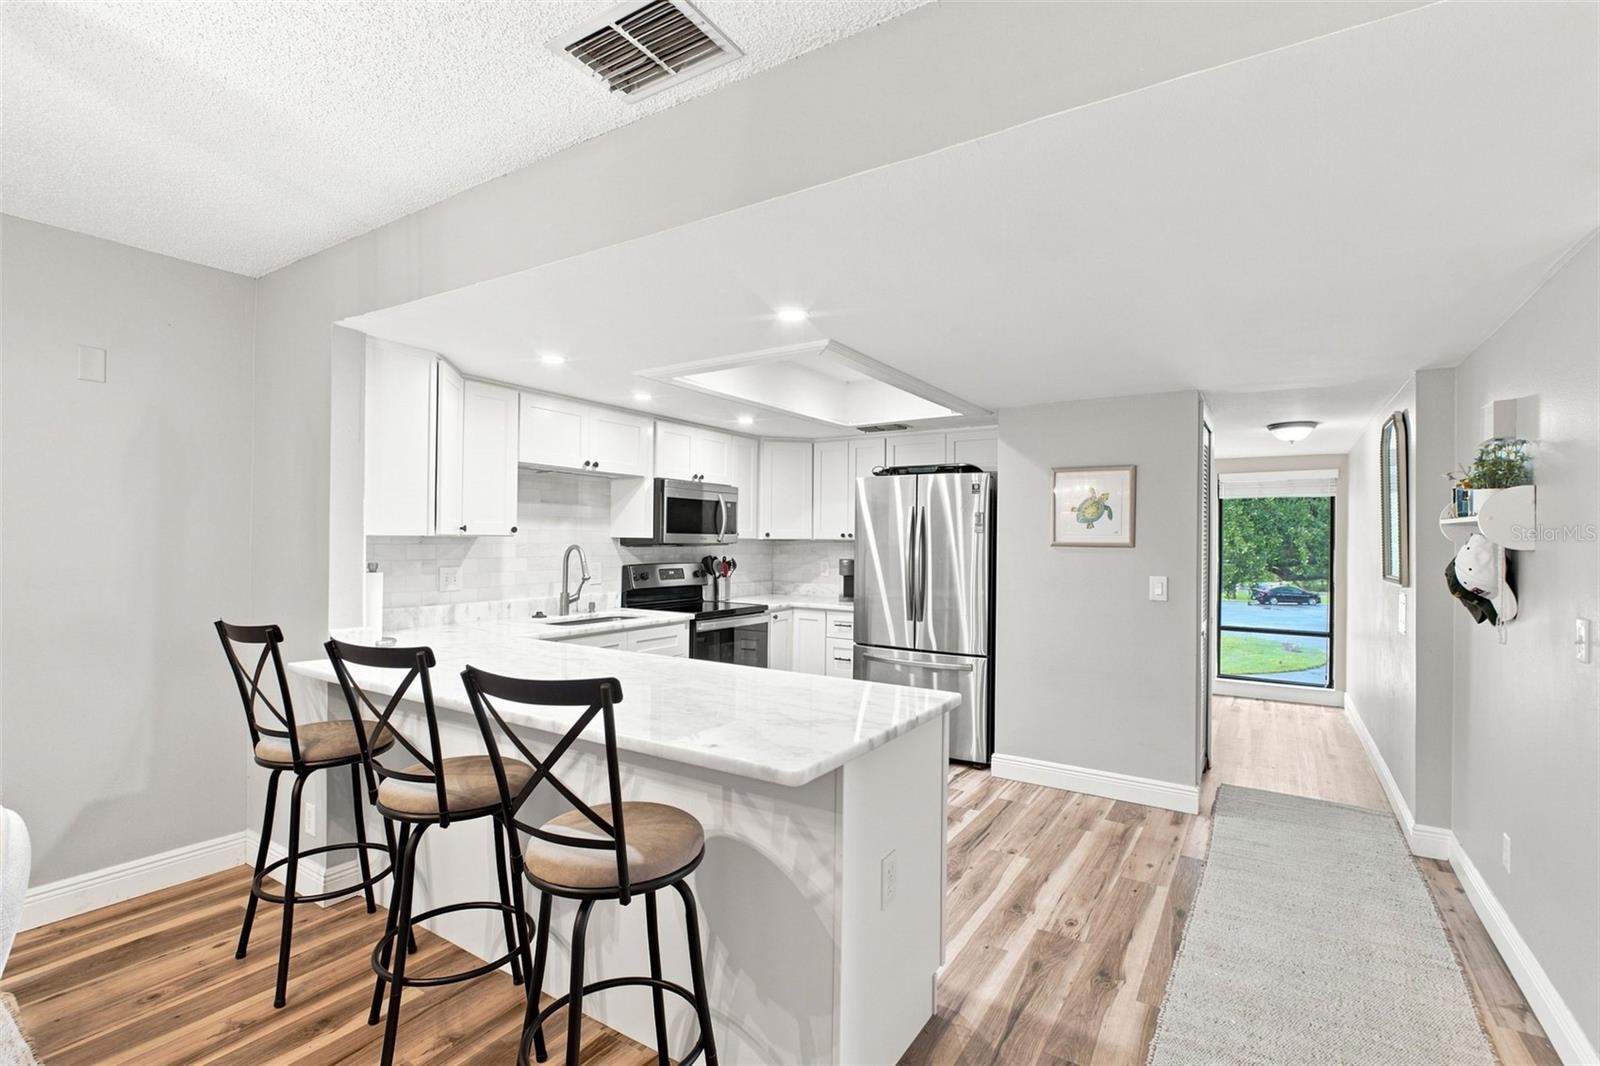
Renovated kitchen with a large white island, three bar stools, stainless steel appliances, and wood-look floors.
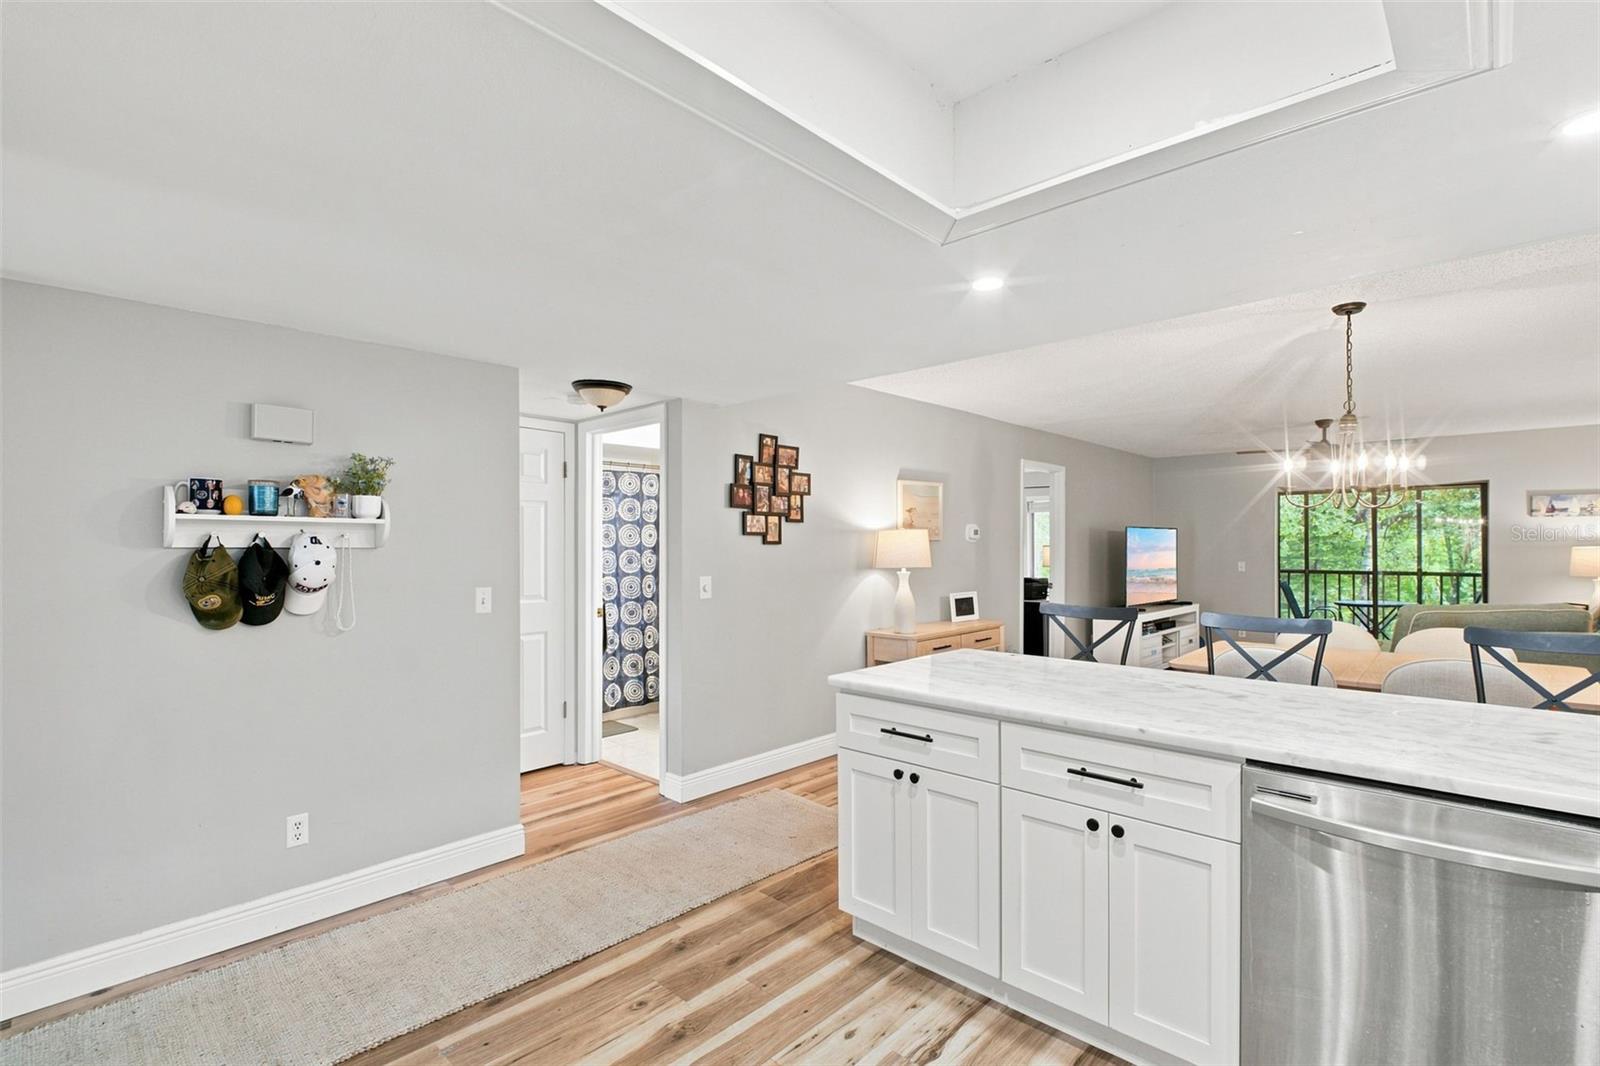
Open kitchen with a large white island and stainless-steel dishwasher, overlooking a furnished living room.
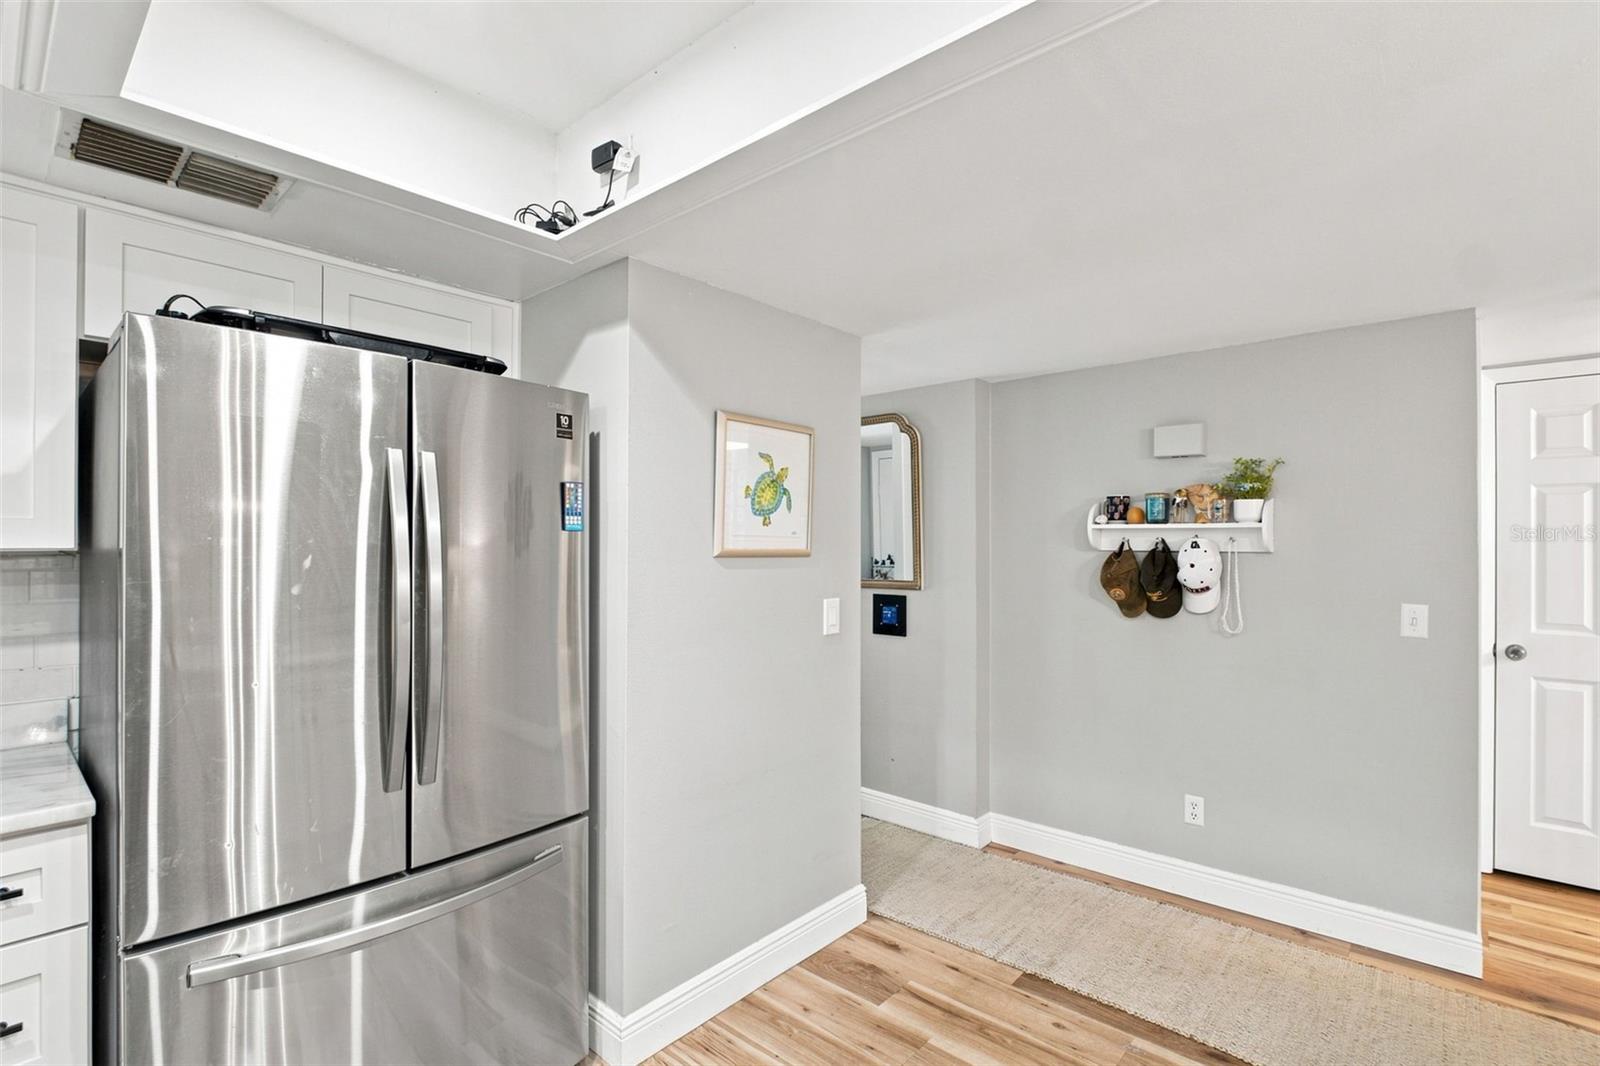
Kitchen with a stainless steel refrigerator, white cabinets, and wood flooring.
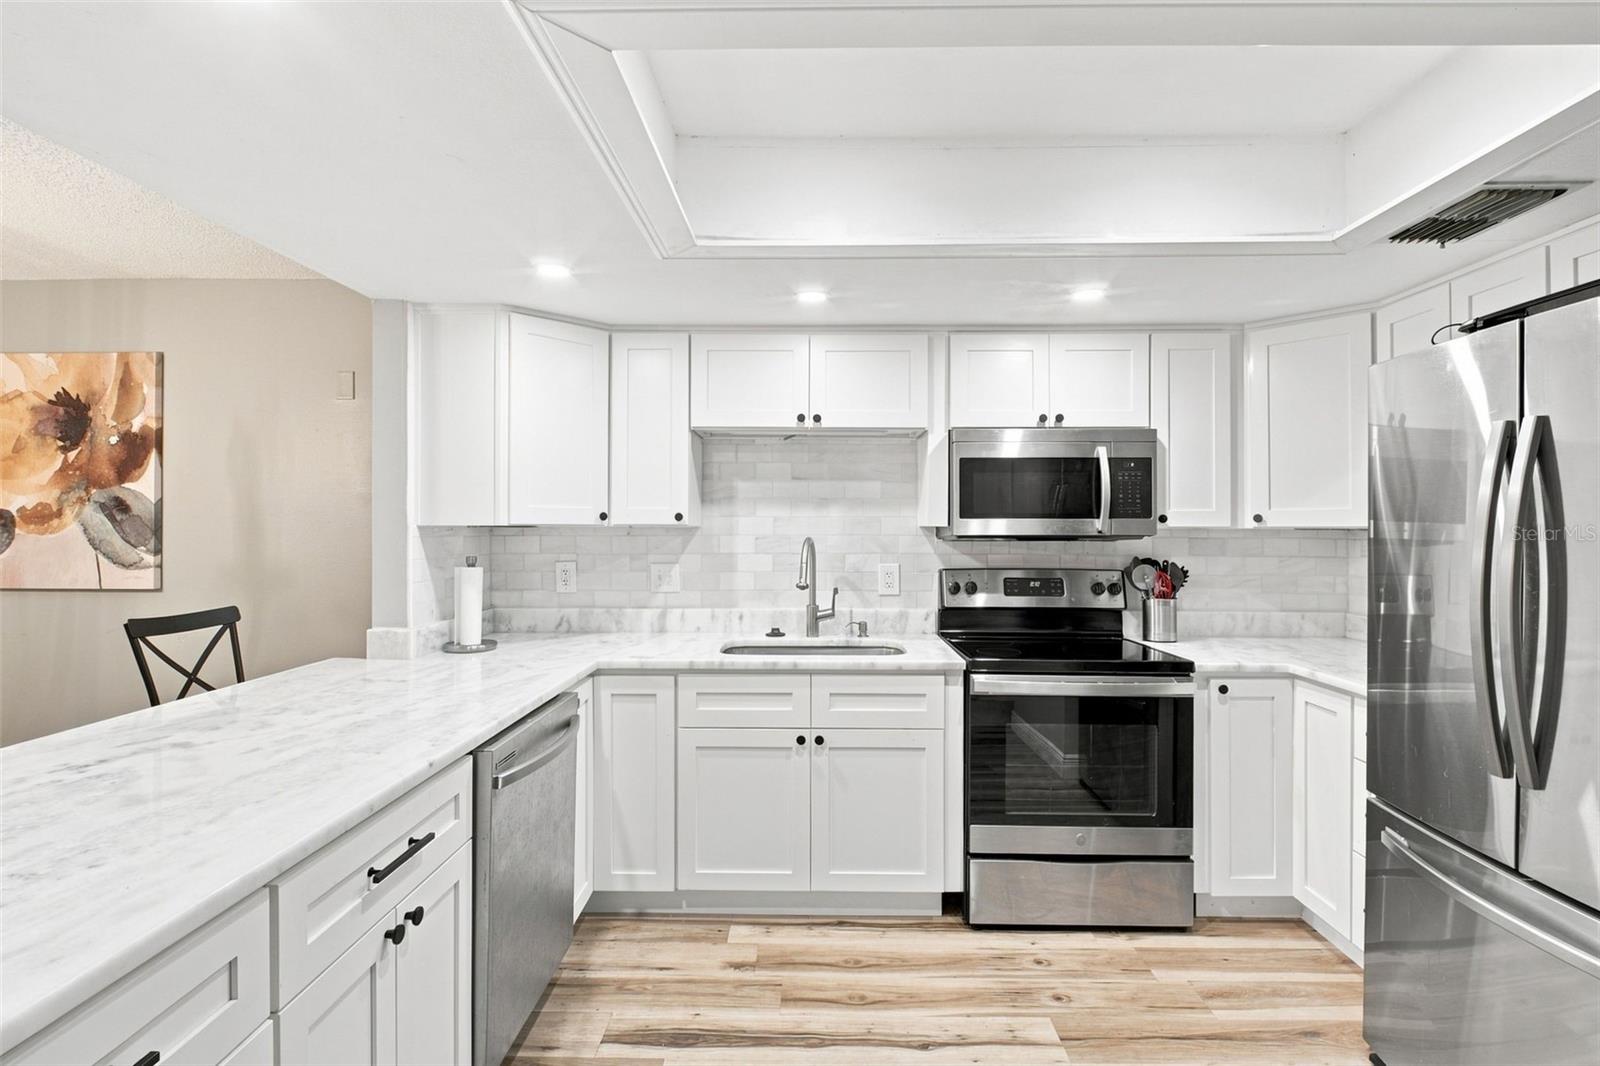
Renovated kitchen with white cabinets, marble-look counters, and stainless steel appliances.
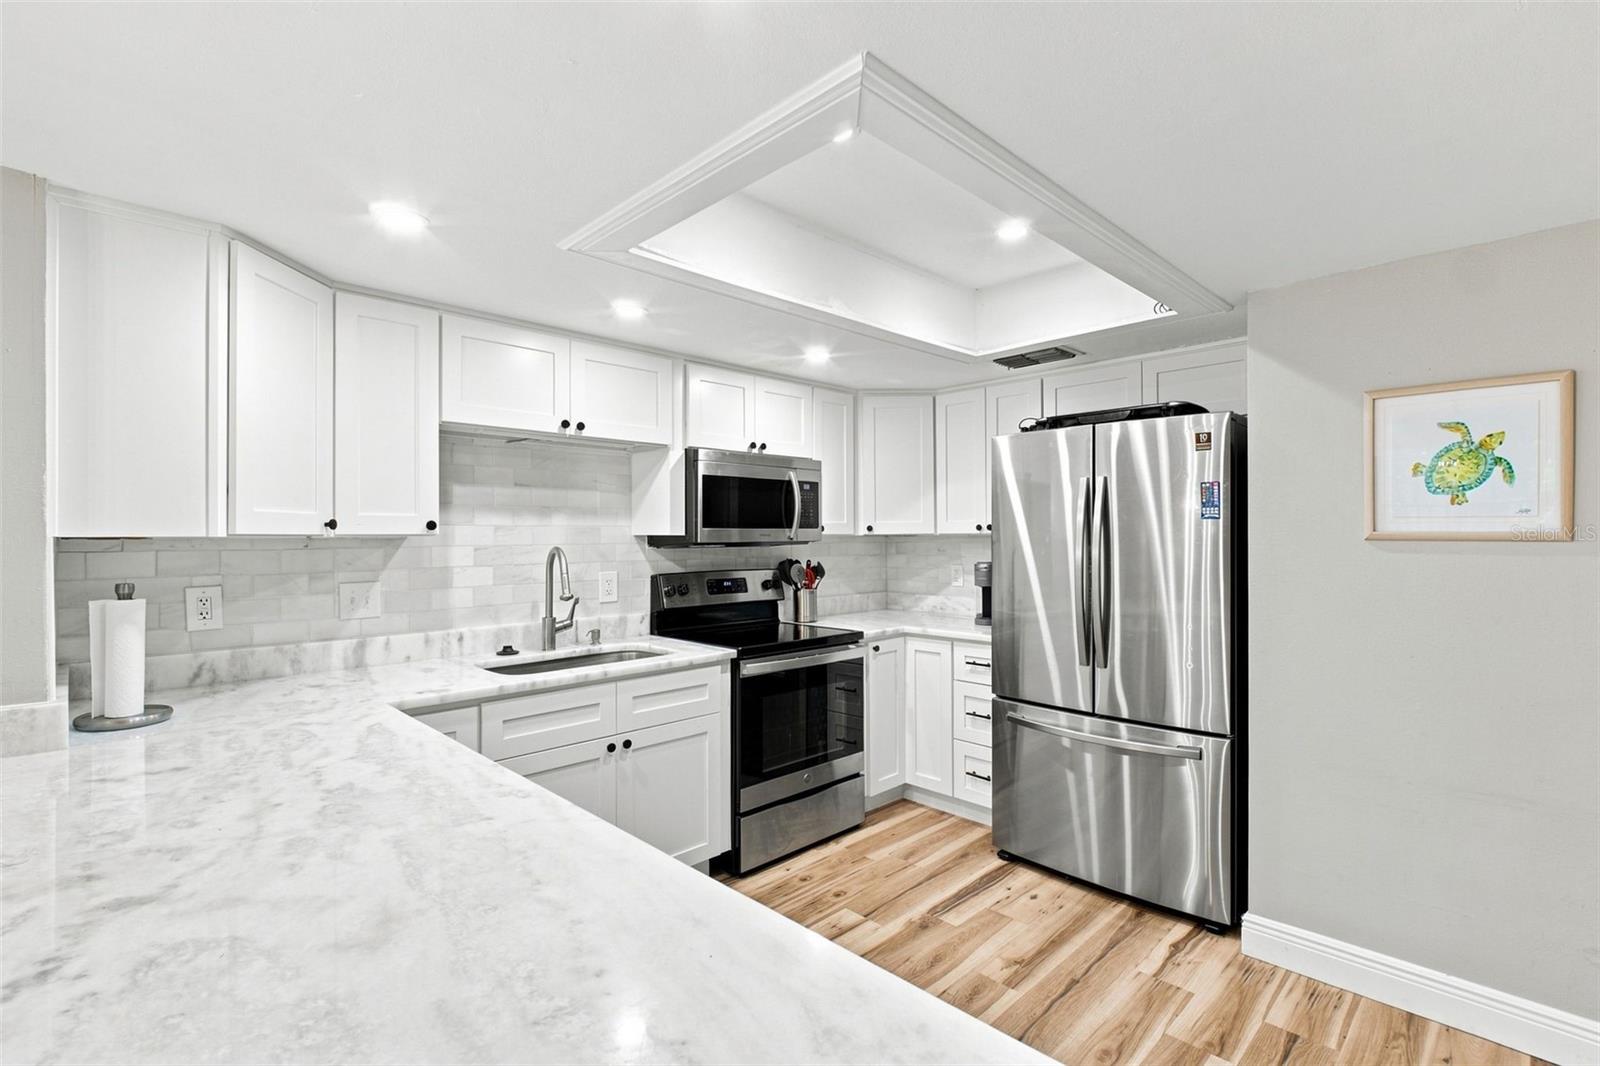
Kitchen with white cabinetry, marble-look counters, stainless steel appliances, and light wood floors.
Dining area opens to a white kitchen with a marble island and stainless appliances.
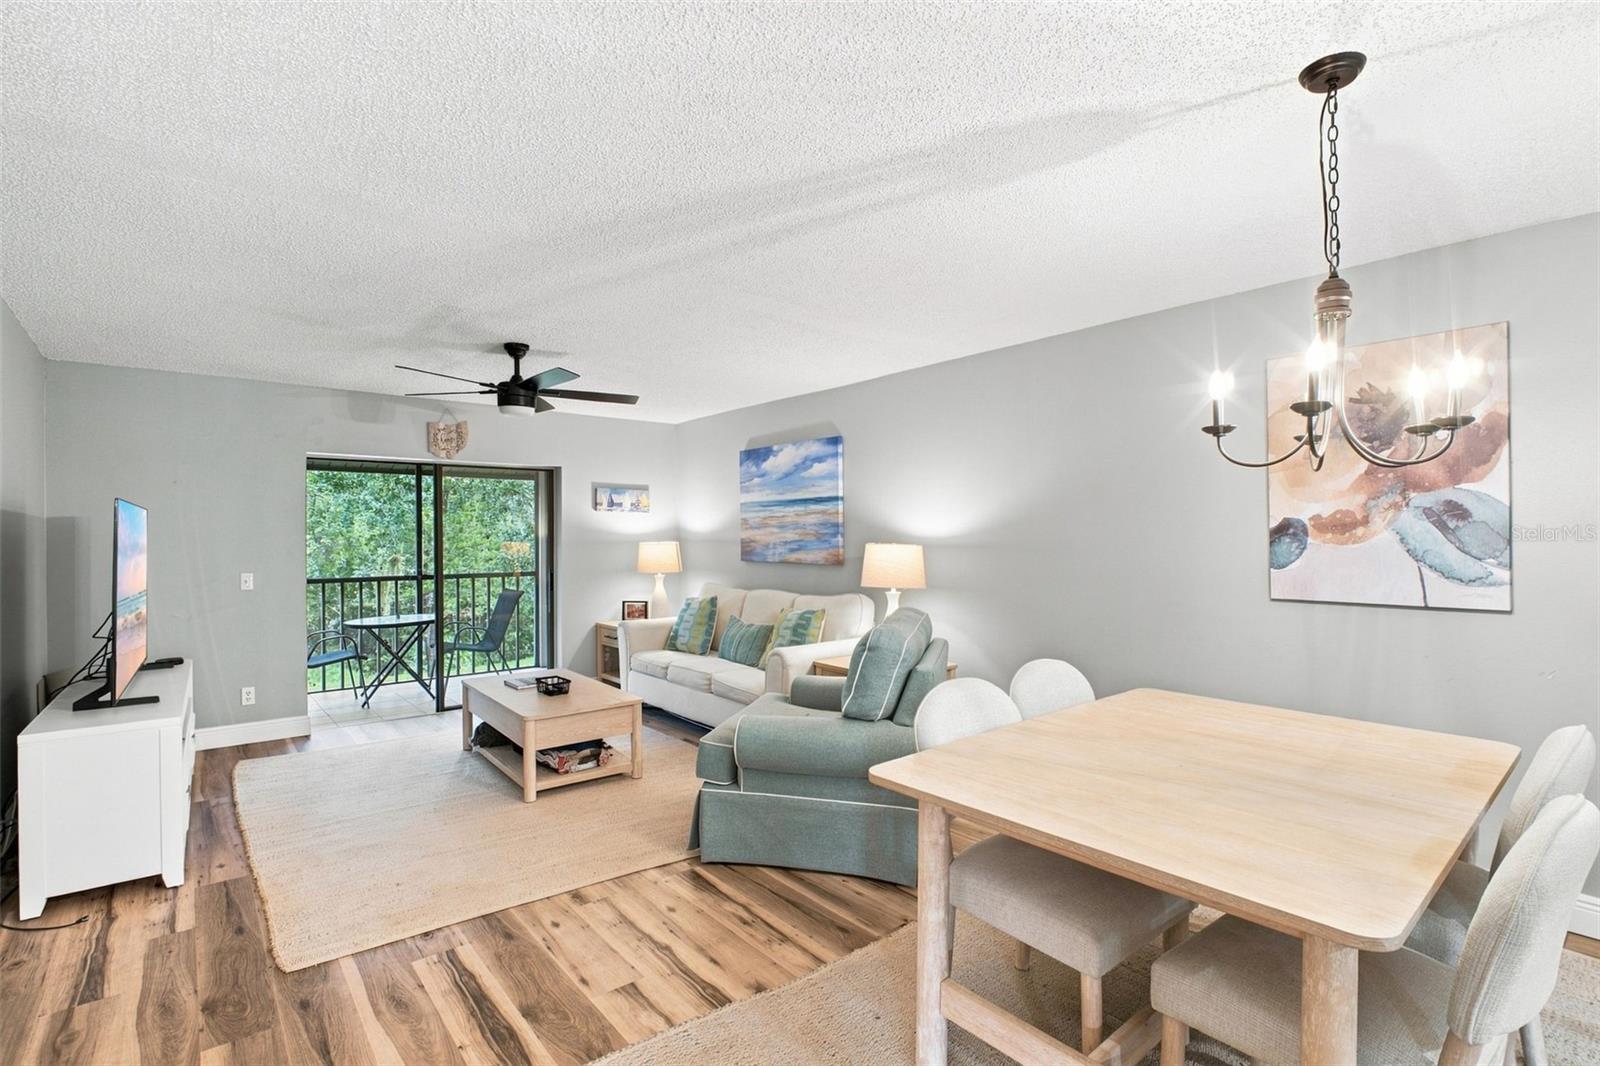
Furnished living and dining room with a teal armchair and balcony doors overlooking trees.
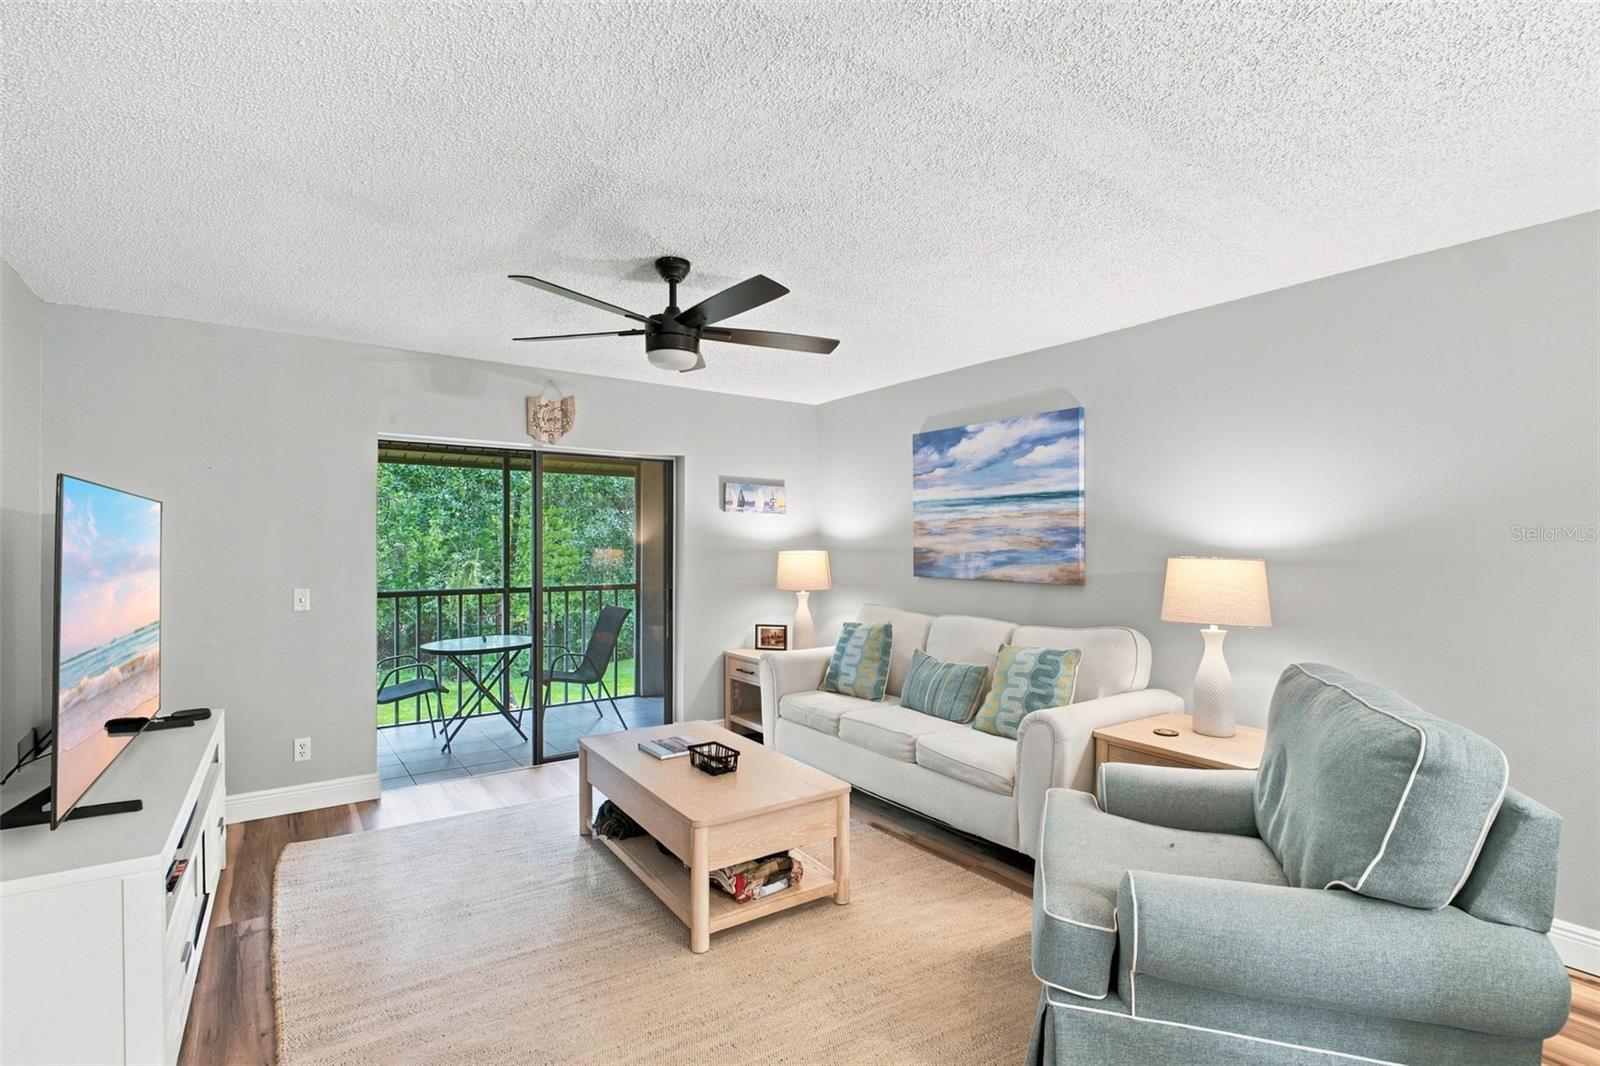
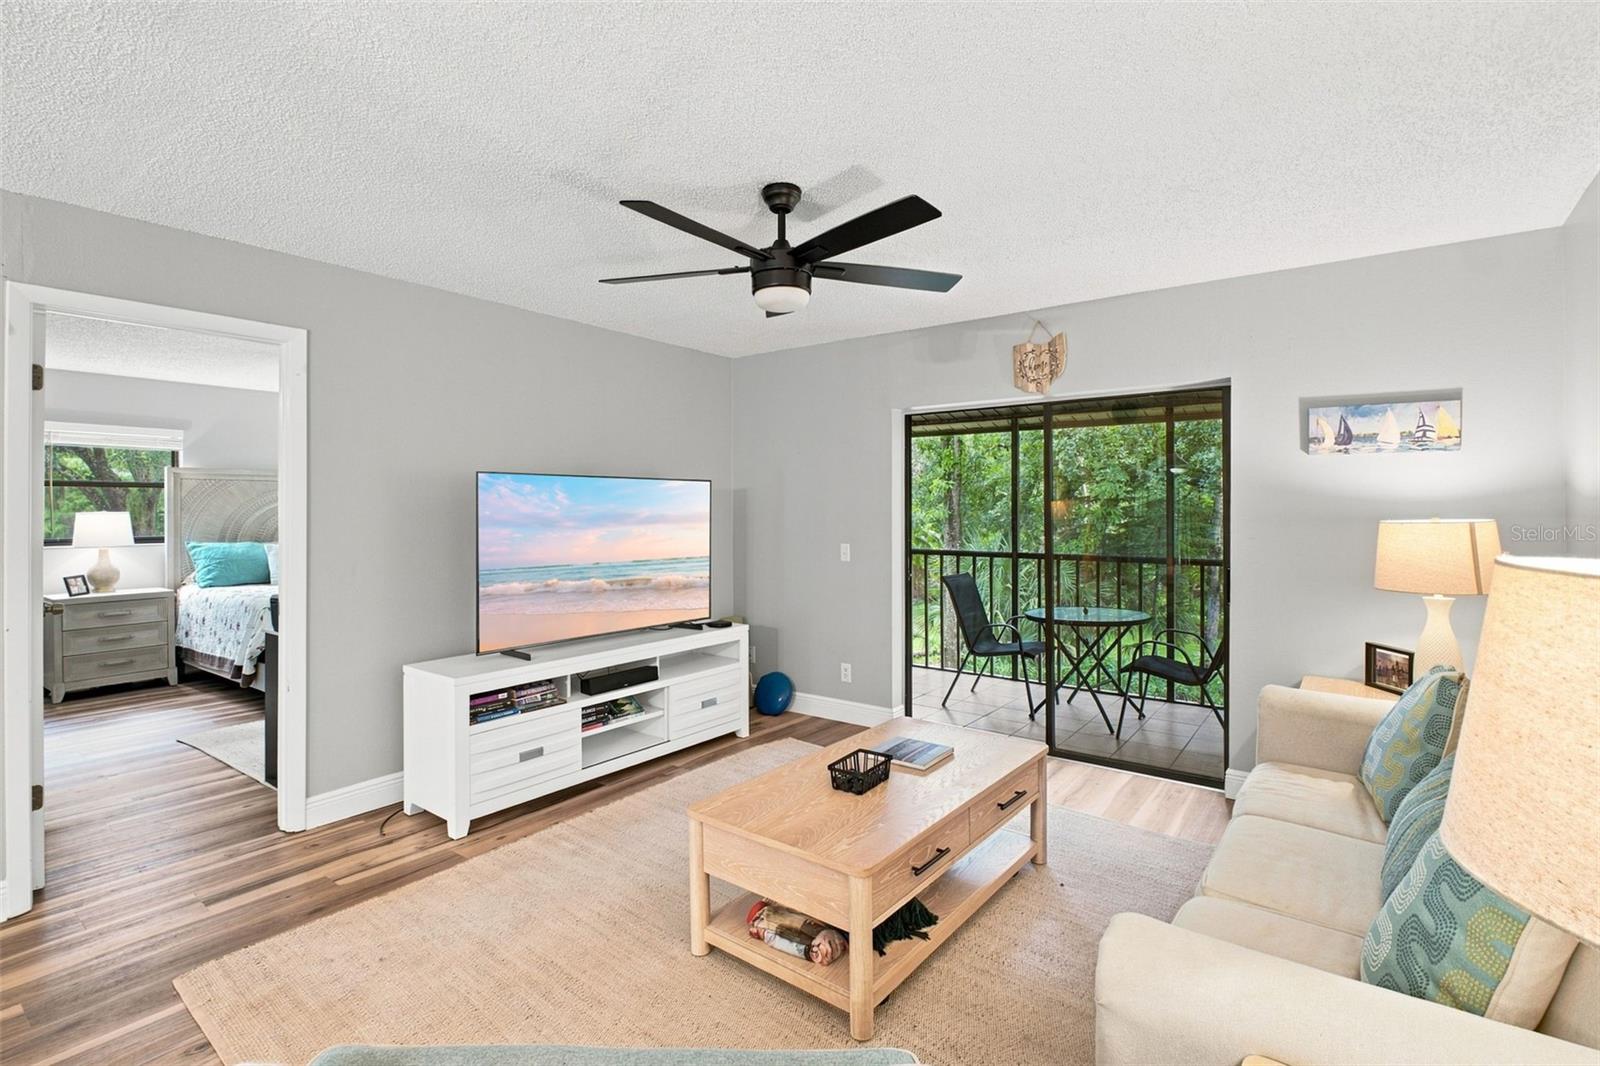
Living room with light seating and a sliding glass door opening to a greenery-framed balcony.
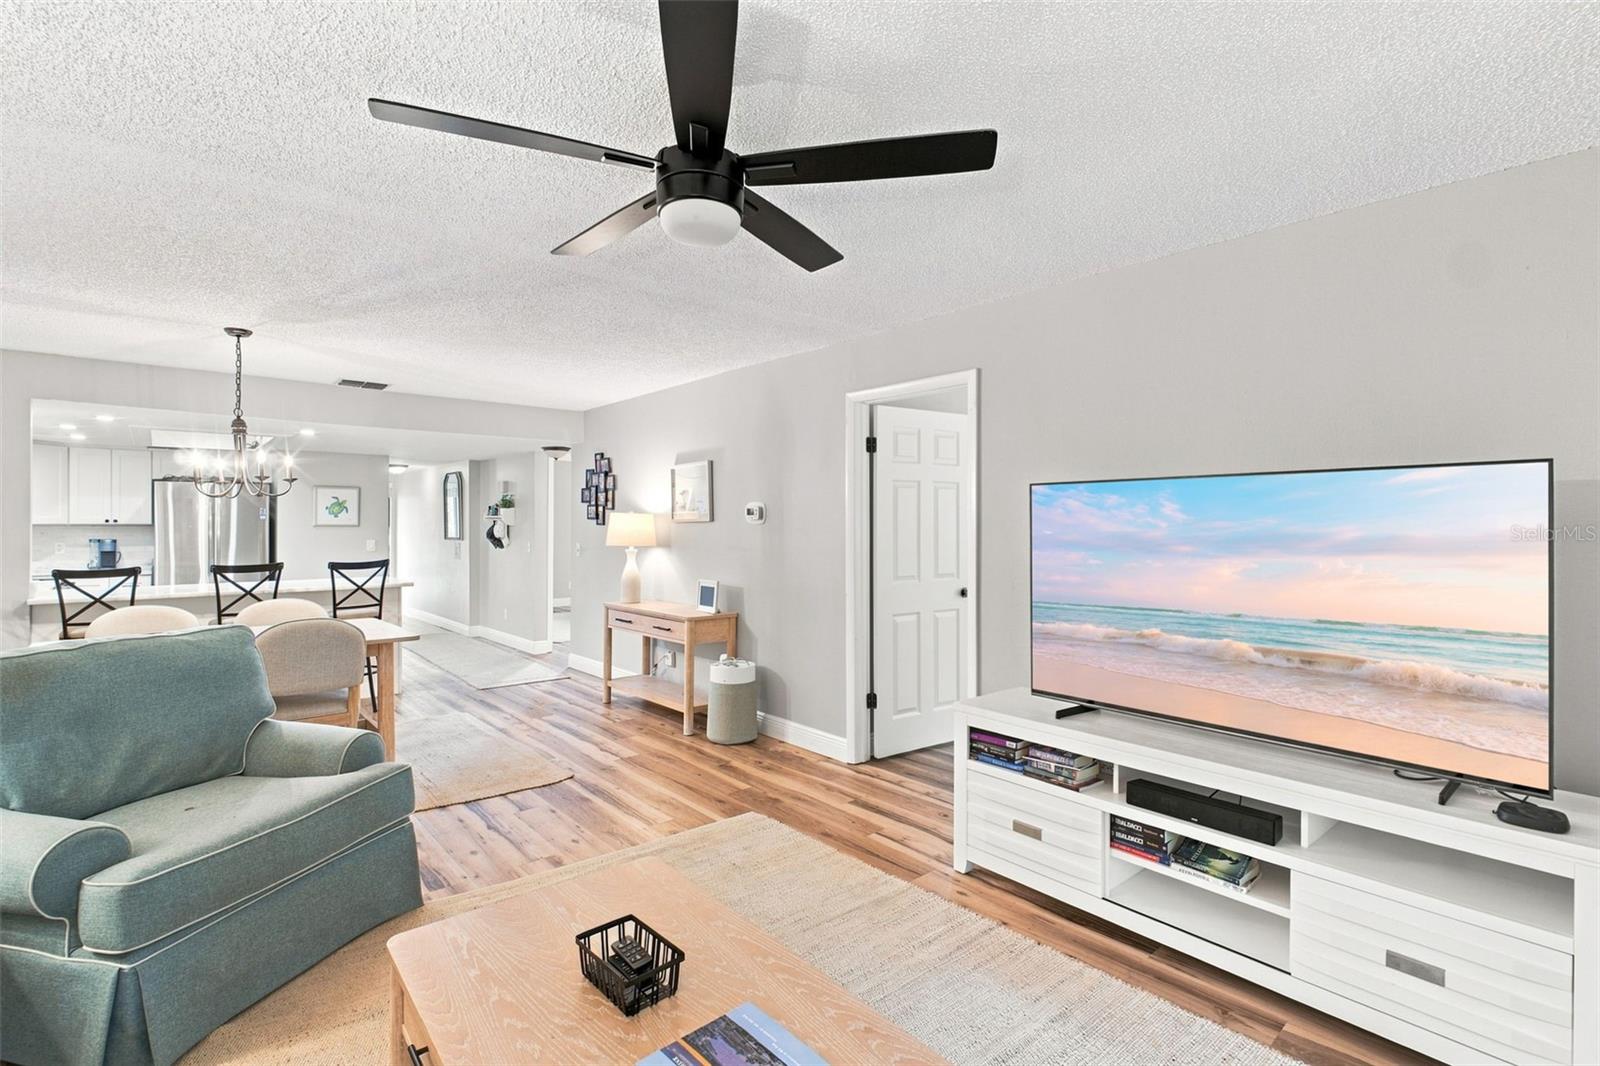
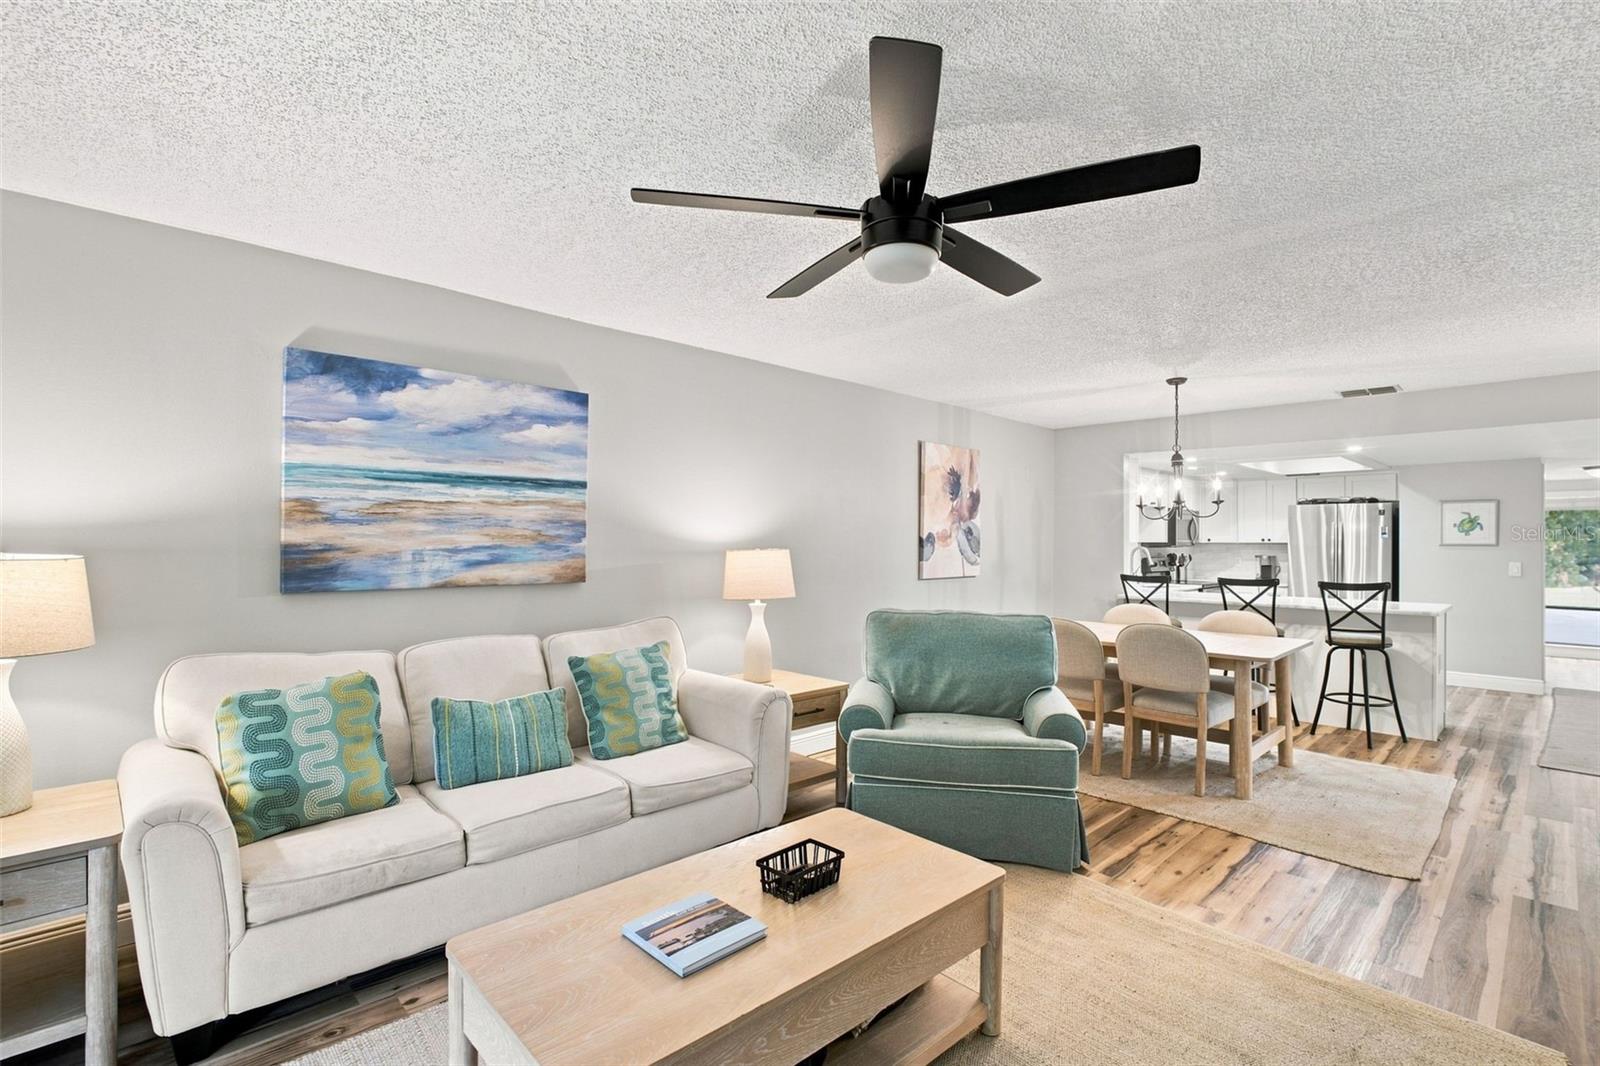
Living room with teal sofa, wood-look flooring, ceiling fan, and television beside an open dining area.
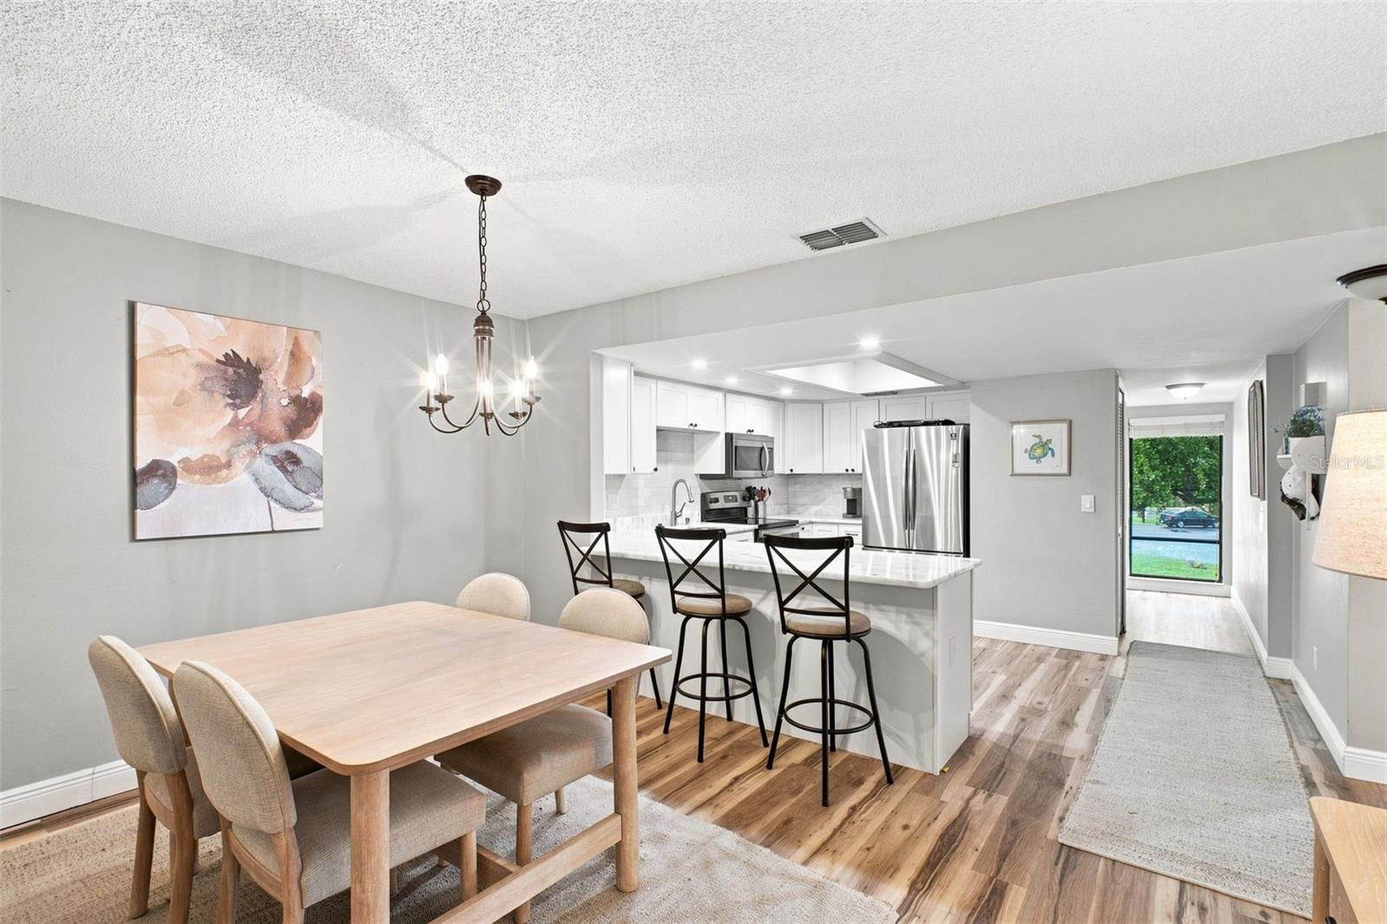
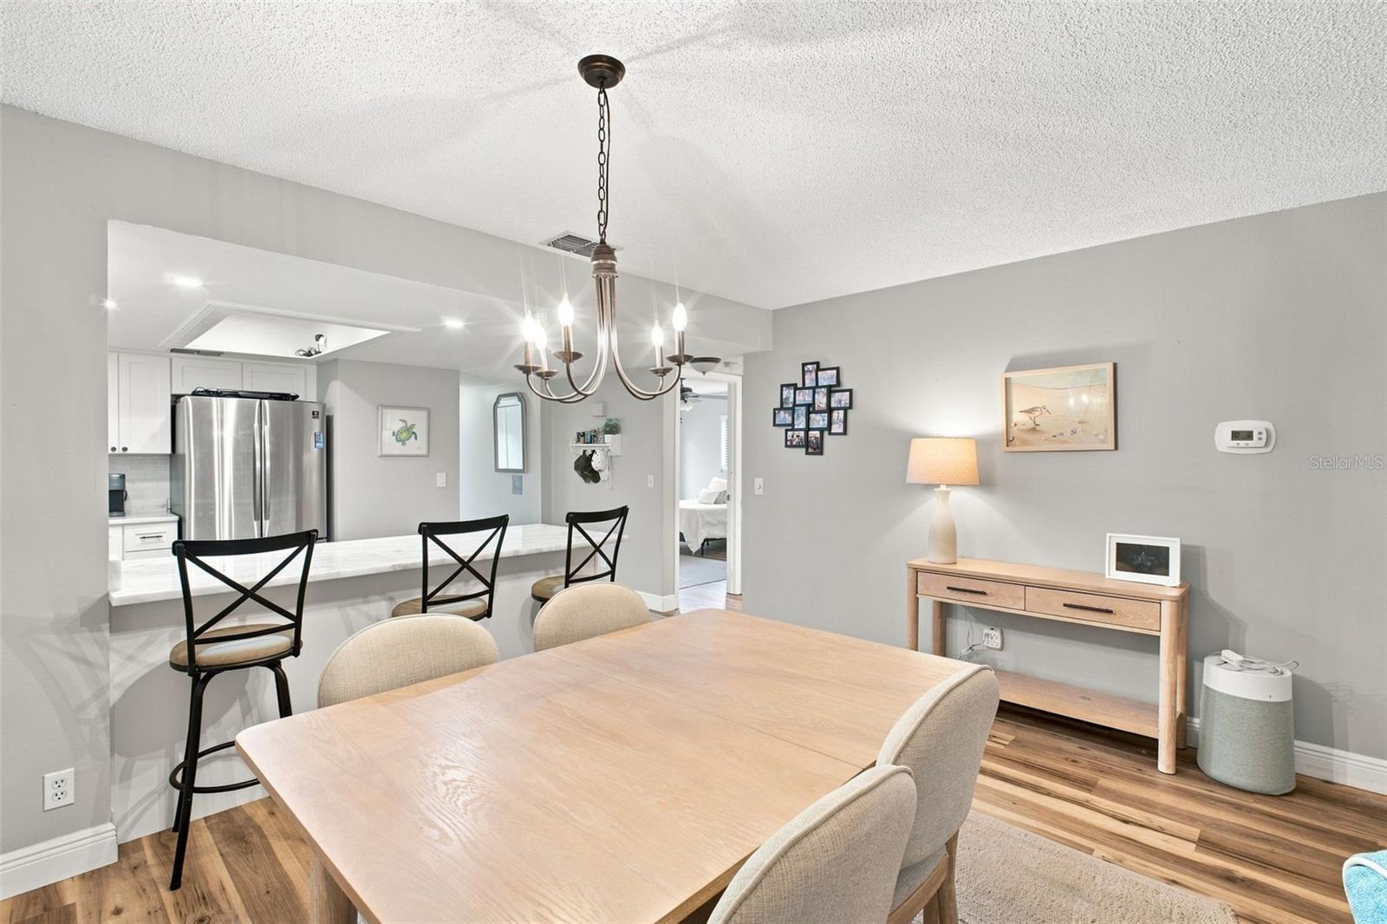
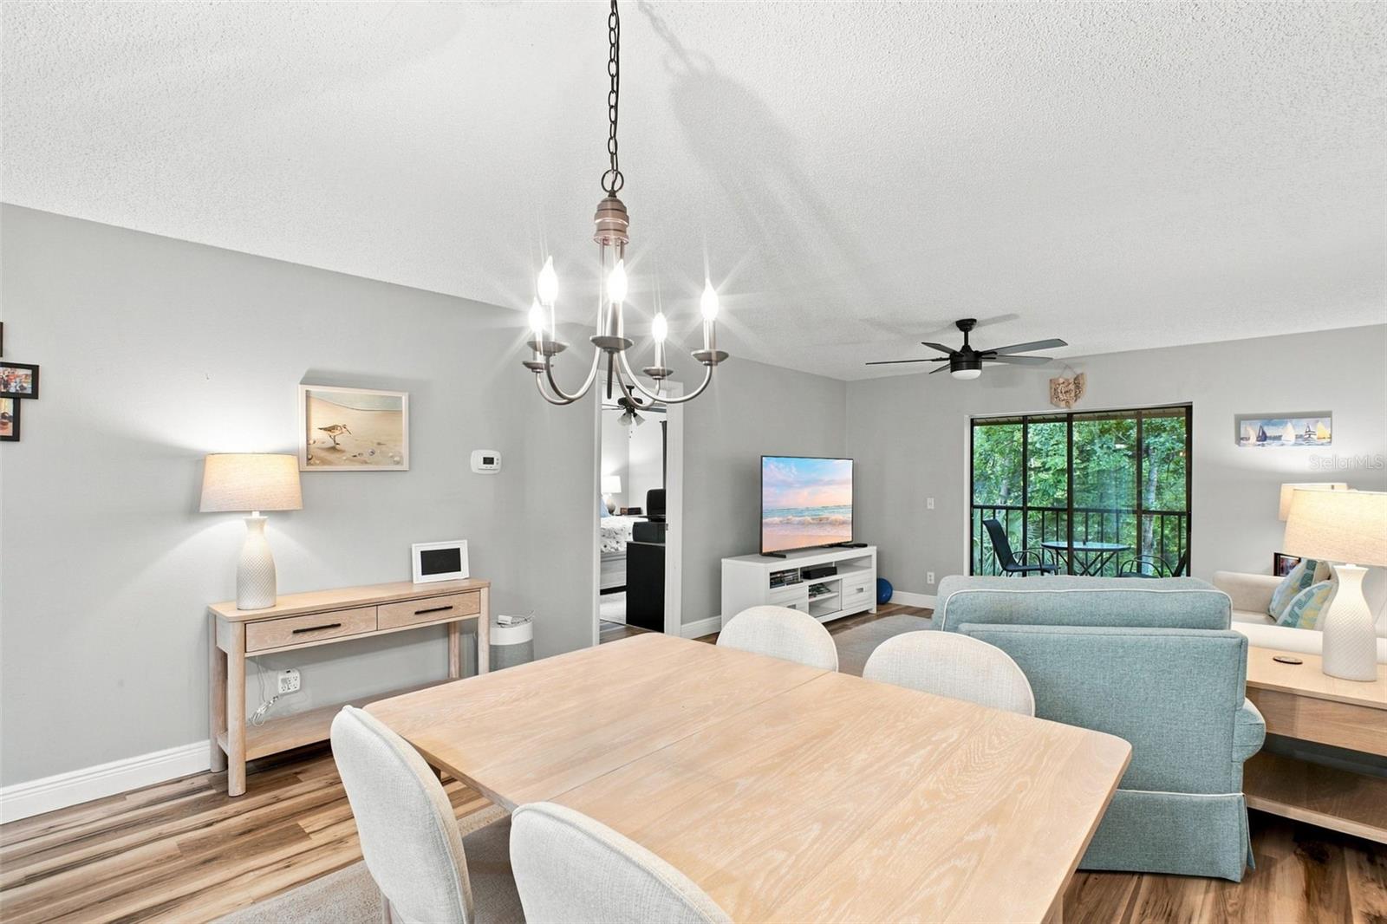
Dining area with a light wood table and chandelier beside an open kitchen with a breakfast bar.
Furnished condo dining and living area with a light wood table, pale blue sofa, and leafy balcony view.
Furnished living room opens to a dining area and kitchen, with a black ceiling fan.
Living room with a cream sofa and sliding glass doors overlooking greenery from a screened balcony.
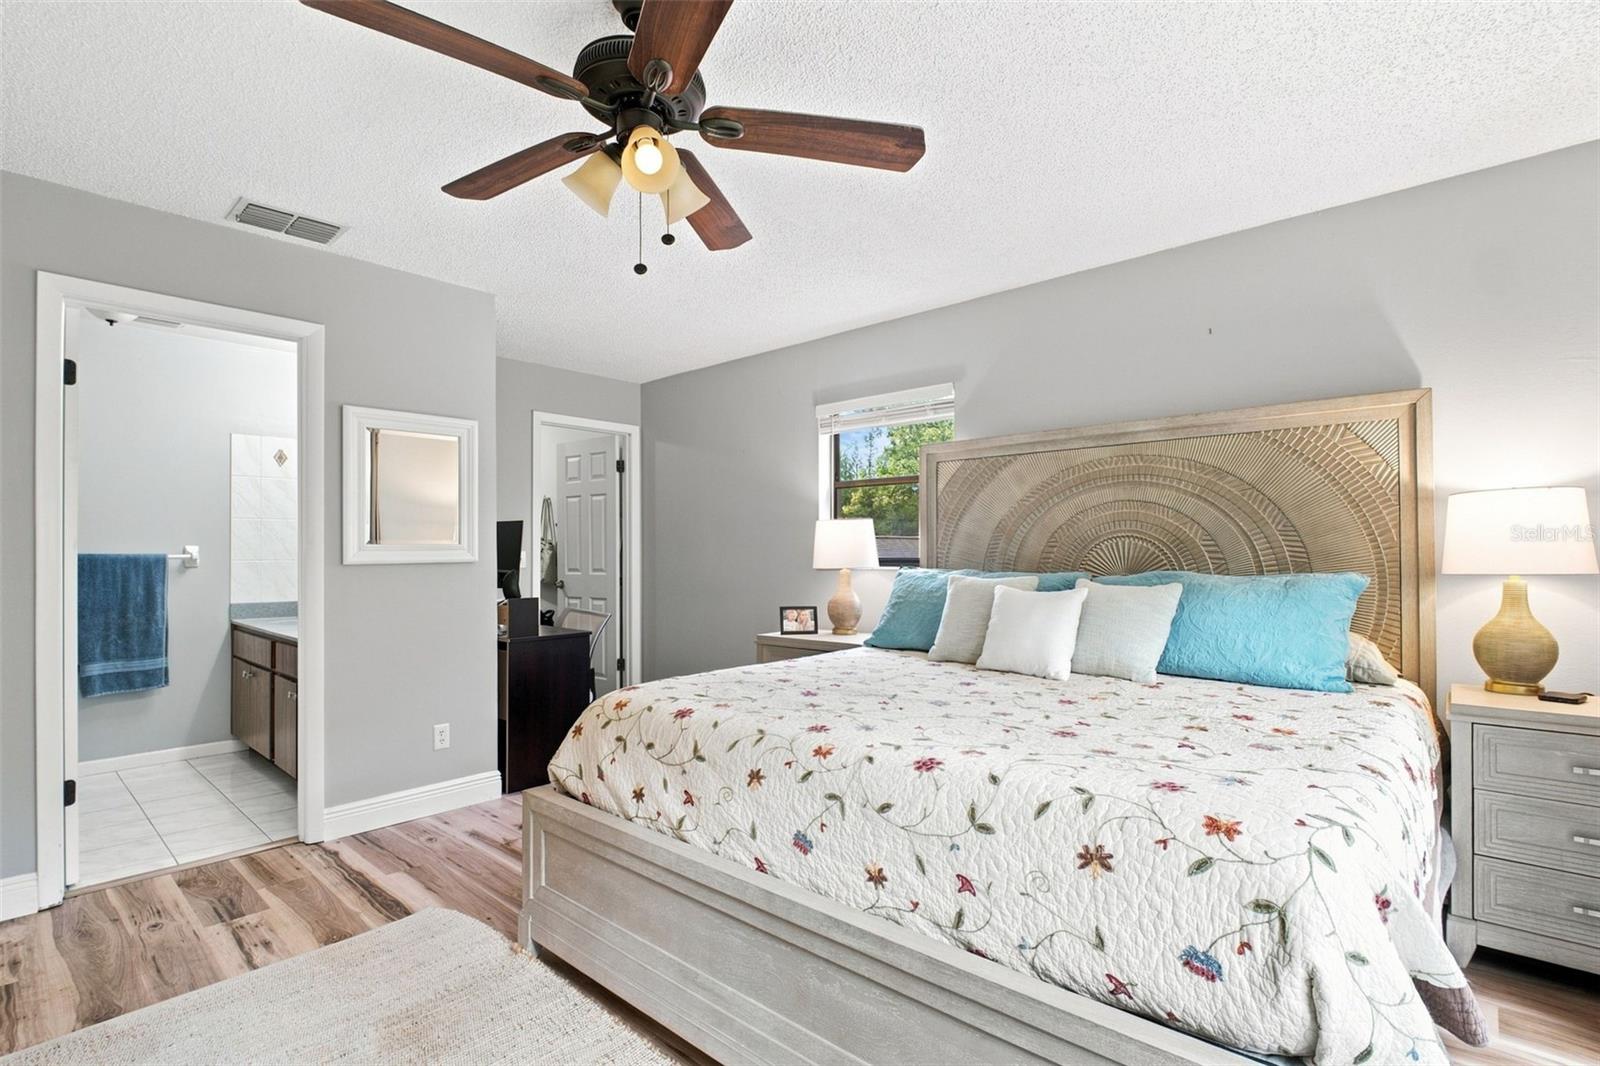
Furnished bedroom with a floral quilt, turquoise pillows, ornate headboard, and attached bathroom.
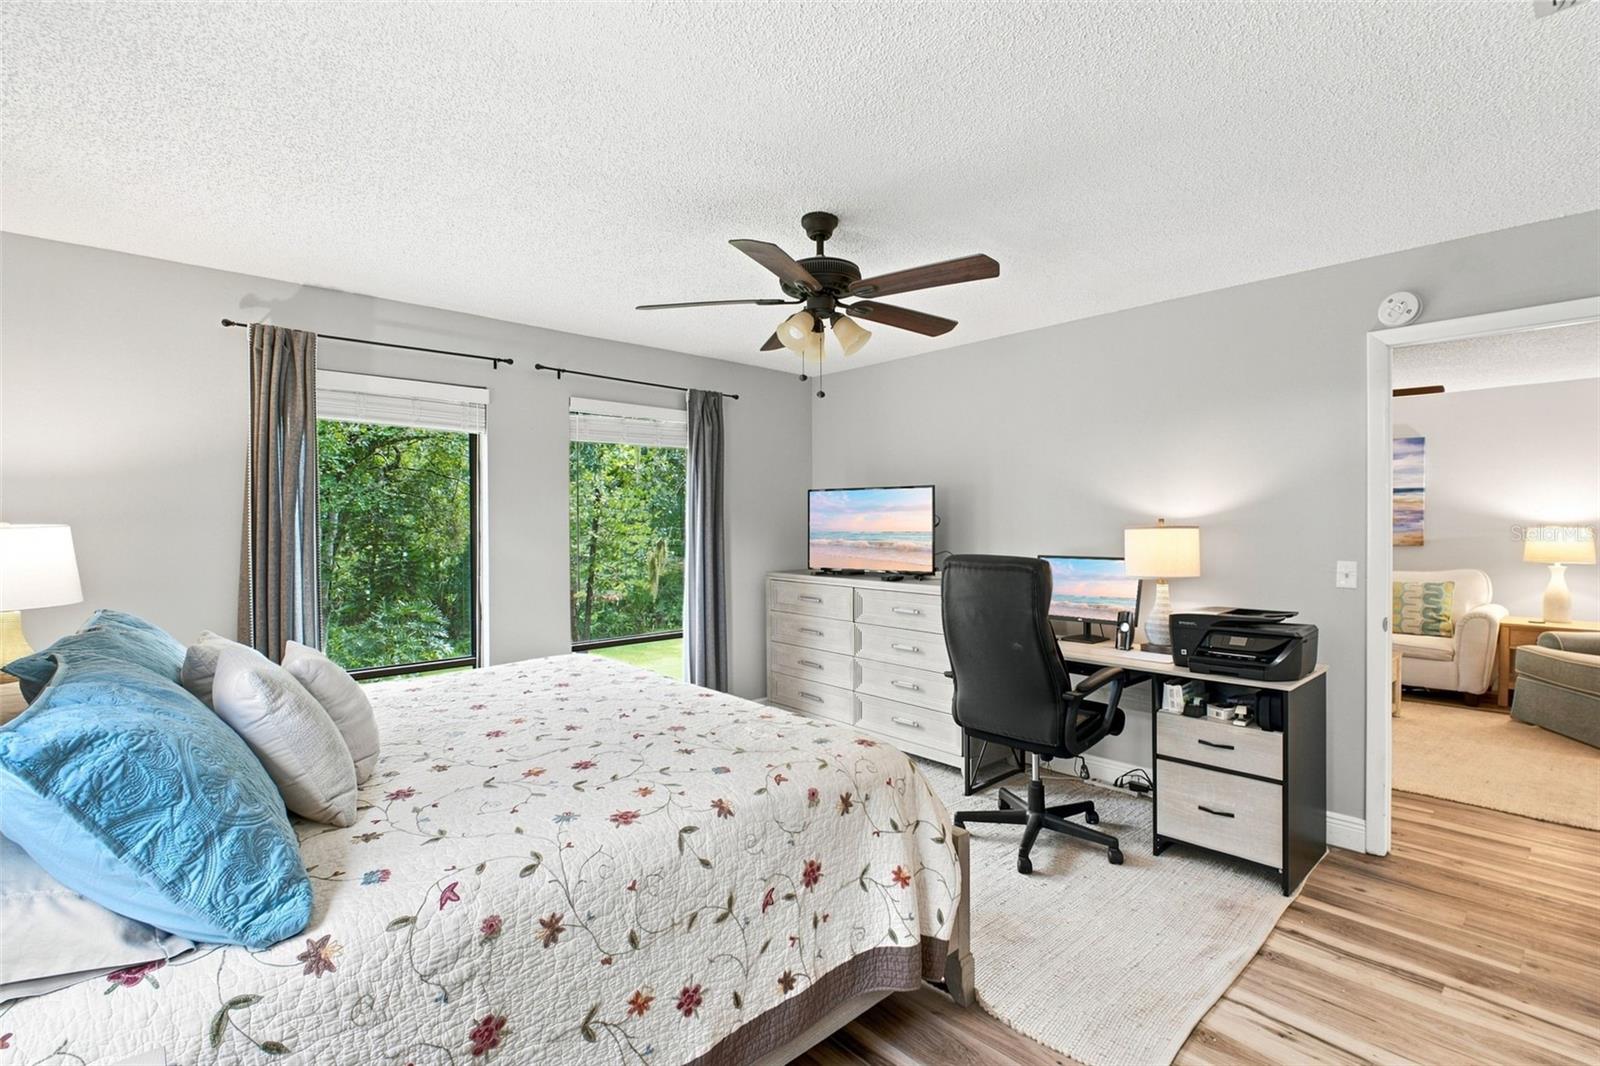
Bedroom with a floral quilted bed, leafy window views, and a desk workspace.
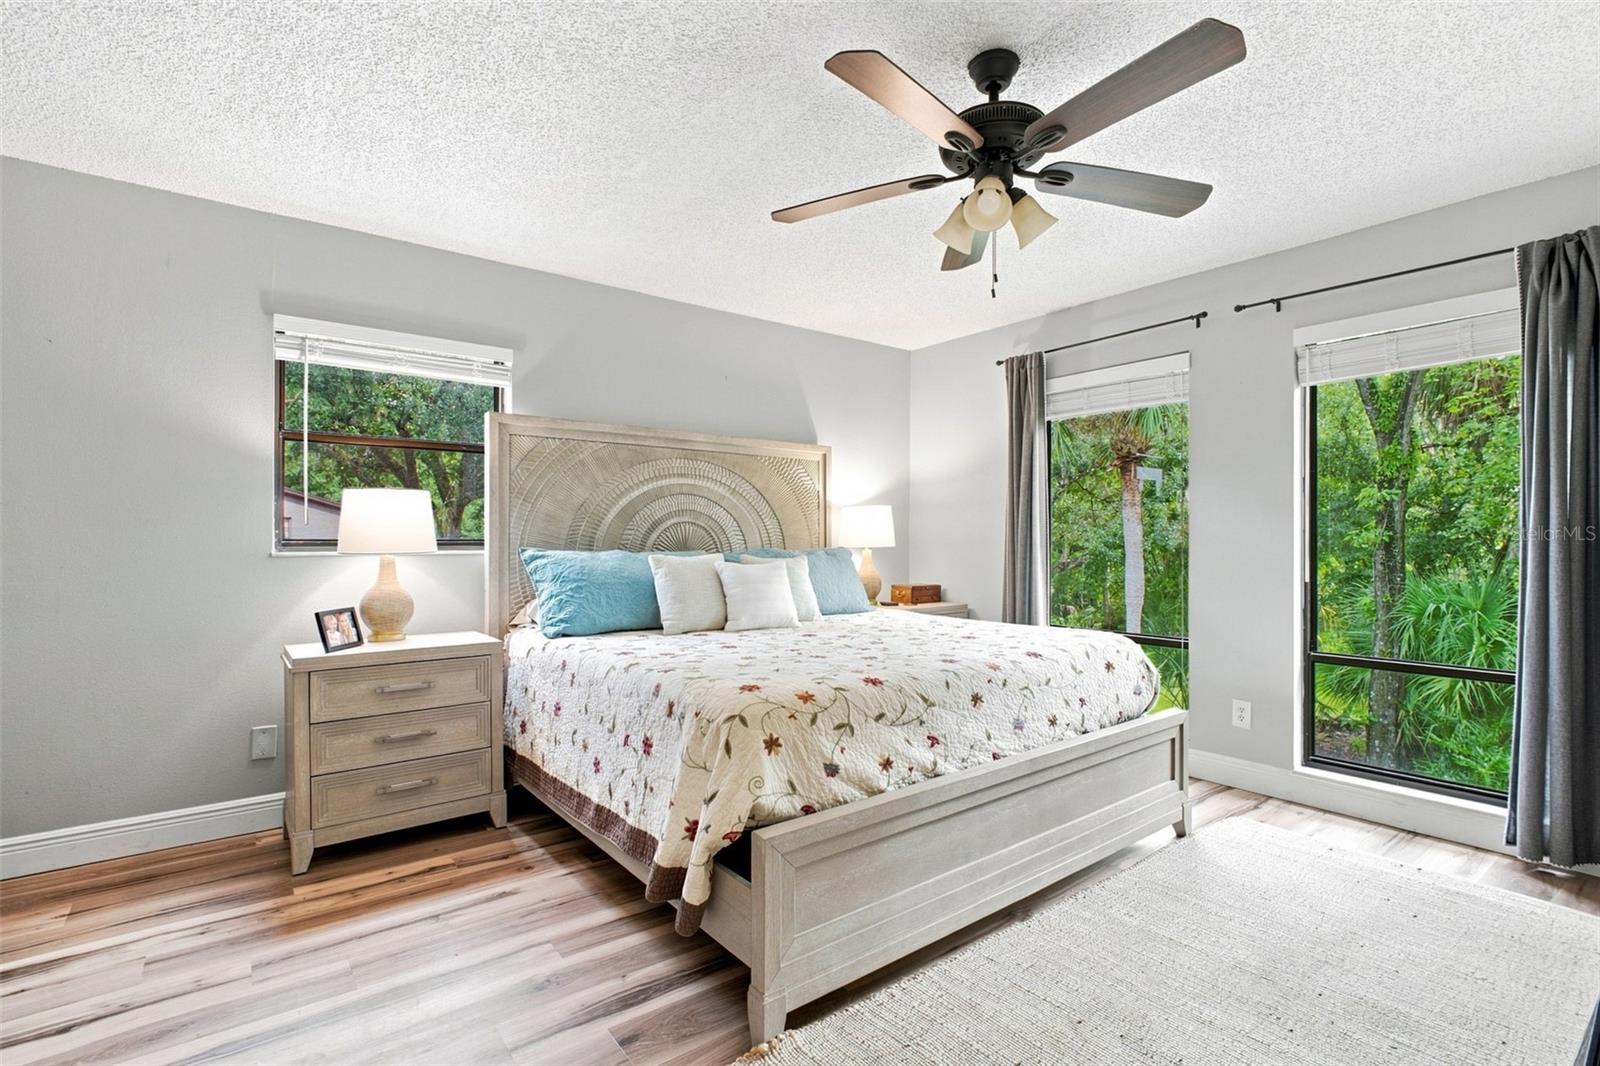
Staged bedroom with an arched carved headboard, floral quilt, and windows overlooking greenery.
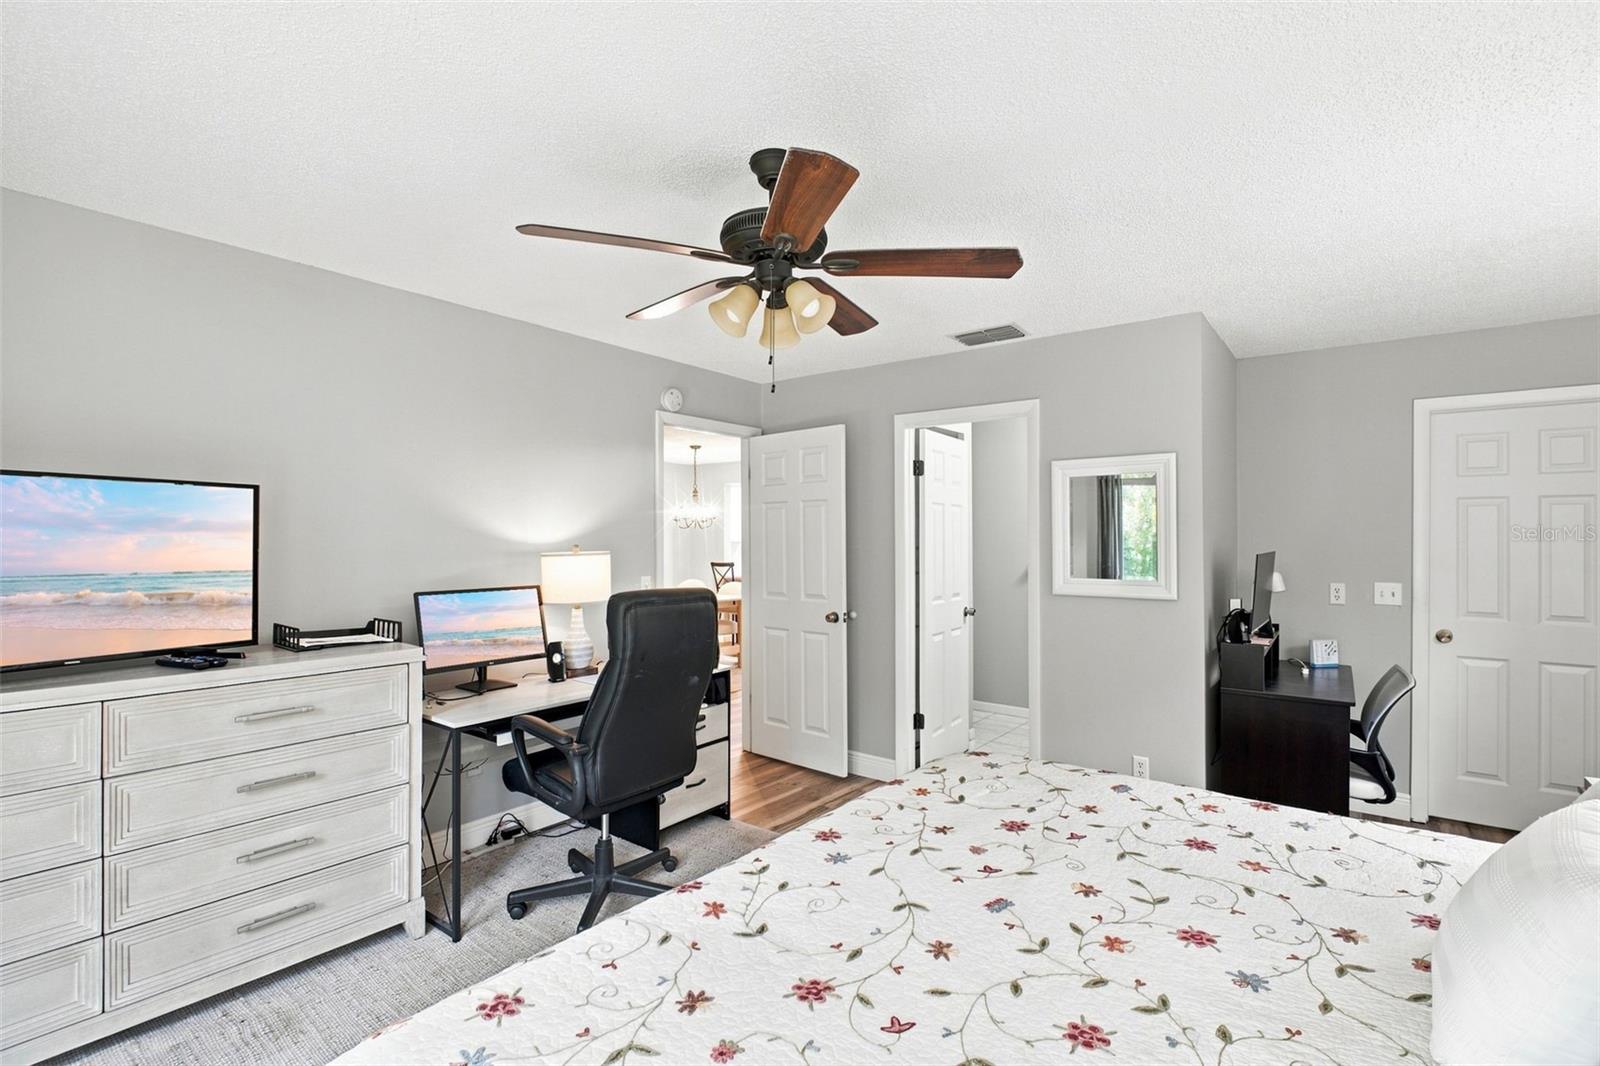
Furnished bedroom with two desk workstations, a floral bedspread, and a ceiling fan.
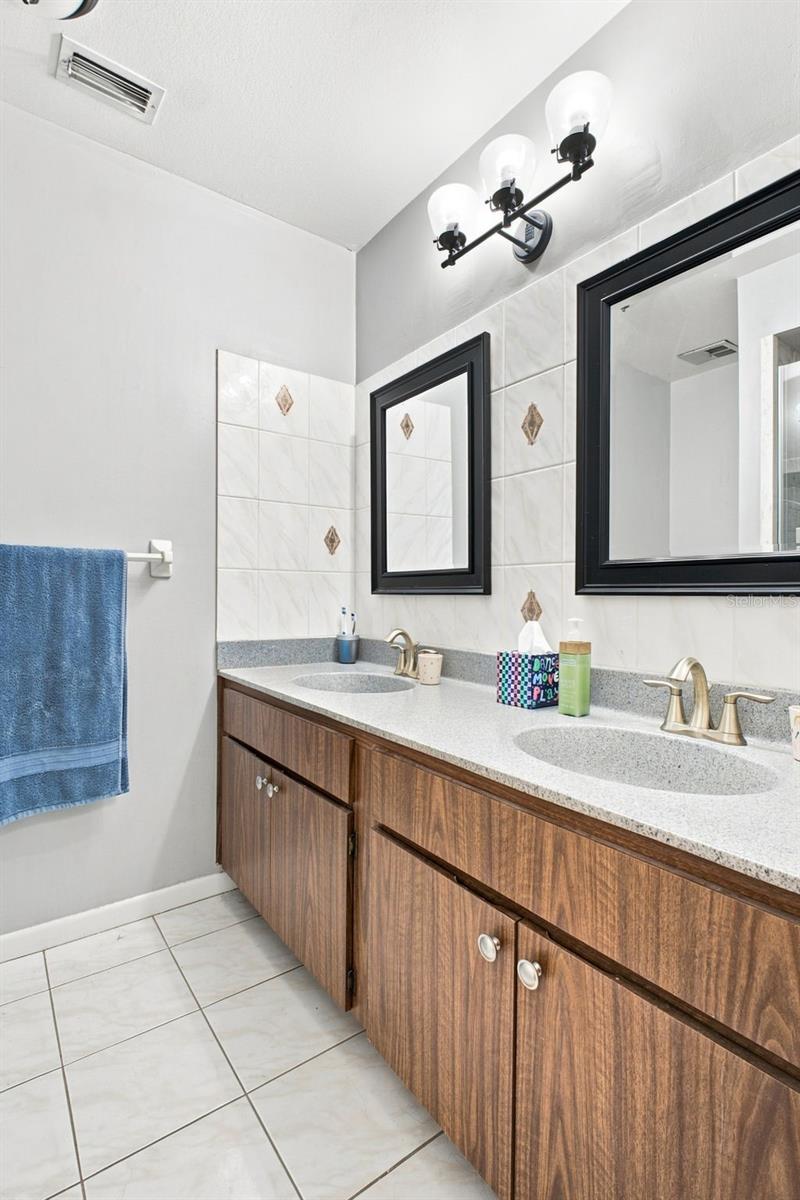
Bathroom with a double-sink vanity, wood-grain cabinets, and two black-framed mirrors.
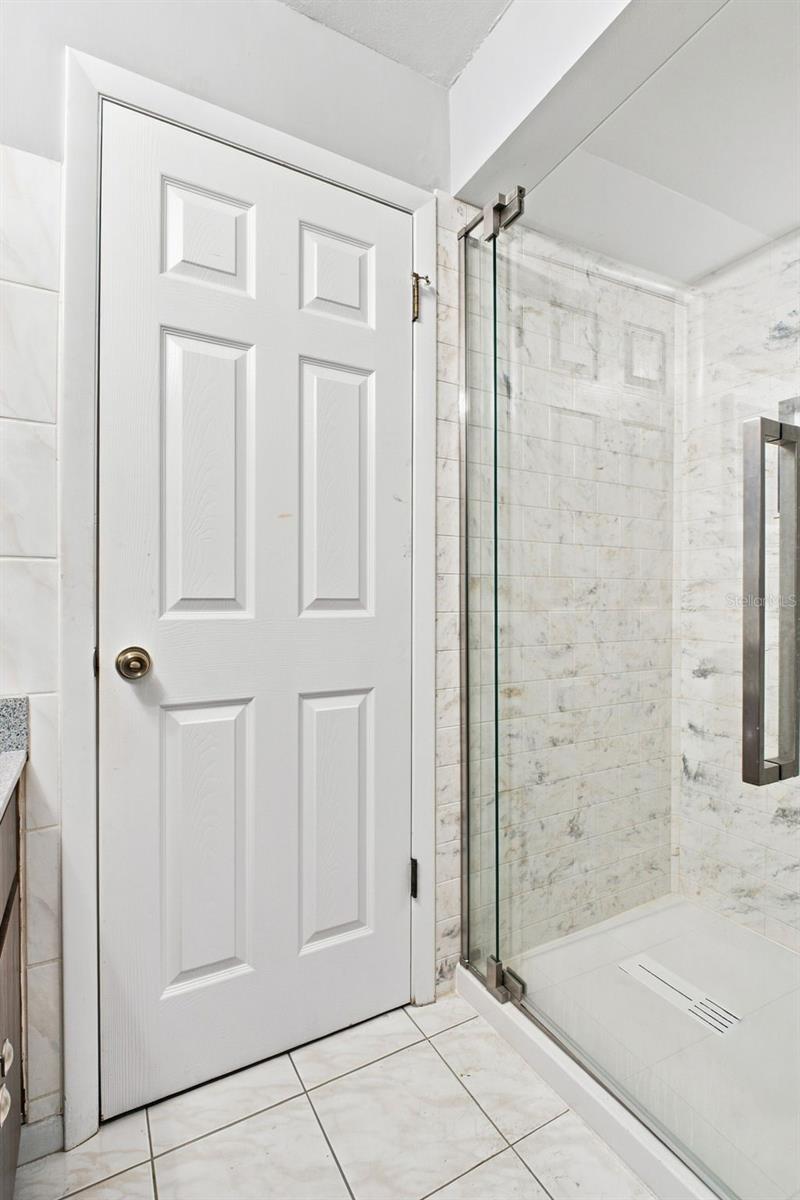
Bathroom with a marble-look tiled walk-in shower and glass enclosure beside a white paneled door.
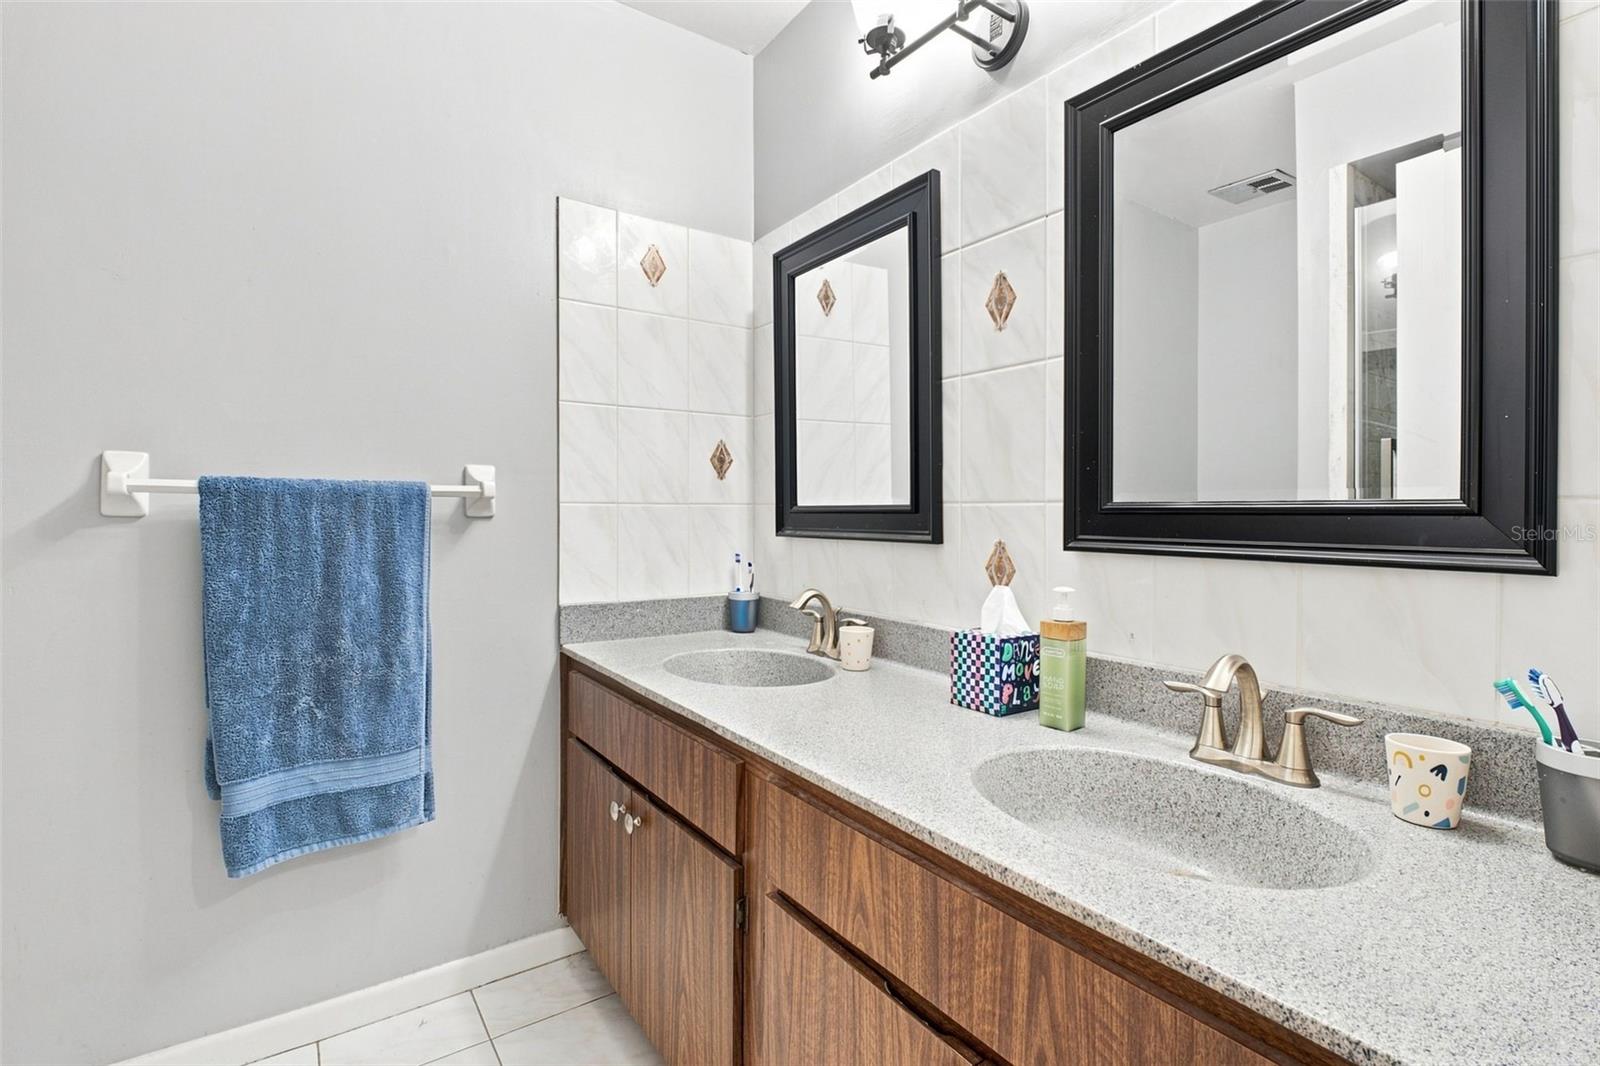
Bathroom with a double-sink wood vanity, speckled countertop, and black-framed mirrors.
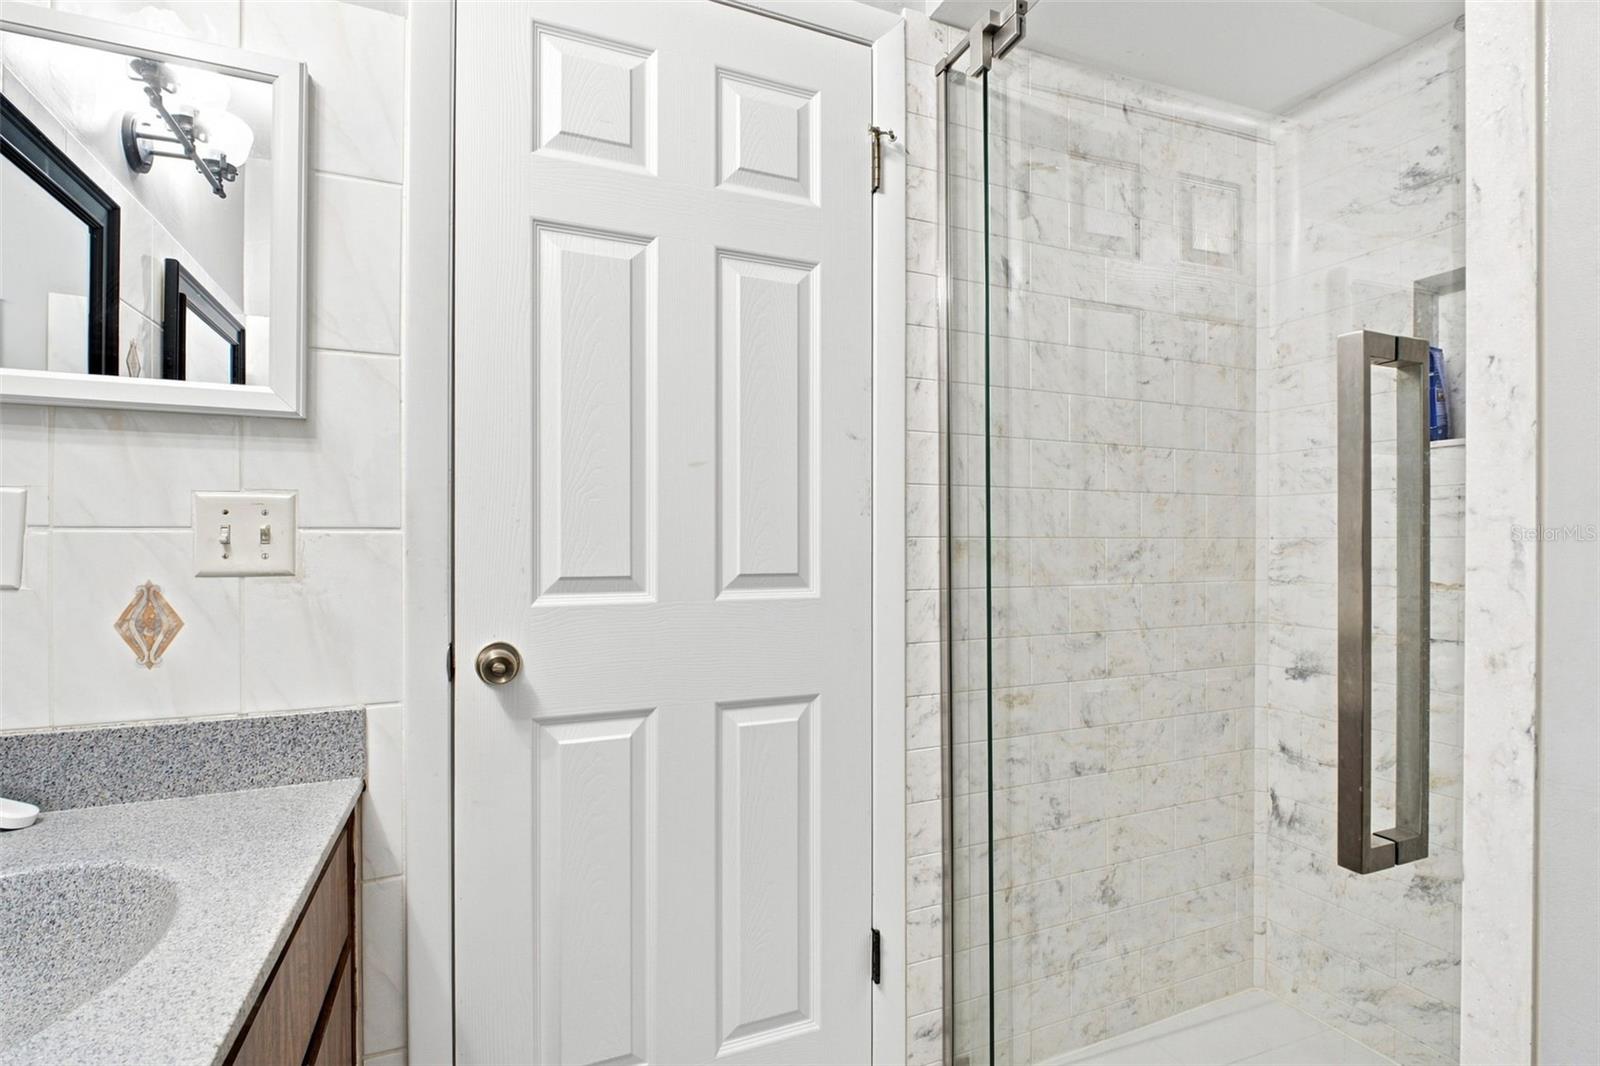
Bathroom with a glass shower enclosure, marble-look tile, and a speckled countertop vanity.
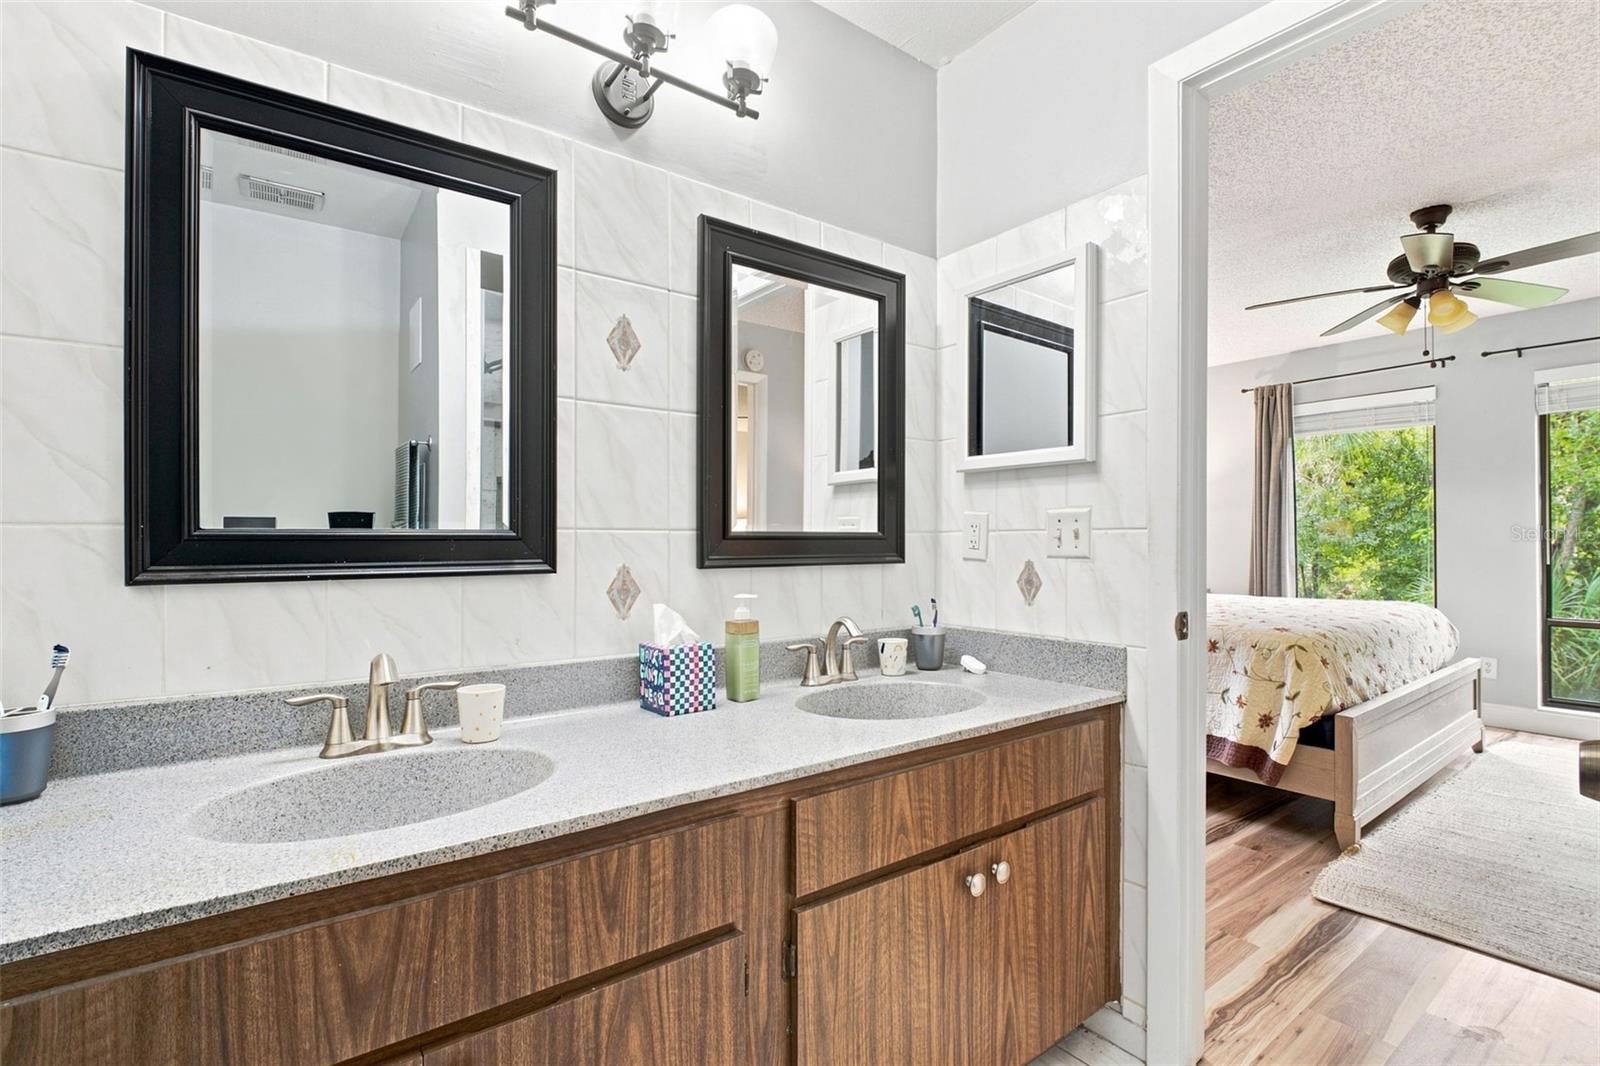
Bathroom vanity with two sinks and black-framed mirrors, opening to a bright bedroom.
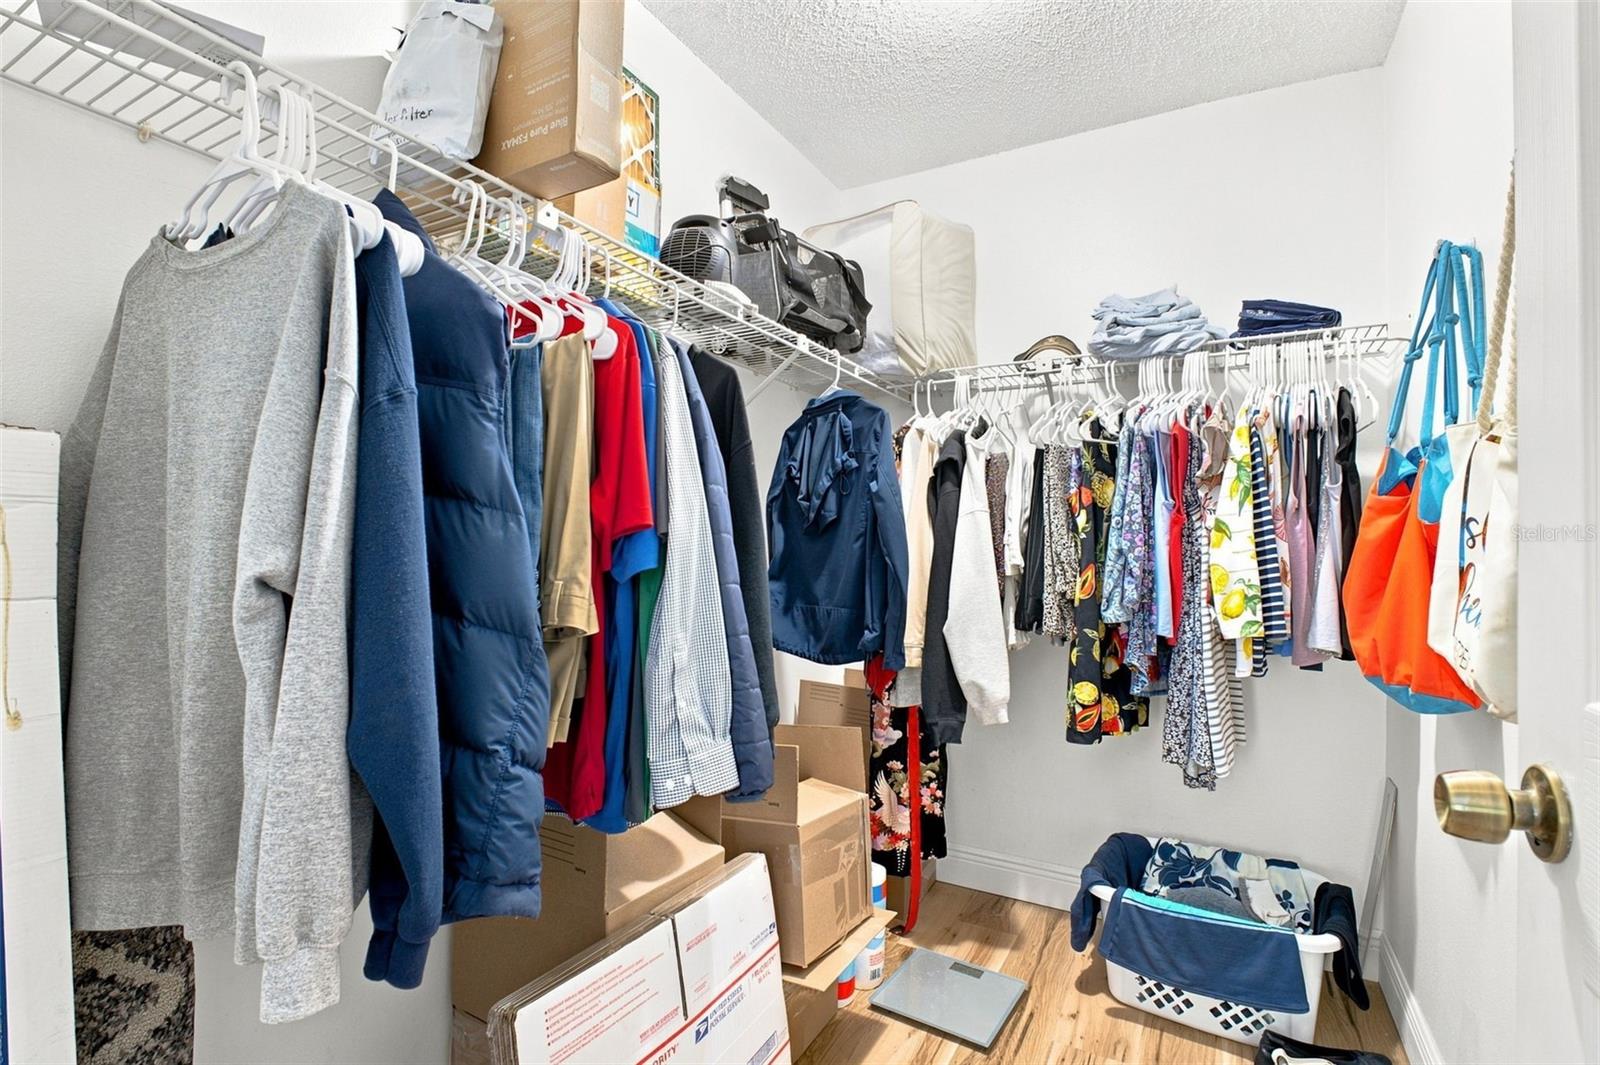
Crowded walk-in closet with clothes on wire shelving and boxes stacked below.
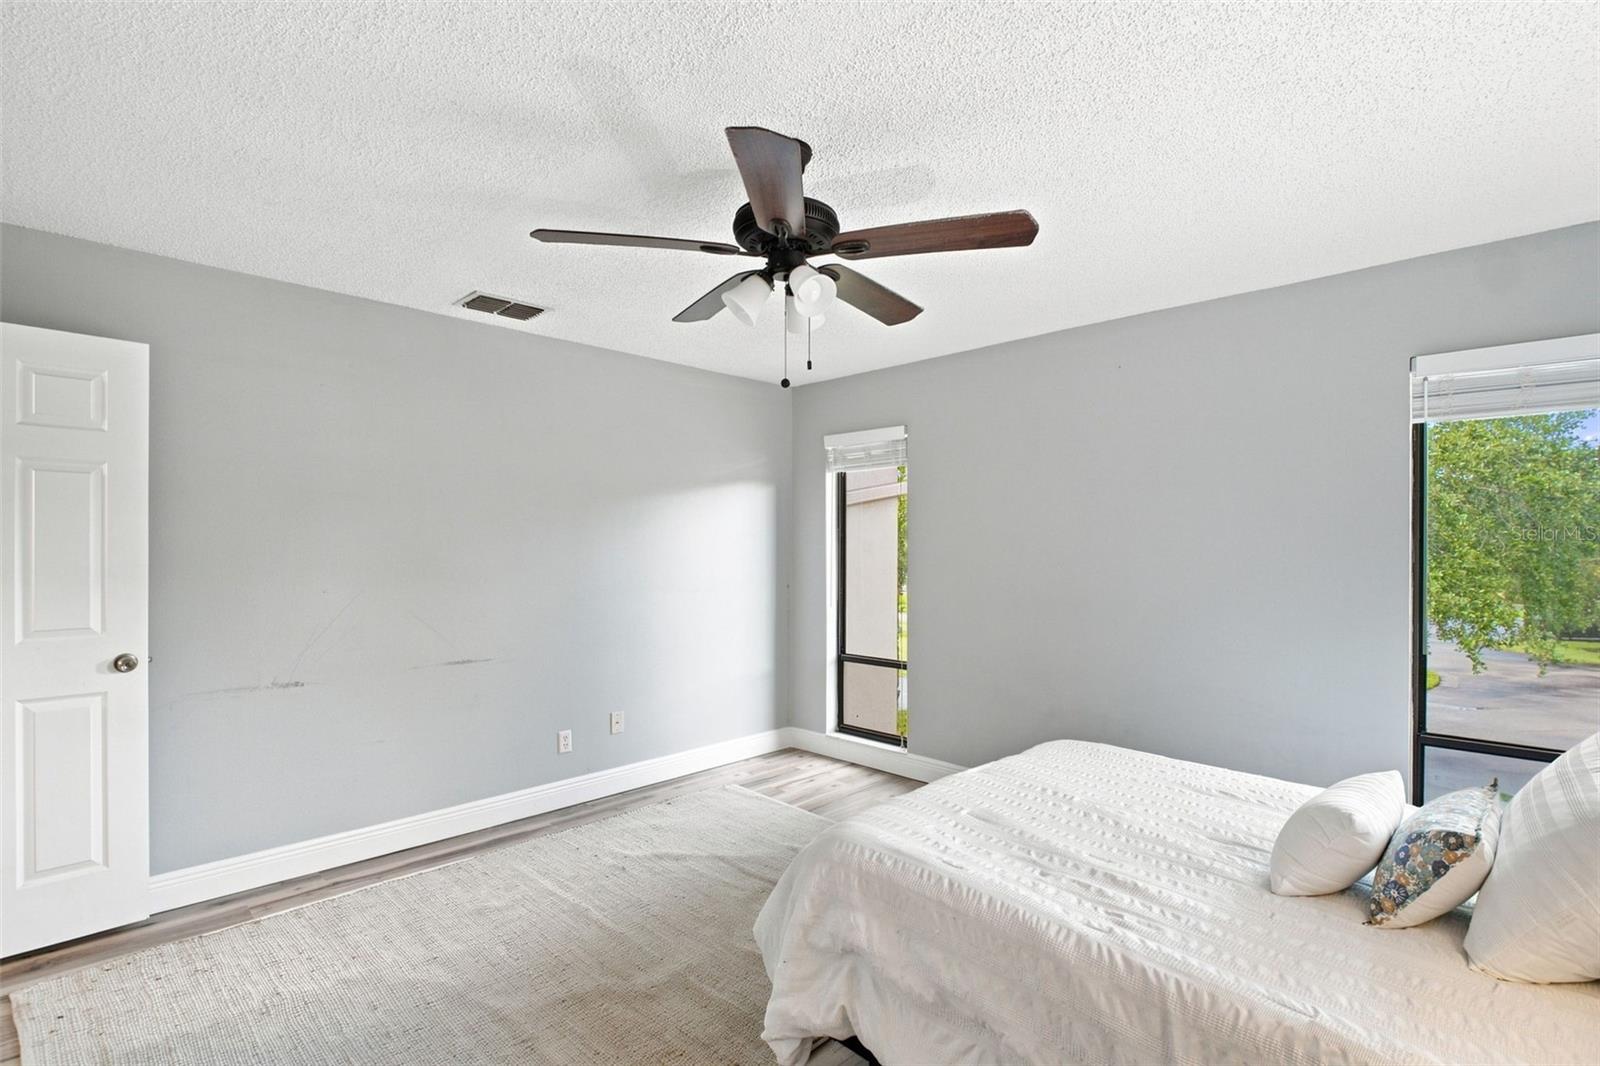
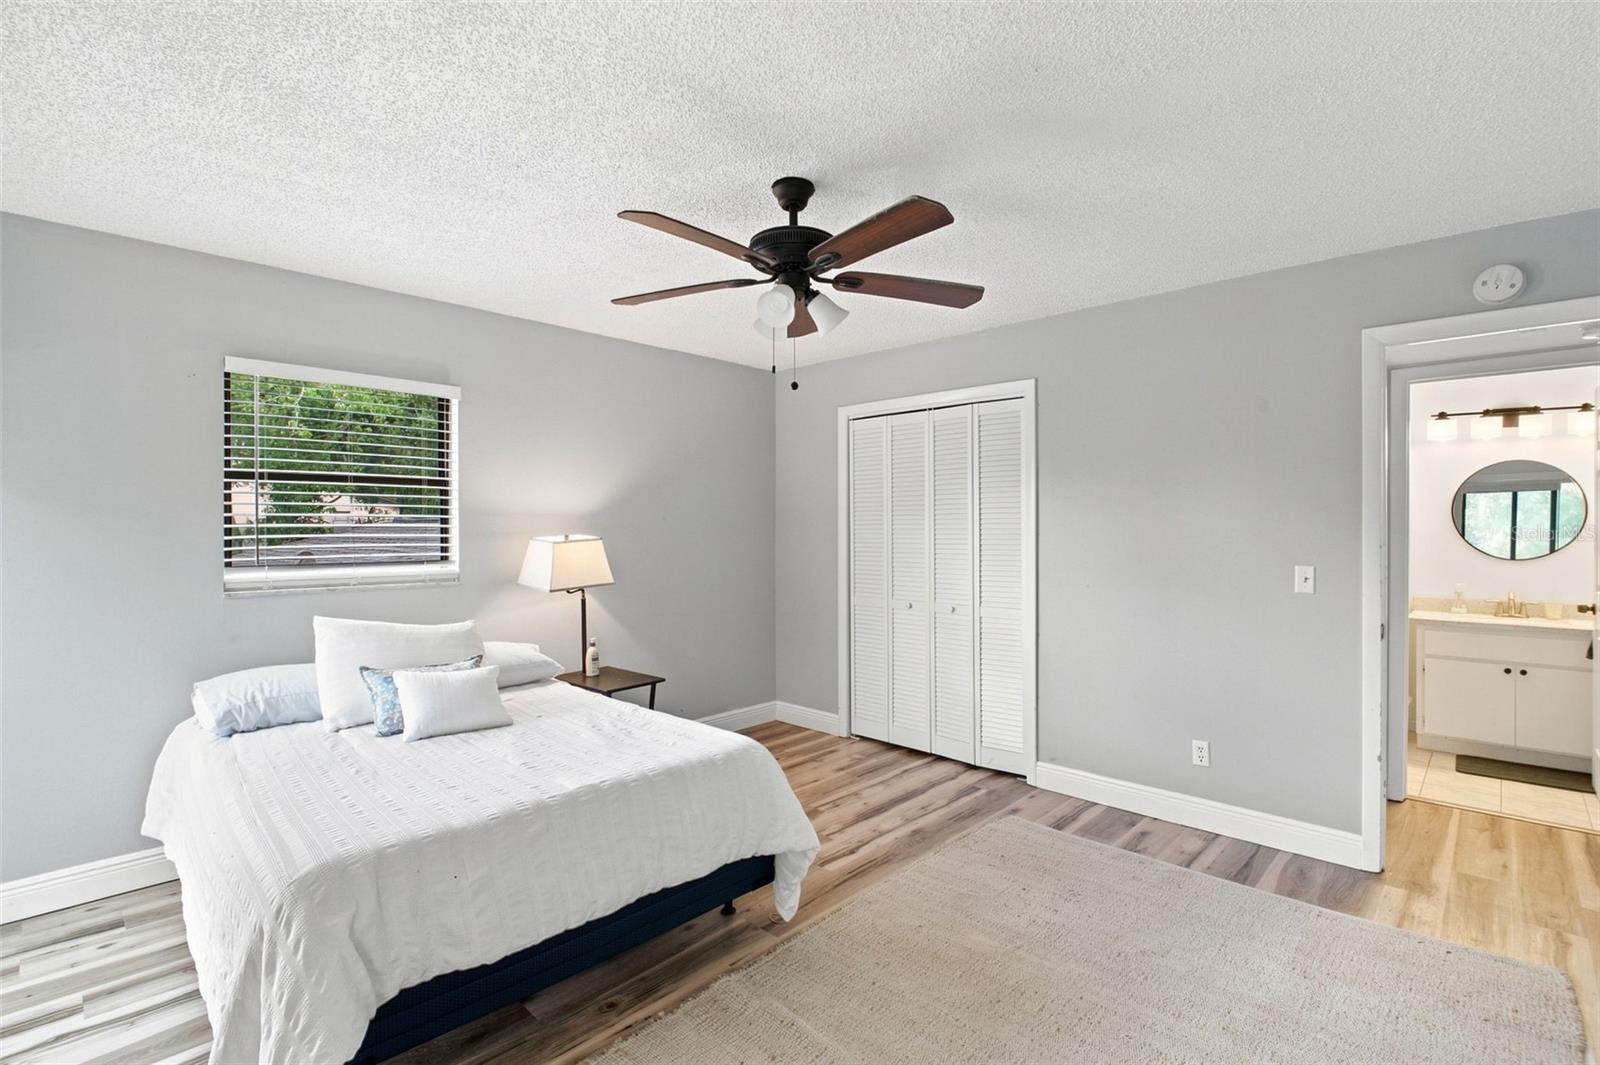
Bedroom with a white bed, gray walls, ceiling fan, and windows overlooking greenery.
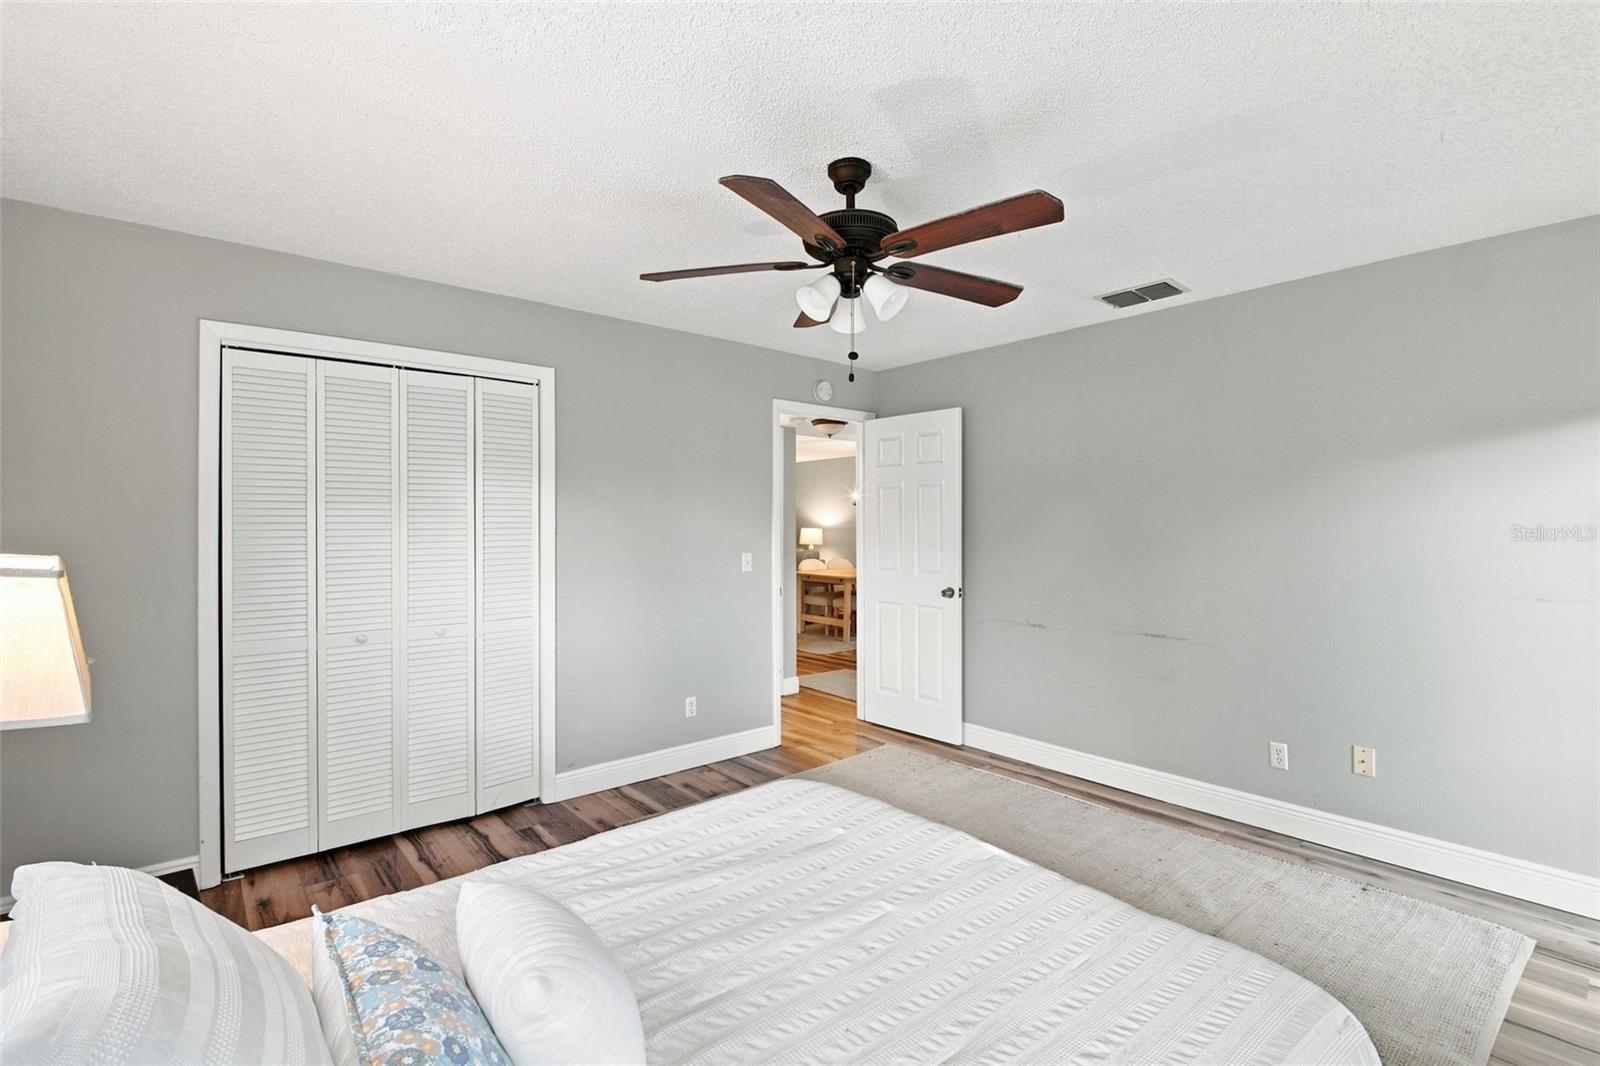
Furnished bedroom with a white bed, ceiling fan, louvered closet doors, and wood-look flooring.
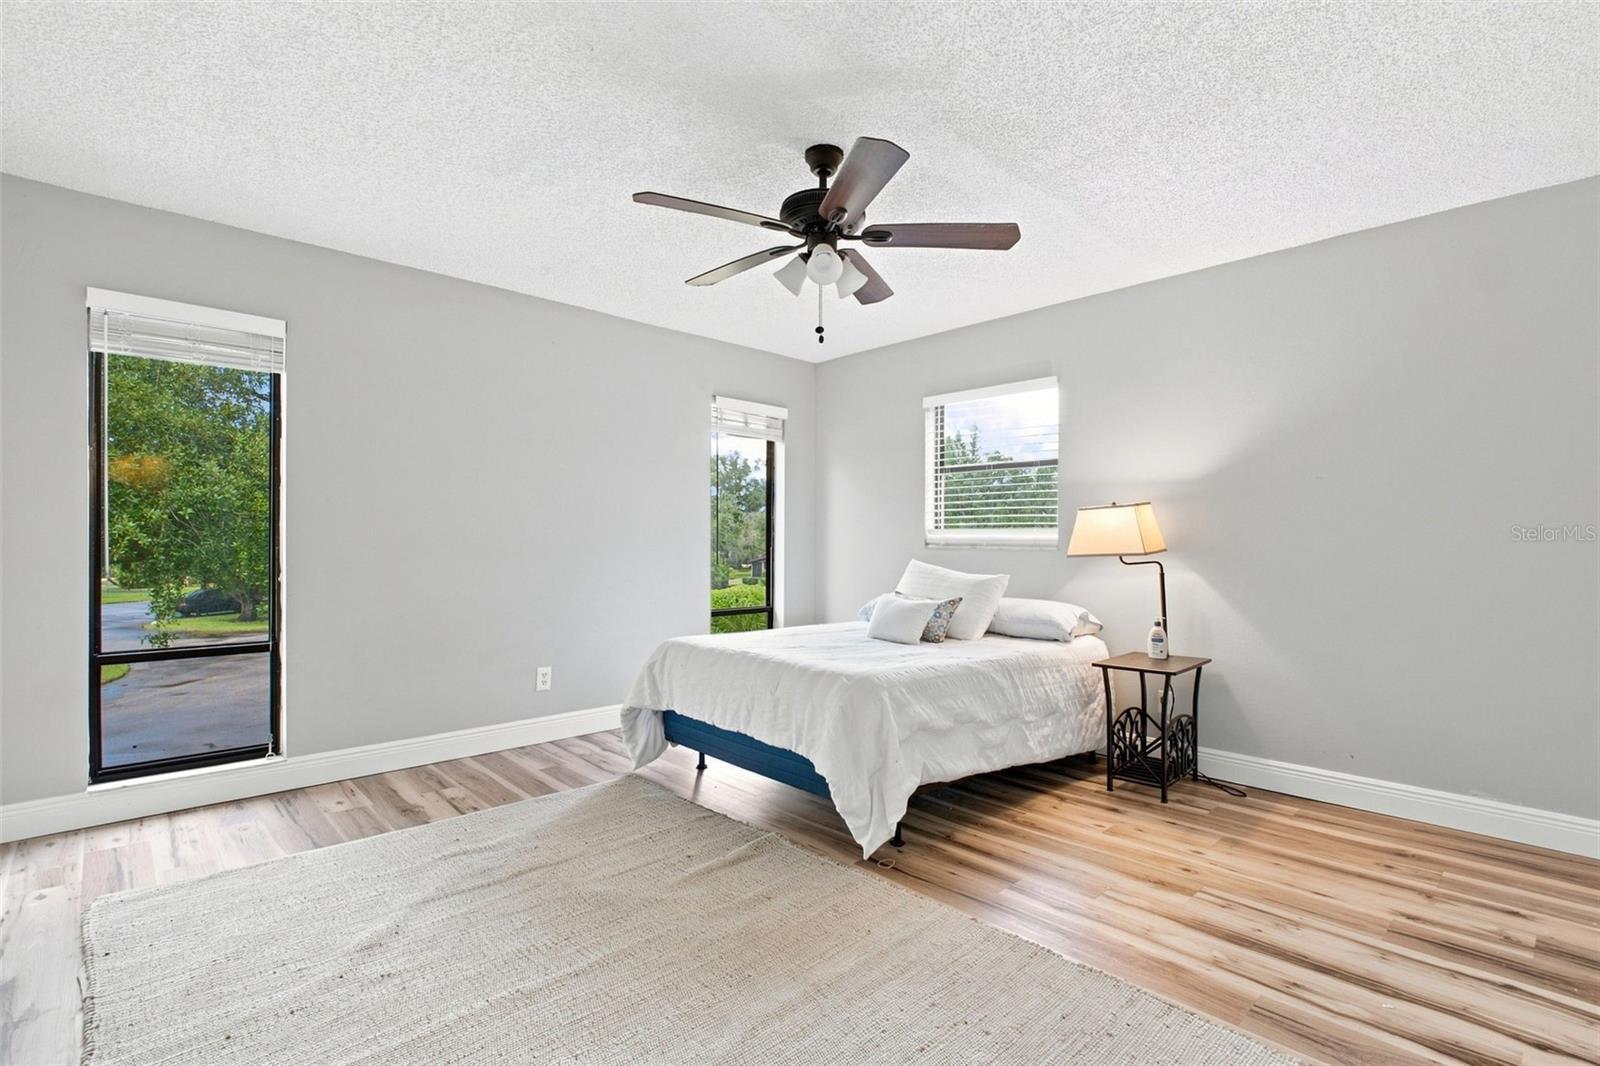
Bedroom with a white bed, ceiling fan, wood-look flooring, and tall windows.
Bedroom with a white bed, ceiling fan, closet, and adjoining bathroom.
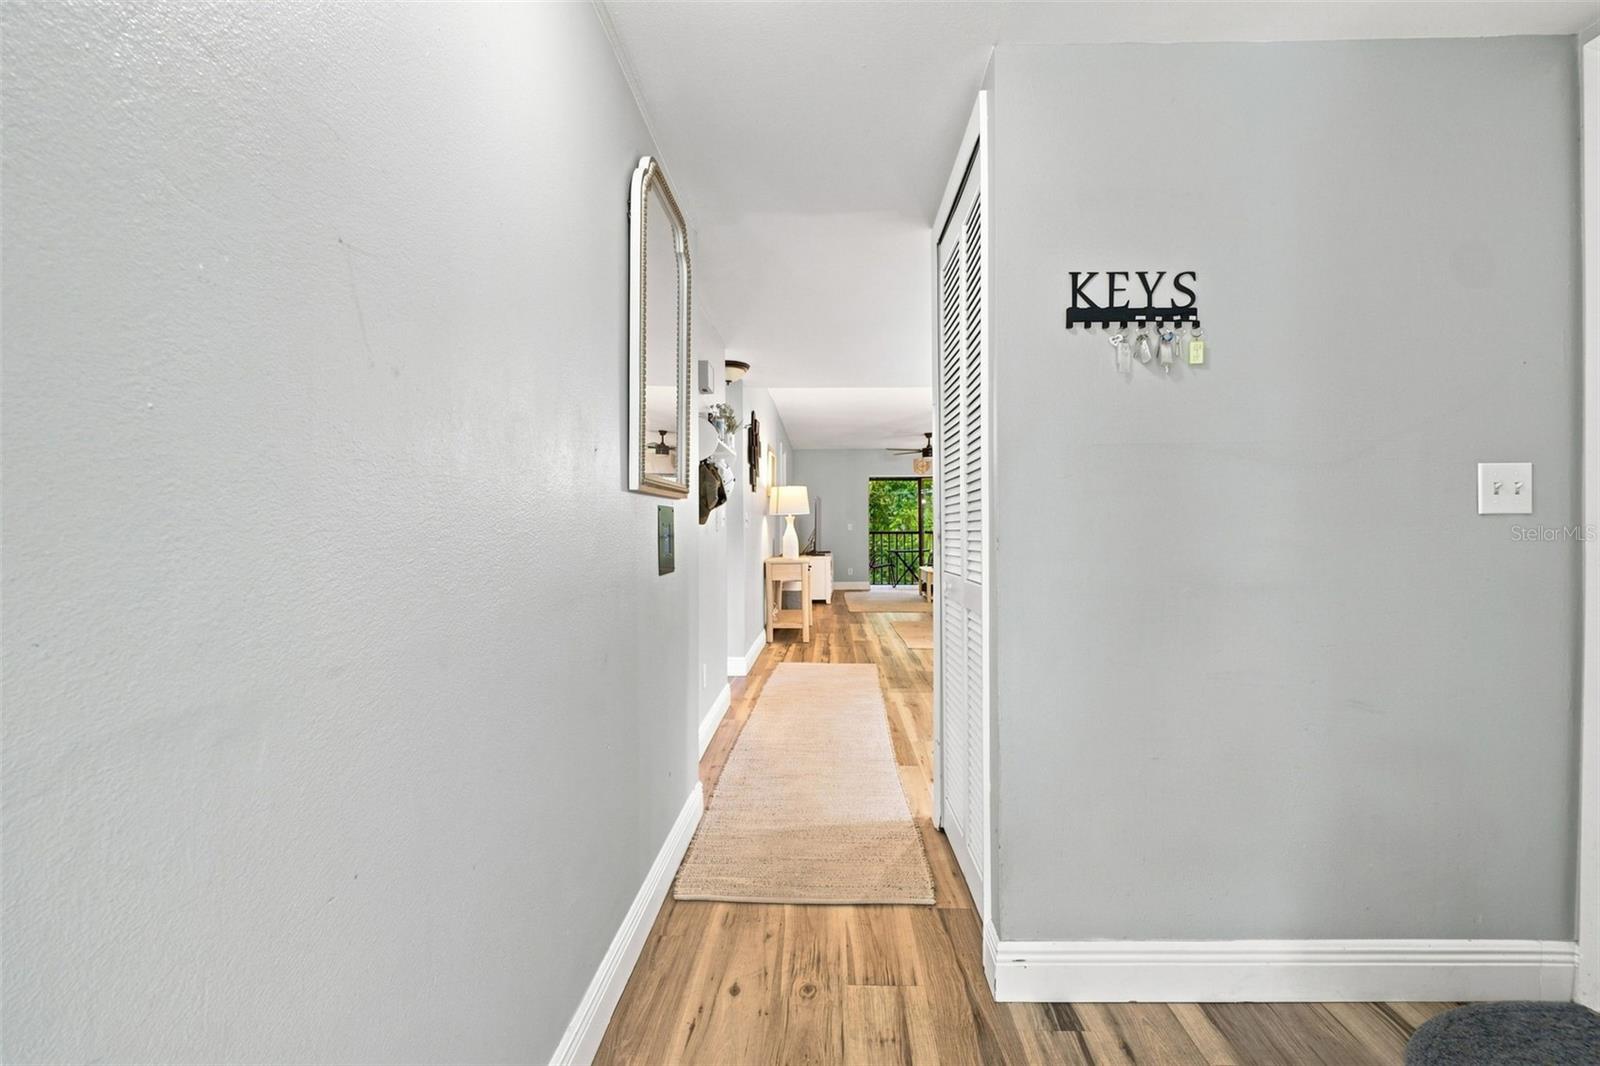
Condo entry hallway with wood-look floors, a runner rug, and a key rack labeled “KEYS.”
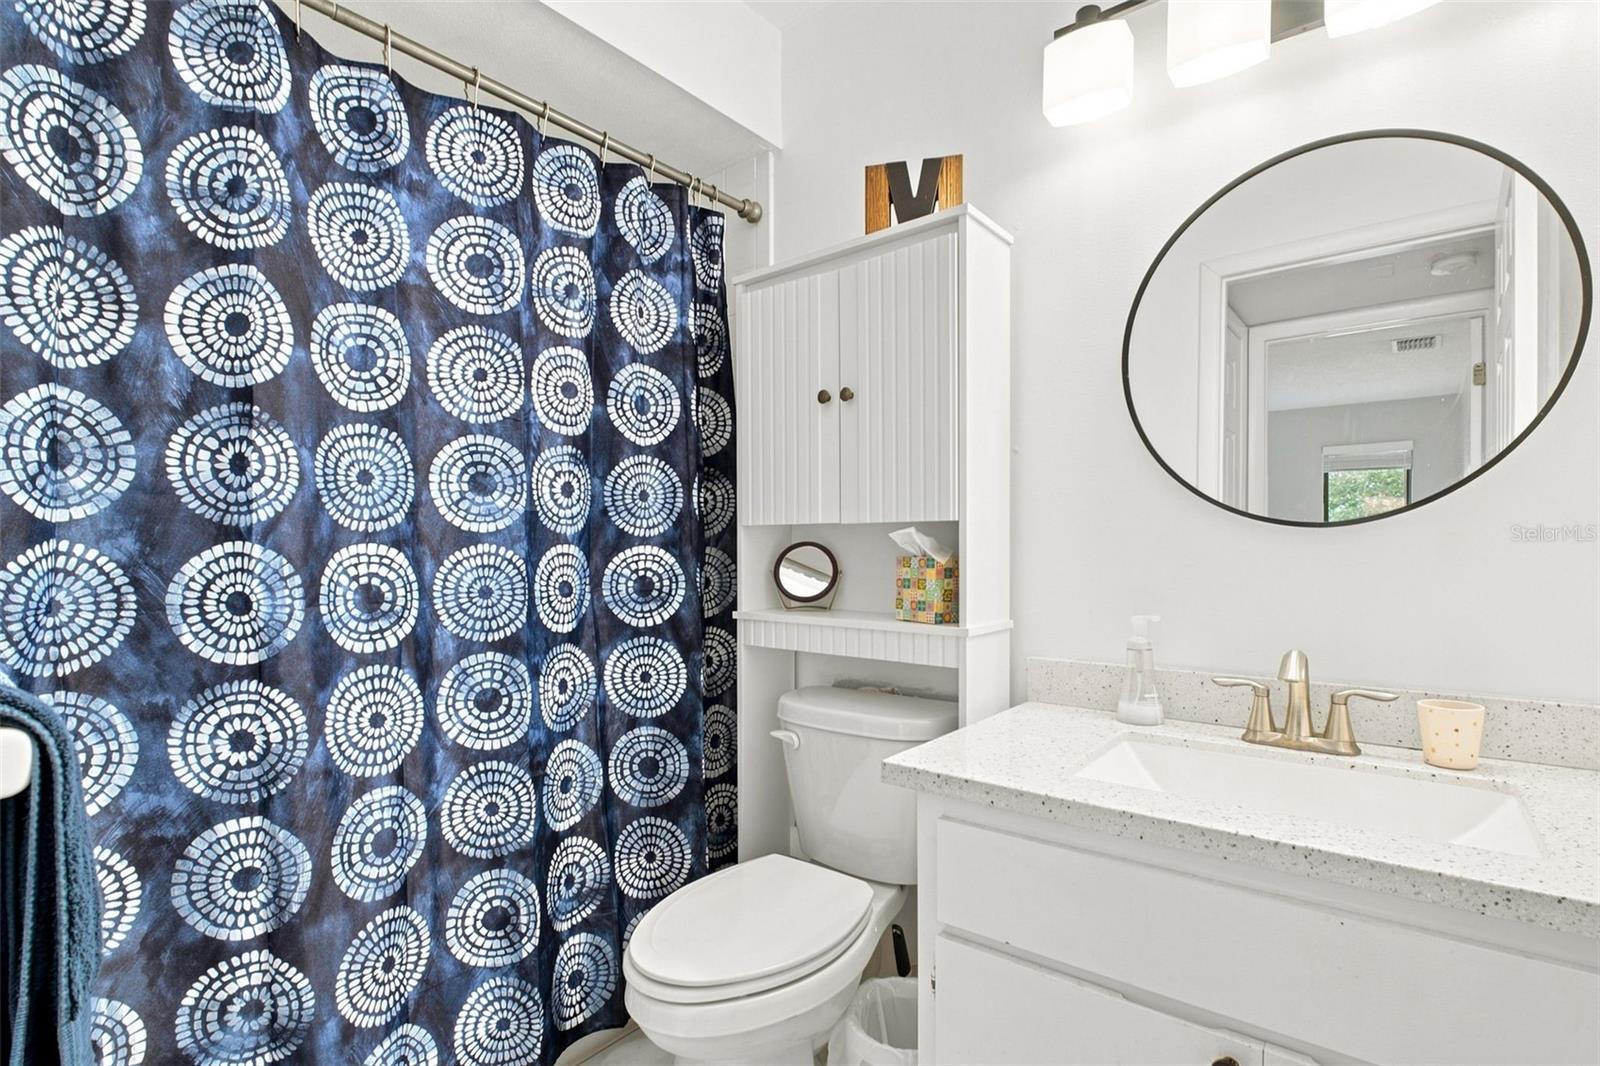
Bathroom with a speckled white vanity, oval mirror, and navy patterned shower curtain.
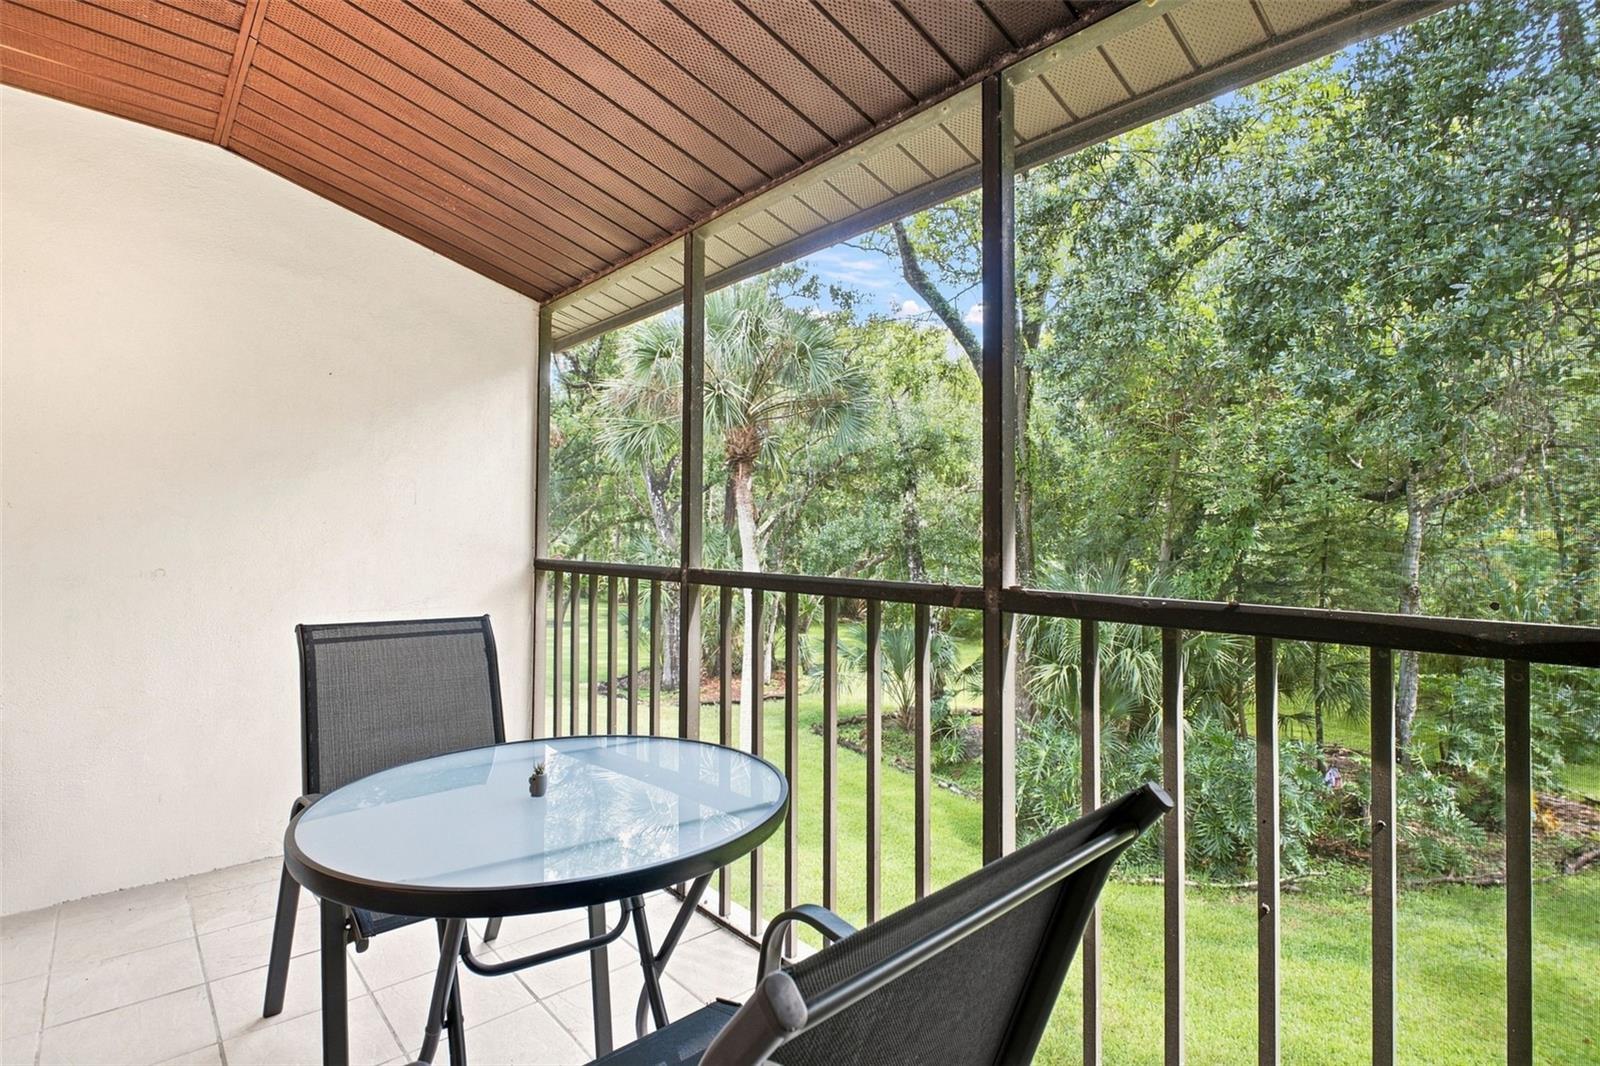
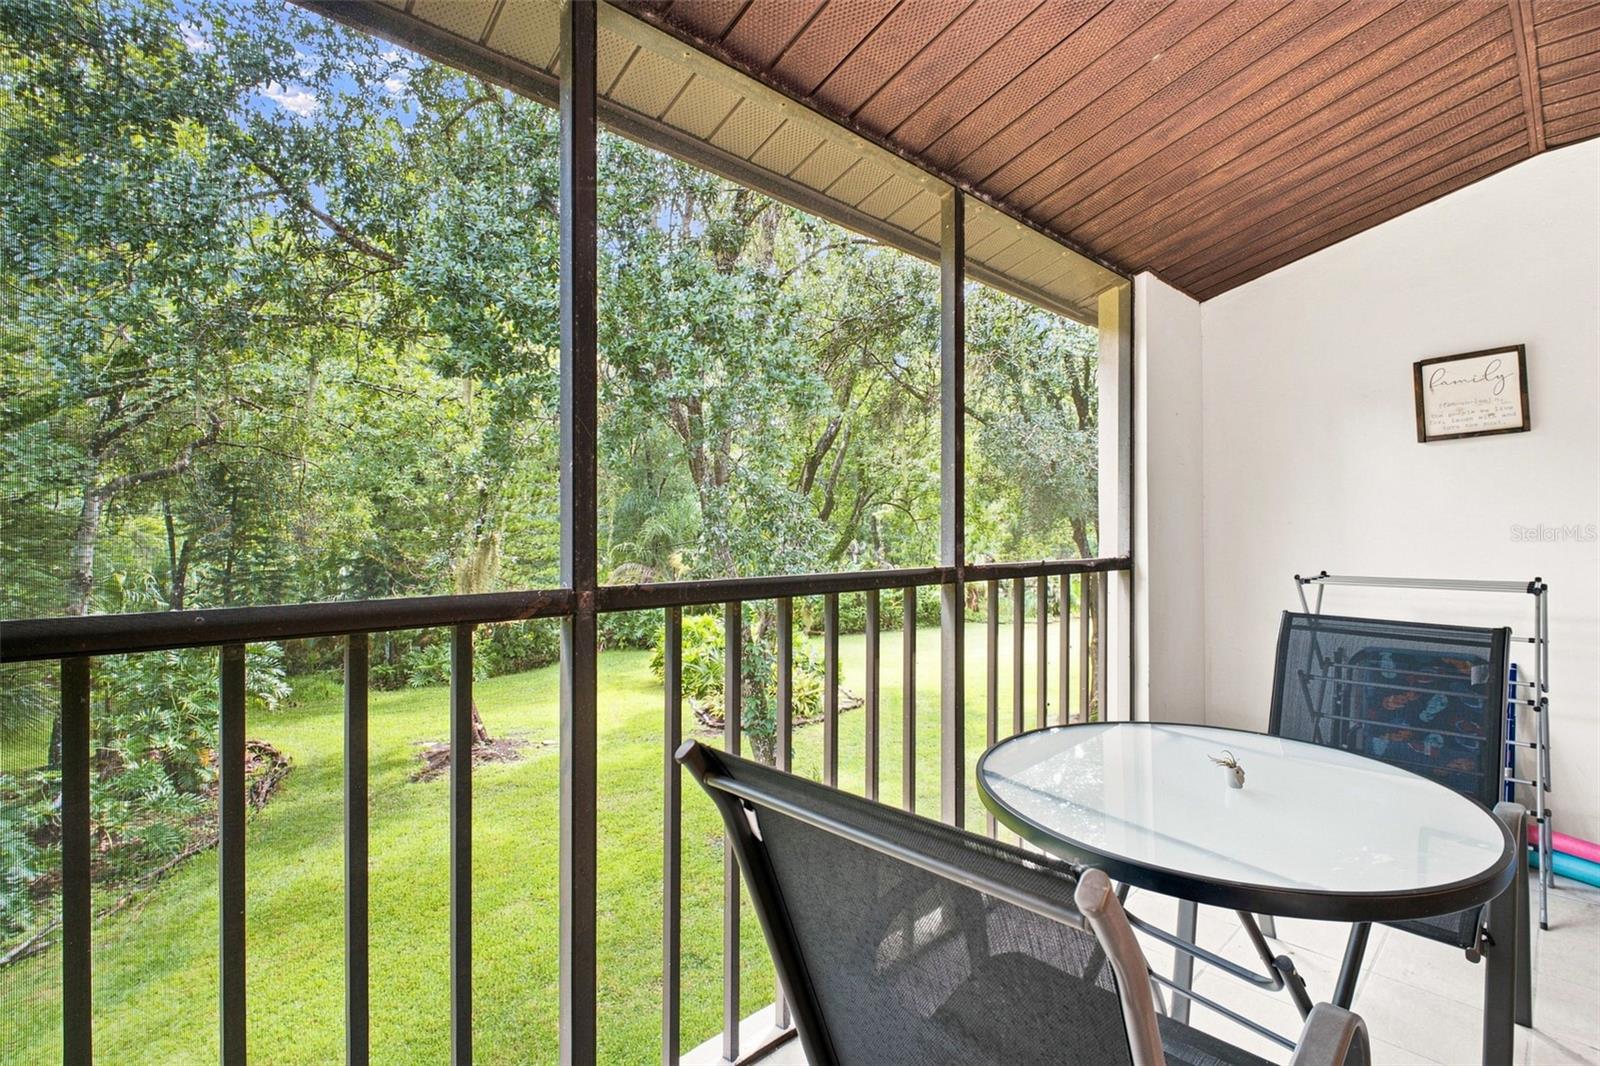
Screened patio with a glass-top table and chairs overlooking a leafy lawn.
Screened patio with a glass-top dining table overlooking a lawn and mature trees.
Two-story beige condominium building with an exterior staircase, landscaping, and a stone entrance marker labeled E.
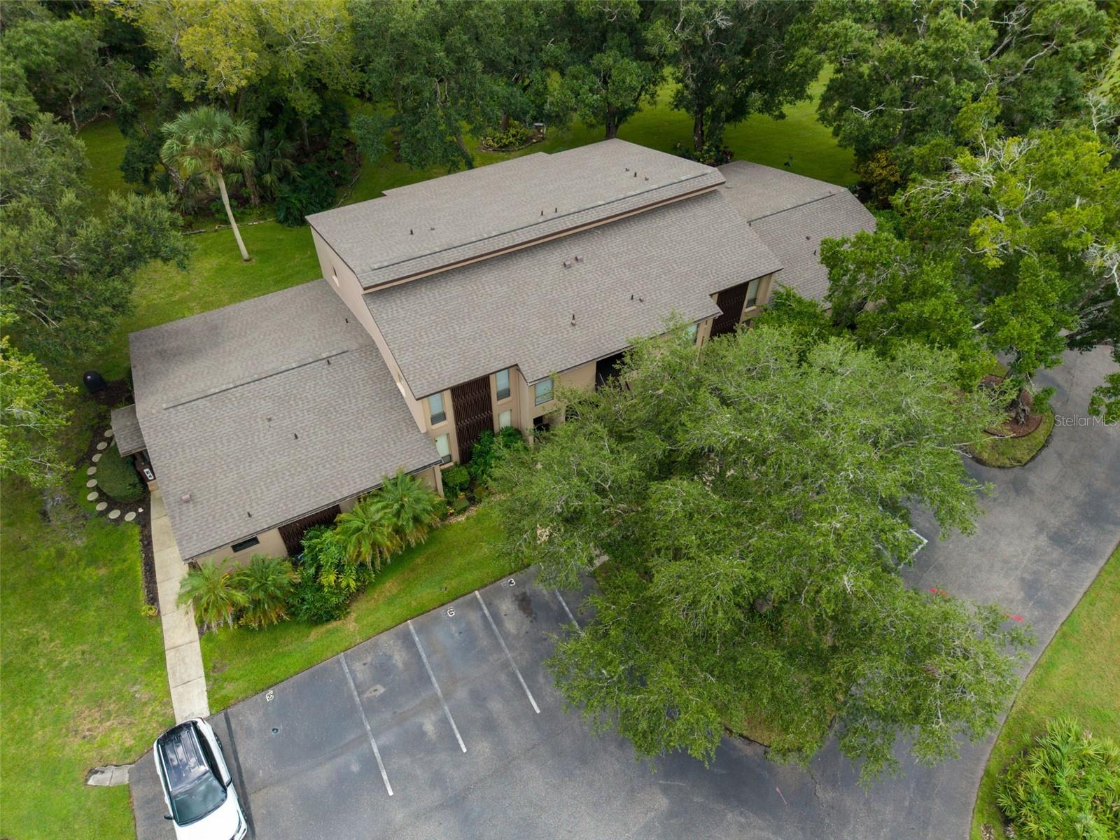
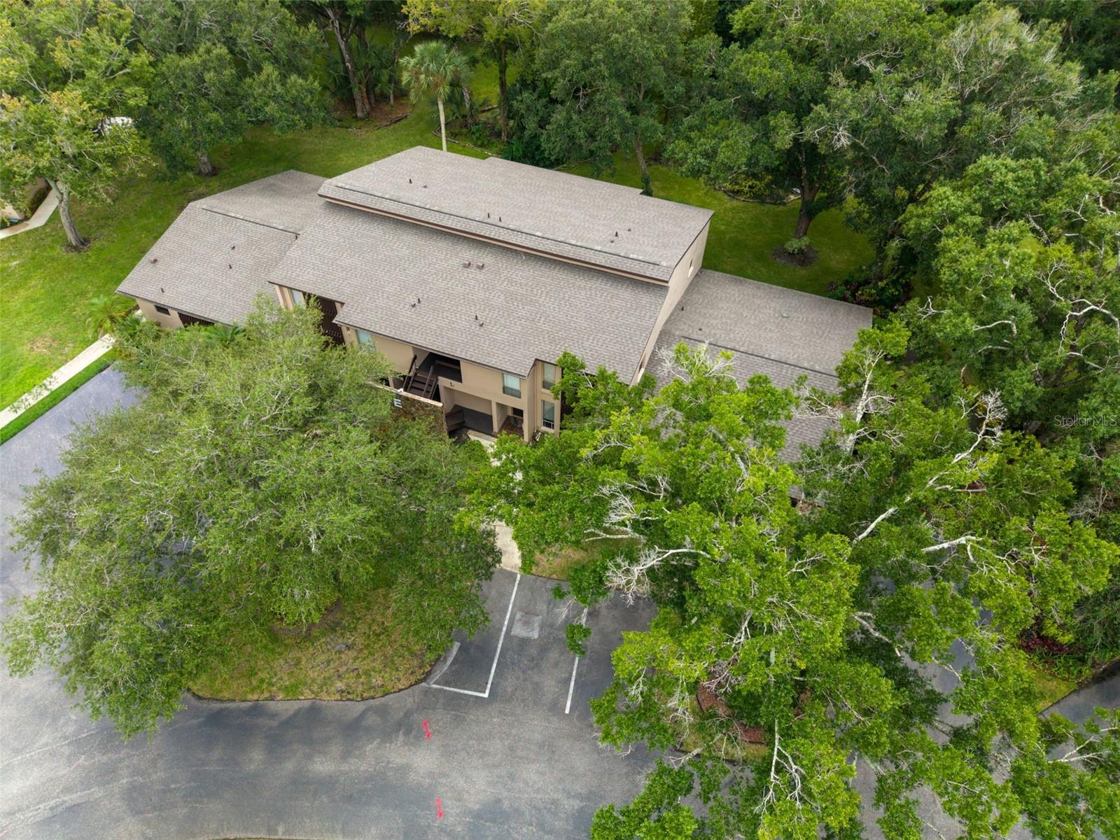
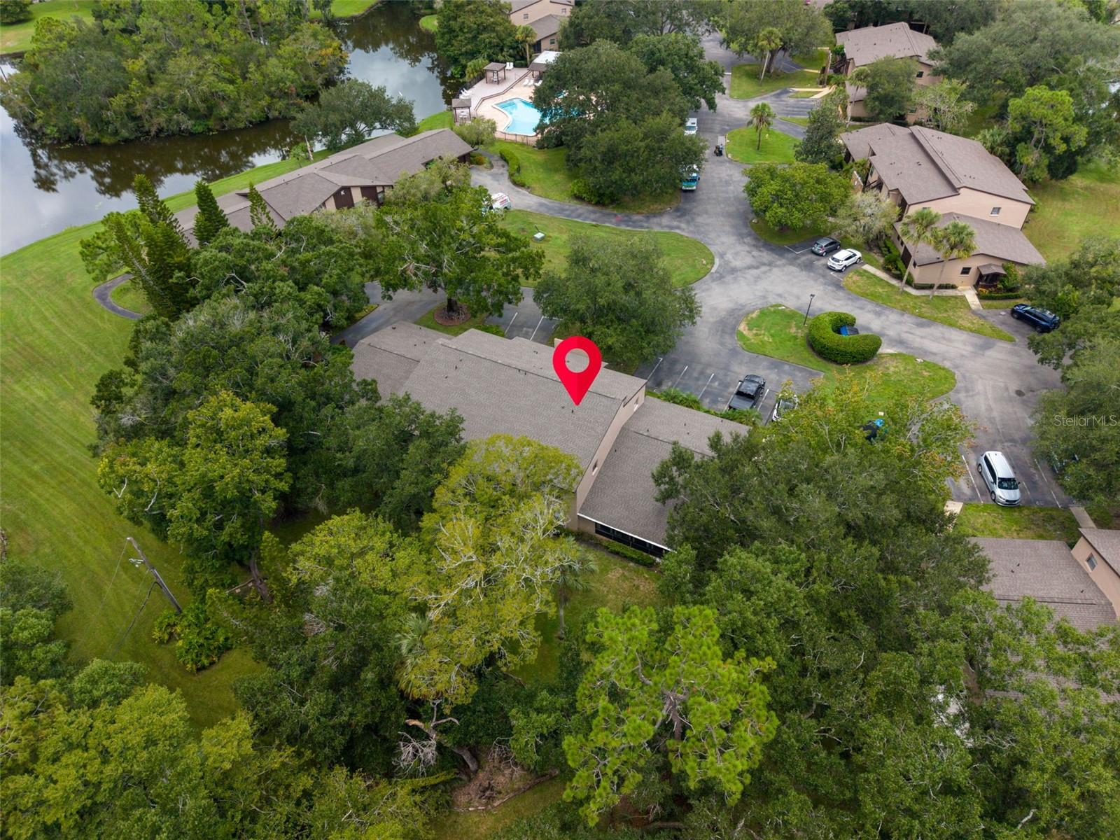
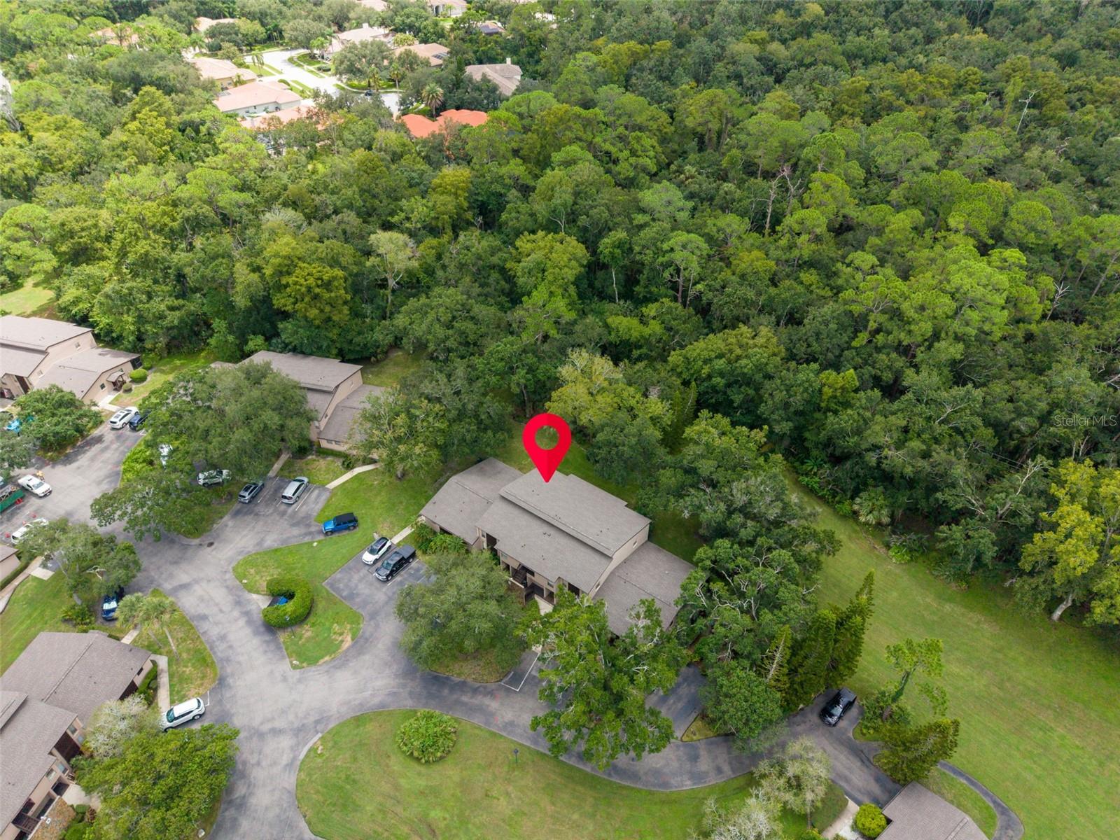
Aerial view of a residential building surrounded by trees, lawns, and a parking lot.
Aerial view of a beige residential building with broad shingle roofs, mature trees, and parking.
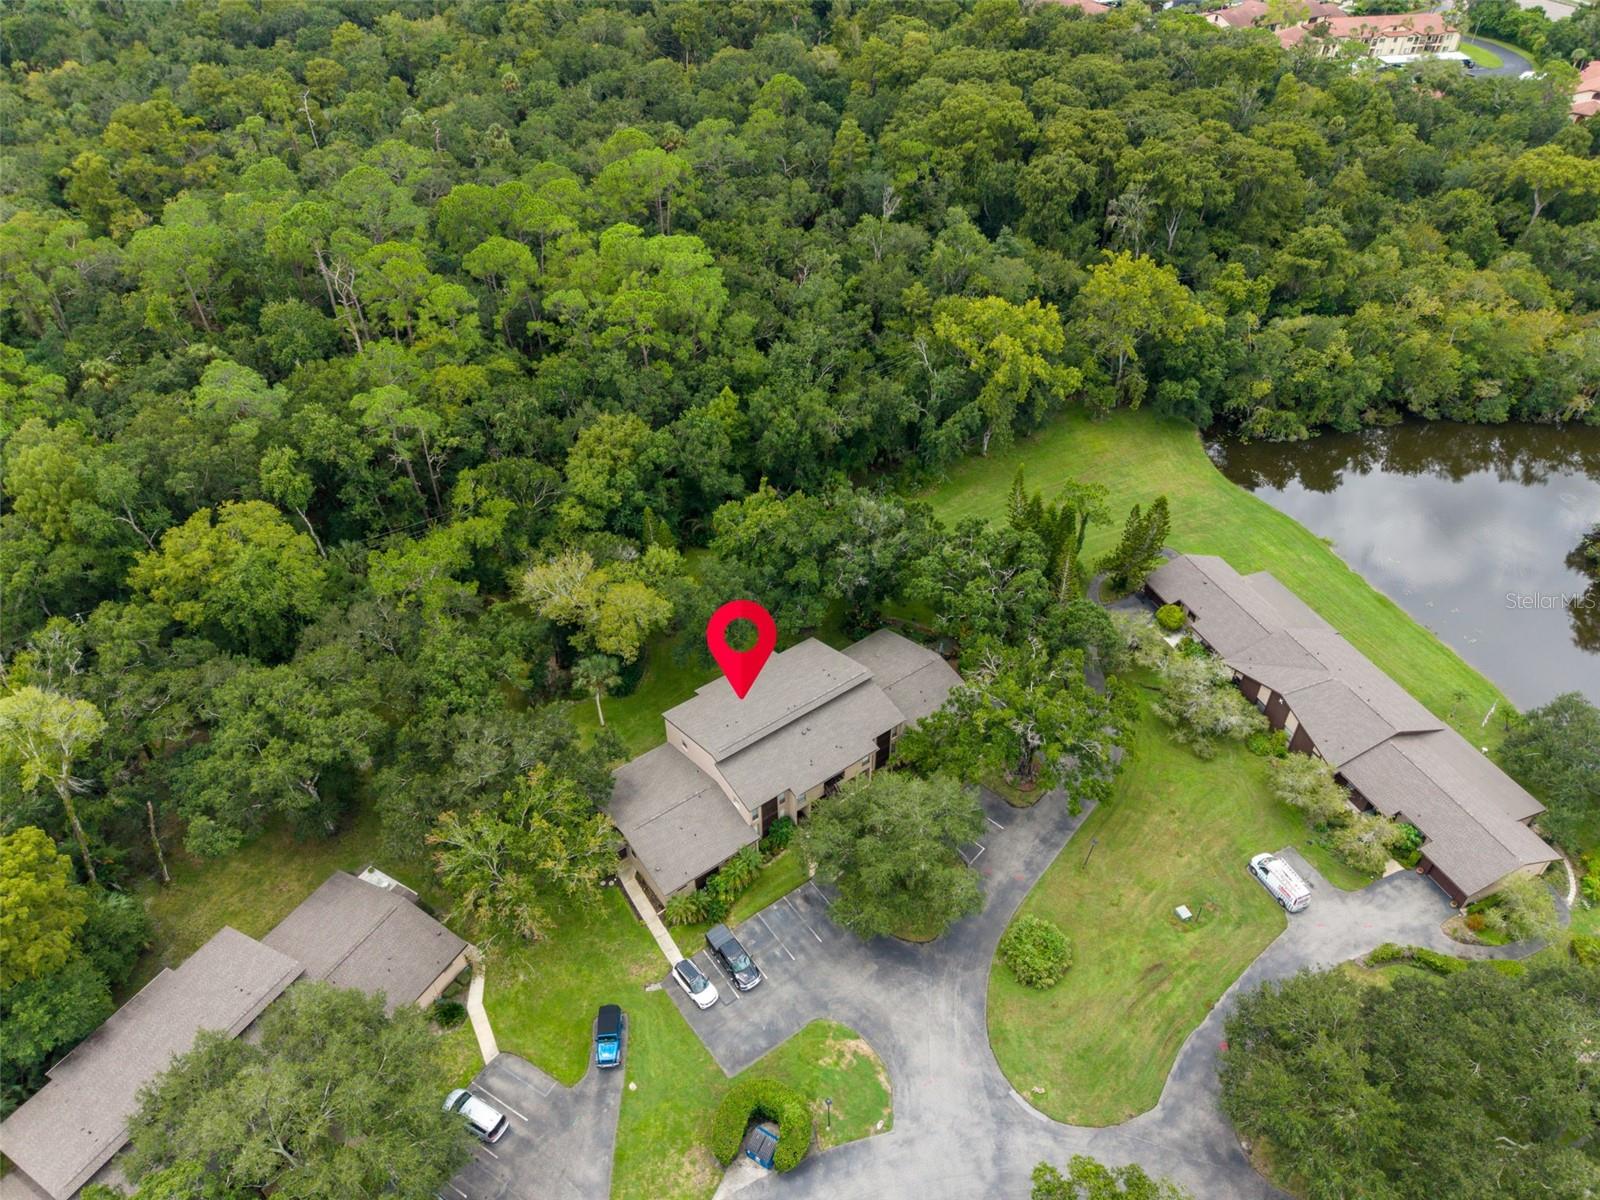
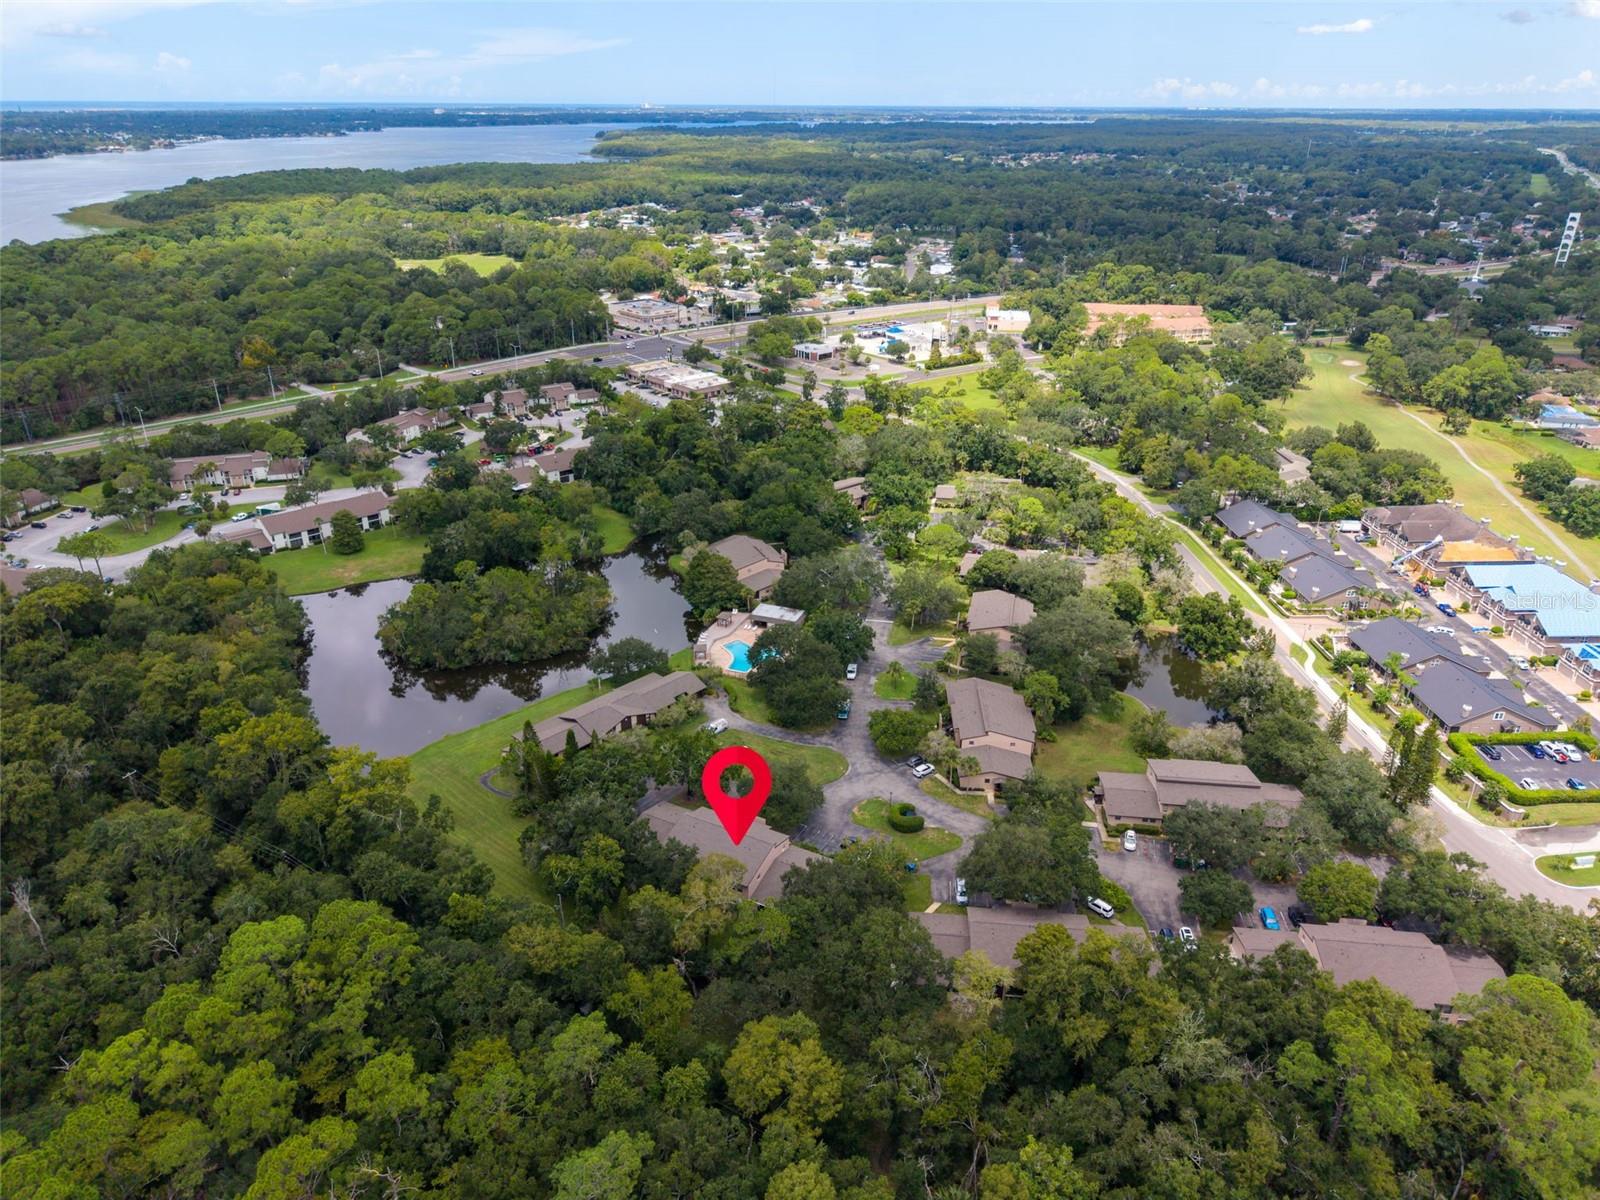
Aerial view of a tree-lined condominium community, with a red marker identifying one building near a pond and pool.
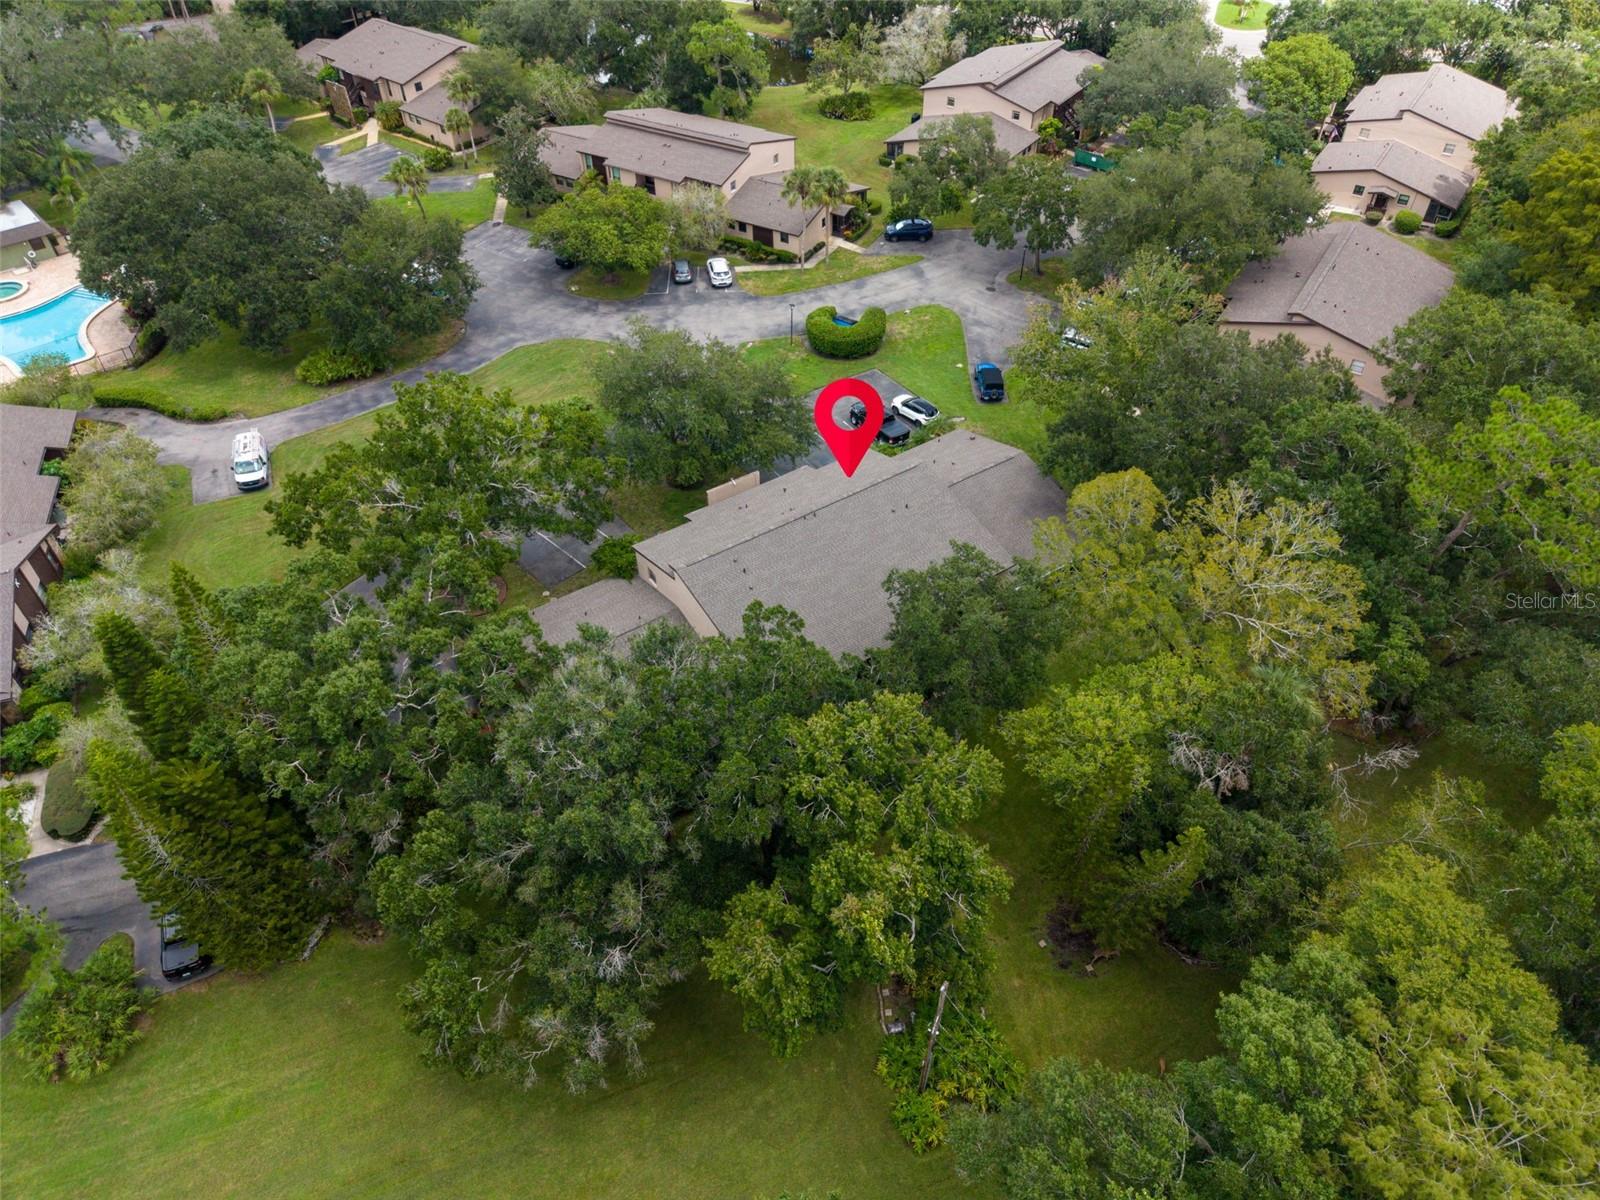
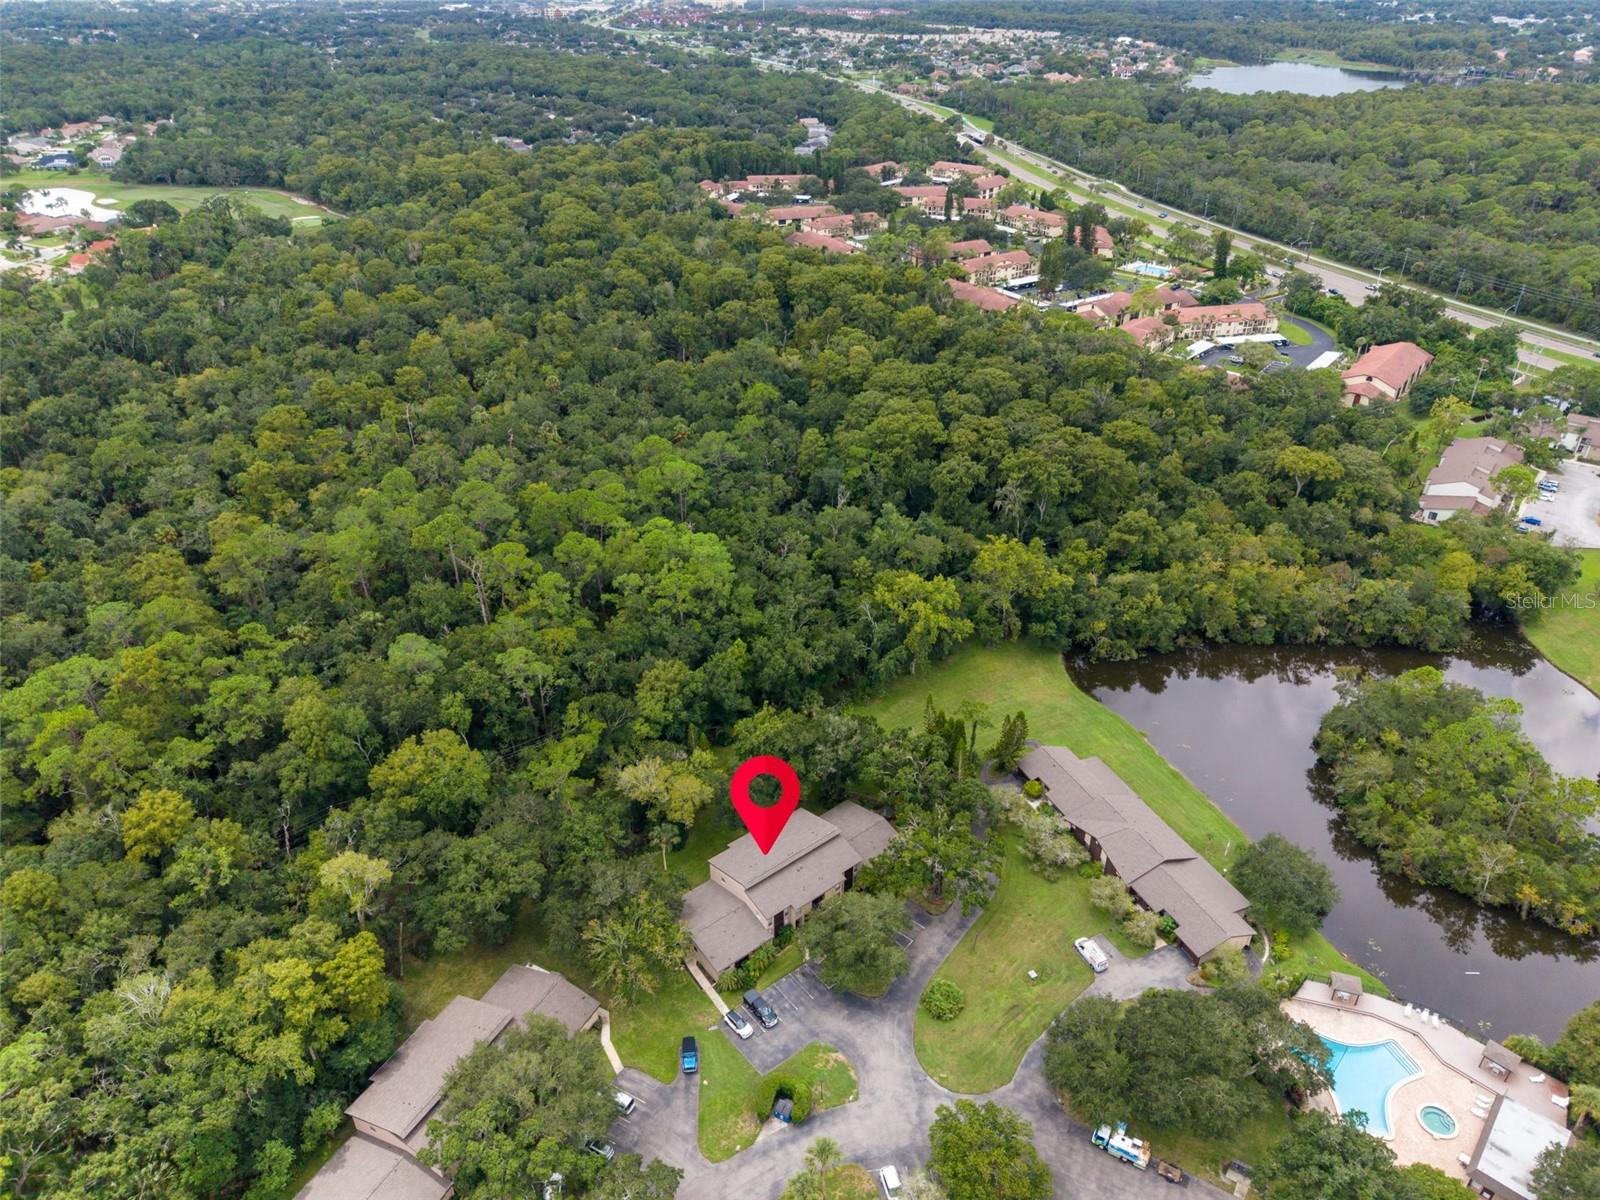
Aerial condos with a red pin marking one building among trees and a swimming pool.
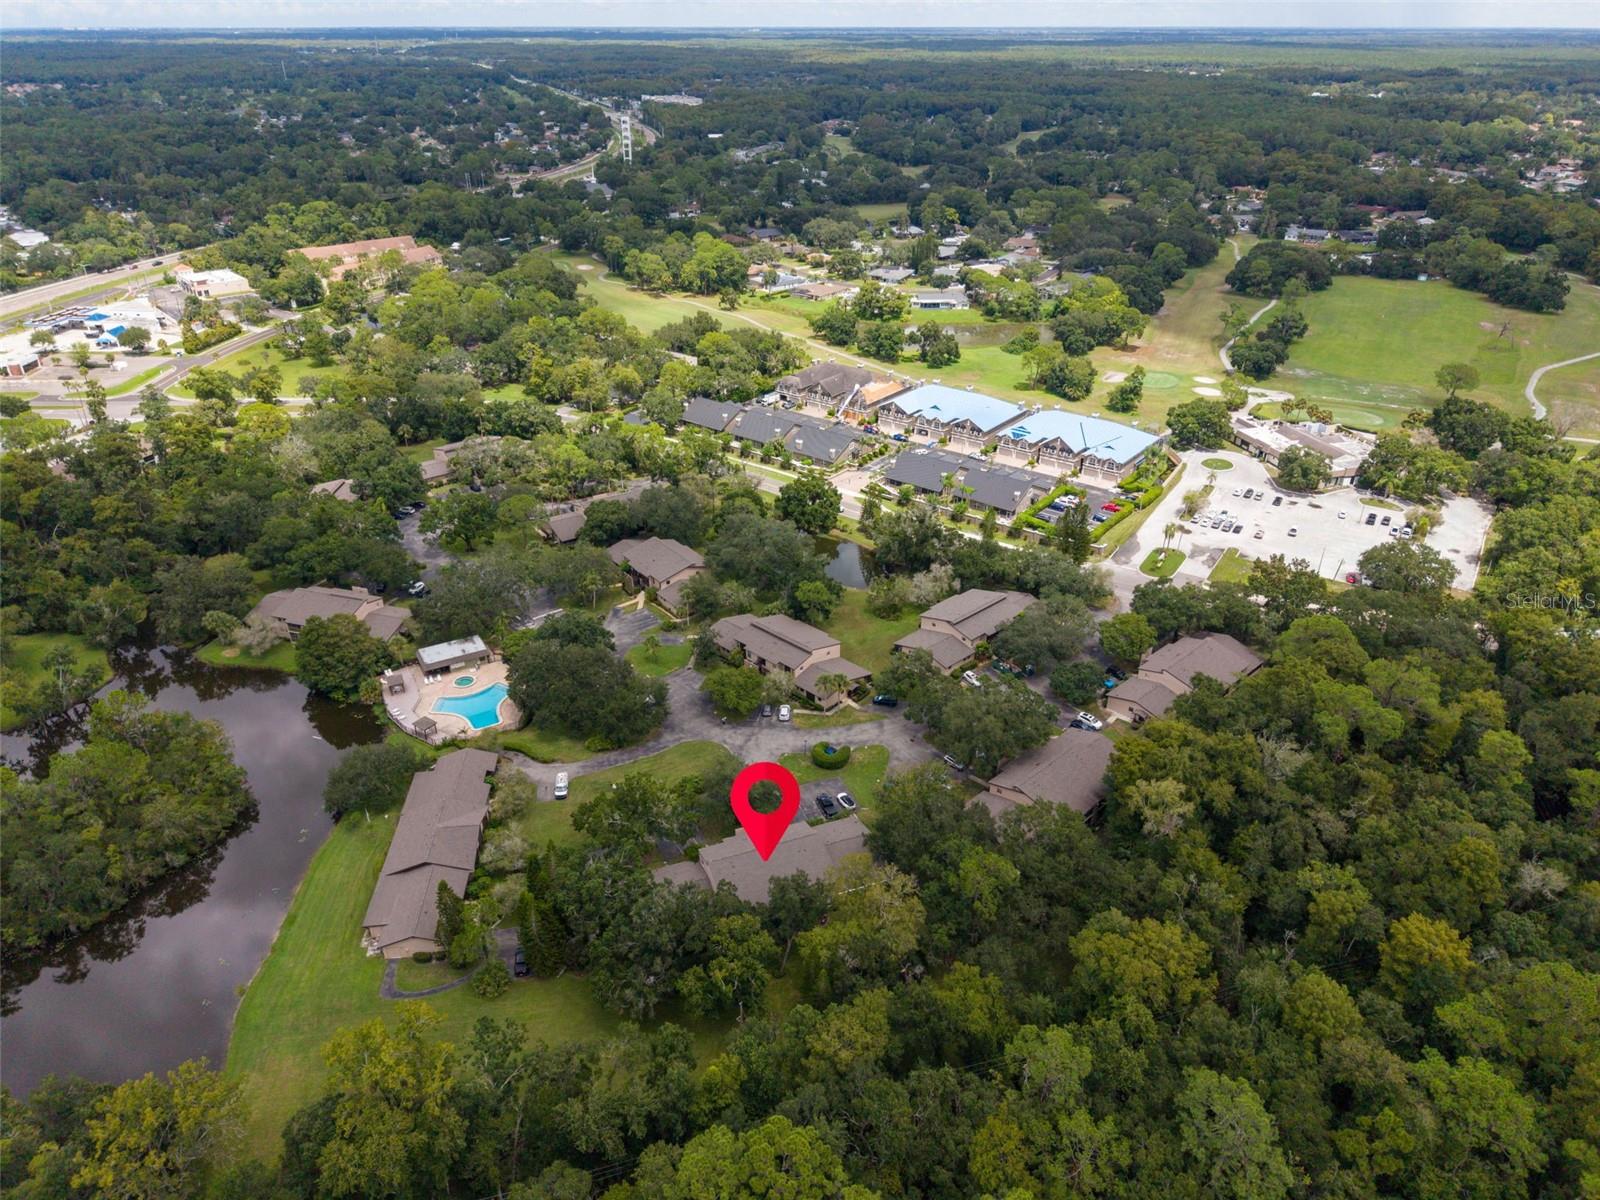
Aerial view of the condominium community, with the marked unit near a pool and landscaped grounds.
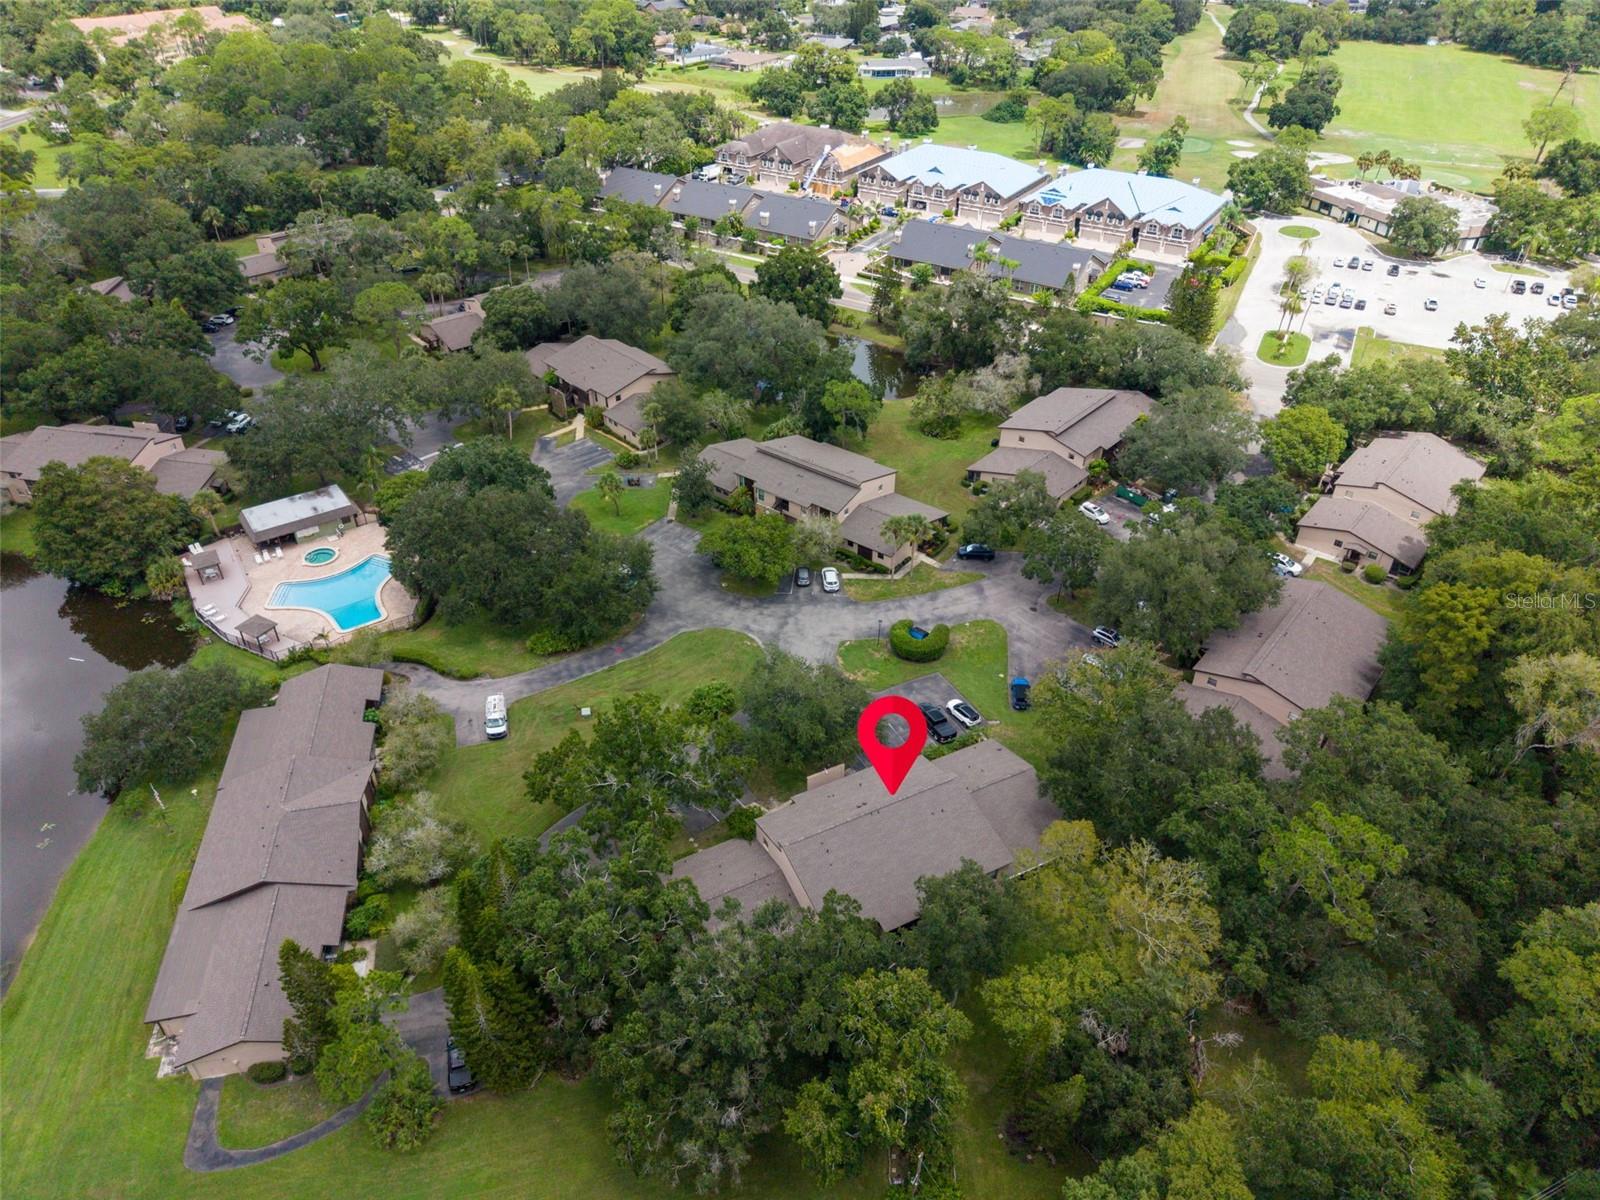
Aerial view of a wooded residential community with a pond, pool, and red map pin marking a building.
Aerial view of a condominium building marked among trees and neighboring homes.
Aerial view of a condo building marked with a red pin beside wooded grounds and a pond.
Aerial view of a marked condominium building among trees, with a pond and community pool nearby.
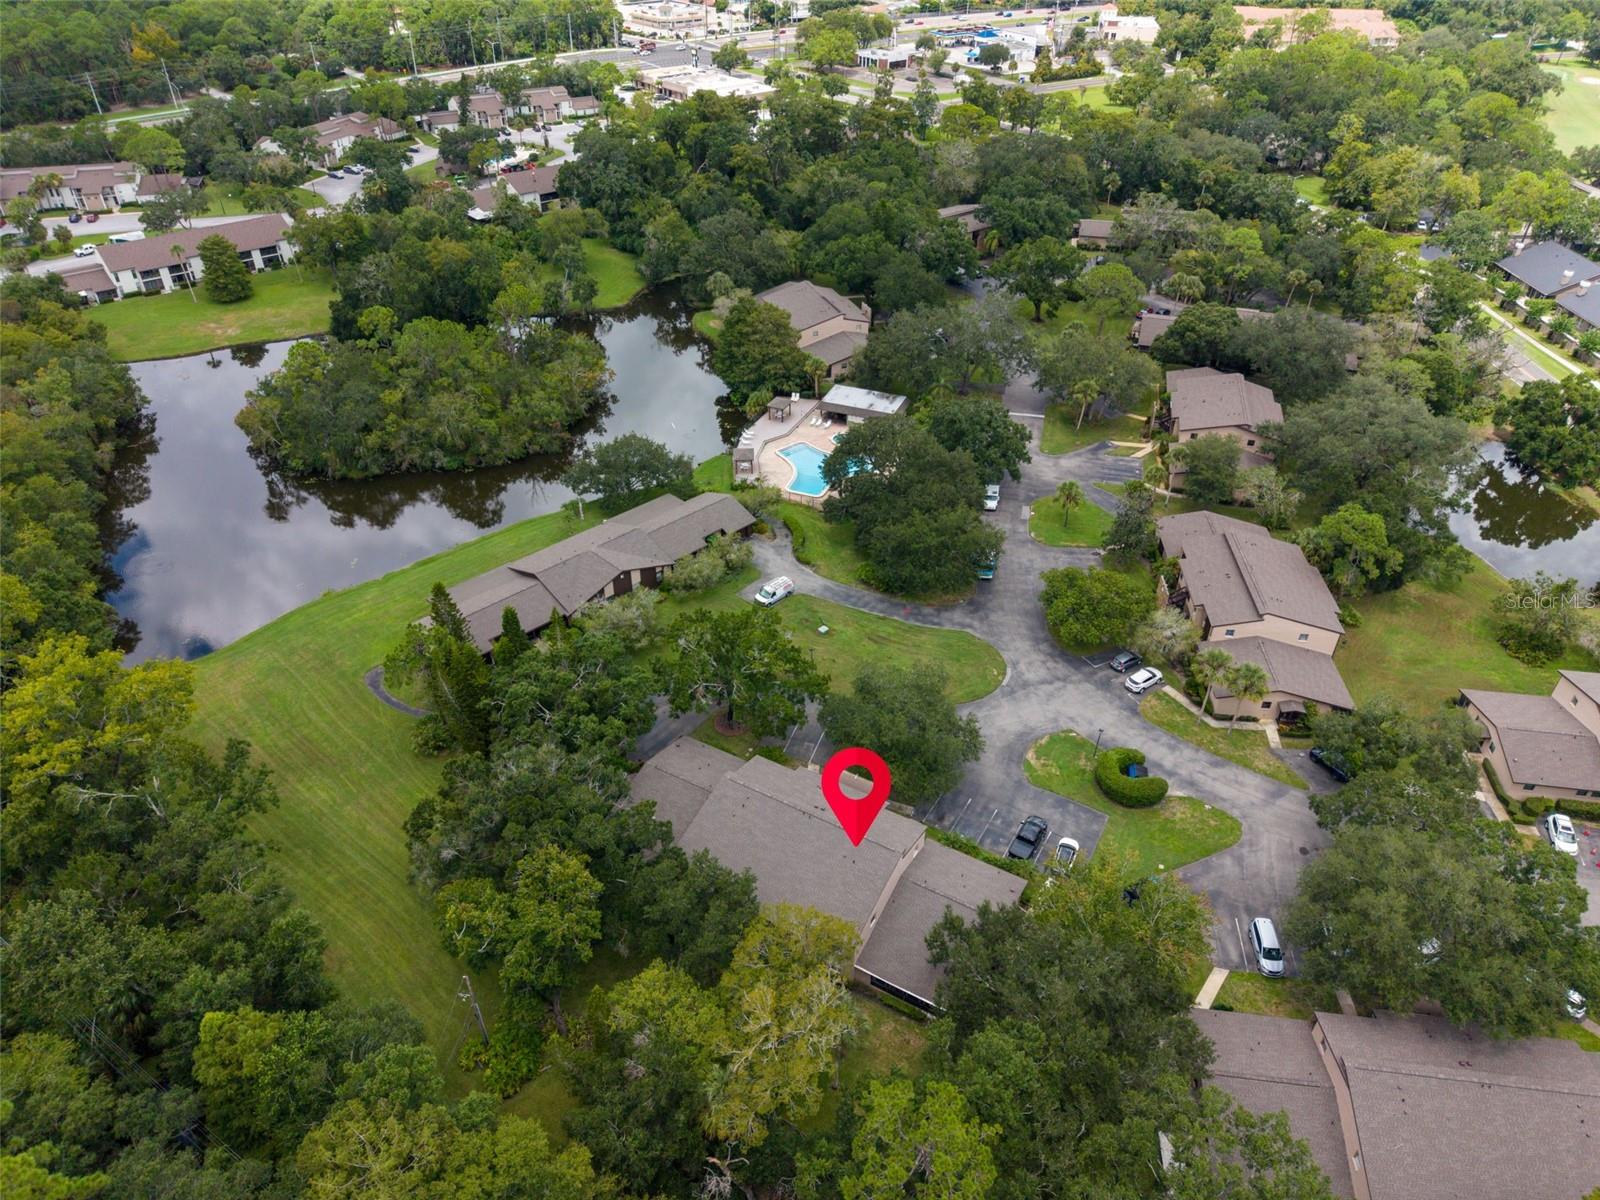
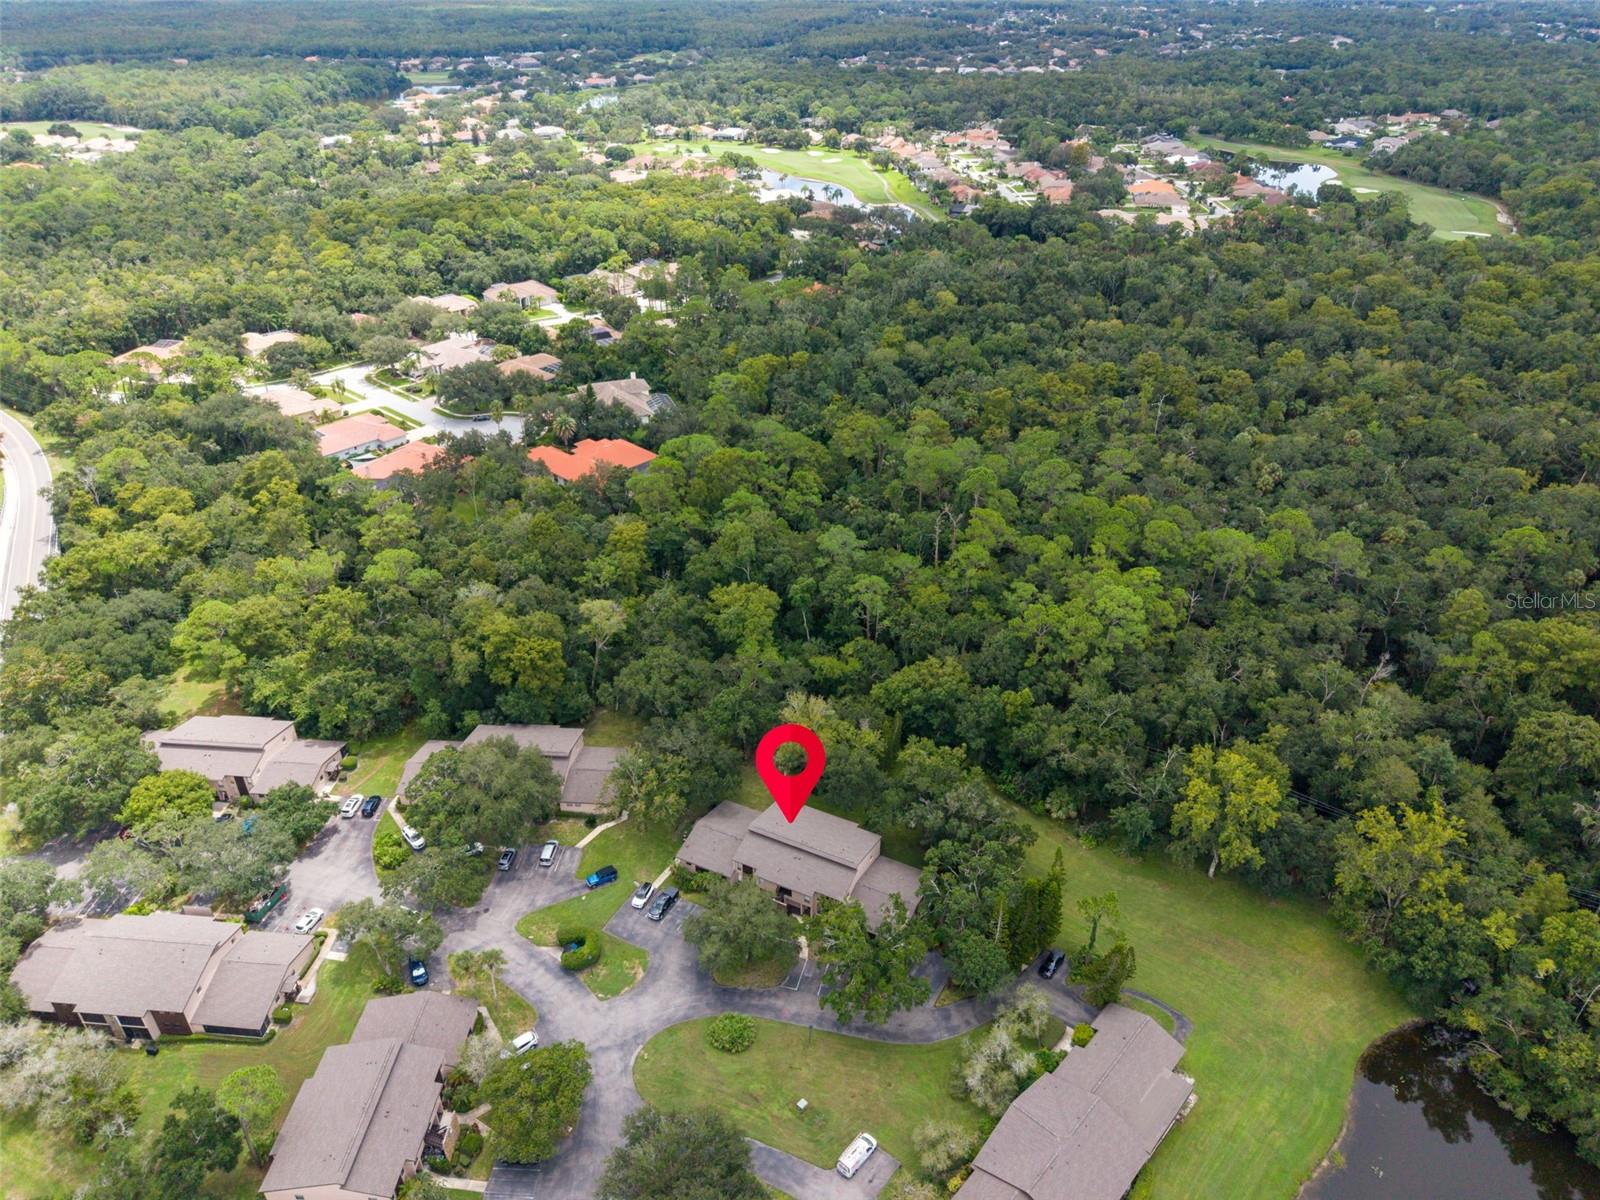
Aerial view of a marked residential building amid dense trees, with a golf course in the distance.
Aerial view of wooded condominiums beside waterways, with one unit marked in red.
Aerial view of a wooded community, with a red pin marking a home near ponds, a pool, and golf fairways.
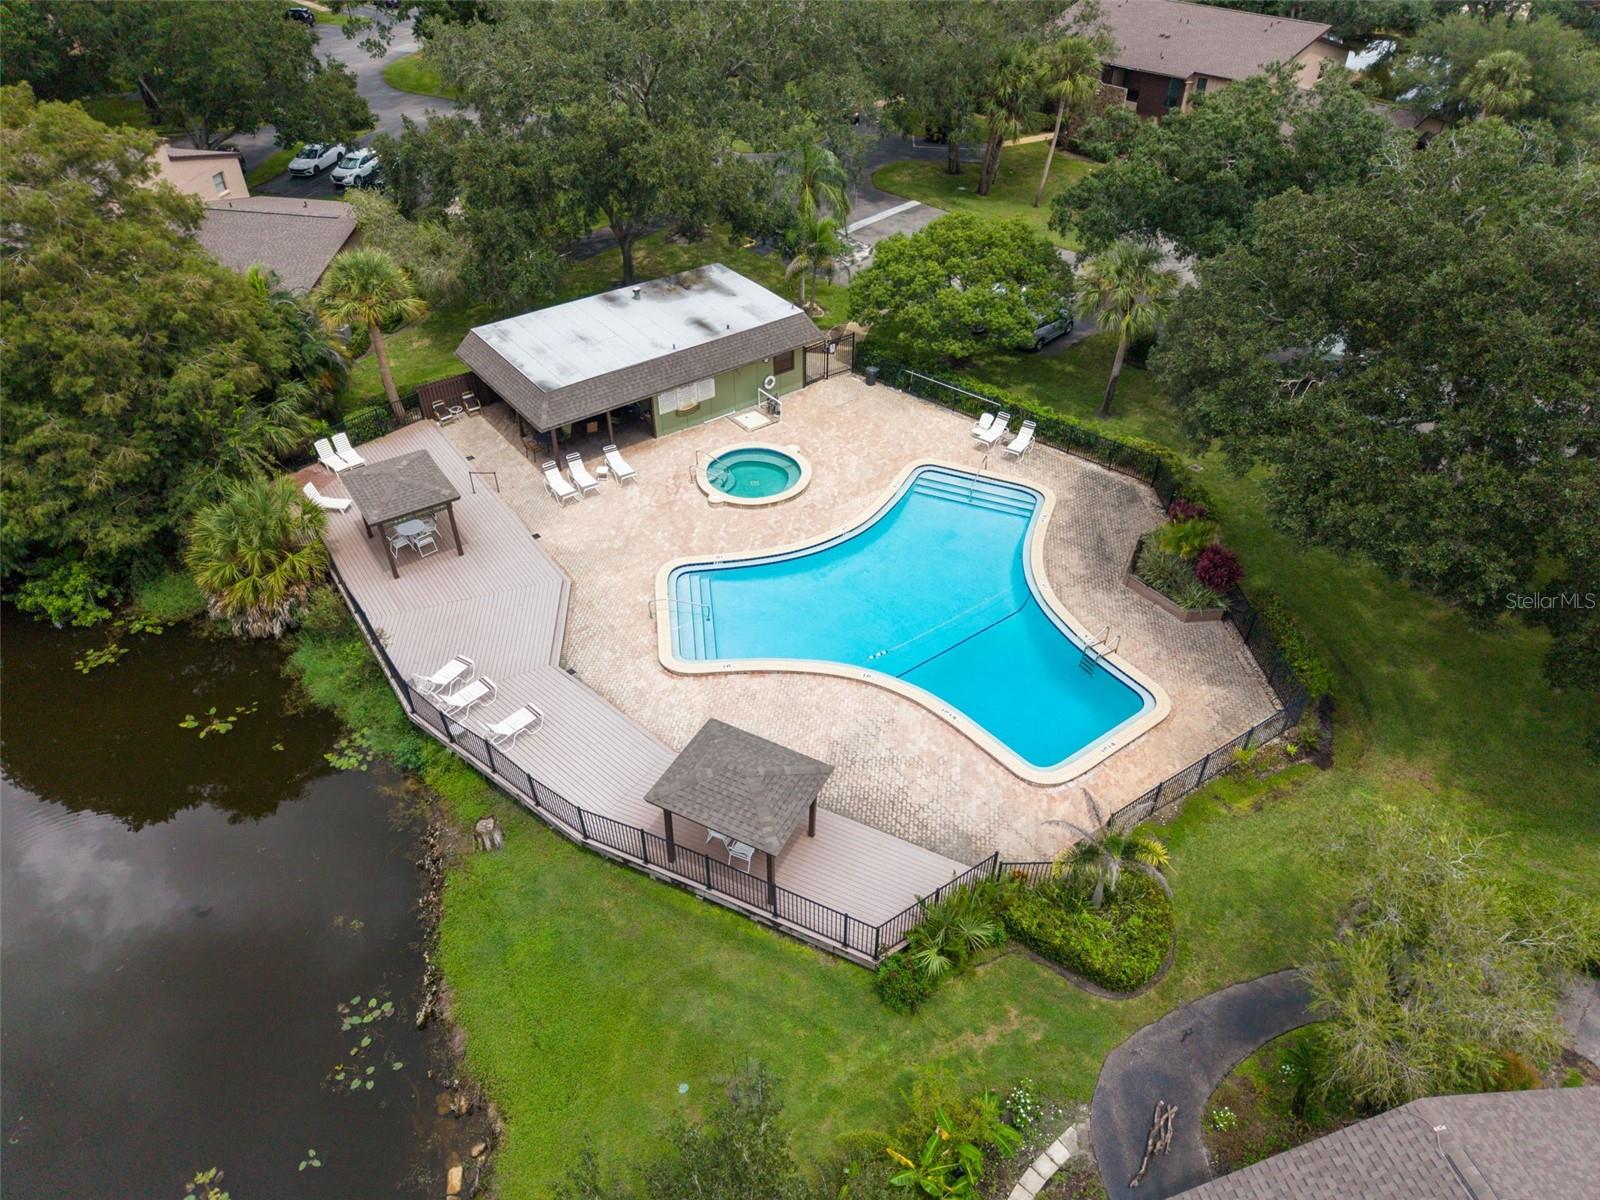
Aerial view of a community pool and spa beside a pond, surrounded by trees and a paved deck.
SEE ALL PHOTOS
Two-story beige condominium framed by mature trees, with a stone entrance marker labeled E and parking in front.
Open kitchen with white cabinetry, a large island, stainless steel appliances, and an adjoining living area.
Renovated kitchen with a large white island, three bar stools, stainless steel appliances, and wood-look floors.
Open kitchen with a large white island and stainless-steel dishwasher, overlooking a furnished living room.
Kitchen with a stainless steel refrigerator, white cabinets, and wood flooring.
Renovated kitchen with white cabinets, marble-look counters, and stainless steel appliances.
Kitchen with white cabinetry, marble-look counters, stainless steel appliances, and light wood floors.
Dining area opens to a white kitchen with a marble island and stainless appliances.
Furnished living and dining room with a teal armchair and balcony doors overlooking trees.
Living room with light seating and a sliding glass door opening to a greenery-framed balcony.
Living room with teal sofa, wood-look flooring, ceiling fan, and television beside an open dining area.
Dining area with a light wood table and chandelier beside an open kitchen with a breakfast bar.
Furnished condo dining and living area with a light wood table, pale blue sofa, and leafy balcony view.
Furnished living room opens to a dining area and kitchen, with a black ceiling fan.
Living room with a cream sofa and sliding glass doors overlooking greenery from a screened balcony.
Furnished bedroom with a floral quilt, turquoise pillows, ornate headboard, and attached bathroom.
Bedroom with a floral quilted bed, leafy window views, and a desk workspace.
Staged bedroom with an arched carved headboard, floral quilt, and windows overlooking greenery.
Furnished bedroom with two desk workstations, a floral bedspread, and a ceiling fan.
Bathroom with a double-sink vanity, wood-grain cabinets, and two black-framed mirrors.
Bathroom with a marble-look tiled walk-in shower and glass enclosure beside a white paneled door.
Bathroom with a double-sink wood vanity, speckled countertop, and black-framed mirrors.
Bathroom with a glass shower enclosure, marble-look tile, and a speckled countertop vanity.
Bathroom vanity with two sinks and black-framed mirrors, opening to a bright bedroom.
Crowded walk-in closet with clothes on wire shelving and boxes stacked below.
Bedroom with a white bed, gray walls, ceiling fan, and windows overlooking greenery.
Furnished bedroom with a white bed, ceiling fan, louvered closet doors, and wood-look flooring.
Bedroom with a white bed, ceiling fan, wood-look flooring, and tall windows.
Bedroom with a white bed, ceiling fan, closet, and adjoining bathroom.
Condo entry hallway with wood-look floors, a runner rug, and a key rack labeled “KEYS.”
Bathroom with a speckled white vanity, oval mirror, and navy patterned shower curtain.
Screened patio with a glass-top table and chairs overlooking a leafy lawn.
Screened patio with a glass-top dining table overlooking a lawn and mature trees.
Two-story beige condominium building with an exterior staircase, landscaping, and a stone entrance marker labeled E.
Aerial view of a residential building surrounded by trees, lawns, and a parking lot.
Aerial view of a beige residential building with broad shingle roofs, mature trees, and parking.
Aerial view of a tree-lined condominium community, with a red marker identifying one building near a pond and pool.
Aerial condos with a red pin marking one building among trees and a swimming pool.
Aerial view of the condominium community, with the marked unit near a pool and landscaped grounds.
Aerial view of a wooded residential community with a pond, pool, and red map pin marking a building.
Aerial view of a condominium building marked among trees and neighboring homes.
Aerial view of a condo building marked with a red pin beside wooded grounds and a pond.
Aerial view of a marked condominium building among trees, with a pond and community pool nearby.
Aerial view of a marked residential building amid dense trees, with a golf course in the distance.
Aerial view of wooded condominiums beside waterways, with one unit marked in red.
Aerial view of a wooded community, with a red pin marking a home near ponds, a pool, and golf fairways.
Aerial view of a community pool and spa beside a pond, surrounded by trees and a paved deck.
Courtesy of CONCI, REALTORS, Cyndi Olmstead  Listing Contact: 7276157061 
For Sale

1400 TARPON WOODS BLVD #E6

1400 TARPON WOODS BLVD #E6, PALM HARBOR, FL 34685

$225,000
Beautiful and fully updated home, tucked away in a conservation area in the desirable community of Tarpon Woods. GREAT LOCATION! Just off East Lake Rd and a short distance to John Chestnut Park! New Roof 2023, HVAC 2022 , New Kitchen 2021, New LVP flooring throughout! Bright and airy with an open layout. The kitchen offers granite countertops, gorgeous backsplash, soft closing cabinets and newer appliances. The master is located in back of the home, overlooking the lush green woods behind you (no rear neighbor). The Master ensuite bathroom has dual sinks and a walk in shower. The 2nd bedroom is placed toward the front of the home, providing privacy for guests or an office space. Sip your morning coffee overlooking deer and other wildlife in your backyard every morning! Walk no more than a minute directly to your beautiful community pool and clubhouse overlooking the pond. Golf a different course everyday of the week! Tarpon Woods has its own golf course and just down the road you can find Lansbrook, East Lake Woodlands (Ardea), Crescent Oaks and Innisbrook golf clubs to name a few. Enjoy feeling tucked away and isolated in the lush Eastlake area while still being conveniently located to downtown Tampa, world renowned beaches, and many nearby county parks. Go to Philippe Park 15 mins away and see the beautiful blue waters of Safety Harbor! Enjoy nearby shopping, movies, restaurants, and local attractions. Live the true Florida lifestyle and call Tarpon Woods home!

2
beds

2
baths

1,155 Sq.Ft. LIVING AREA

Cyndi  Olmstead

Cyndi Olmstead

Features & Amenities

Interior

  • total bedrooms2
  • Total bathrooms2
  • full bathrooms2
  • Laundry room Inside, Laundry Closet
  • Flooring Luxury Vinyl
  • APPLIANCES Built-In Oven, Cooktop, Dishwasher, Electric Water Heater, Refrigerator
  • other interior Features Ceiling Fans(s)

Area & Lot

  • Status For Sale
  • Living Area1,155 Sq.Ft.
  • Total Area1,155 Sq.Ft.
  • MLS® IDTB8541973
  • TypeCondo
  • YEAR BUILT1980
  • NeighborhoodEast Lake
  • Elementary SchoolCypress Woods Elementary-PN
  • Middle SchoolCarwise Middle-PN
  • High SchoolEast Lake High-PN

Exterior

  • STORIES1
  • water SourcePublic
  • utilitiesBB/HS Internet Available, Cable Available, Electricity Connected
  • roofShingle
  • lot featuresLandscaped, Sidewalk
  • HEAT TYPECentral, Electric
  • AIR CONDITIONINGCentral Air
  • sewerPublic Sewer
  • SubstructureSlab
  • other exterior FeaturesSidewalk

Financial

  • Sales Price$225,000
  • Real Estate Tax $3,817/yr
  • HOA $500/mo
View Virtual Tour
Open kitchen with white cabinetry, a large island, stainless steel appliances, and an adjoining living area.

Schedule a Showing

We would love to show you our beautiful property. Please select your preferred date and time below. An agent will be in touch shortly to confirm your appointment.

Schedule a Showing

We would love to show you our beautiful property. Please select your preferred date and time below. An agent will be in touch shortly to confirm your appointment.

Thank you for your interest in 1400 TARPON WOODS BLVD #E6, PALM HARBOR, FL 34685. We are reviewing your request and will be in touch shortly!

Mortgage Calculator

Estimate your monthly mortgage payment, including the principal and interest, property taxes, and HOA. Adjust the values to generate a more accurate rate.

All estimates are provided for informational purposes only. Actual amounts may vary.
$0,000 Your Payment 20 15 65
$0,000 Your Payment

East Lake

Explore

Work With Us

Partner with a team that knows the market, understands your needs, and works relentlessly to deliver results. Whether you’re buying, selling, or investing, we combine local expertise with a personalized approach to help you reach your goals—seamlessly and with confidence.

Follow Me on Instagram