Leave a Message

Thank you for your message. We will be in touch with you shortly.

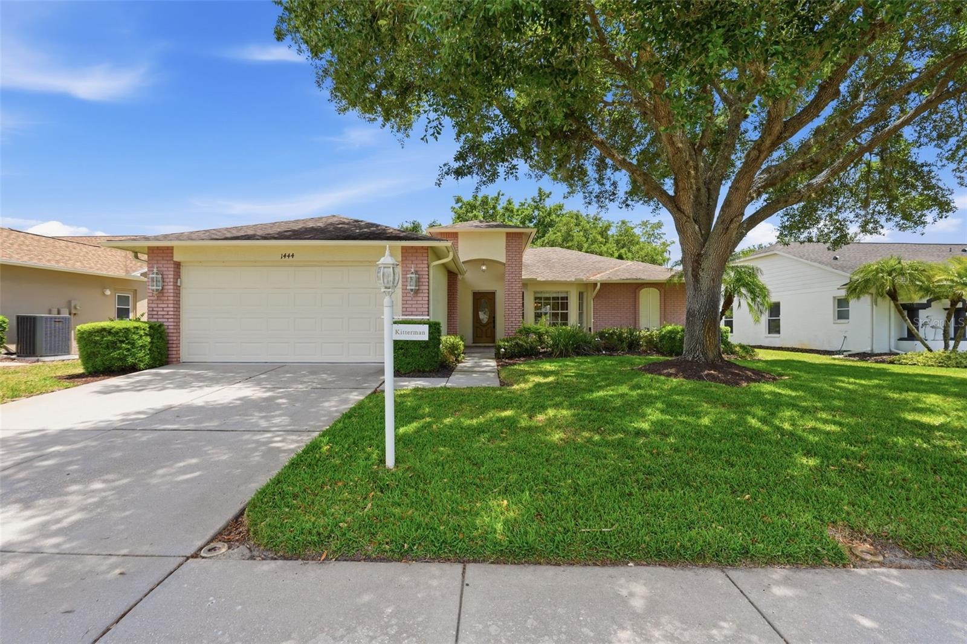
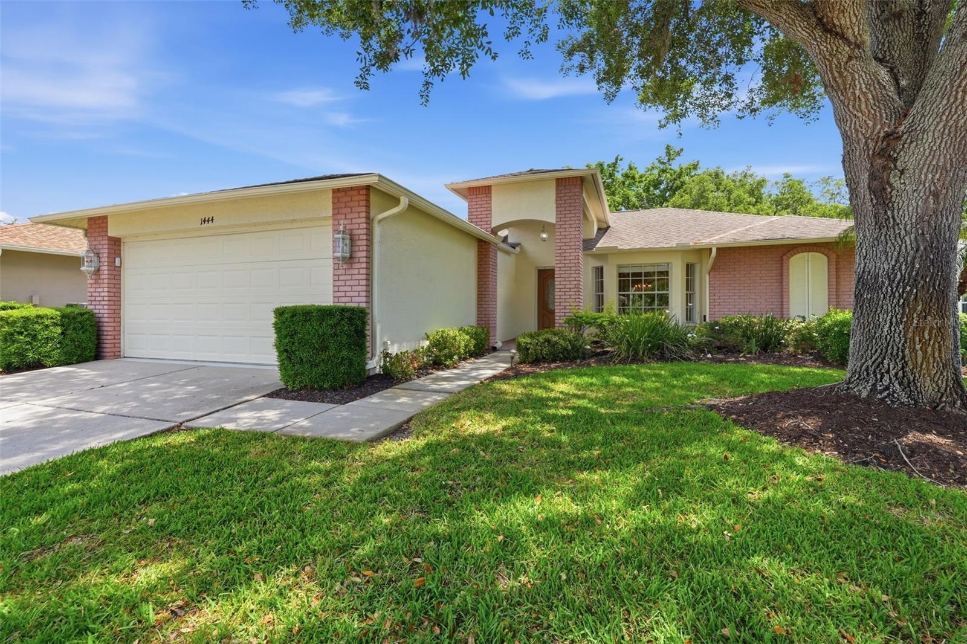
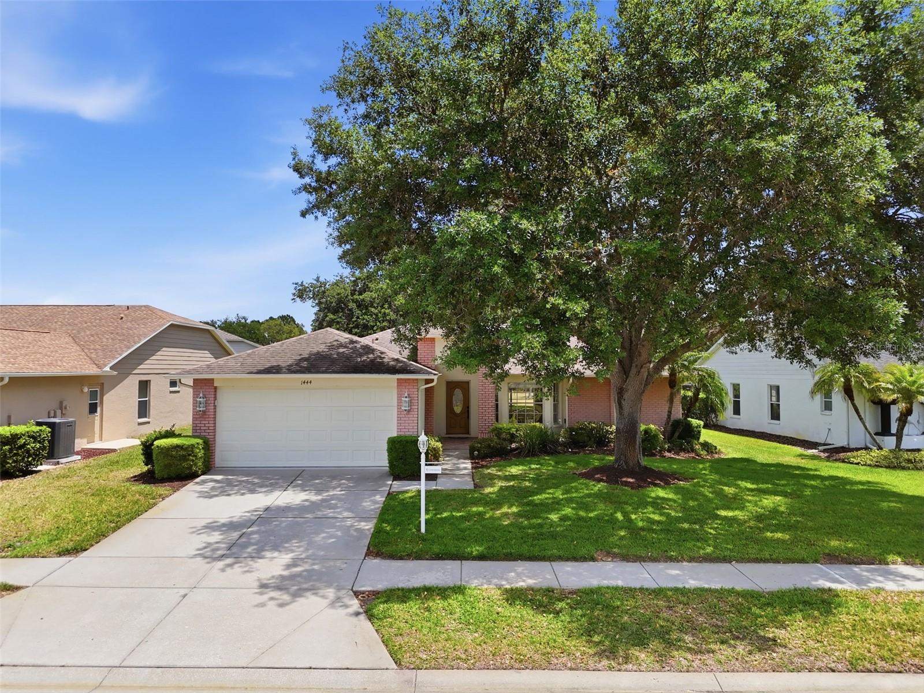
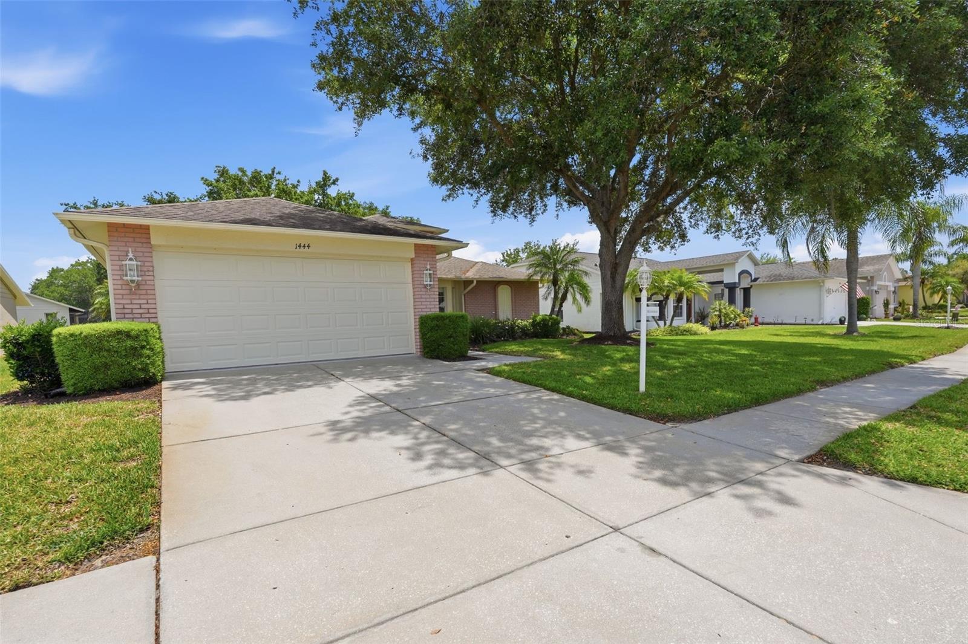
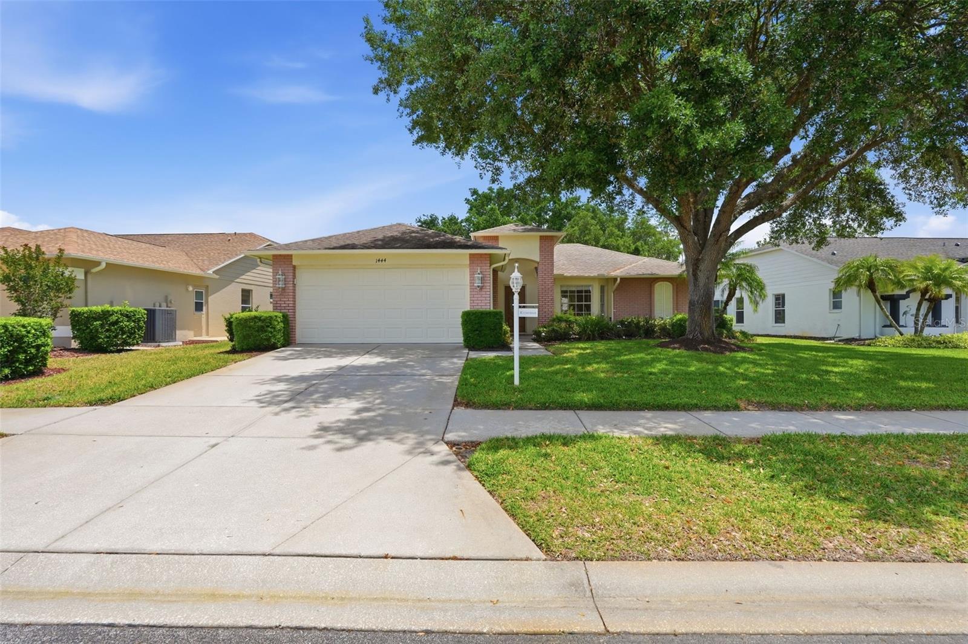
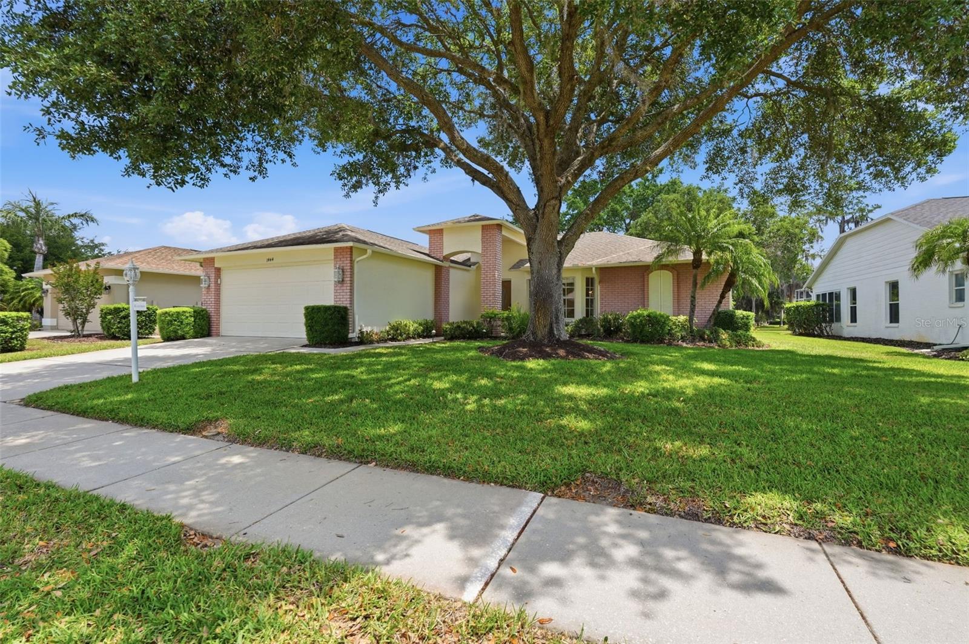
Single-story brick home with an attached garage, broad lawn, and large oak tree in front.
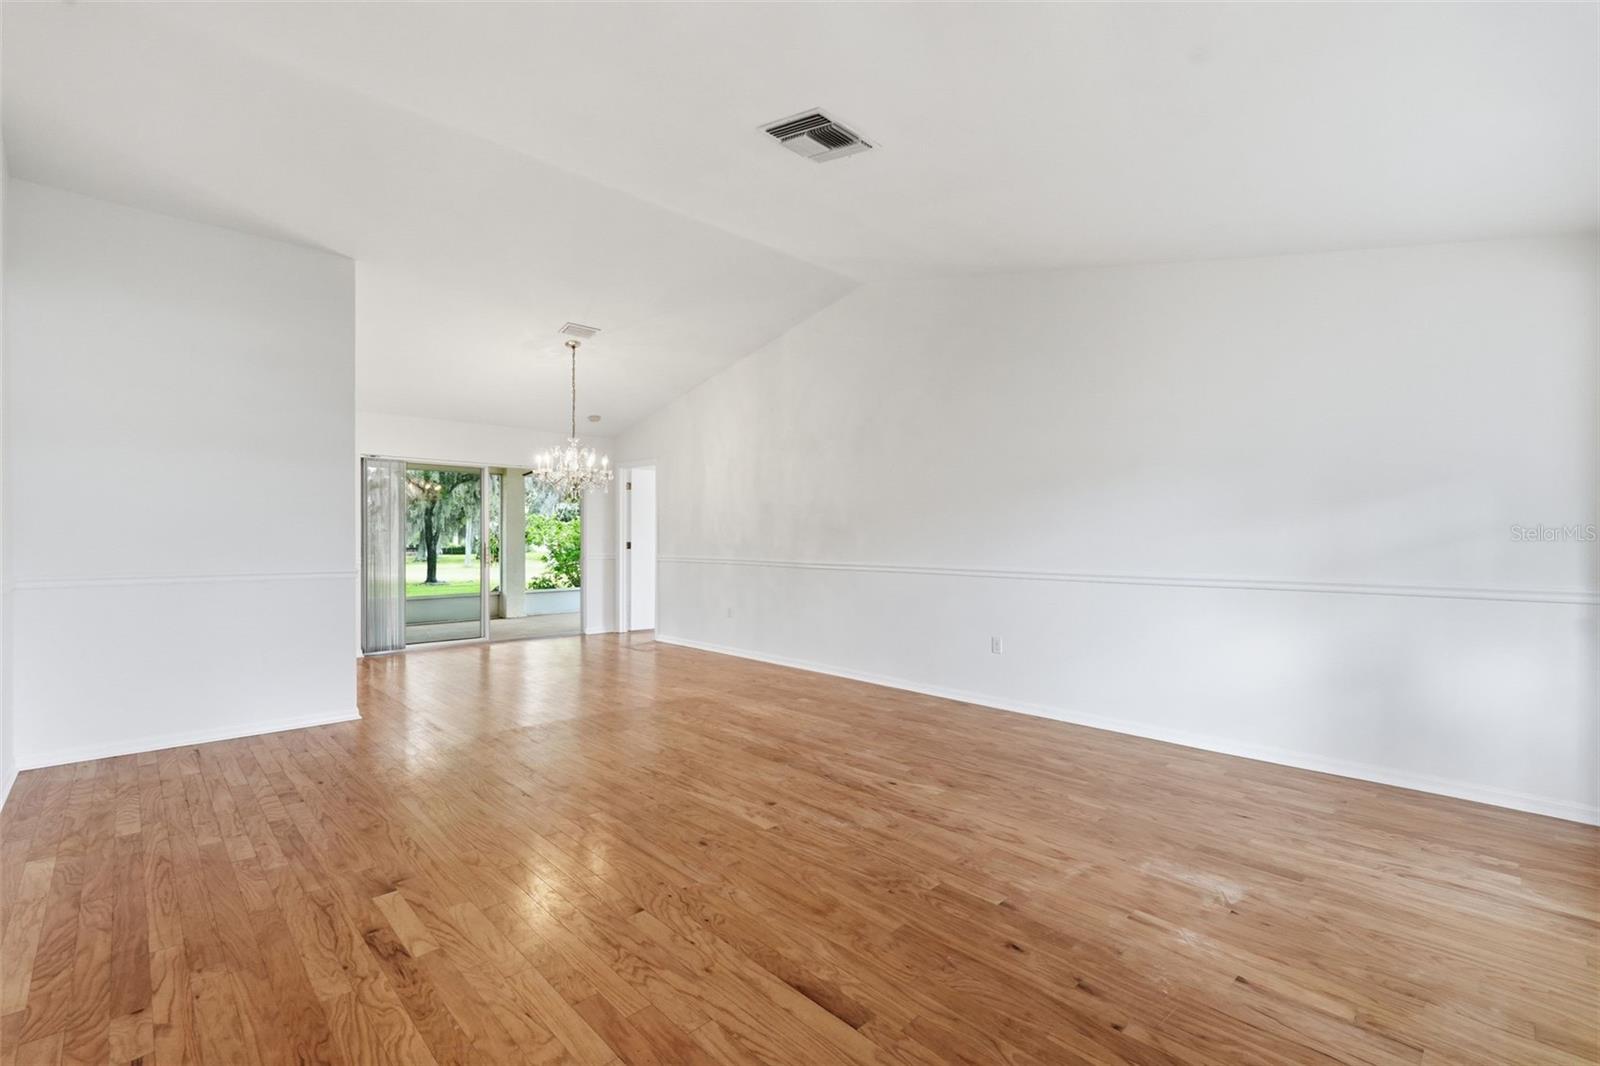
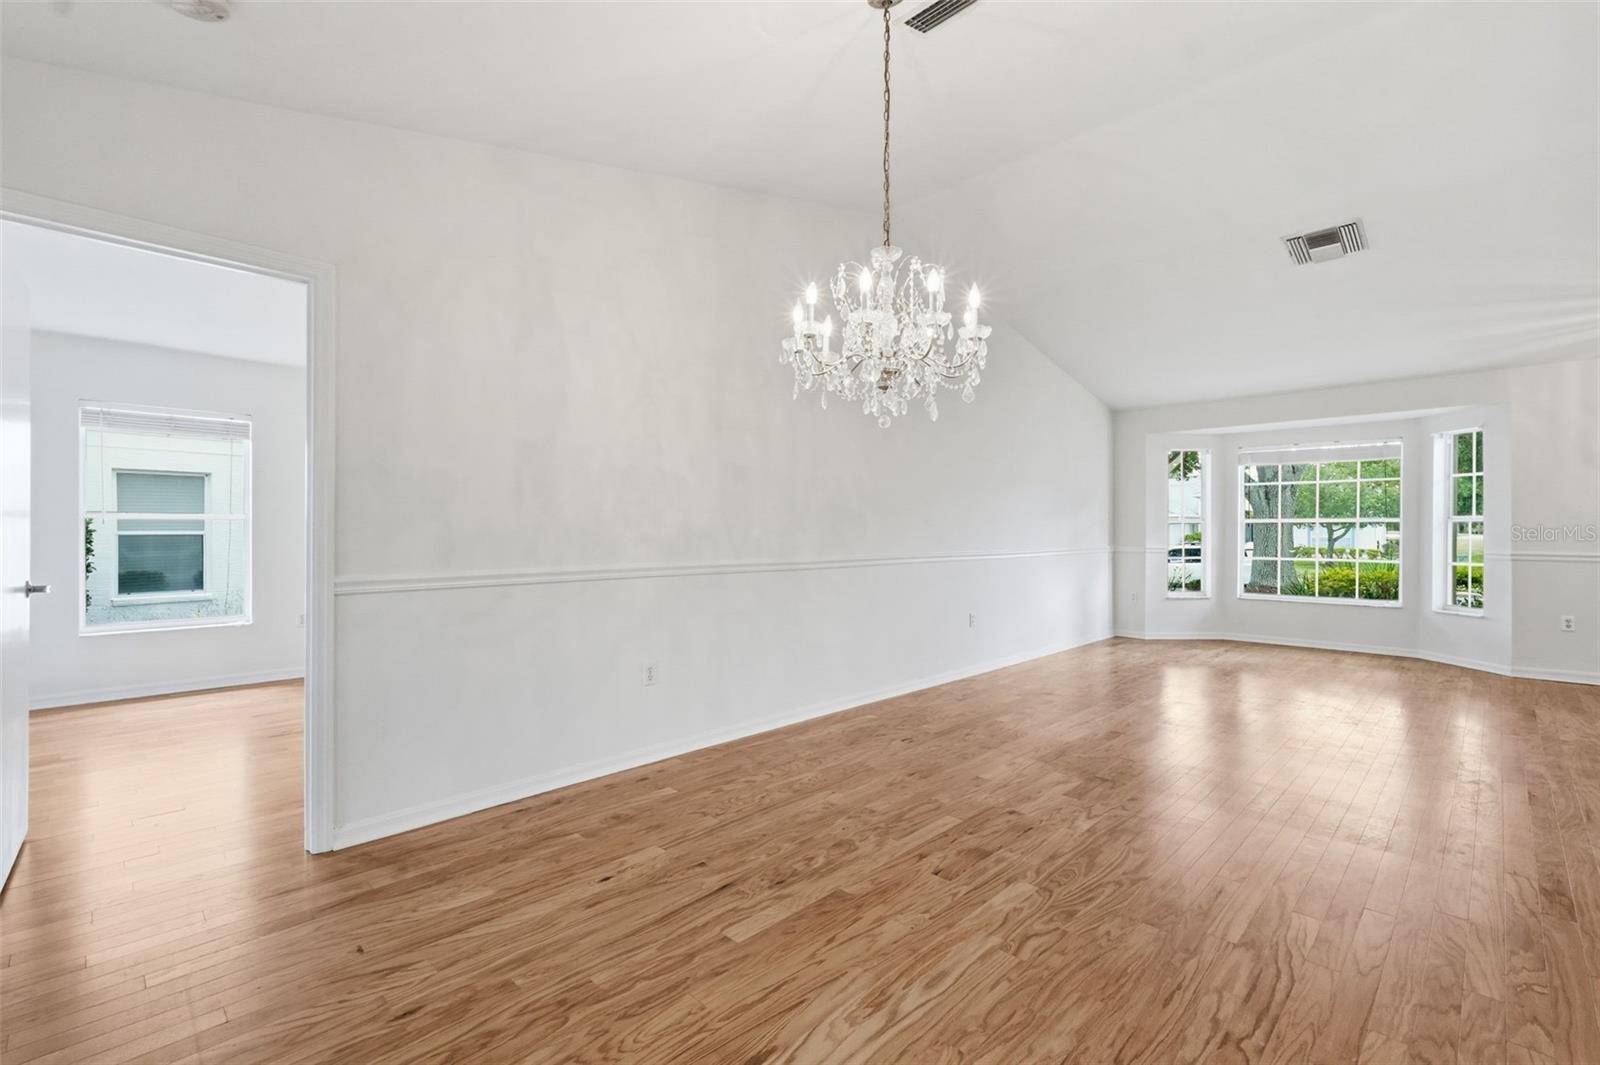
Empty dining room with hardwood floors, a chandelier, and sliding glass doors to the yard.
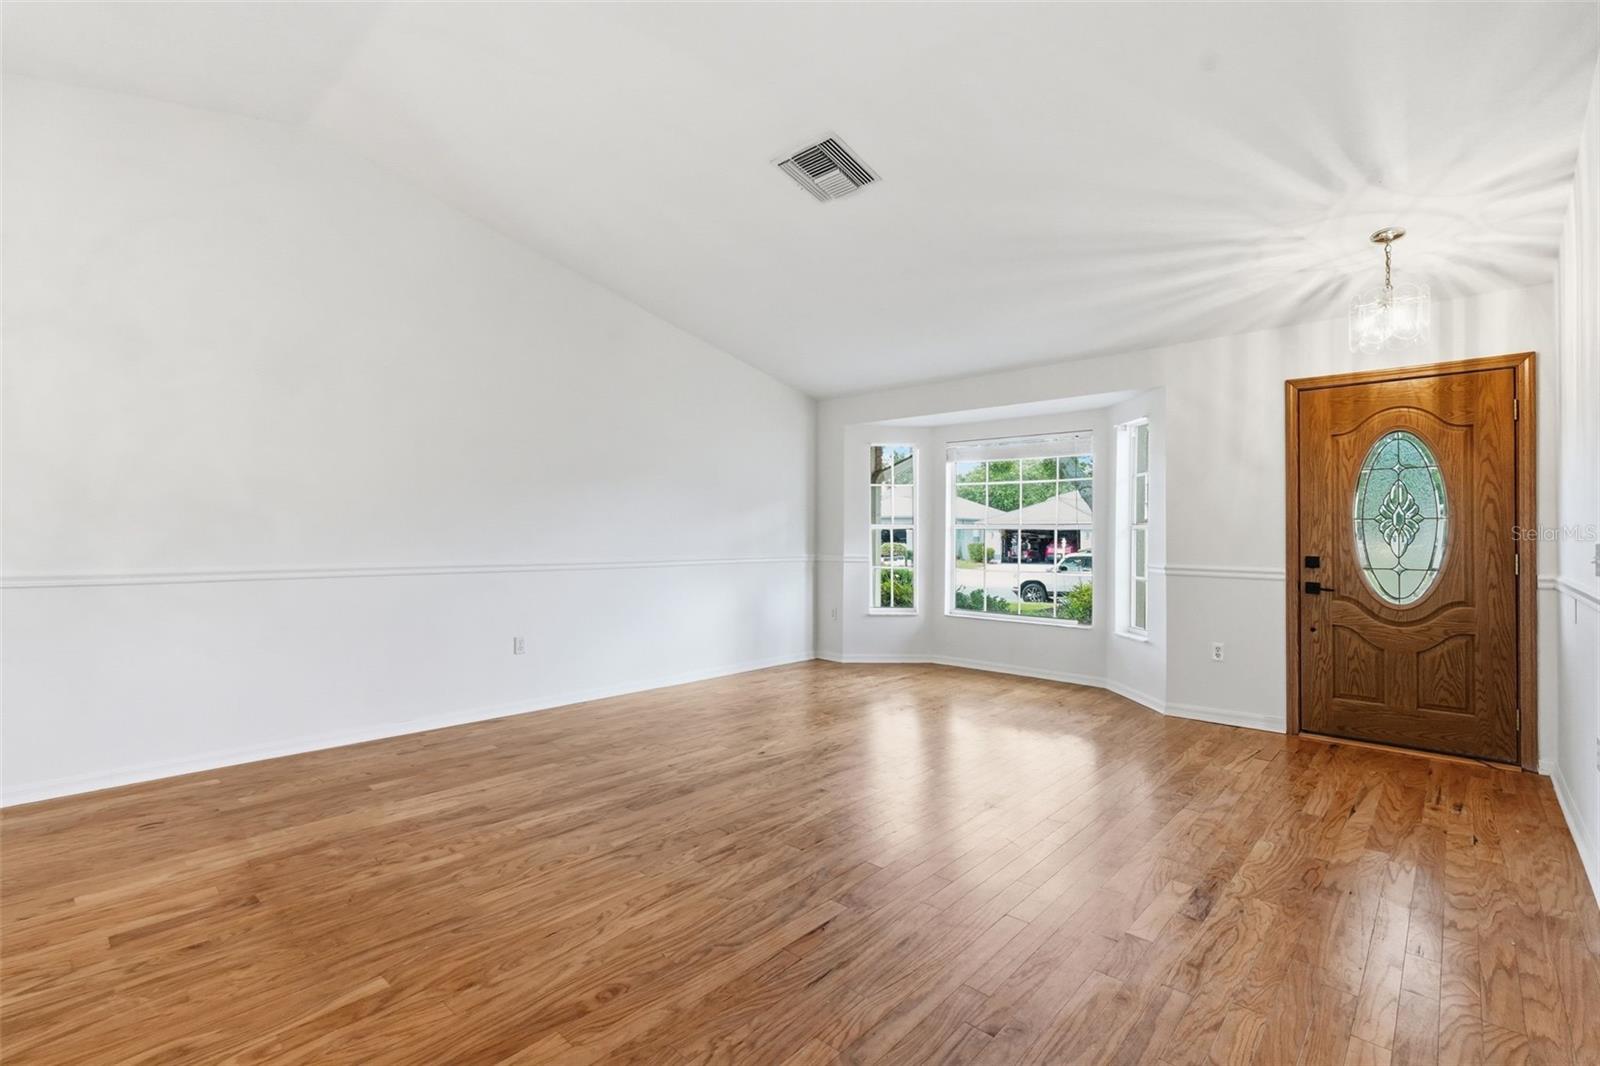
Vacant living room with hardwood floors, a high ceiling, front windows, and a wood entry door.
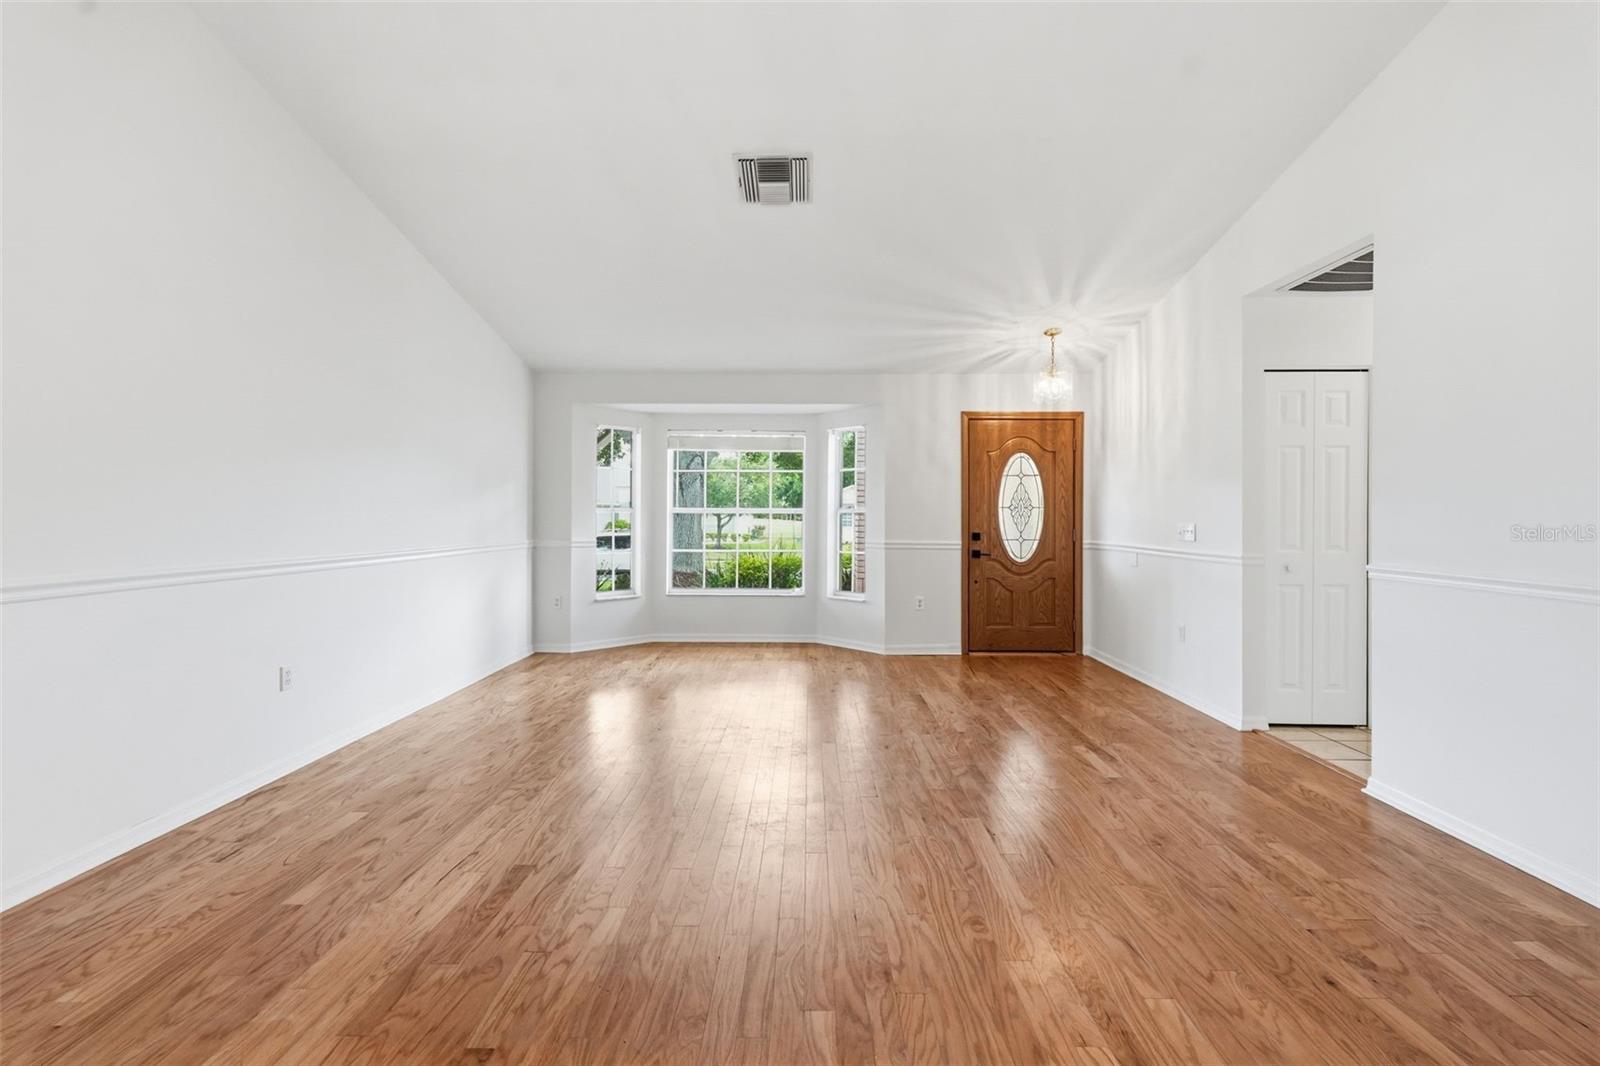
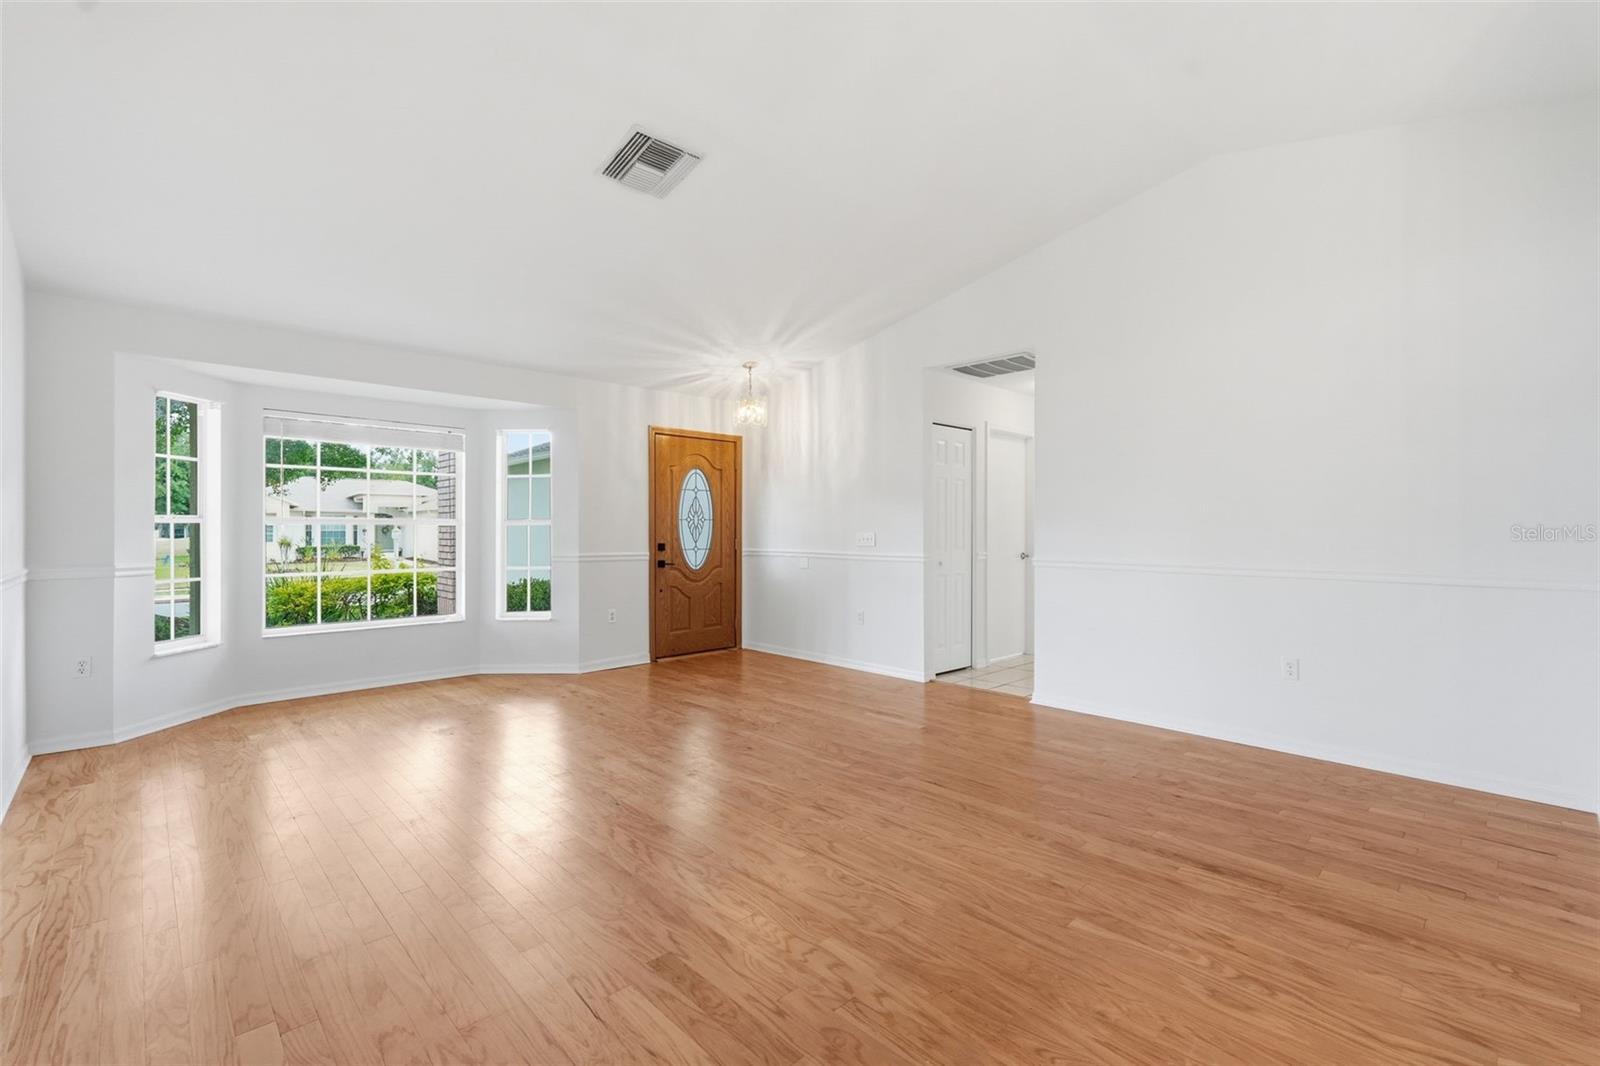
Vacant living area with hardwood floors, bay window, and a wooden front door with oval glass.
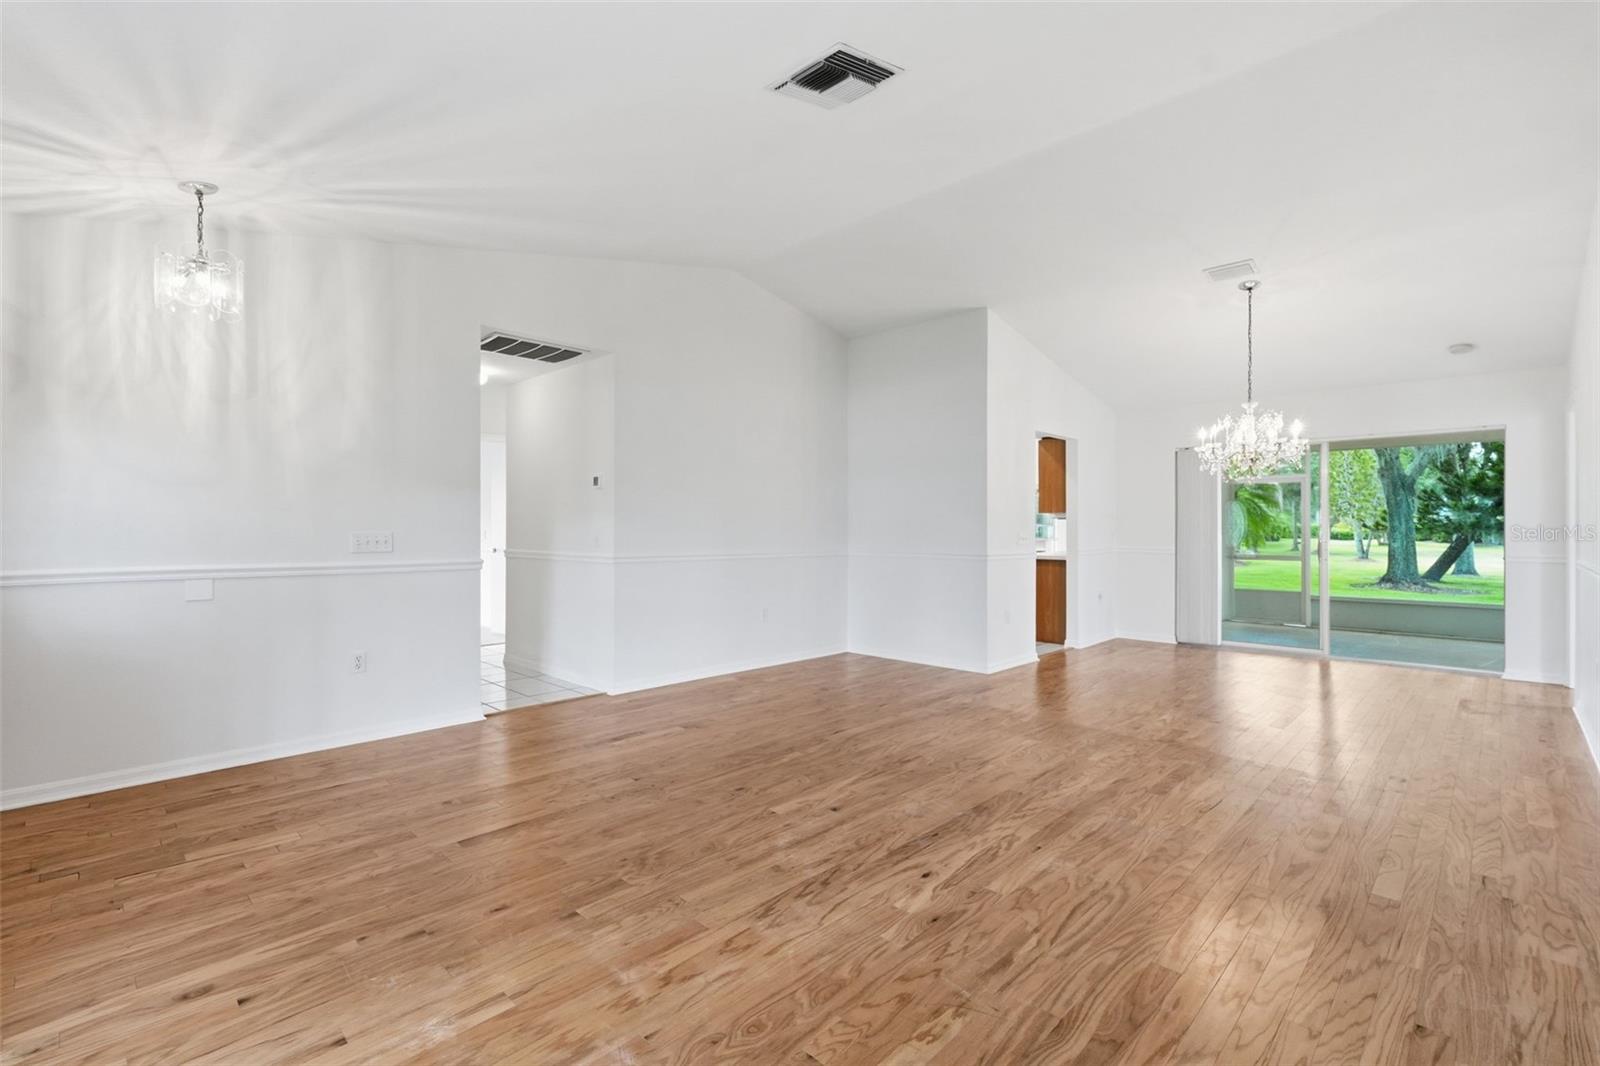
Vacant living and dining area with hardwood floors, two chandeliers, and sliding doors to a tree-lined lawn.
Empty living room with light wood floors, white walls, and a wooden front door beside large windows.
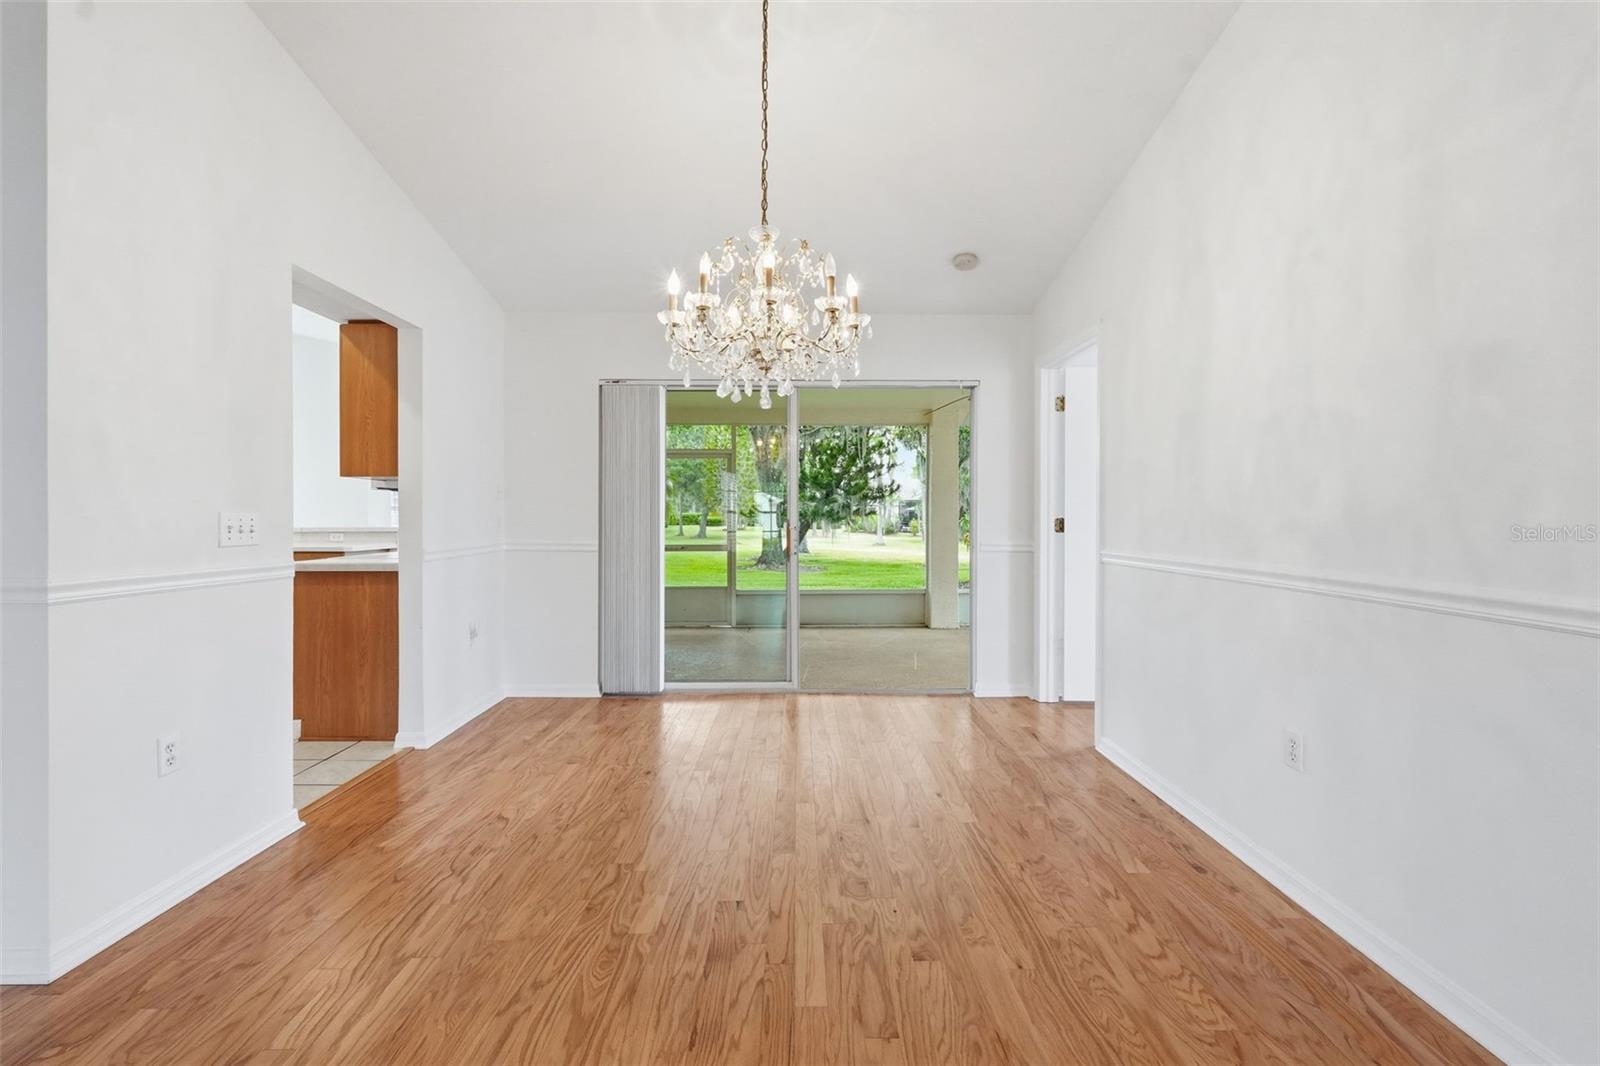
Empty dining room with hardwood floors, a crystal chandelier, and sliding doors to a glass-enclosed patio.
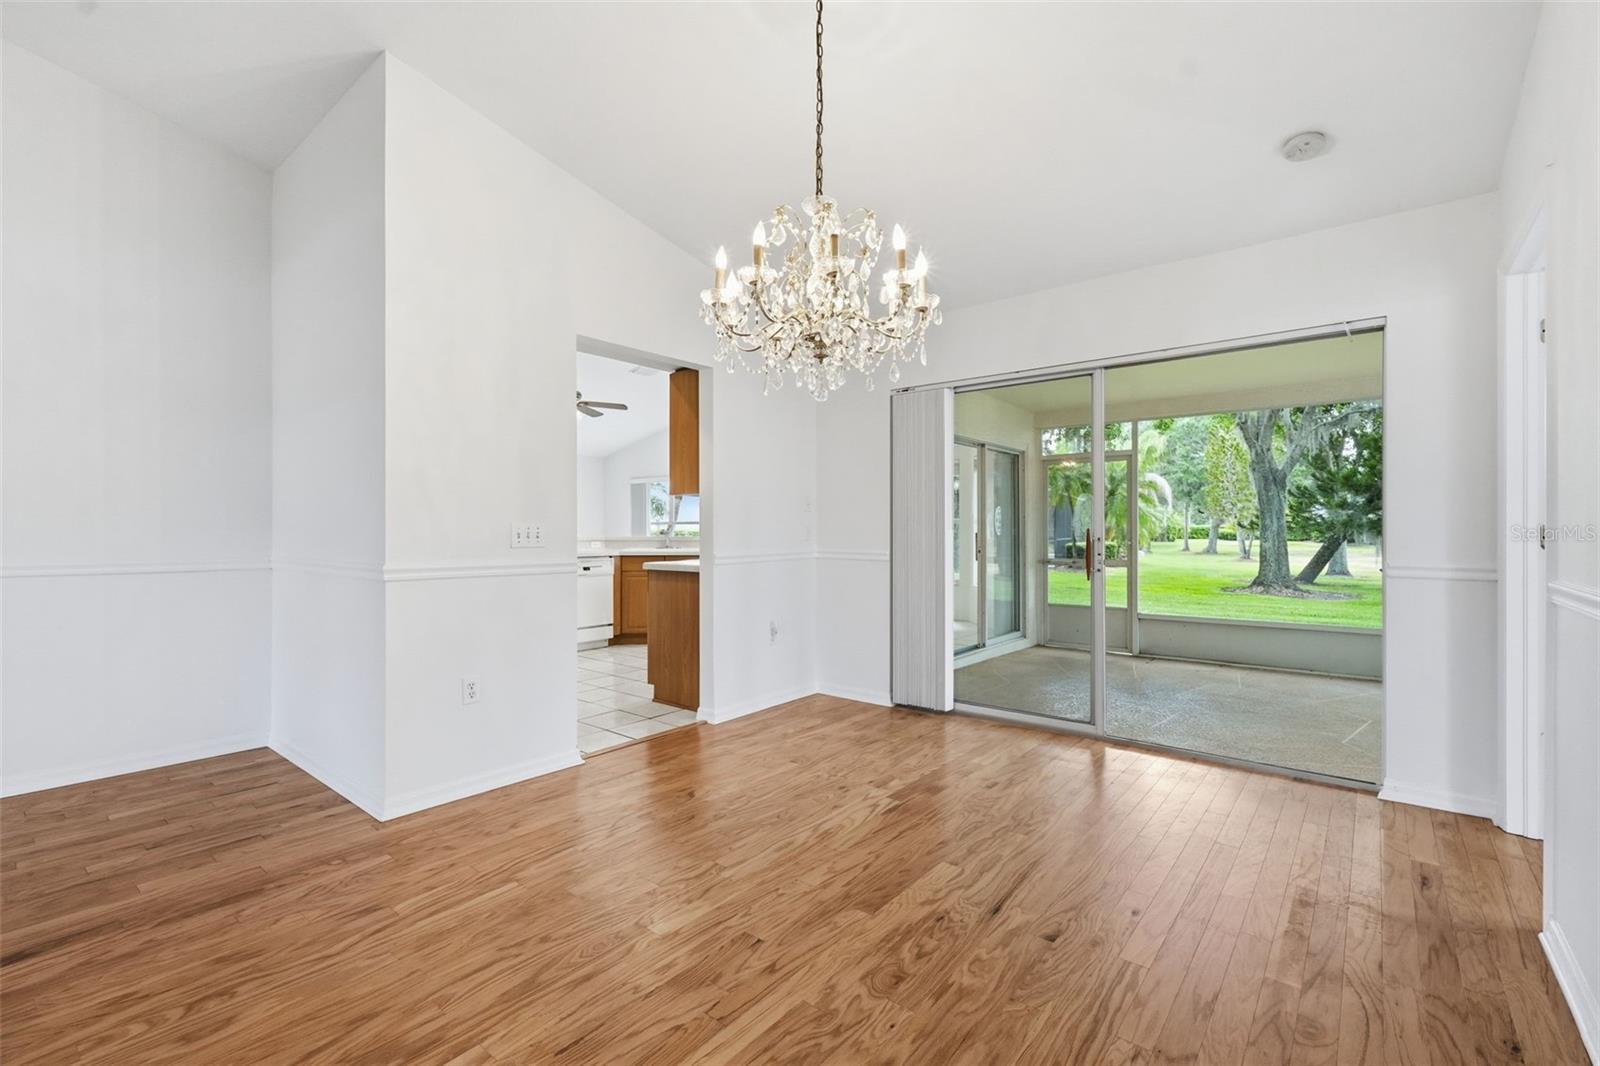
Empty living and dining area with hardwood floors, crystal chandelier, and sliding doors to a screened patio.
Empty dining room with hardwood floors, crystal chandelier, and large windows.
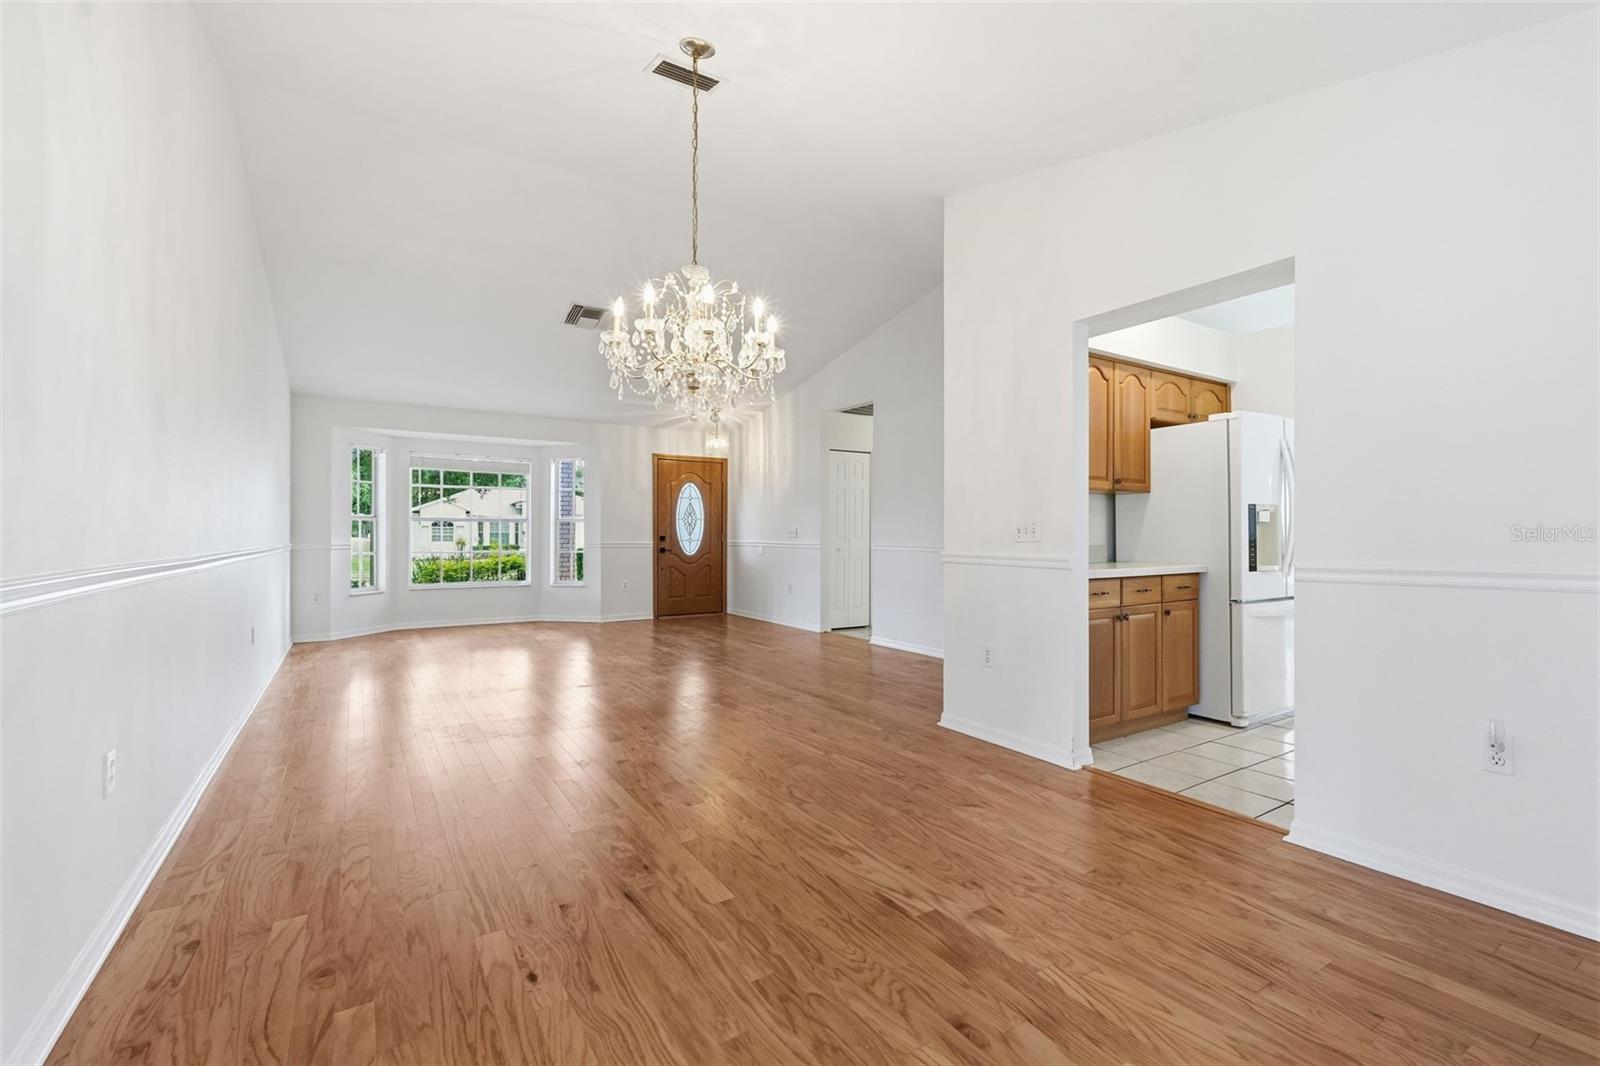
Unfurnished living and dining area with wood floors, a vaulted ceiling, and a crystal chandelier.
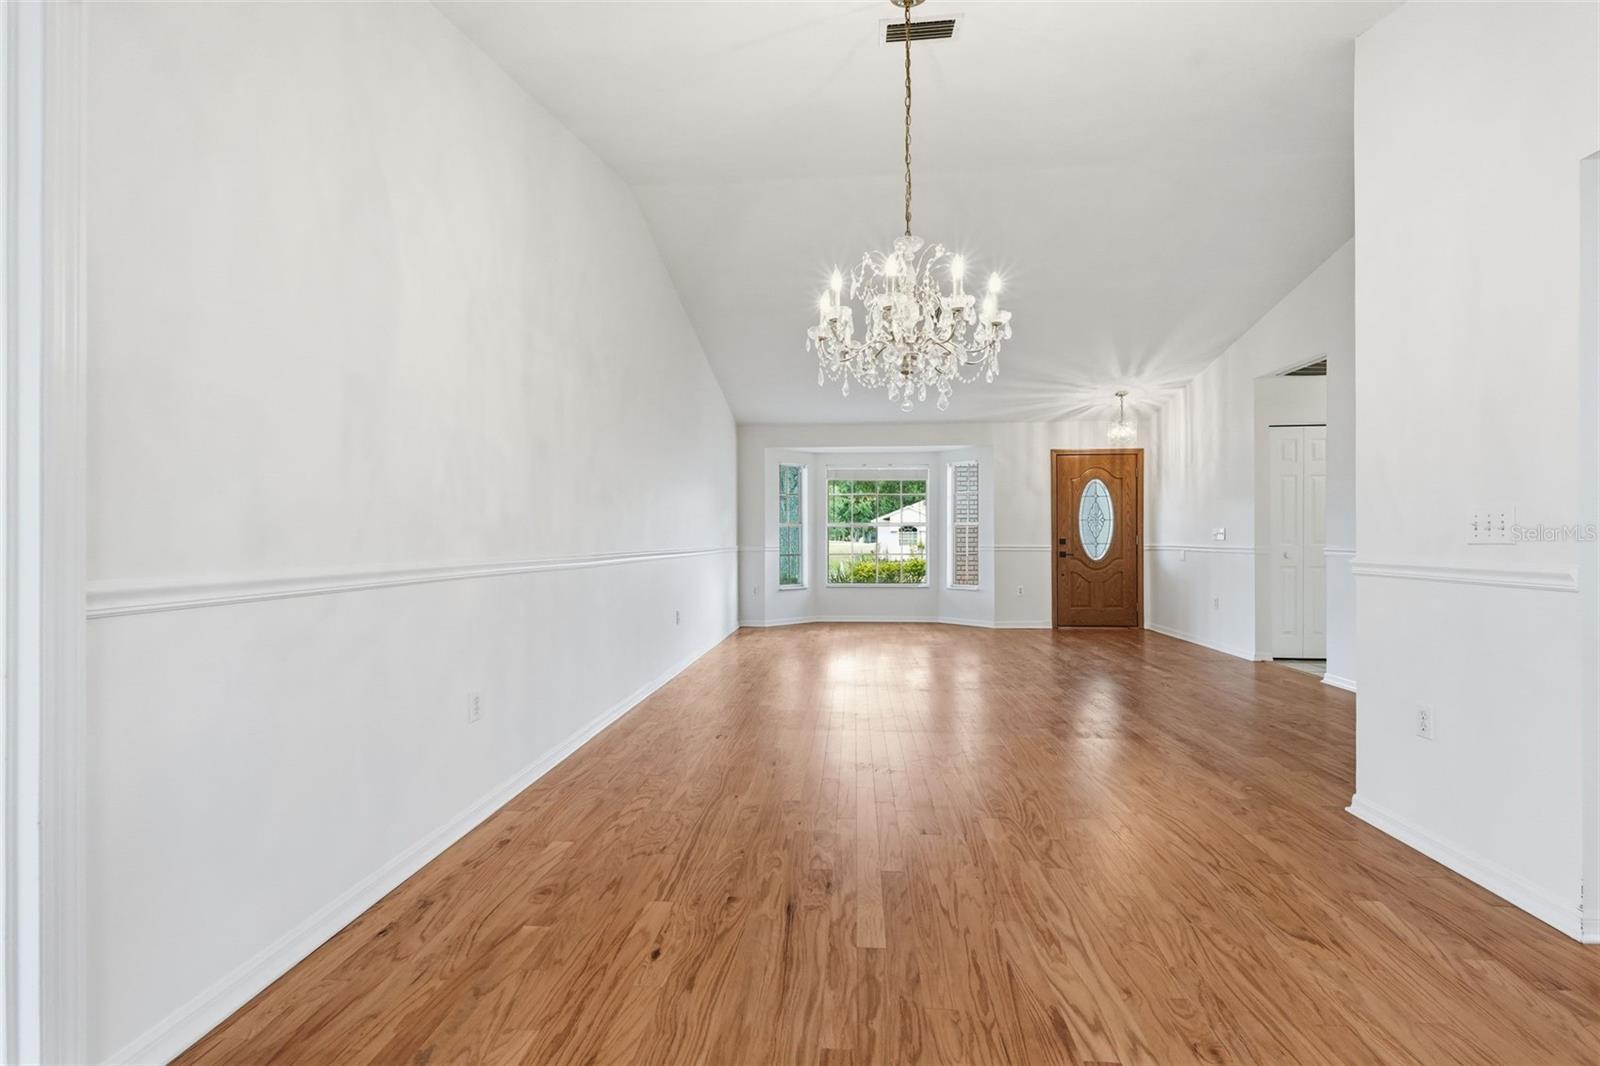
Empty dining room with hardwood floors, a crystal chandelier, and a wooden front door.
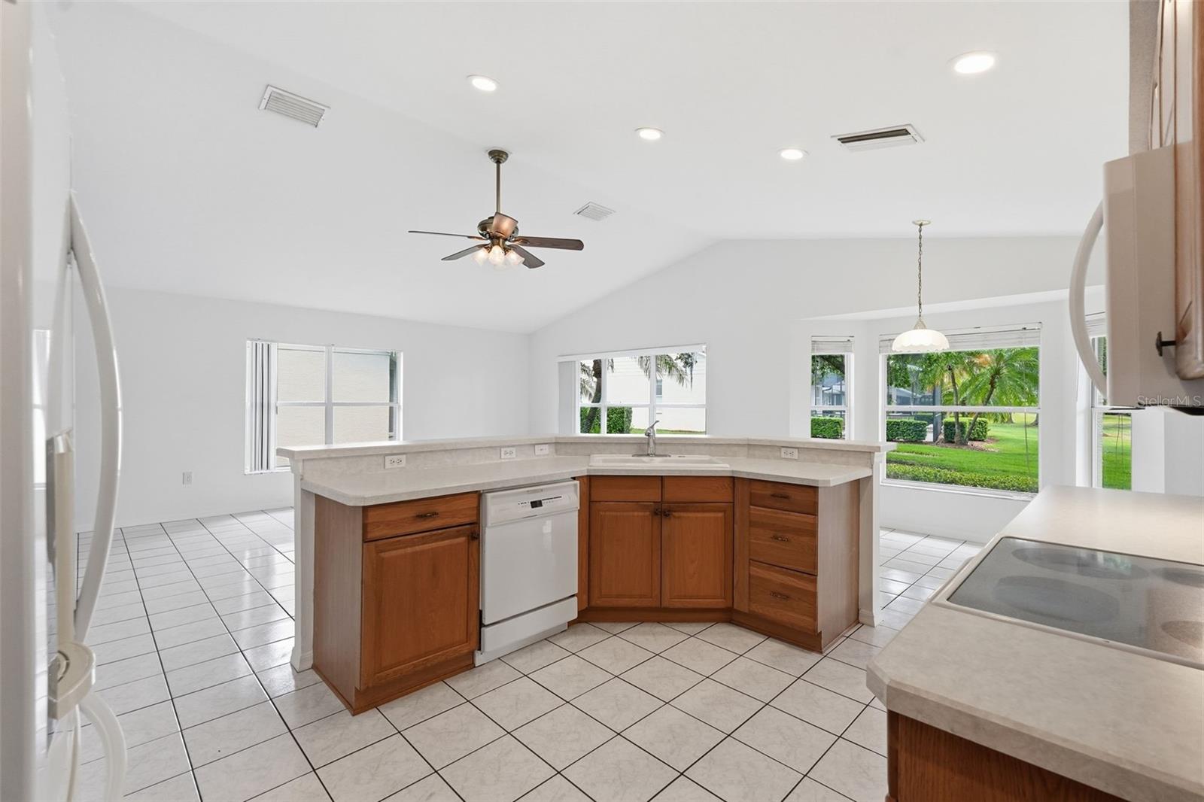
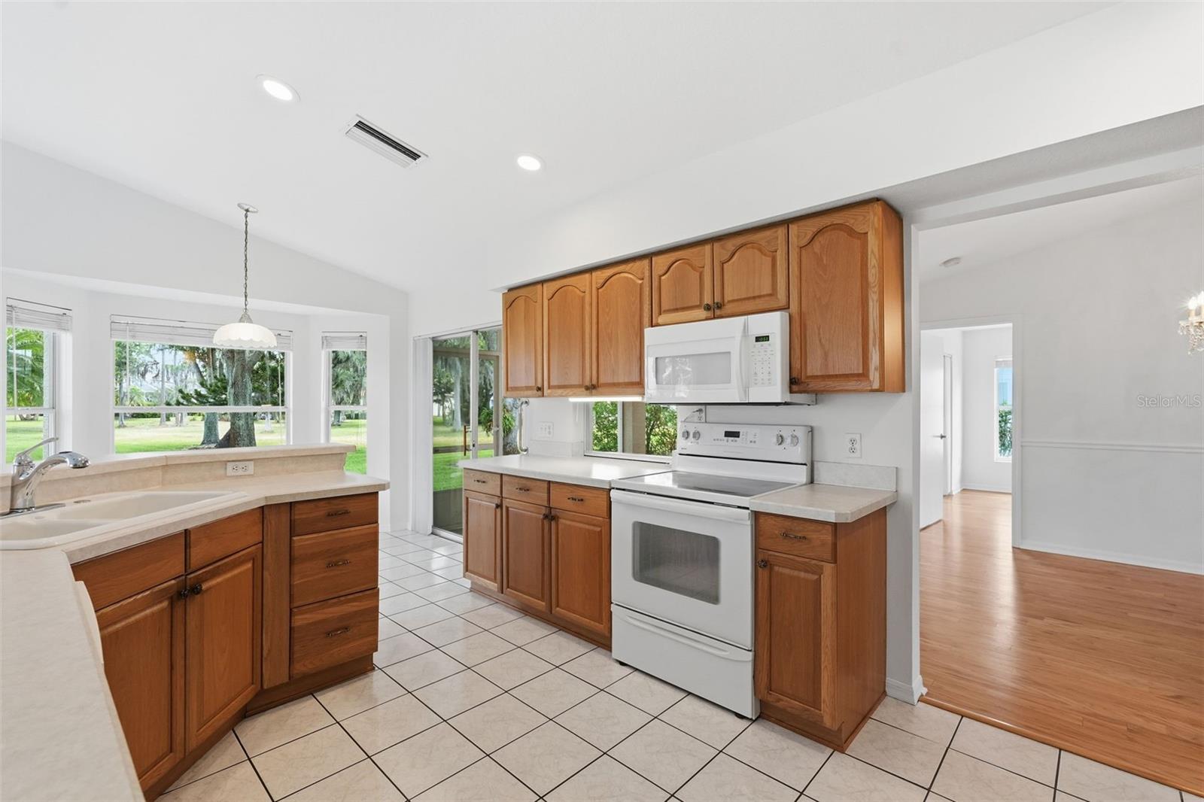
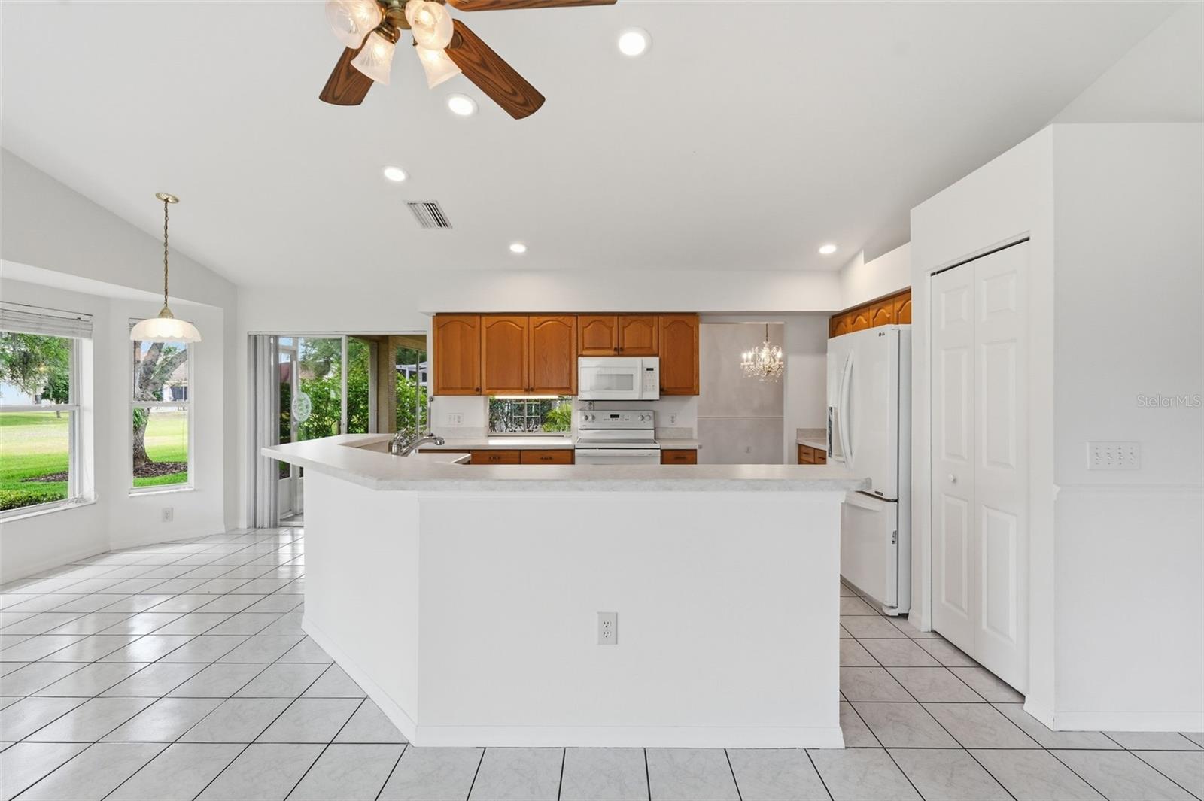
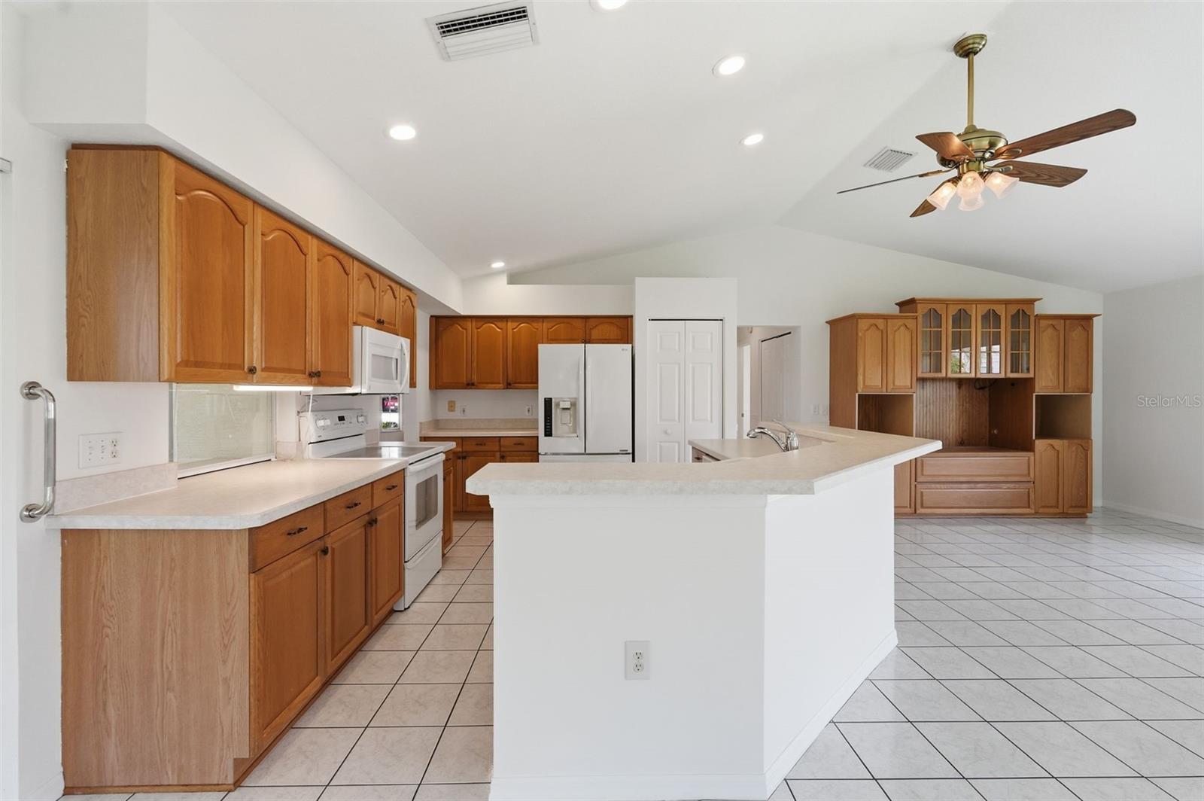
Bright kitchen with a wood-cabinet peninsula, white tile floors, vaulted ceiling, and windows overlooking a lawn.
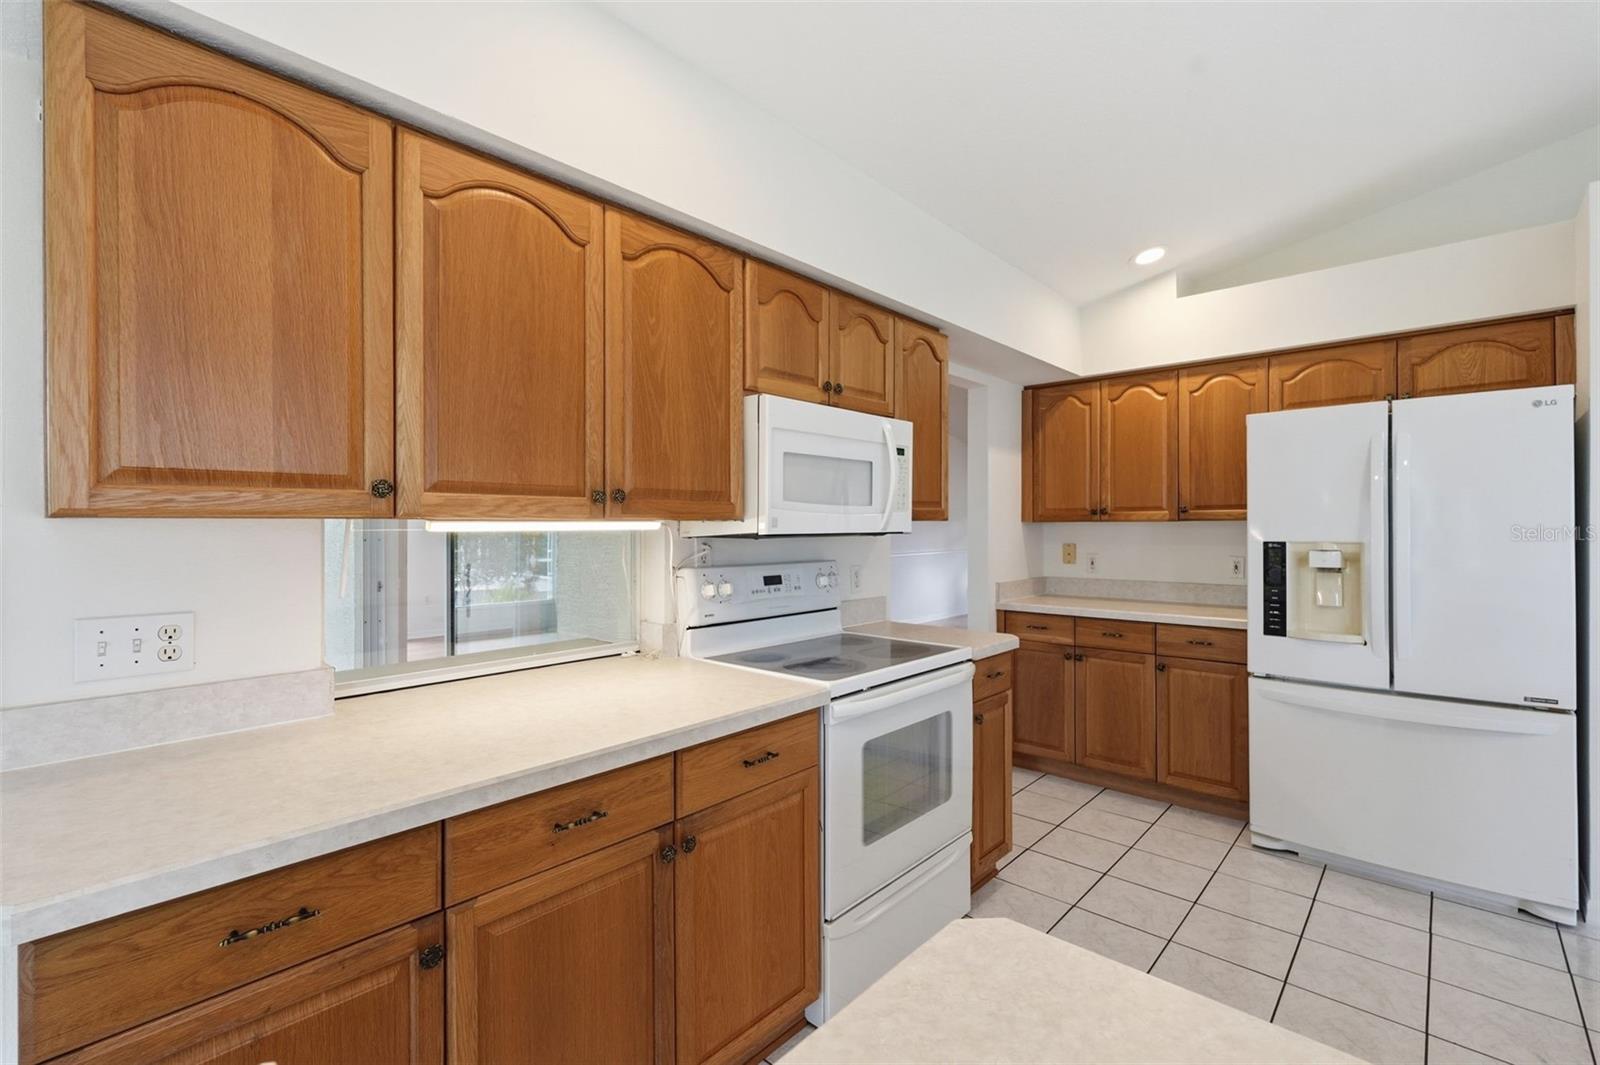
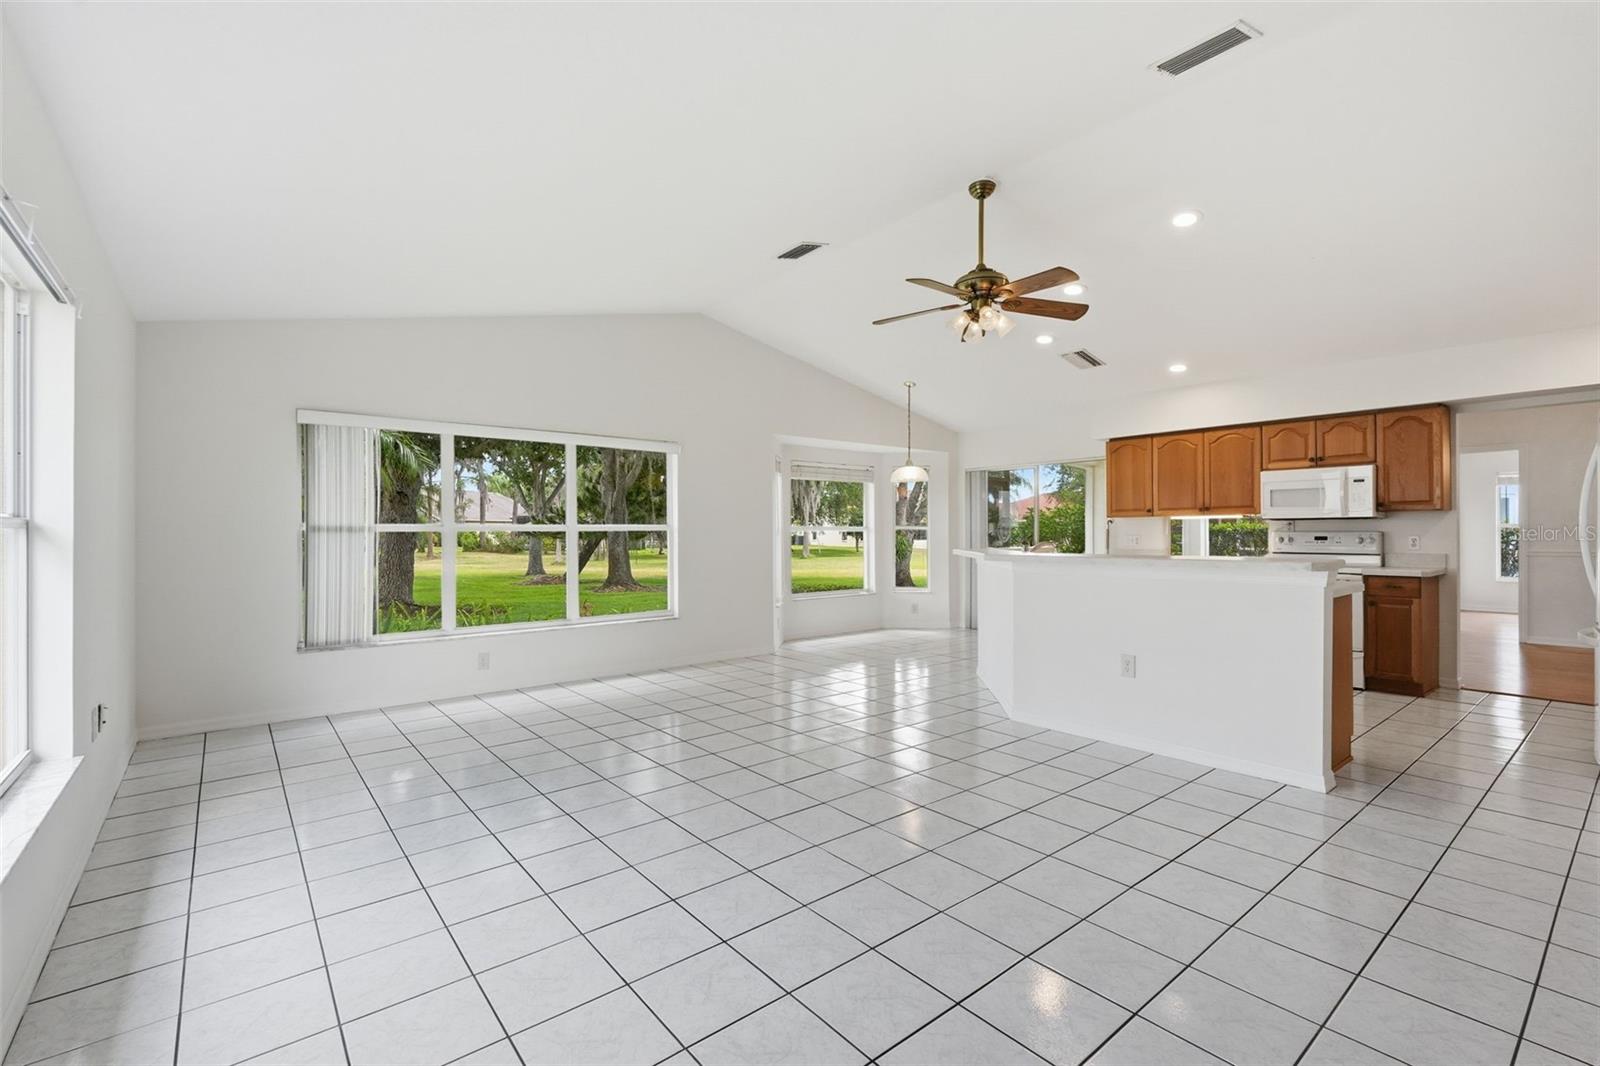
Kitchen with warm wood cabinets, white appliances, tiled floors, and windows overlooking a green yard.
Kitchen with honey-toned wood cabinets, white appliances, and light countertops.
Bathroom vanity with a wide beige counter, white sink, wood cabinets, and windows overlooking a green lawn.
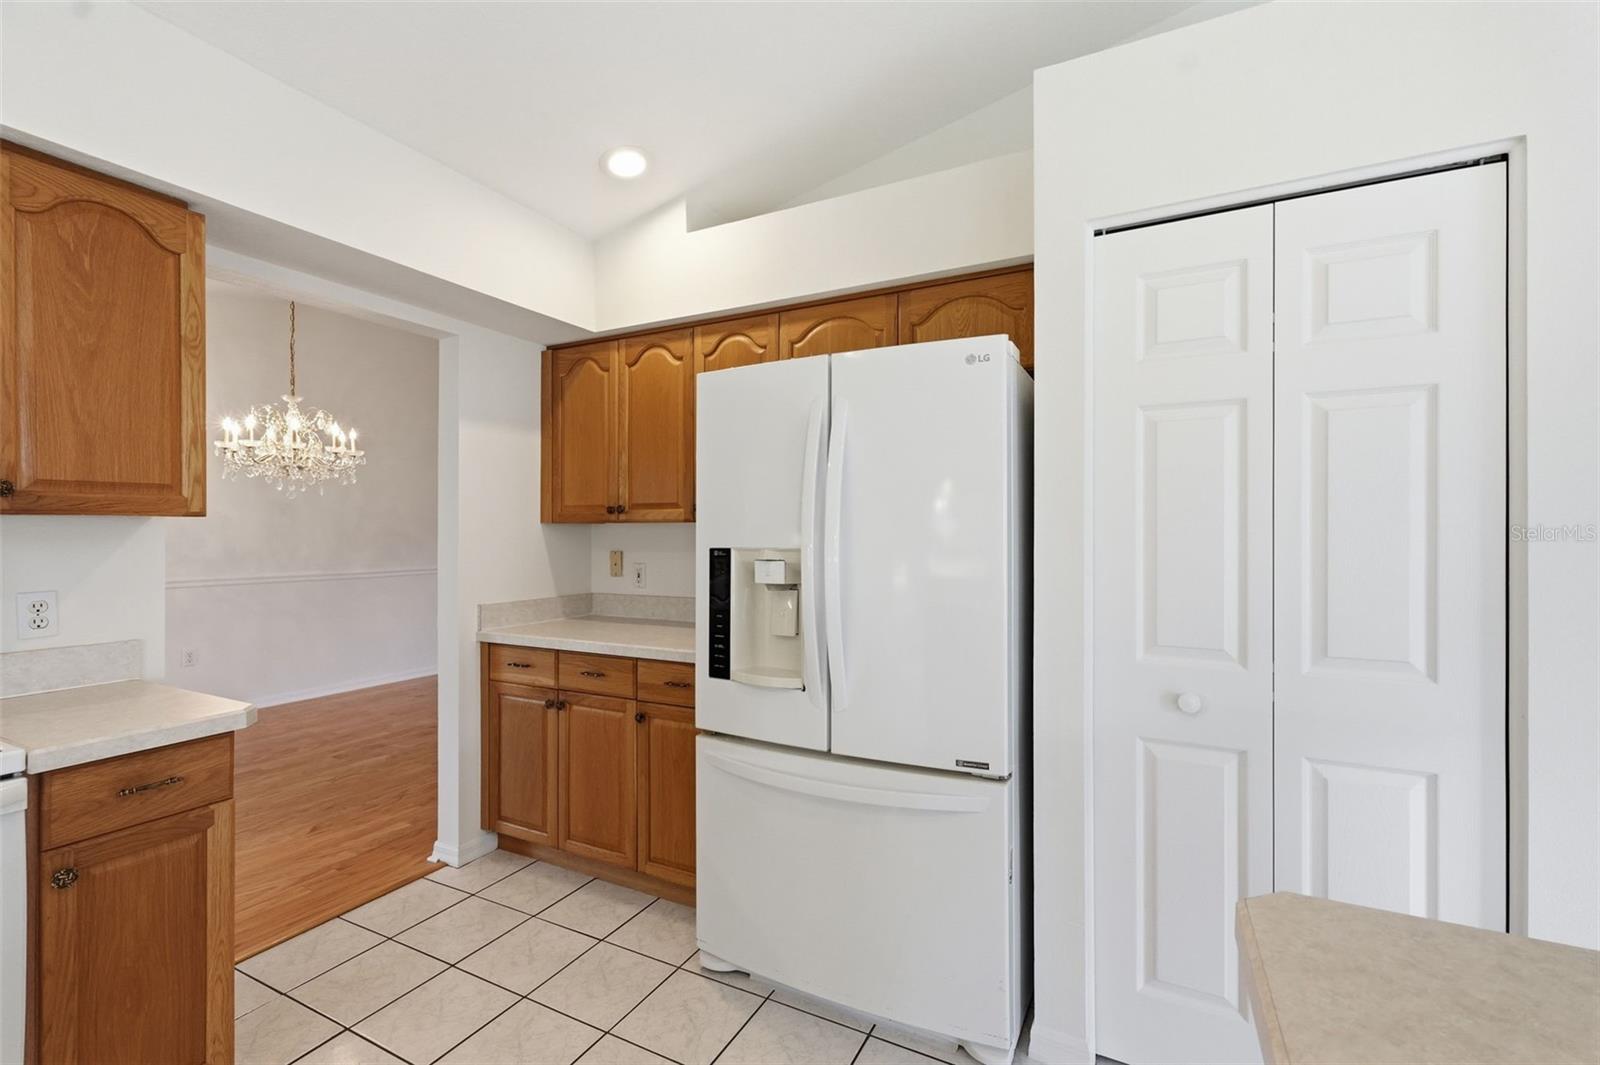
Kitchen with wood cabinets, a white refrigerator, tiled floor, and an adjoining dining area with chandelier.
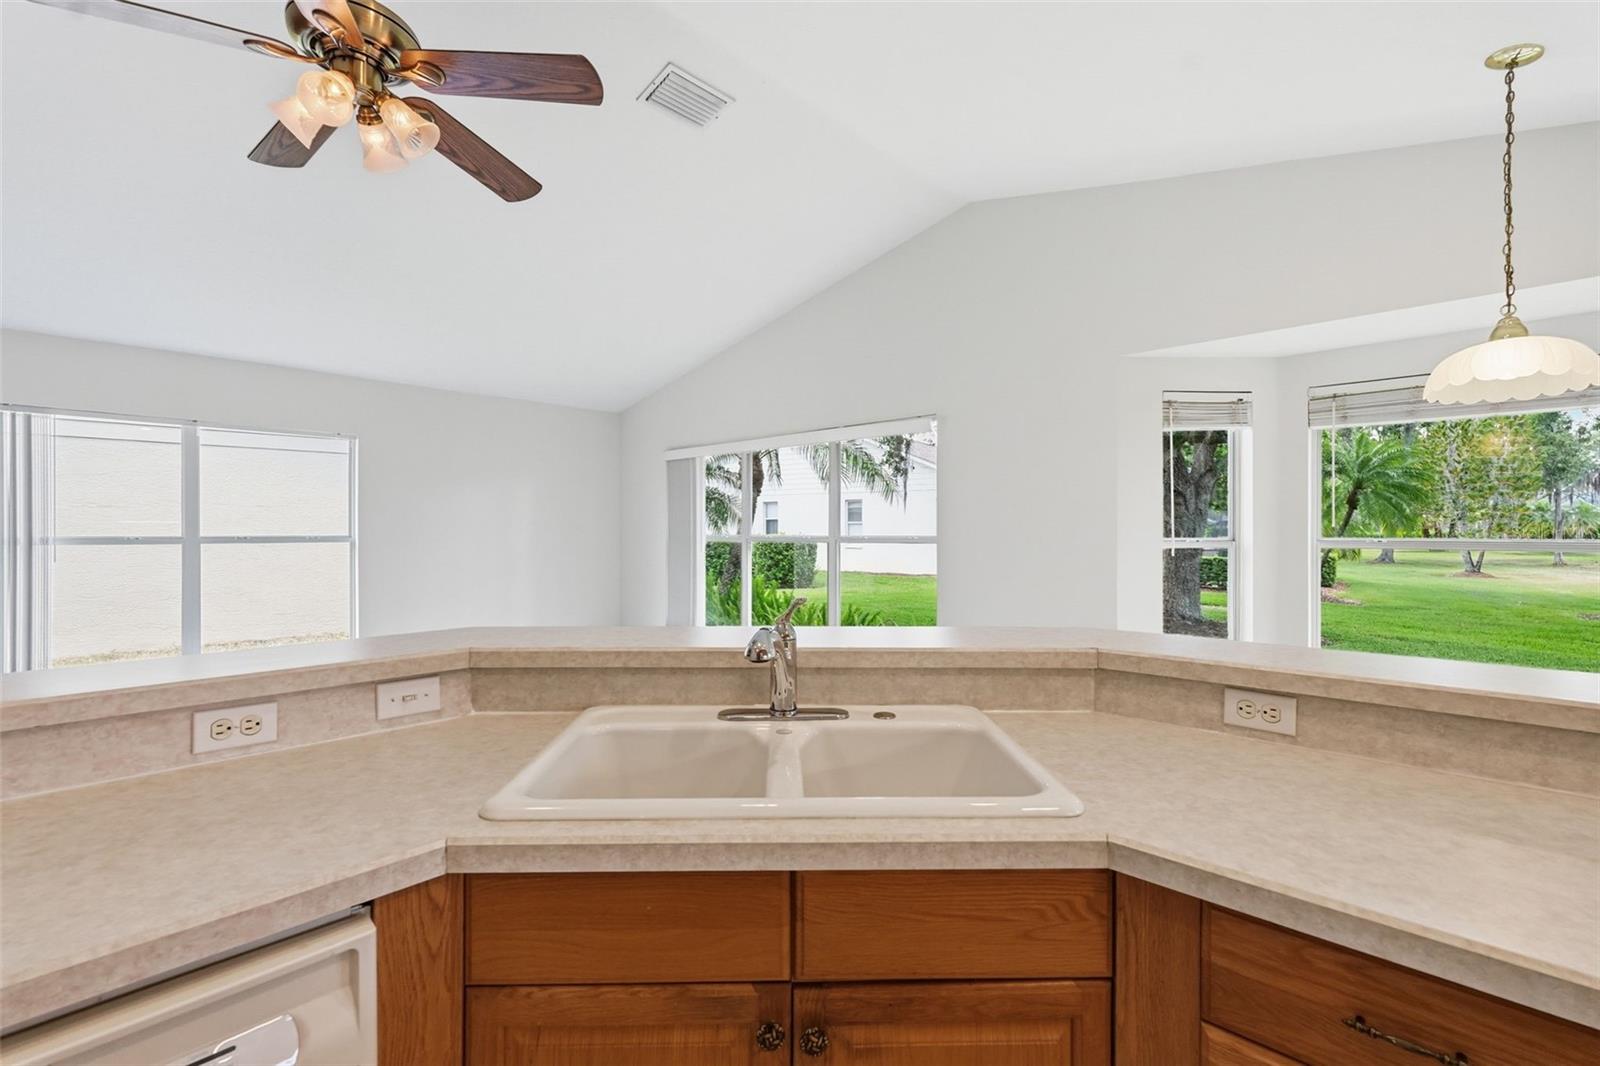
Open kitchen with a large white peninsula, warm wood cabinets, and windows overlooking the lawn.
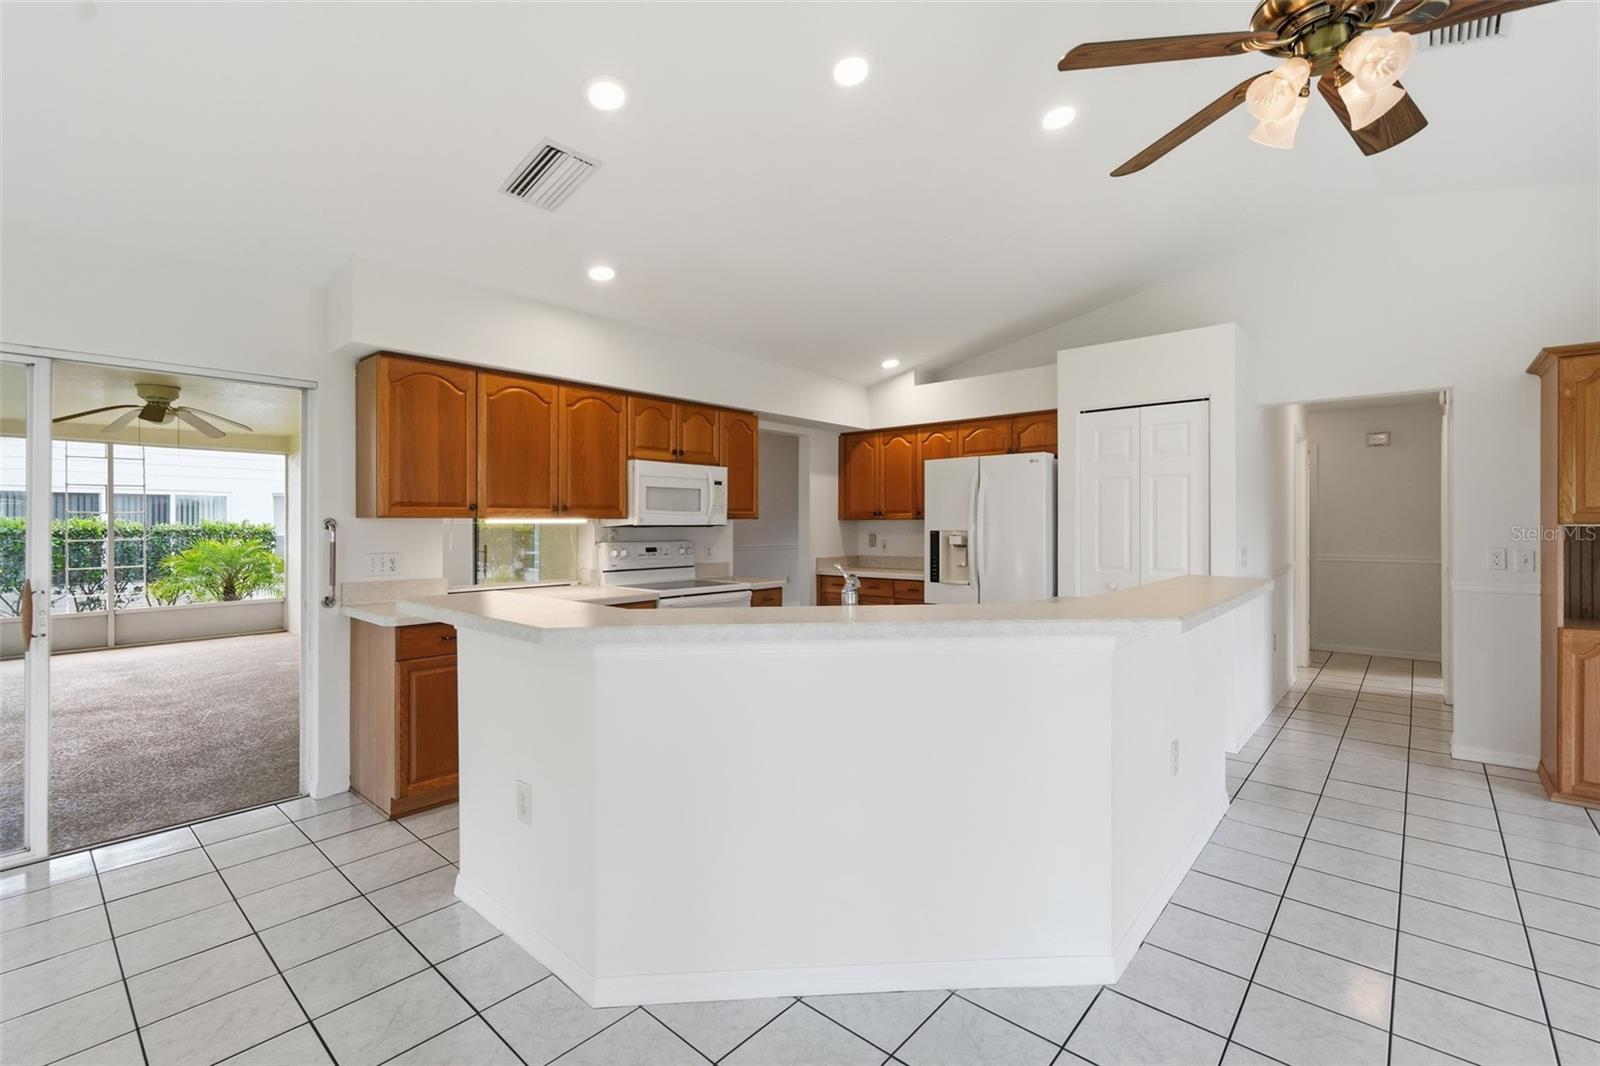
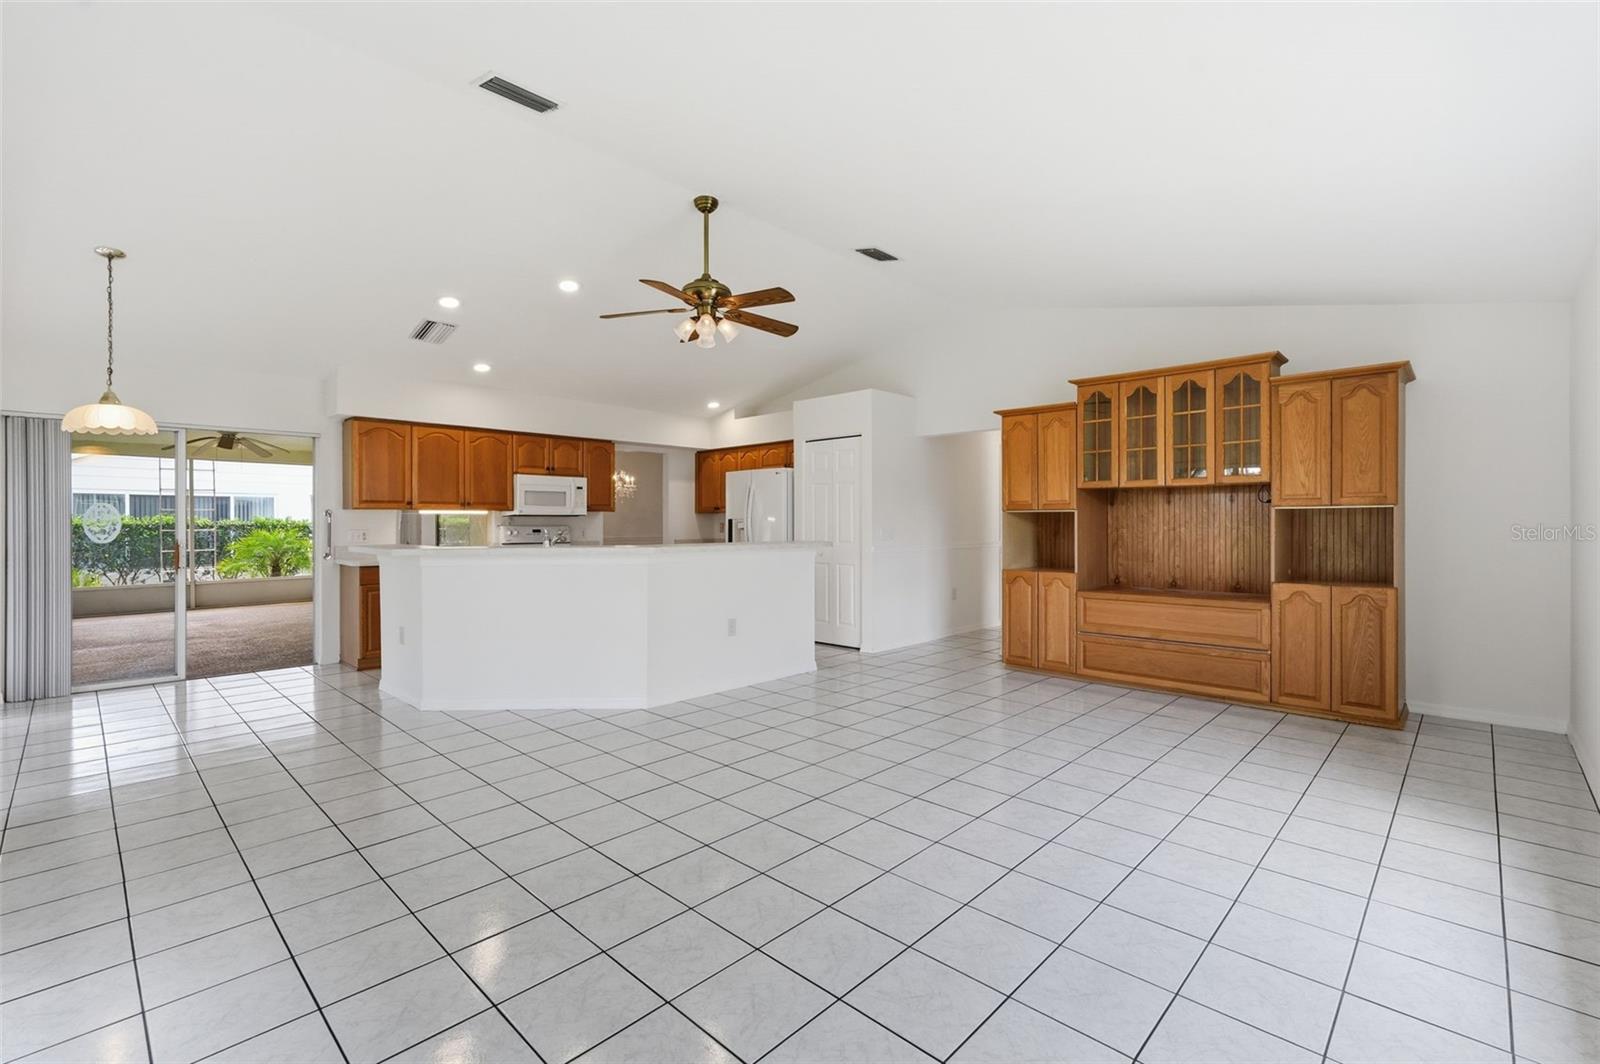
Kitchen with a large white peninsula, wood cabinets, and sliding doors to an adjoining carpeted room.
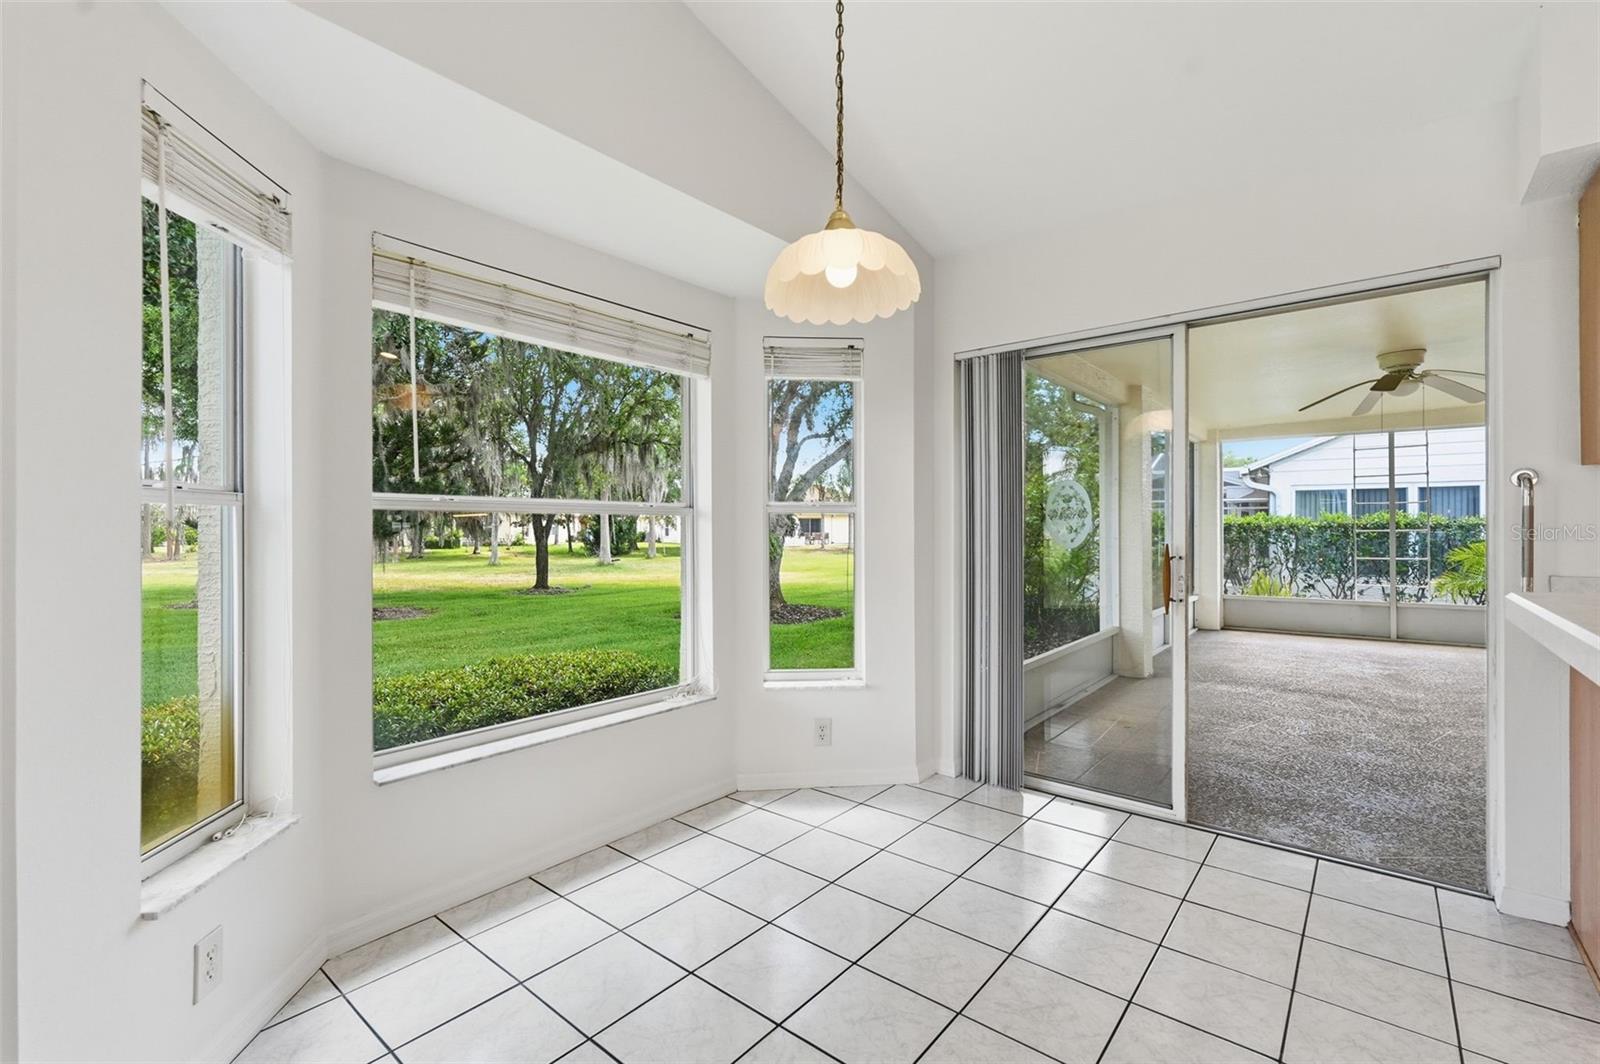
Tiled sunroom with large windows overlooking a lawn and sliding doors to a covered patio.
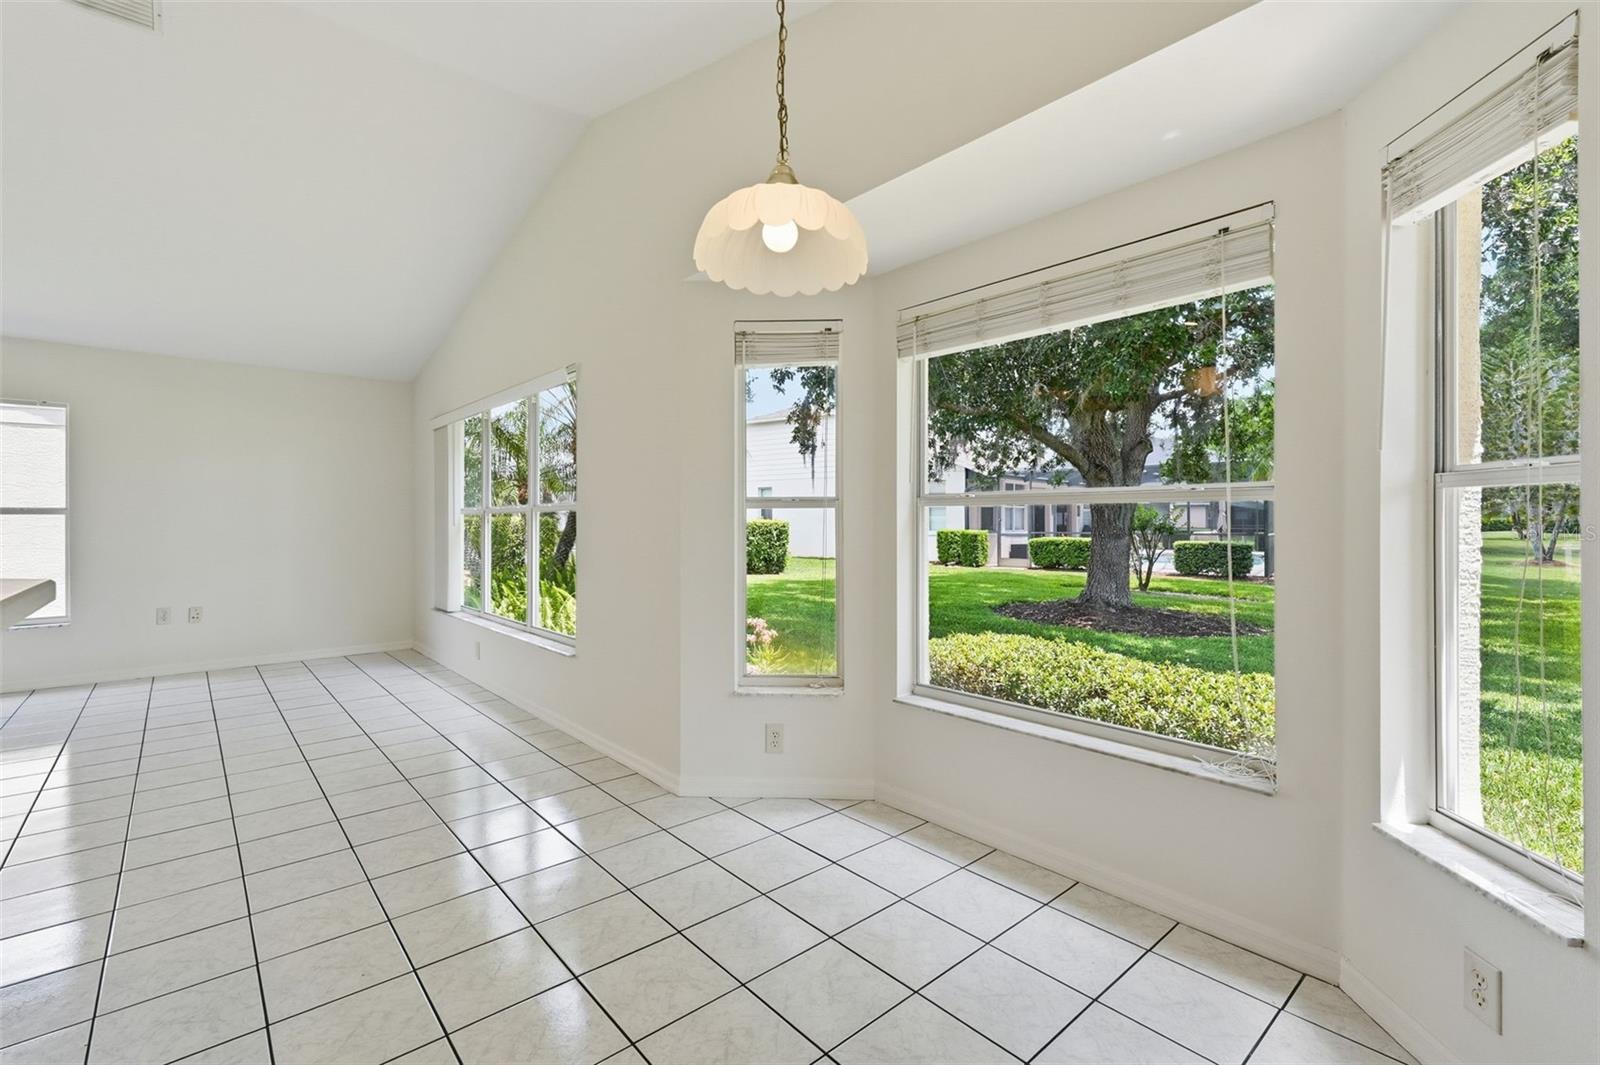
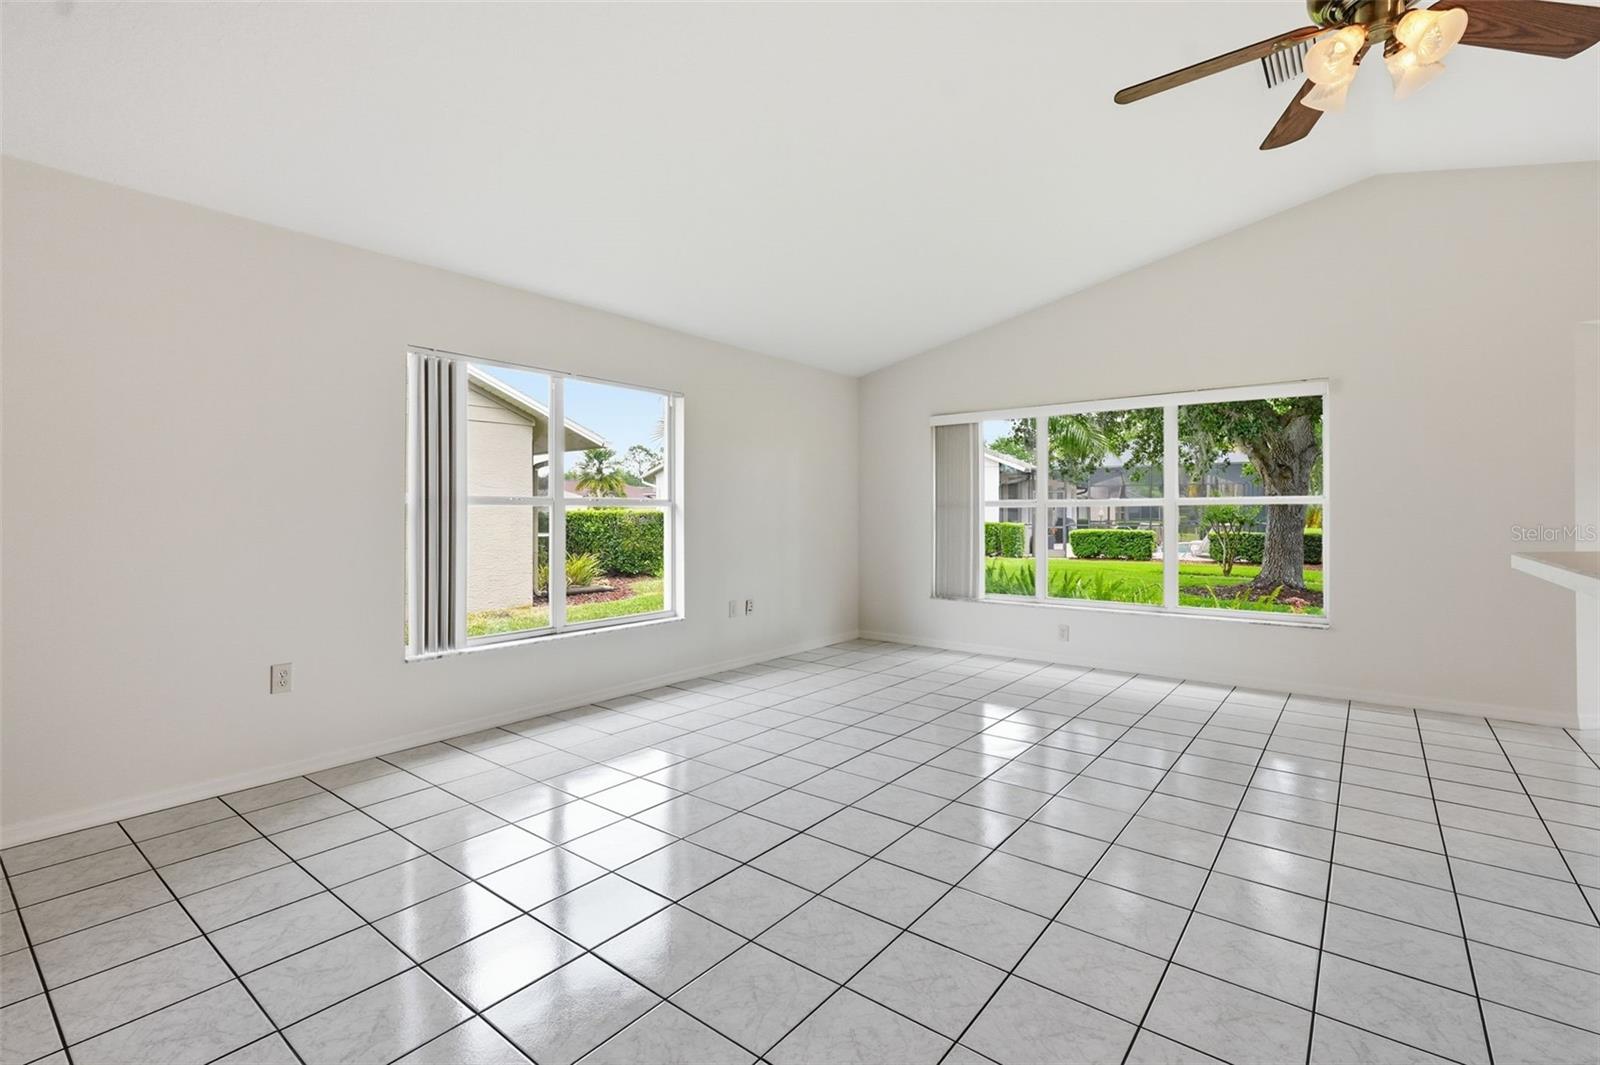
Empty tiled room with a vaulted ceiling and large windows overlooking a green yard.
Spacious kitchen with a large white island, wood cabinetry, and stainless steel appliances.
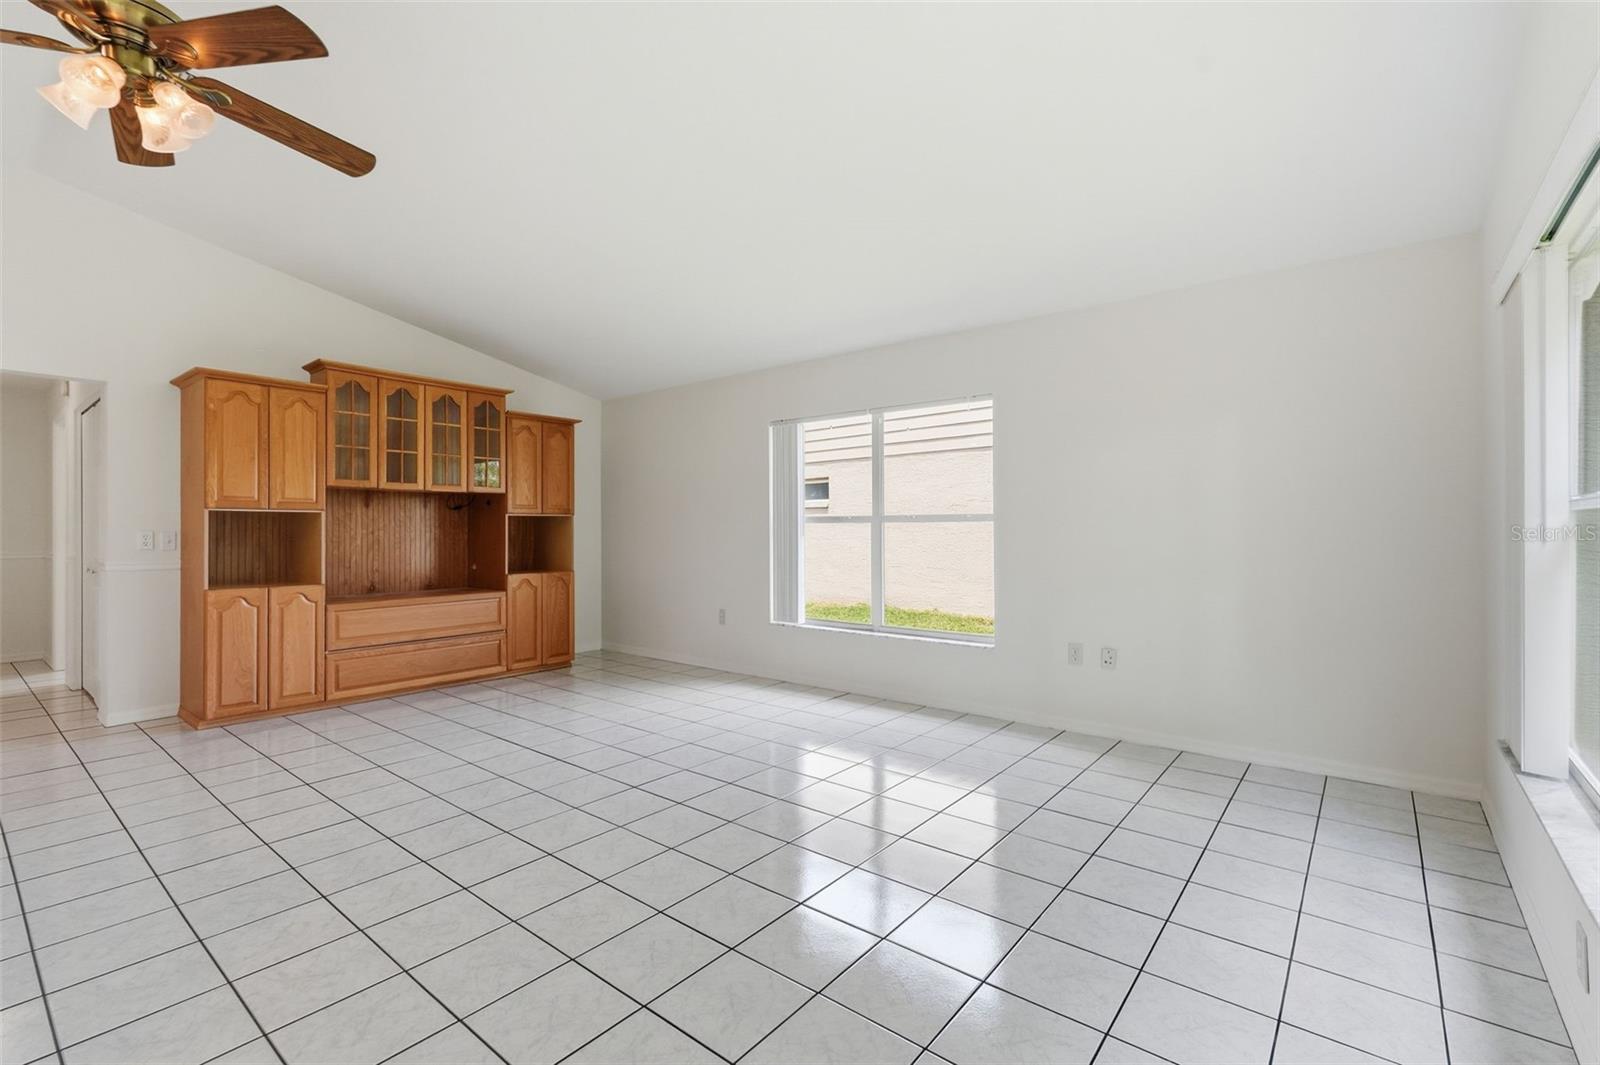
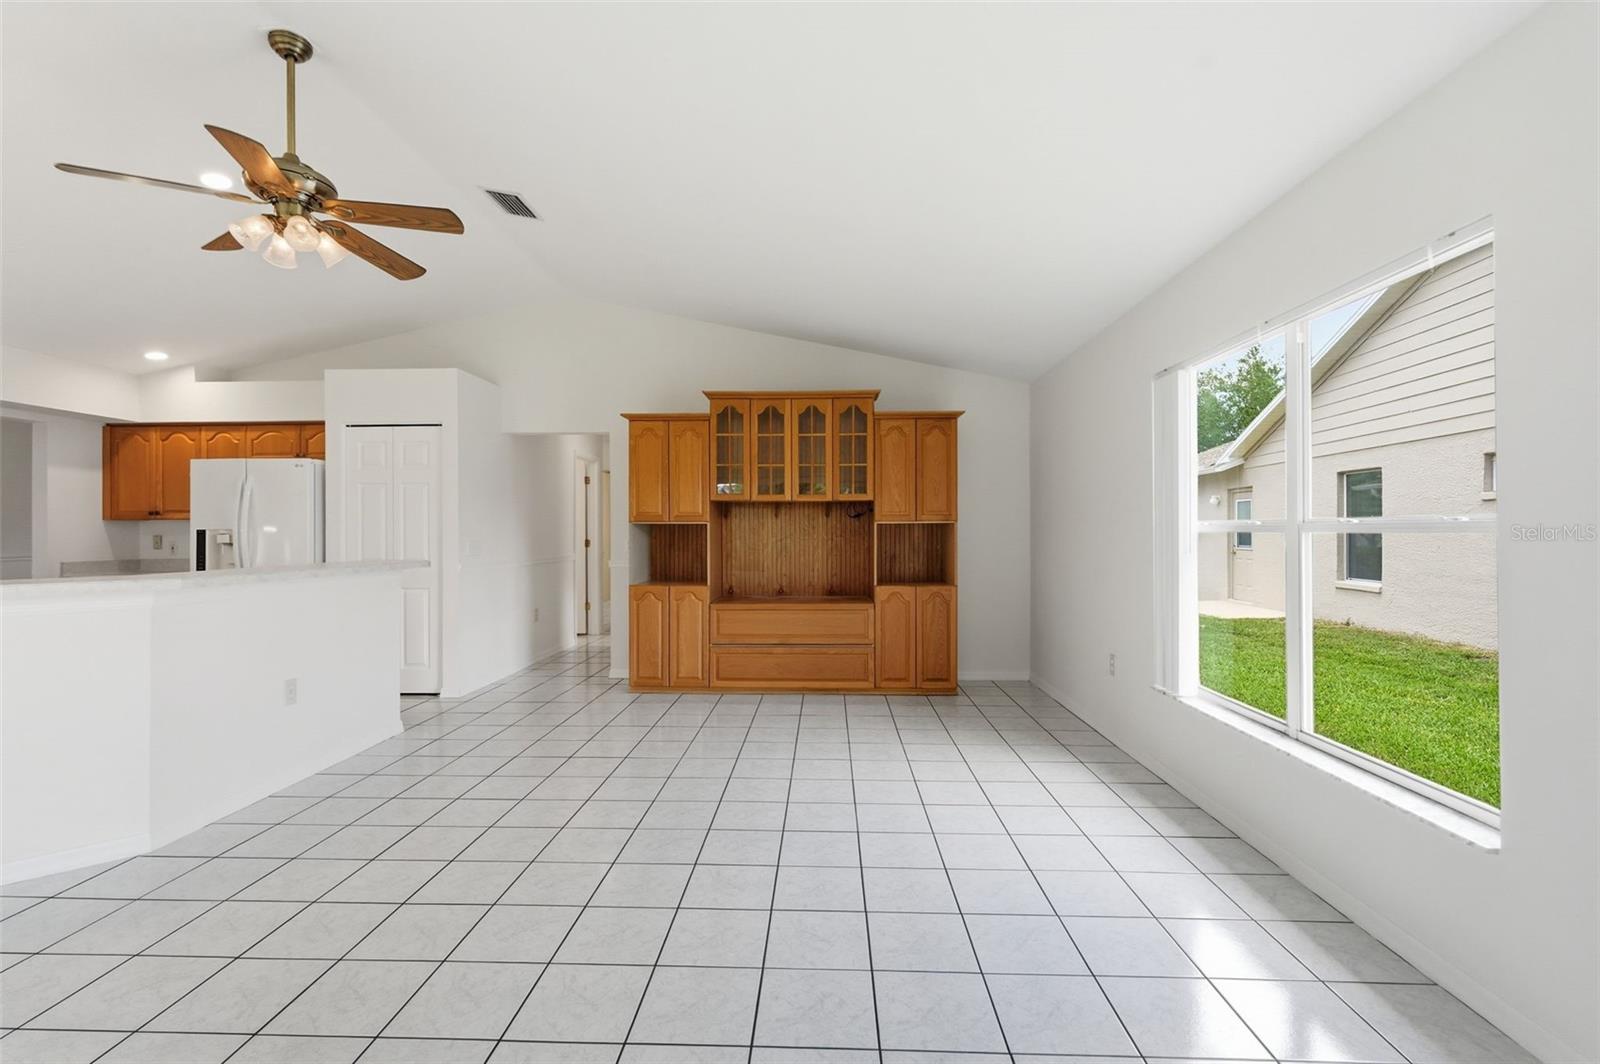
Vacant living room with white tile floors and built-in wooden entertainment cabinetry.
Open kitchen with a white breakfast bar, wood cabinetry, tile floors, and sliding doors to a screened lanai.
Open living and dining area with white tile floors, vaulted ceiling, and adjoining wood-cabinet kitchen.
Empty tiled room with two windows overlooking a green yard and a ceiling fan.
Open living area with tiled floors, vaulted ceiling, built-in wooden cabinet, and large window beside the kitchen.
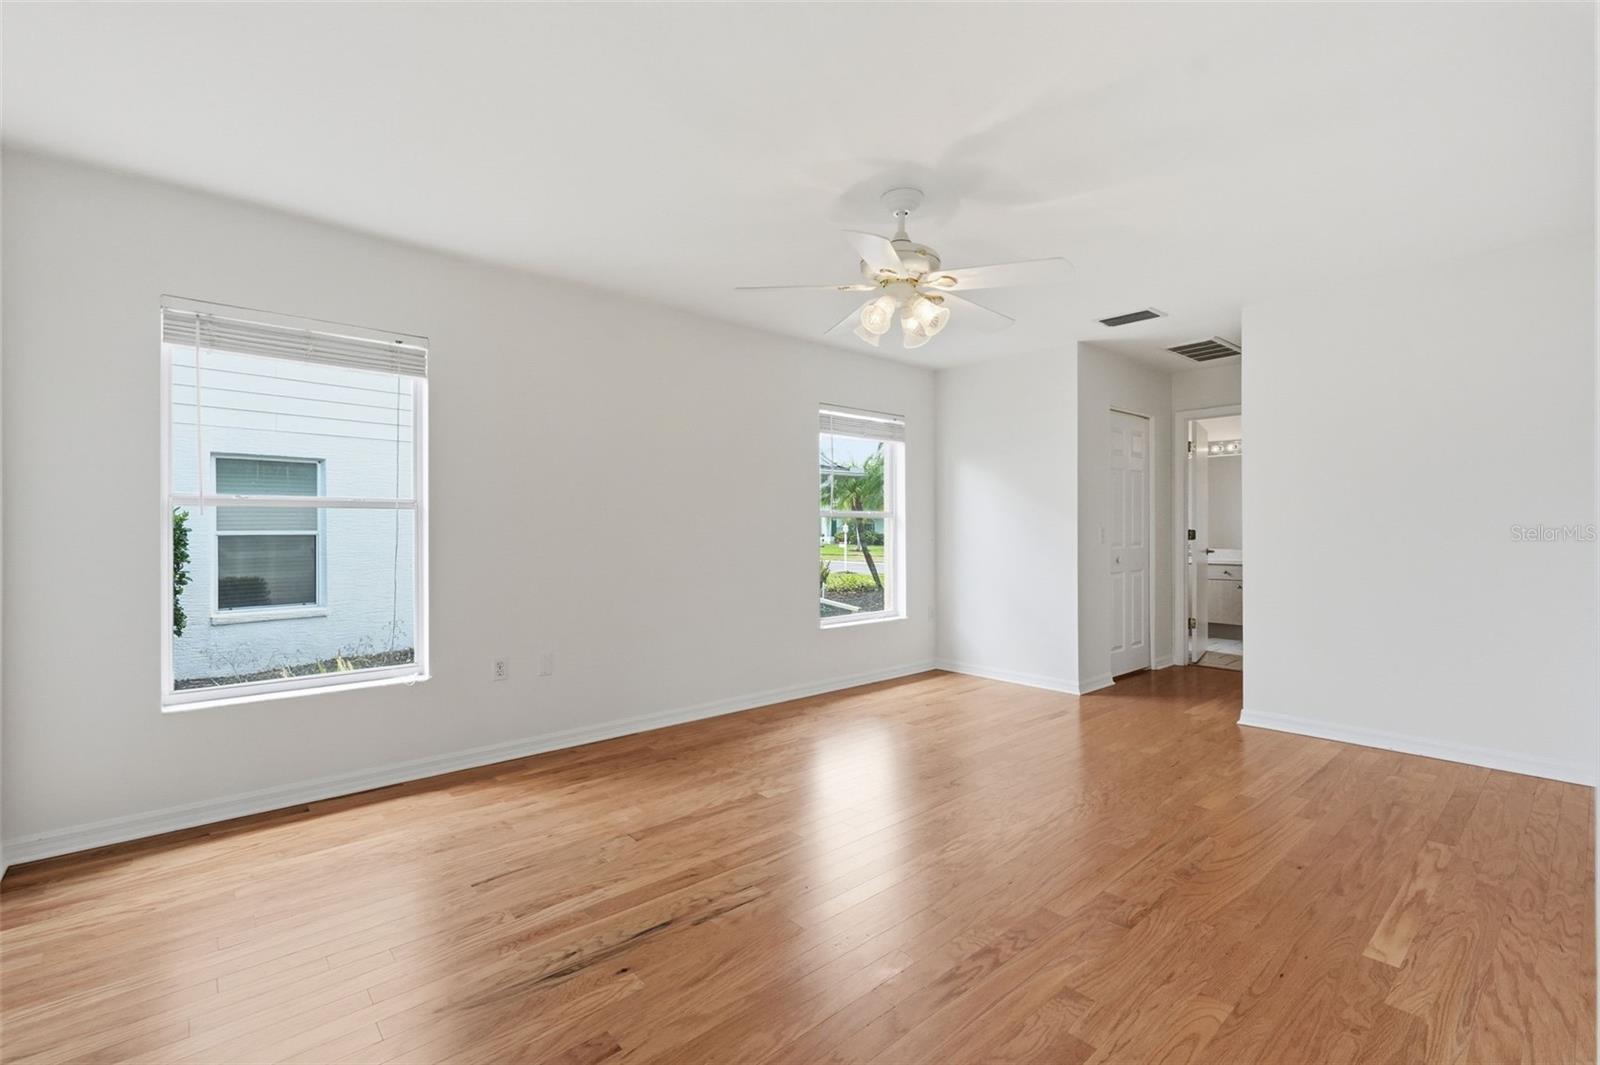
Vacant room with hardwood floors, two windows, and a ceiling fan with lights.
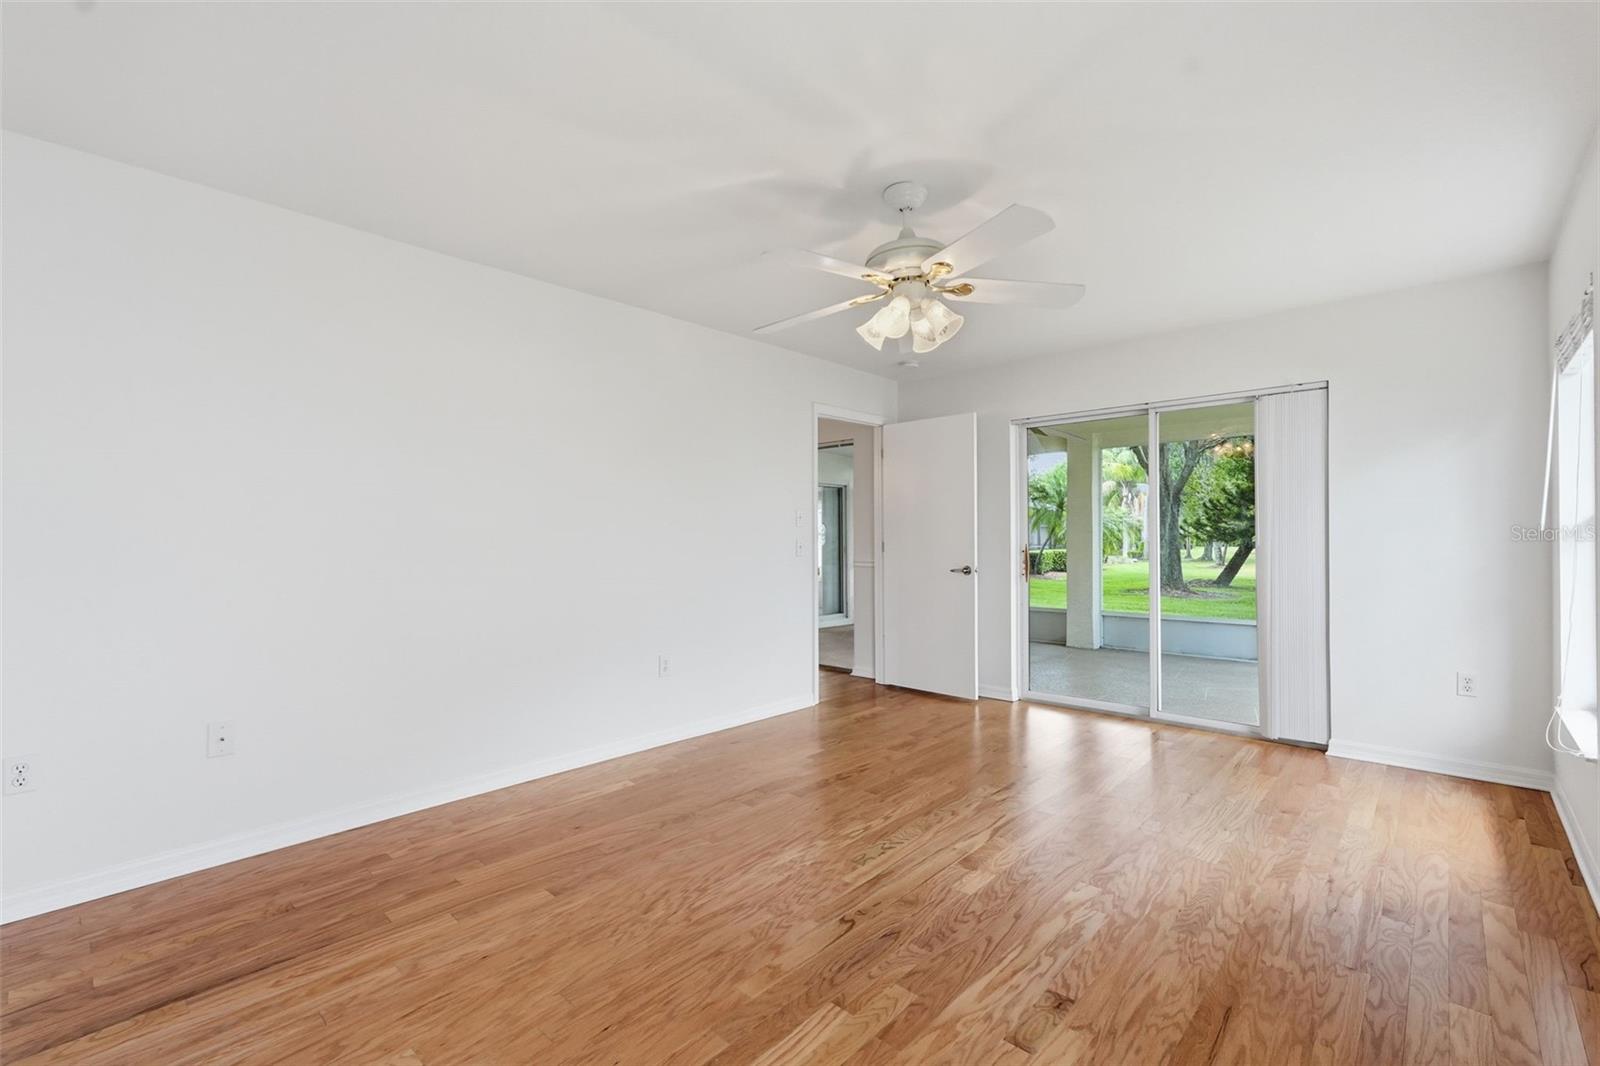
Empty room with hardwood floors and sliding glass doors opening onto a covered patio.
Empty room with hardwood floors, a ceiling fan, and sliding glass doors overlooking greenery.
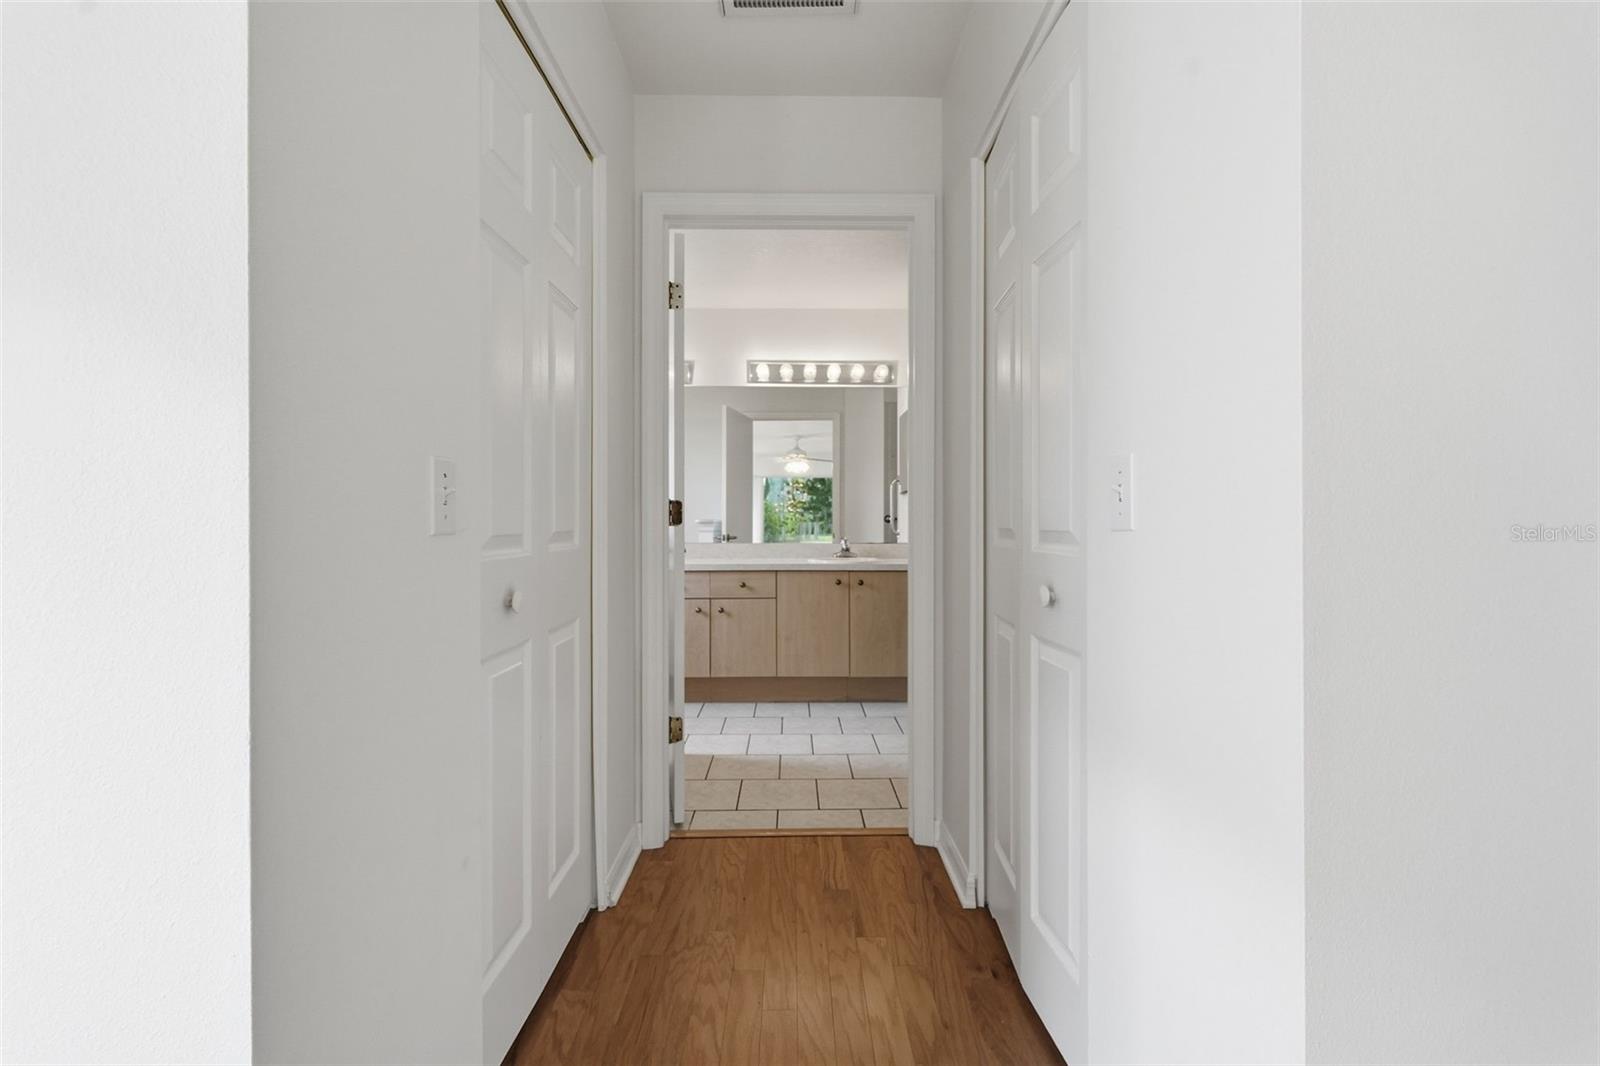
Hallway with hardwood floors and white paneled doors leading to a bathroom with a light wood vanity.
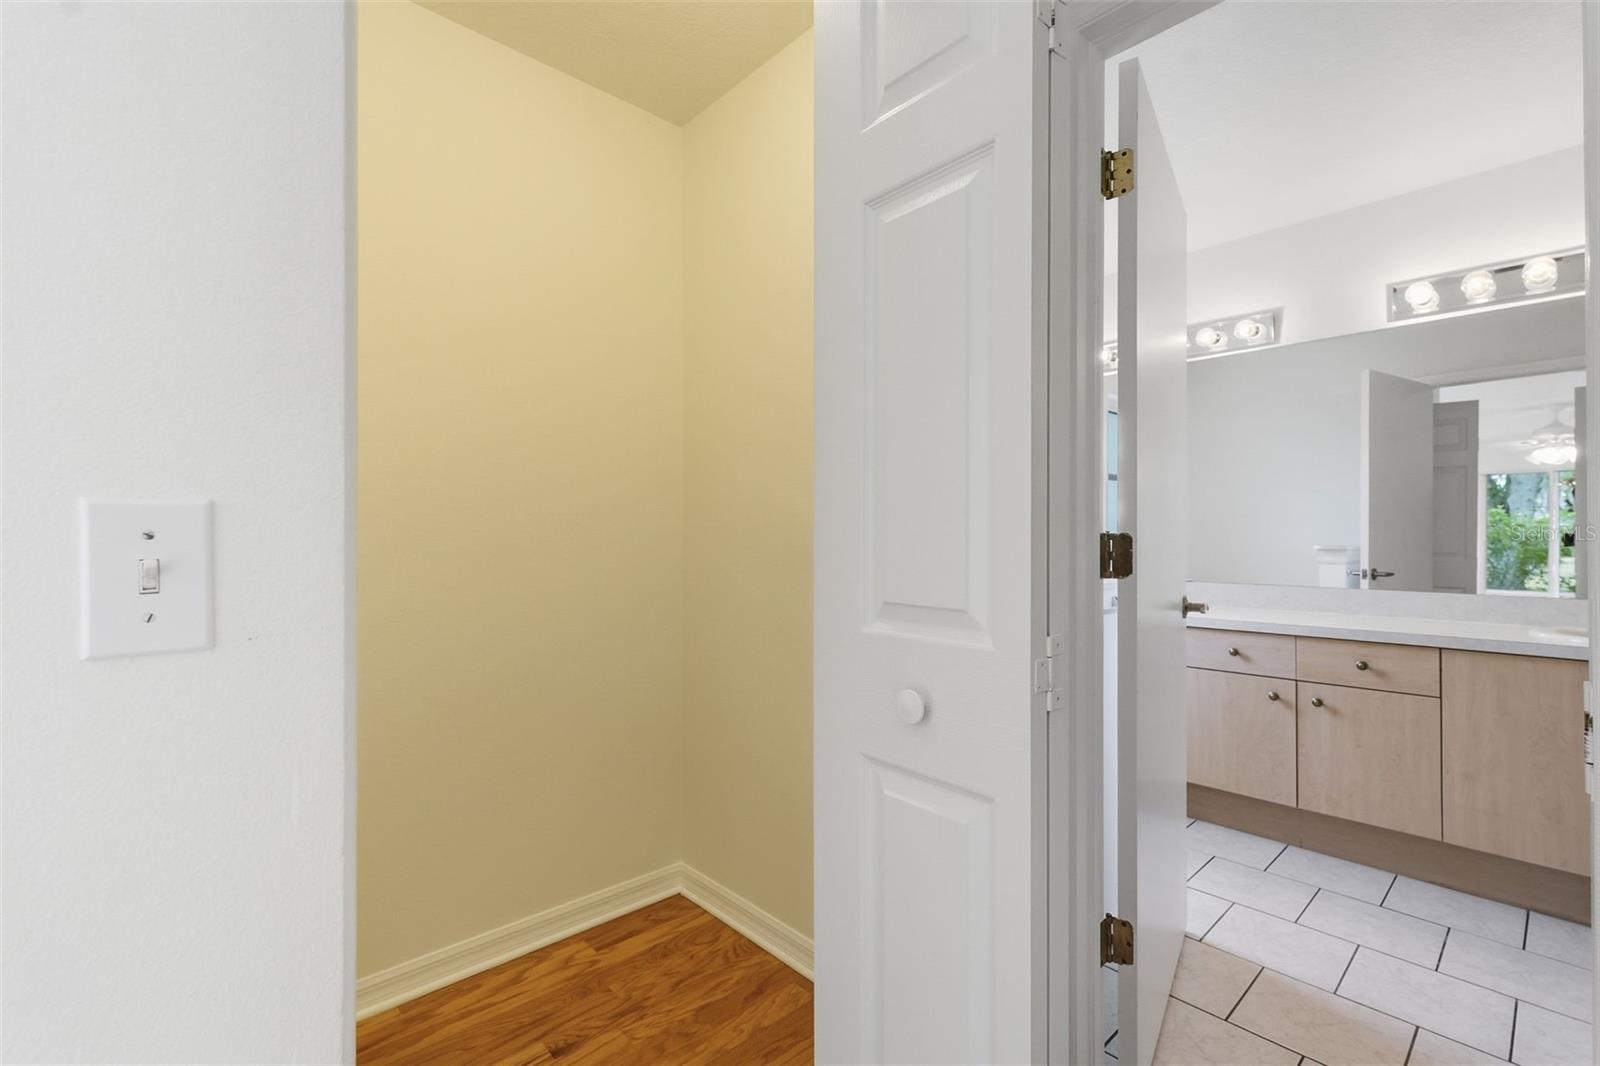
Bathroom with a light wood vanity and tiled floor, viewed past an open door beside a hardwood-floored nook.
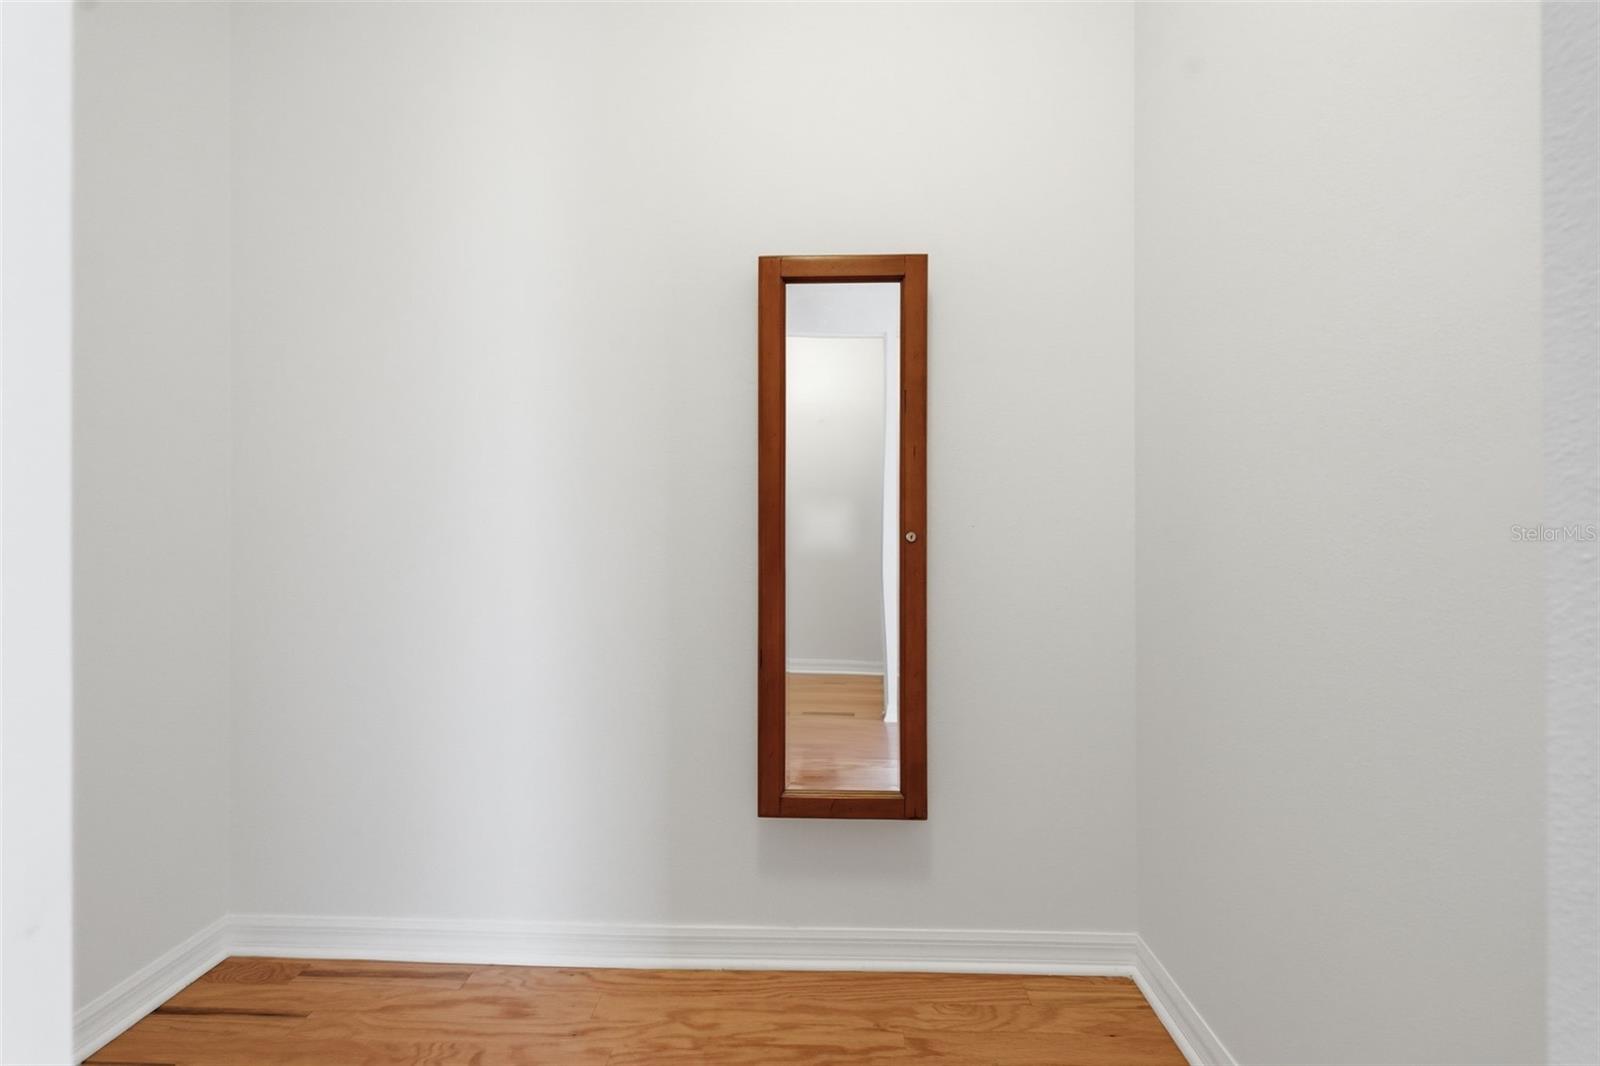
Empty room with warm wood flooring and a narrow wood-framed mirror.
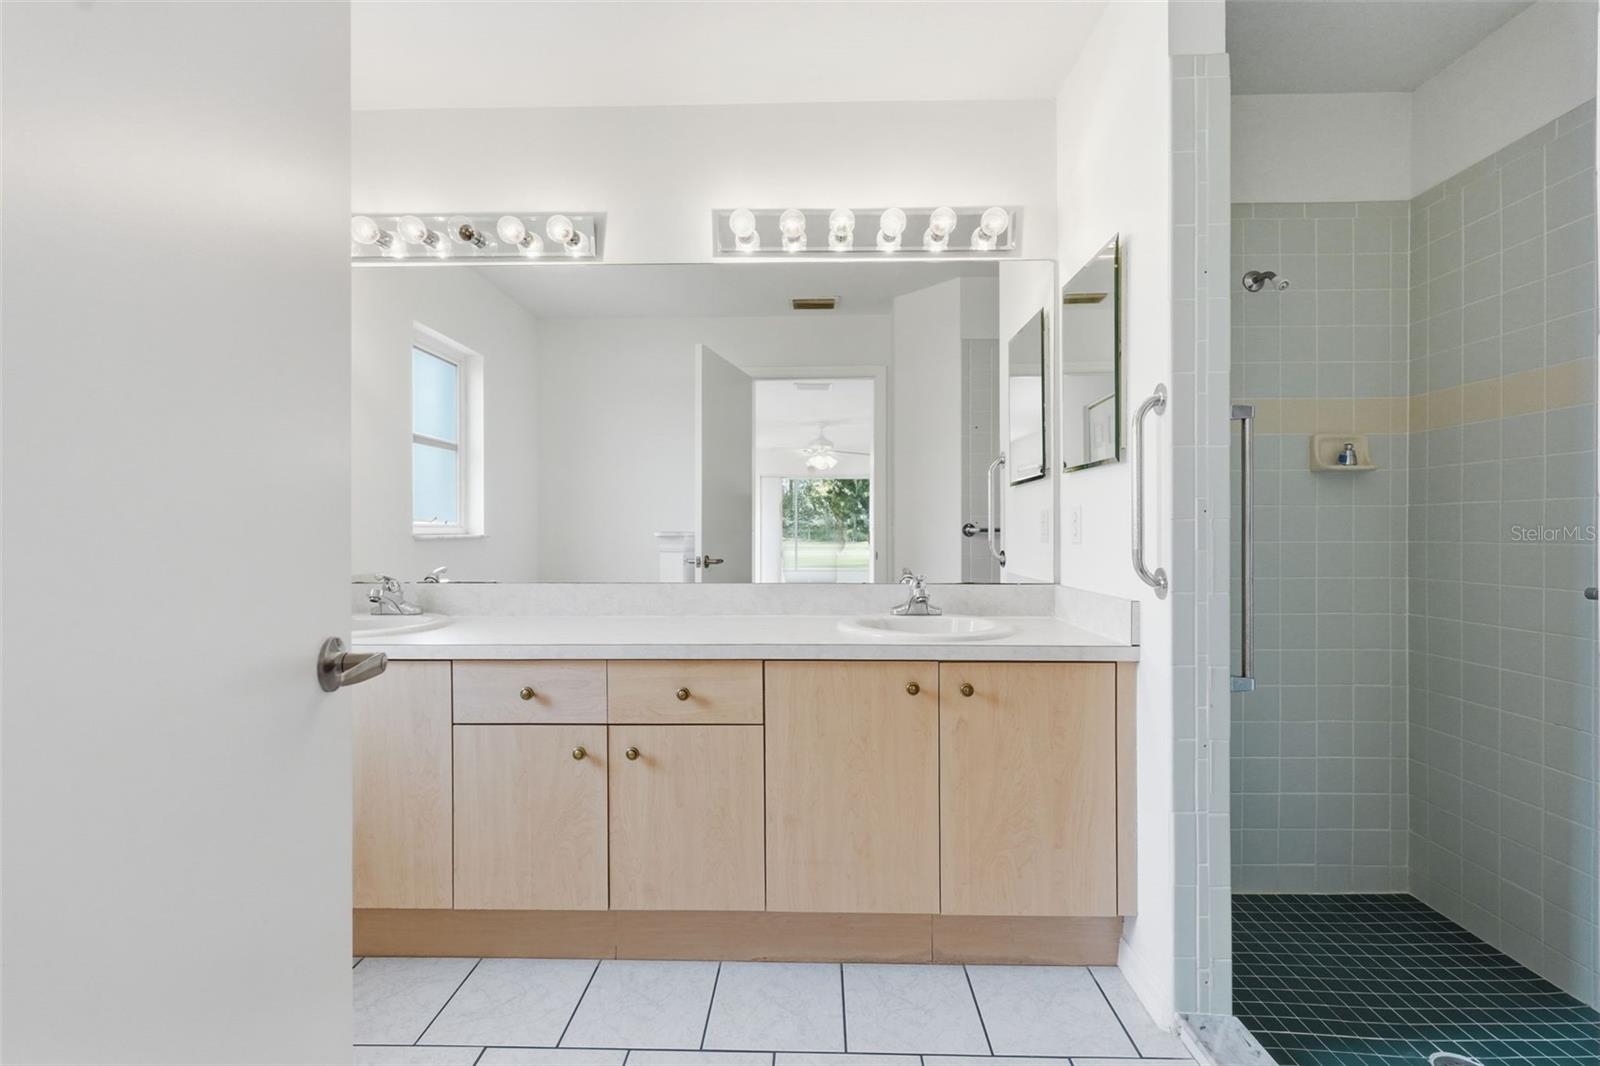
Bathroom with a long double-sink vanity and a tiled walk-in shower.
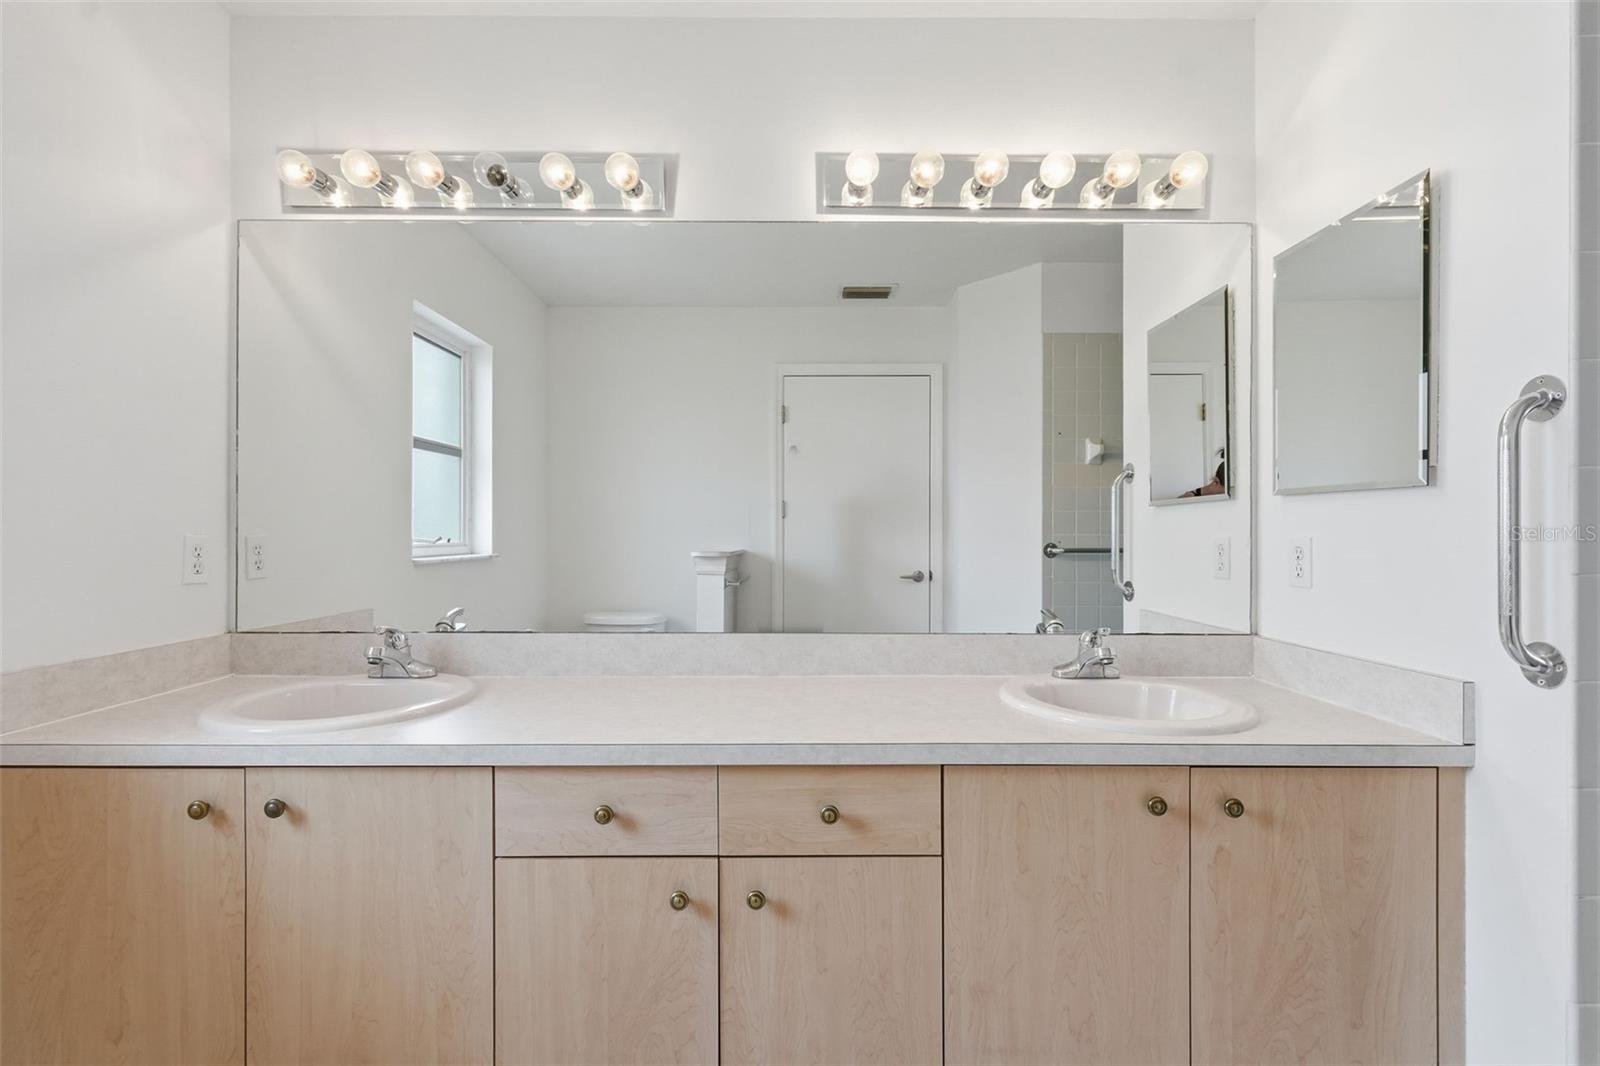
Bathroom vanity with two sinks, light wood cabinets, and a wide mirror.
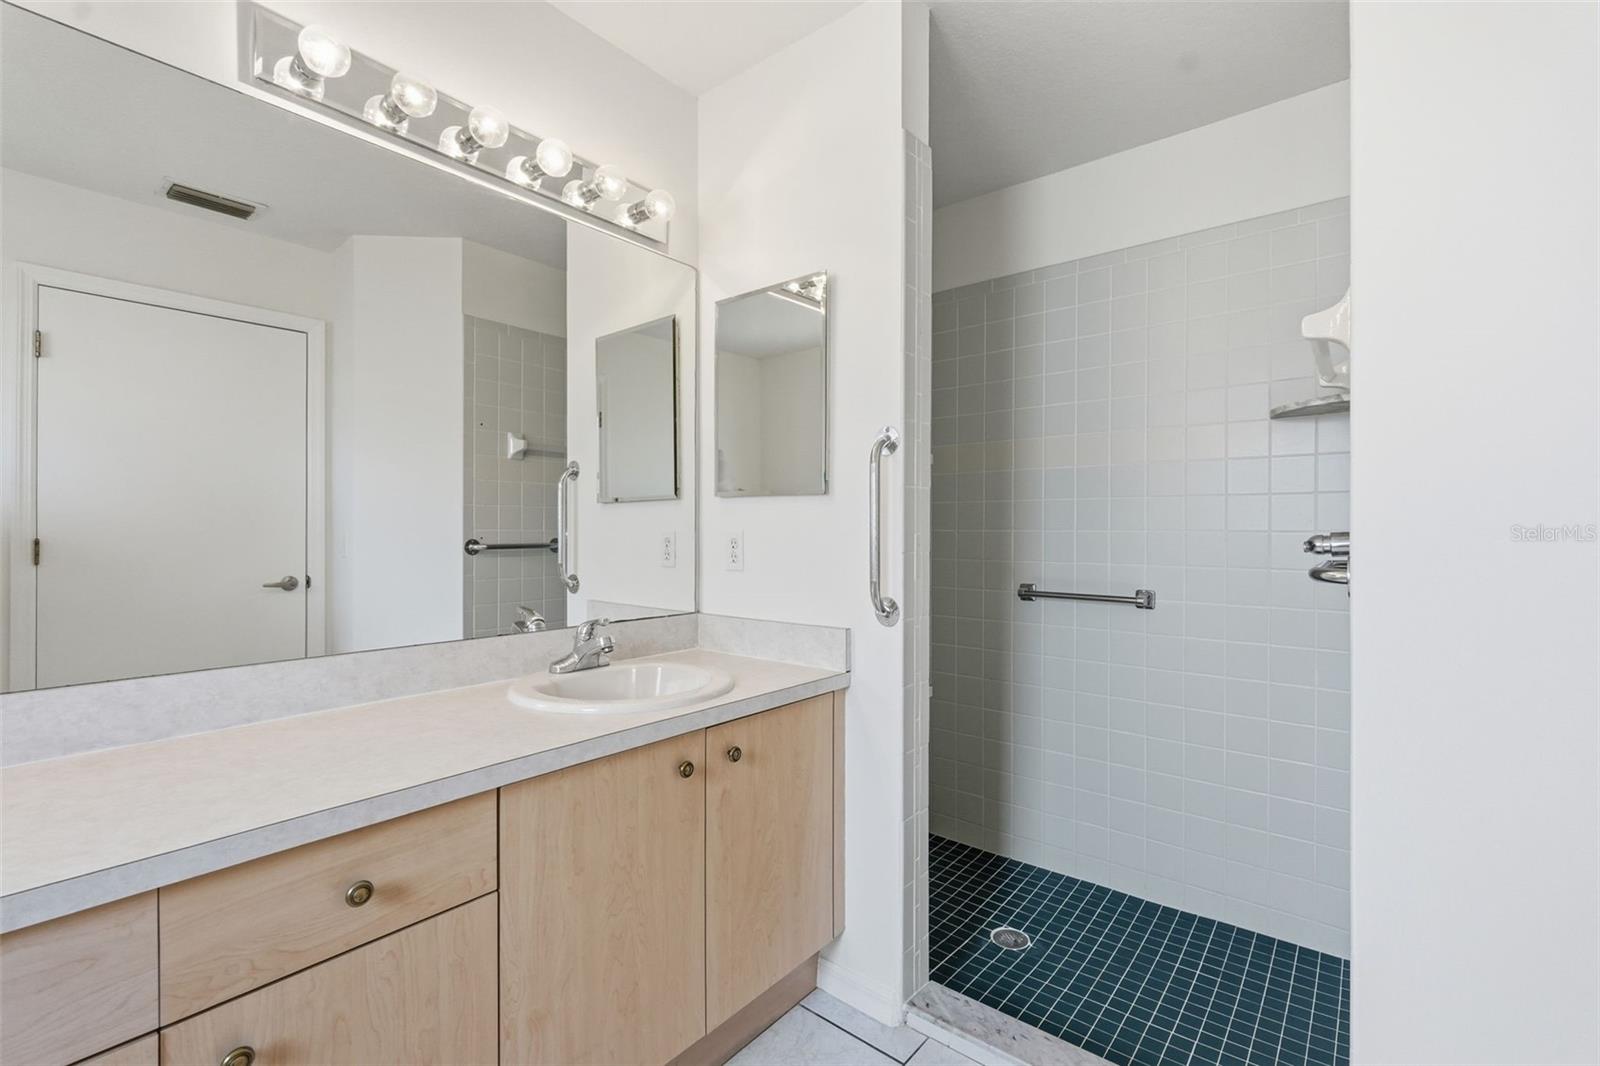
Bathroom with a light wood vanity and tiled walk-in shower with grab bars.
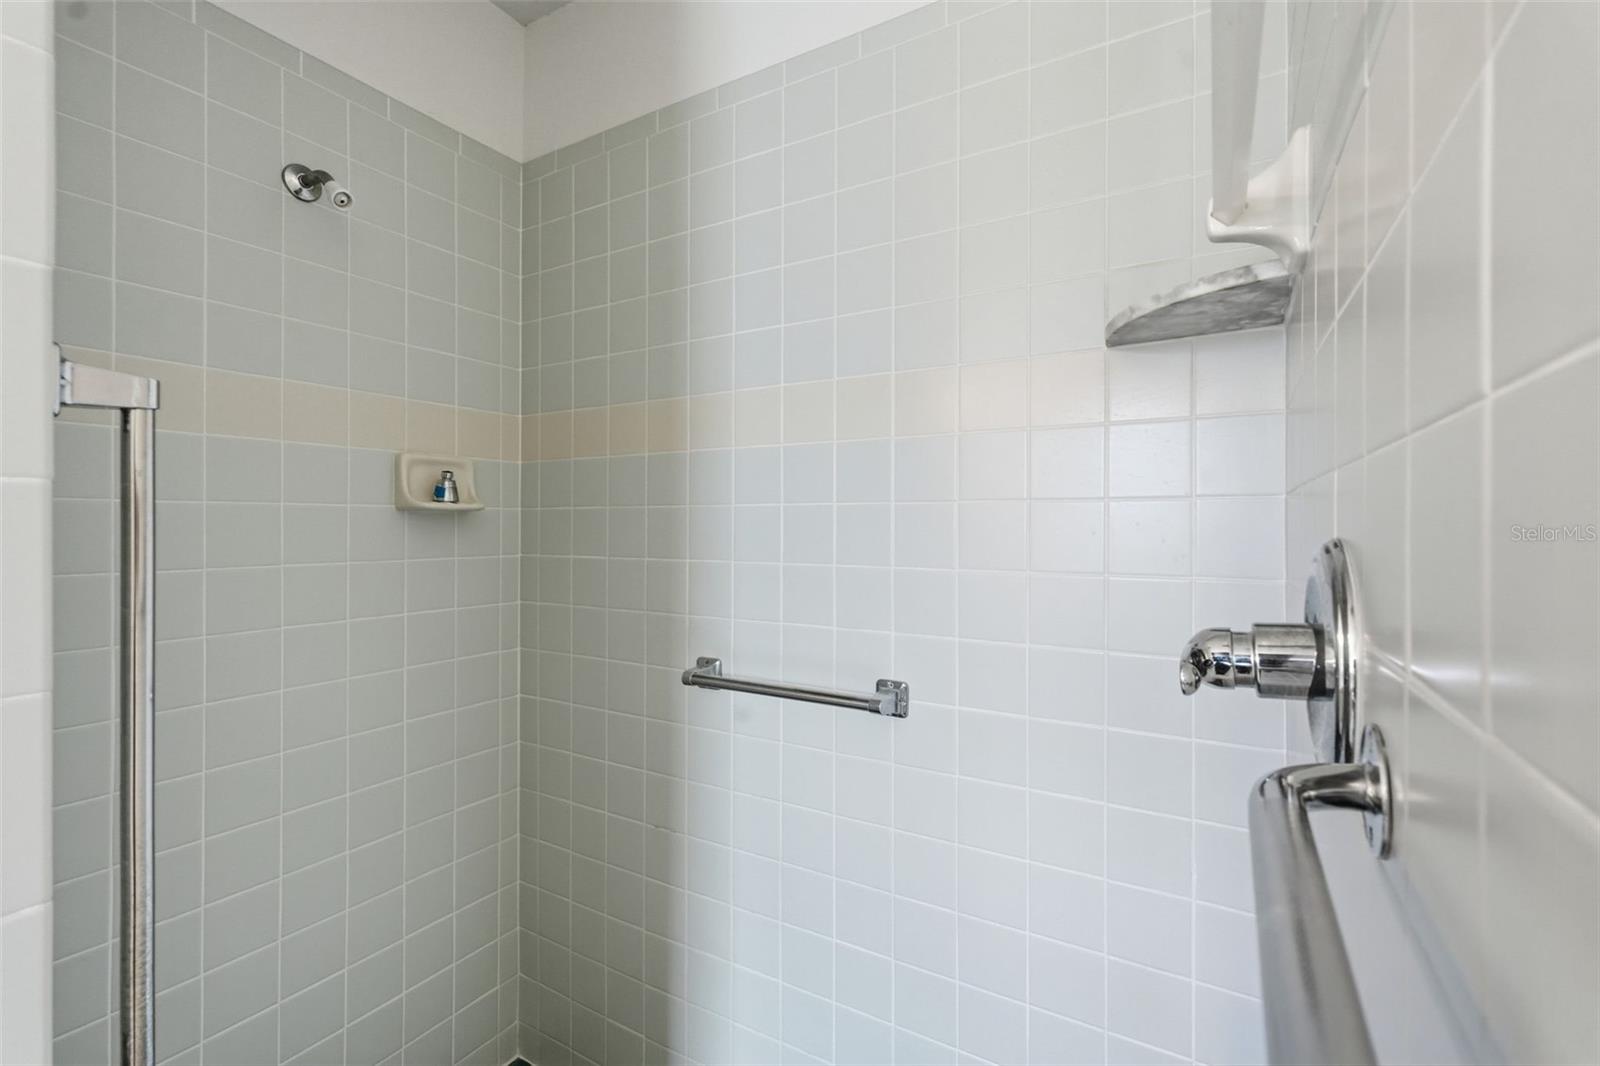
Tiled shower with chrome fixtures, grab bars and a built-in corner shelf.
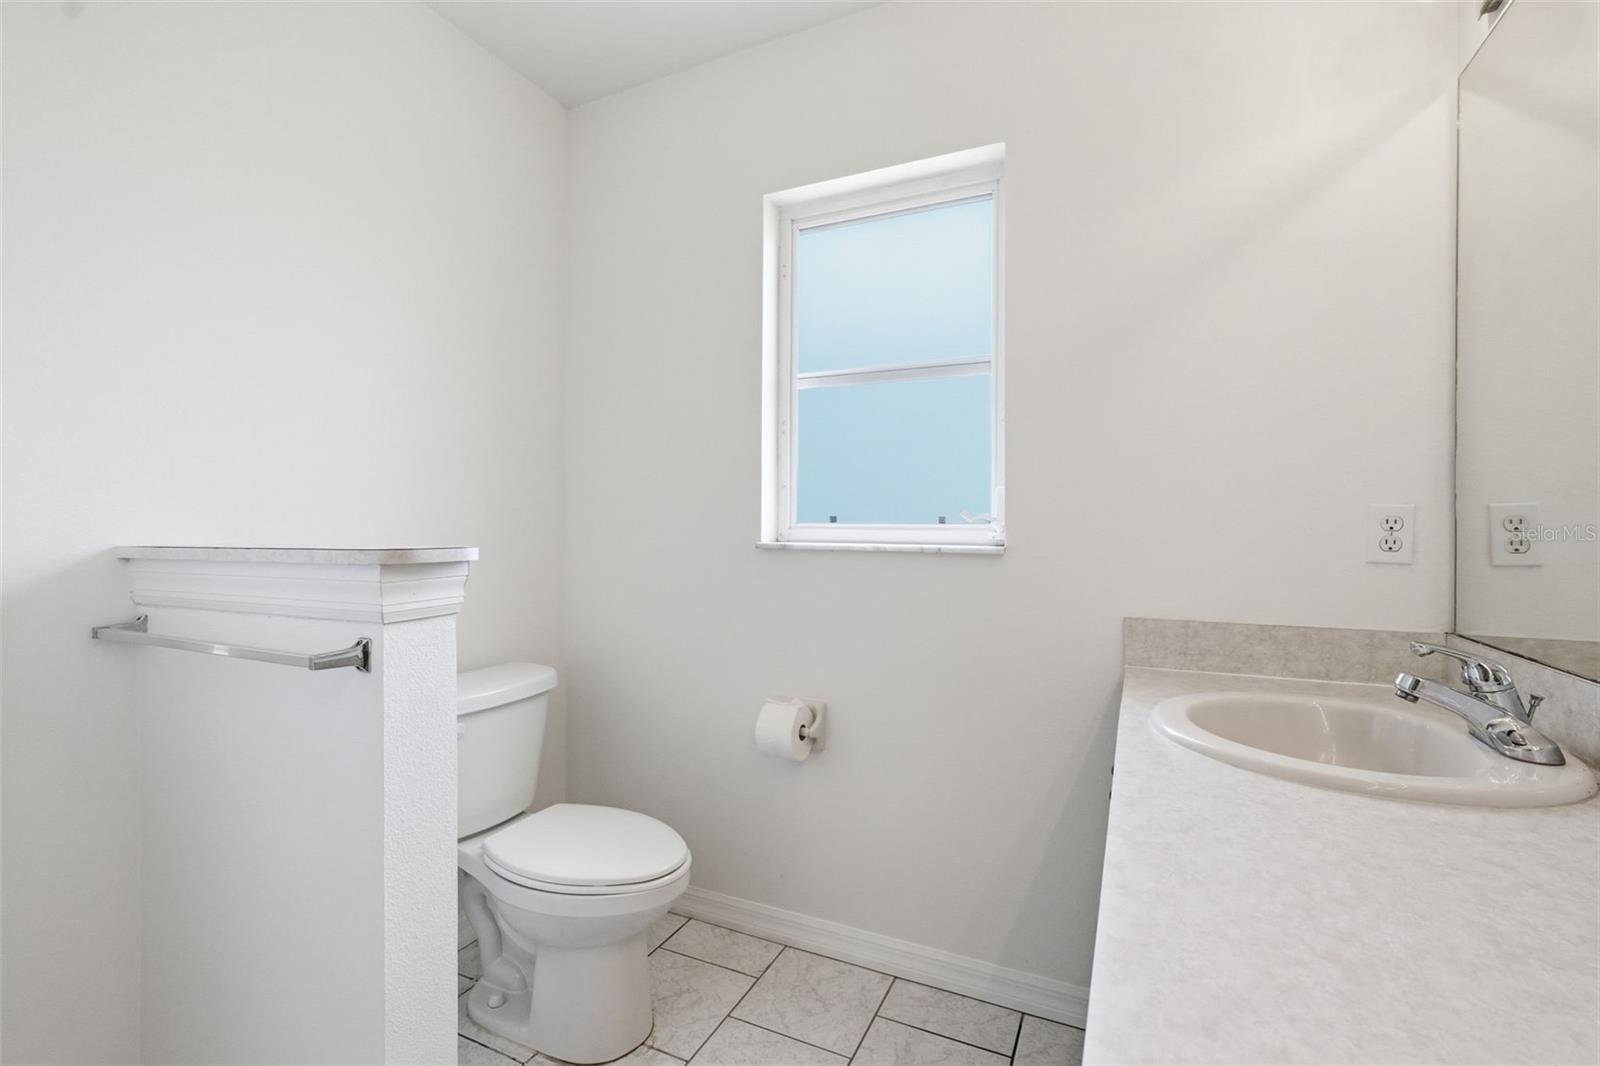
Bathroom with a stone vanity, white toilet, tiled floor, and small window.
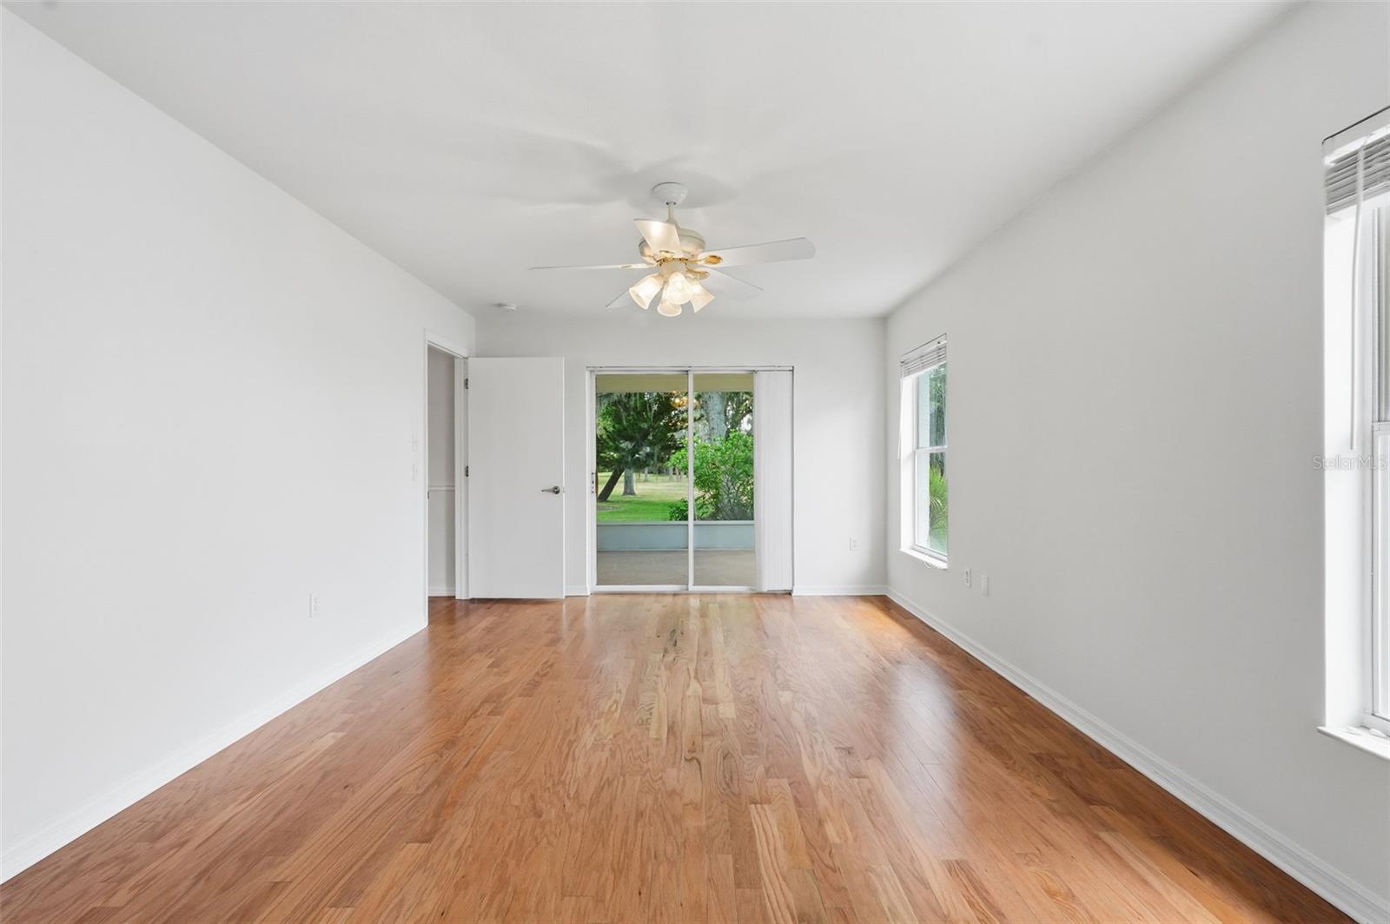
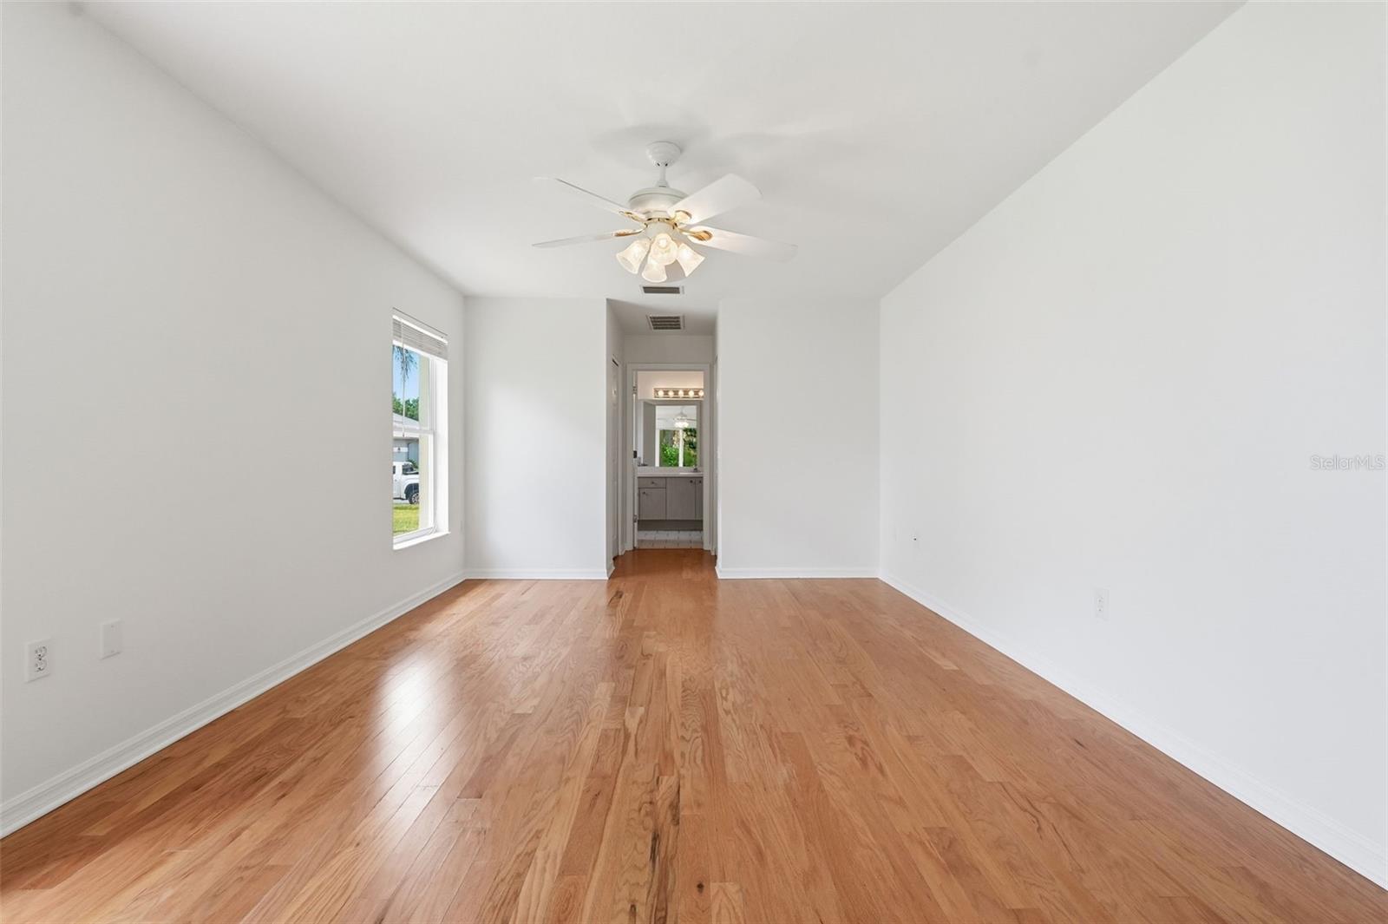
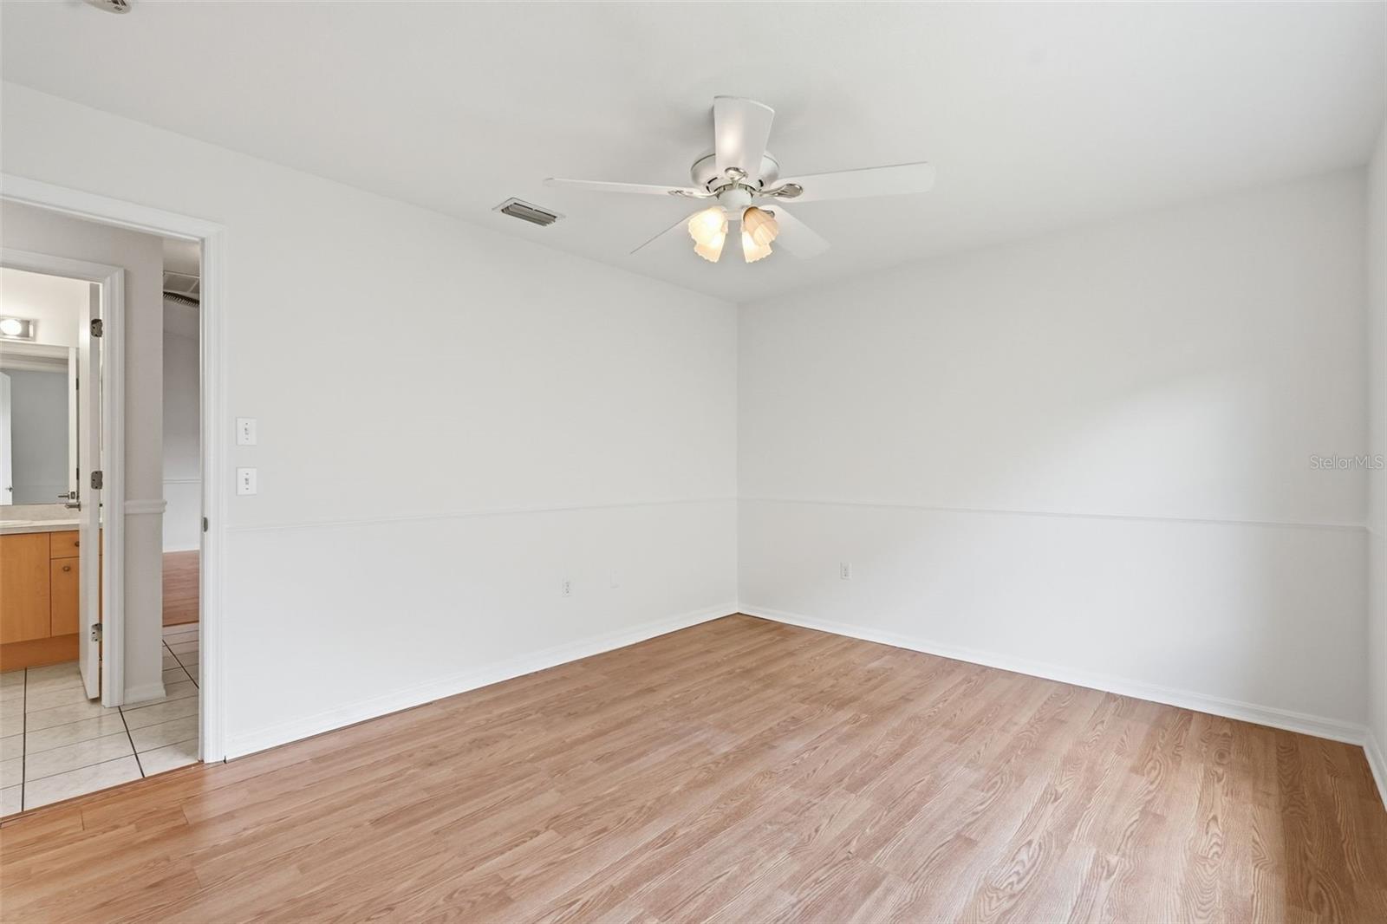
Empty bedroom with hardwood floors, ceiling fan, and doorway to a bathroom.
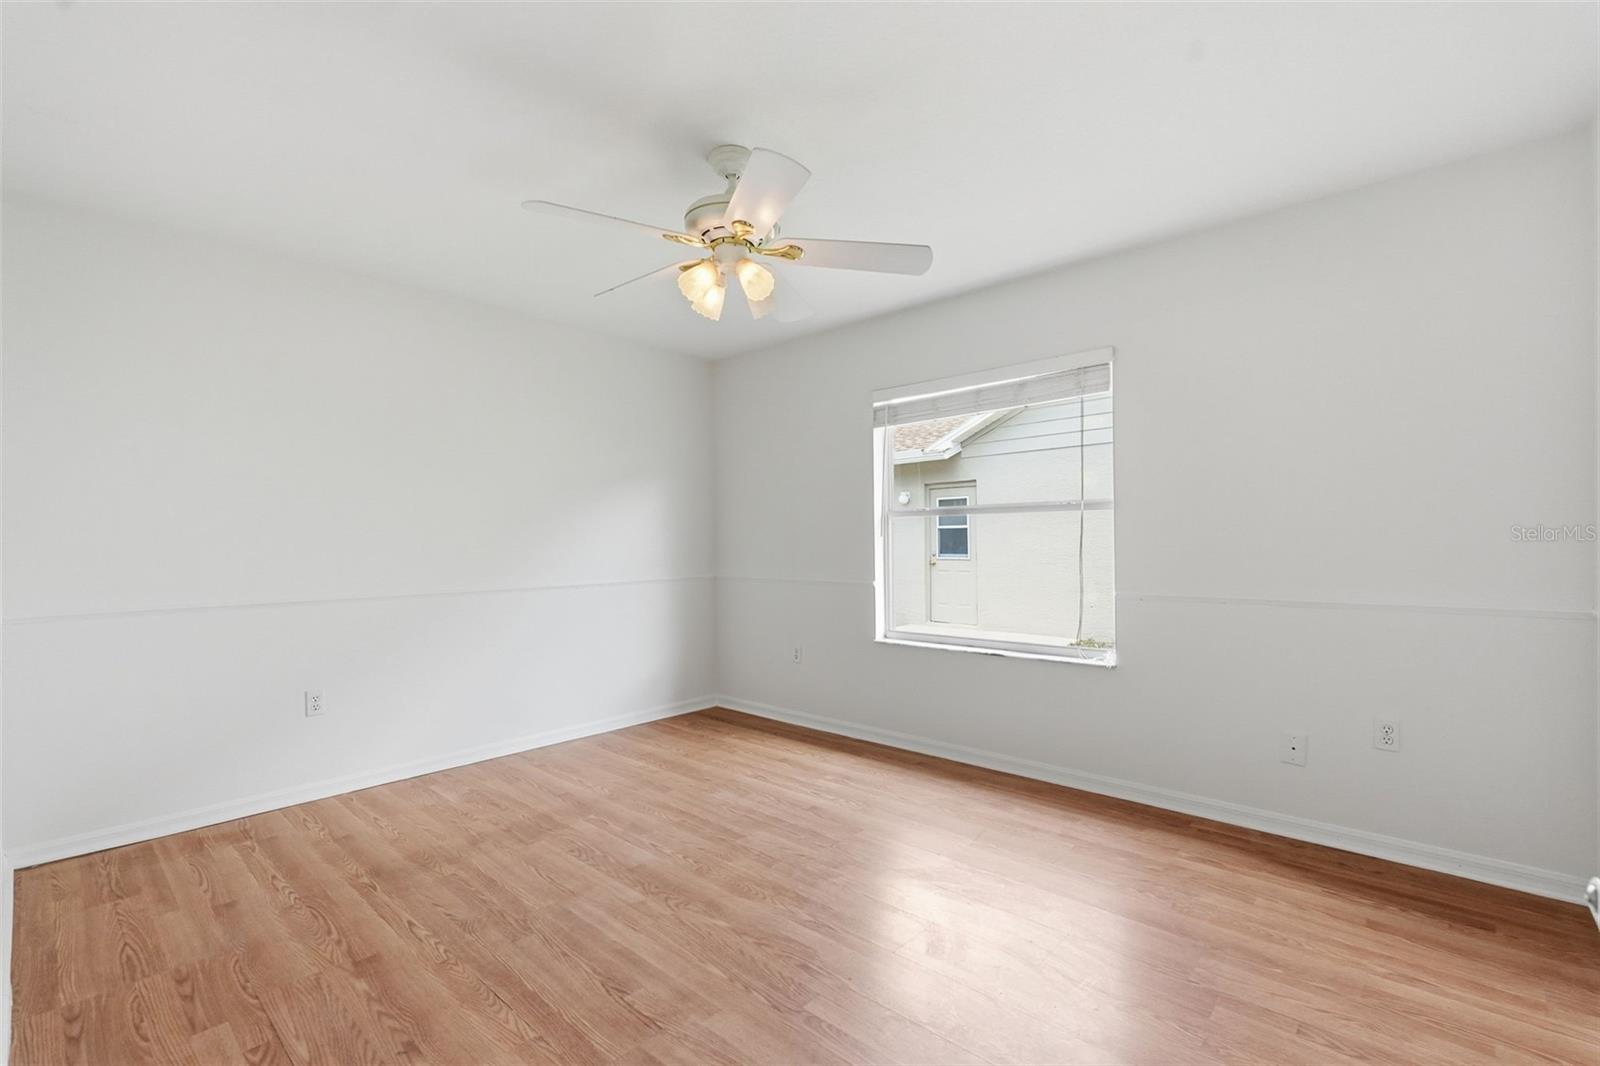
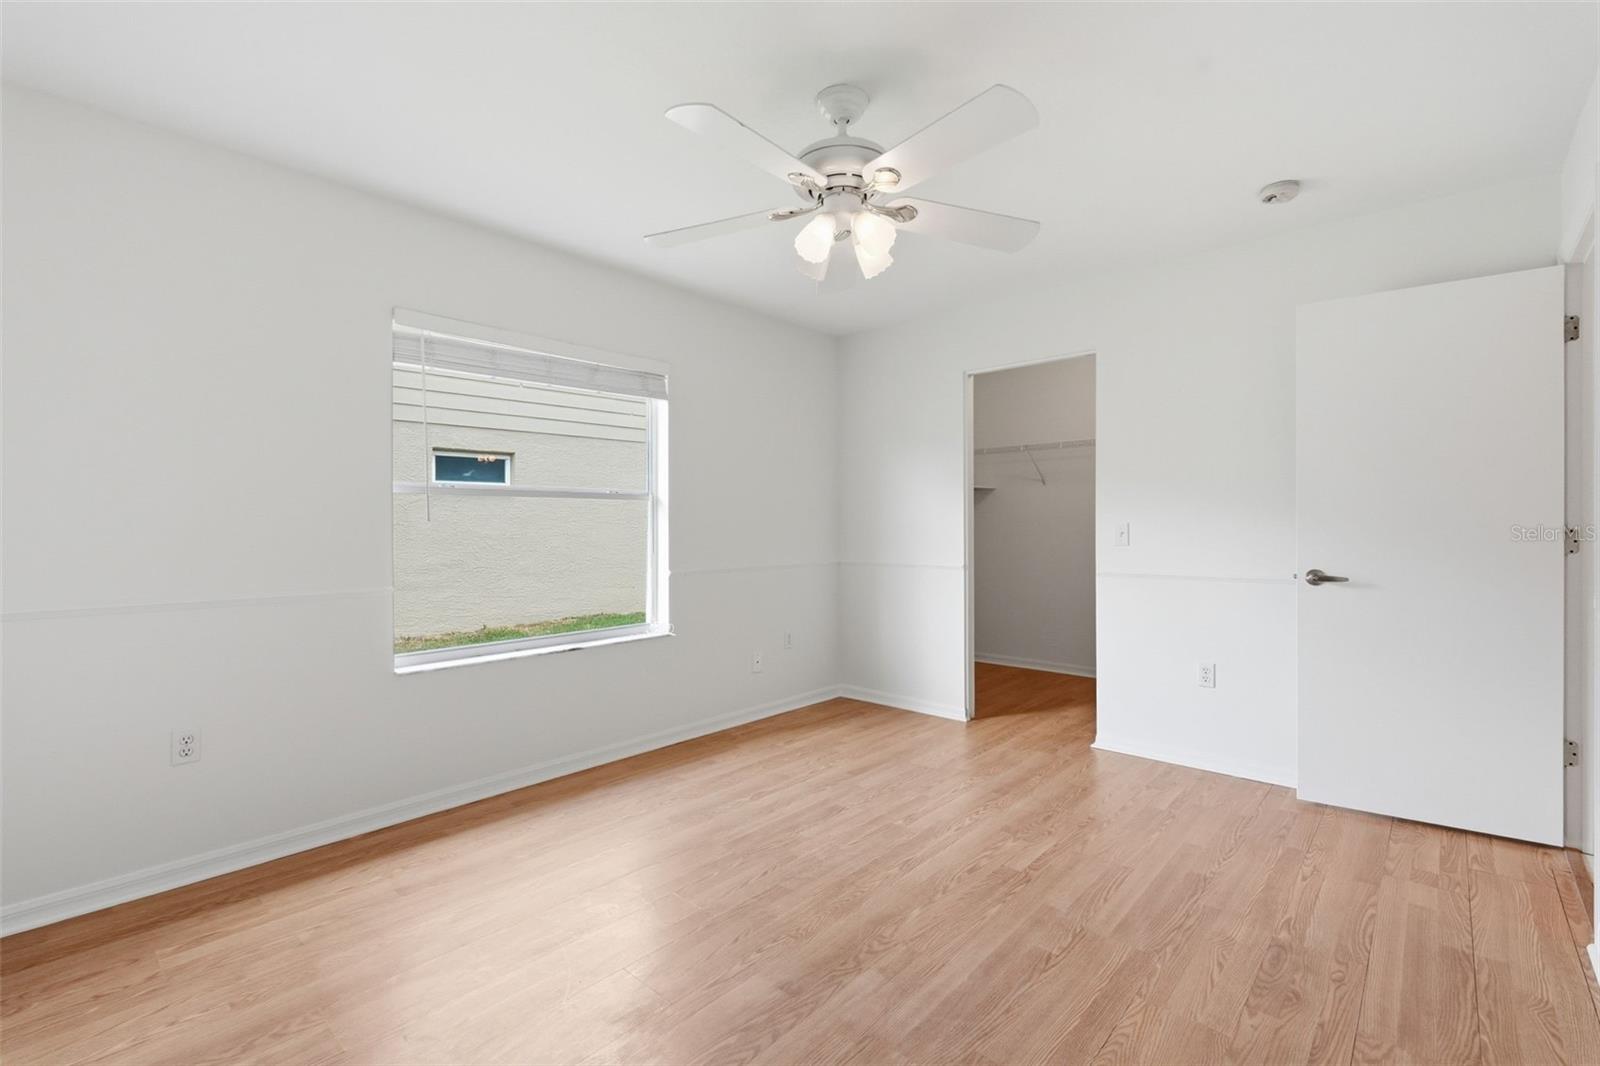
Empty bedroom with wood-look flooring, a ceiling fan, and a window with blinds.
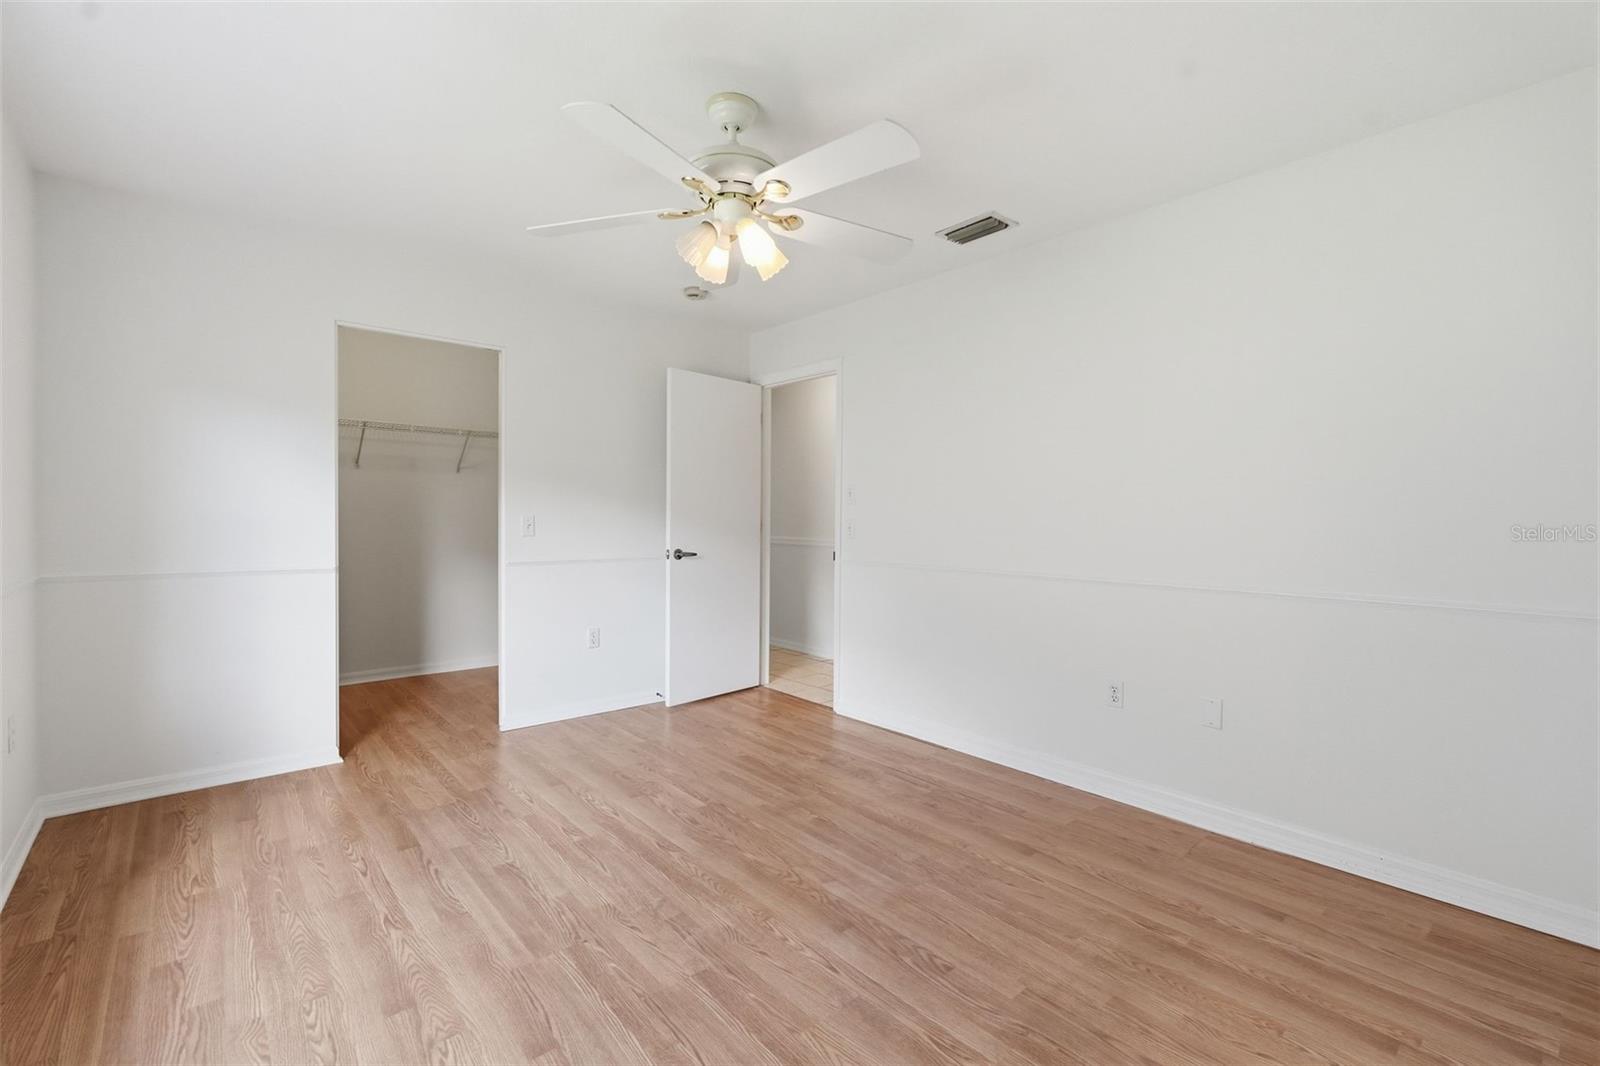
Vacant bedroom with light wood floors, a ceiling fan, and an open closet.
Vacant bedroom with light wood-look floors, a ceiling fan, and a window with blinds.
Empty bedroom with wood-look flooring, a ceiling fan, and a doorway to a tiled vanity area.
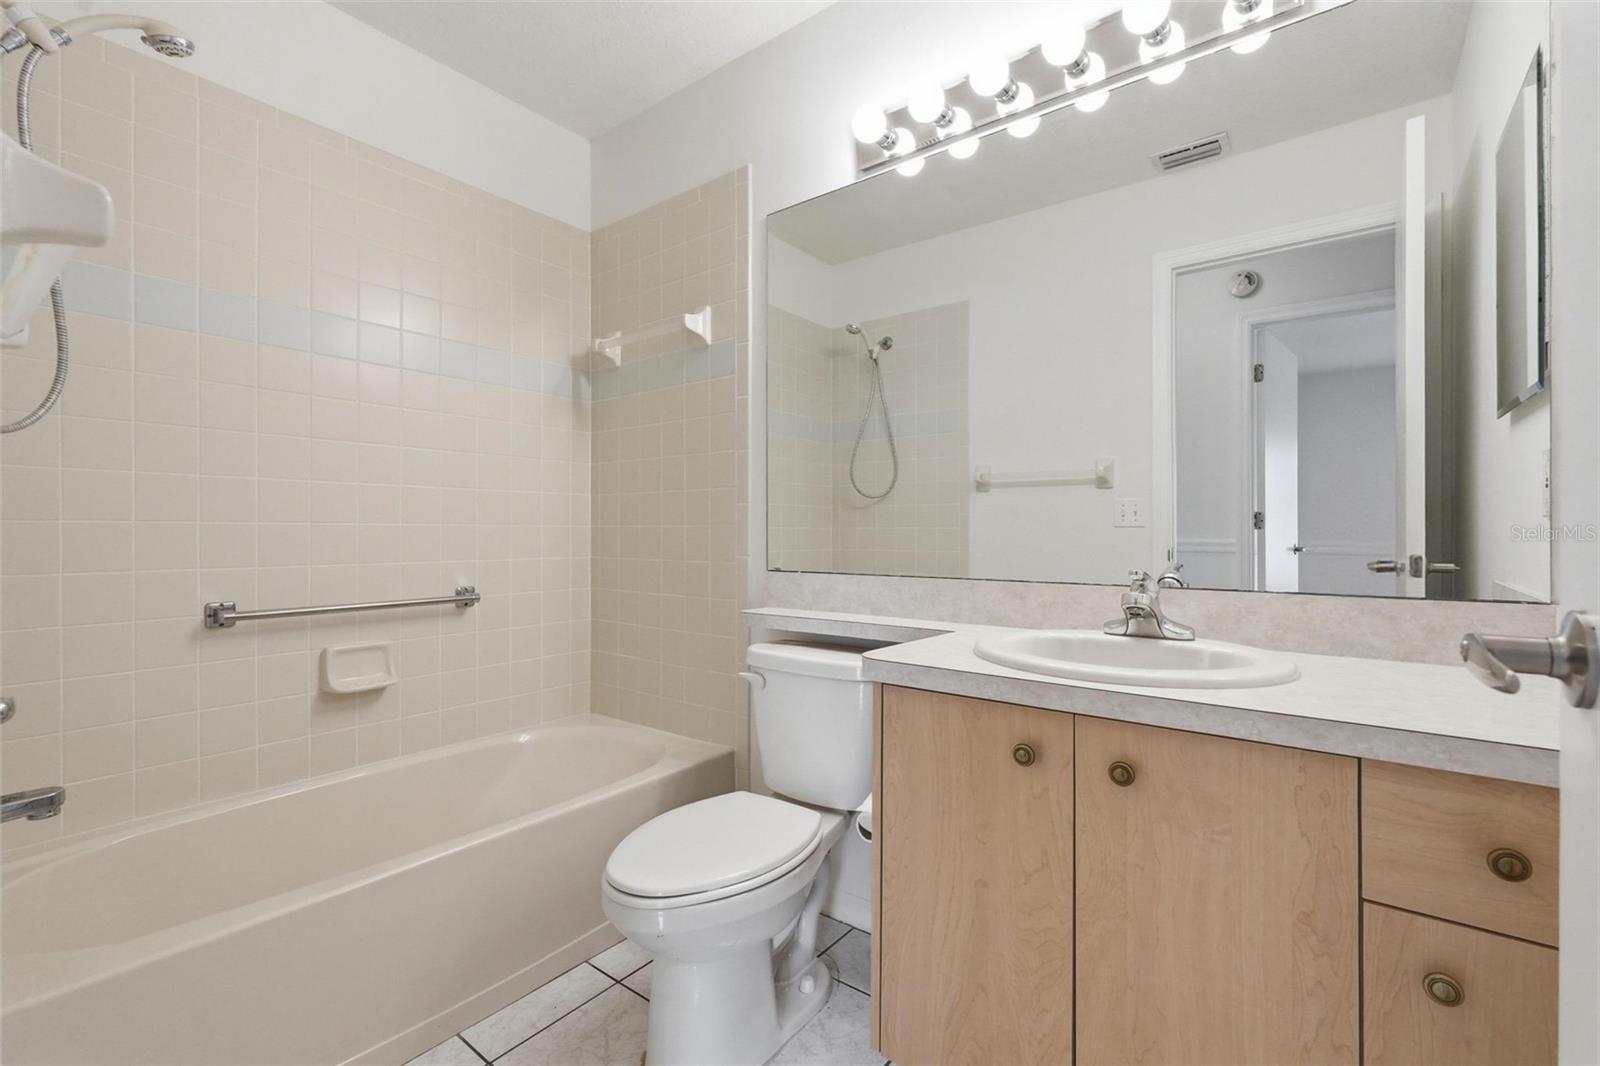
Bathroom with a bathtub, tiled shower wall, toilet, and wood vanity with oval sink.
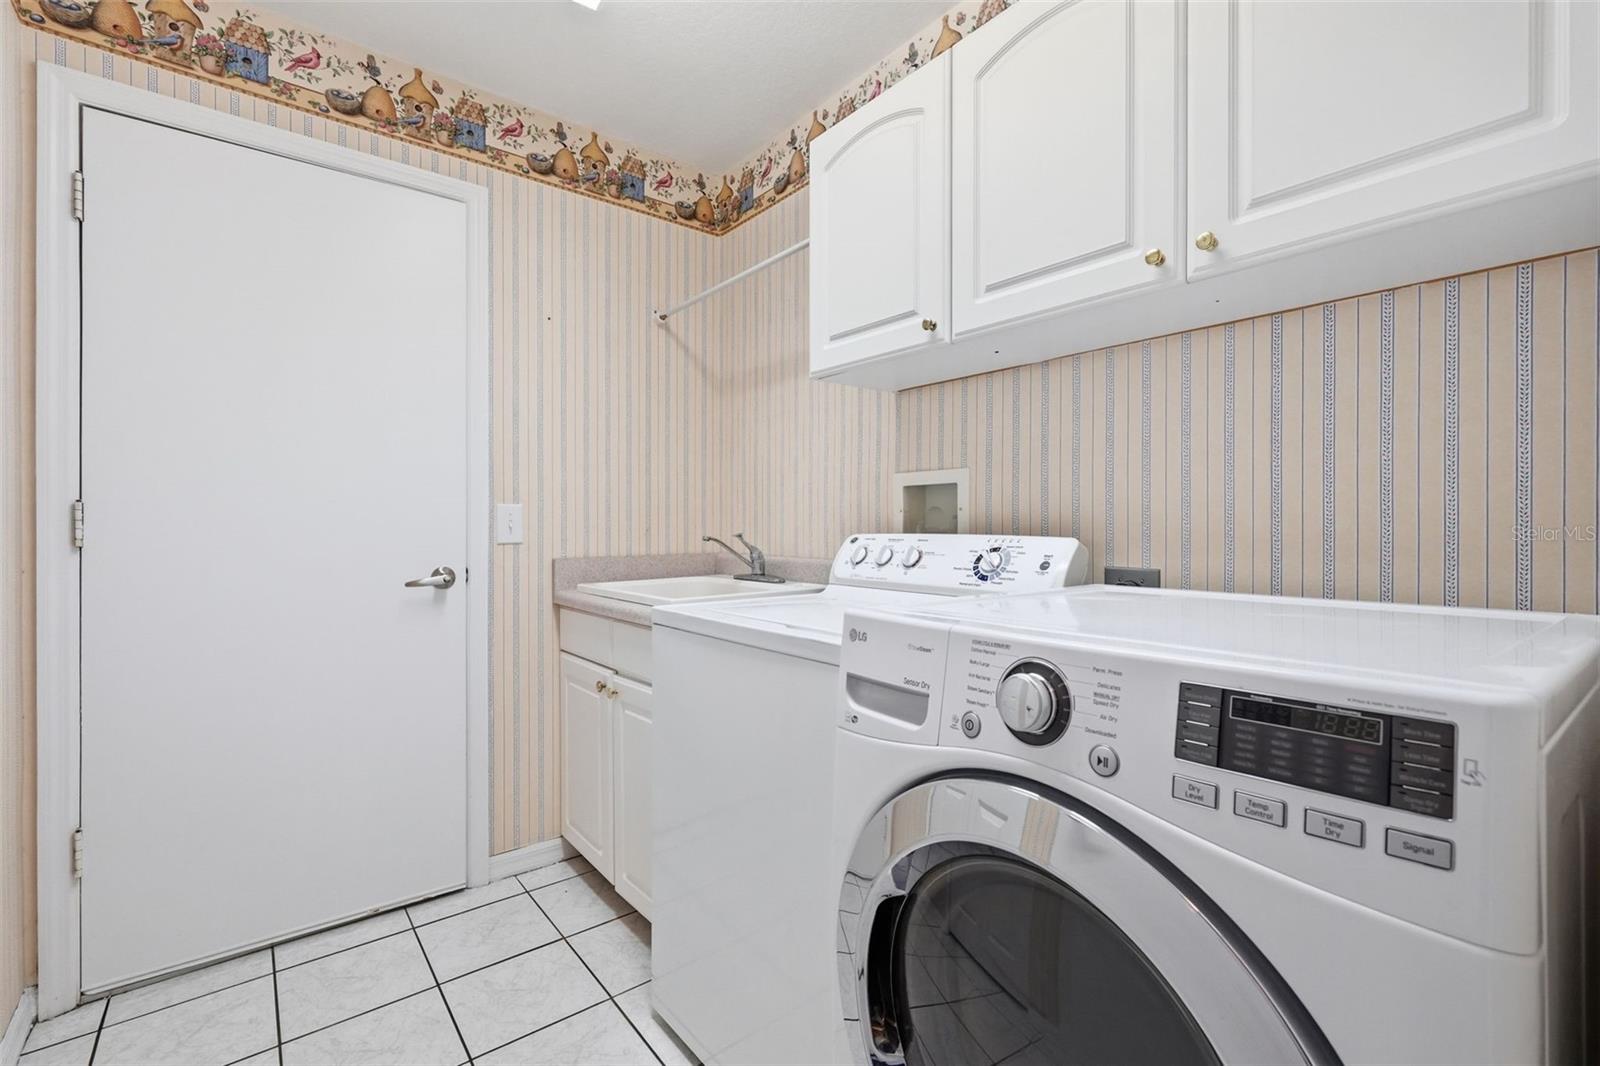
Laundry room with front-loading washer and dryer, utility sink, and overhead cabinets.
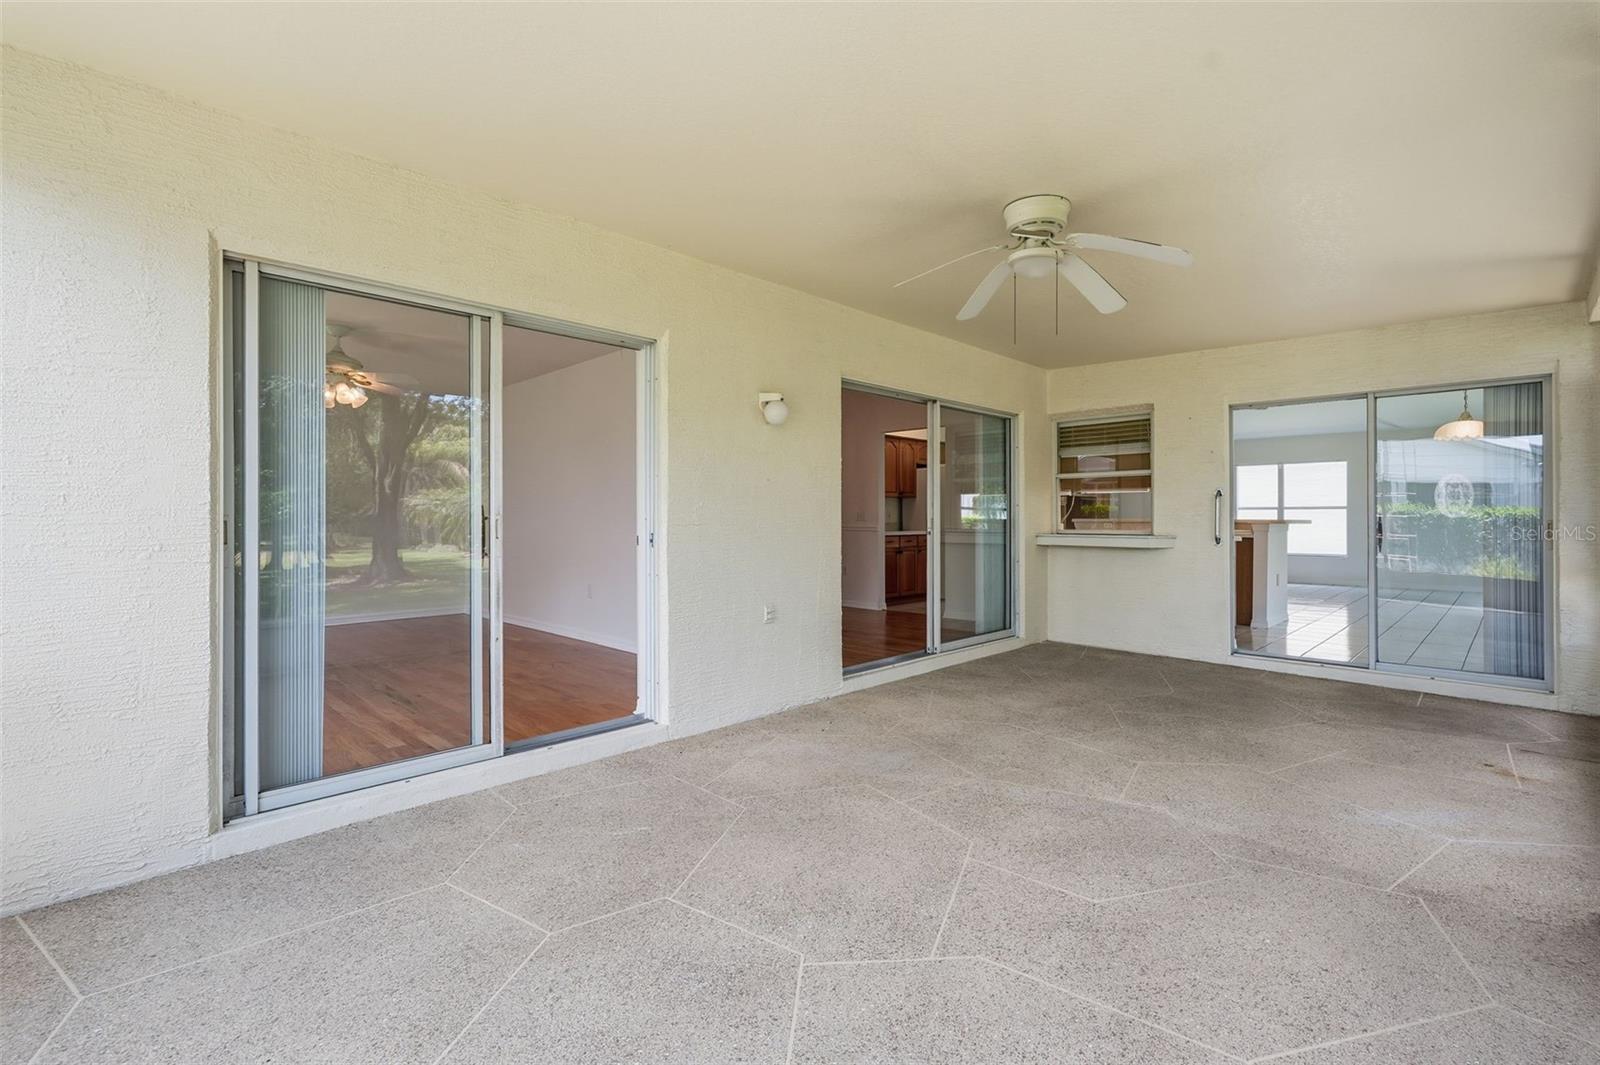
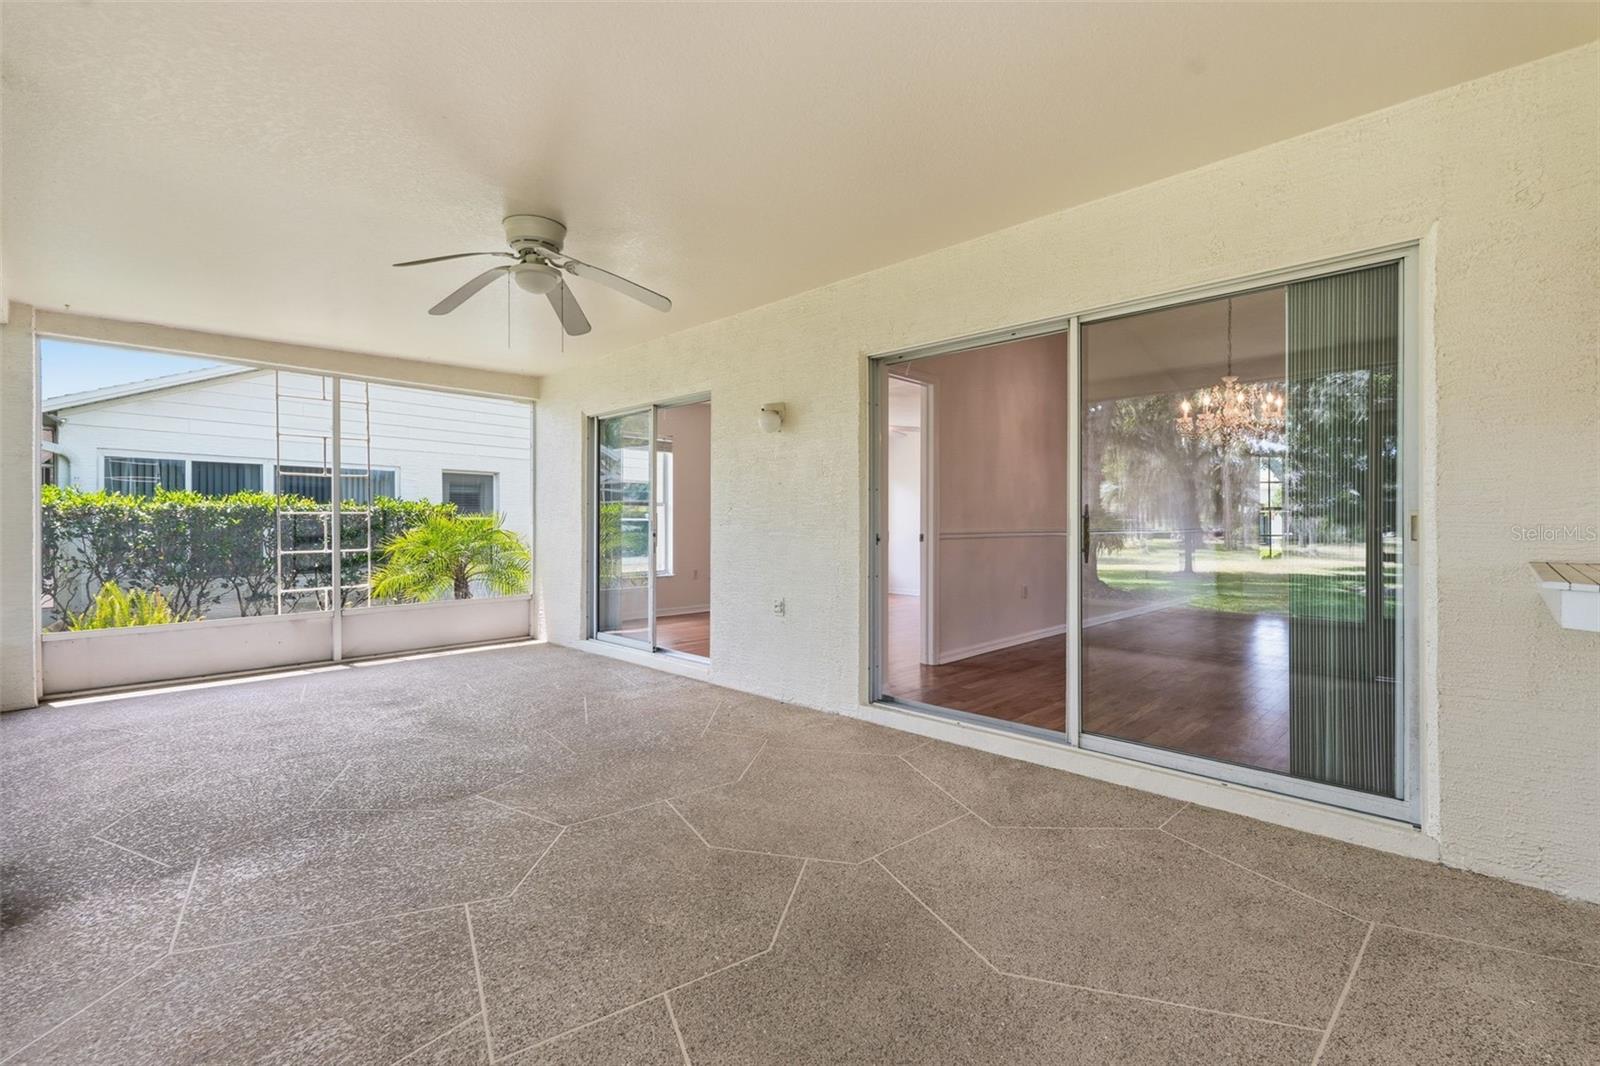
Covered patio with large tile flooring, ceiling fan, and sliding glass doors.
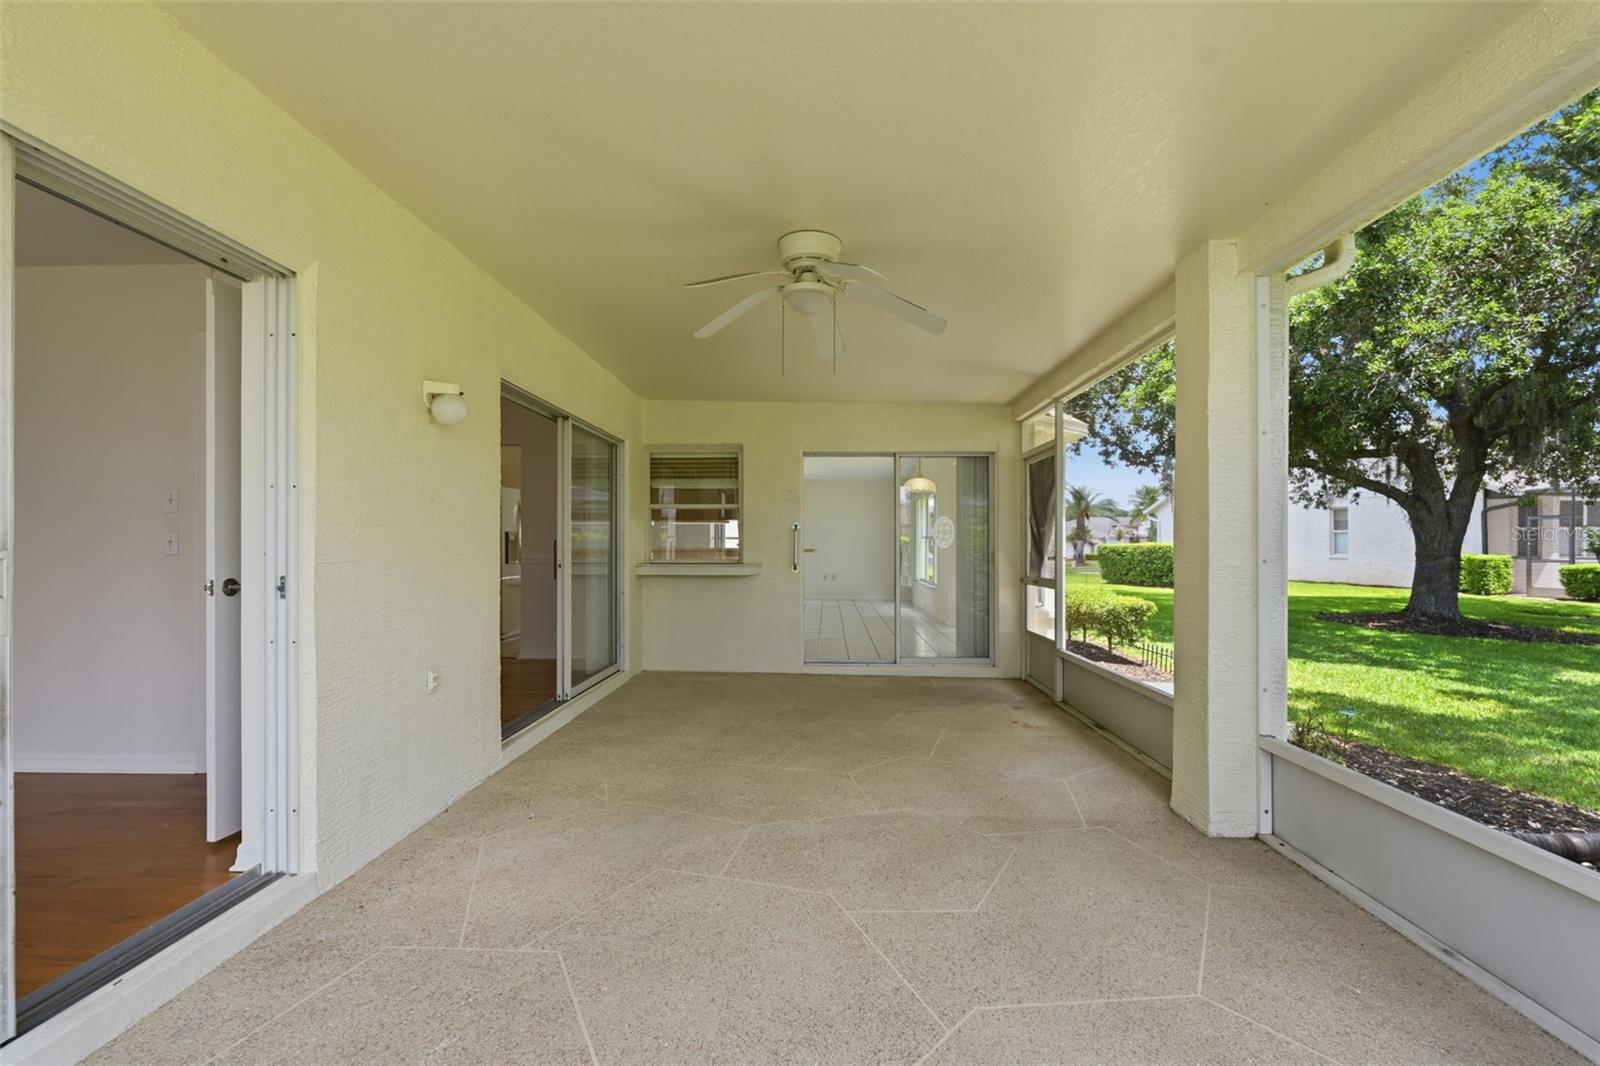
Covered screened patio with tiled floor and ceiling fan overlooking a lawn and shade tree.
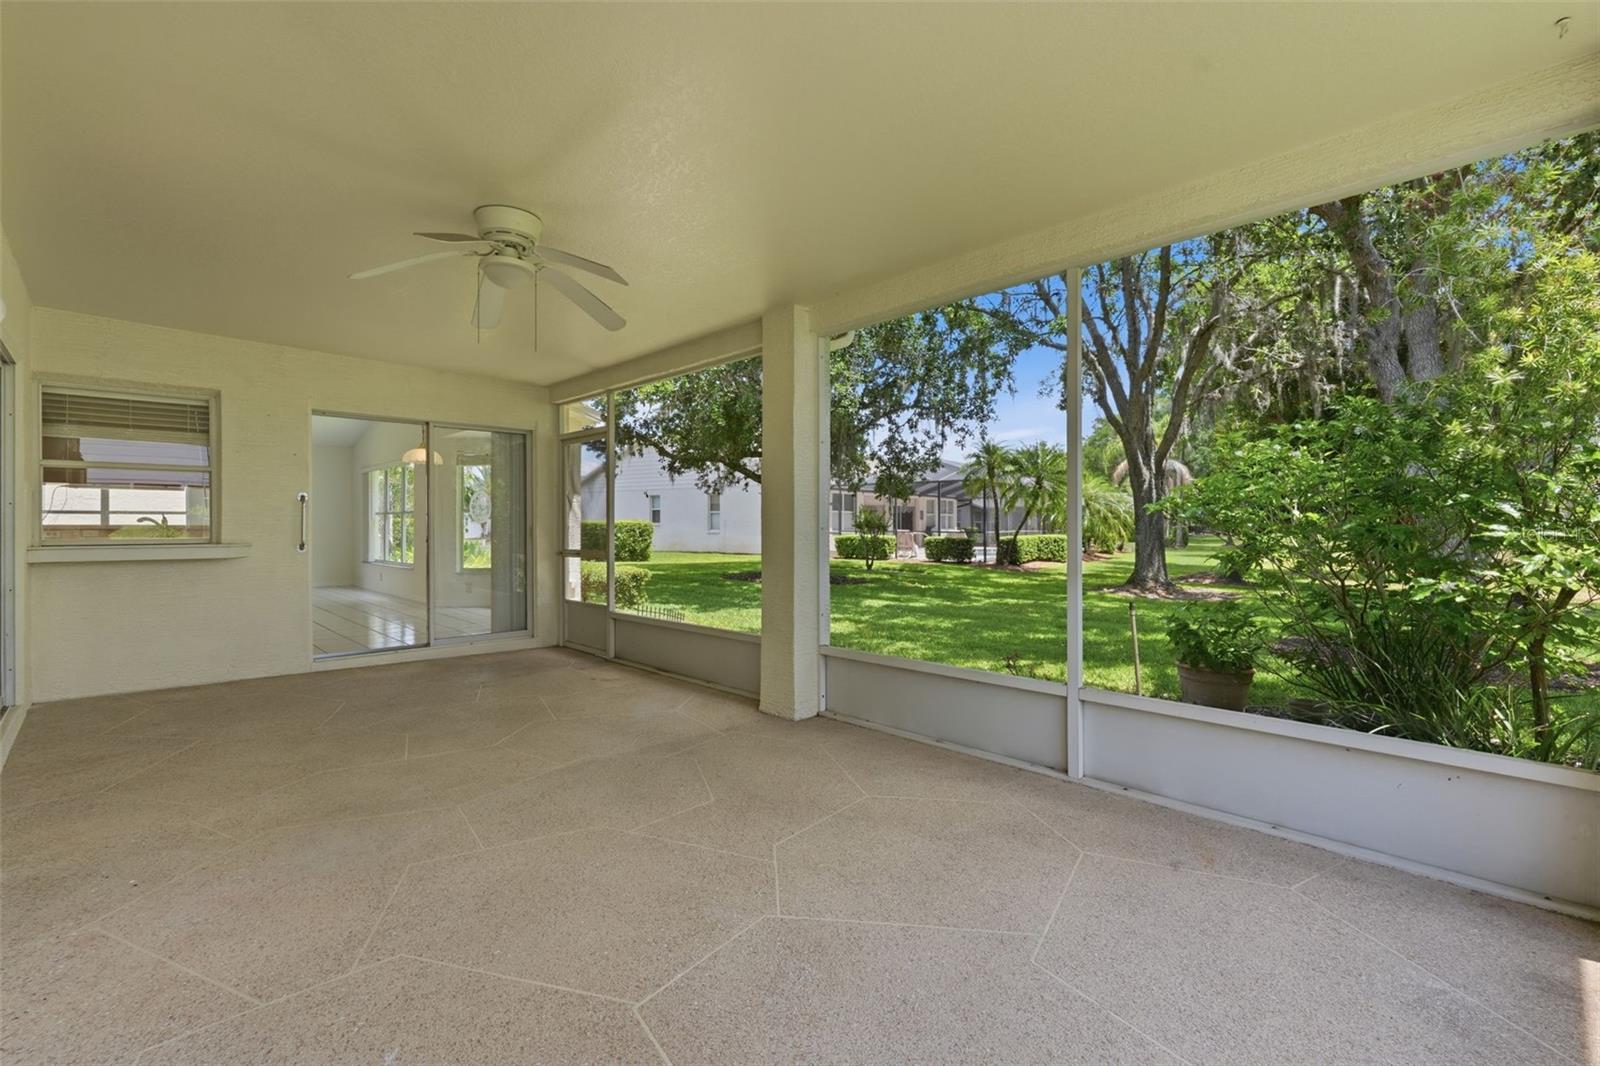
Screened patio with a tiled floor and ceiling fan overlooking a leafy backyard.
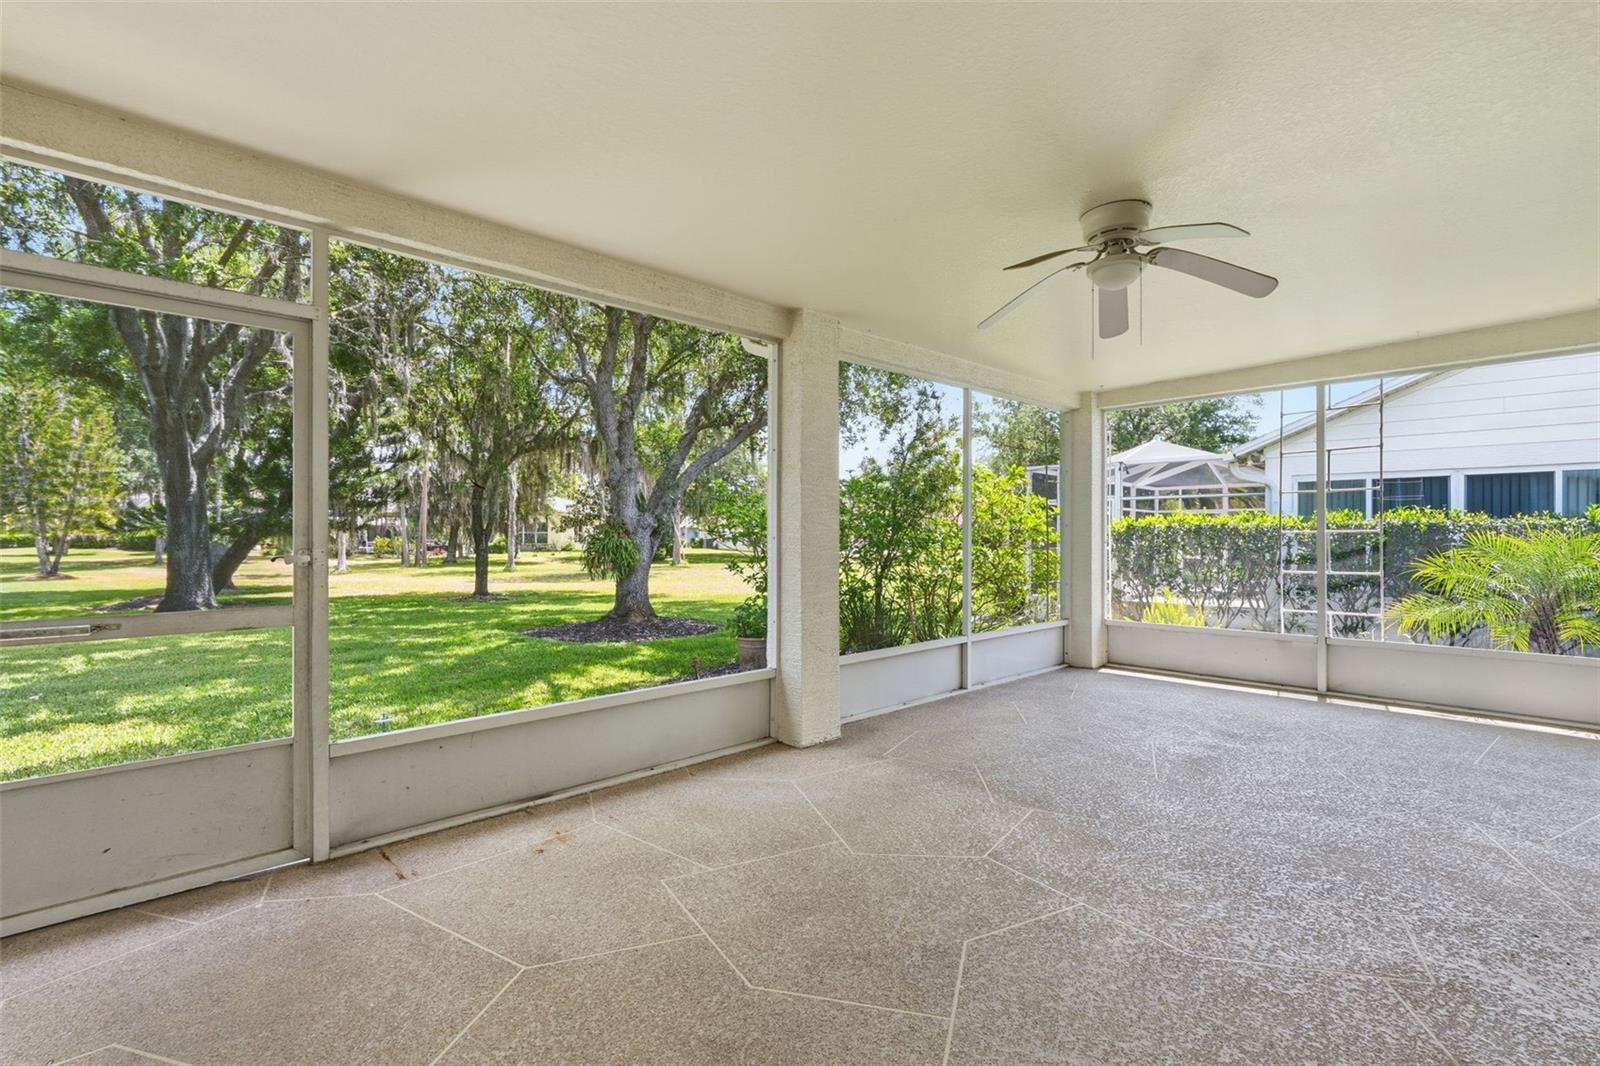
Screened patio with a tiled floor and ceiling fan overlooking mature trees.
Covered screened patio with a tiled floor, ceiling fan, and sliding glass doors.
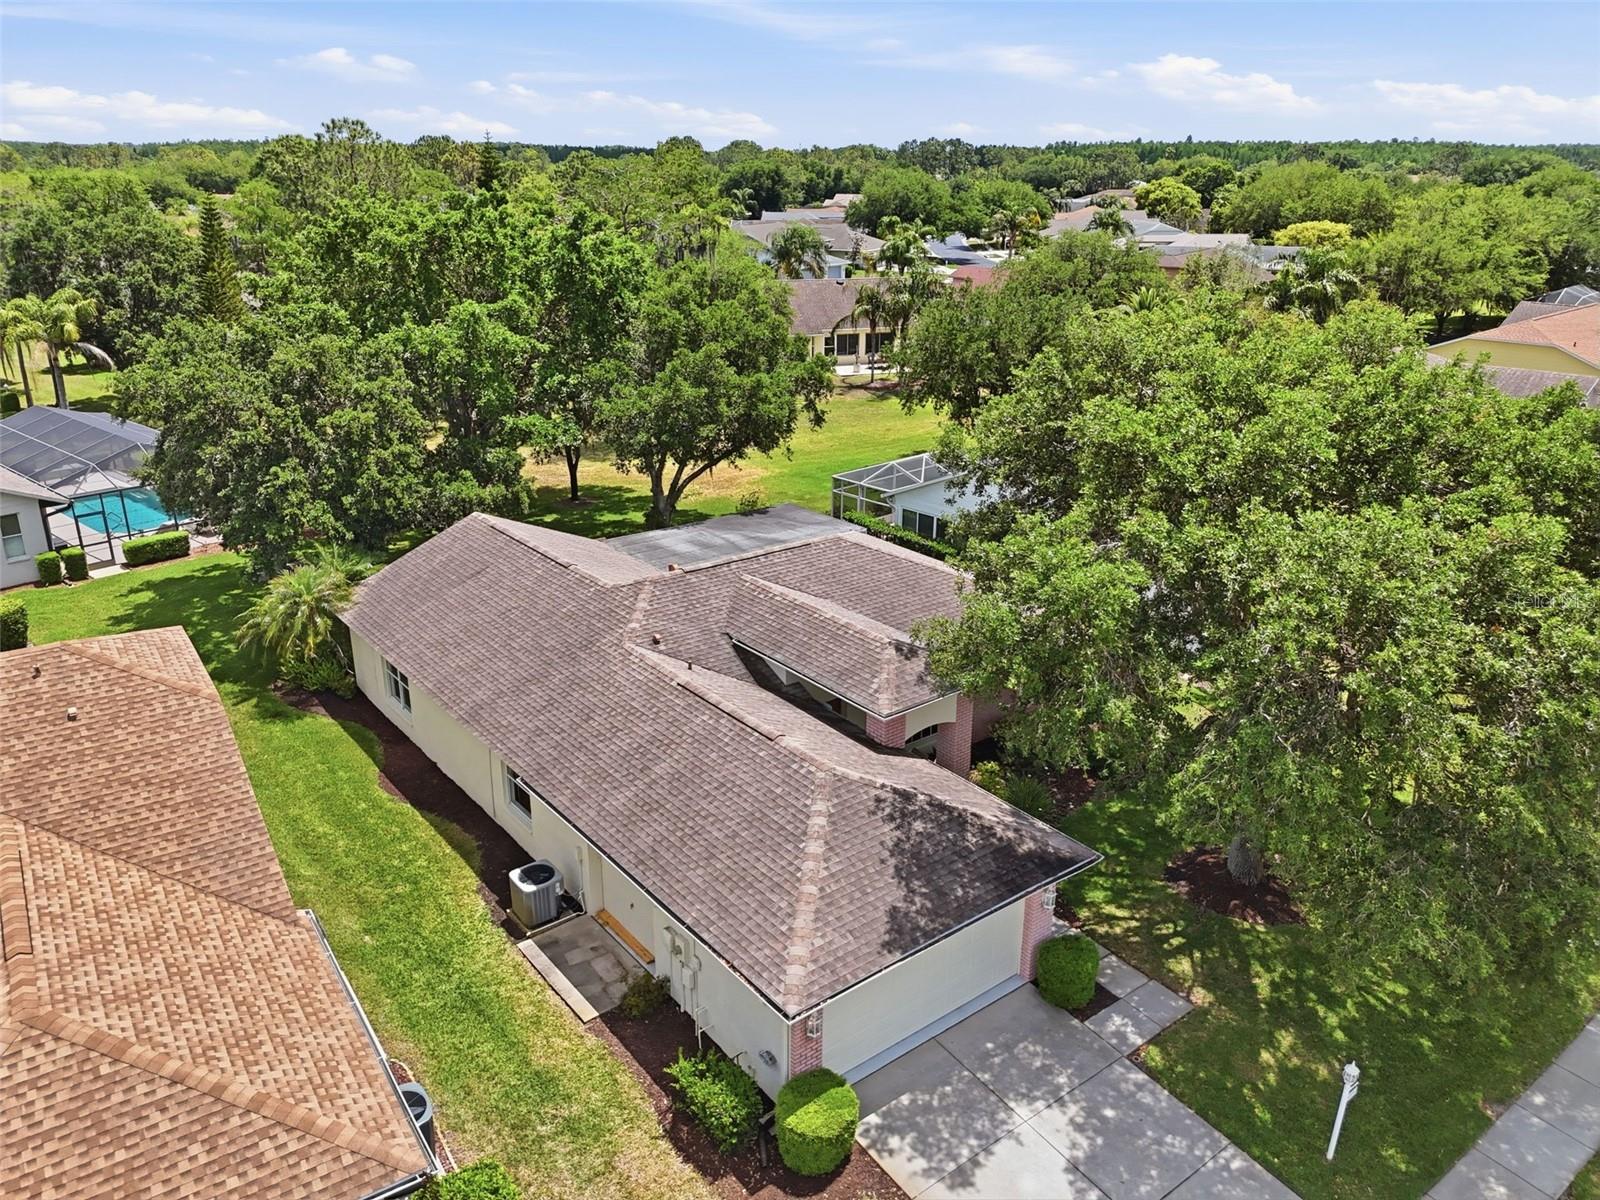
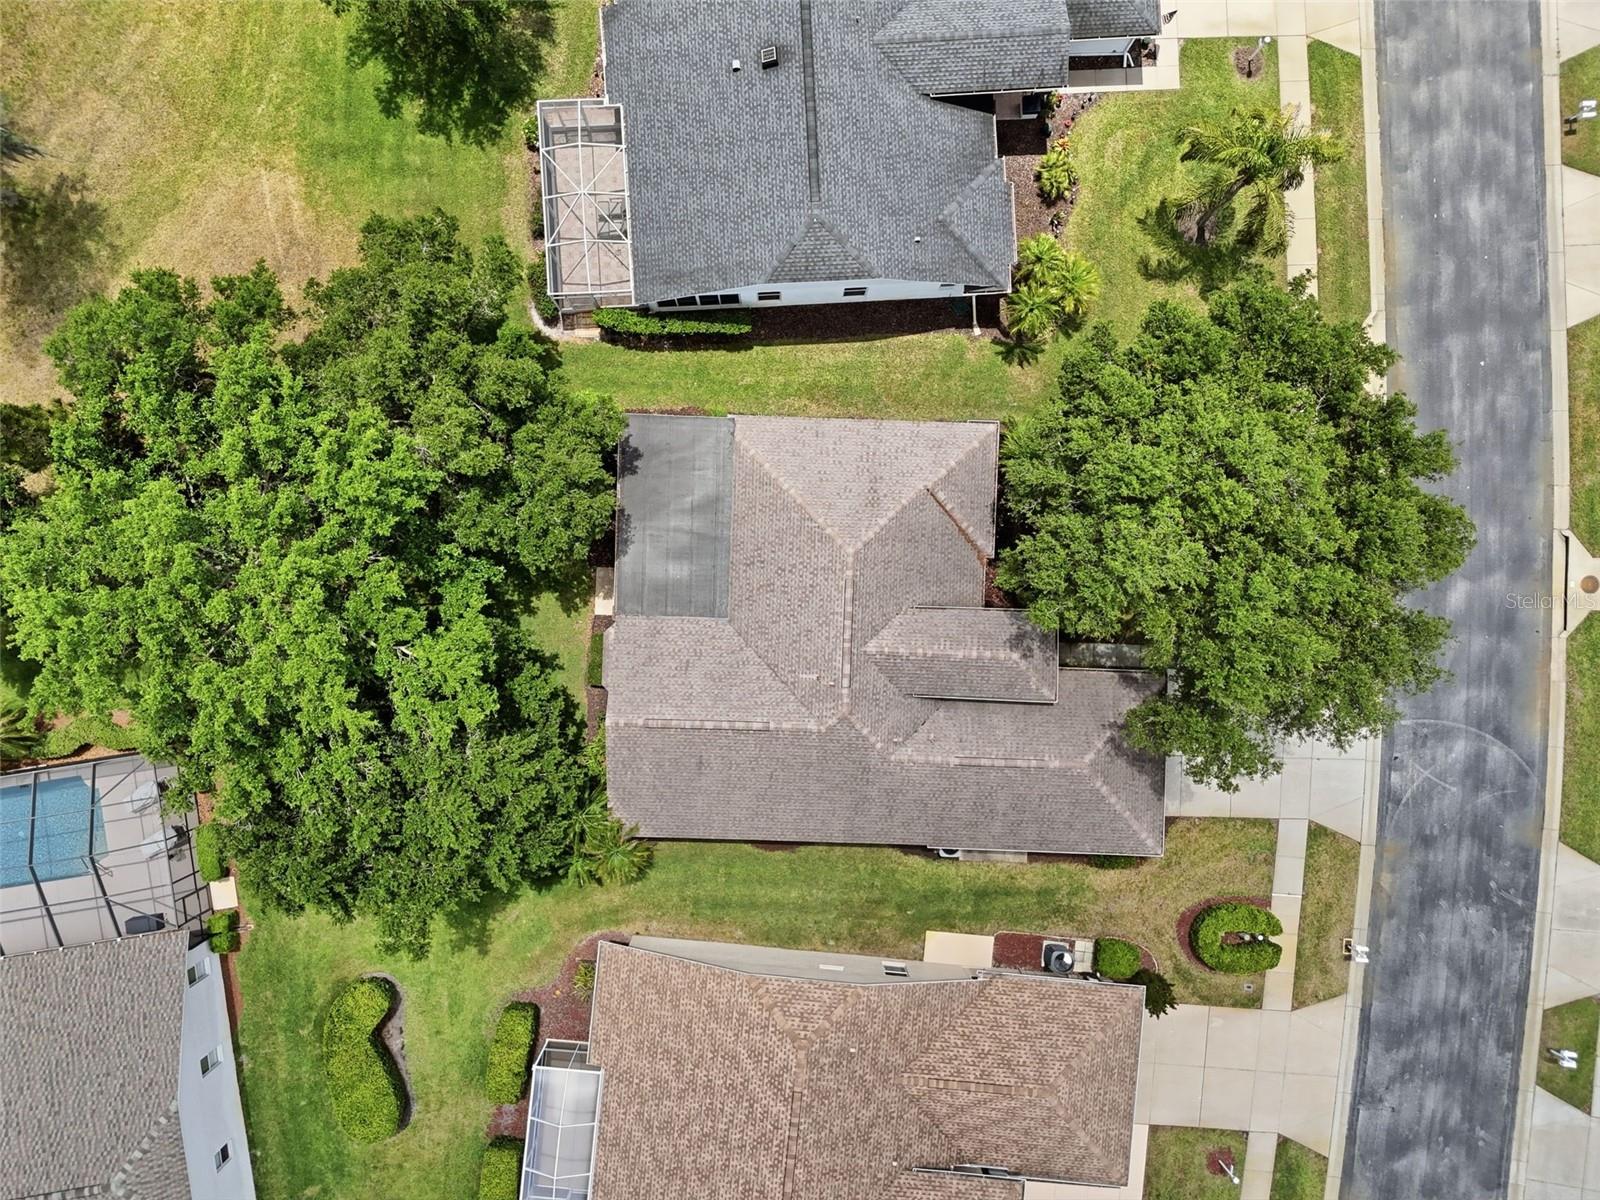
Aerial view of a single-story home with a broad shingle roof, driveway, and mature trees.
Aerial view of a home with a shingled roof, lawn, and mature trees beside a residential street.
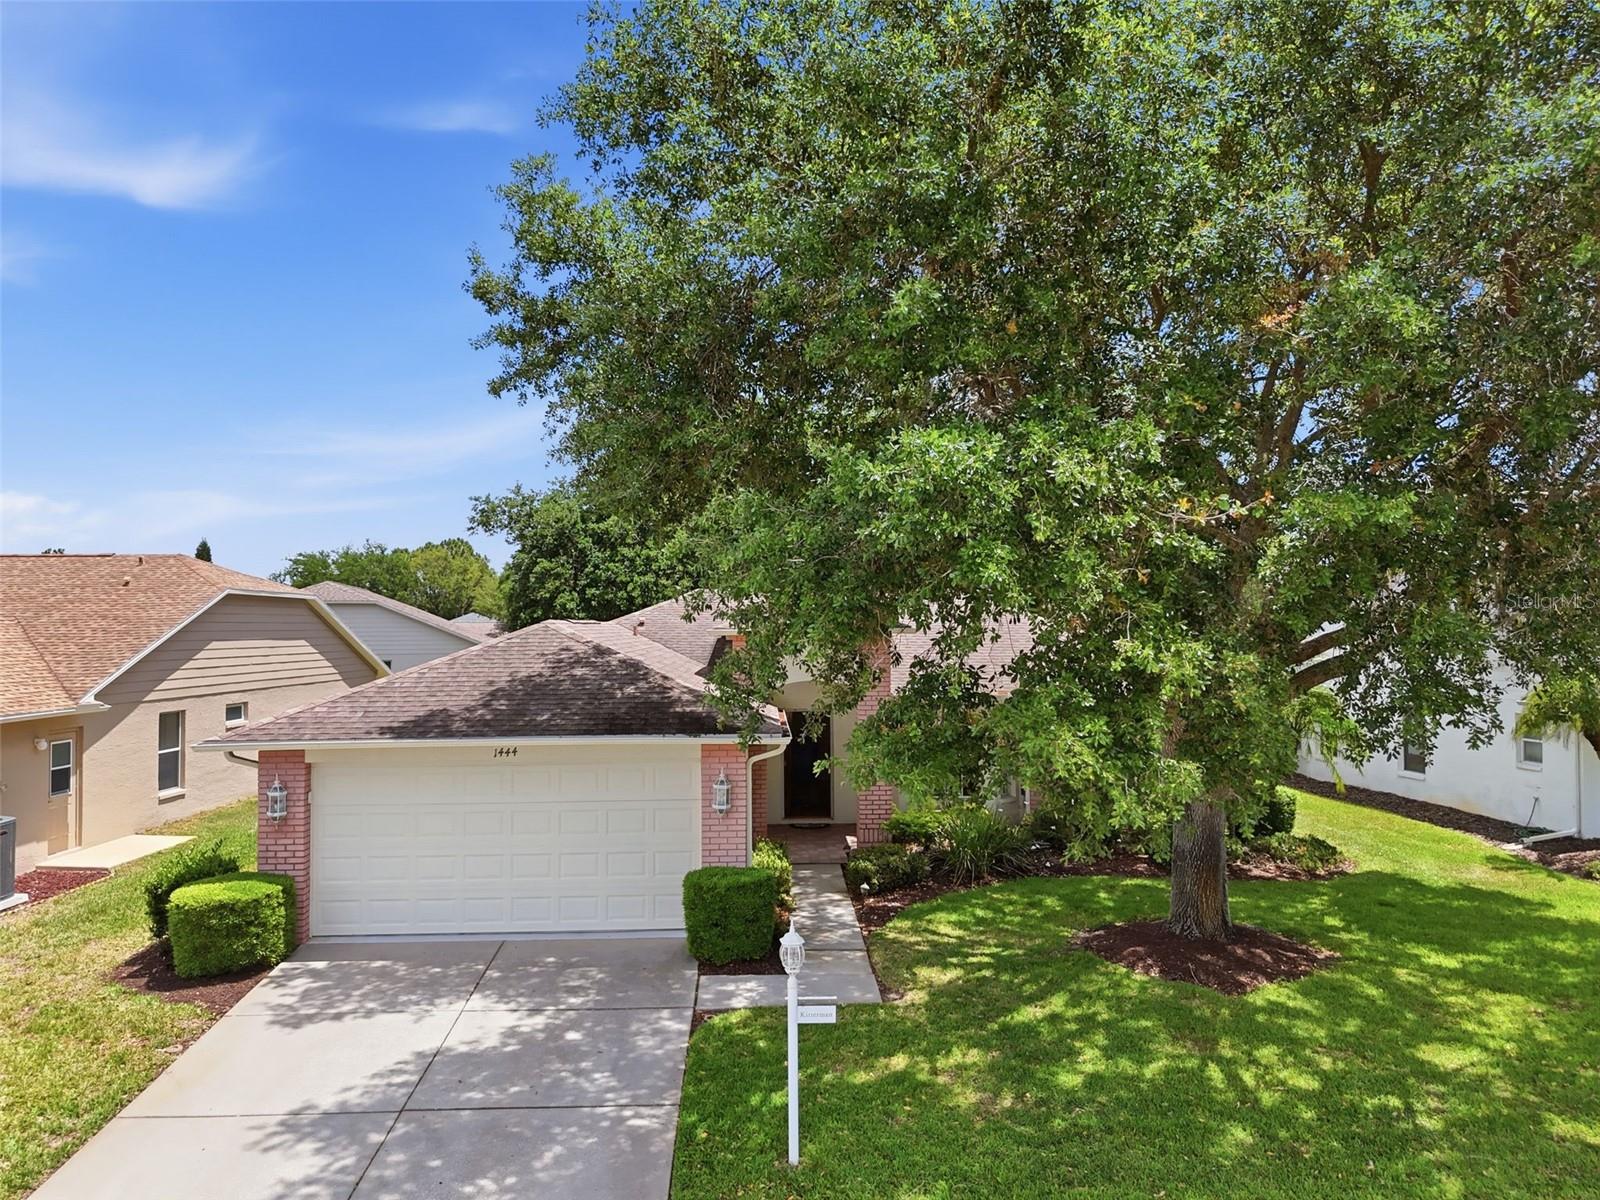
Home with a two-car garage and brick accents, partly shaded by a large front-yard tree.
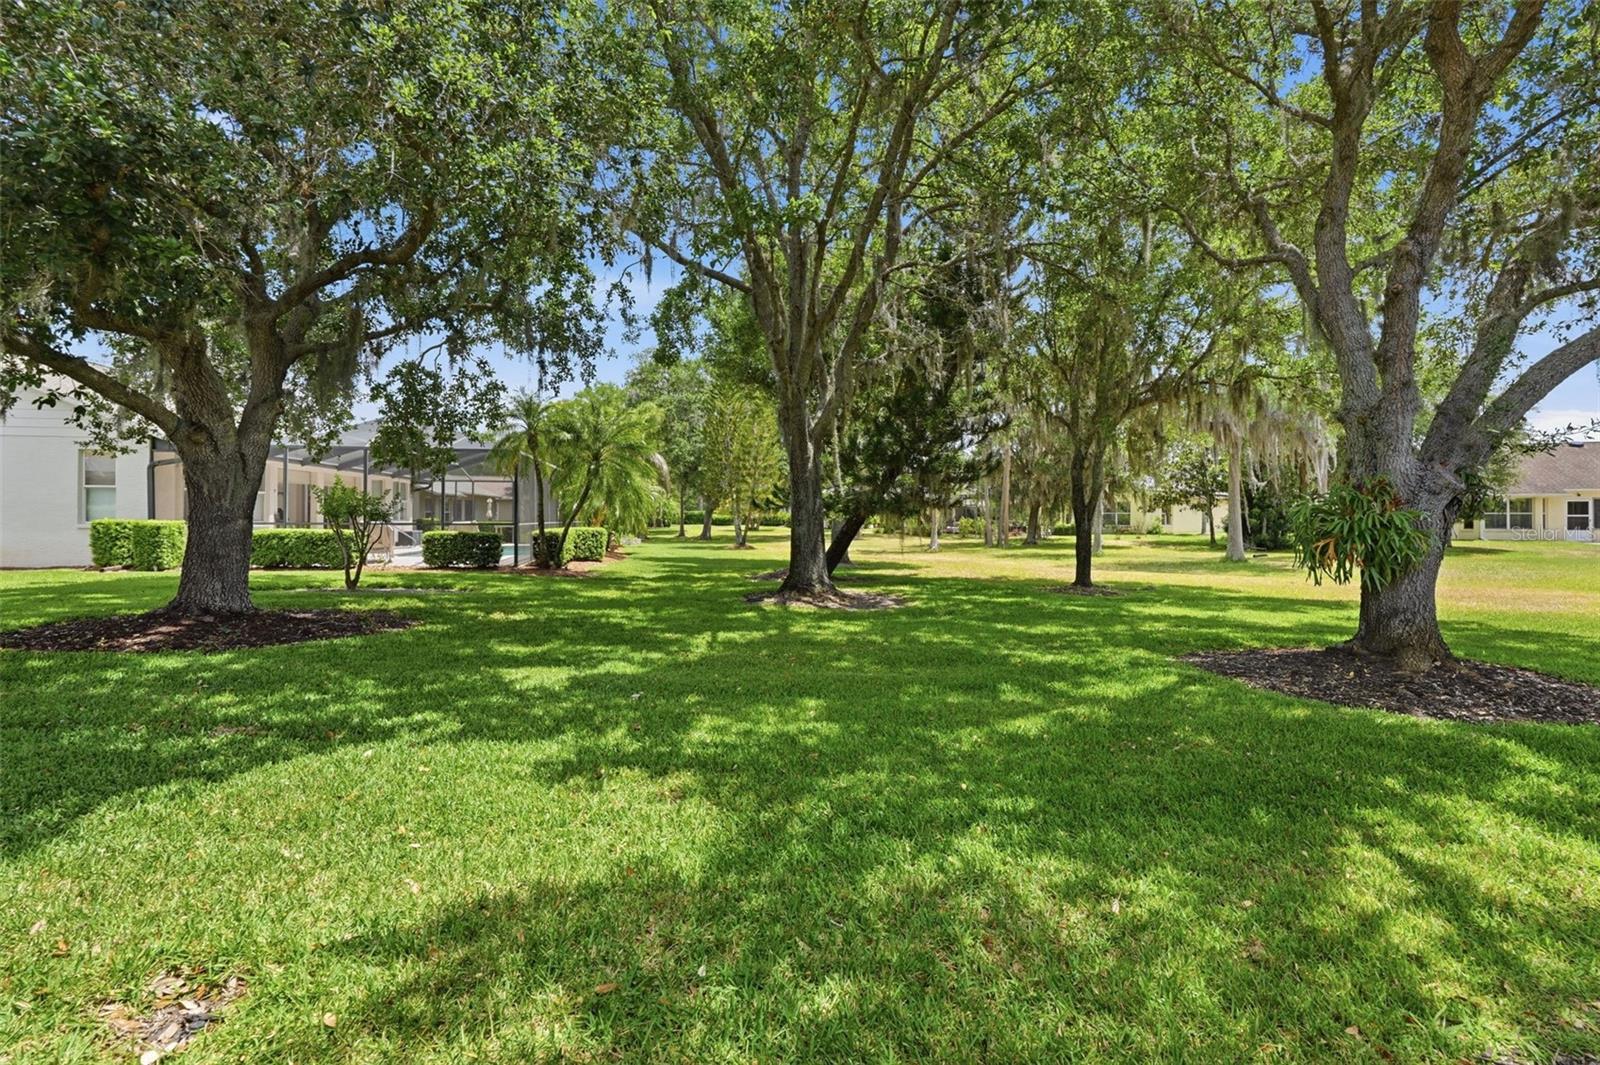
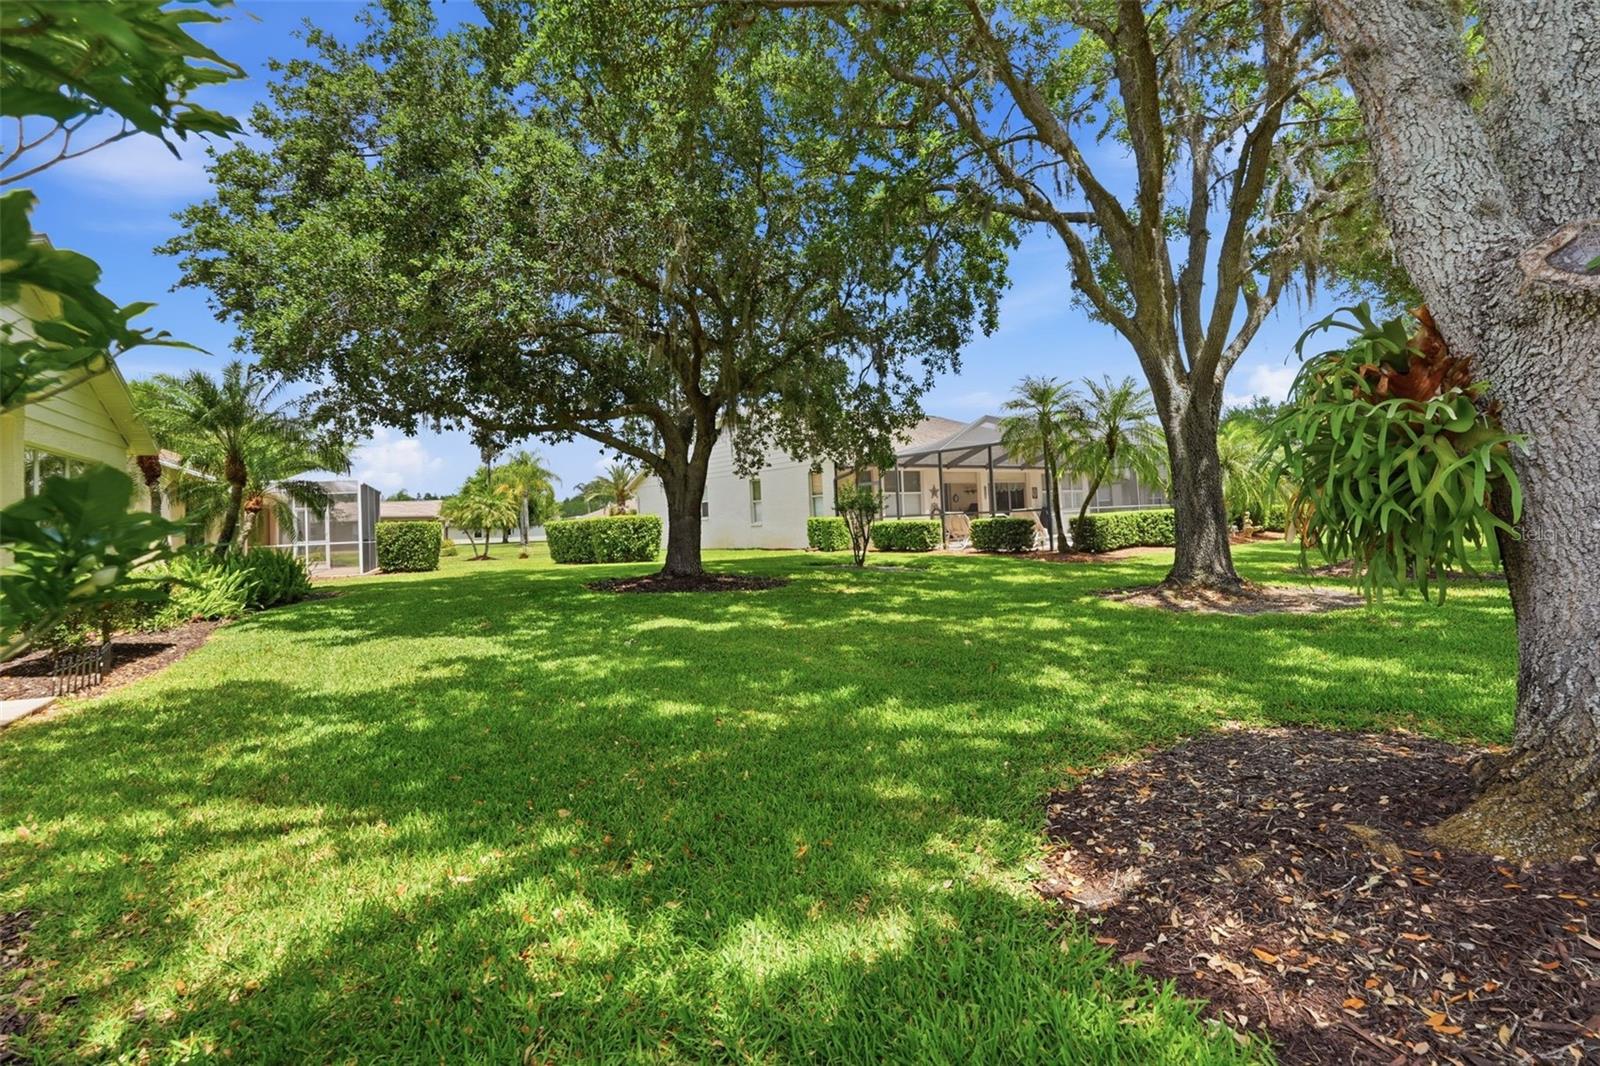
Tree-shaded backyard with a broad lawn and screened lanai.
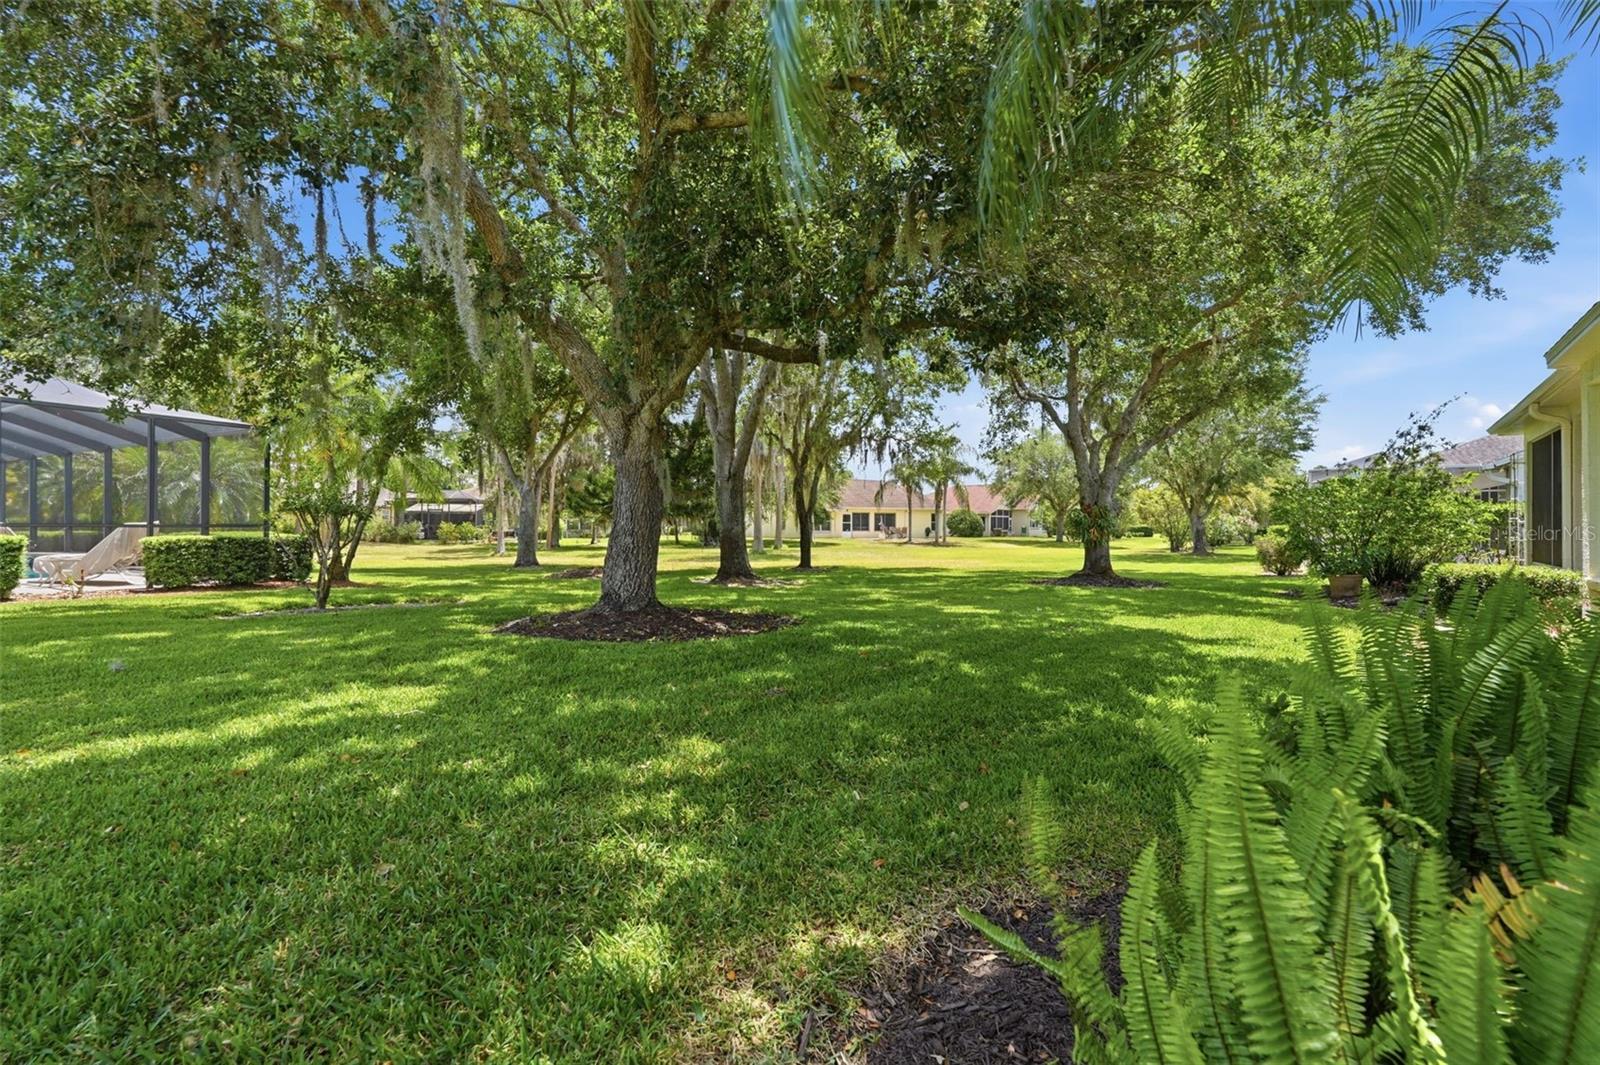
Shaded backyard lawn with mature trees and a screened pool enclosure.
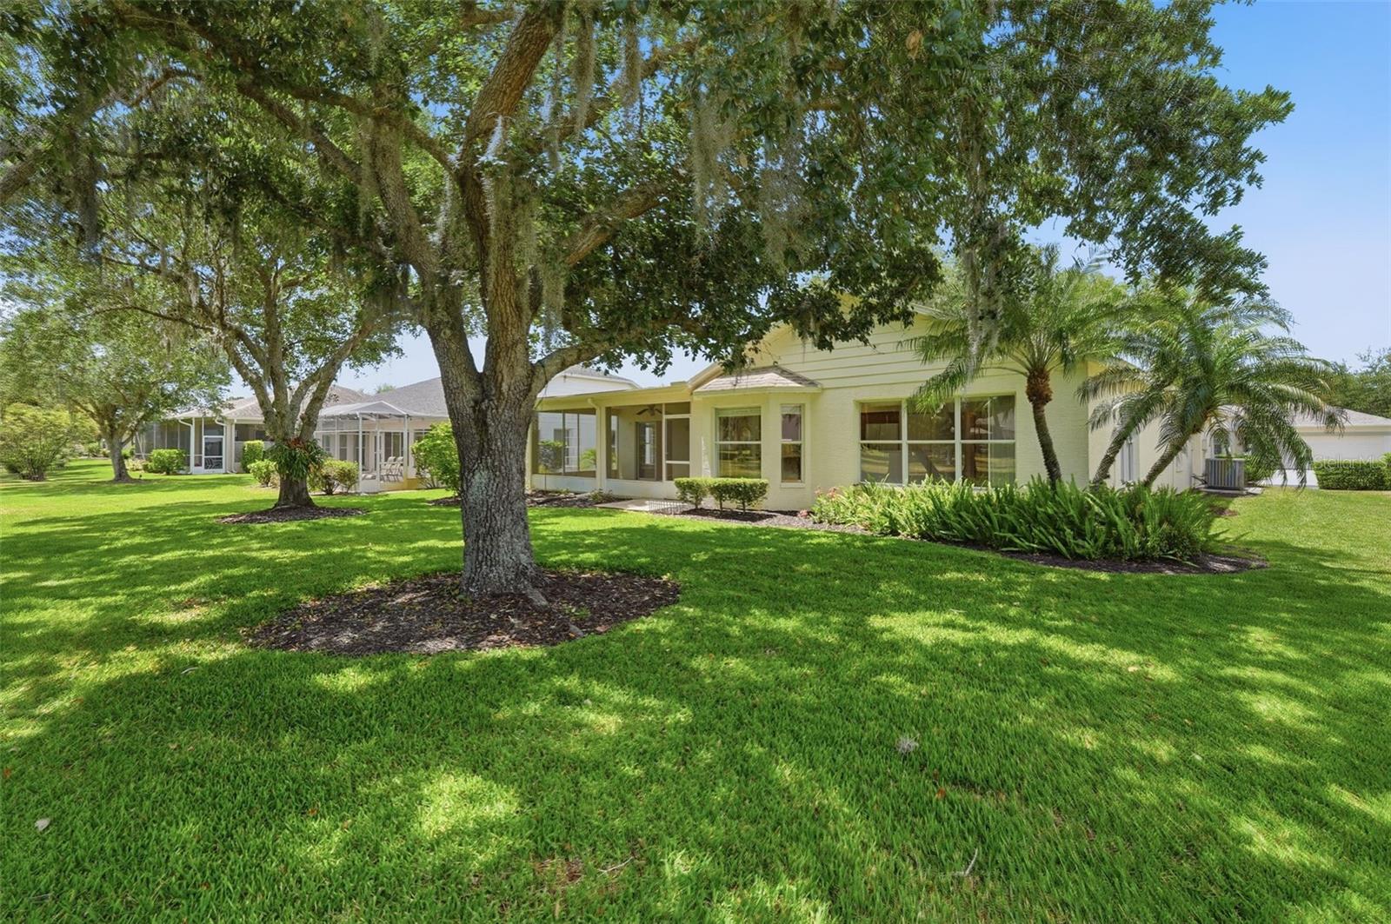
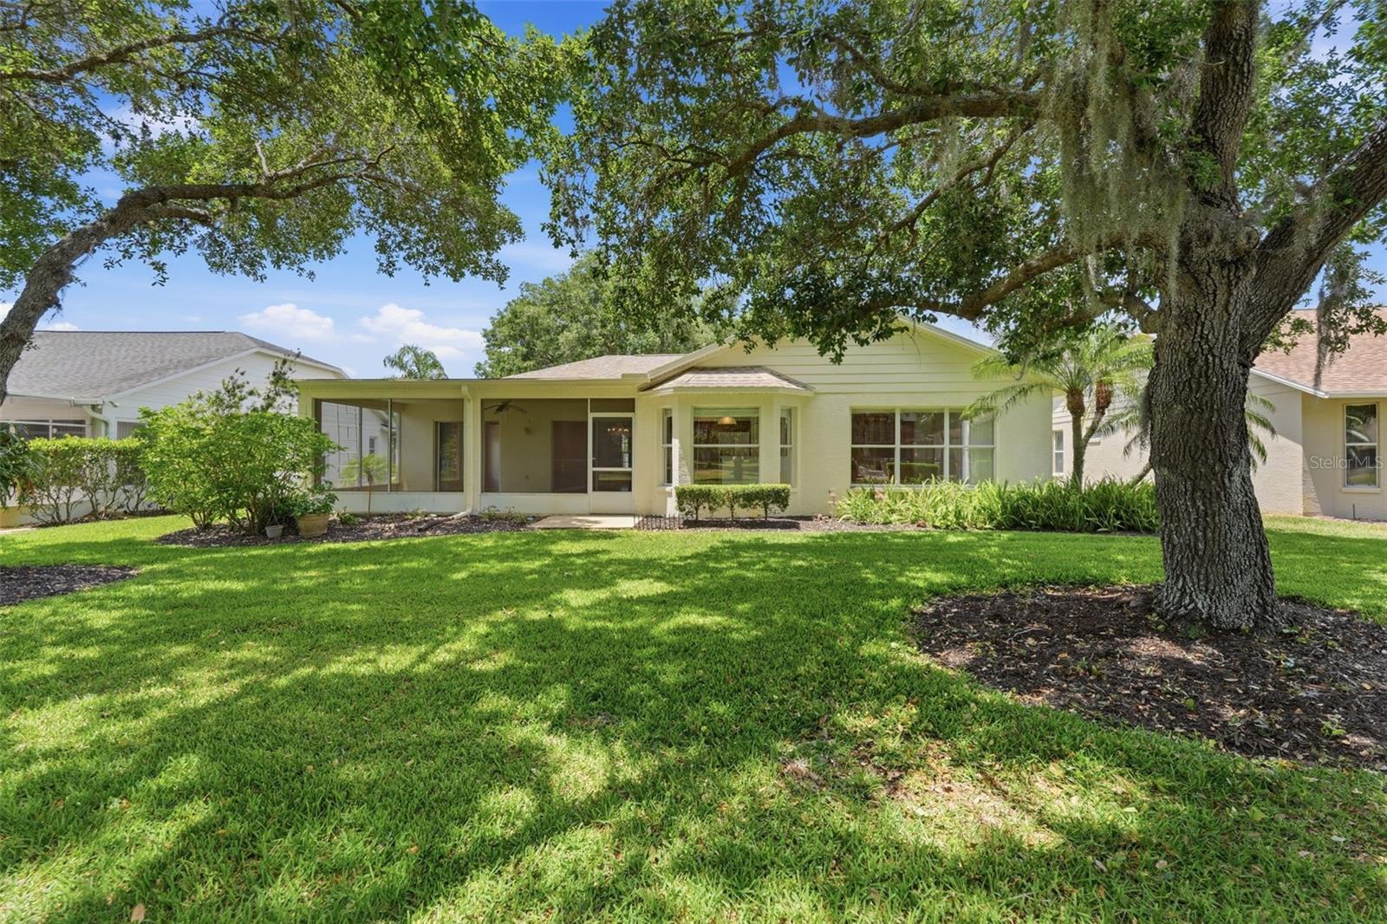
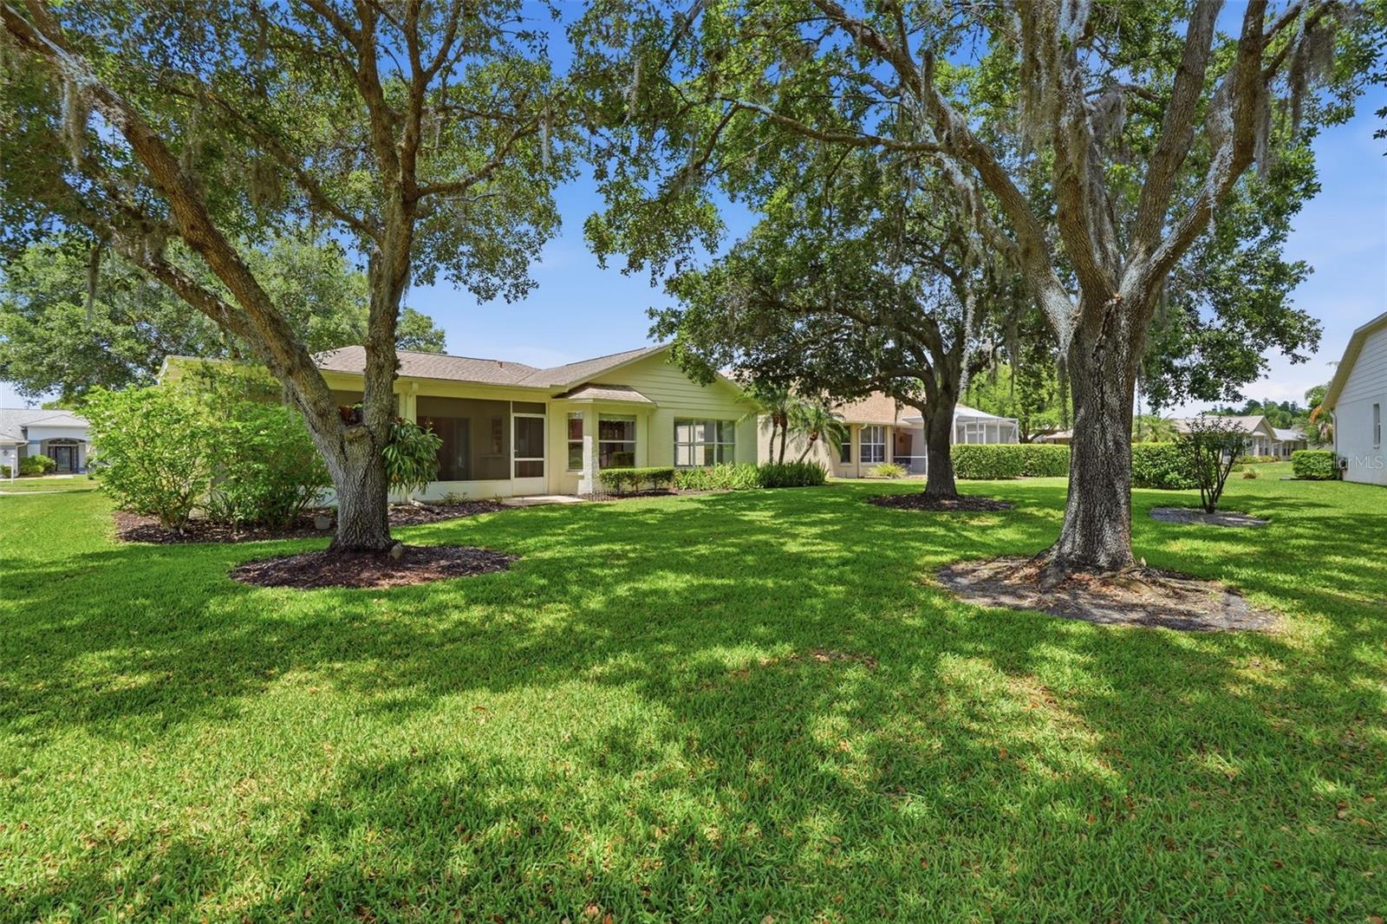
Rear of a pale yellow home with a screened lanai, palms, shade trees, and a broad lawn.
Single-story home with a screened lanai beneath a large oak tree.
Single-story pale green house with a screened lanai, broad lawn, and mature shade trees.
Backyard with a wide lawn, mature shade trees, and a screened lanai behind the home.
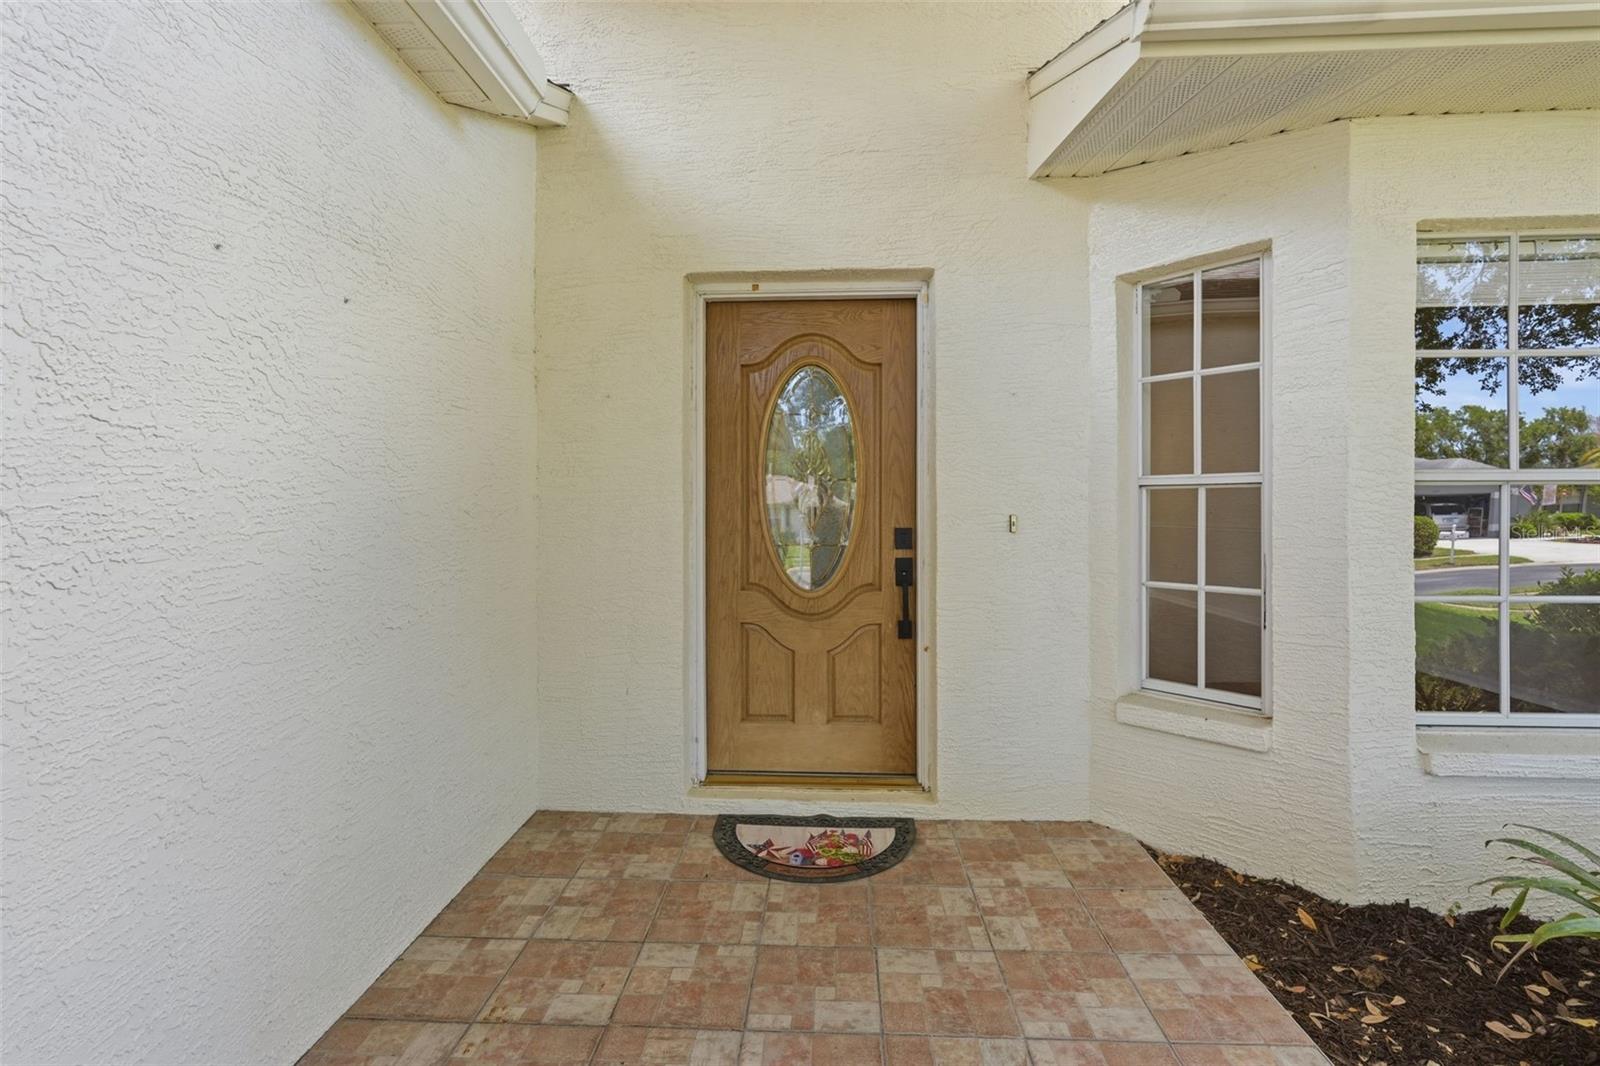
Home’s covered entry with a wood oval-glass front door and tiled porch.
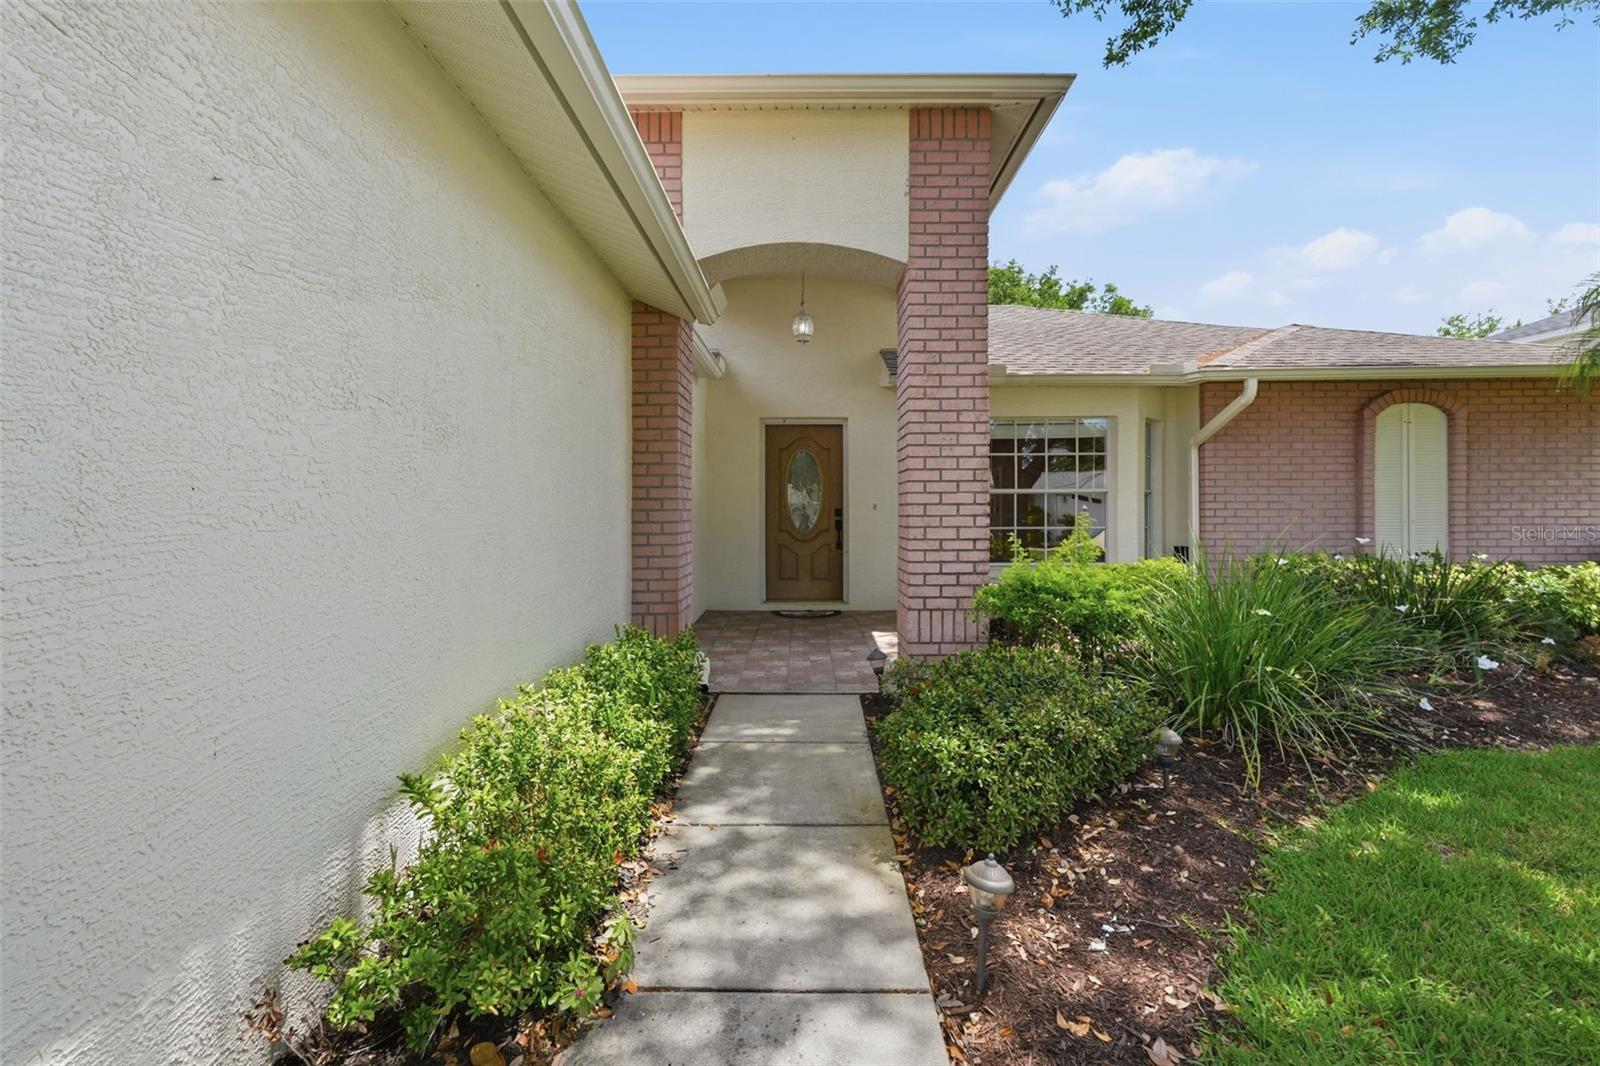
Home's covered front entrance with brick columns, a decorative wooden door, and a landscaped walkway.
Single-story home with a two-car garage, brick accents, and a covered entry beneath a large oak tree.
Single-story brick home with a two-car garage, broad driveway, and large shade tree on the front lawn.
Single-story home with a wide garage and driveway beneath a large shade tree.
Single-story home with brick accents, a two-car garage, and a large shade tree over the lawn.
Single-story home with a two-car garage and brick accents beneath a large oak tree.
SEE ALL PHOTOS
Single-story brick home with an attached garage, broad lawn, and large oak tree in front.
Empty dining room with hardwood floors, a chandelier, and sliding glass doors to the yard.
Vacant living room with hardwood floors, a high ceiling, front windows, and a wood entry door.
Vacant living area with hardwood floors, bay window, and a wooden front door with oval glass.
Vacant living and dining area with hardwood floors, two chandeliers, and sliding doors to a tree-lined lawn.
Empty living room with light wood floors, white walls, and a wooden front door beside large windows.
Empty dining room with hardwood floors, a crystal chandelier, and sliding doors to a glass-enclosed patio.
Empty living and dining area with hardwood floors, crystal chandelier, and sliding doors to a screened patio.
Empty dining room with hardwood floors, crystal chandelier, and large windows.
Unfurnished living and dining area with wood floors, a vaulted ceiling, and a crystal chandelier.
Empty dining room with hardwood floors, a crystal chandelier, and a wooden front door.
Bright kitchen with a wood-cabinet peninsula, white tile floors, vaulted ceiling, and windows overlooking a lawn.
Kitchen with warm wood cabinets, white appliances, tiled floors, and windows overlooking a green yard.
Kitchen with honey-toned wood cabinets, white appliances, and light countertops.
Bathroom vanity with a wide beige counter, white sink, wood cabinets, and windows overlooking a green lawn.
Kitchen with wood cabinets, a white refrigerator, tiled floor, and an adjoining dining area with chandelier.
Open kitchen with a large white peninsula, warm wood cabinets, and windows overlooking the lawn.
Kitchen with a large white peninsula, wood cabinets, and sliding doors to an adjoining carpeted room.
Tiled sunroom with large windows overlooking a lawn and sliding doors to a covered patio.
Empty tiled room with a vaulted ceiling and large windows overlooking a green yard.
Spacious kitchen with a large white island, wood cabinetry, and stainless steel appliances.
Vacant living room with white tile floors and built-in wooden entertainment cabinetry.
Open kitchen with a white breakfast bar, wood cabinetry, tile floors, and sliding doors to a screened lanai.
Open living and dining area with white tile floors, vaulted ceiling, and adjoining wood-cabinet kitchen.
Empty tiled room with two windows overlooking a green yard and a ceiling fan.
Open living area with tiled floors, vaulted ceiling, built-in wooden cabinet, and large window beside the kitchen.
Vacant room with hardwood floors, two windows, and a ceiling fan with lights.
Empty room with hardwood floors and sliding glass doors opening onto a covered patio.
Empty room with hardwood floors, a ceiling fan, and sliding glass doors overlooking greenery.
Hallway with hardwood floors and white paneled doors leading to a bathroom with a light wood vanity.
Bathroom with a light wood vanity and tiled floor, viewed past an open door beside a hardwood-floored nook.
Empty room with warm wood flooring and a narrow wood-framed mirror.
Bathroom with a long double-sink vanity and a tiled walk-in shower.
Bathroom vanity with two sinks, light wood cabinets, and a wide mirror.
Bathroom with a light wood vanity and tiled walk-in shower with grab bars.
Tiled shower with chrome fixtures, grab bars and a built-in corner shelf.
Bathroom with a stone vanity, white toilet, tiled floor, and small window.
Empty bedroom with hardwood floors, ceiling fan, and doorway to a bathroom.
Empty bedroom with wood-look flooring, a ceiling fan, and a window with blinds.
Vacant bedroom with light wood floors, a ceiling fan, and an open closet.
Vacant bedroom with light wood-look floors, a ceiling fan, and a window with blinds.
Empty bedroom with wood-look flooring, a ceiling fan, and a doorway to a tiled vanity area.
Bathroom with a bathtub, tiled shower wall, toilet, and wood vanity with oval sink.
Laundry room with front-loading washer and dryer, utility sink, and overhead cabinets.
Covered patio with large tile flooring, ceiling fan, and sliding glass doors.
Covered screened patio with tiled floor and ceiling fan overlooking a lawn and shade tree.
Screened patio with a tiled floor and ceiling fan overlooking a leafy backyard.
Screened patio with a tiled floor and ceiling fan overlooking mature trees.
Covered screened patio with a tiled floor, ceiling fan, and sliding glass doors.
Aerial view of a single-story home with a broad shingle roof, driveway, and mature trees.
Aerial view of a home with a shingled roof, lawn, and mature trees beside a residential street.
Home with a two-car garage and brick accents, partly shaded by a large front-yard tree.
Tree-shaded backyard with a broad lawn and screened lanai.
Shaded backyard lawn with mature trees and a screened pool enclosure.
Rear of a pale yellow home with a screened lanai, palms, shade trees, and a broad lawn.
Single-story home with a screened lanai beneath a large oak tree.
Single-story pale green house with a screened lanai, broad lawn, and mature shade trees.
Backyard with a wide lawn, mature shade trees, and a screened lanai behind the home.
Home’s covered entry with a wood oval-glass front door and tiled porch.
Home's covered front entrance with brick columns, a decorative wooden door, and a landscaped walkway.
Single-story home with a two-car garage, brick accents, and a covered entry beneath a large oak tree.
Single-story brick home with a two-car garage, broad driveway, and large shade tree on the front lawn.
Single-story home with a wide garage and driveway beneath a large shade tree.
Single-story home with brick accents, a two-car garage, and a large shade tree over the lawn.
Single-story home with a two-car garage and brick accents beneath a large oak tree.
Courtesy of CONCI, REALTORS, Cyndi Olmstead  Listing Contact: 7276157061 
For Sale

1444 CANBERLEY CT

1444 CANBERLEY CT, NEW PORT RICHEY, FL 34655

$350,000
Welcome to 1444 Canberley, a beautifully maintained home in Heritage Springs, Trinity's 55+ golf community. With fresh interior and exterior paint completed in May 2026, this home looks and feels ready for its next chapter from the moment you pull into the driveway.

Inside, generous living spaces give you room to relax, entertain, and welcome family and friends. Warm hardwood flooring runs through the living room and bedrooms, while easy-care tile covers the kitchen, family room, and baths. A convenient step-in shower adds comfort and ease to everyday routines.

Key updates offer real peace of mind: water heater (May 2025), A/C (May 2020), and roof (May 2016). A few cosmetic updates and this home will be perfectly suited for the next owner to come and enjoy all that the Heritage Springs lifestyle has to offer.

Heritage Springs is a guard-gated 55+ country club community set on 875 beautifully landscaped acres in the heart of Trinity, just 30 to 35 minutes north of Tampa. Tree-lined streets, scenic ponds, and conservation areas alive with wildlife create a peaceful setting, while the bundled equity membership means every homeowner shares in the community's resort-style amenities.

Golf is at the heart of the lifestyle, with a private 18-hole championship course, pro shop, practice facility, and lessons available, plus membership options based on how often you play. The 20,000+ square foot clubhouse is the social hub of the community, featuring a full-service restaurant with chef-driven dining, a sports lounge and bar, card rooms, billiards, a library, arts and crafts studios, and an event hall for dances and holiday celebrations. The Performing Arts Center brings live entertainment and shows to the community throughout the year.

For recreation and wellness, residents enjoy a heated pool and spa overlooking the 18th hole, Har-Tru tennis courts have been recently maintained, shuffleboard, bocce, horseshoes, a well-equipped fitness center, and a wood shop. A full-time lifestyle director and concierge team keep the calendar full with dance classes, gardening, photography, drama, card clubs, and social events, so there is always something to look forward to.

Golf carts are welcome throughout the community, making it easy to visit friends, head to the courts, or meet for dinner at the clubhouse. Just outside the gates, Trinity offers convenient shopping, dining, and medical services, including HCA Florida Trinity Hospital, with Gulf beaches and Tampa International Airport only a short drive away. Call today for a private showing.

2
beds

2
baths

1,837 Sq.Ft. LIVING AREA

8,808 Sq.Ft. lot

Cyndi  Olmstead

Cyndi Olmstead

Features & Amenities

Interior

  • total bedrooms2
  • Total bathrooms2
  • full bathrooms2
  • Laundry room Laundry Room
  • Flooring Luxury Vinyl, Tile, Wood
  • APPLIANCES Dishwasher, Dryer, Microwave, Refrigerator, Washer
  • other interior Features Ceiling Fans(s), Eat-in Kitchen, High Ceilings, Kitchen/Family Room Combo, Living Room/Dining Room Combo, Open Floorplan, Primary Bedroom Main Floor

Area & Lot

  • Status For Sale
  • Living Area1,837 Sq.Ft.
  • Total Area2,661 Sq.Ft.
  • Lot Area8,808 Sq.Ft.
  • MLS® IDTB8554365
  • TypeResidential
  • YEAR BUILT2001
  • NeighborhoodHeritage Springs
  • Elementary SchoolTrinity Elementary-PO
  • Middle SchoolSeven Springs Middle-PO
  • High SchoolJ.W. Mitchell High-PO

Exterior

  • STORIES1
  • Garage Space2.0
  • water SourcePublic
  • utilitiesCable Available, Electricity Available, Public, Underground Utilities, Water Available
  • roofShingle
  • HEAT TYPECentral
  • AIR CONDITIONINGCentral Air
  • sewerPublic Sewer
  • SubstructureSlab
  • HOA AmenitiesCable TV, Clubhouse, Fence Restrictions, Fitness Center, Gated, Golf Course, Lobby Key Required, Maintenance, Pool, Recreation Facilities, Security, Spa/Hot Tub, Trail(s)
  • security FeaturesGated Community, Key Card Entry
  • other exterior FeaturesGarden, Lighting, Private Mailbox, Private Yard, Rain Gutters, Sidewalk, Tennis Court(s)

Financial

  • Sales Price$350,000
  • Real Estate Tax $3,256/yr
  • HOA $566/mo
  • Zoning MPUD
View Virtual Tour
Empty dining room with hardwood floors, a chandelier, and sliding glass doors to the yard.

Schedule a Showing

We would love to show you our beautiful property. Please select your preferred date and time below. An agent will be in touch shortly to confirm your appointment.

Schedule a Showing

We would love to show you our beautiful property. Please select your preferred date and time below. An agent will be in touch shortly to confirm your appointment.

Thank you for your interest in 1444 CANBERLEY CT, NEW PORT RICHEY, FL 34655. We are reviewing your request and will be in touch shortly!

Mortgage Calculator

Estimate your monthly mortgage payment, including the principal and interest, property taxes, and HOA. Adjust the values to generate a more accurate rate.

All estimates are provided for informational purposes only. Actual amounts may vary.
$0,000 Your Payment 20 15 65
$0,000 Your Payment

Heritage Springs

Heritage Springs is a gated 55+ active adult community located in Trinity, Florida. It features well-maintained homes, a golf course, clubhouse, fitness center, and a variety of social clubs and activities, offering residents a relaxed, resort-style lifestyle close to shopping, dining, and Gulf Coast beaches.

Explore

Work With Us

Partner with a team that knows the market, understands your needs, and works relentlessly to deliver results. Whether you’re buying, selling, or investing, we combine local expertise with a personalized approach to help you reach your goals—seamlessly and with confidence.

Follow Me on Instagram