Leave a Message

Thank you for your message. We will be in touch with you shortly.

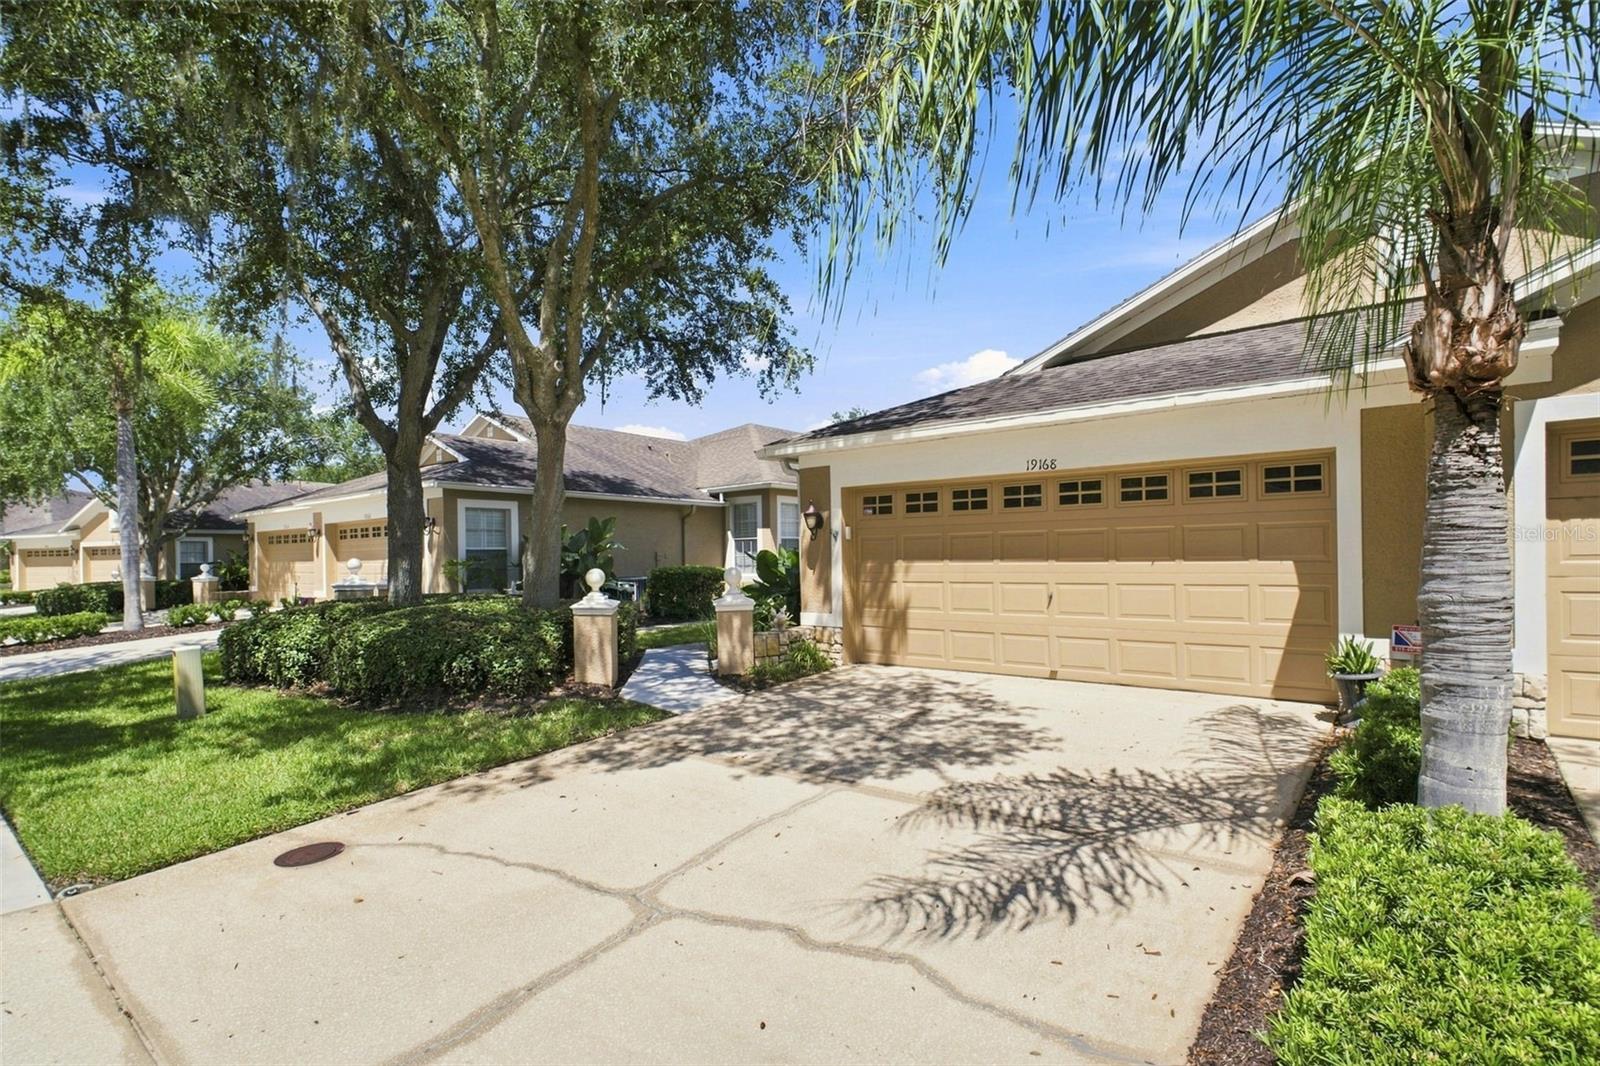
Home exterior with a tan two-car garage, broad driveway, and mature trees.
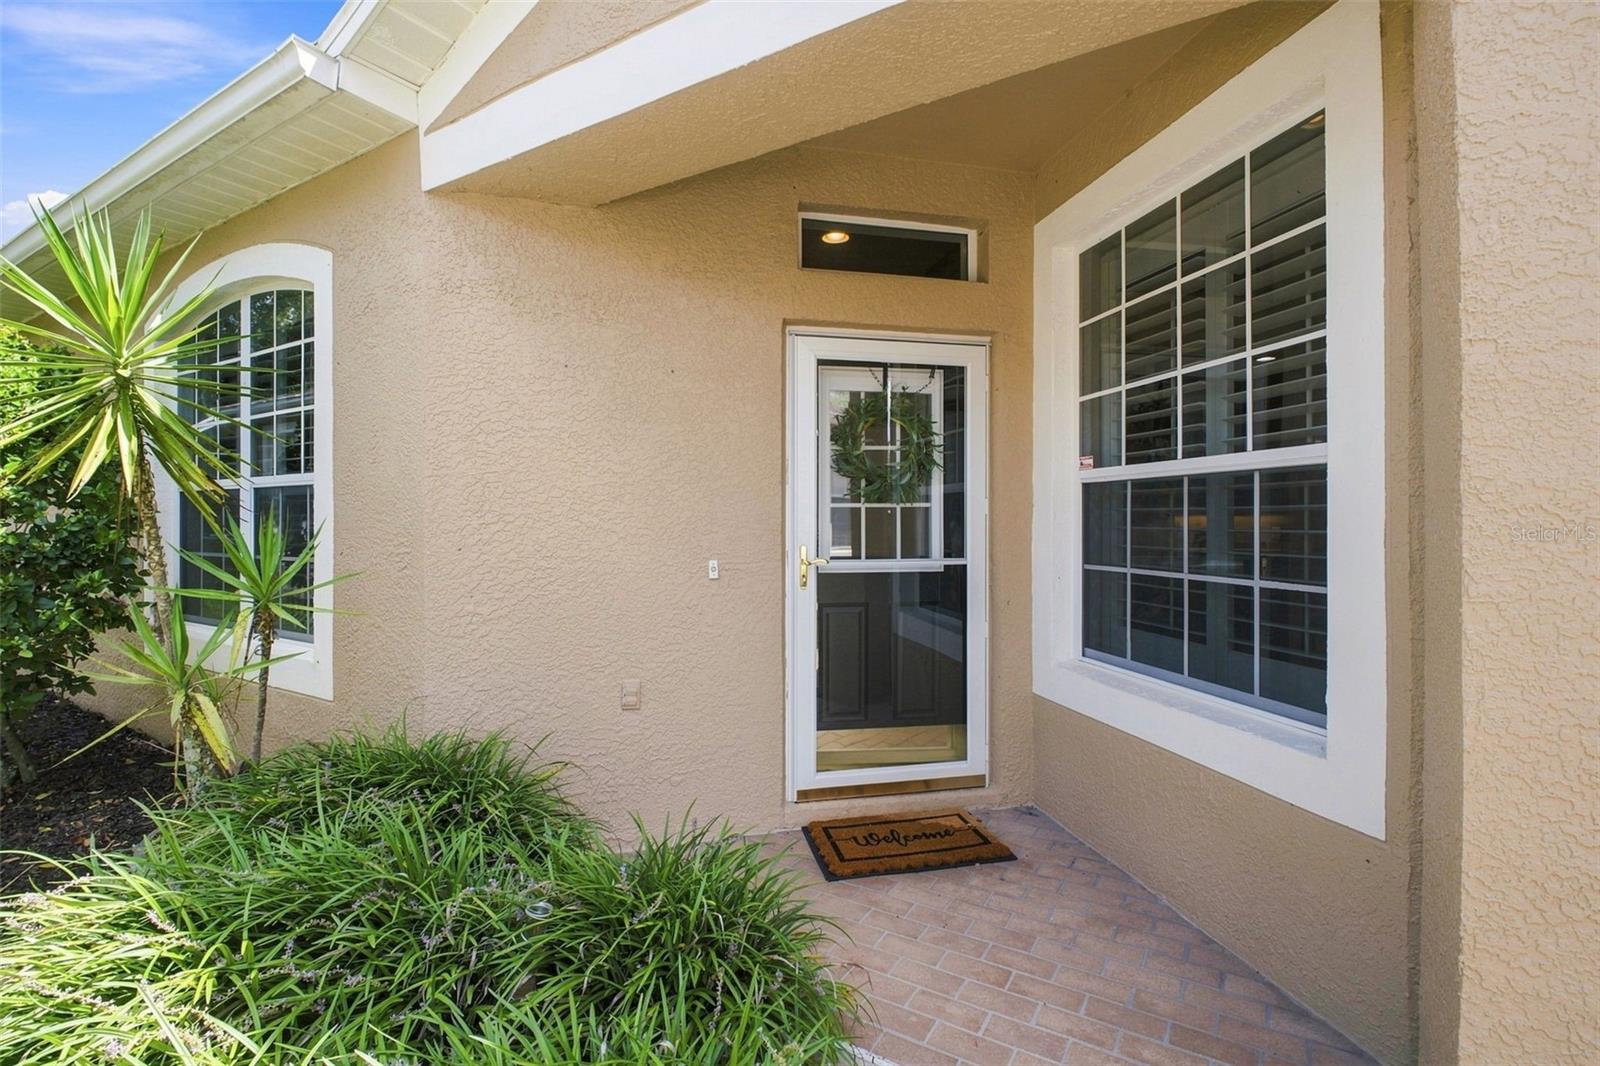
Covered home entrance with a screen door, gridded windows, and tropical landscaping.
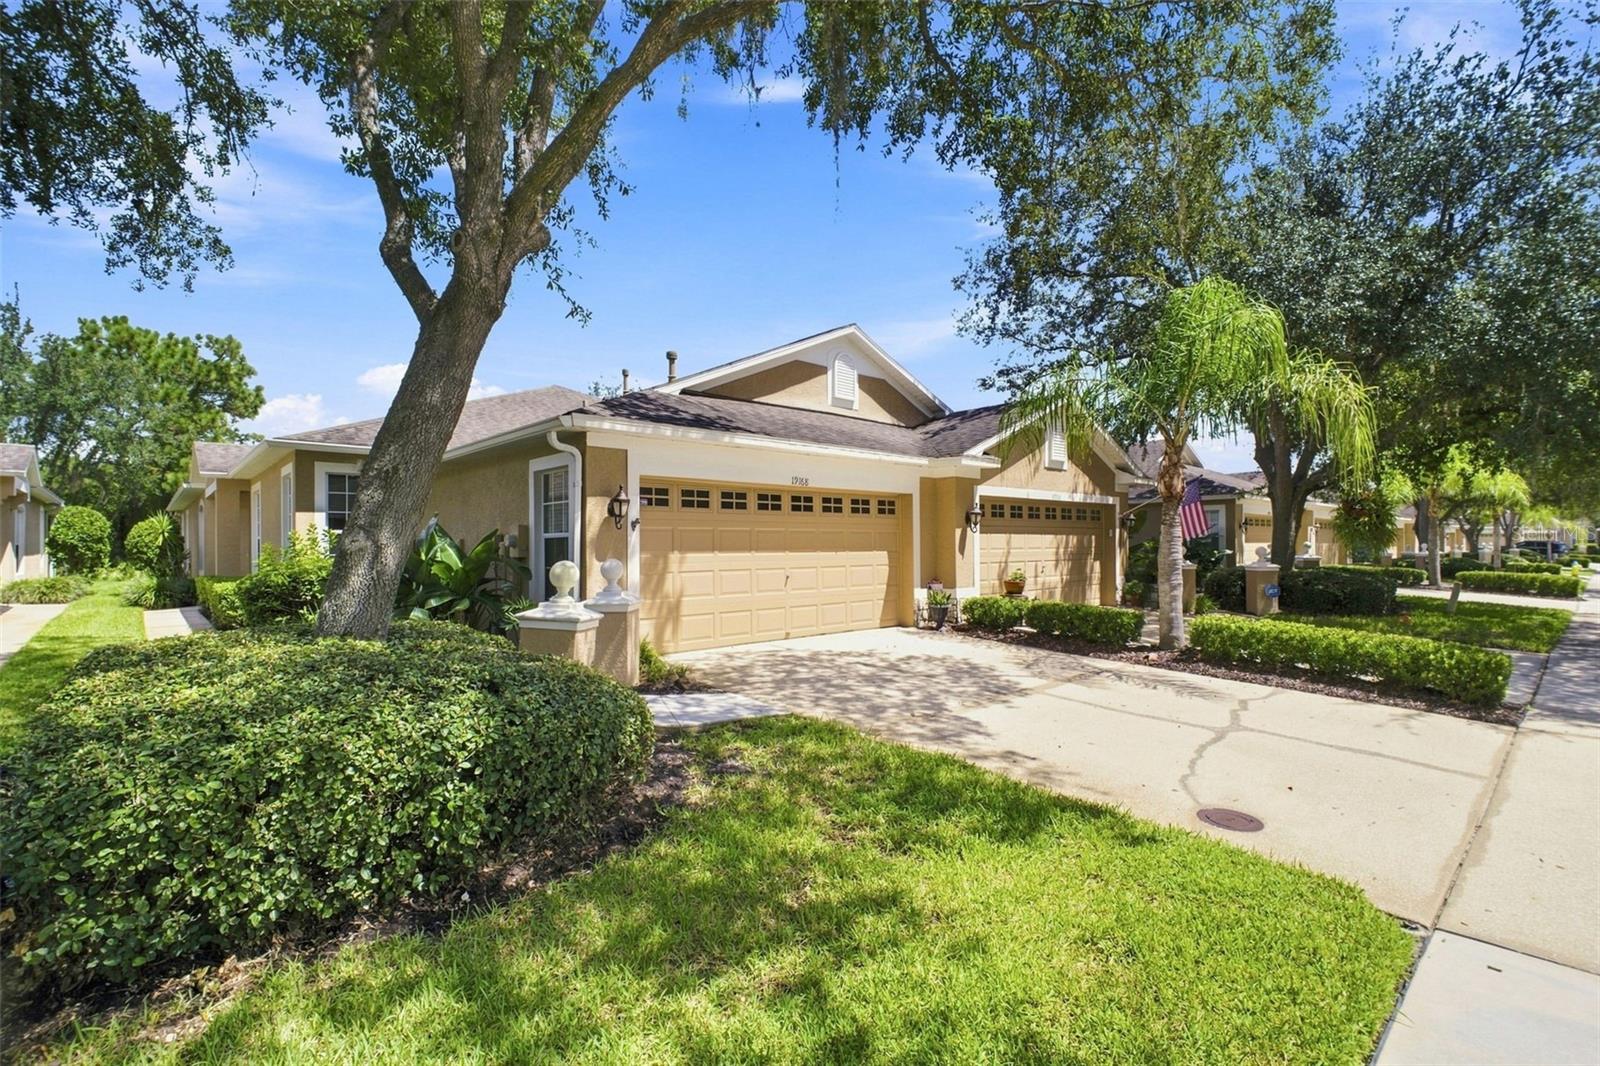
Tan stucco home with a double garage, framed by mature trees and landscaped greenery.
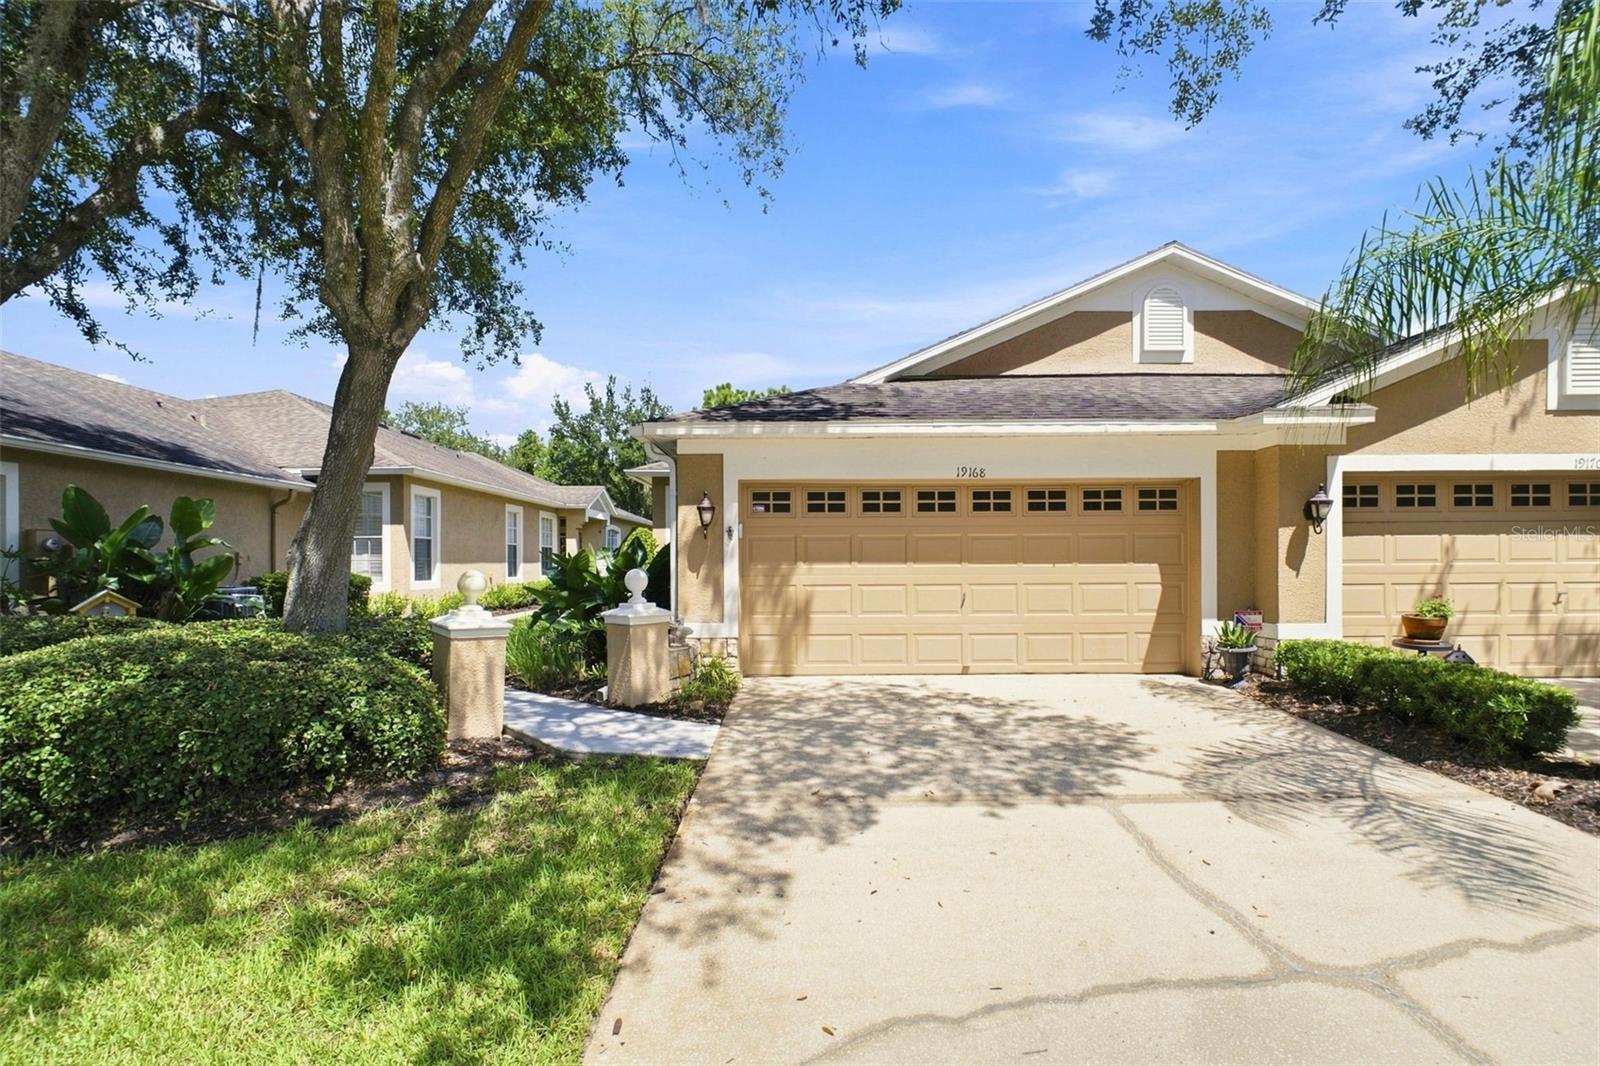
Tan stucco home with a two-car garage, wide driveway, and landscaped entry beneath mature trees.
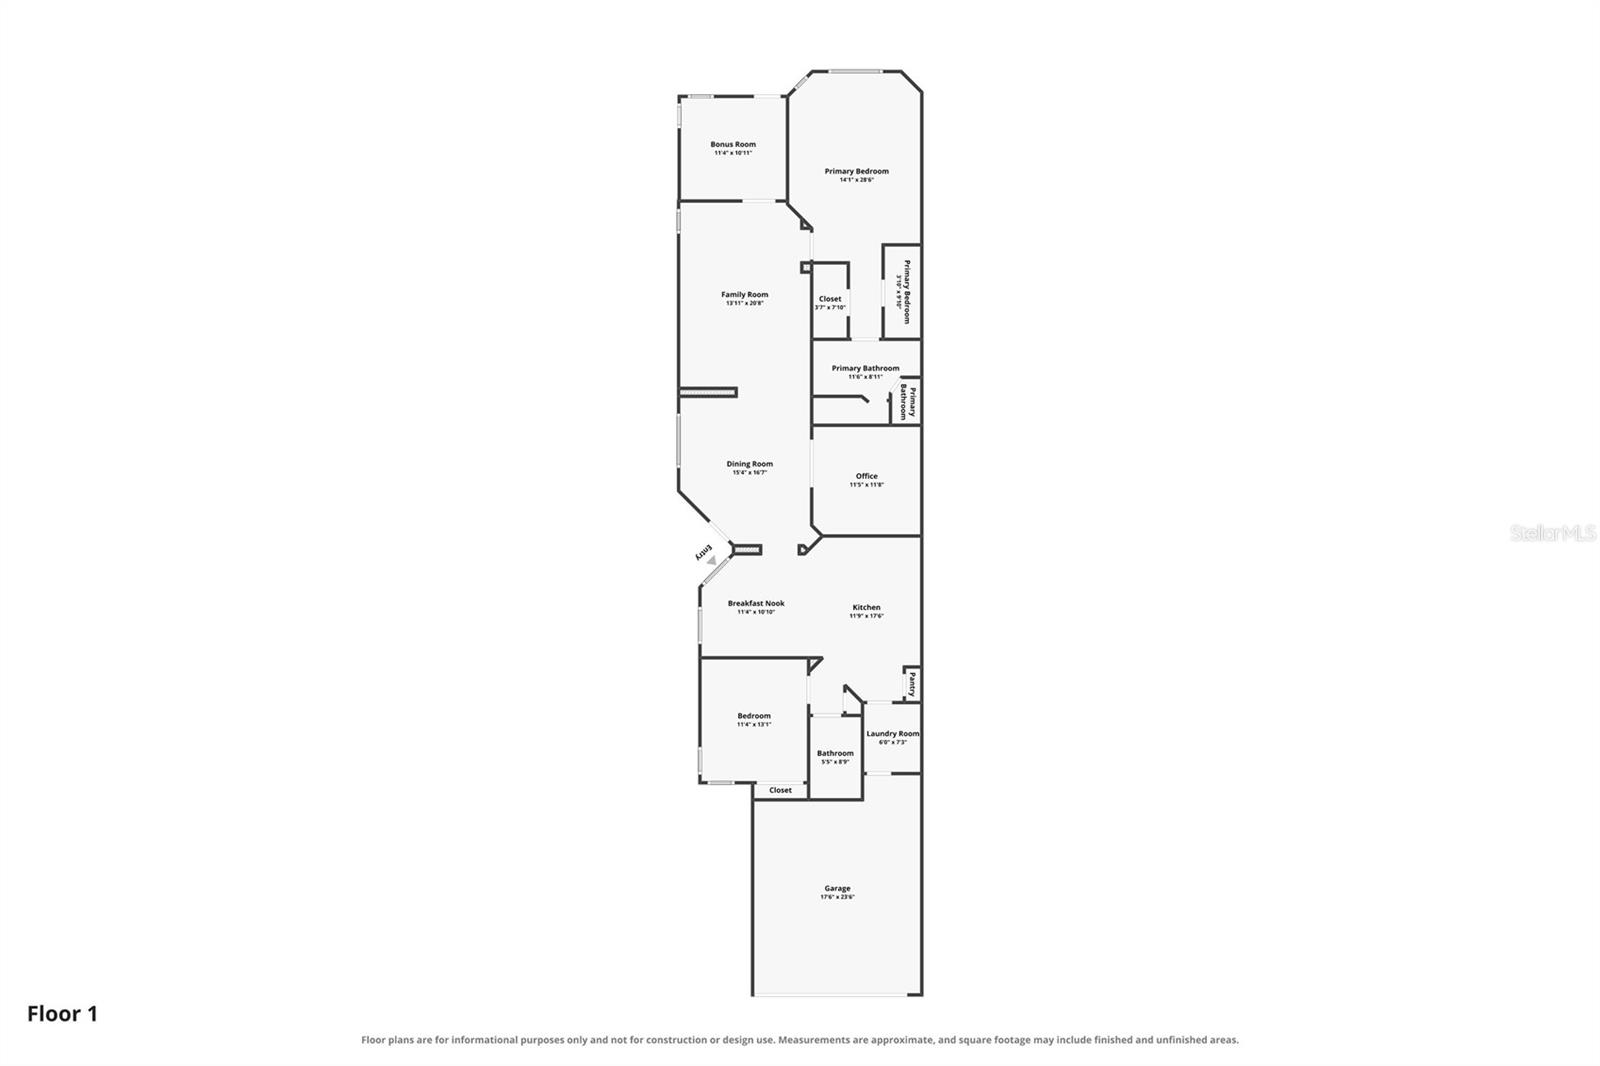
First-floor plan with a primary suite, family and dining rooms, kitchen, office, bonus room, and garage.
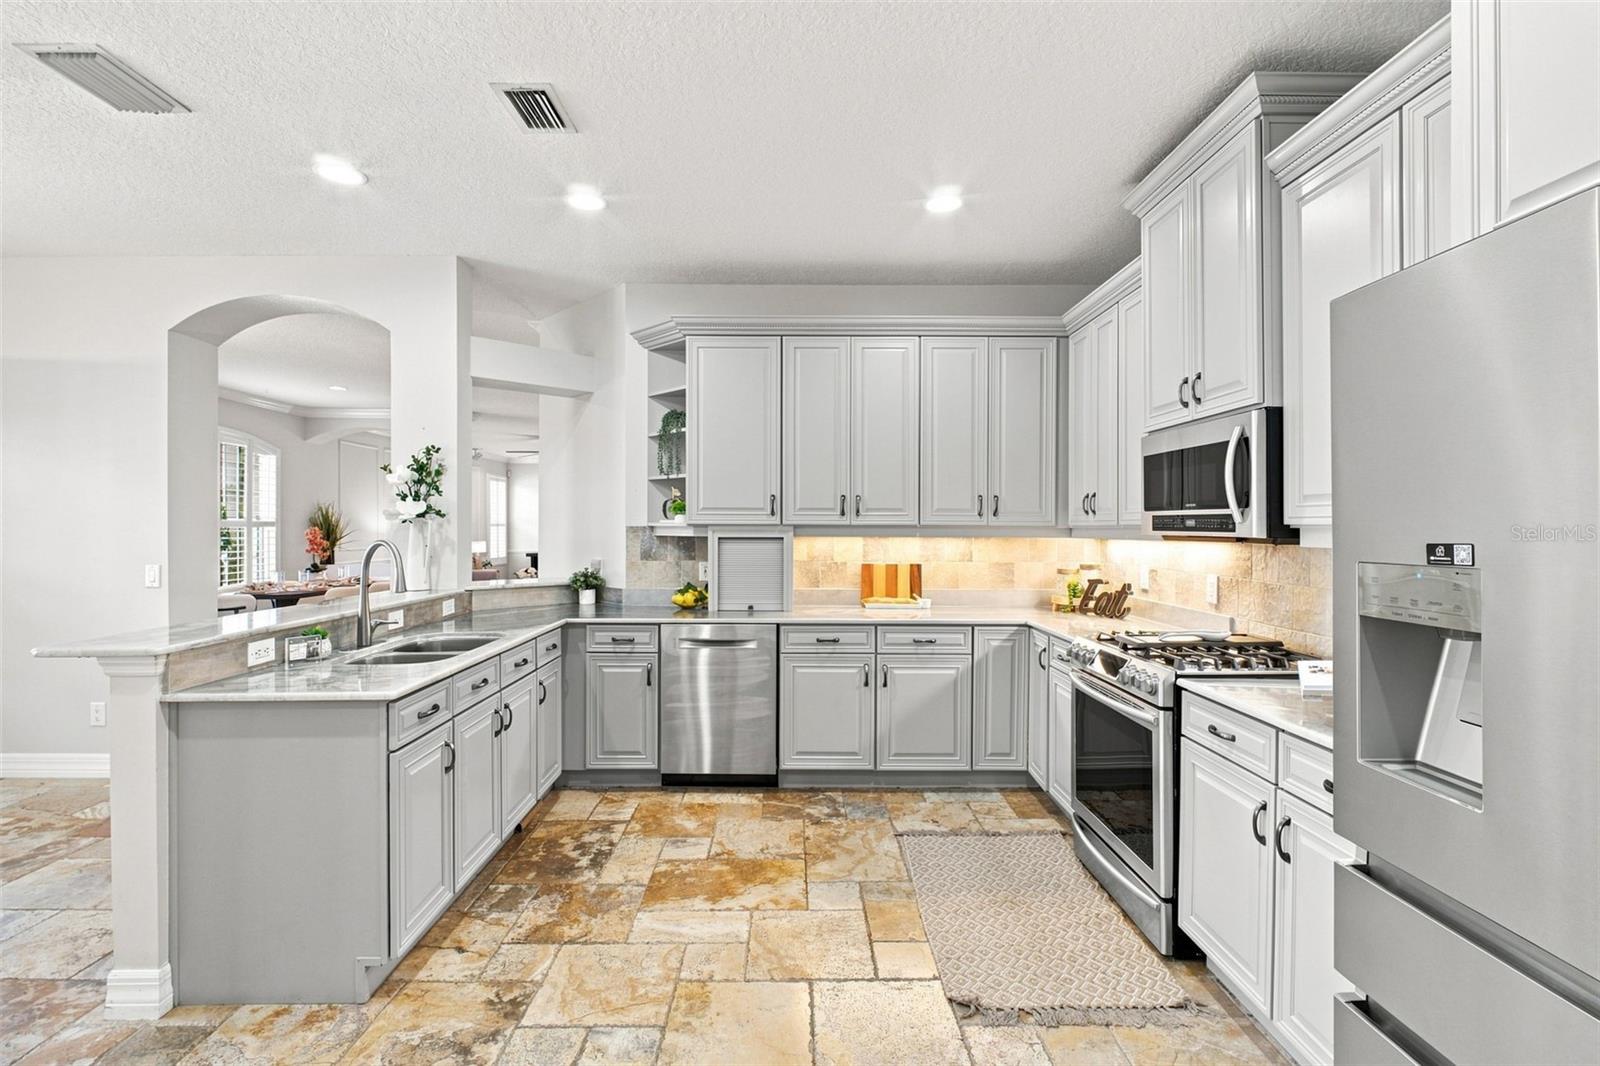
Bright kitchen with white cabinetry, stainless steel appliances, and multicolored stone tile flooring.
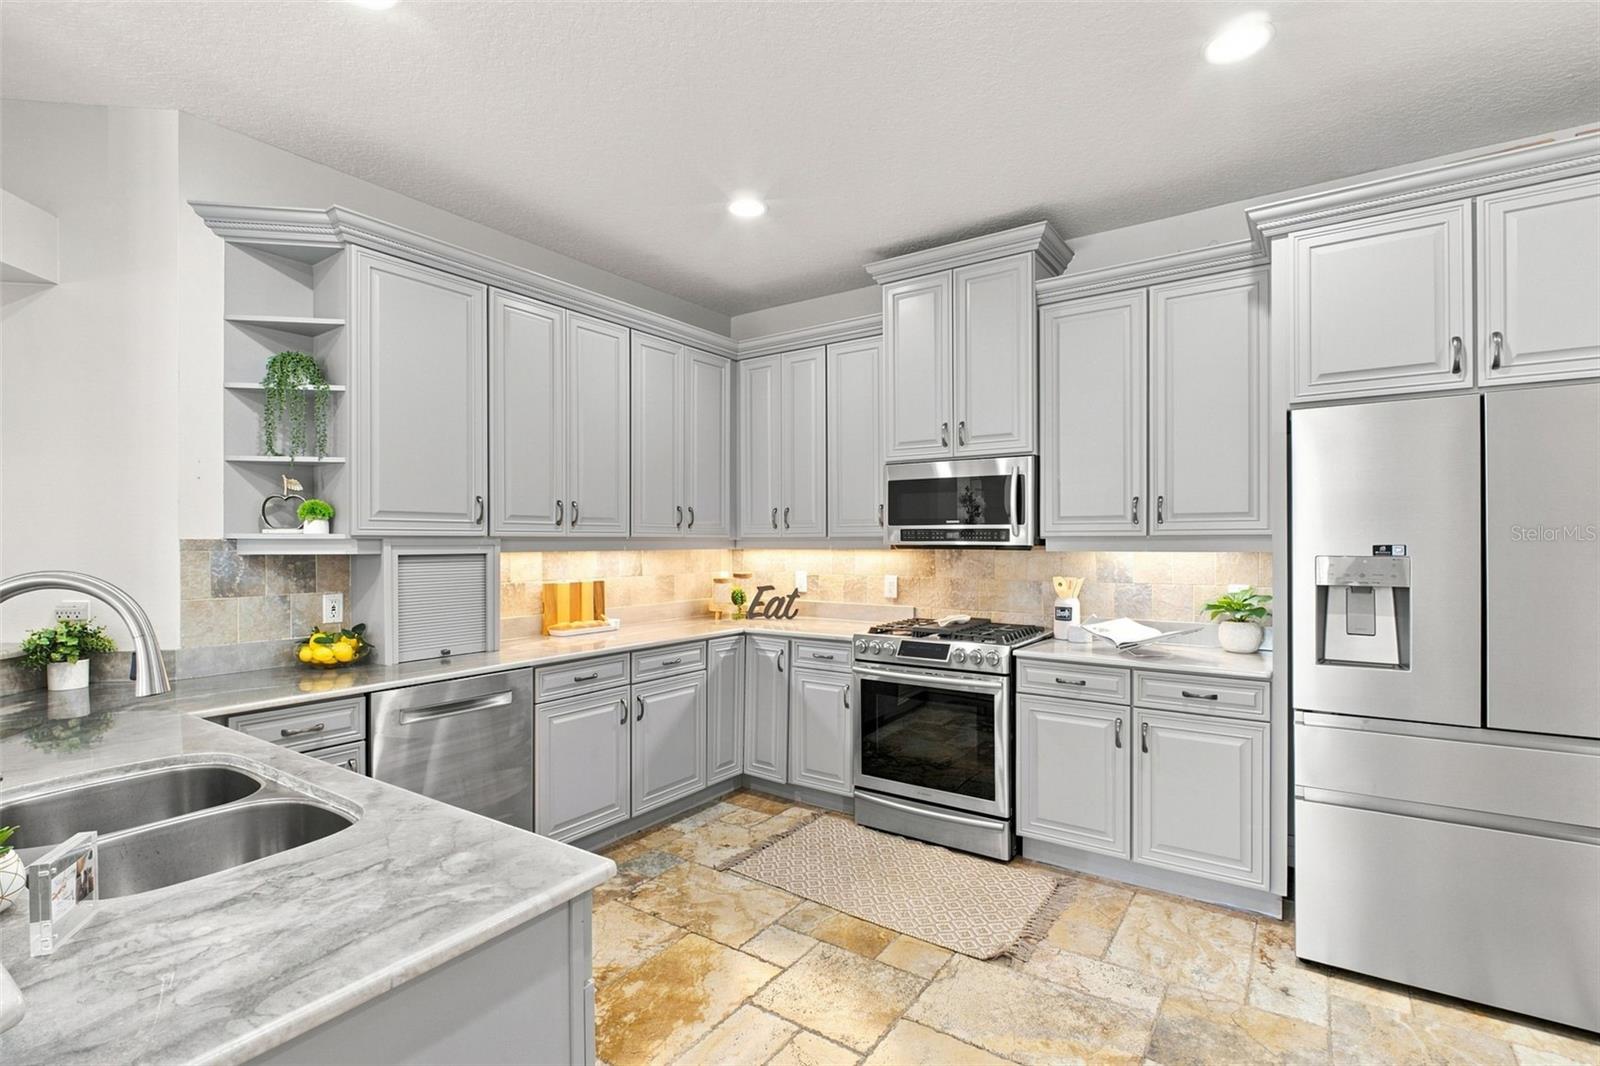
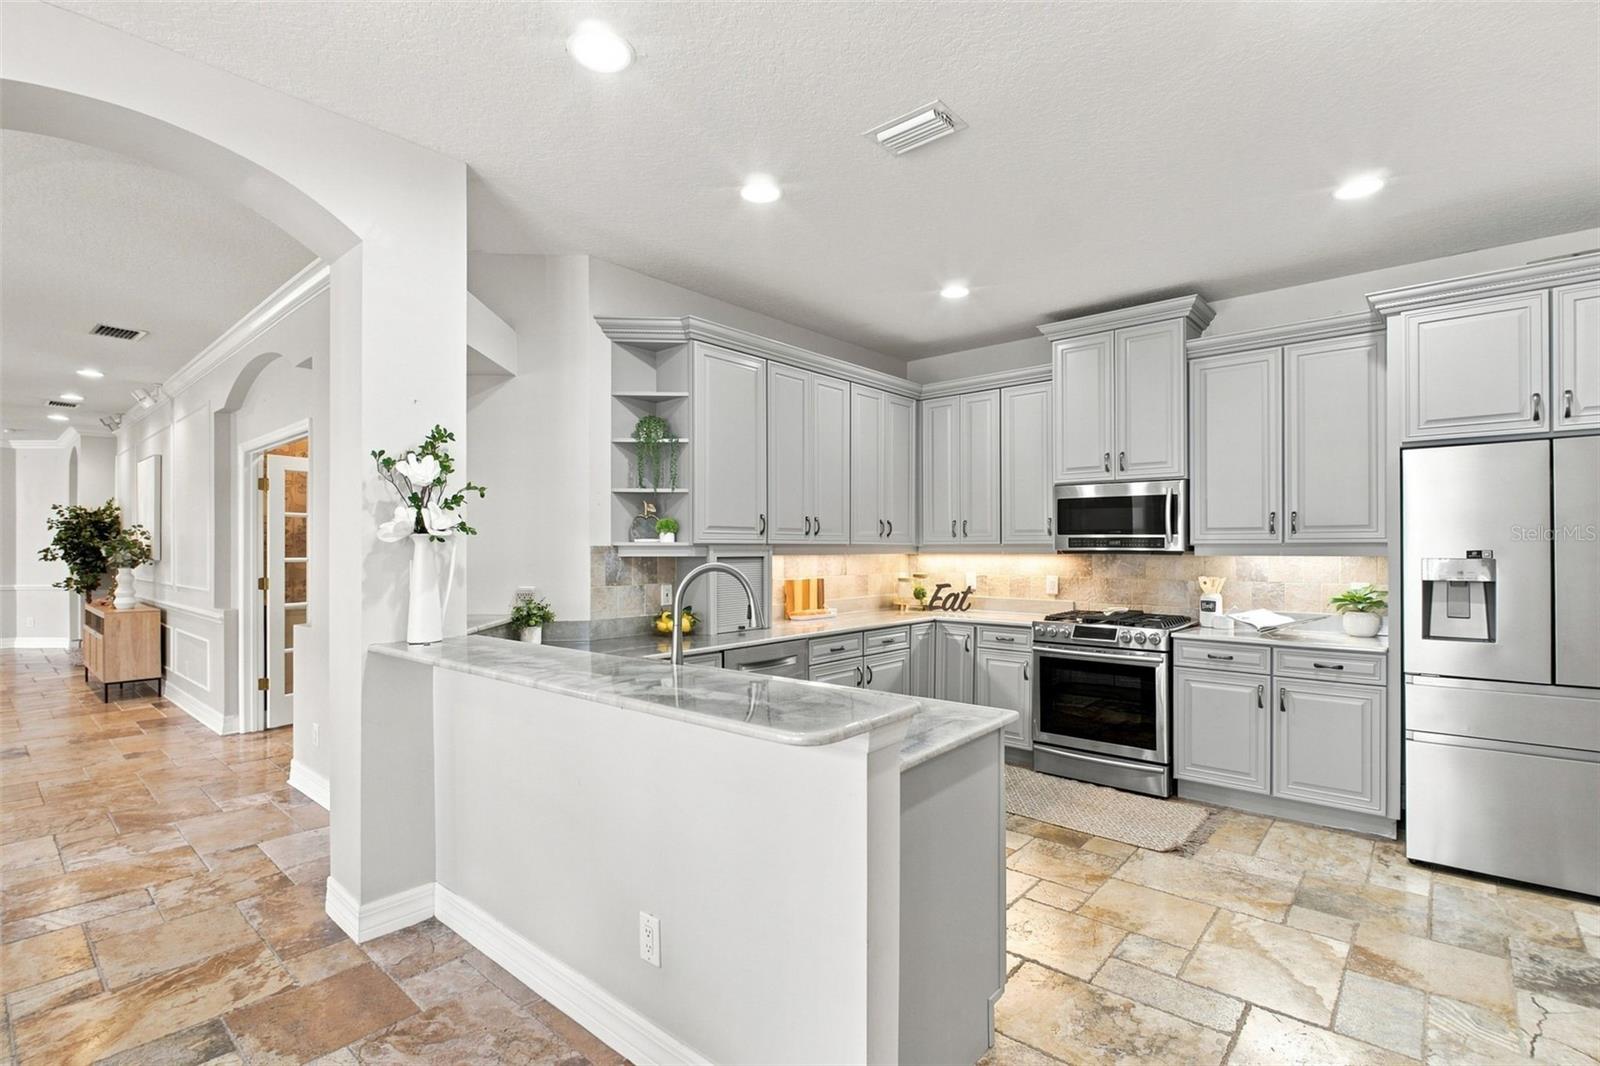
Kitchen with white cabinetry, stainless steel appliances, gray stone counters, and warm-toned tile flooring.
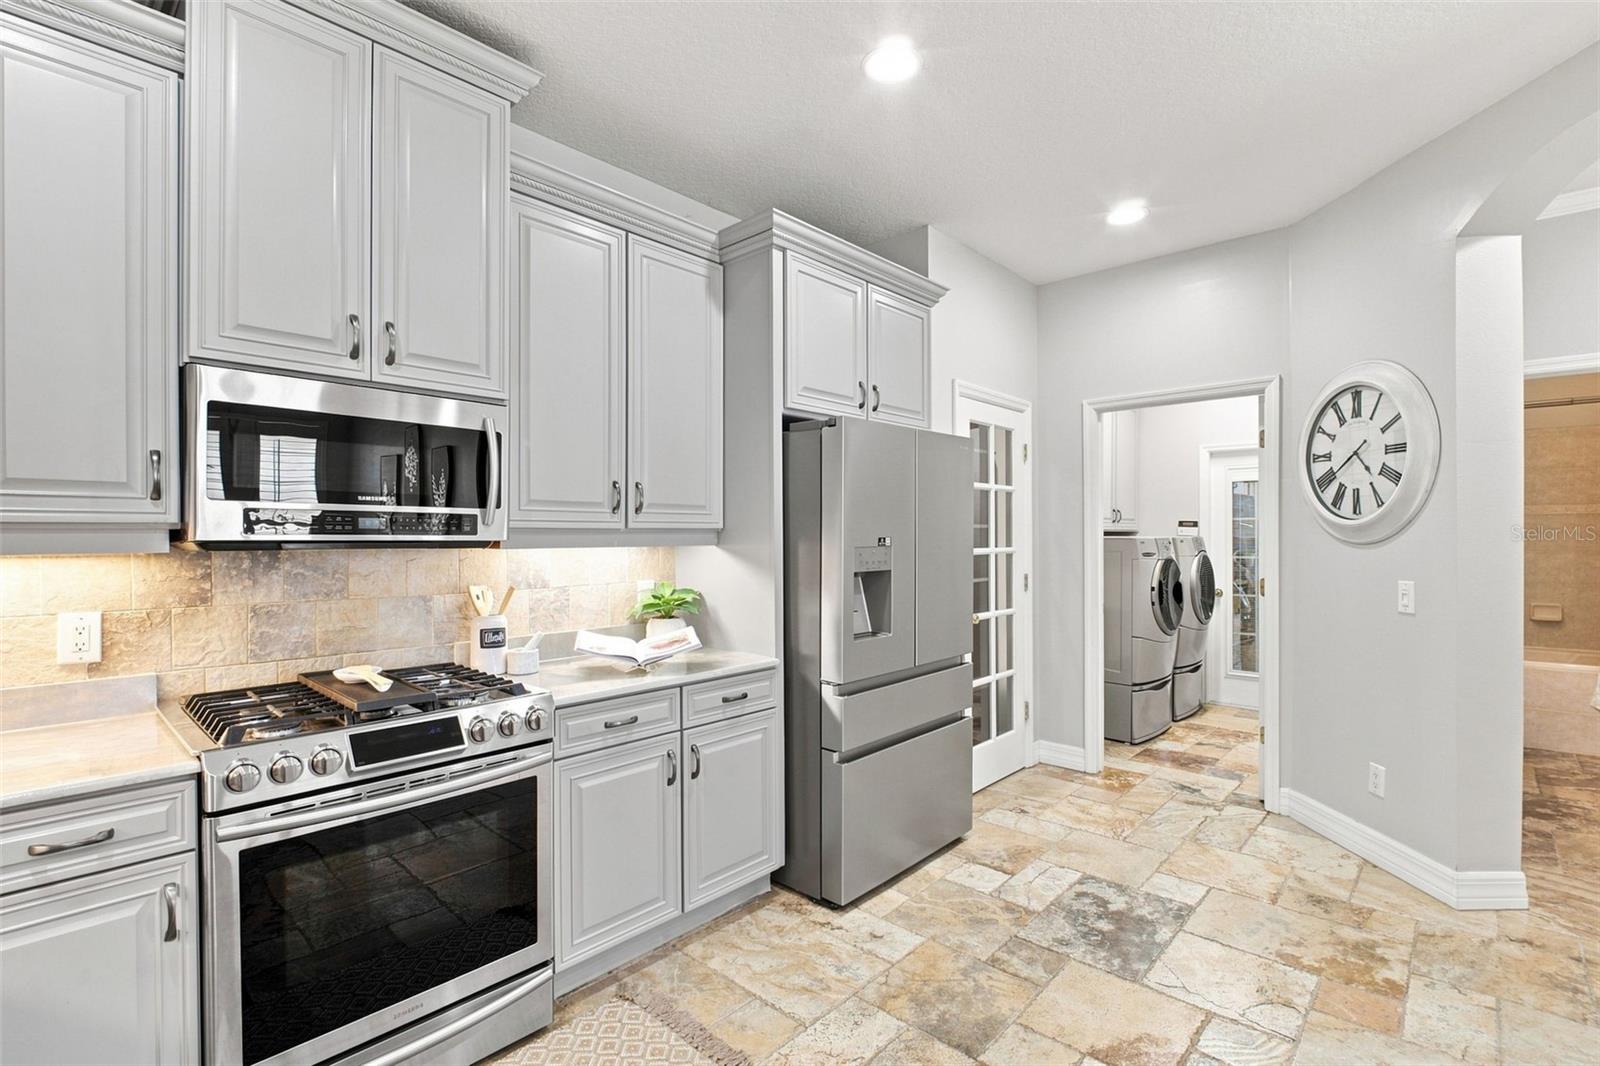
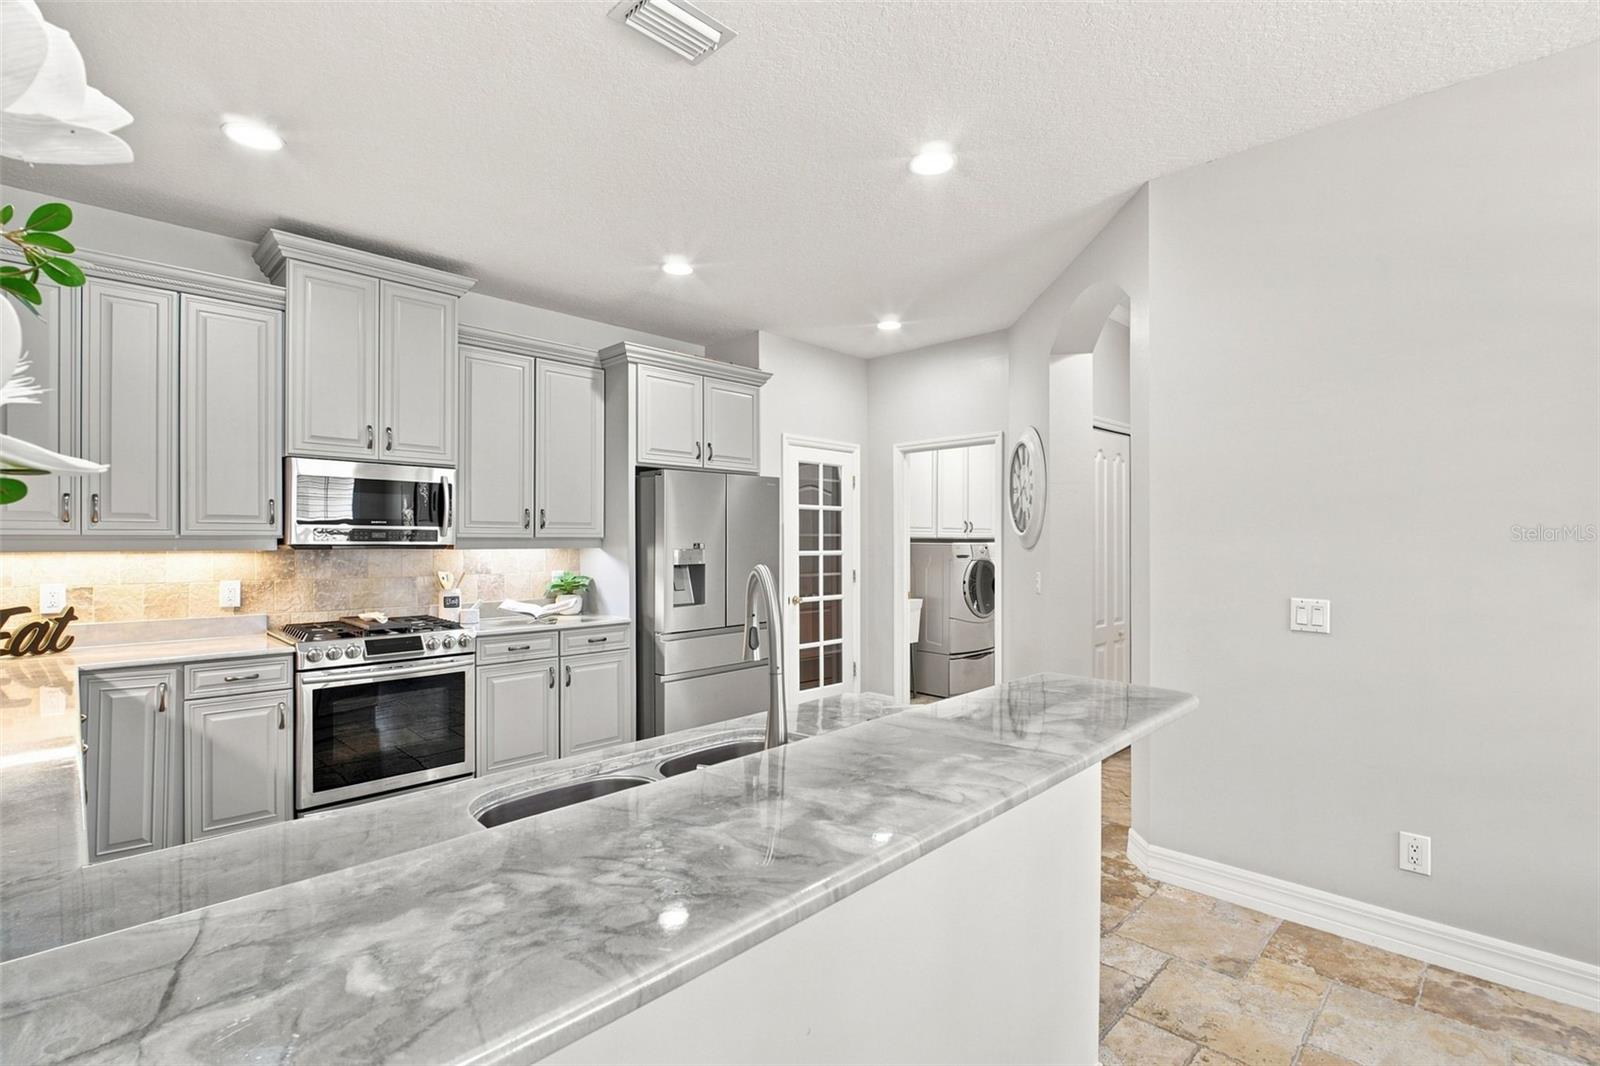
Kitchen with white cabinets, stainless steel appliances, stone tile floors, and a doorway to the laundry room.
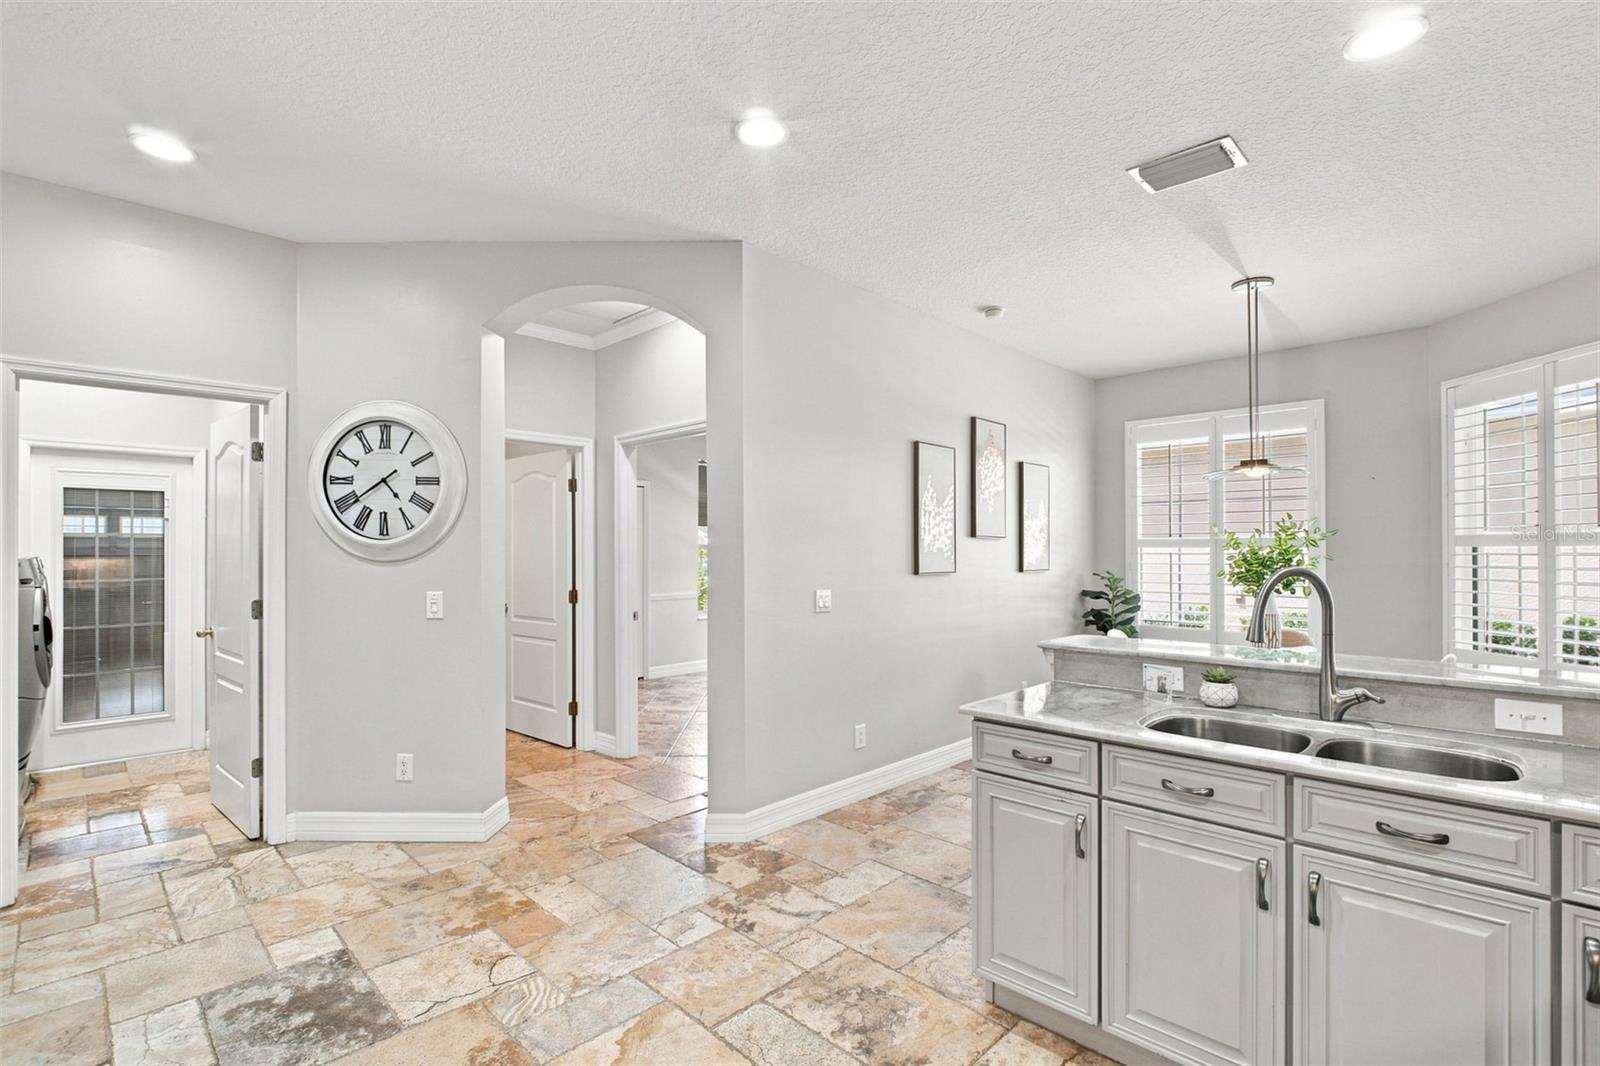
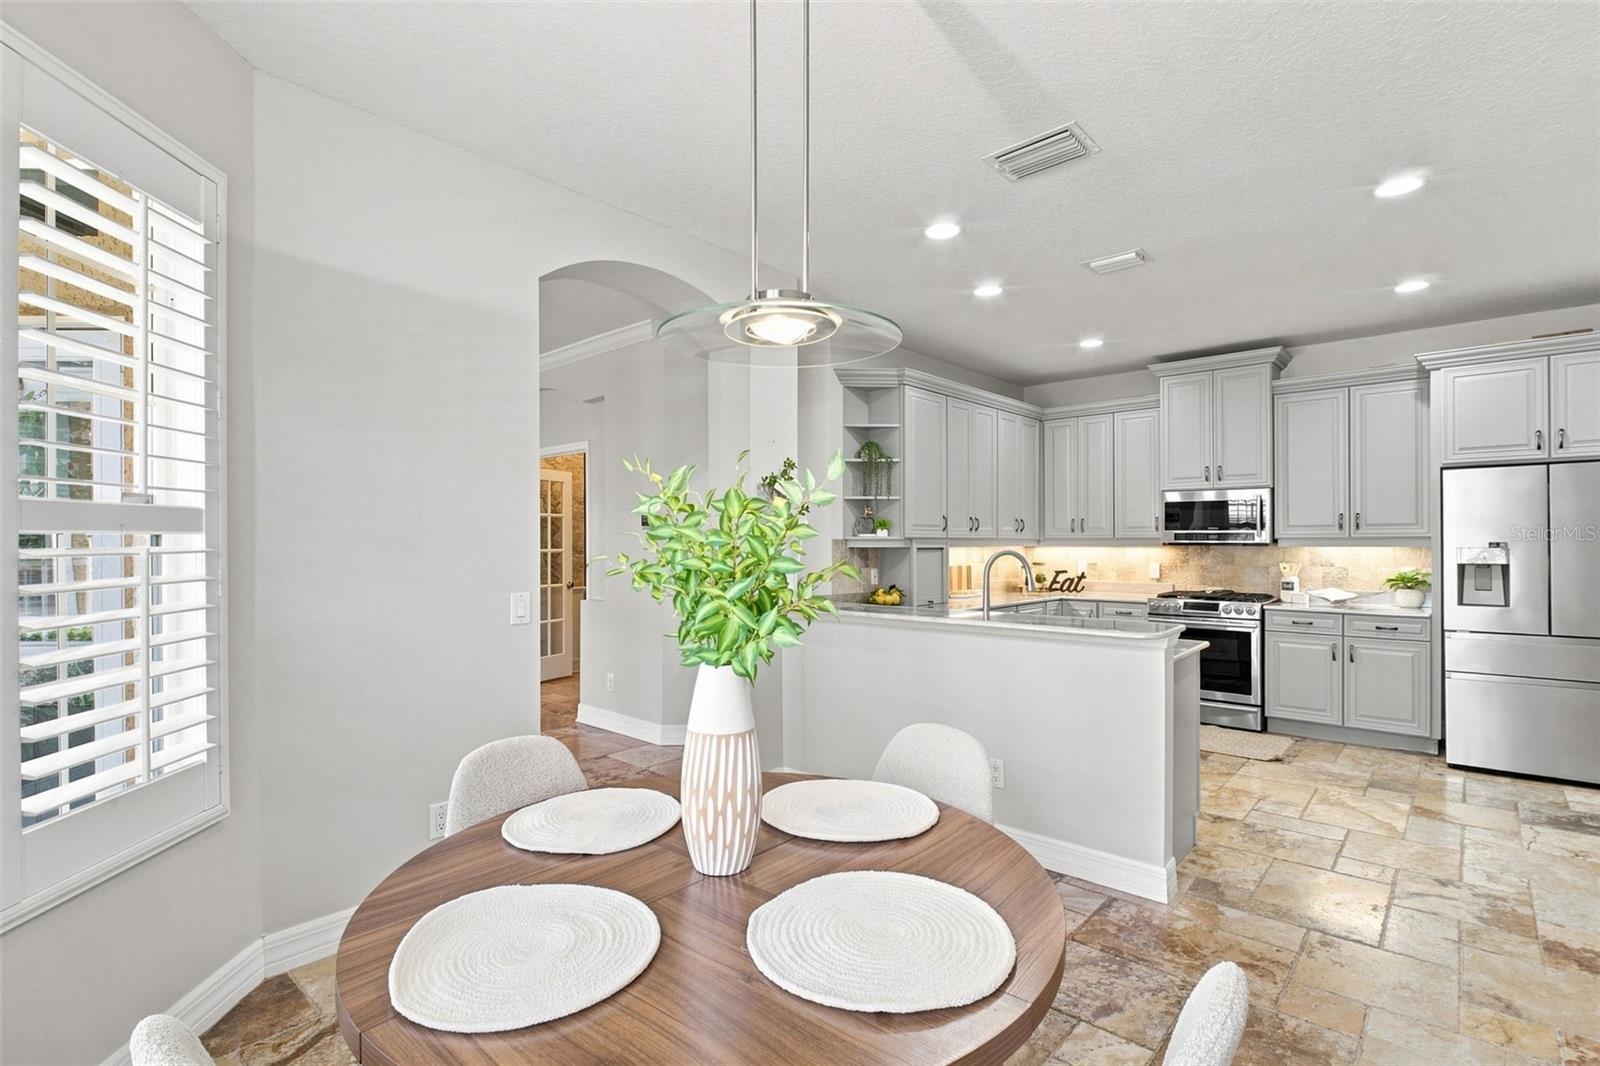
Kitchen with gray cabinetry, a double-sink island, shuttered windows, and multicolored tile floors.
Kitchen with gray cabinets, a granite island, stainless steel appliances, and tan tile flooring.
Kitchen with white cabinets, stainless appliances, and a large gray-veined stone island.
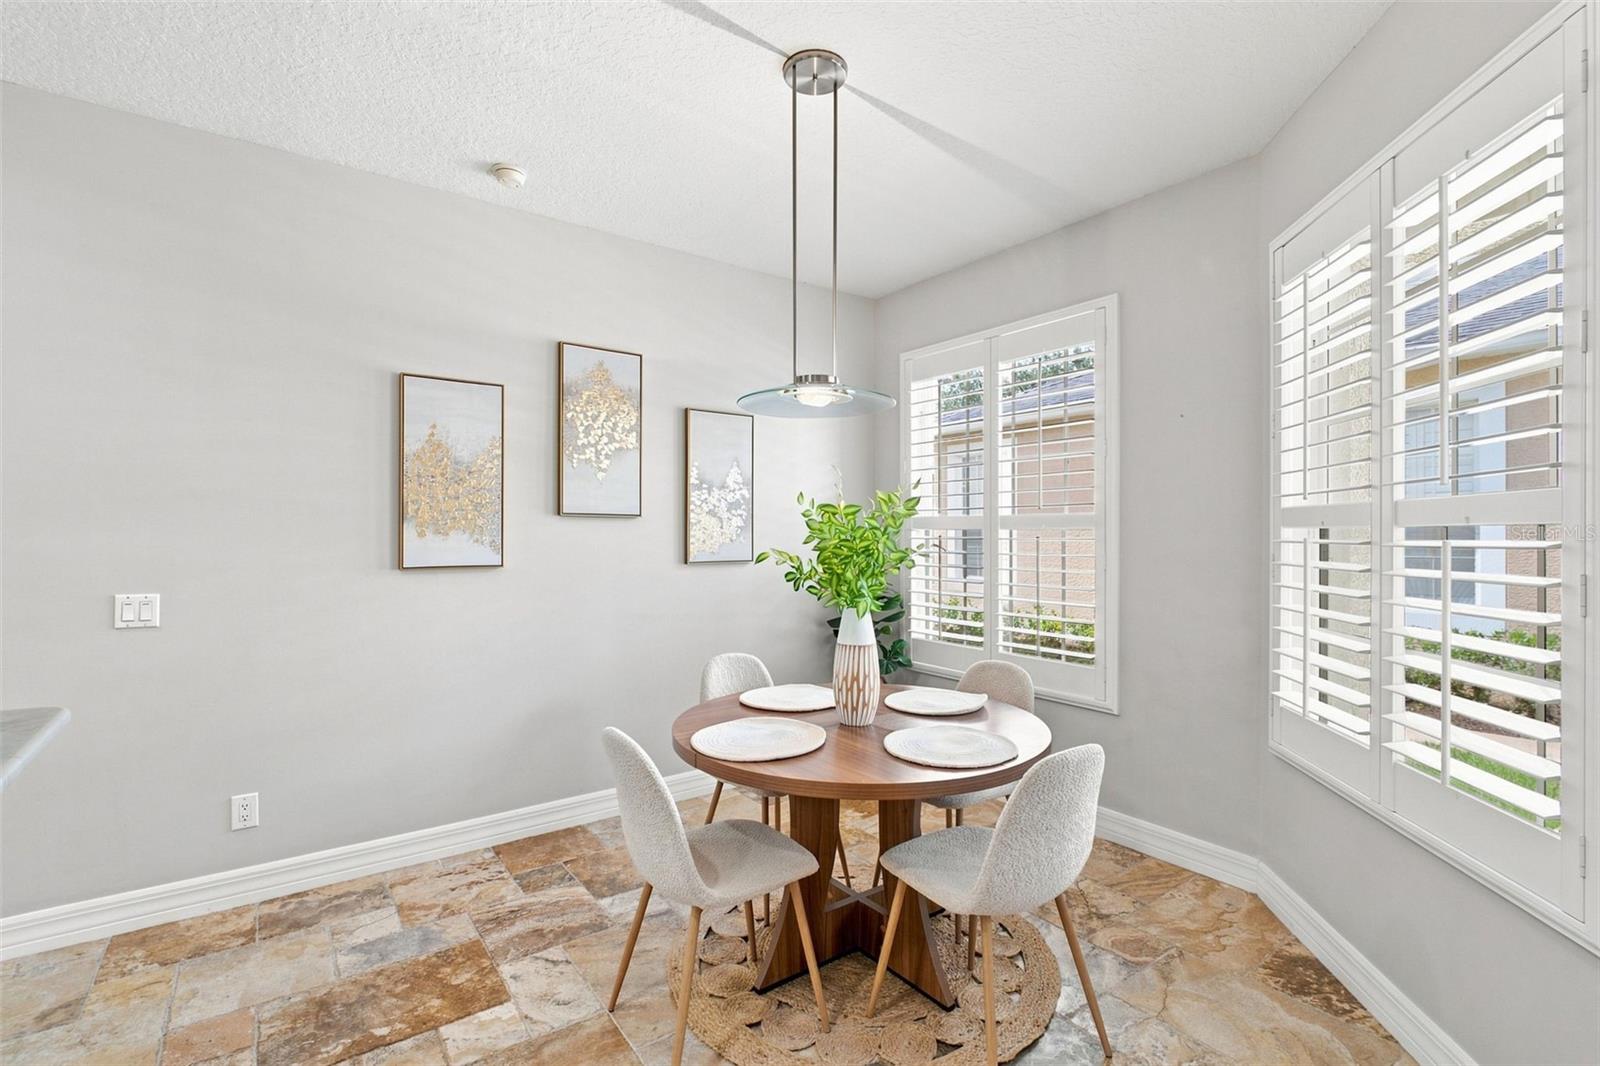
Dining room with a round wooden table, upholstered chairs, and shuttered windows.
Kitchen and dining area with white cabinetry, a large island, stainless steel appliances, and a round wooden table.
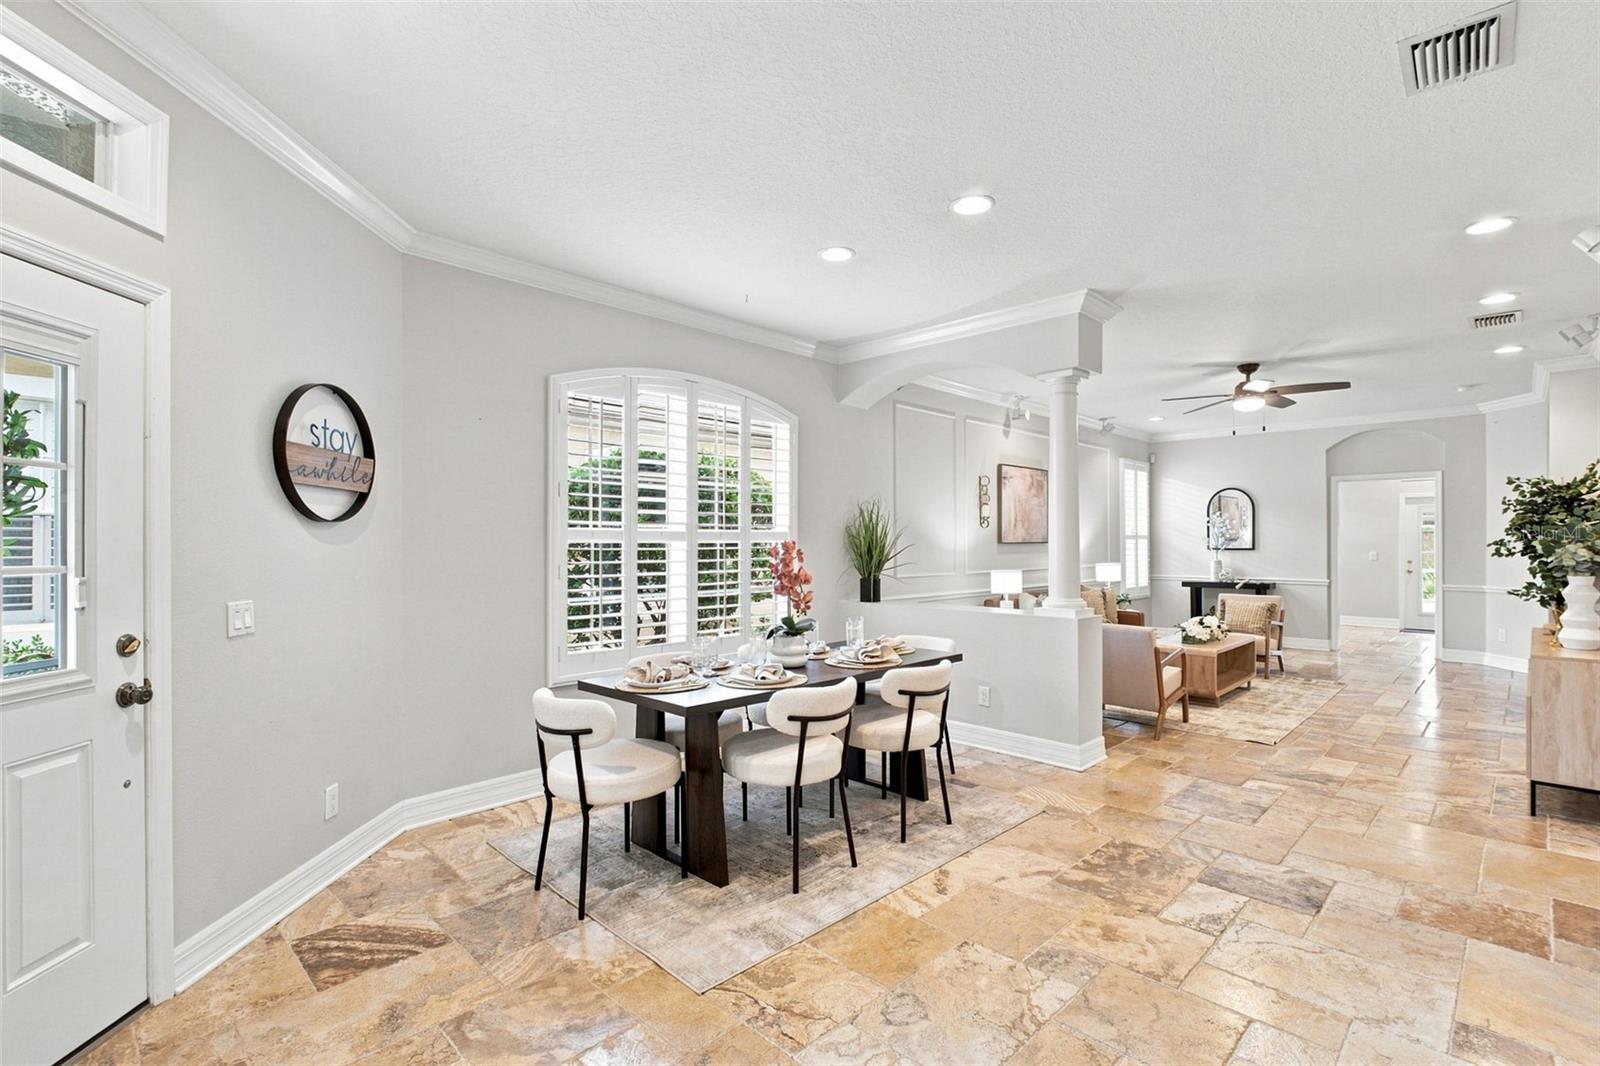
Dining area with a set table, plantation shutters, and stone tile flooring opening to a furnished living room.
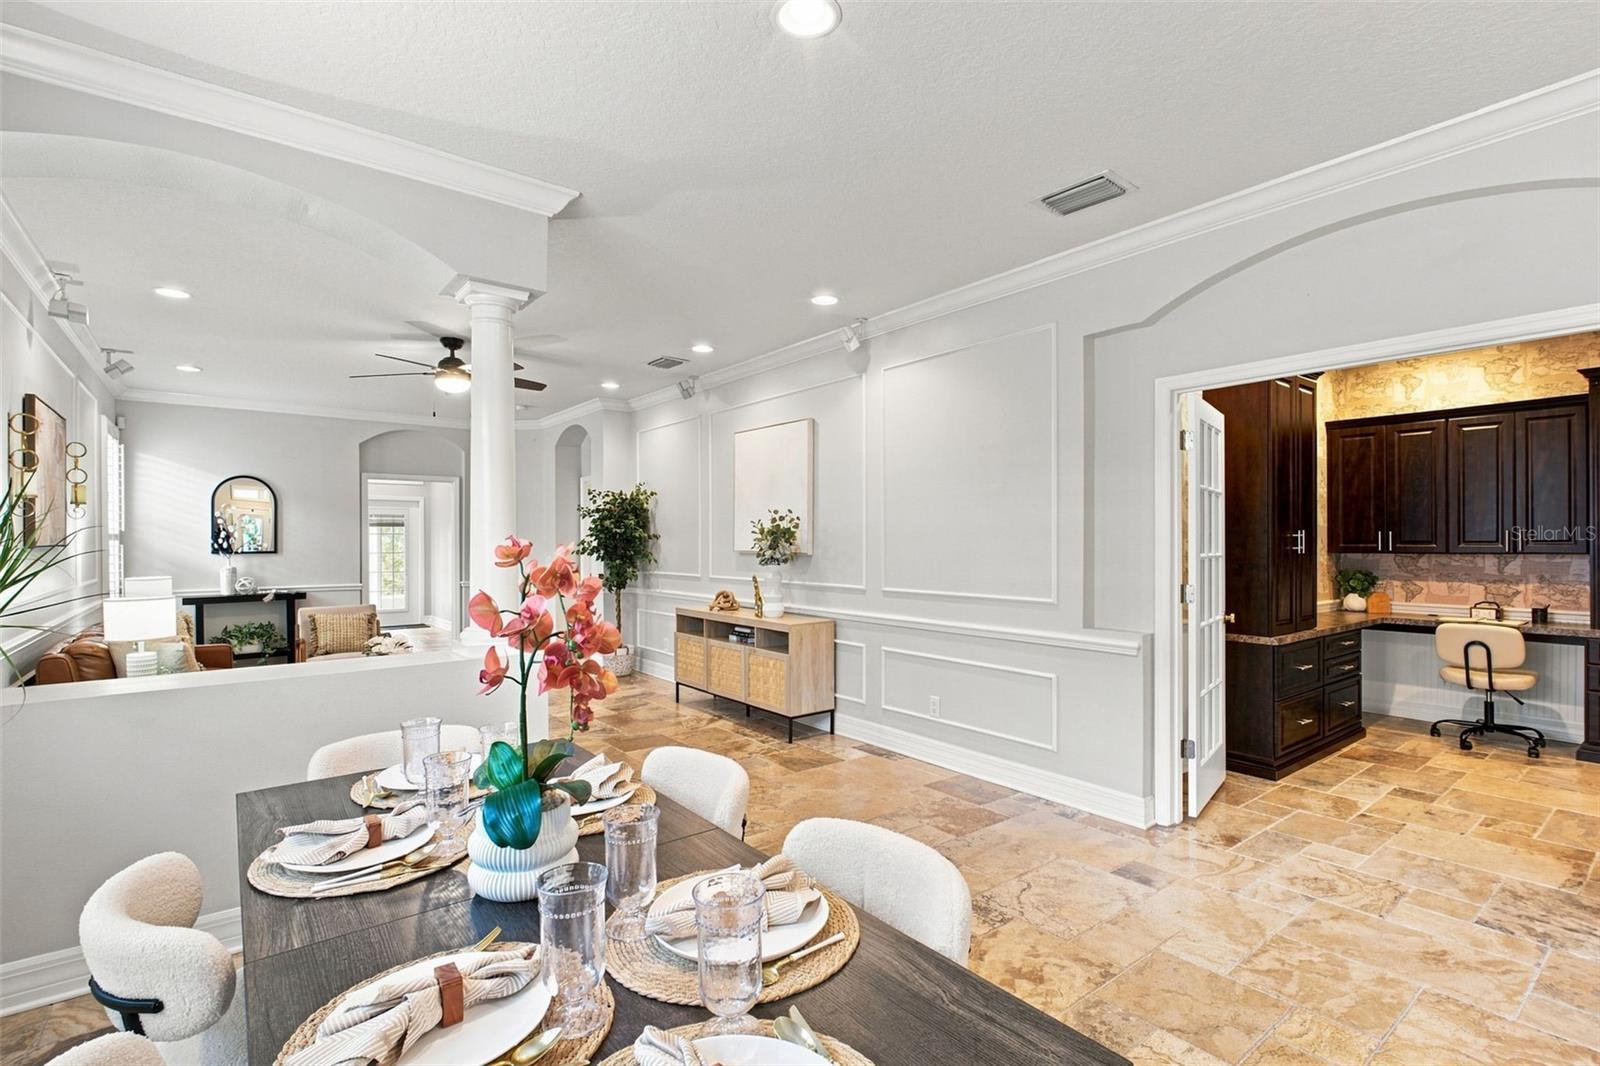
Staged dining room with a set table, paneled walls, and an adjoining kitchen.
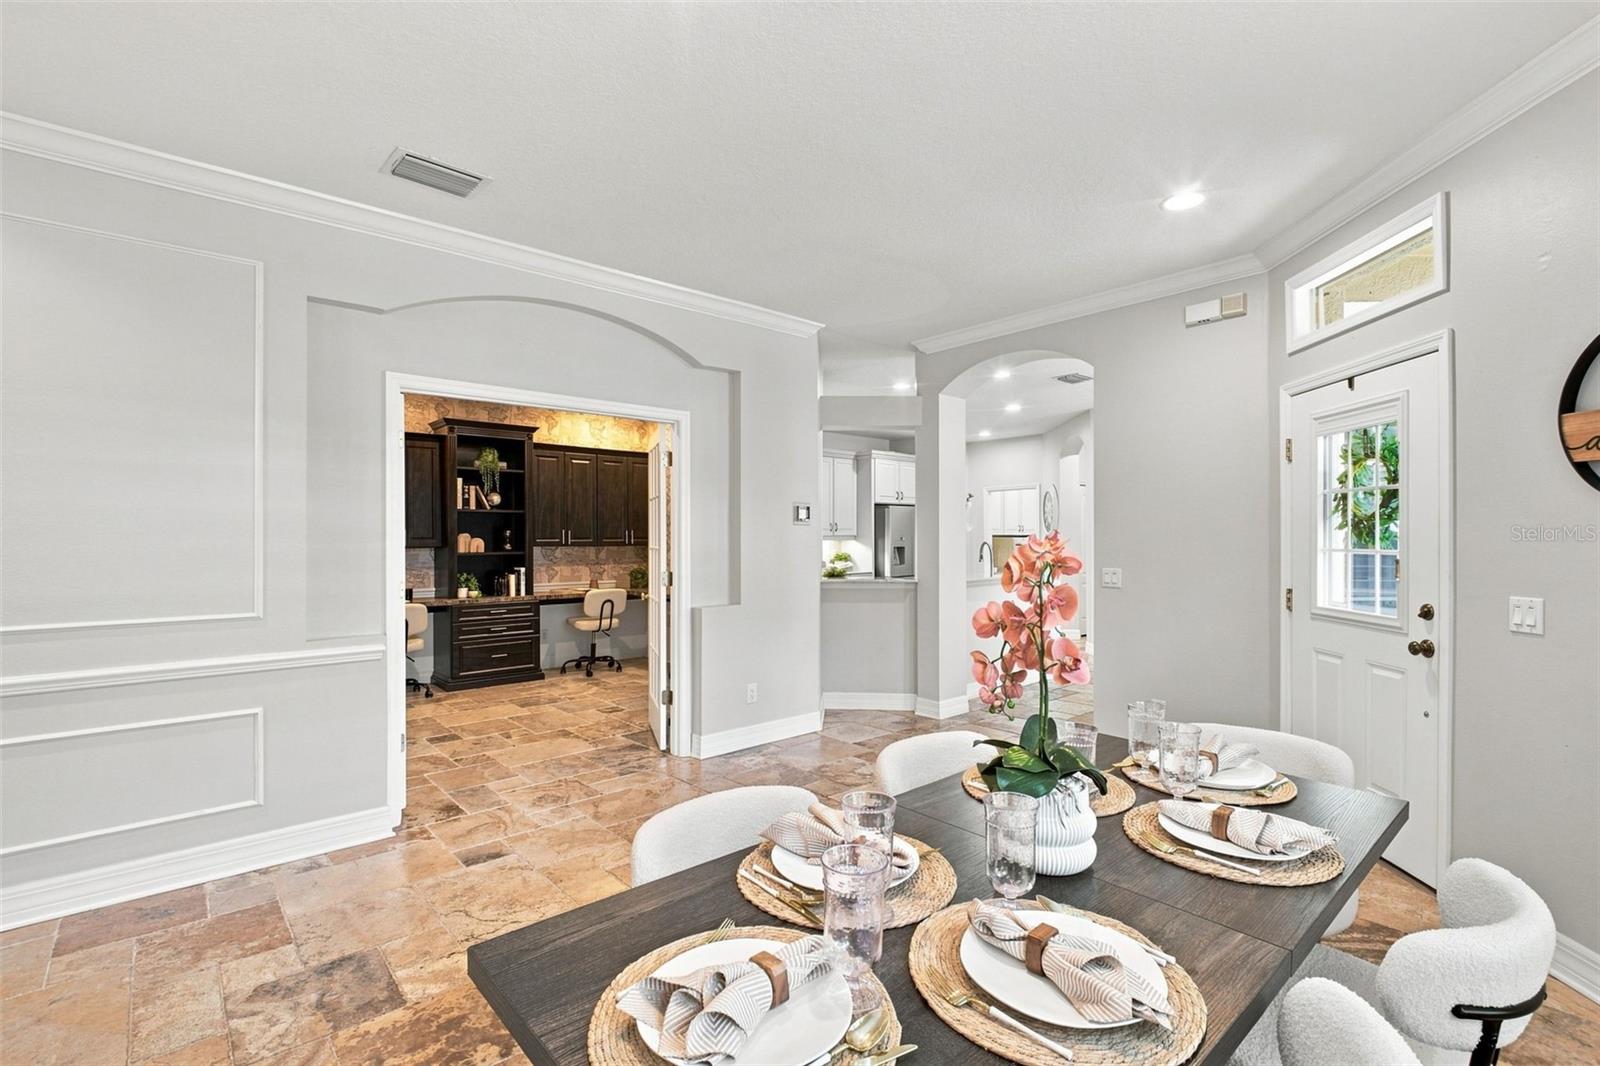
Staged dining room with a dark set table, white chairs, stone tile floors, and arched openings to an office and kitchen.
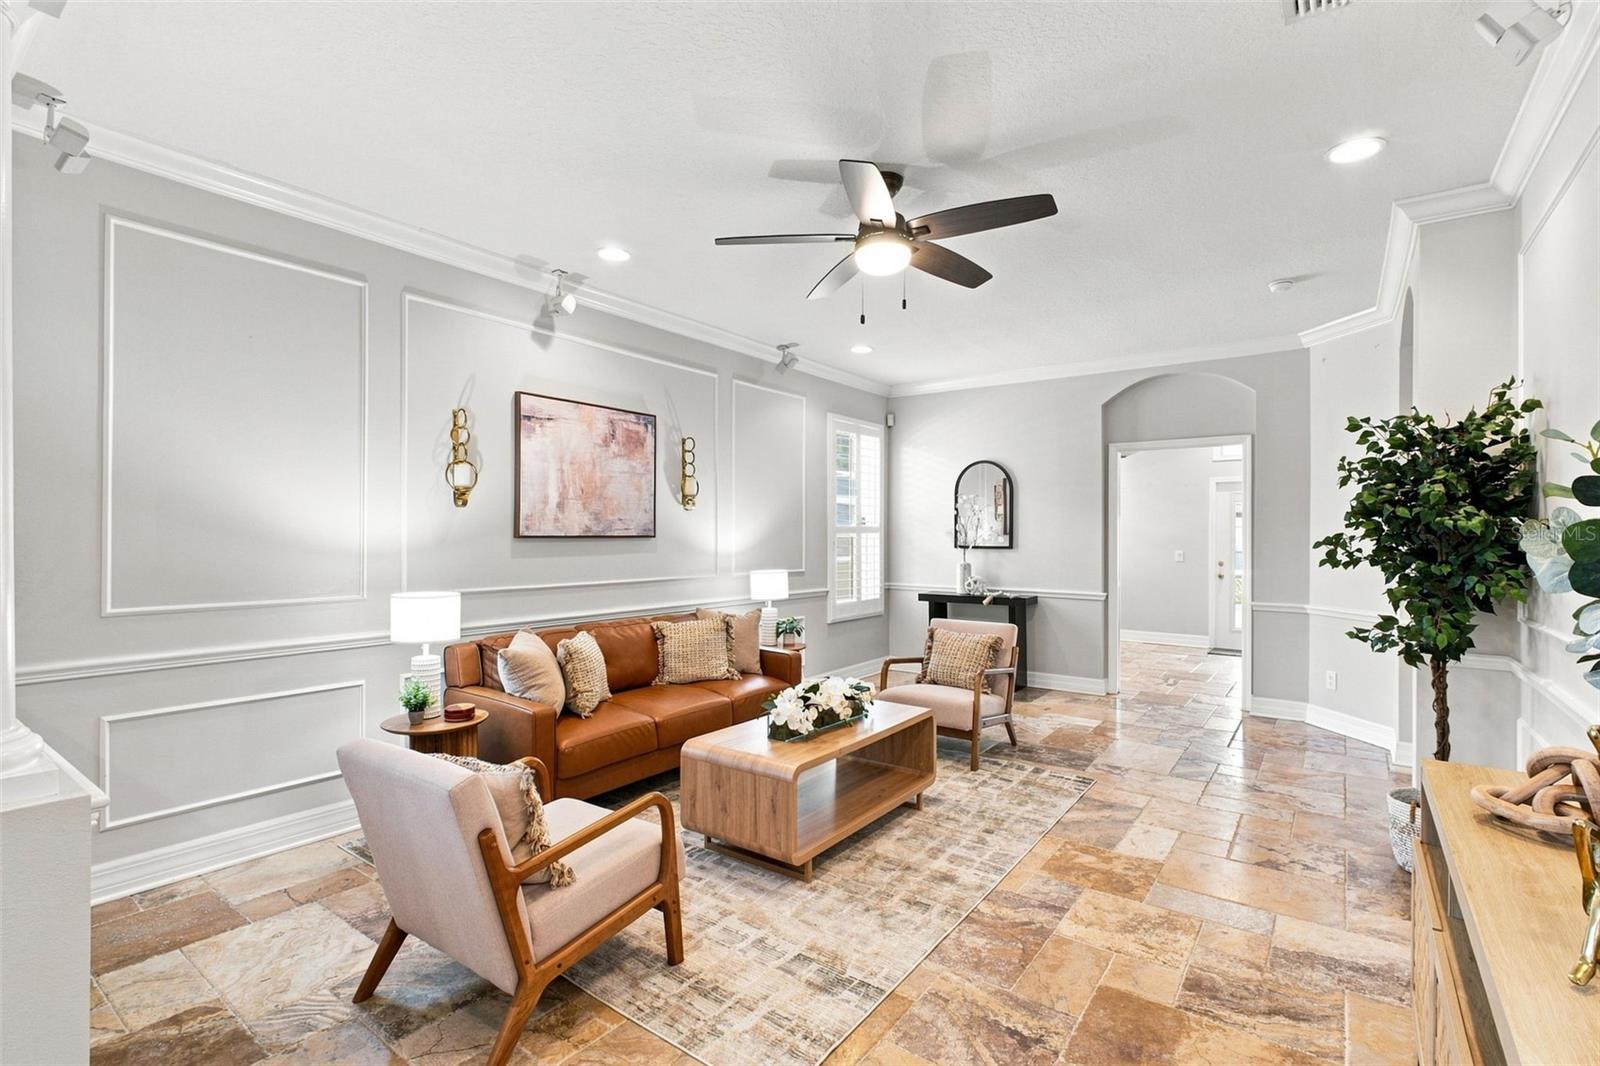
Living room with a brown leather sofa, paneled walls, stone-look tile floors, and an arched doorway.
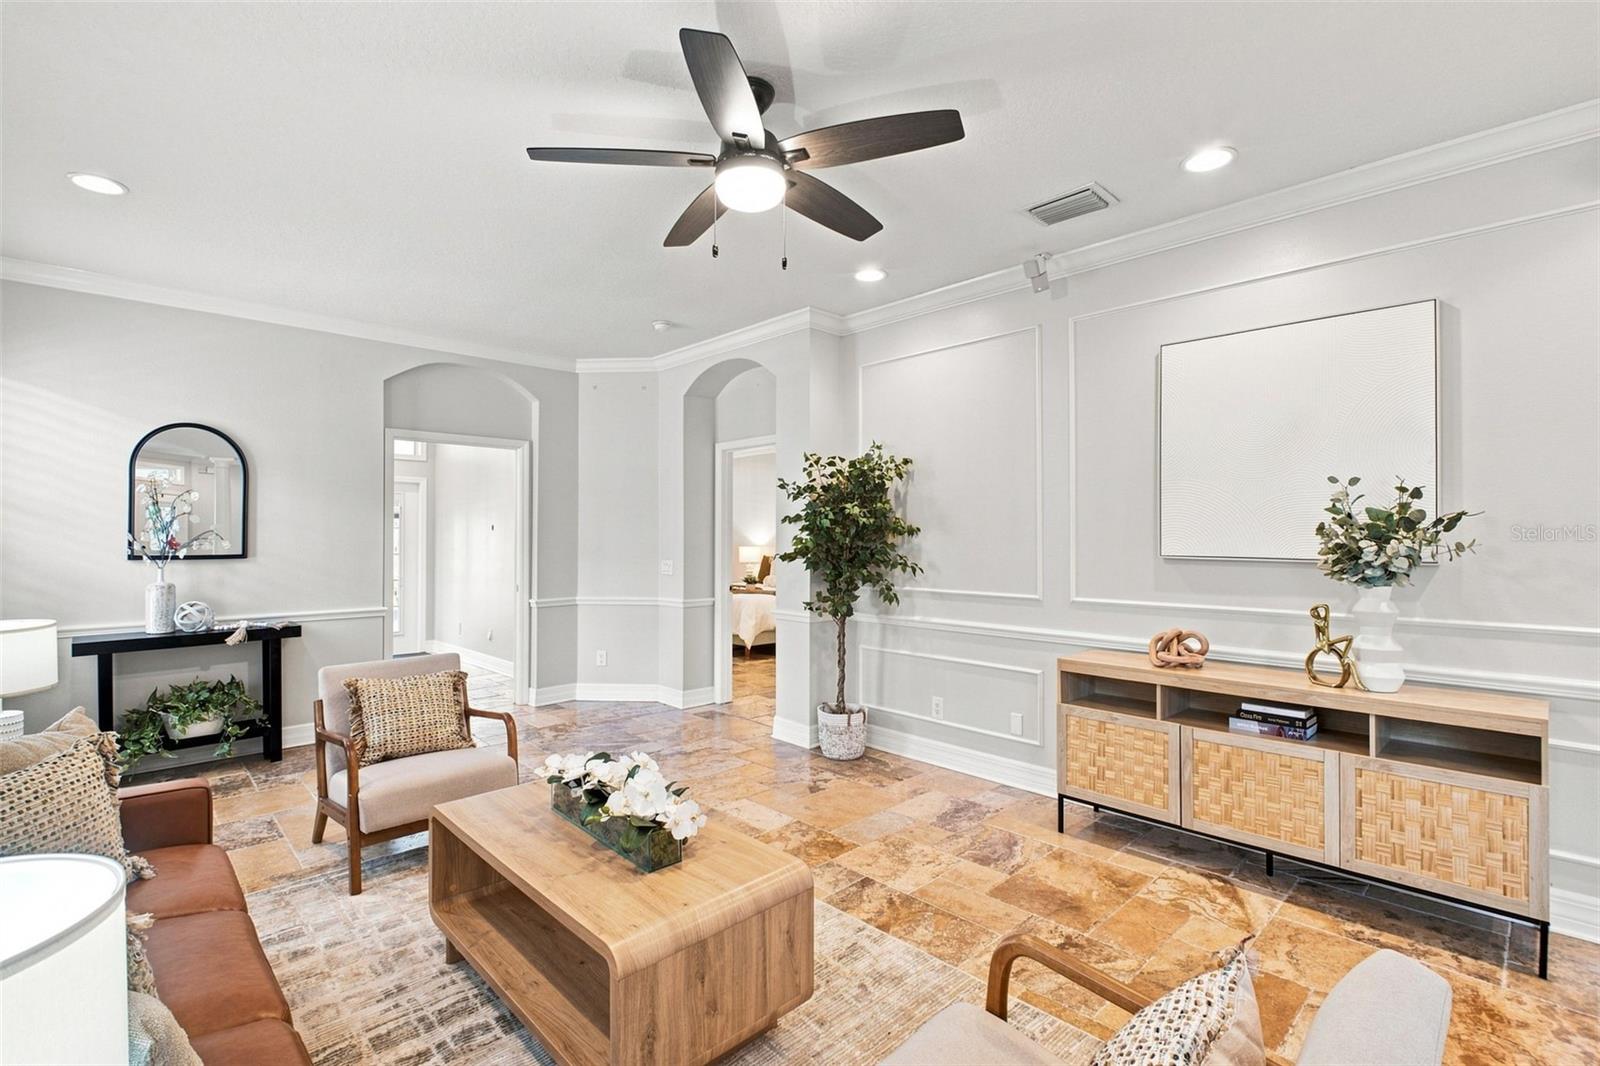
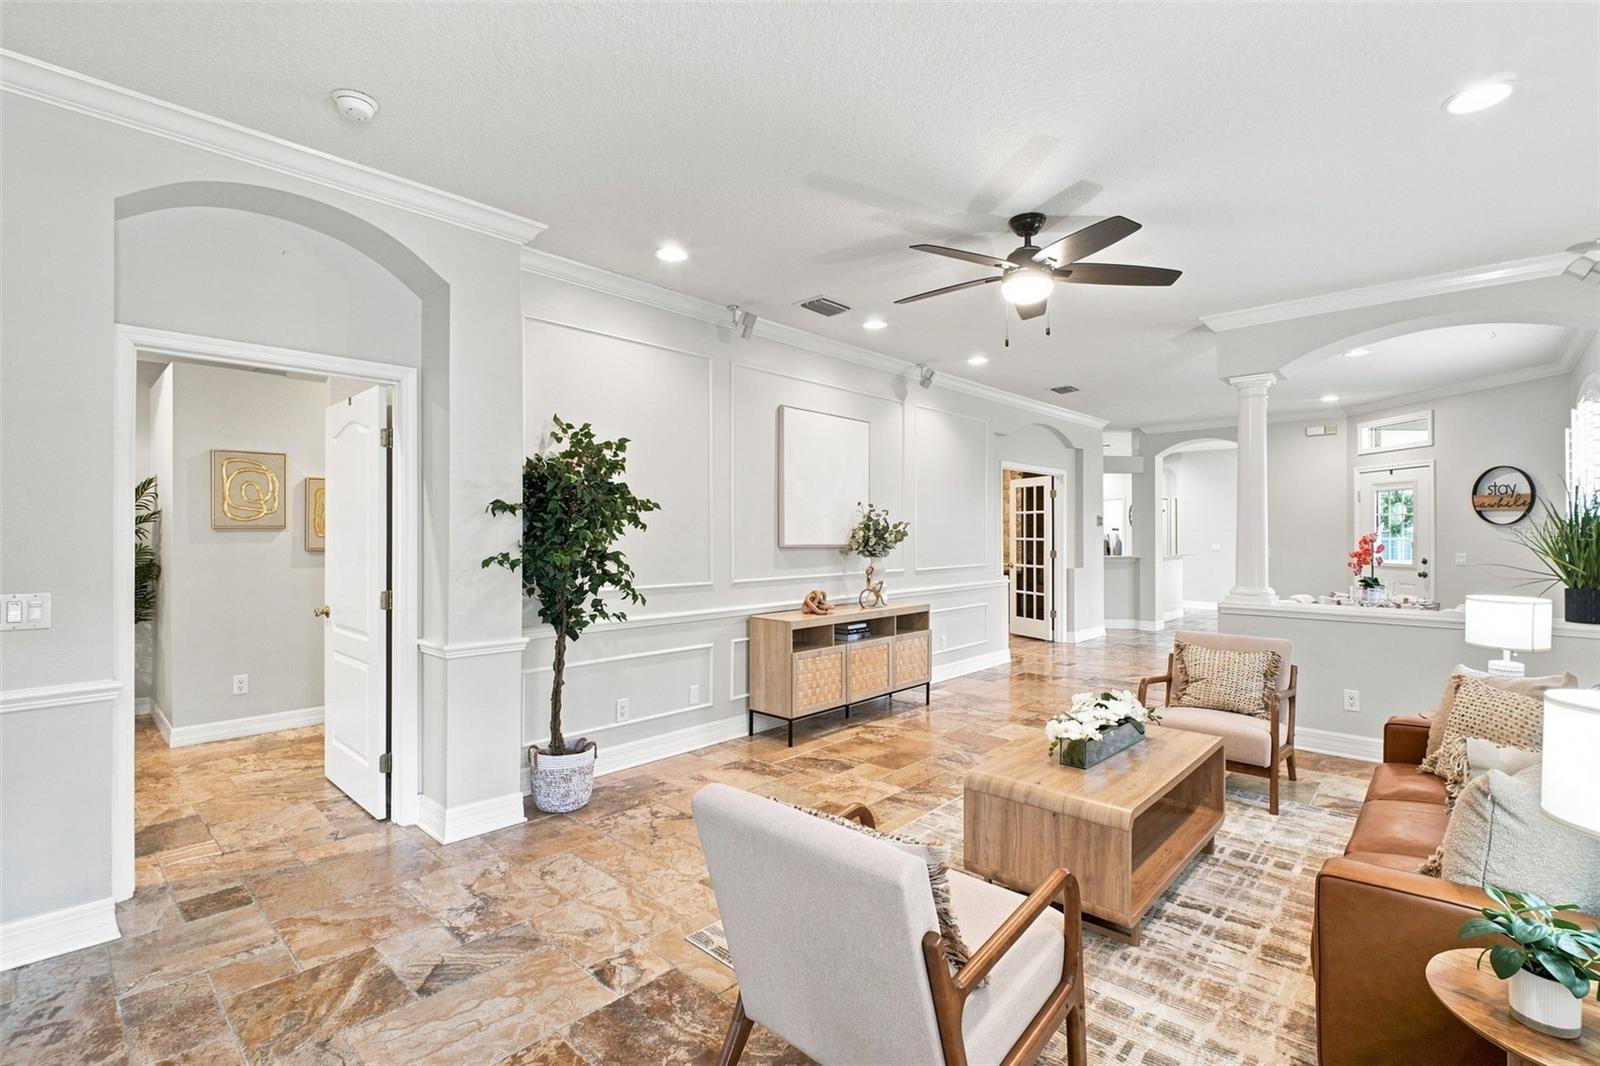
Staged living room with arched doorways, a dark ceiling fan, and warm stone tile flooring.
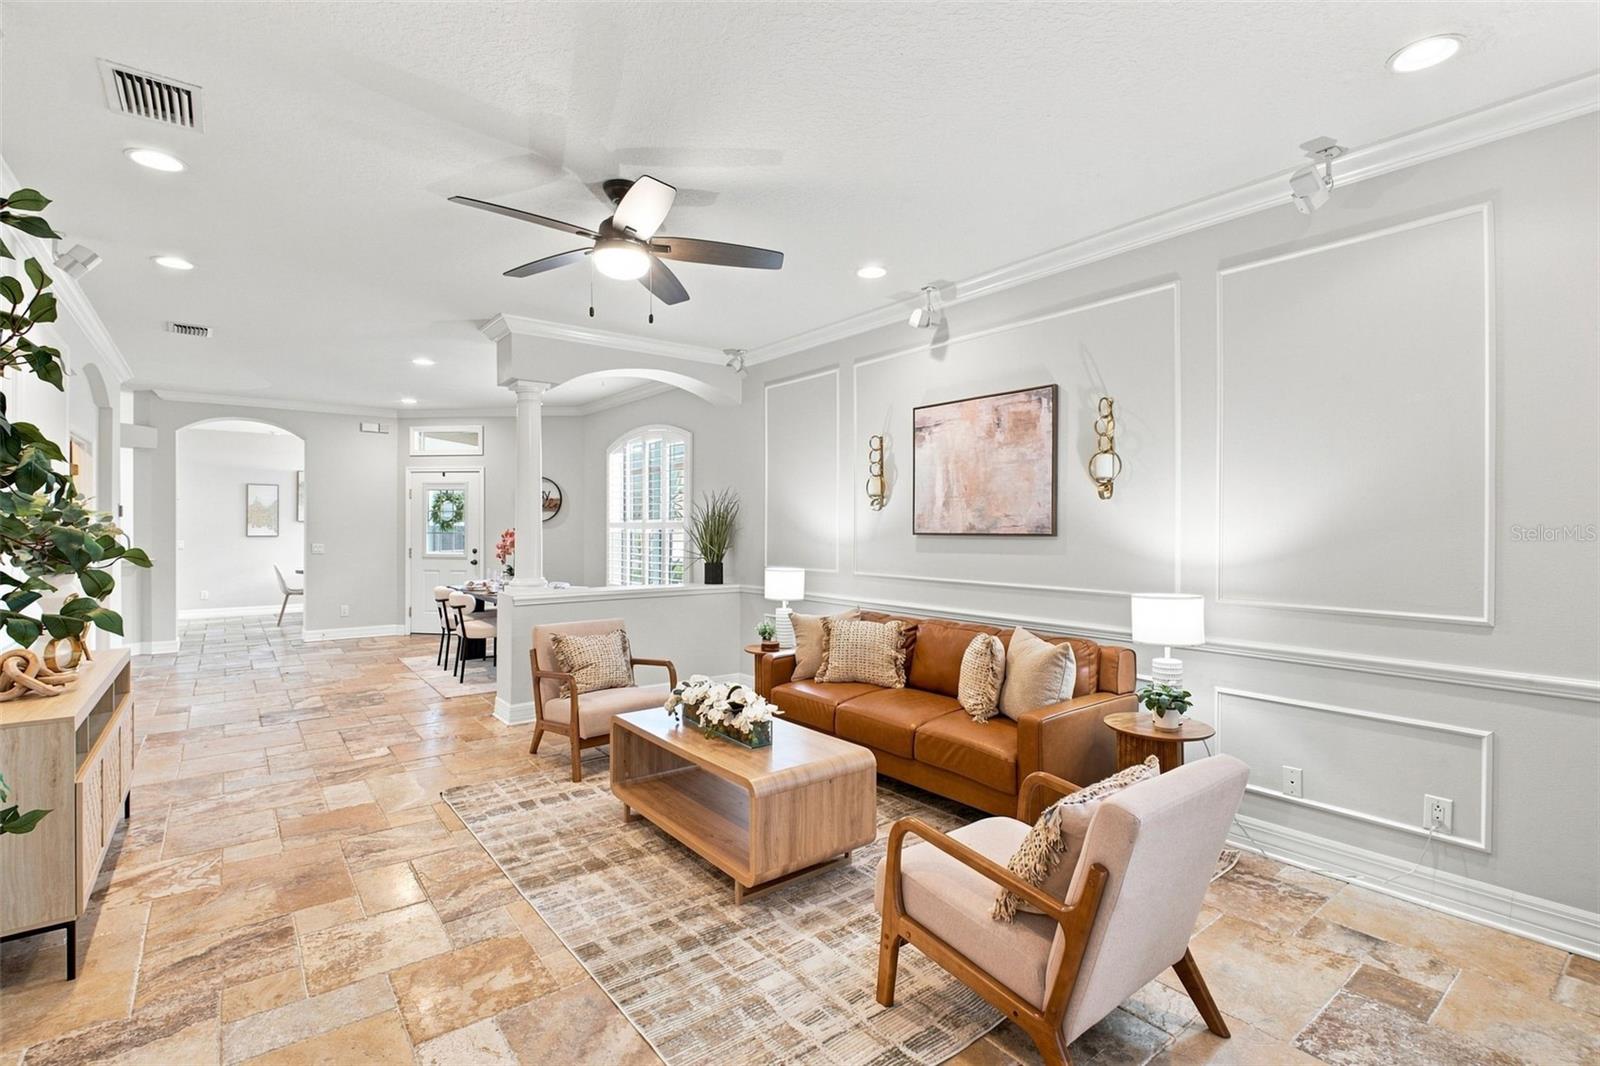
Staged living room with a brown leather sofa, paneled gray walls, and an arched window with shutters.
Living room with white paneled walls, stone tile floors, and a seating area around a wooden coffee table.
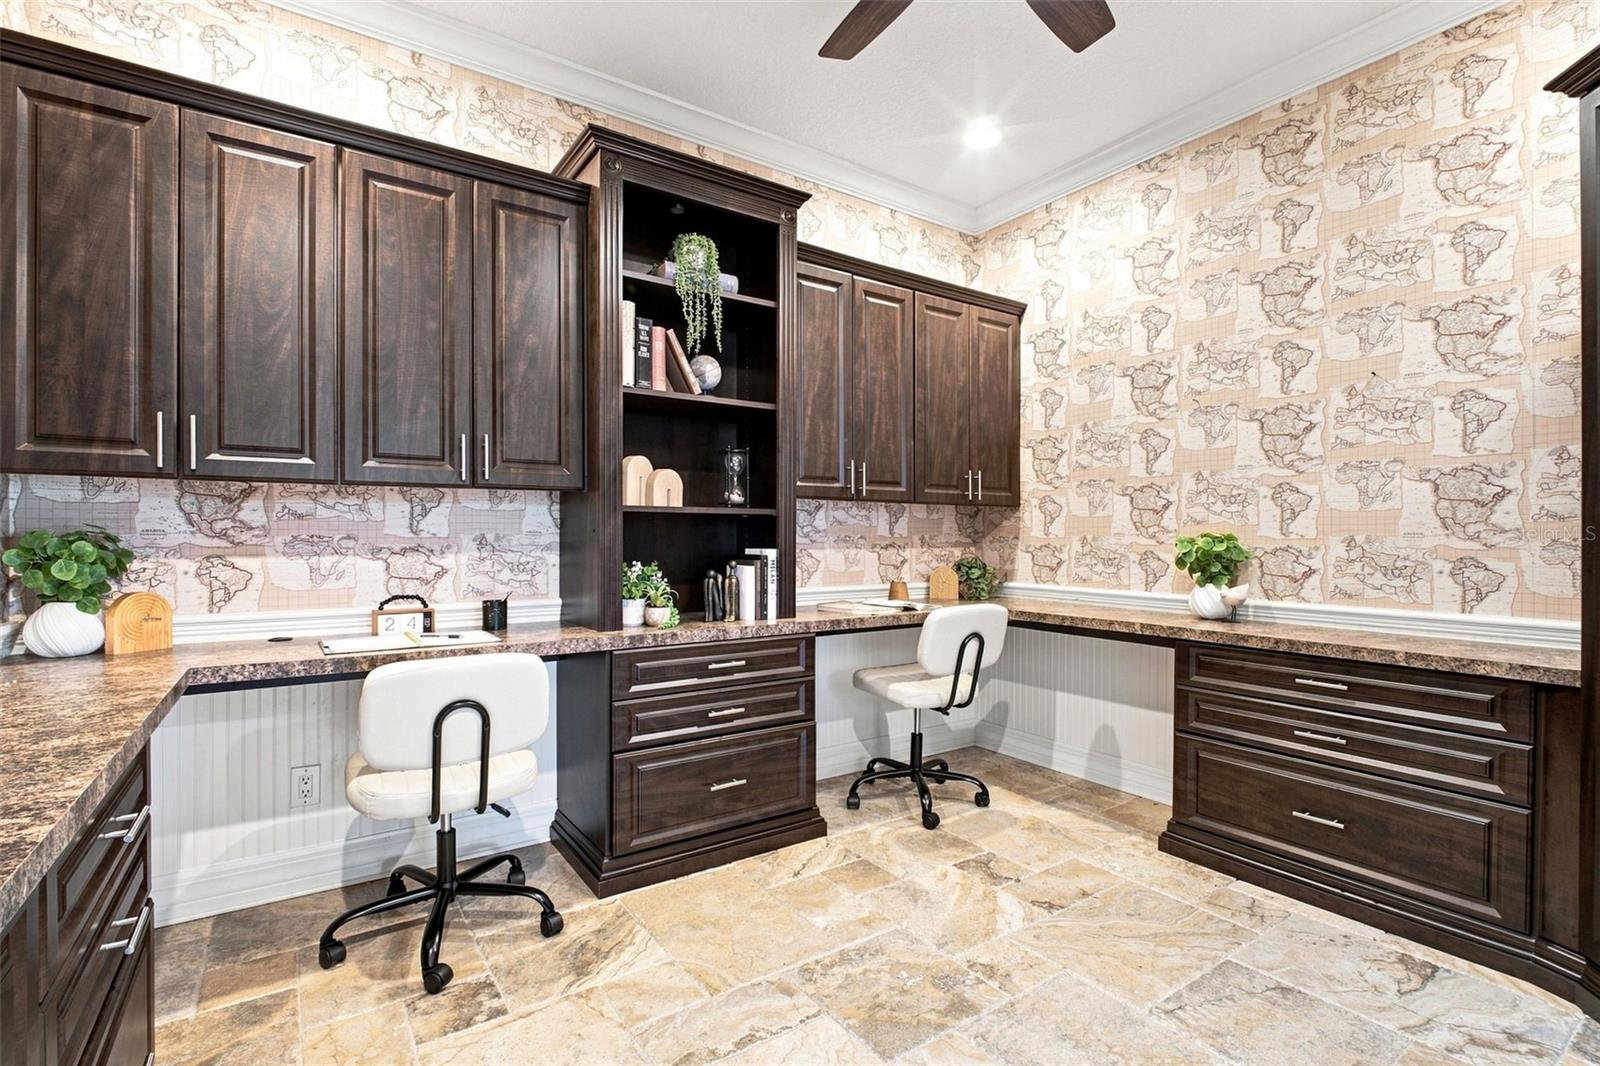
Home office with dark built-in cabinetry, two workstations, and map-patterned wallpaper.
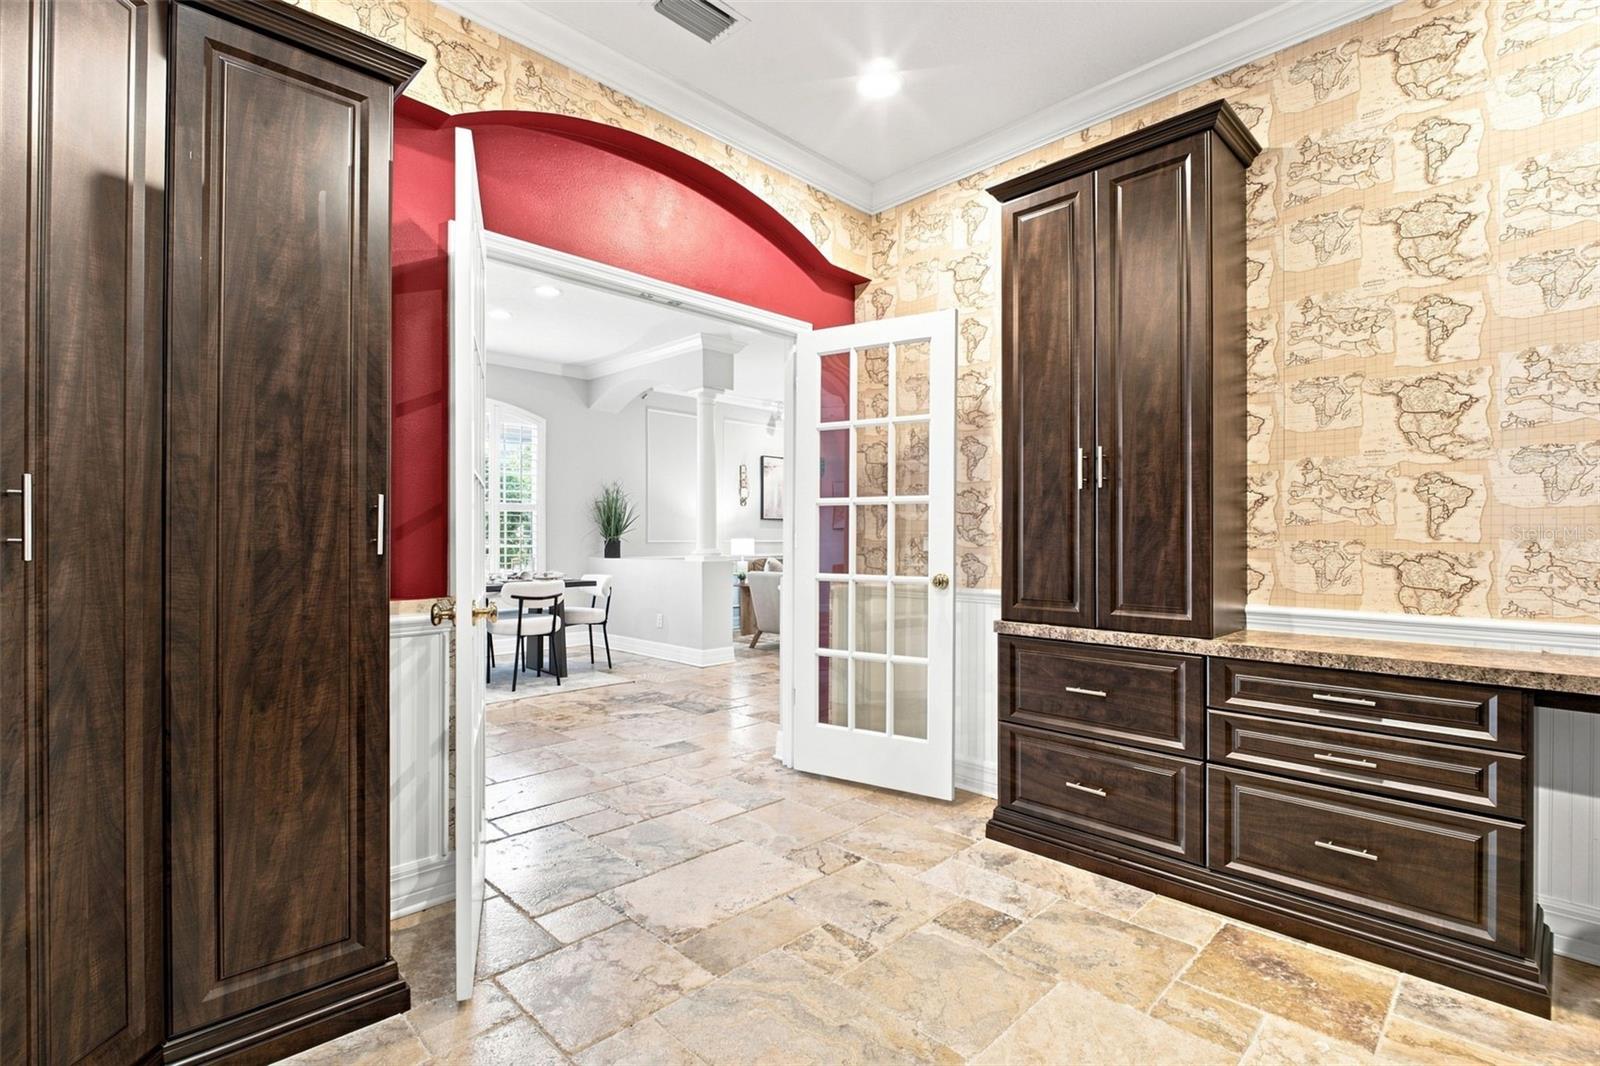
Built-in dark wood cabinets in a room with map wallpaper and stone tile flooring.
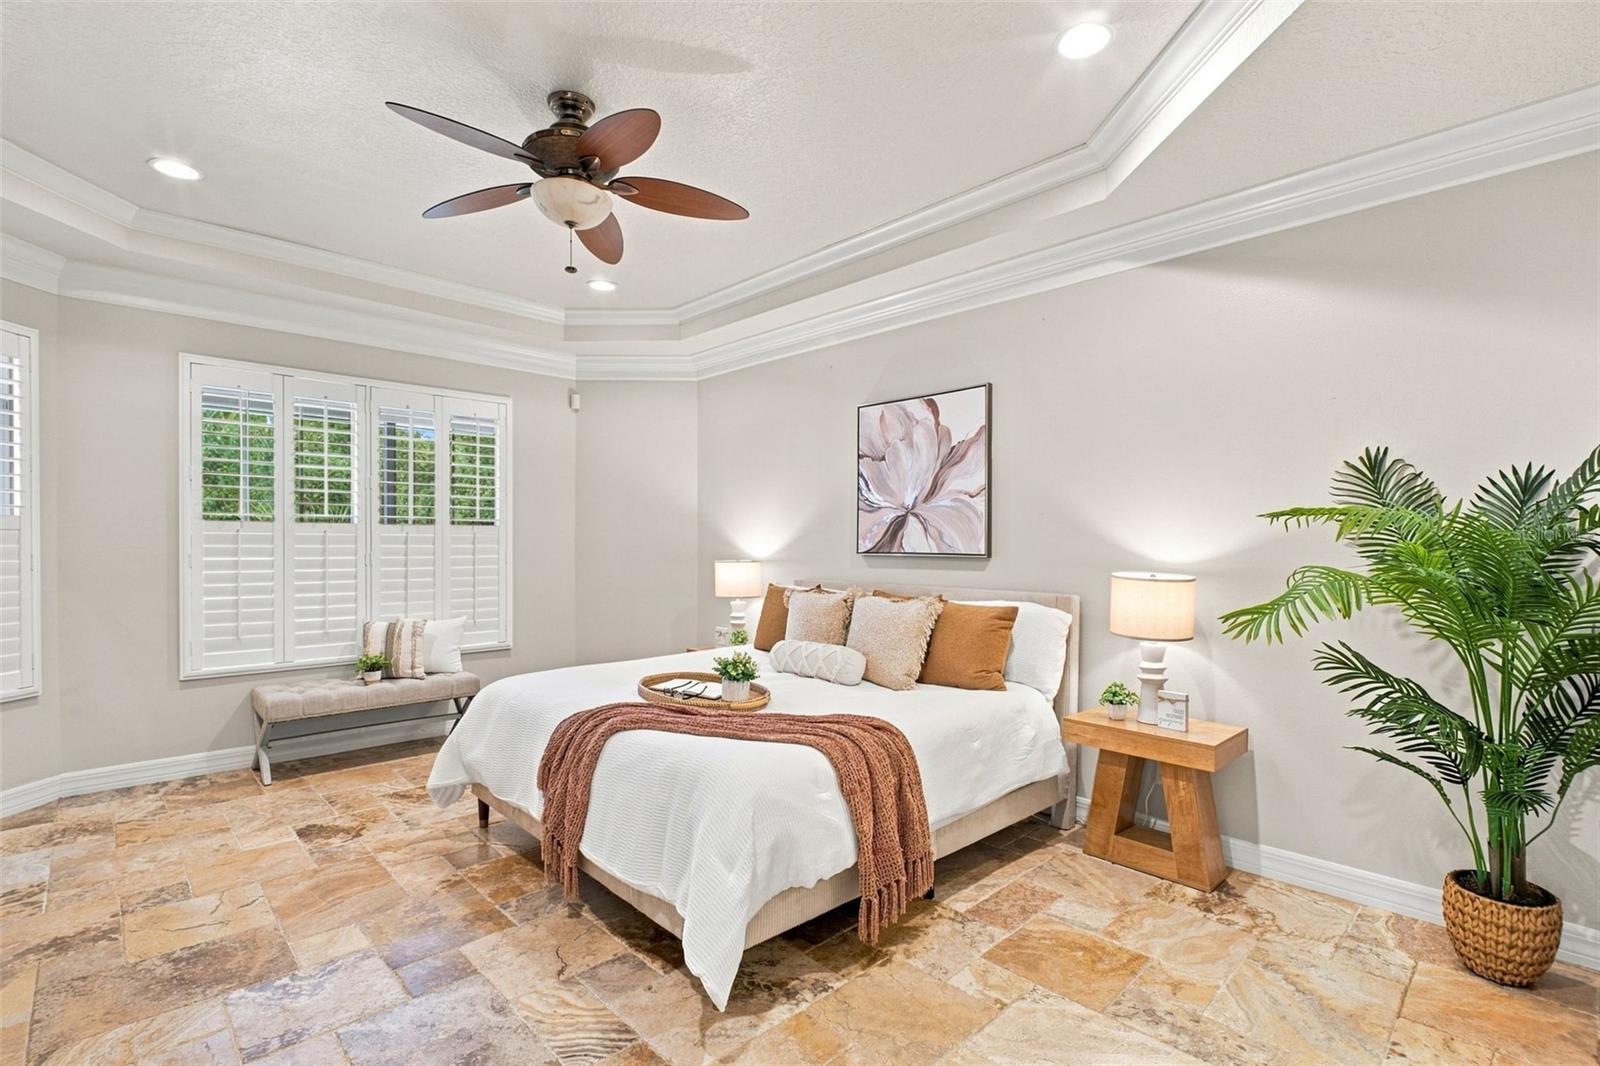
Staged bedroom with a white bed, plantation shutters, and warm-toned tile flooring.
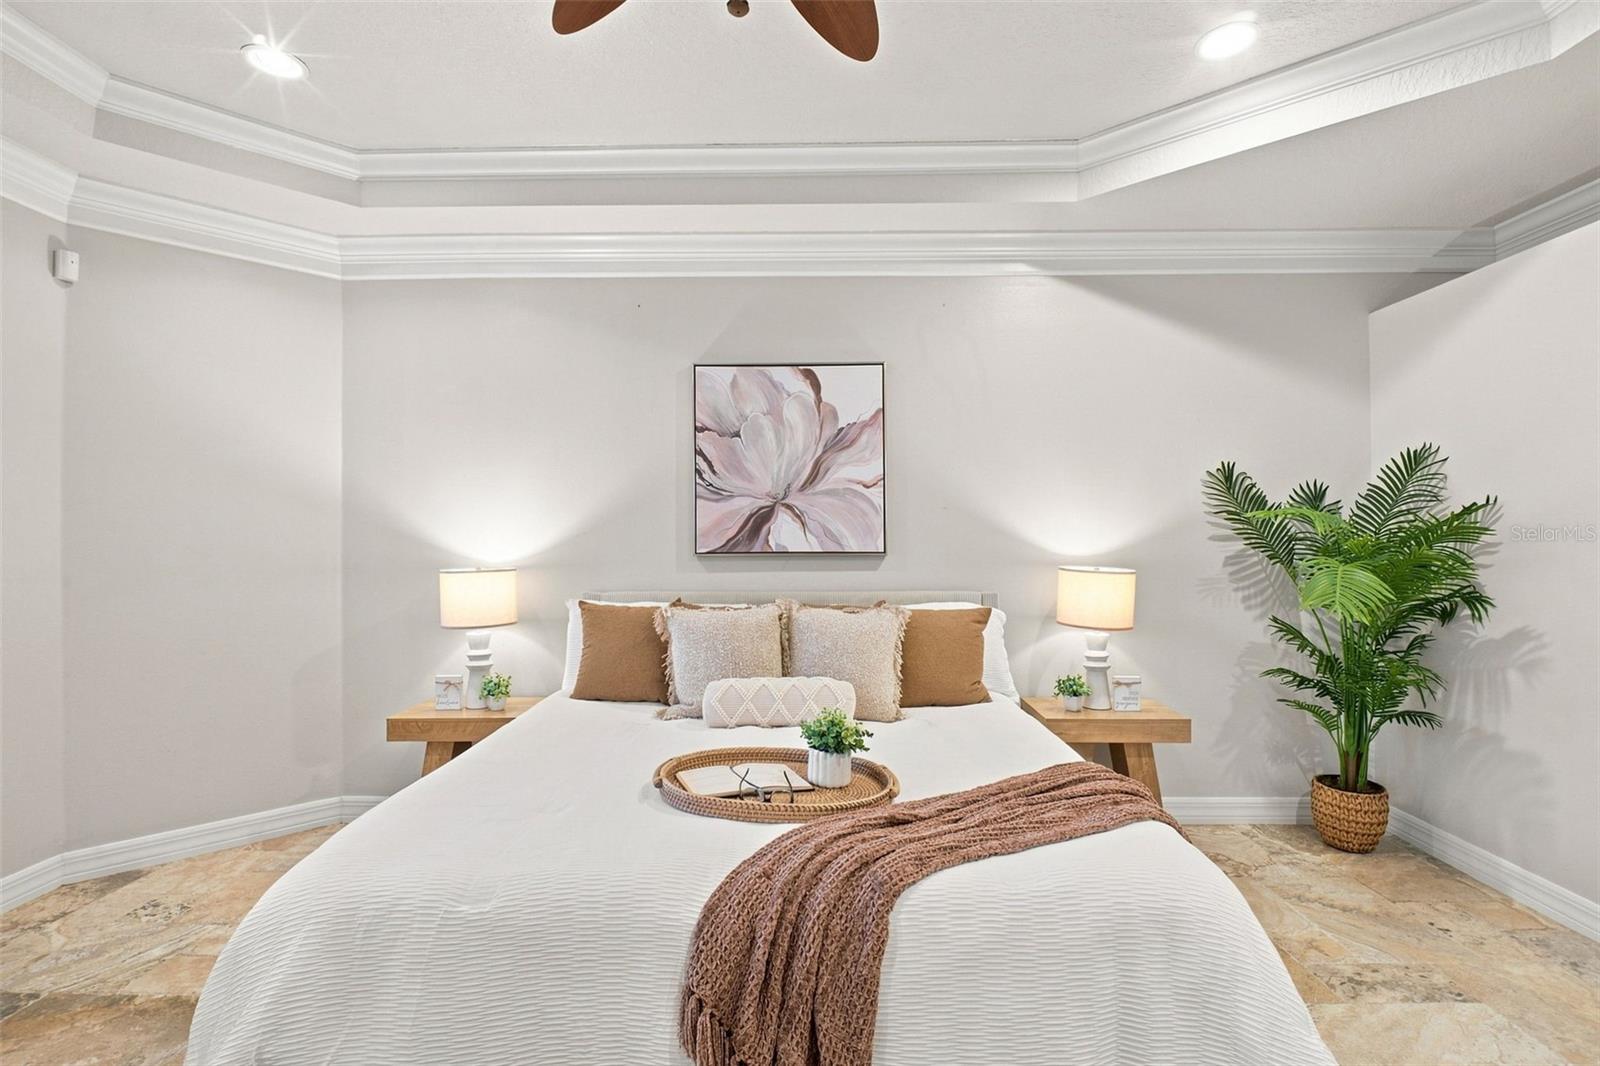
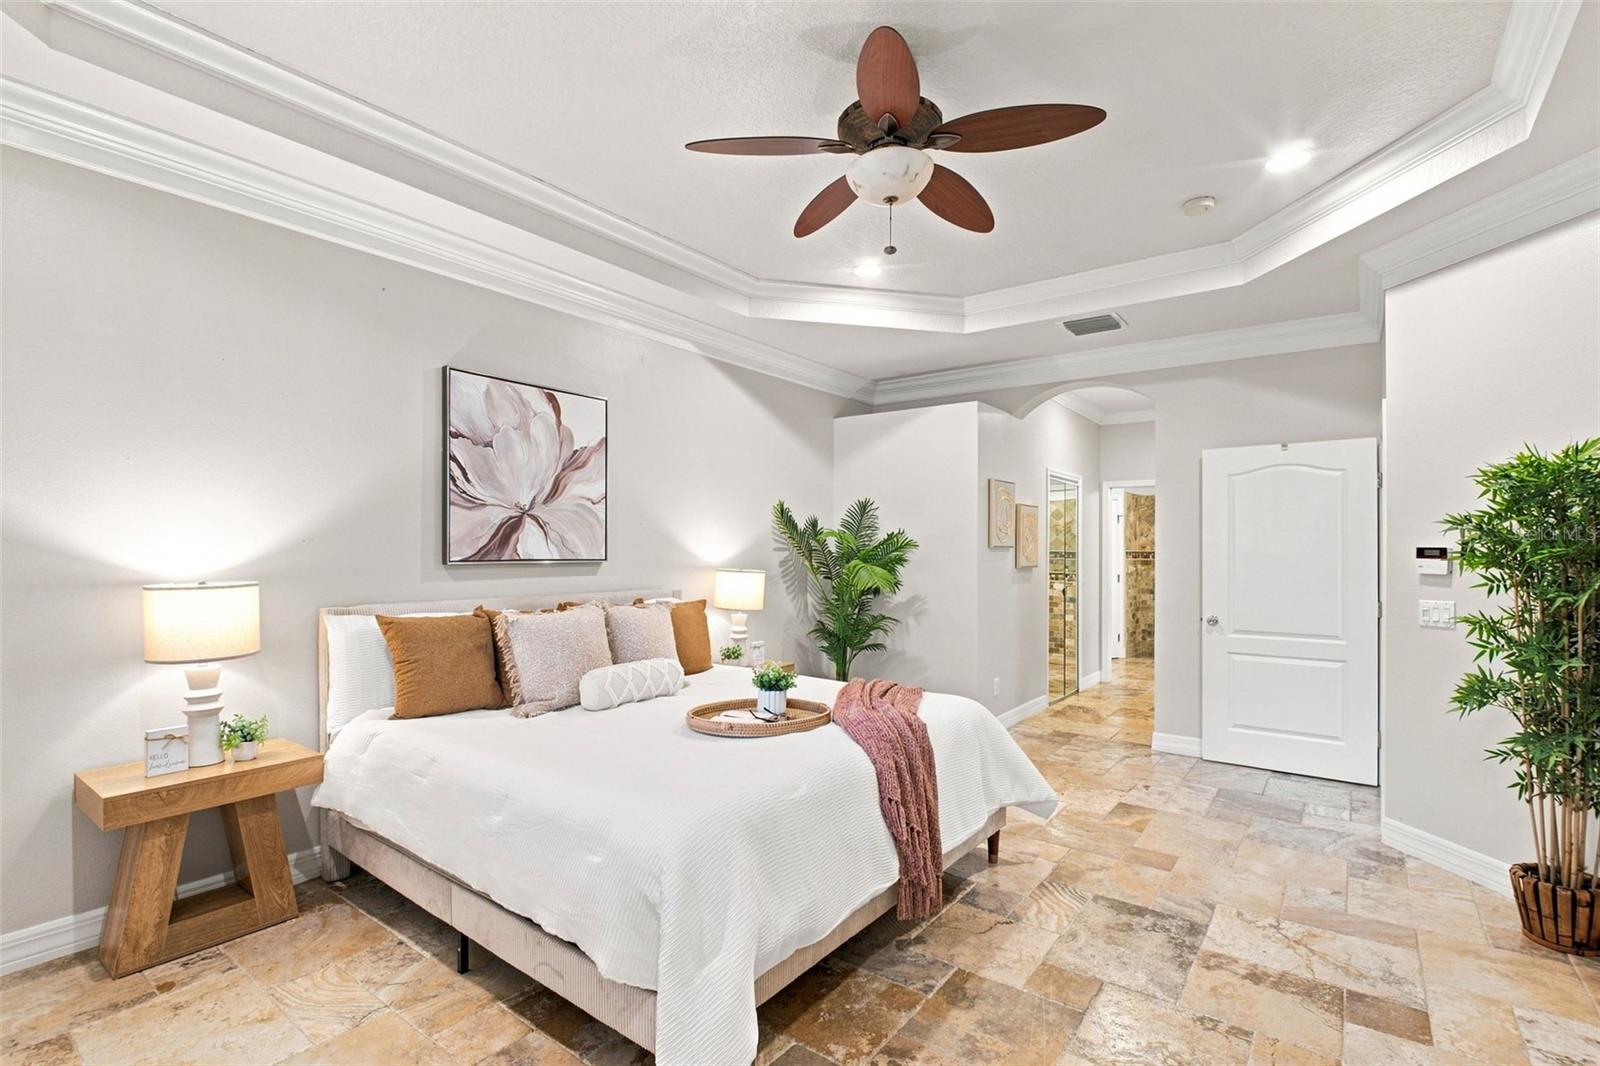
Staged bedroom with a white bed, tan pillows, floral artwork, and a potted palm.
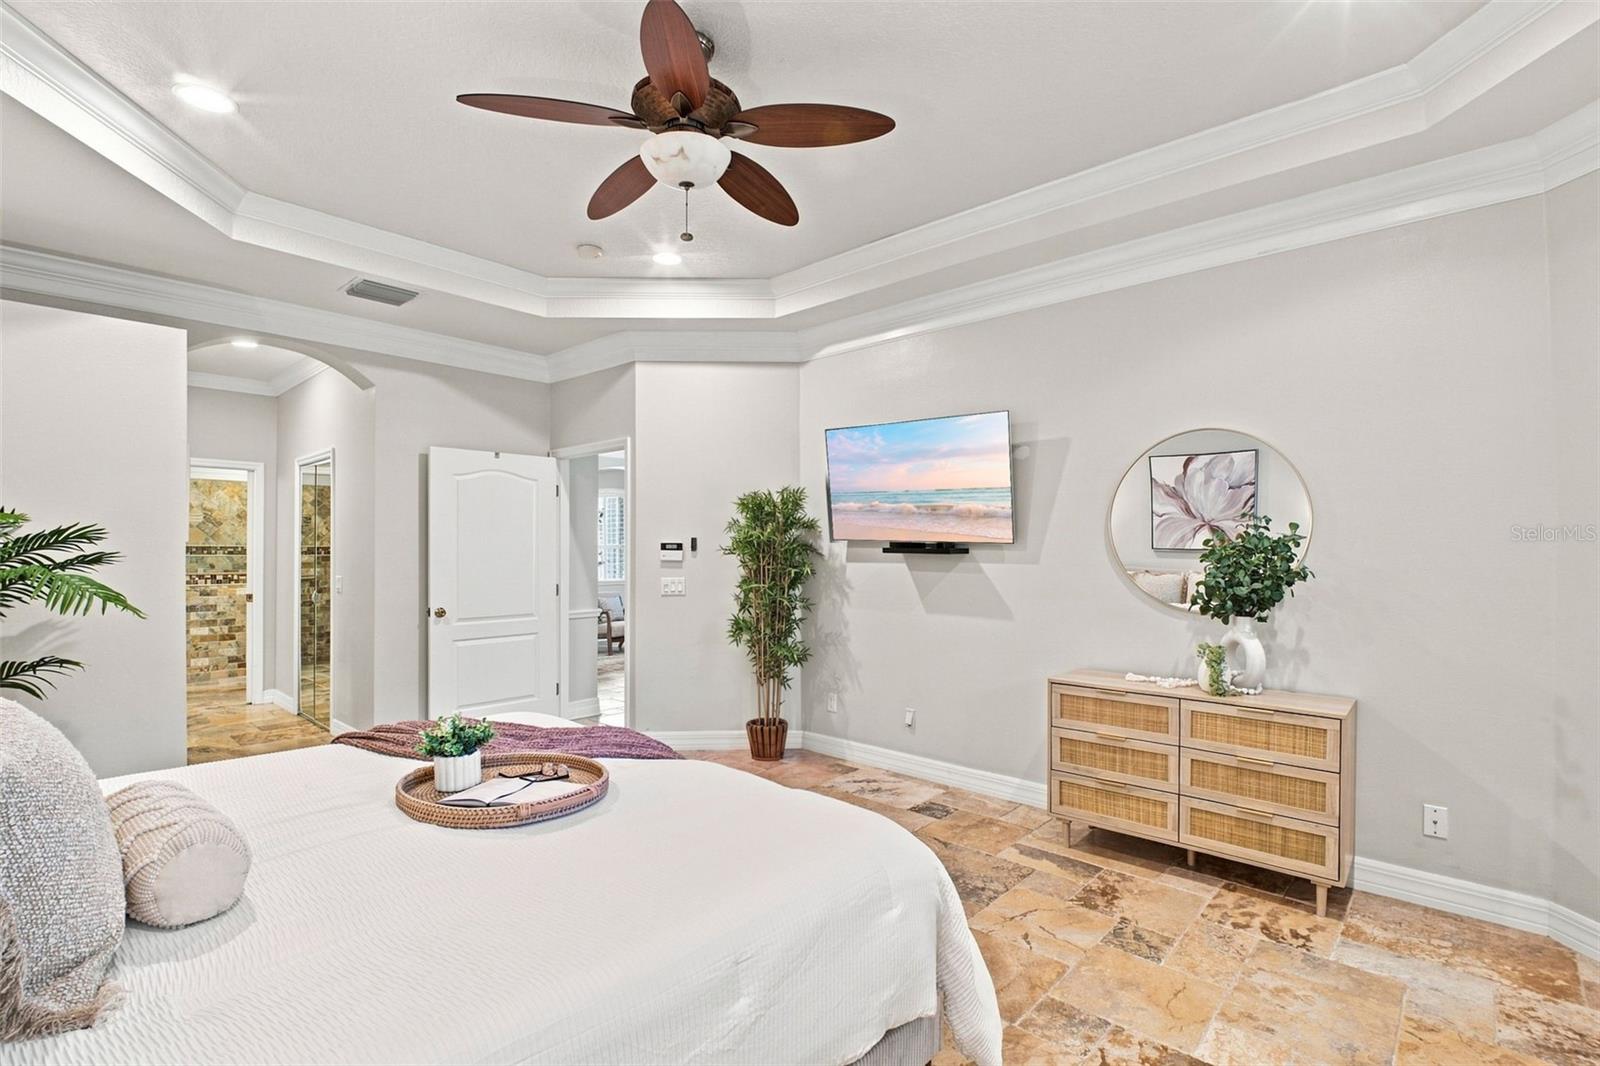
Staged bedroom with a white bed, tray ceiling, ceiling fan, and warm-toned tile flooring.
Bedroom with a tray ceiling, stone tile floor, and wall-mounted television.
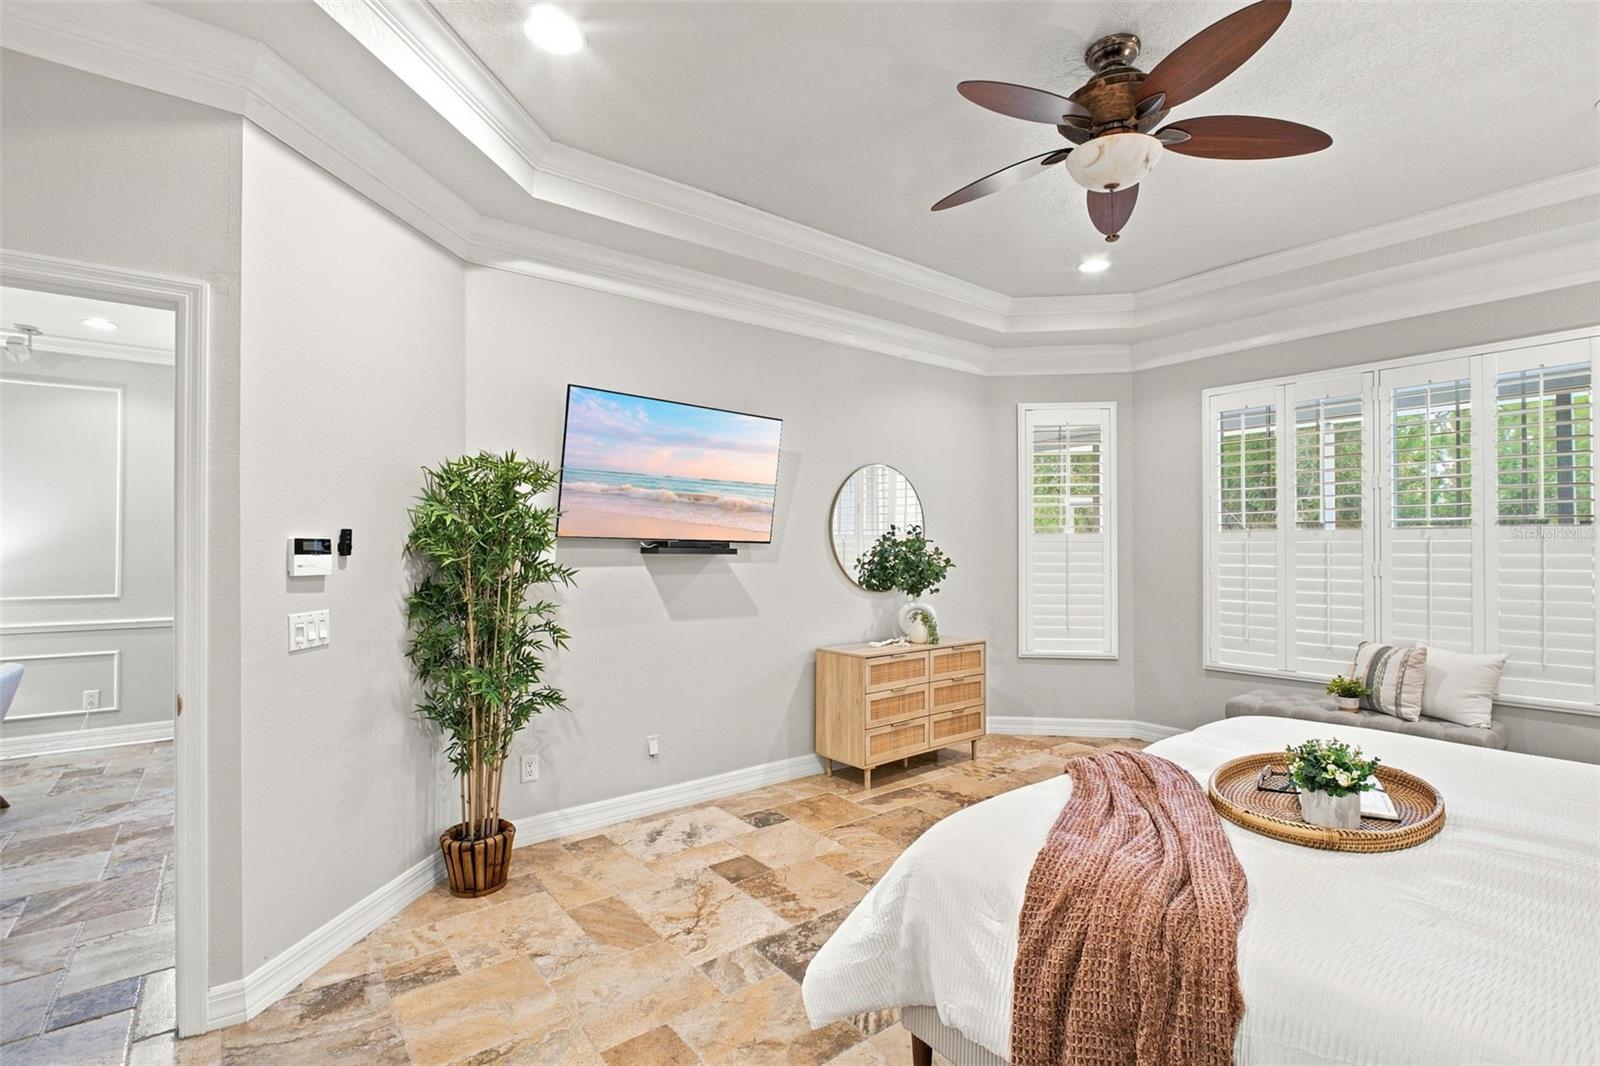
Staged bedroom with a white bed, plantation shutters, stone-look tile flooring, and ceiling fan.
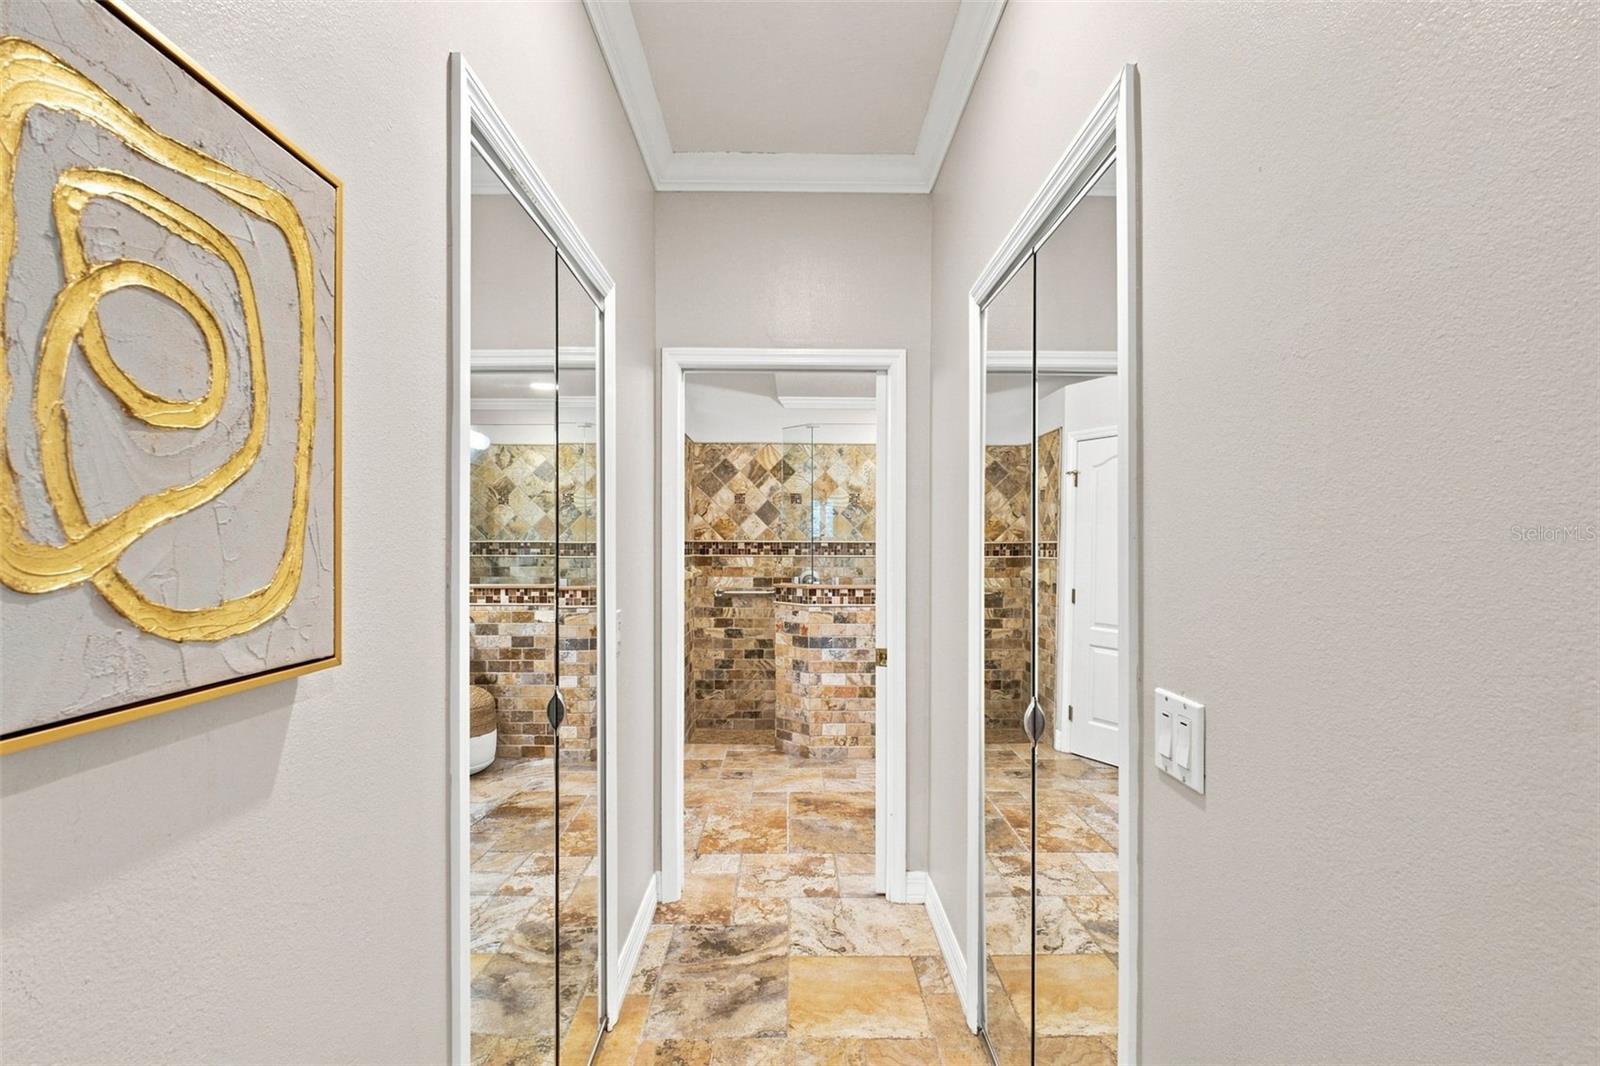
Hallway with mirrored closet doors leading to a stone-tiled bathroom.
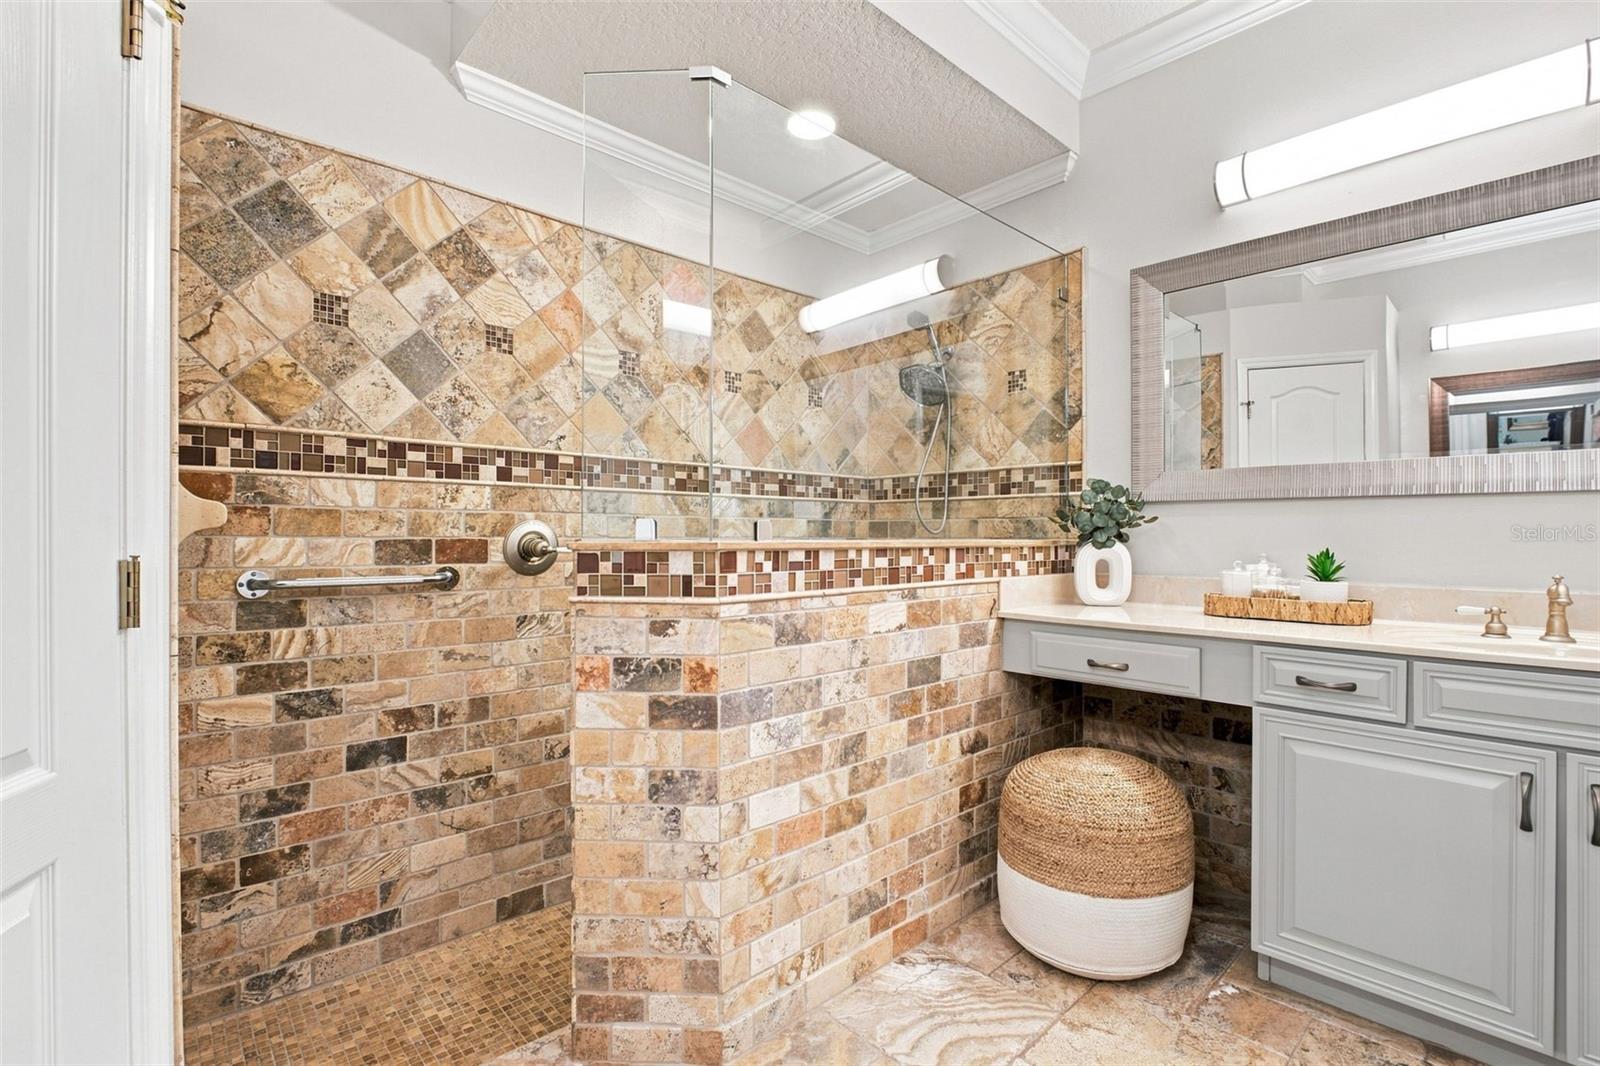
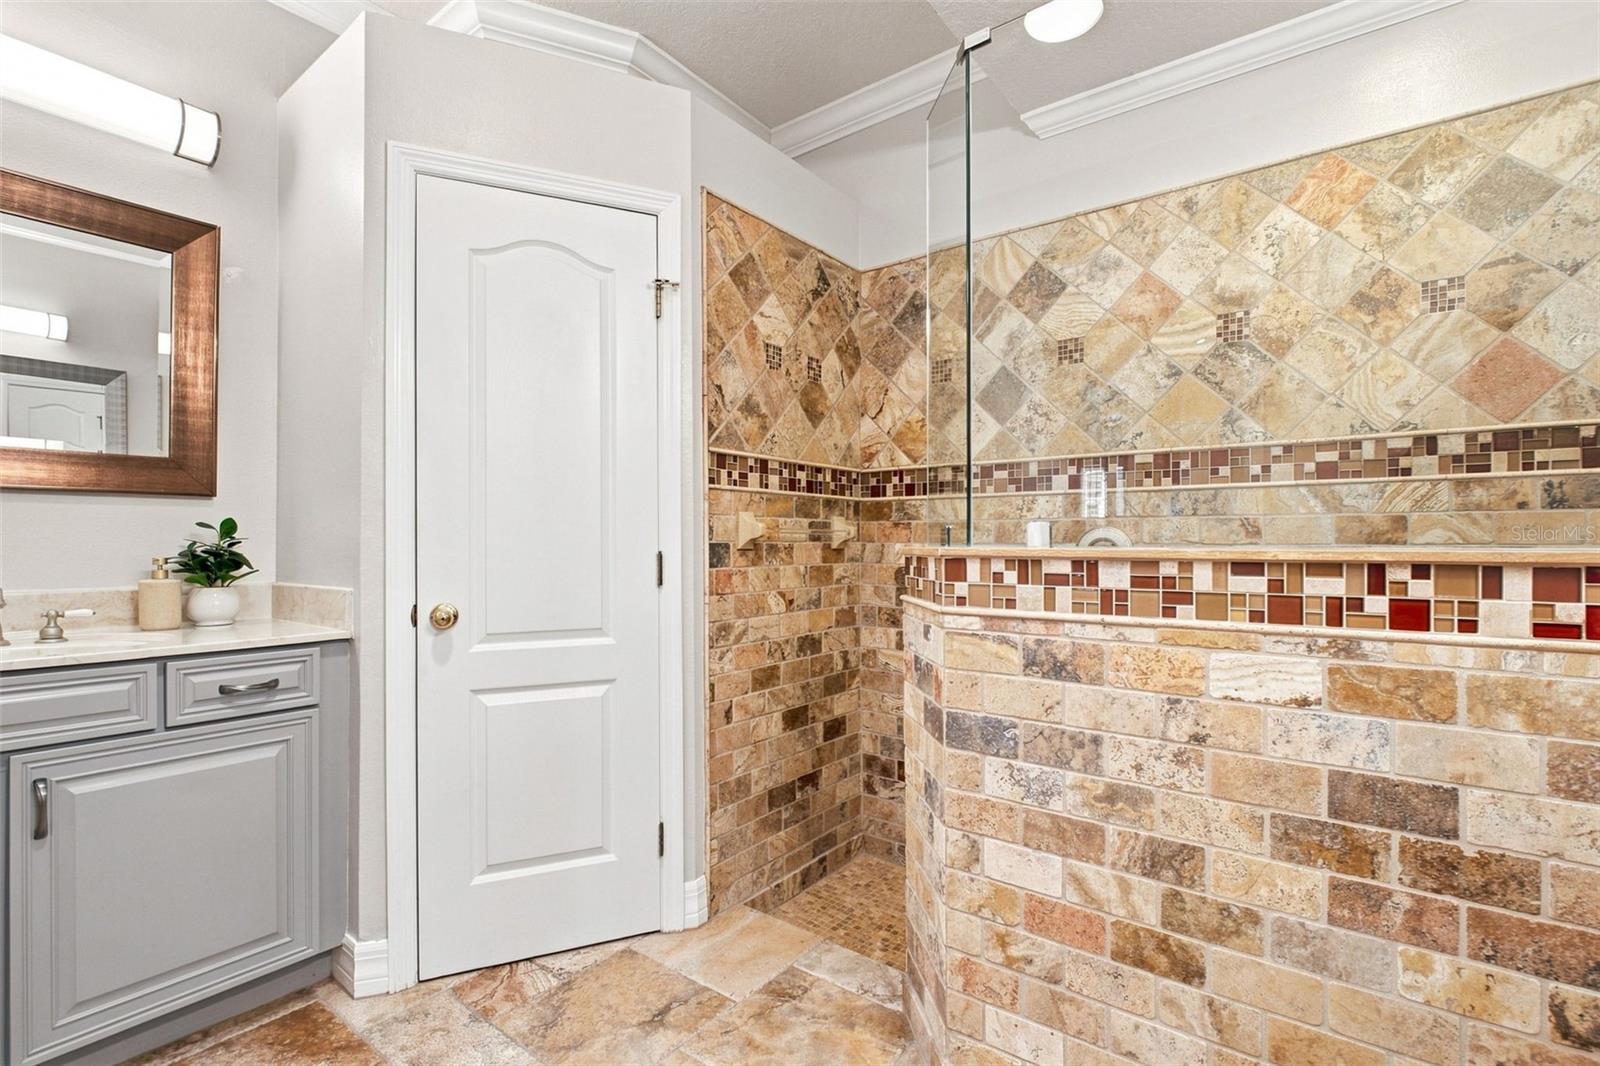
Bathroom with a glass-enclosed walk-in shower, multicolored stone tile, and white vanity.
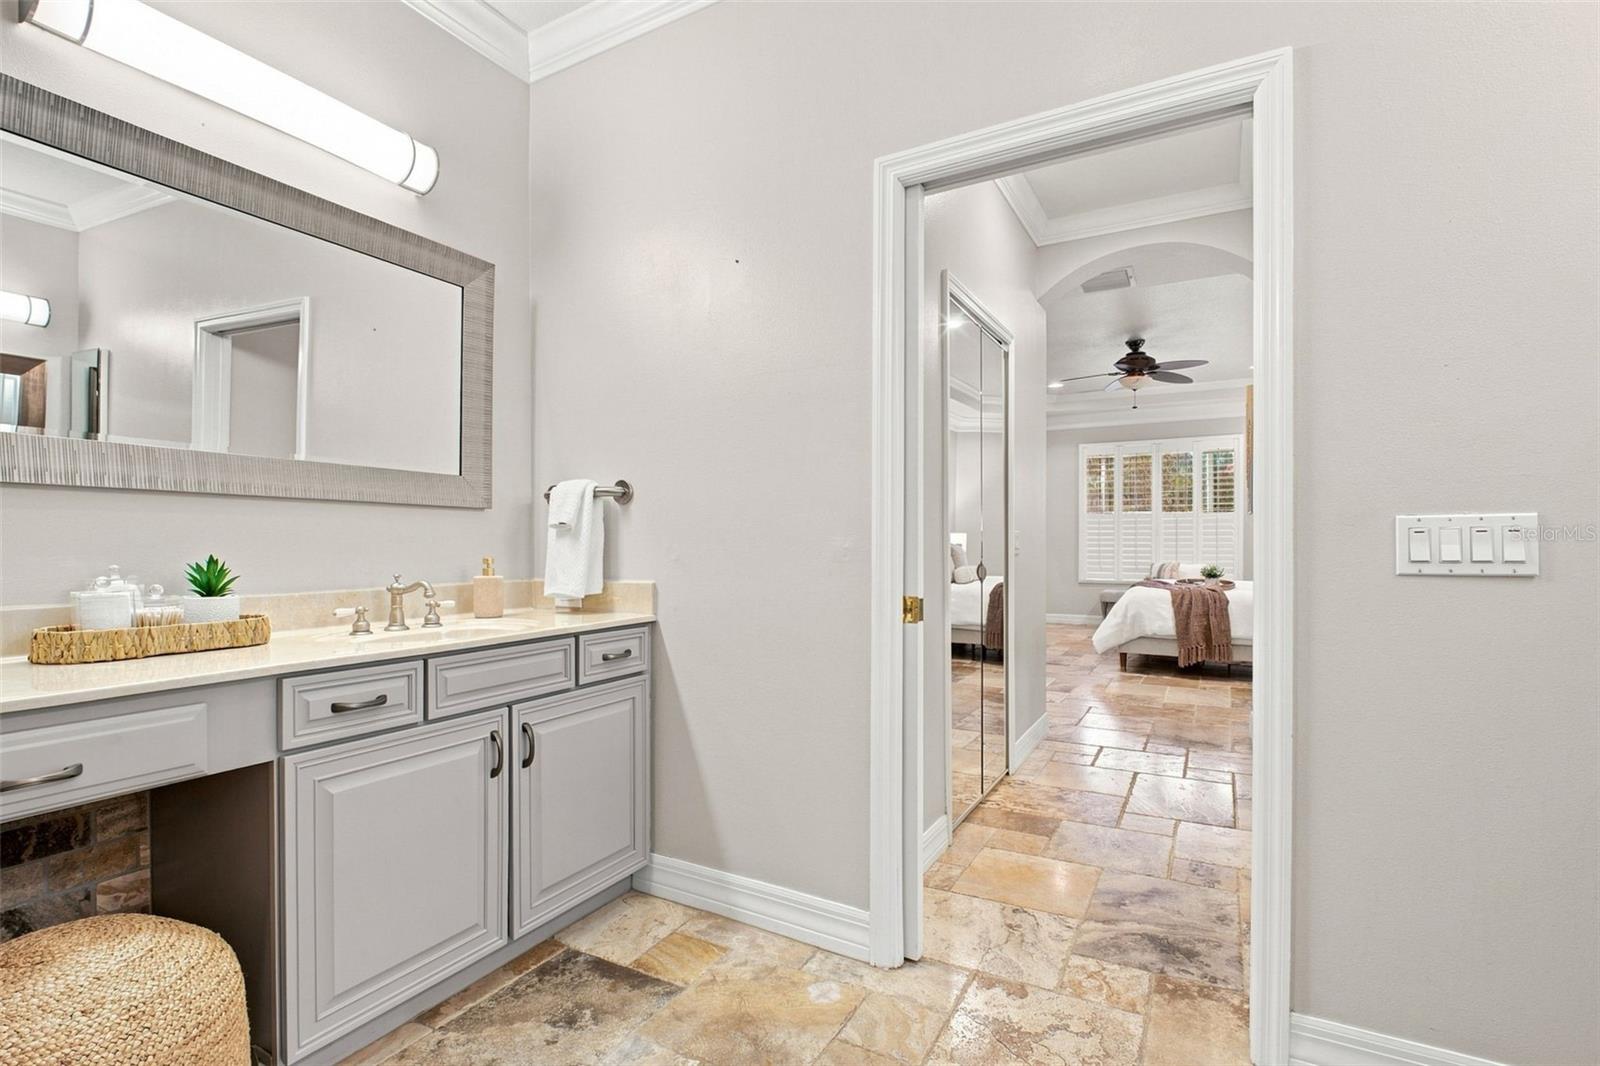
Bathroom vanity and stone tile floor, with a furnished bedroom visible through the doorway.
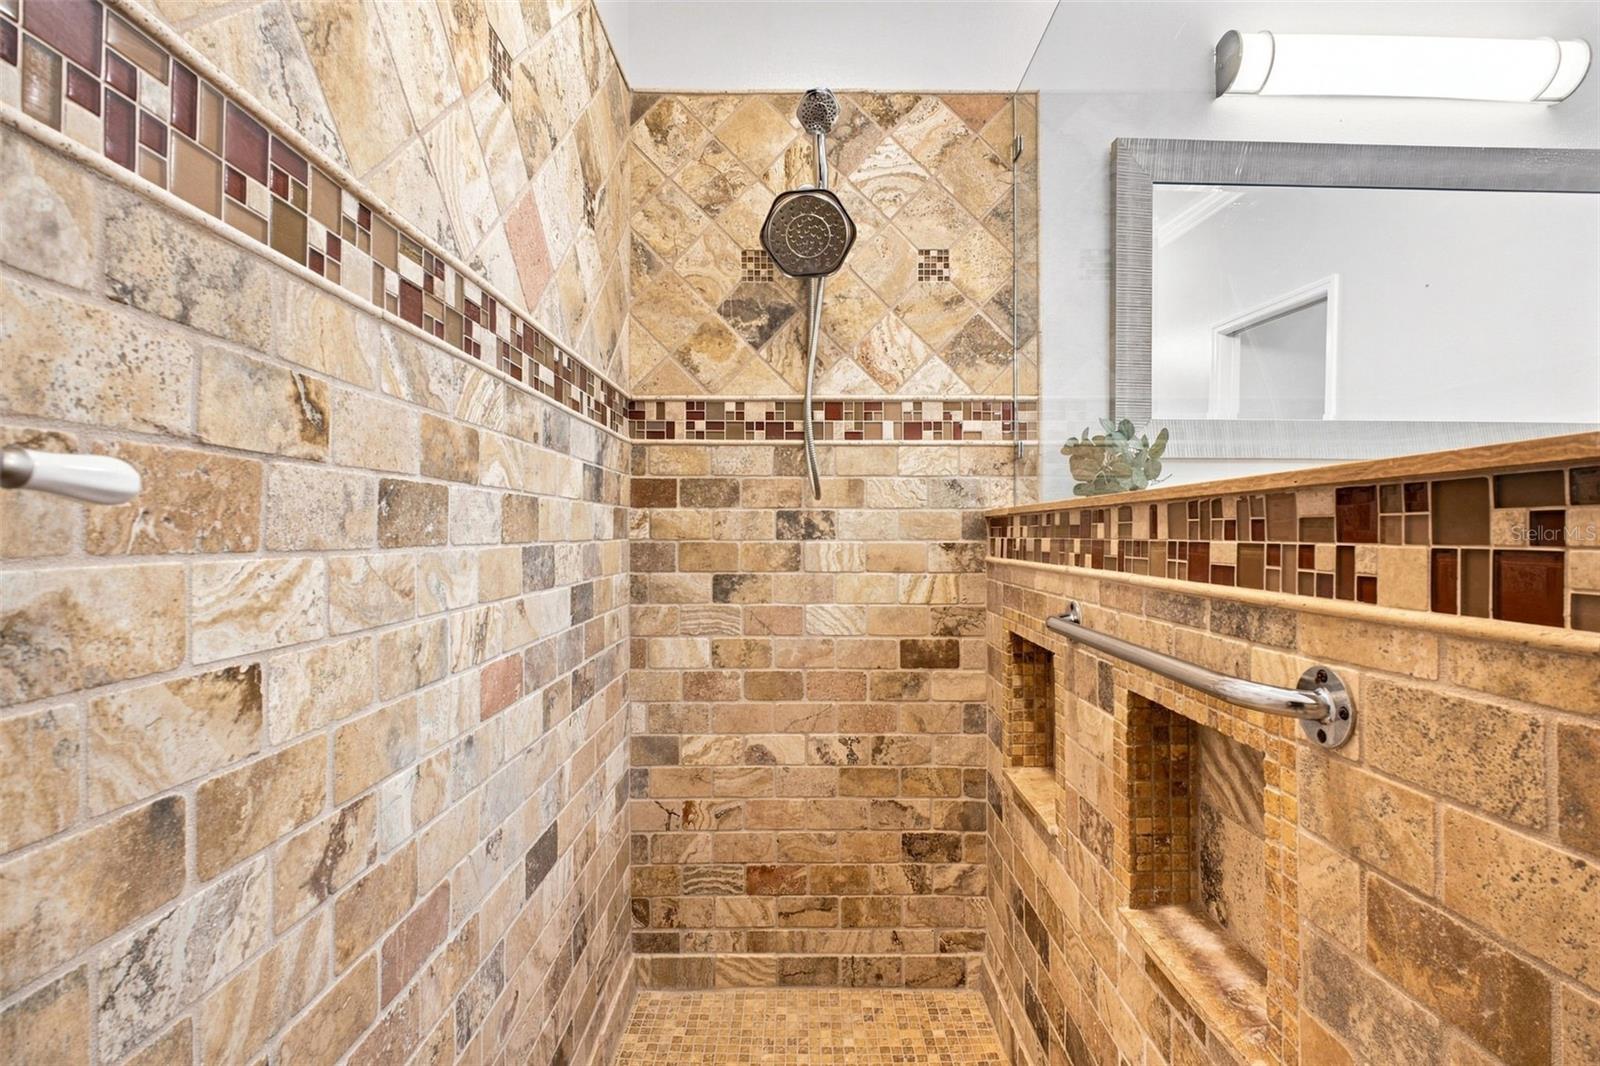
Walk-in shower with warm stone tile, mosaic accents, a handheld showerhead, and built-in bench.
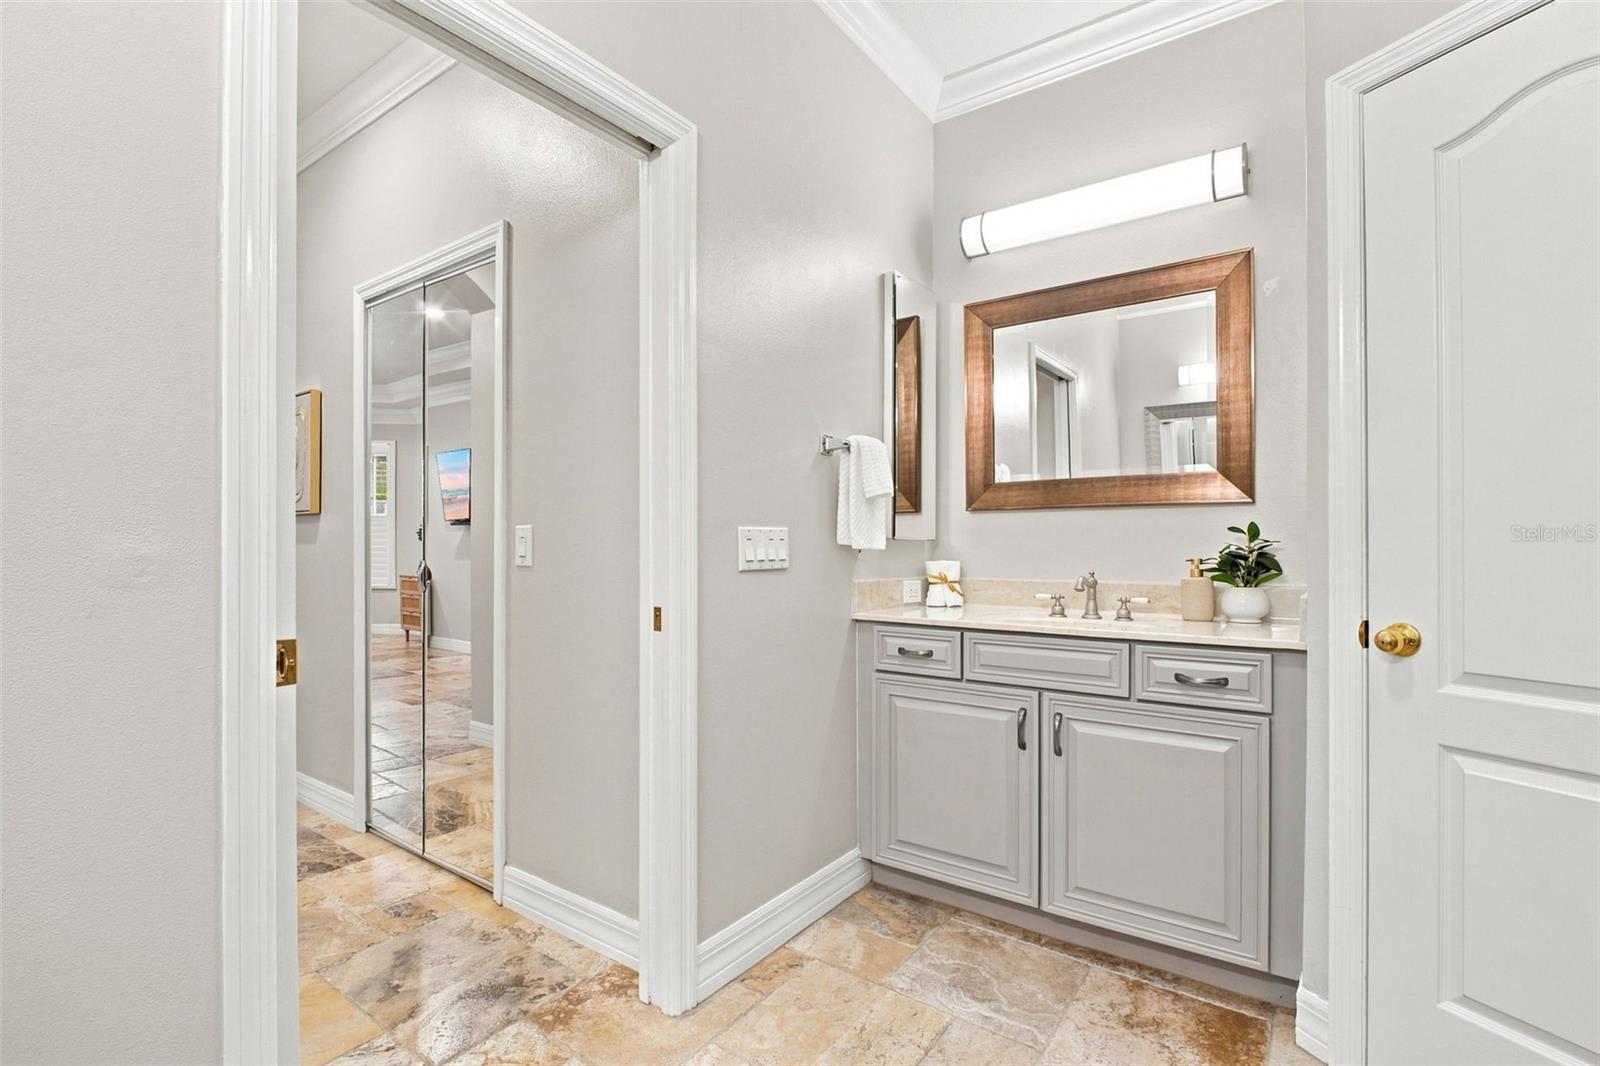
Bathroom vanity with a framed mirror, pale countertop, white cabinetry, and tan patterned tile floor.
Bathroom with a glass-enclosed tiled shower and gray vanity.
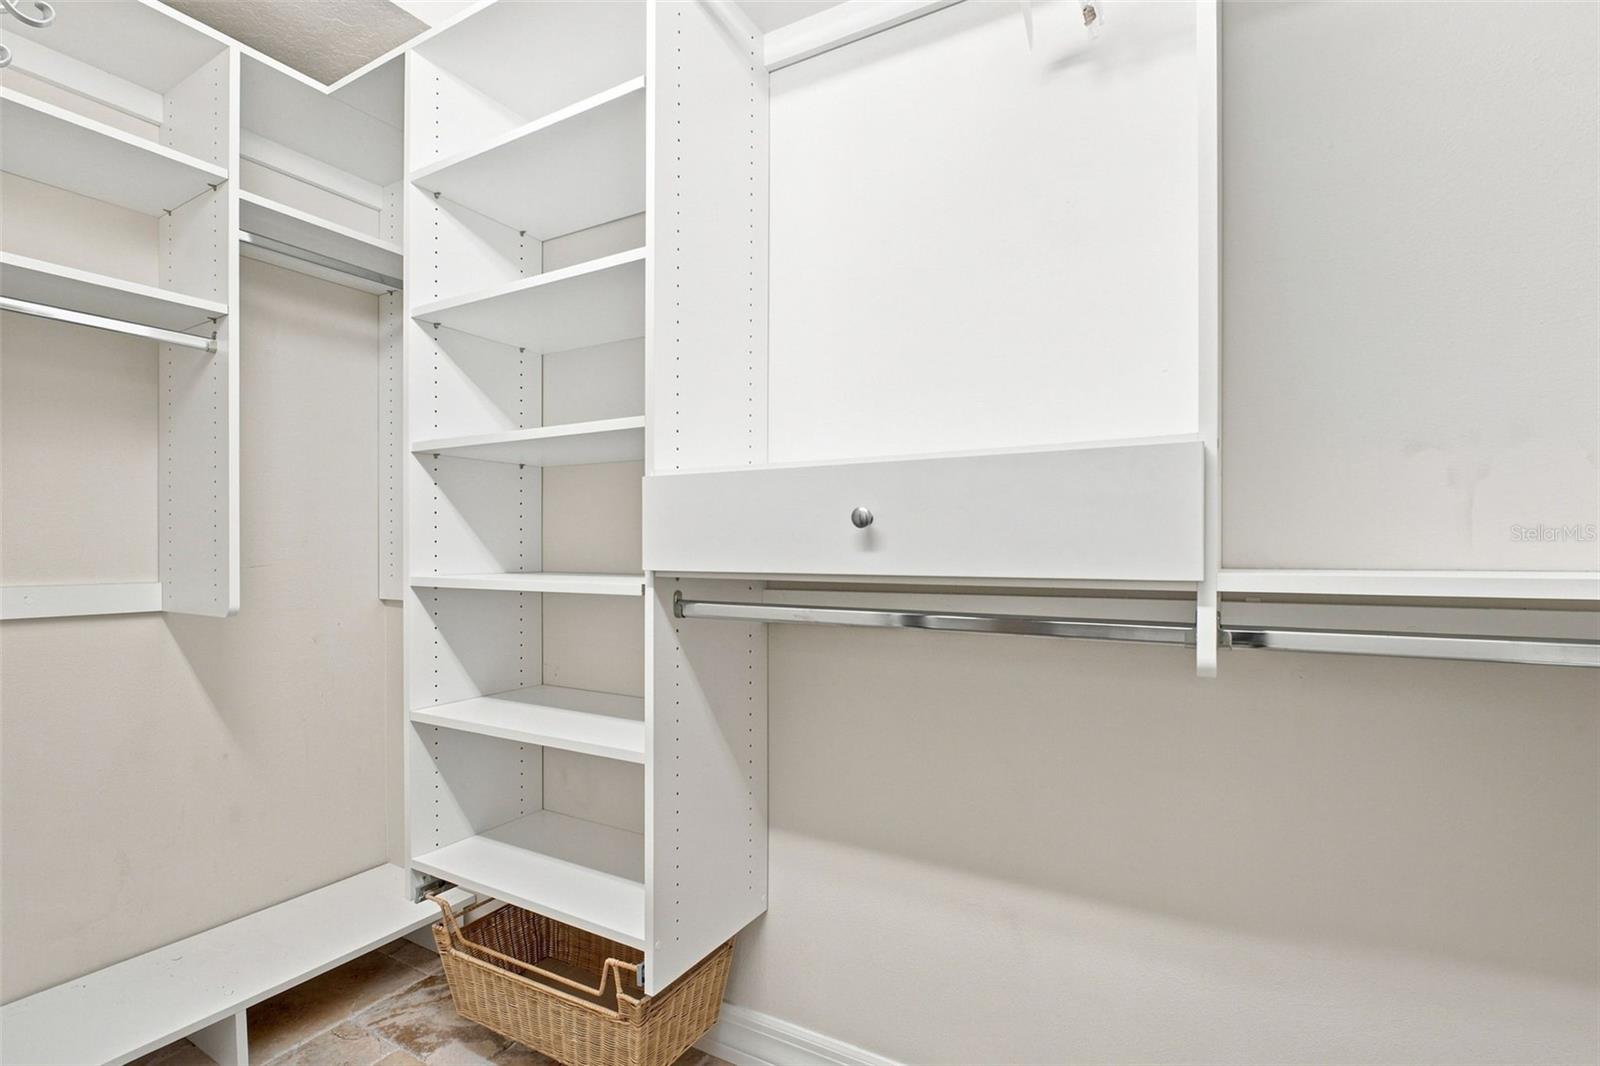
Walk-in closet with white built-in shelving, hanging rods, and a central drawer.
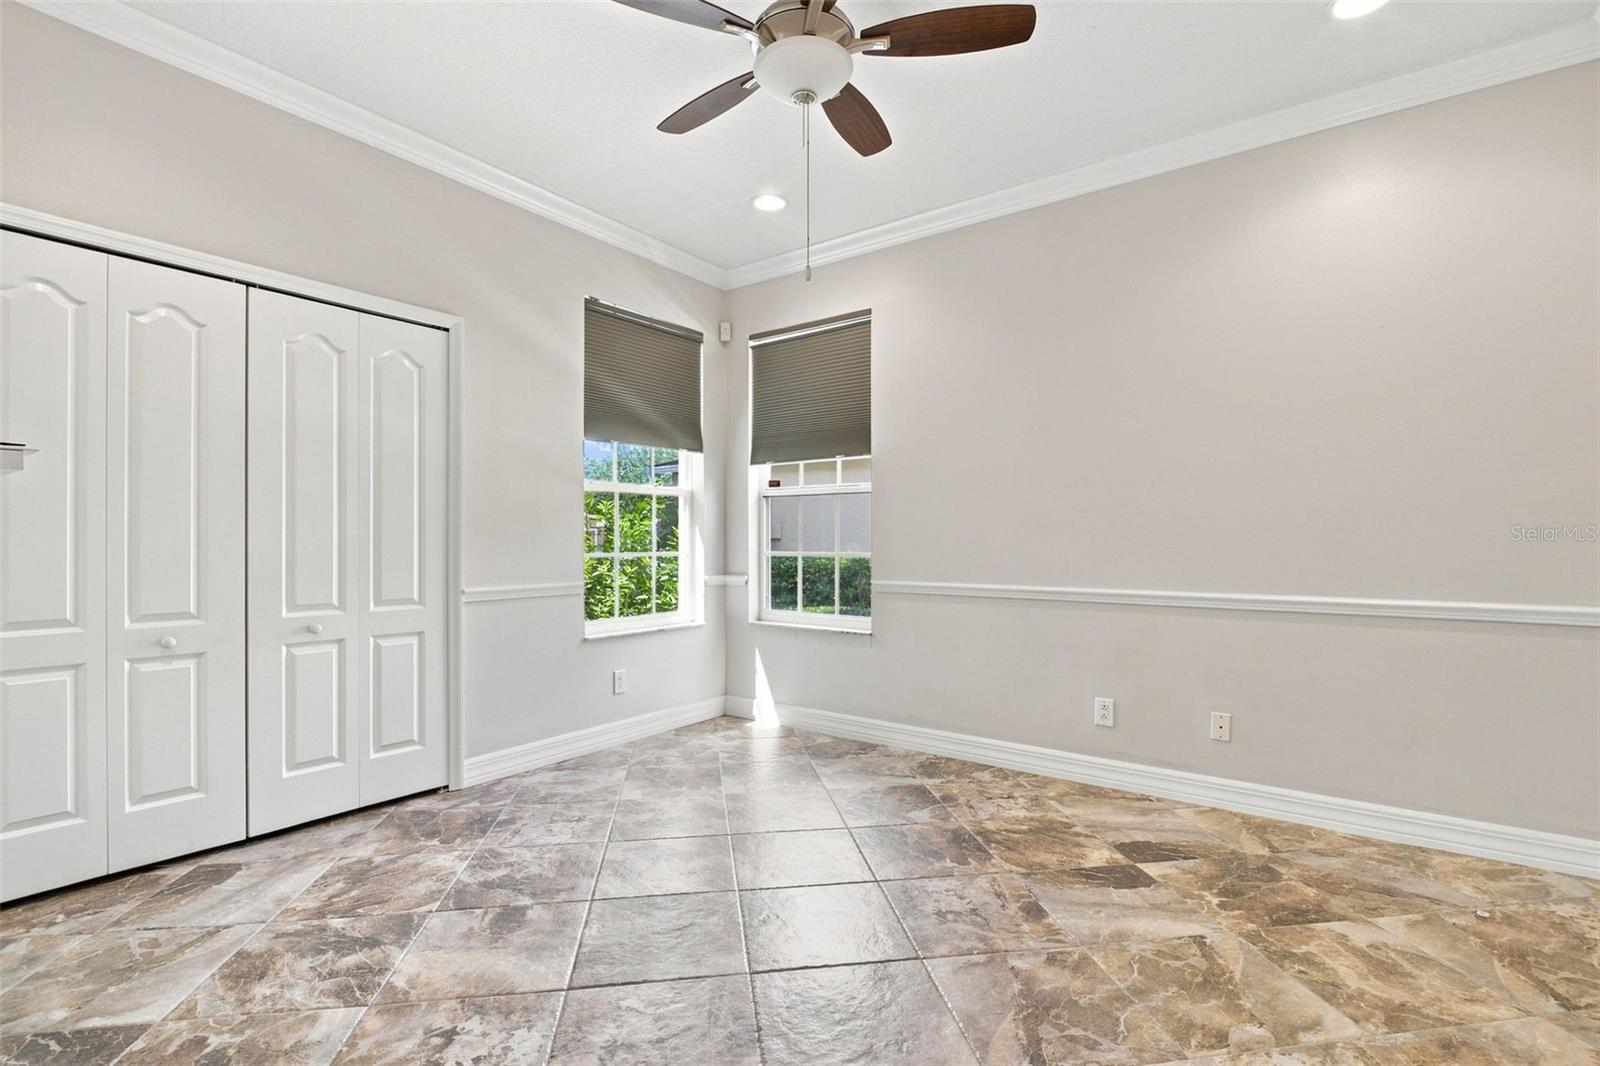
Unfurnished bedroom with a ceiling fan, tiled floor, closet doors, and two windows.
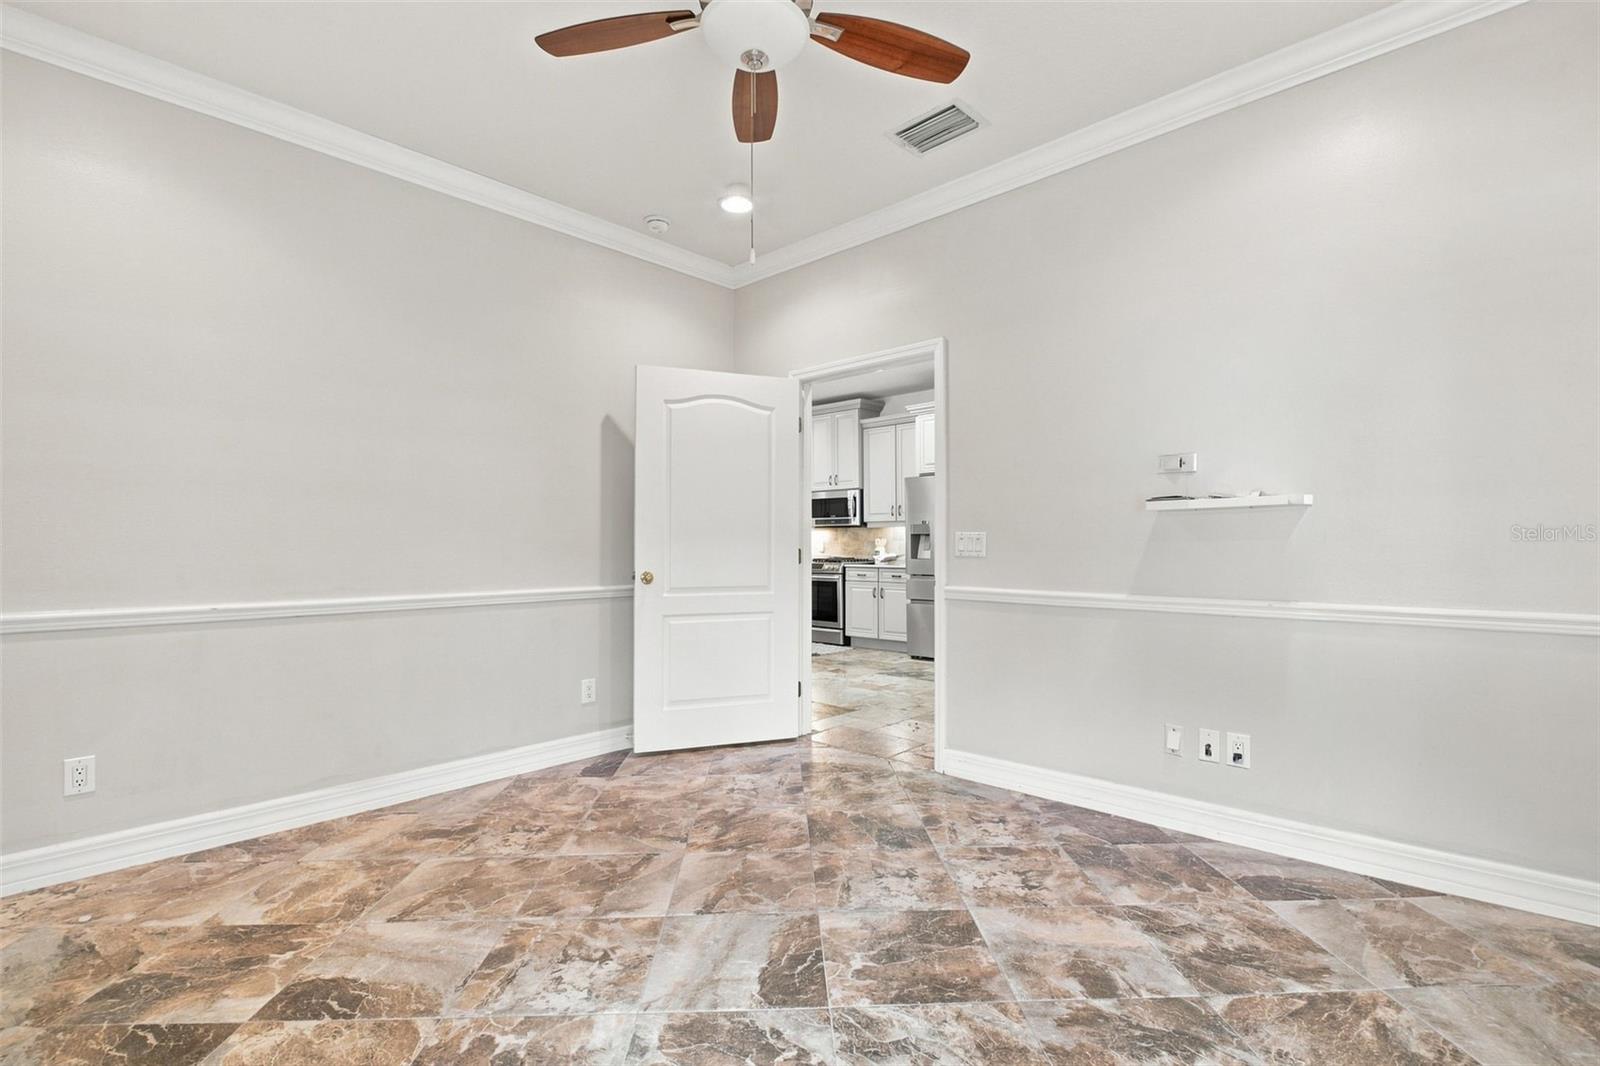
Empty room with patterned tile flooring, a ceiling fan, and an open doorway to the kitchen.
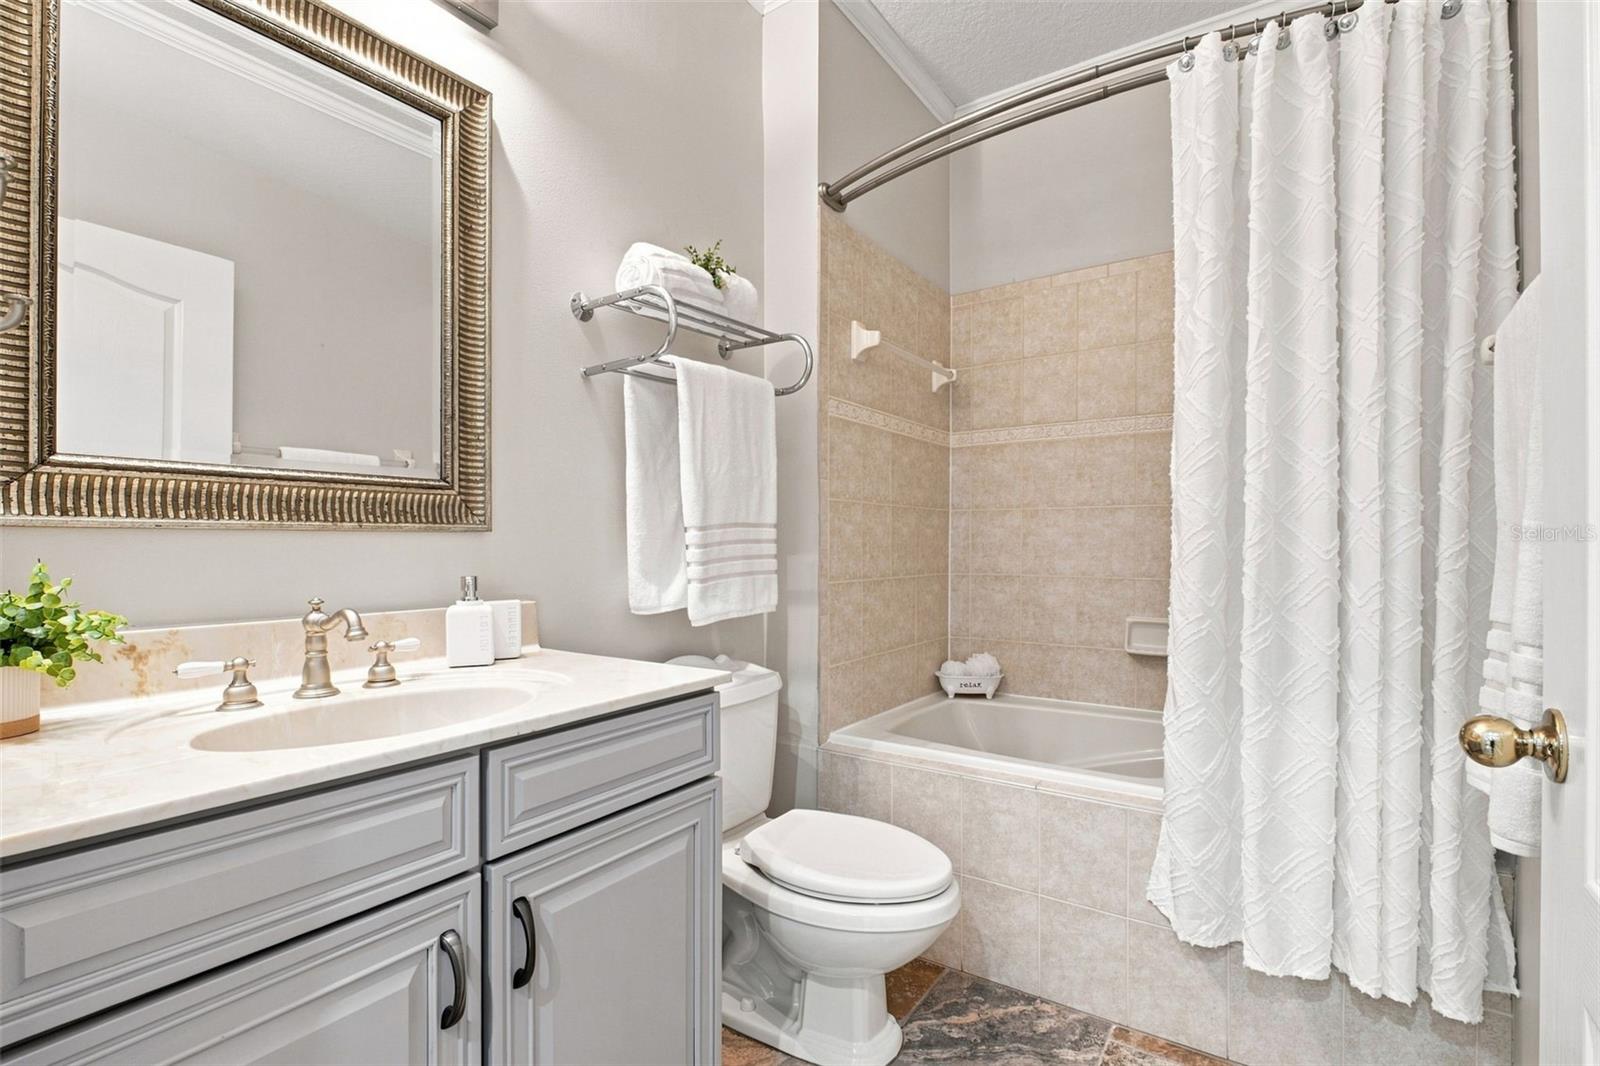
Bathroom with gray vanity, framed mirror, and tiled bathtub behind a white shower curtain.
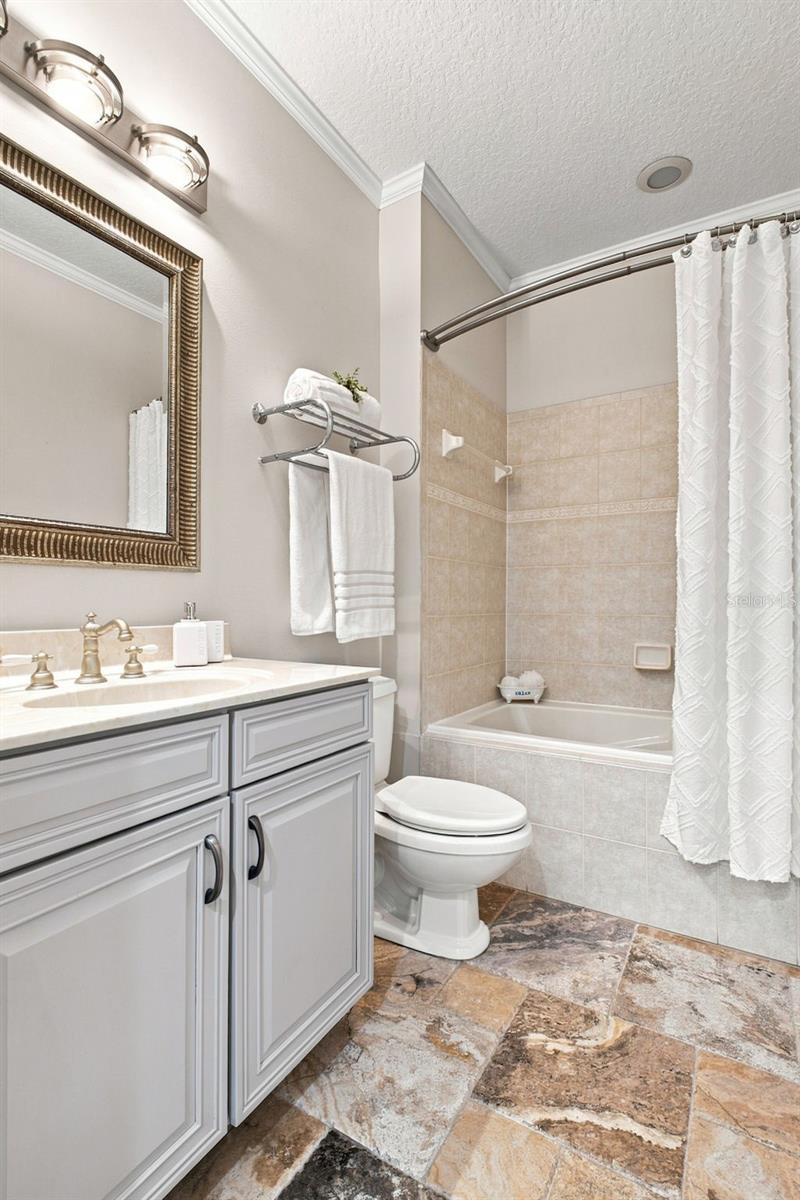
Bathroom with a white vanity, framed mirror, tiled bathtub, and multicolored stone-look floor.
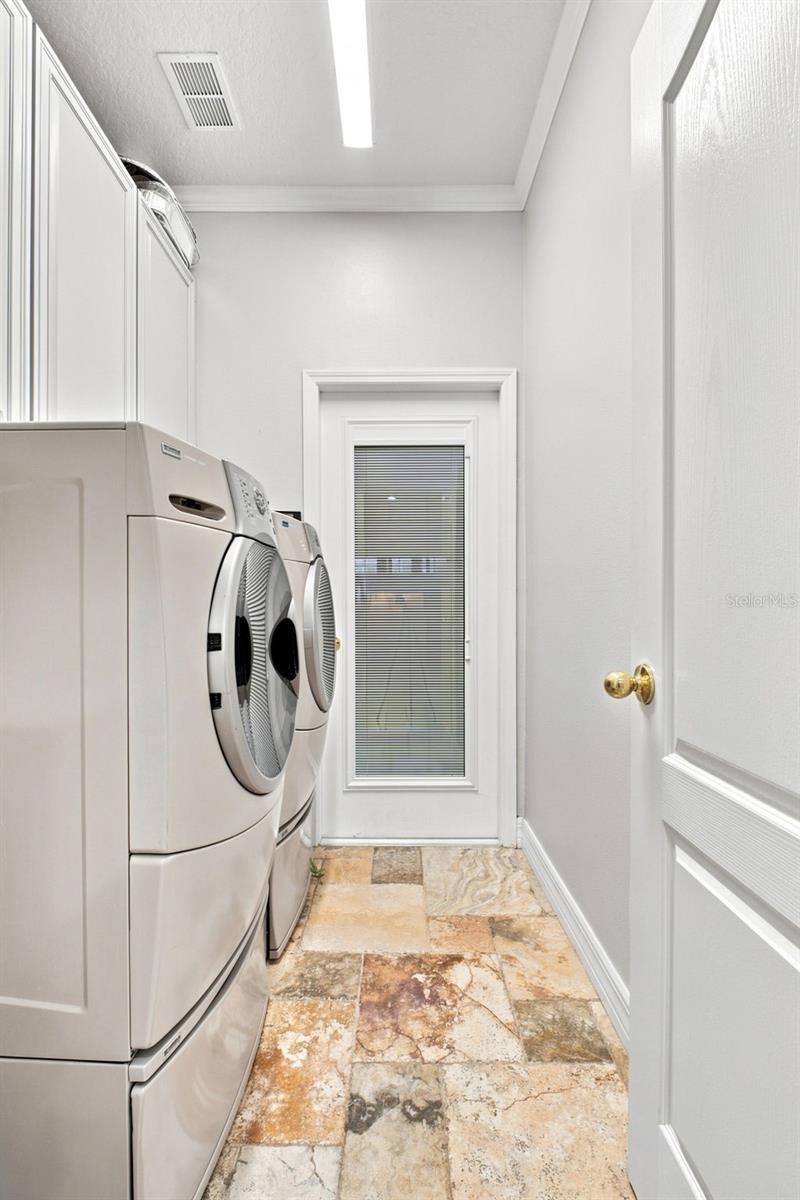
Laundry room with stacked white washer and dryer, upper cabinets, and a stone-tile floor.
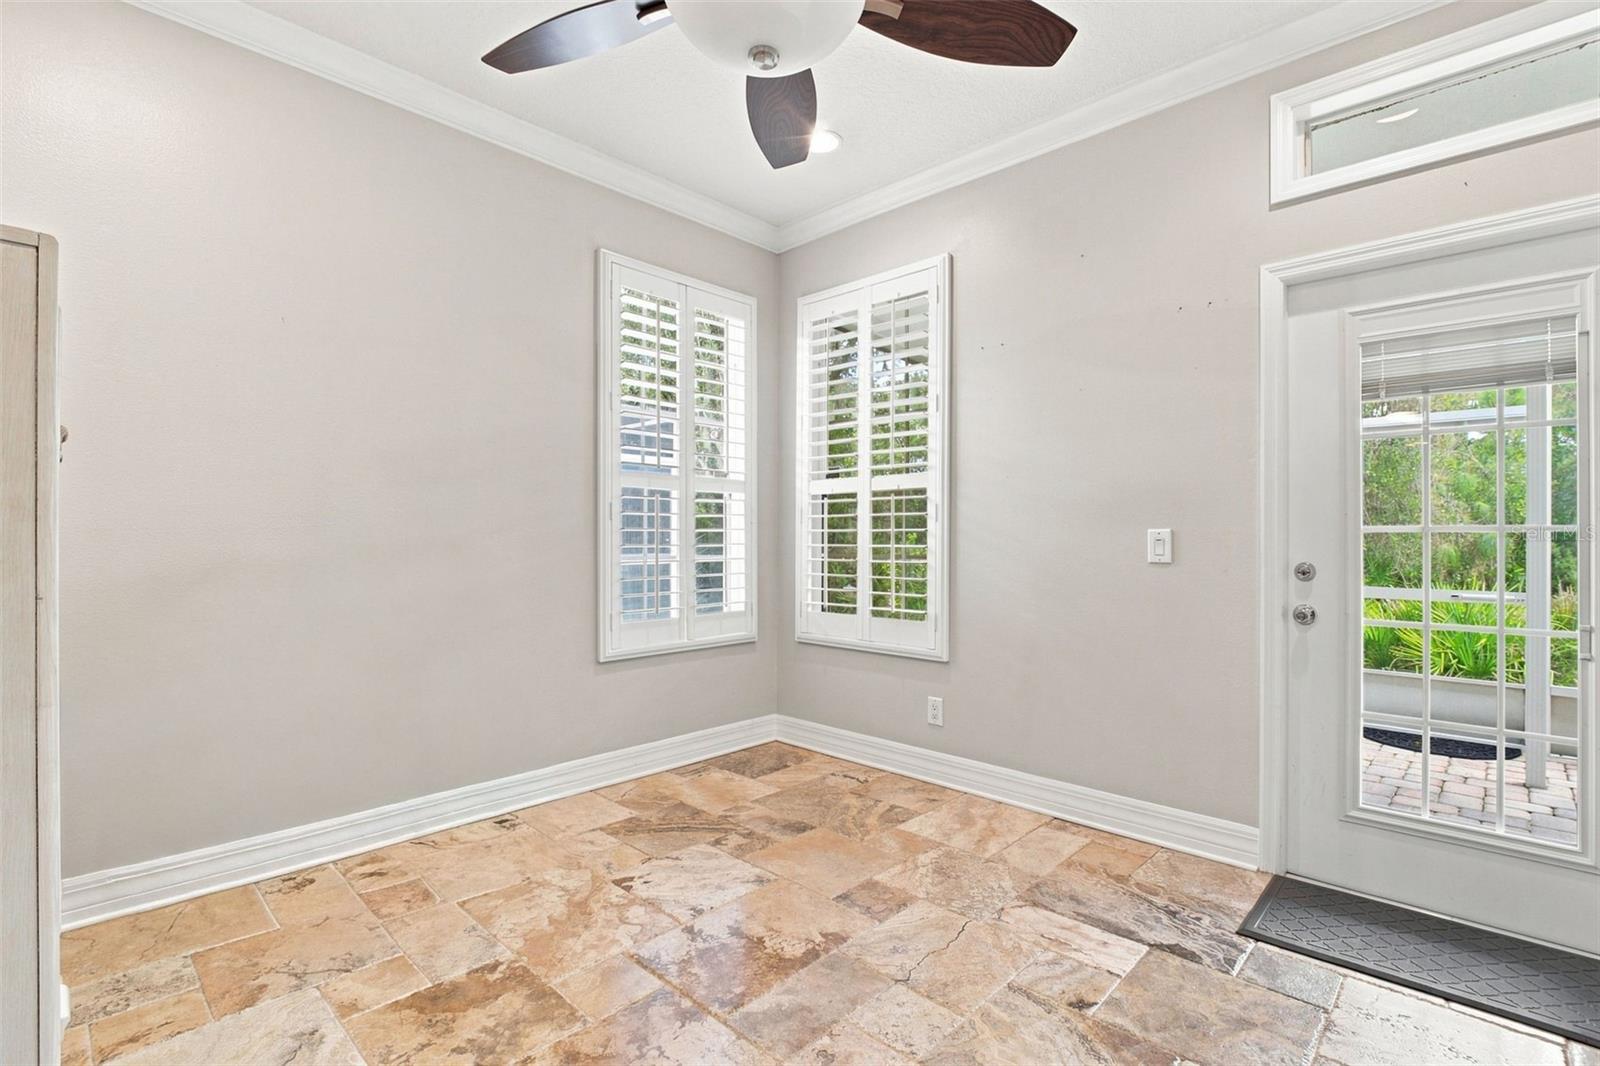
Entryway with stone tile floors, shuttered windows, and a glass door to the patio.
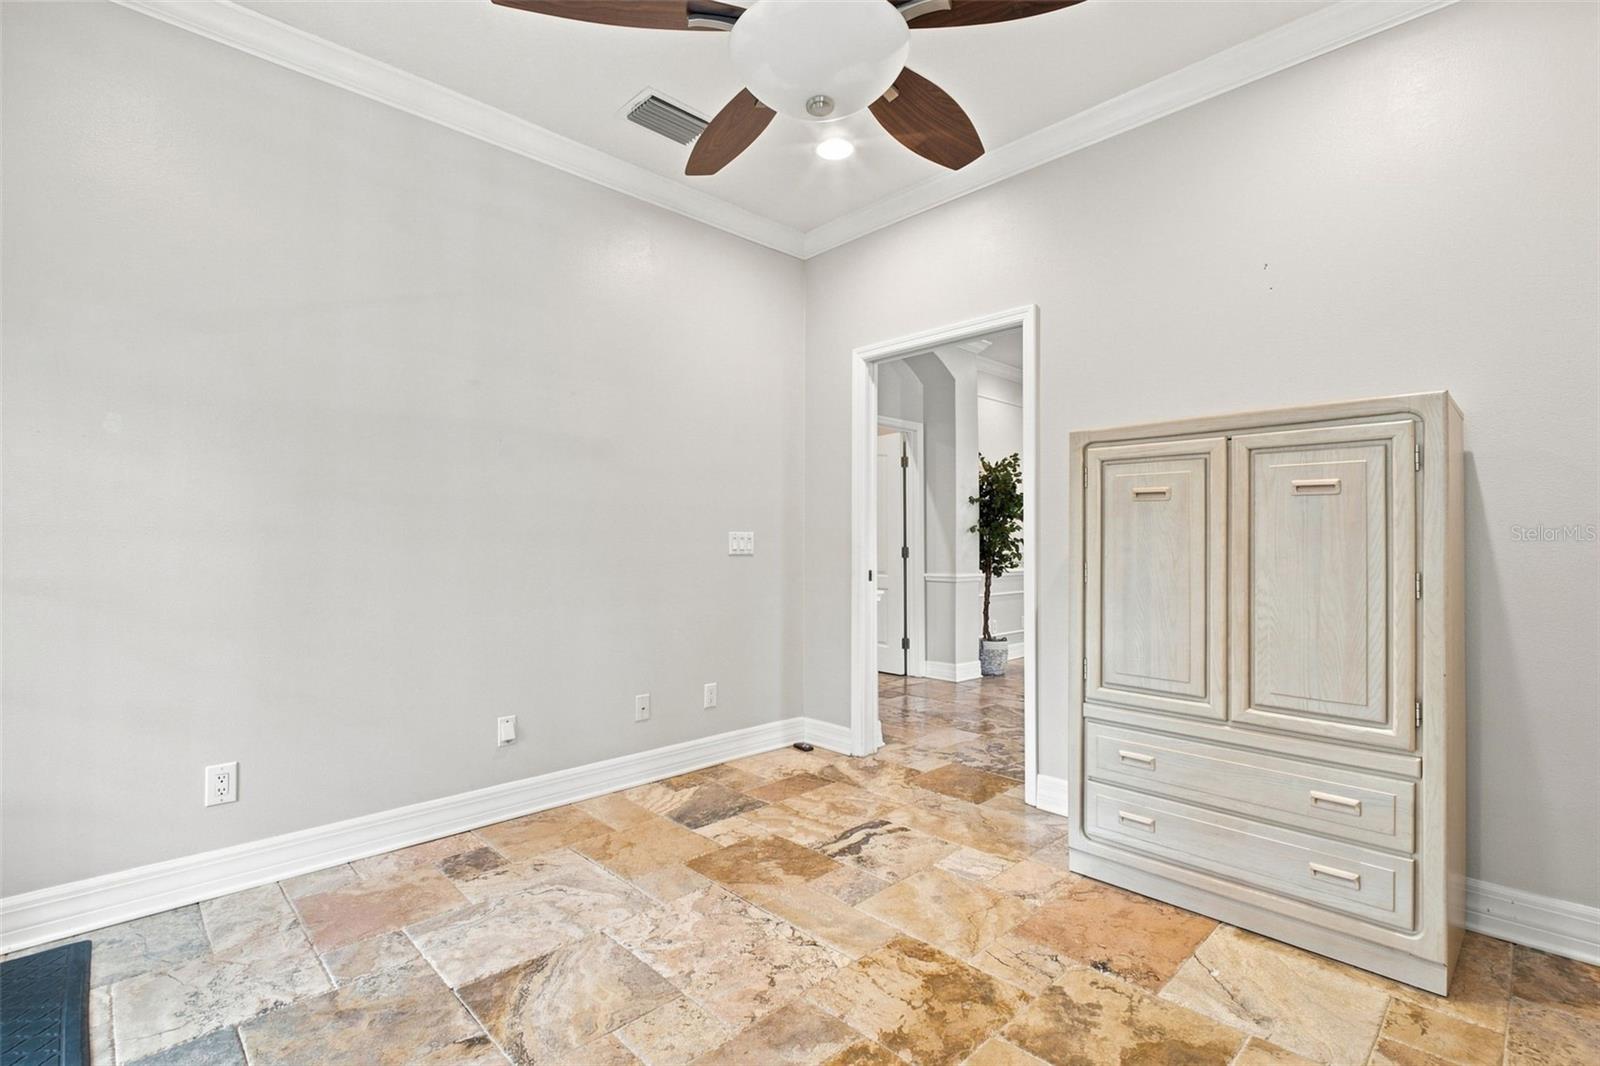
Mostly empty room with stone tile flooring, a ceiling fan, and a light-colored cabinet.
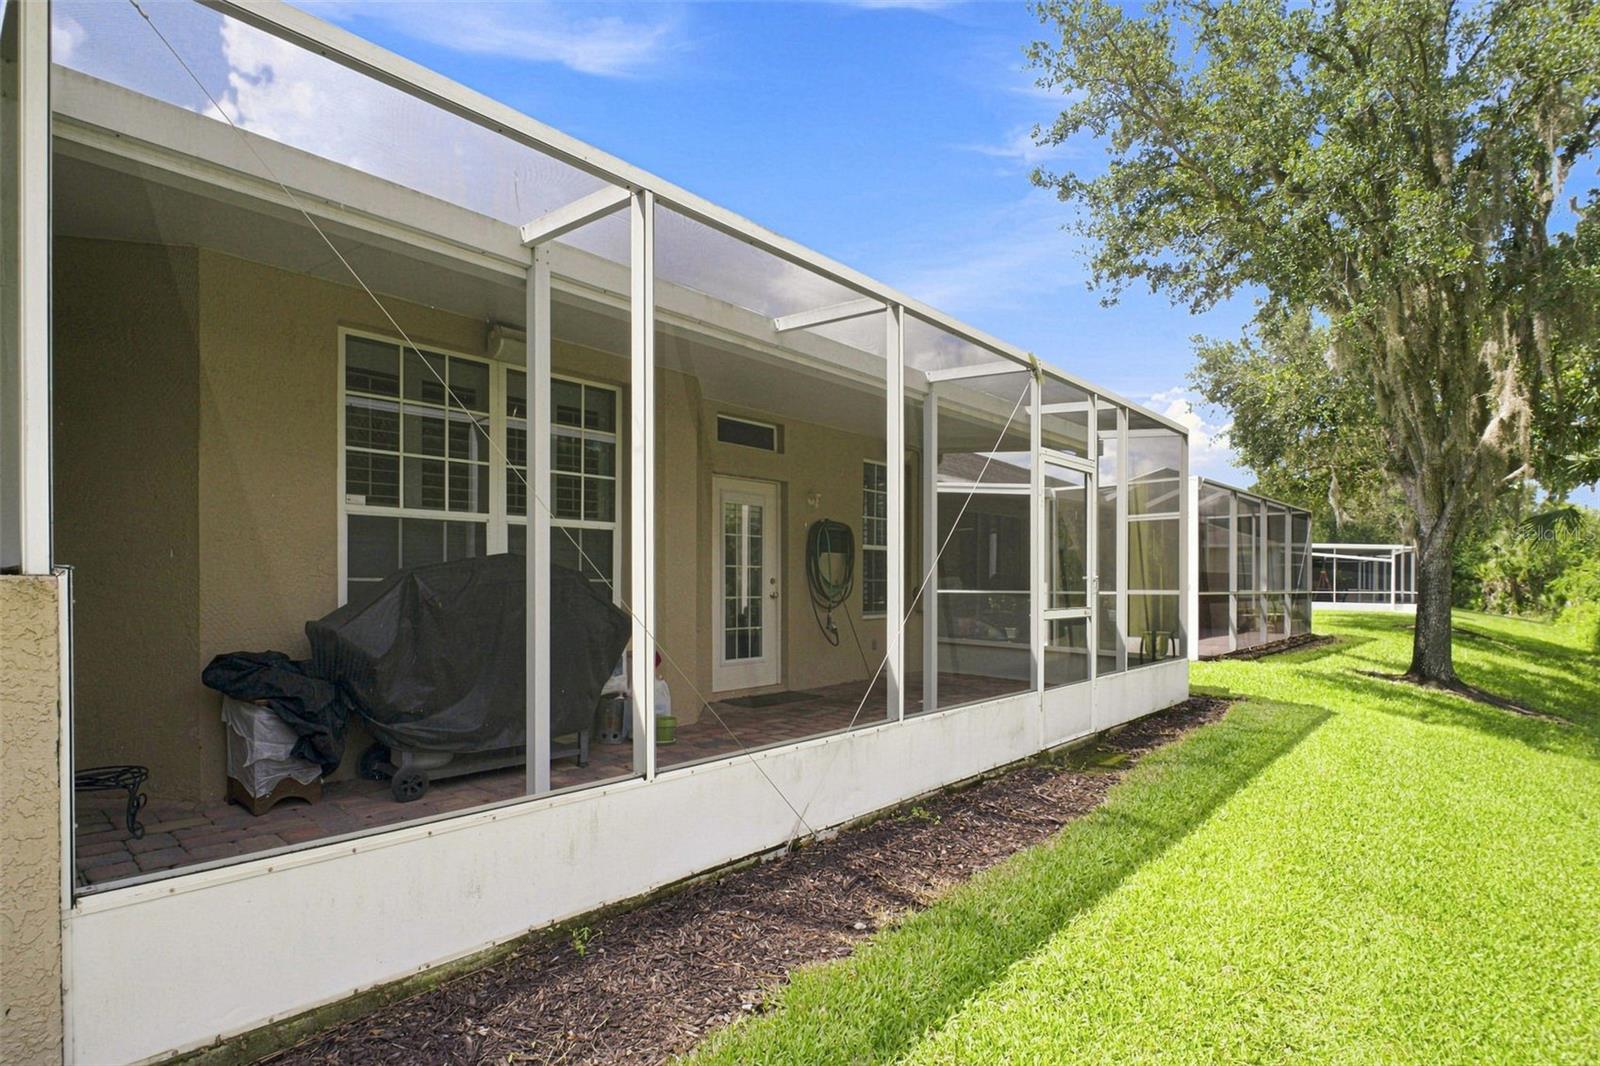
Screened-in rear patio with tiled flooring and outdoor furniture beside a sunny lawn.
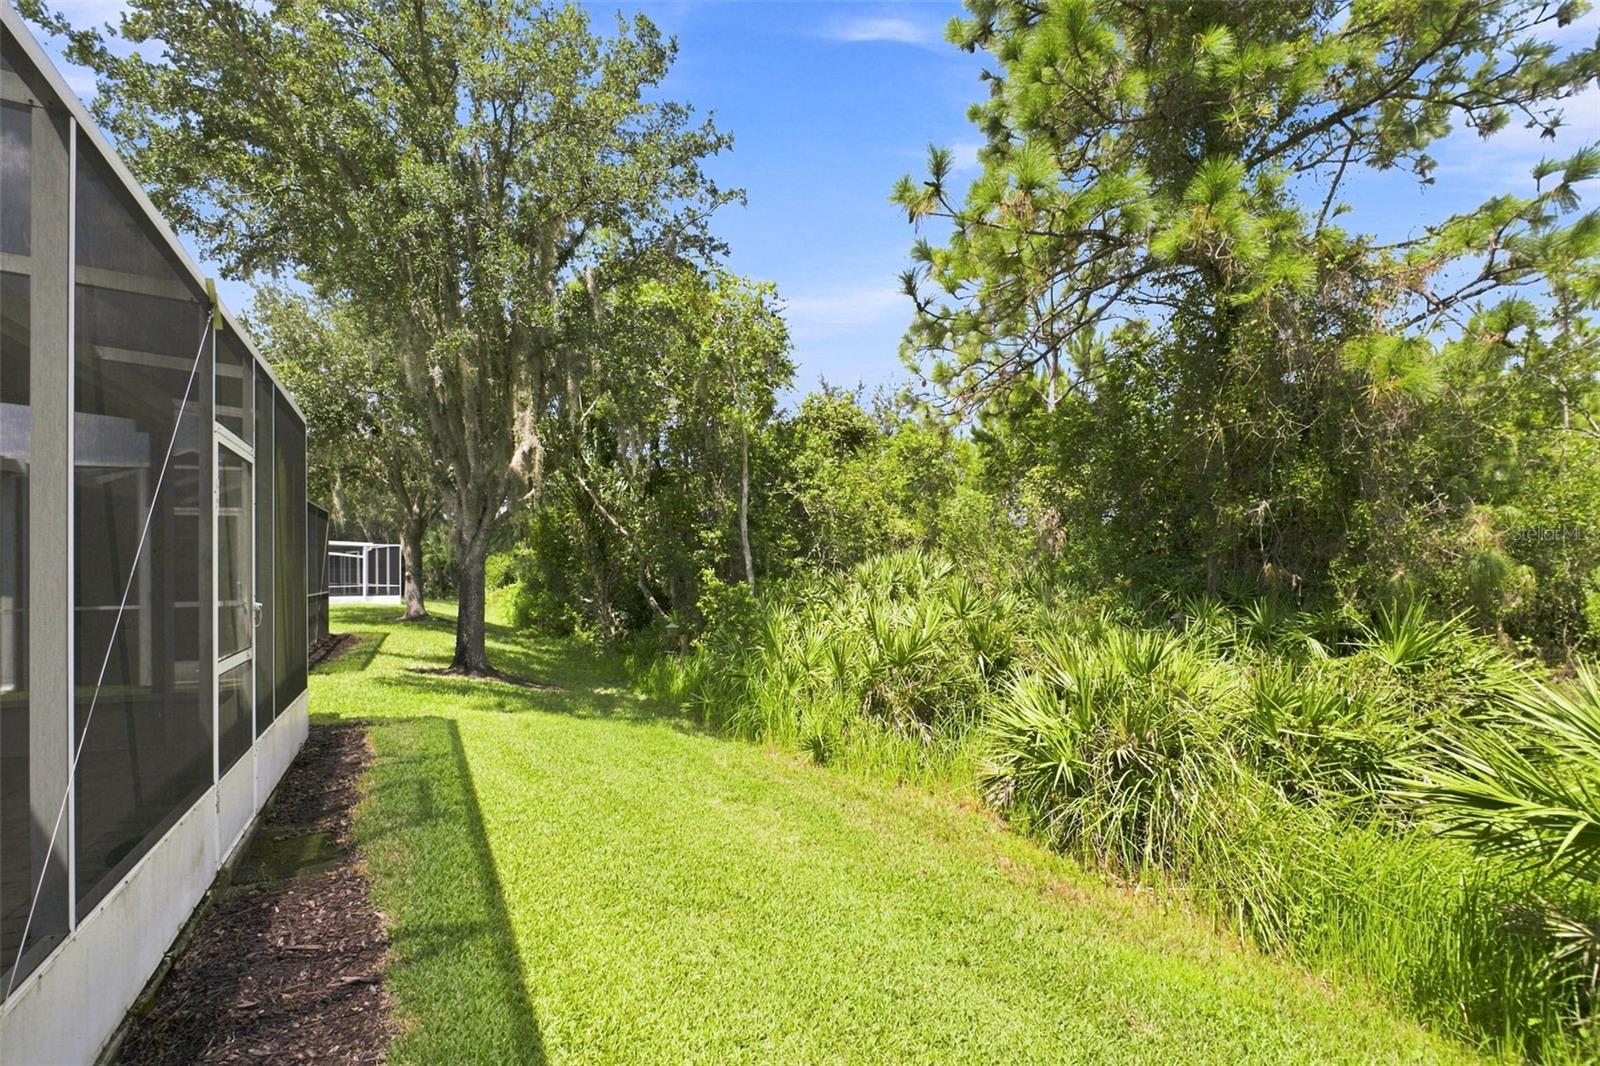
Side yard with a screened lanai, sunny lawn, mature trees, and dense tropical landscaping.
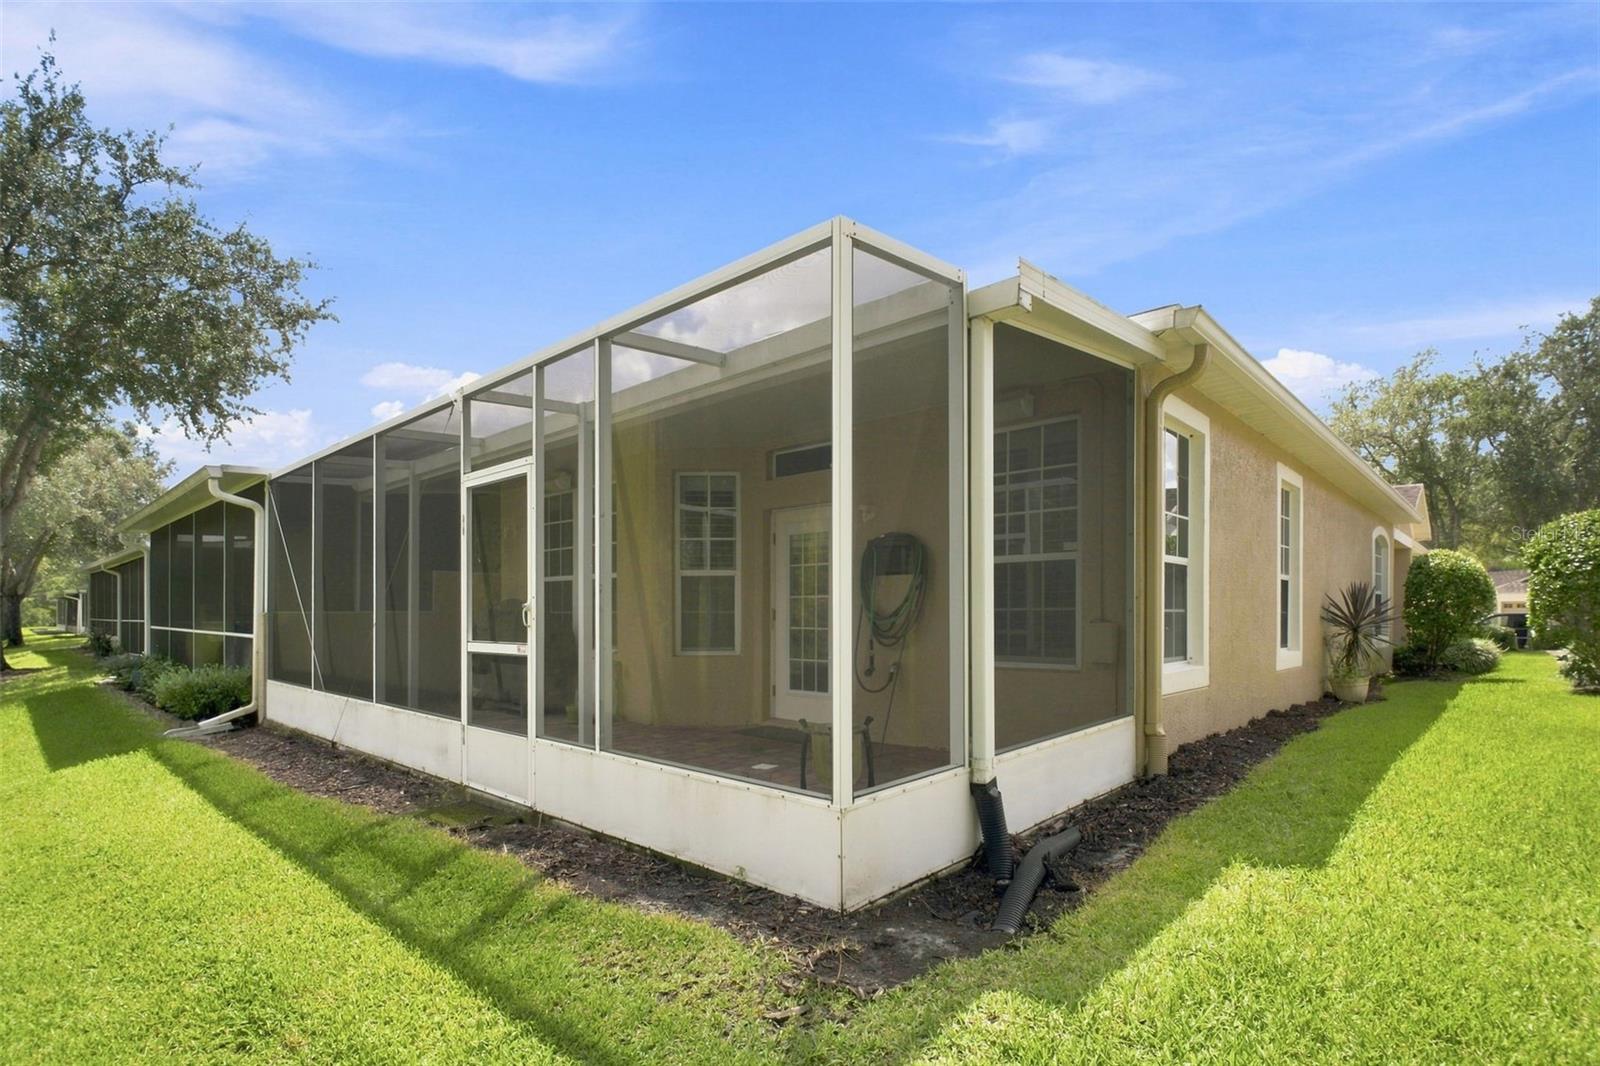
Rear of a single-story home with a large screened lanai and green lawn.
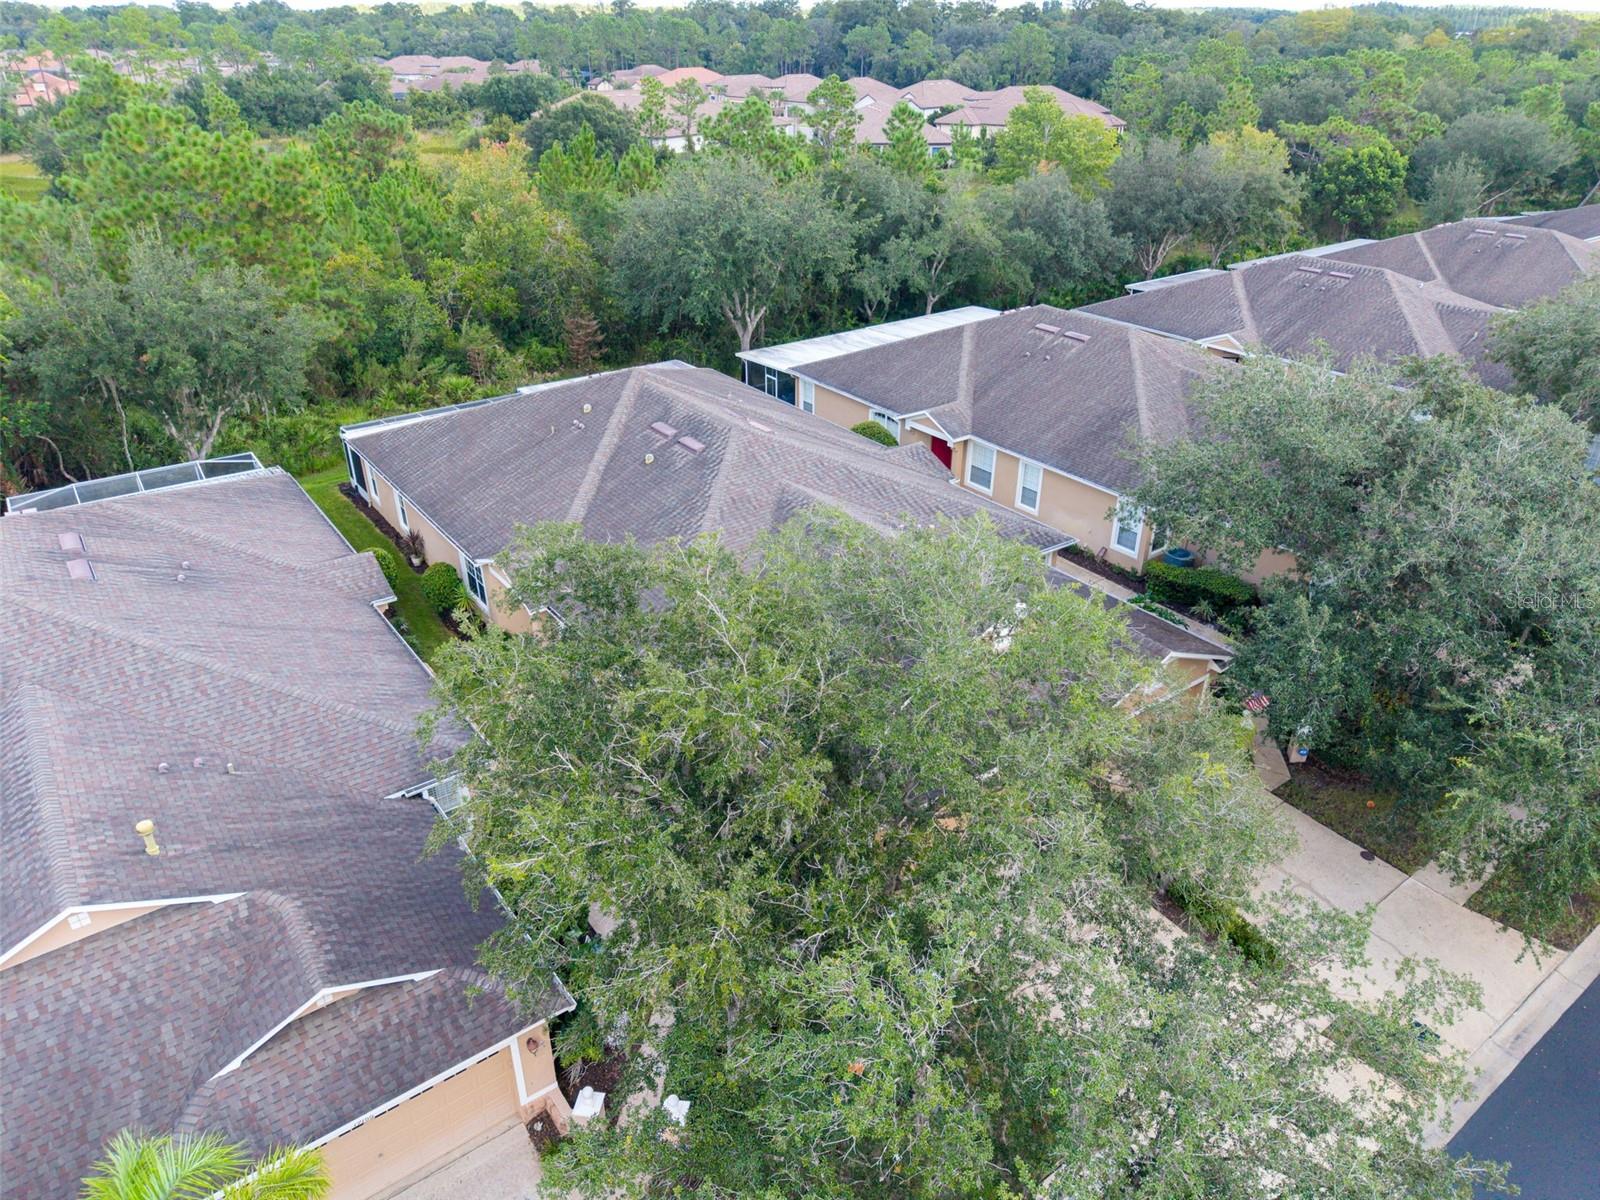
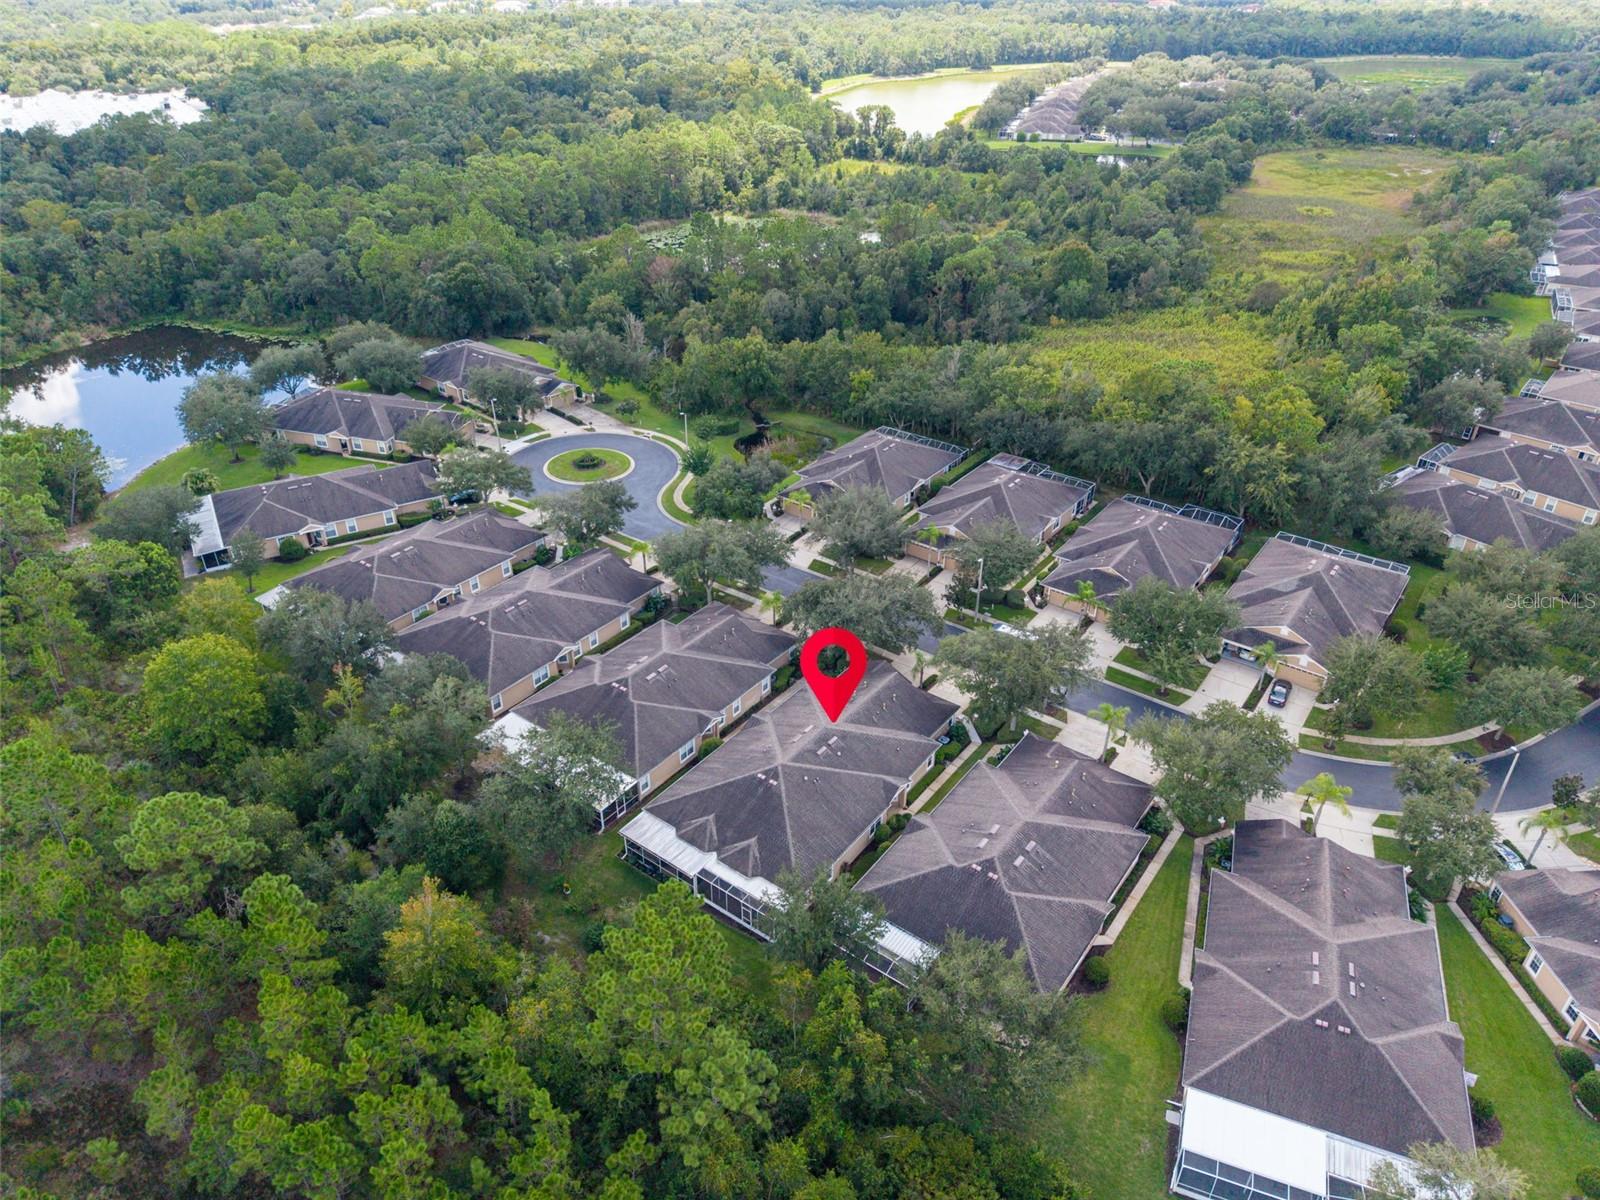
Aerial view of a tan home and neighboring houses surrounded by mature trees.
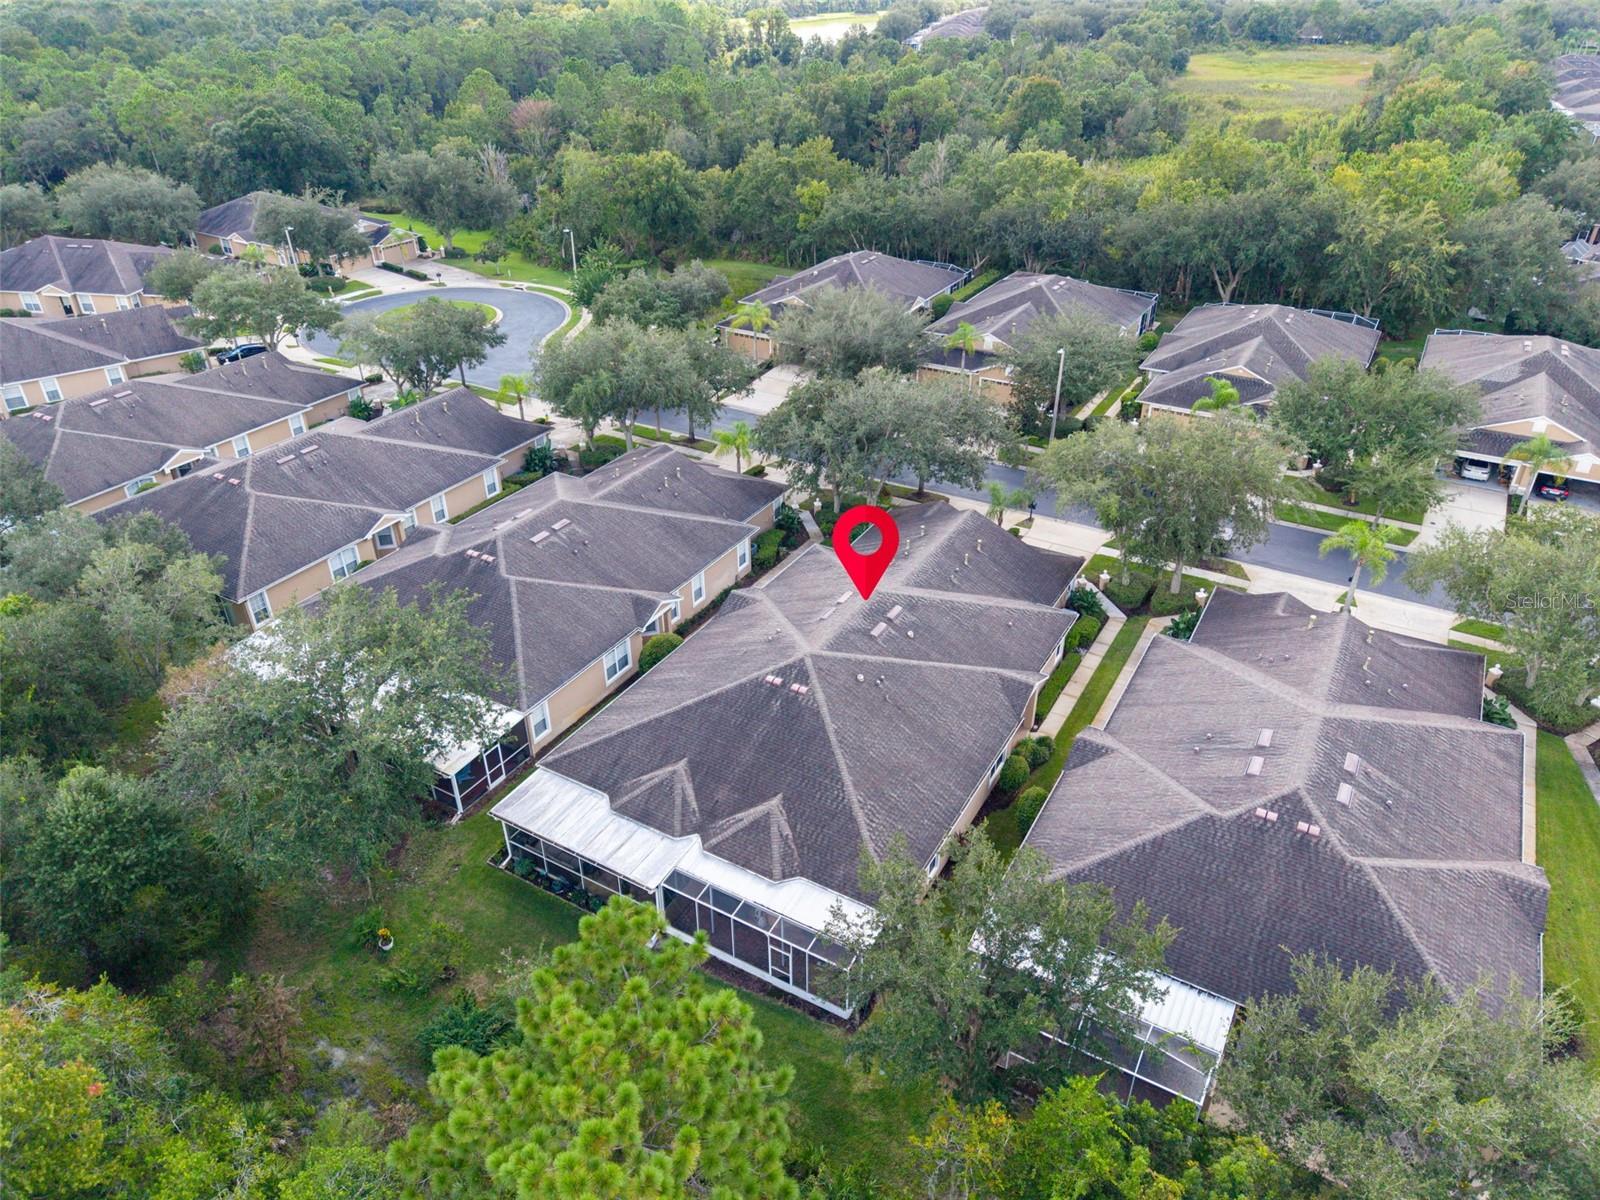
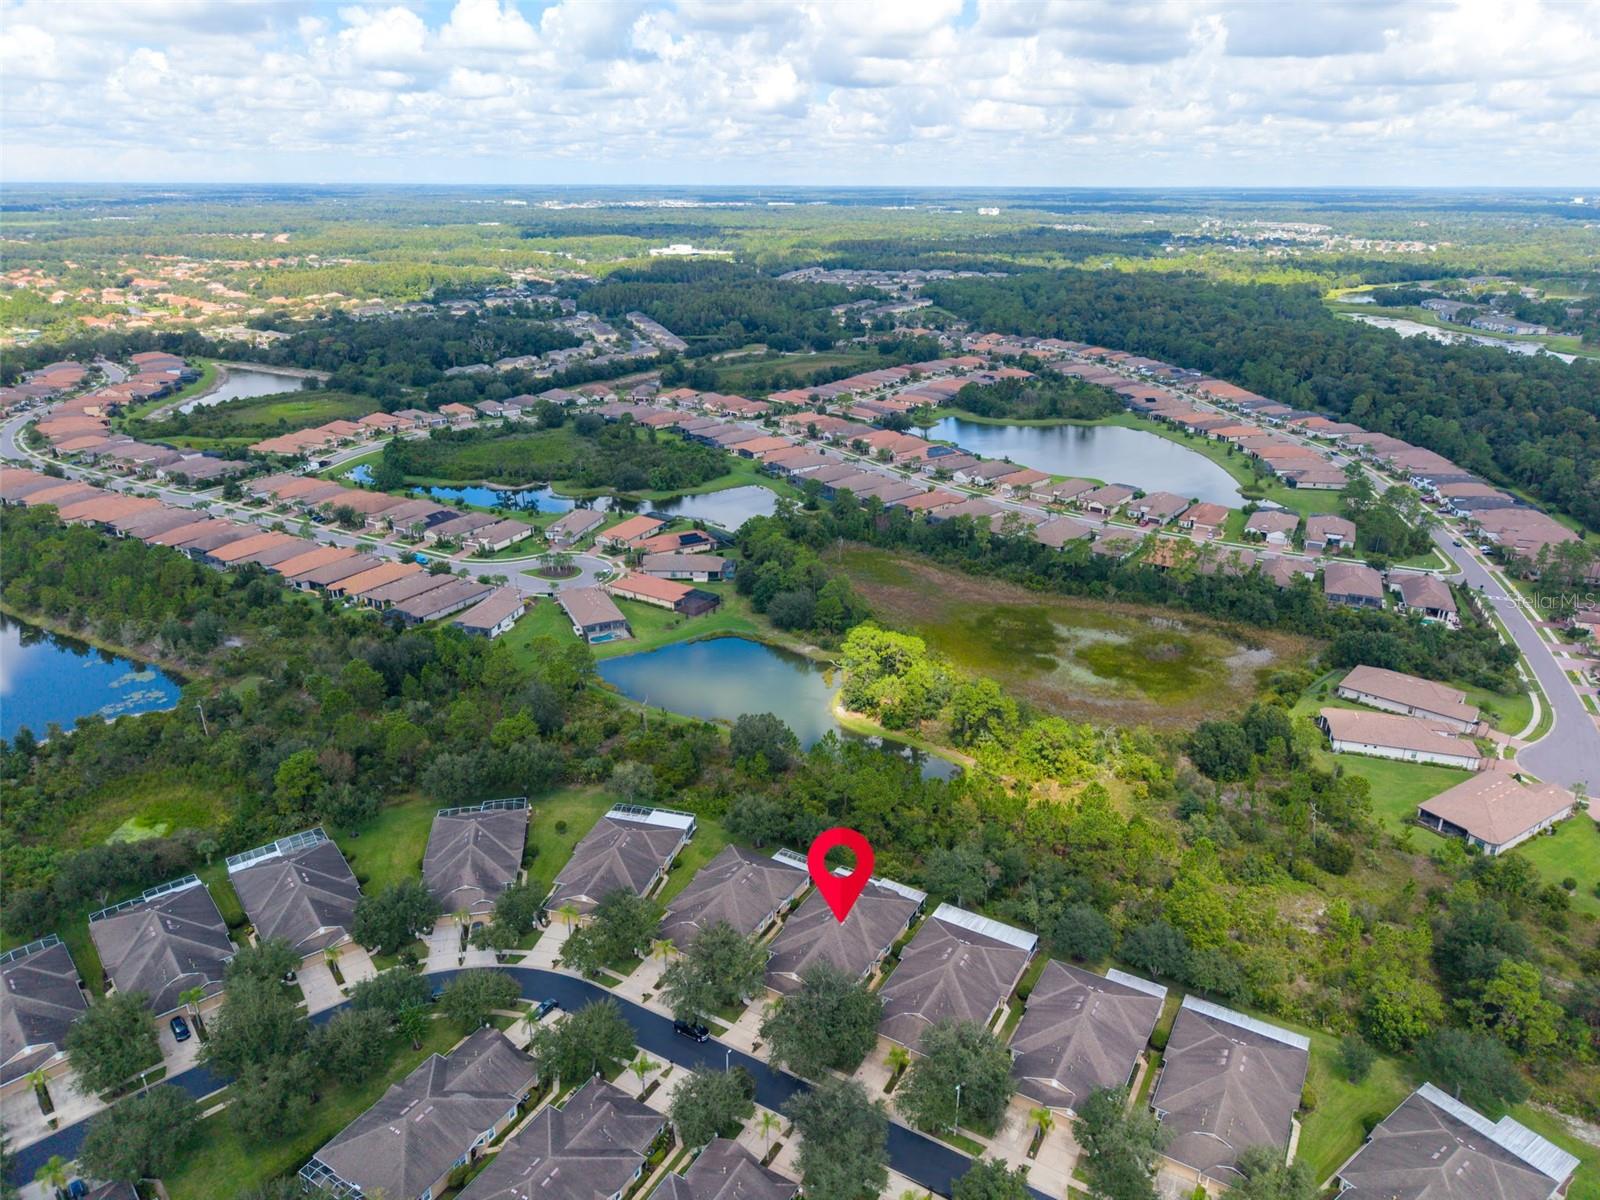
Aerial view of a single-story home marked by a red pin, with neighboring homes and woods nearby.
Aerial view of the home, marked by a red pin among neighboring houses and trees.
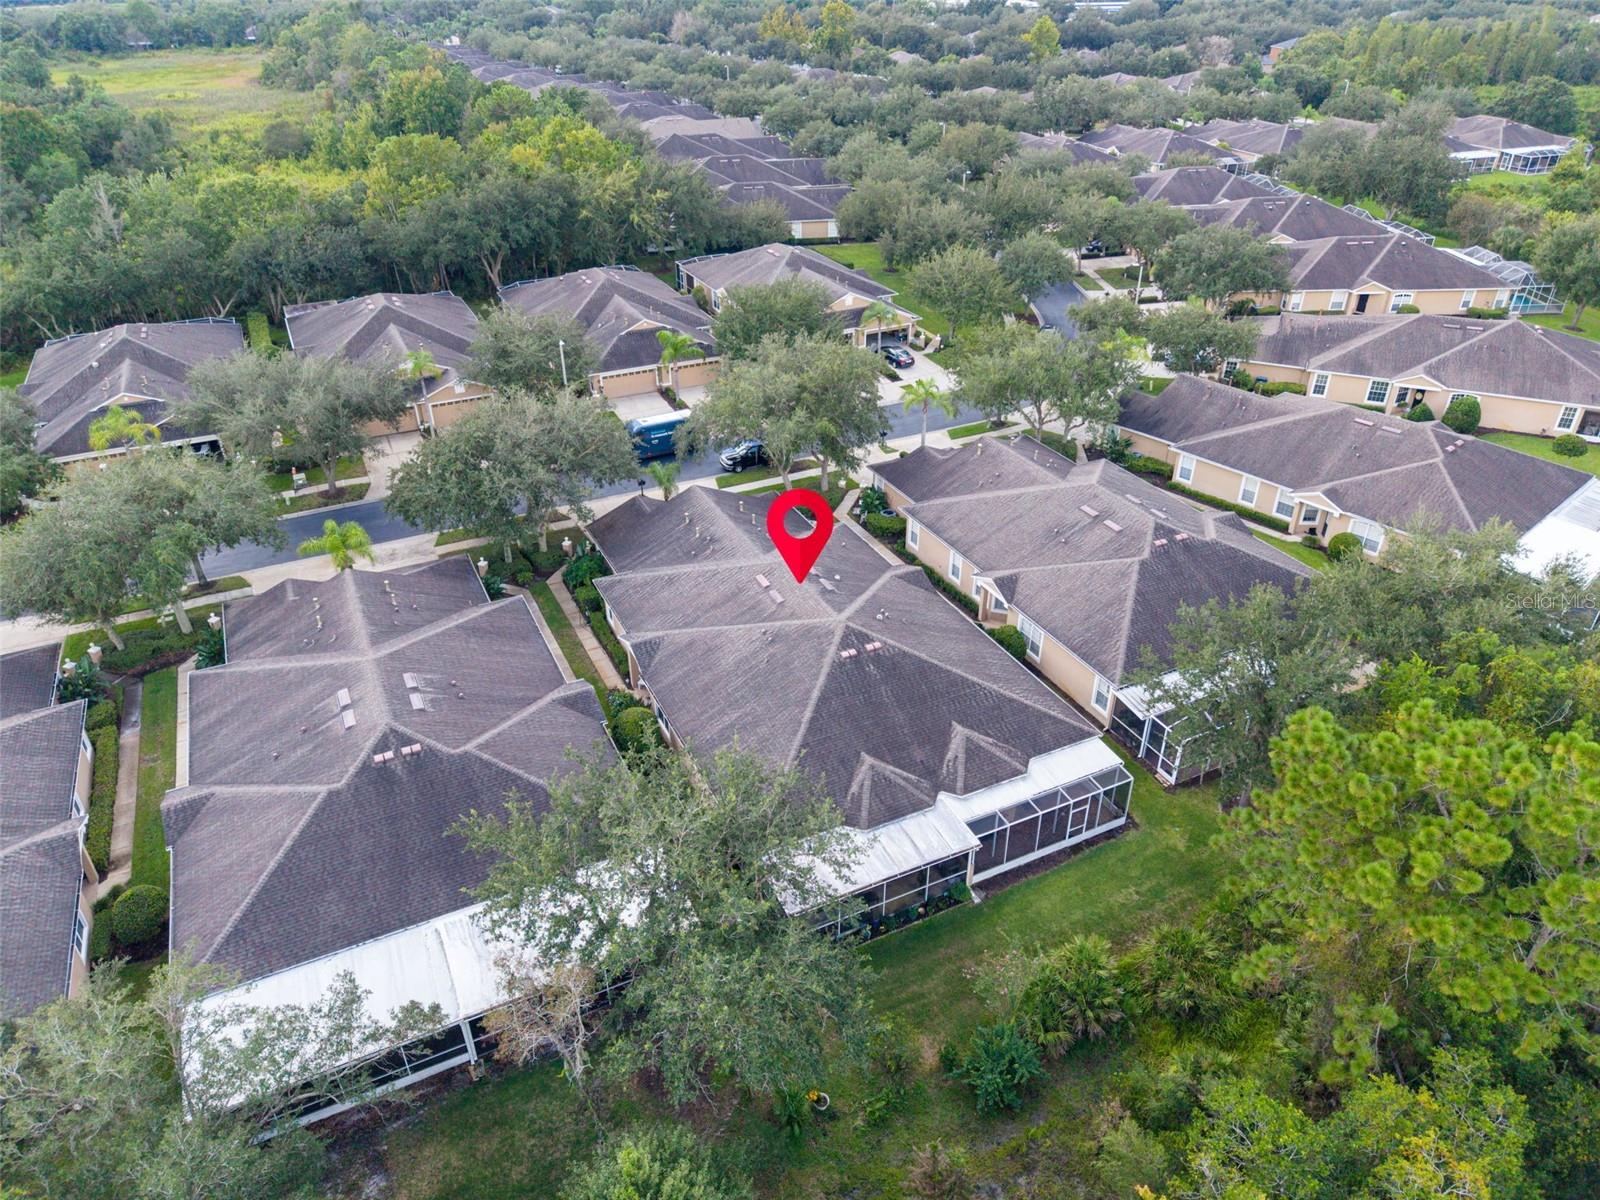
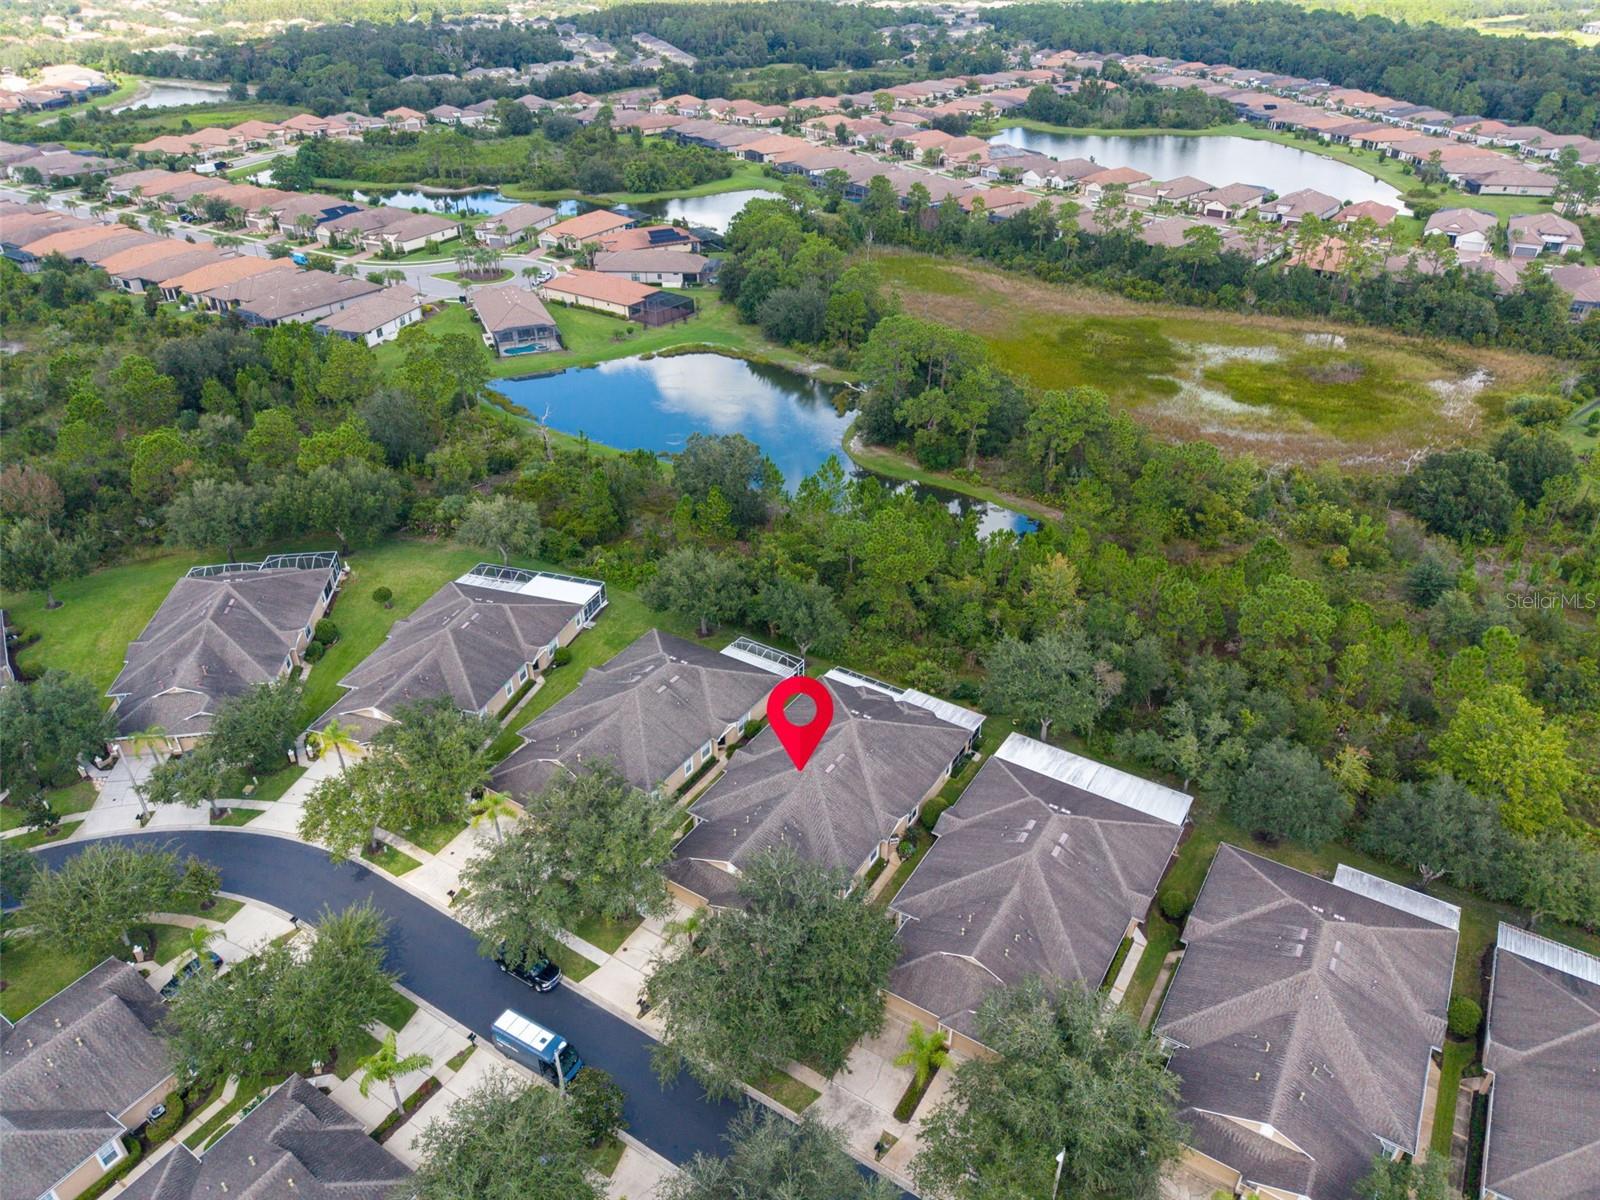
Aerial view of the home marked with a red pin, surrounded by houses and wooded green space.
Aerial view of the marked home in a neighborhood beside wooded wetlands and a pond.
Aerial view of the marked home in a neighborhood beside ponds and wooded green space.
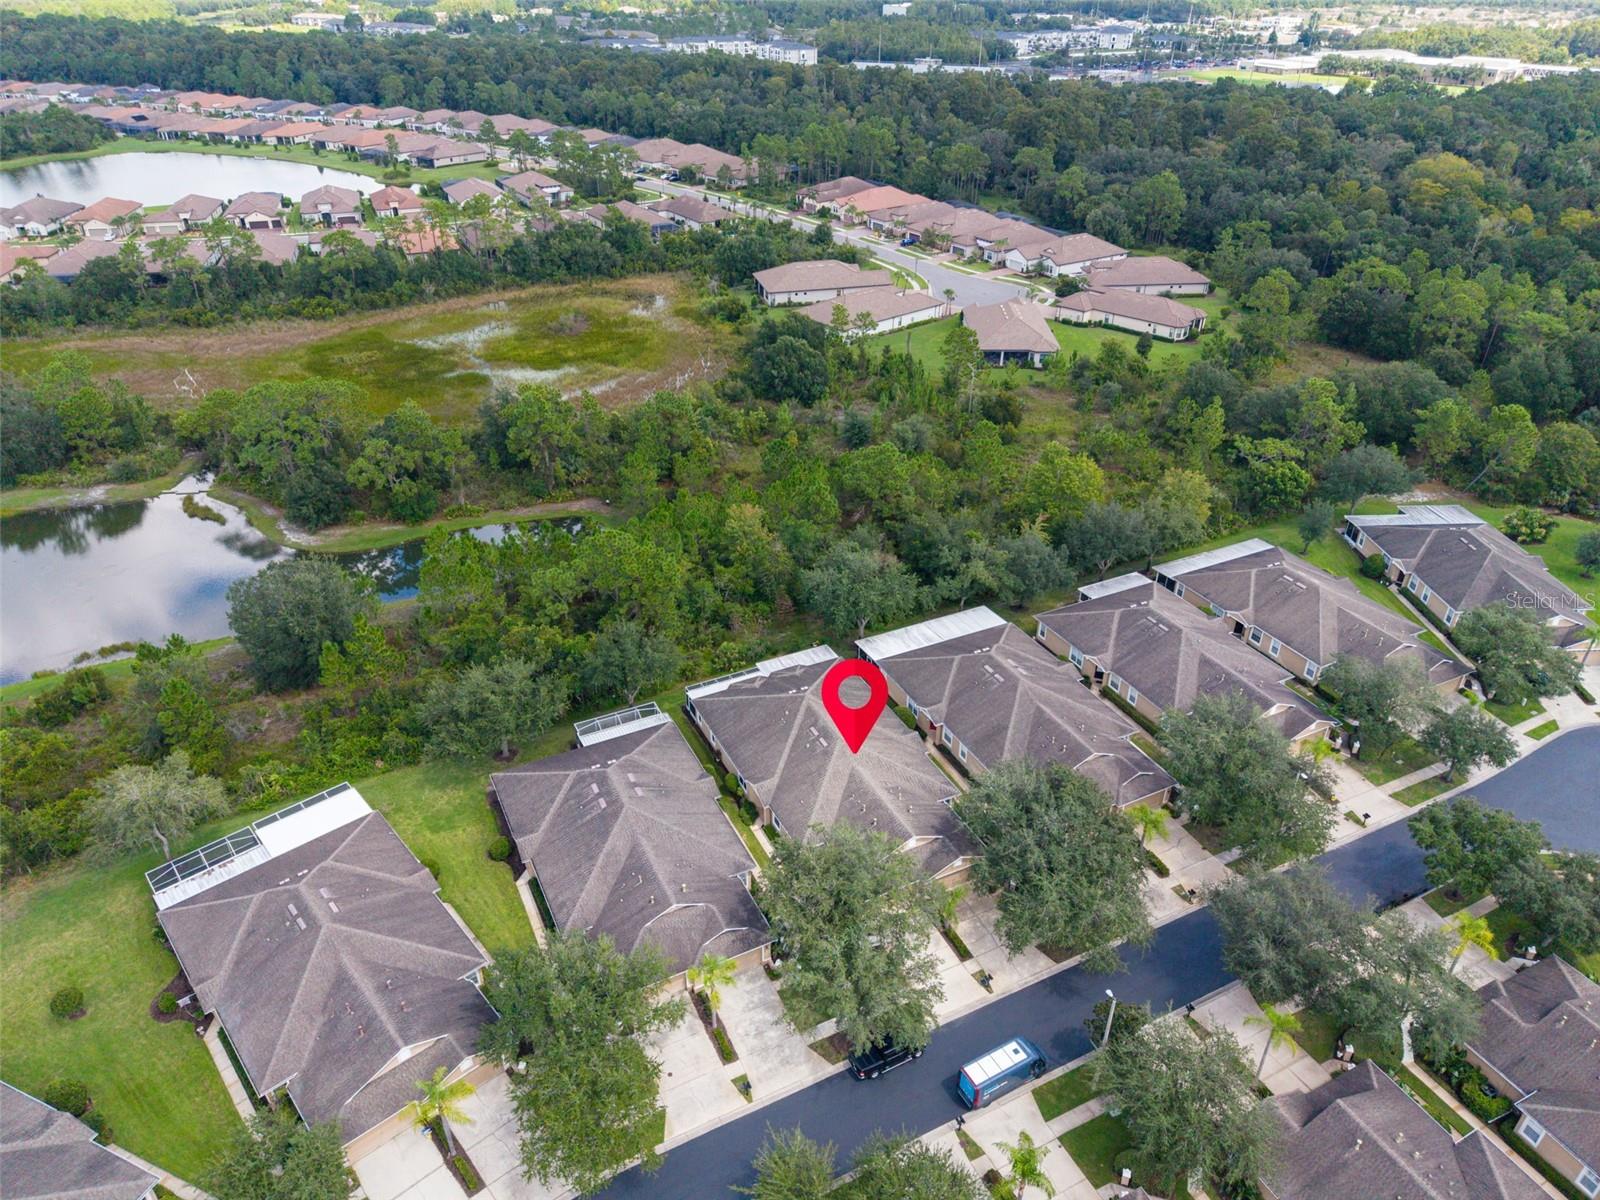
Aerial view of the marked home beside a wooded wetland and pond in a residential neighborhood.
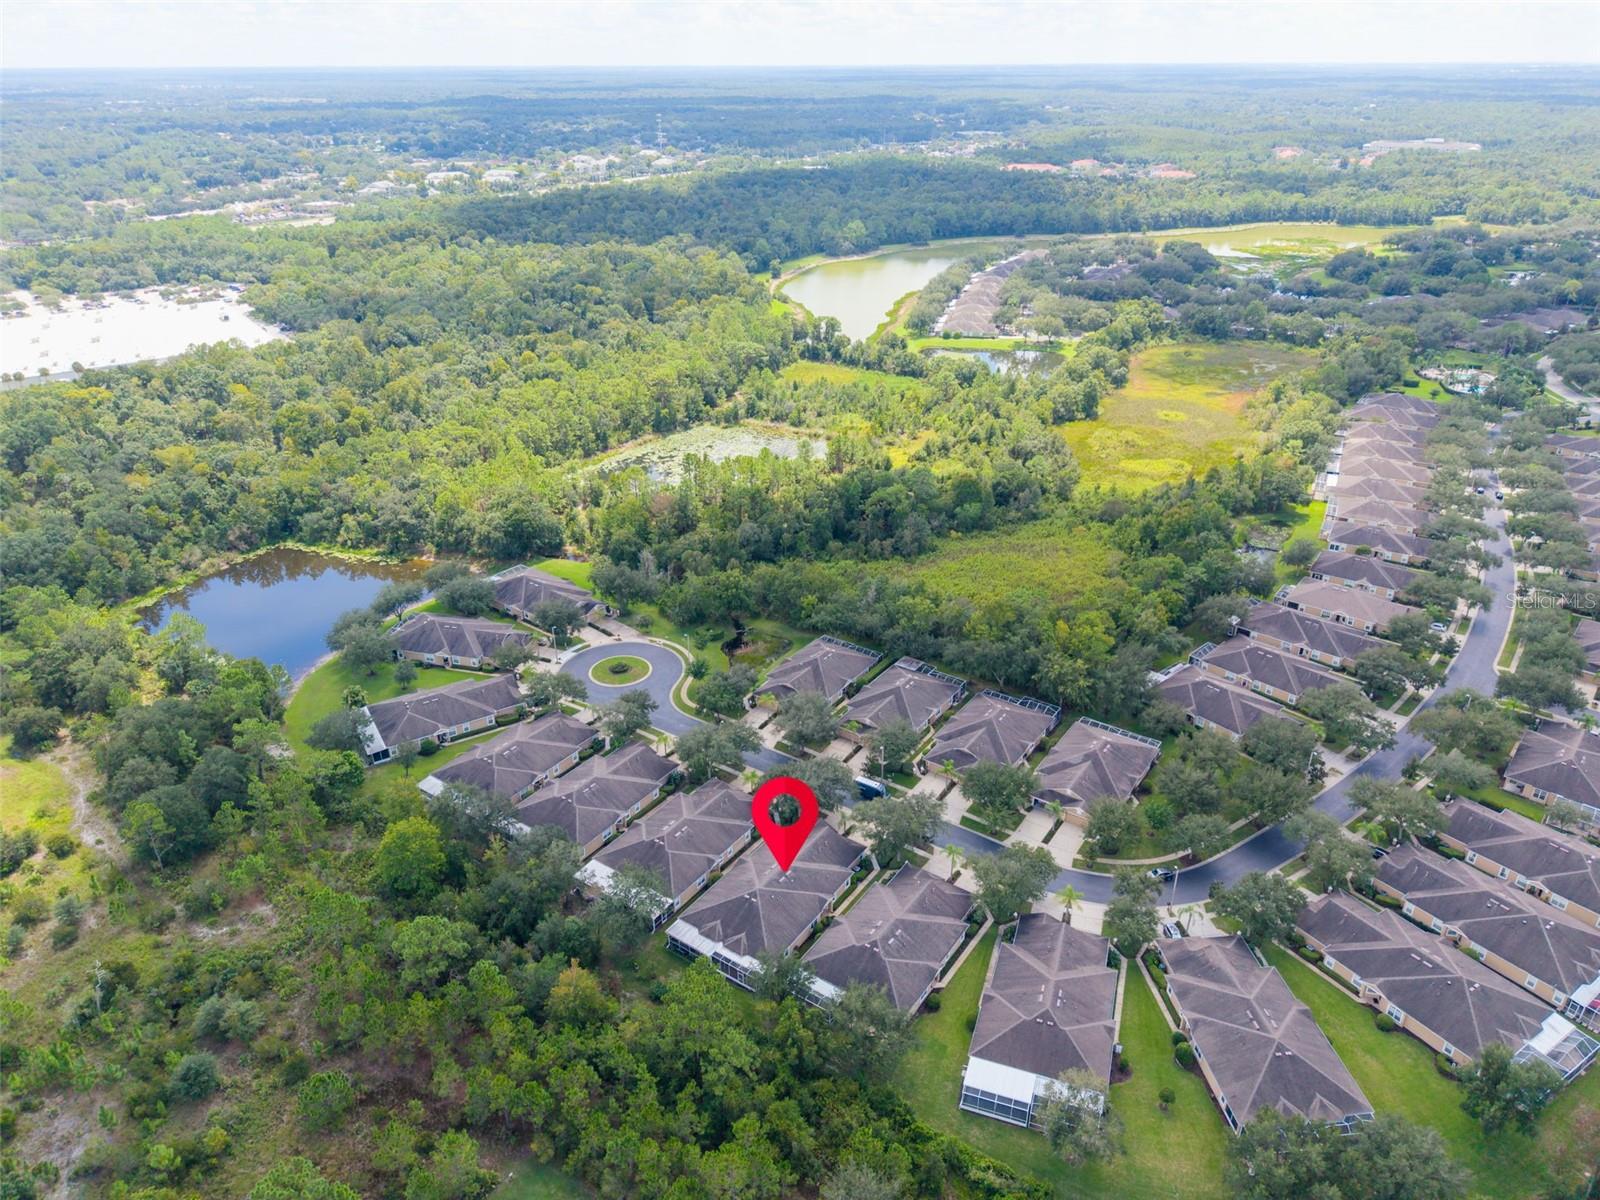
Aerial view of the marked home beside wooded wetlands, ponds, and a residential cul-de-sac.
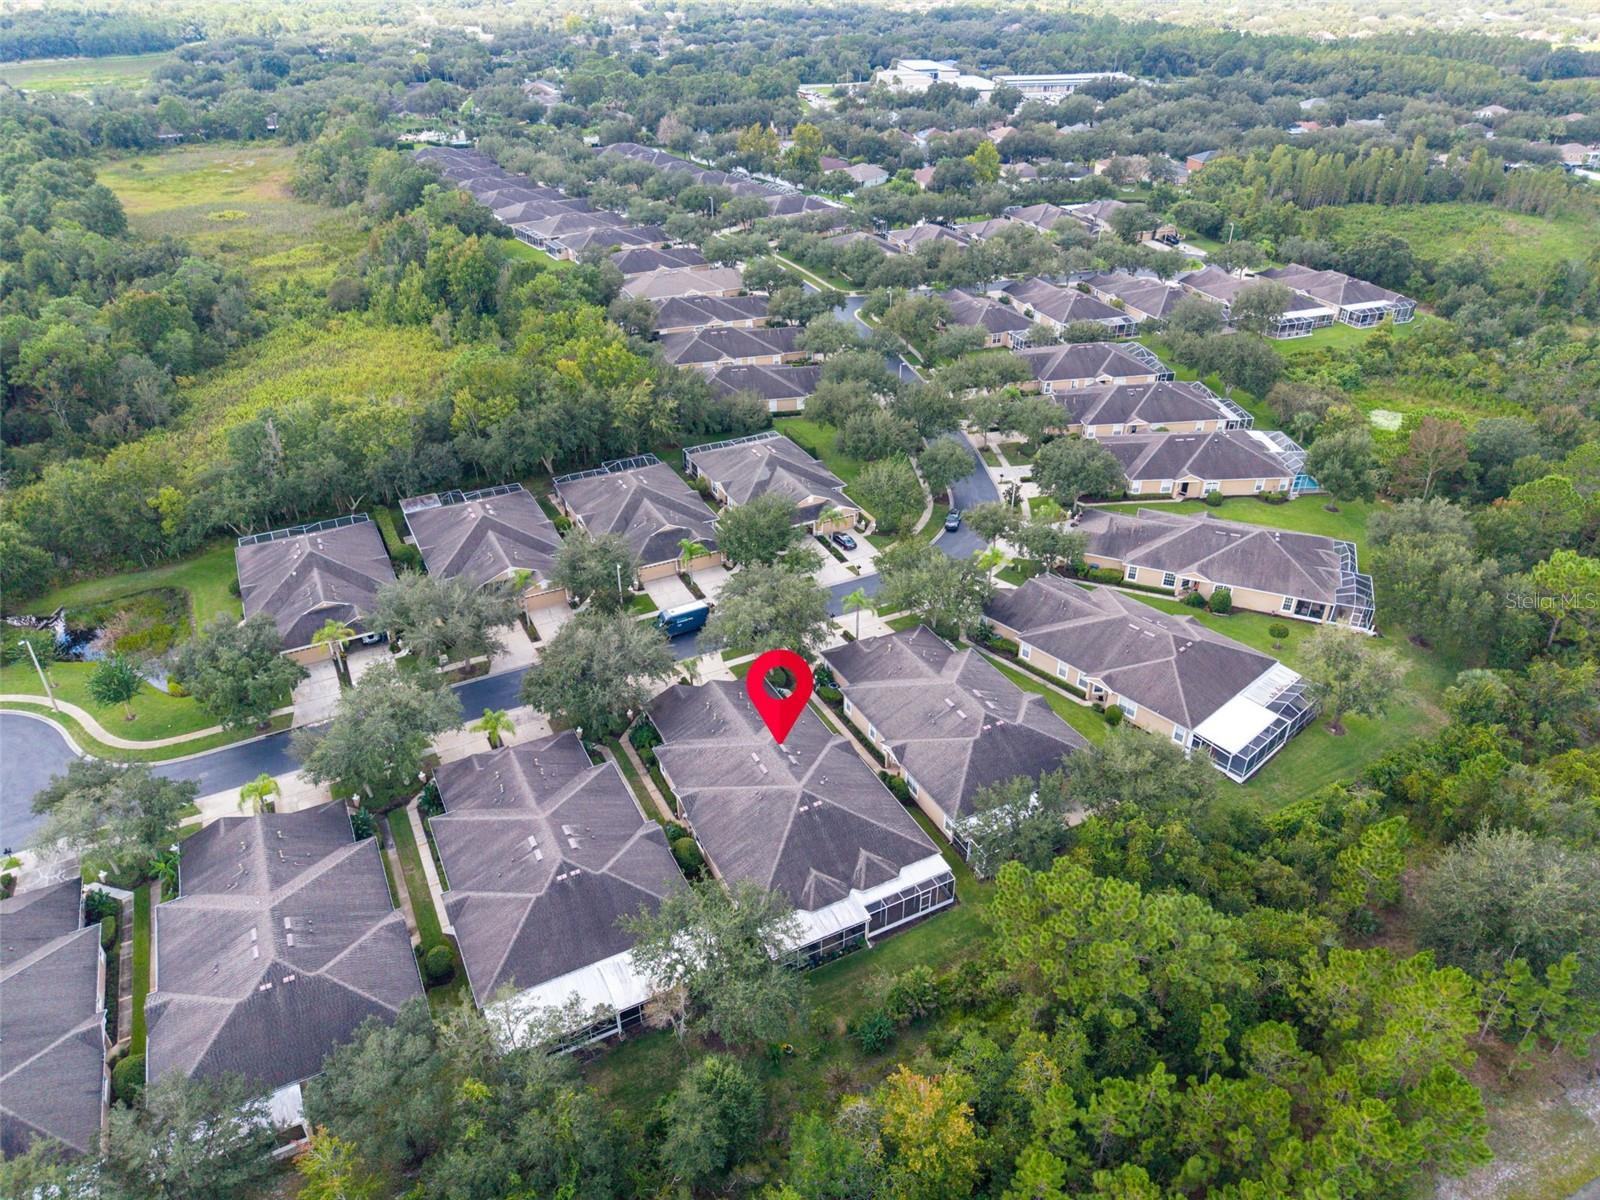
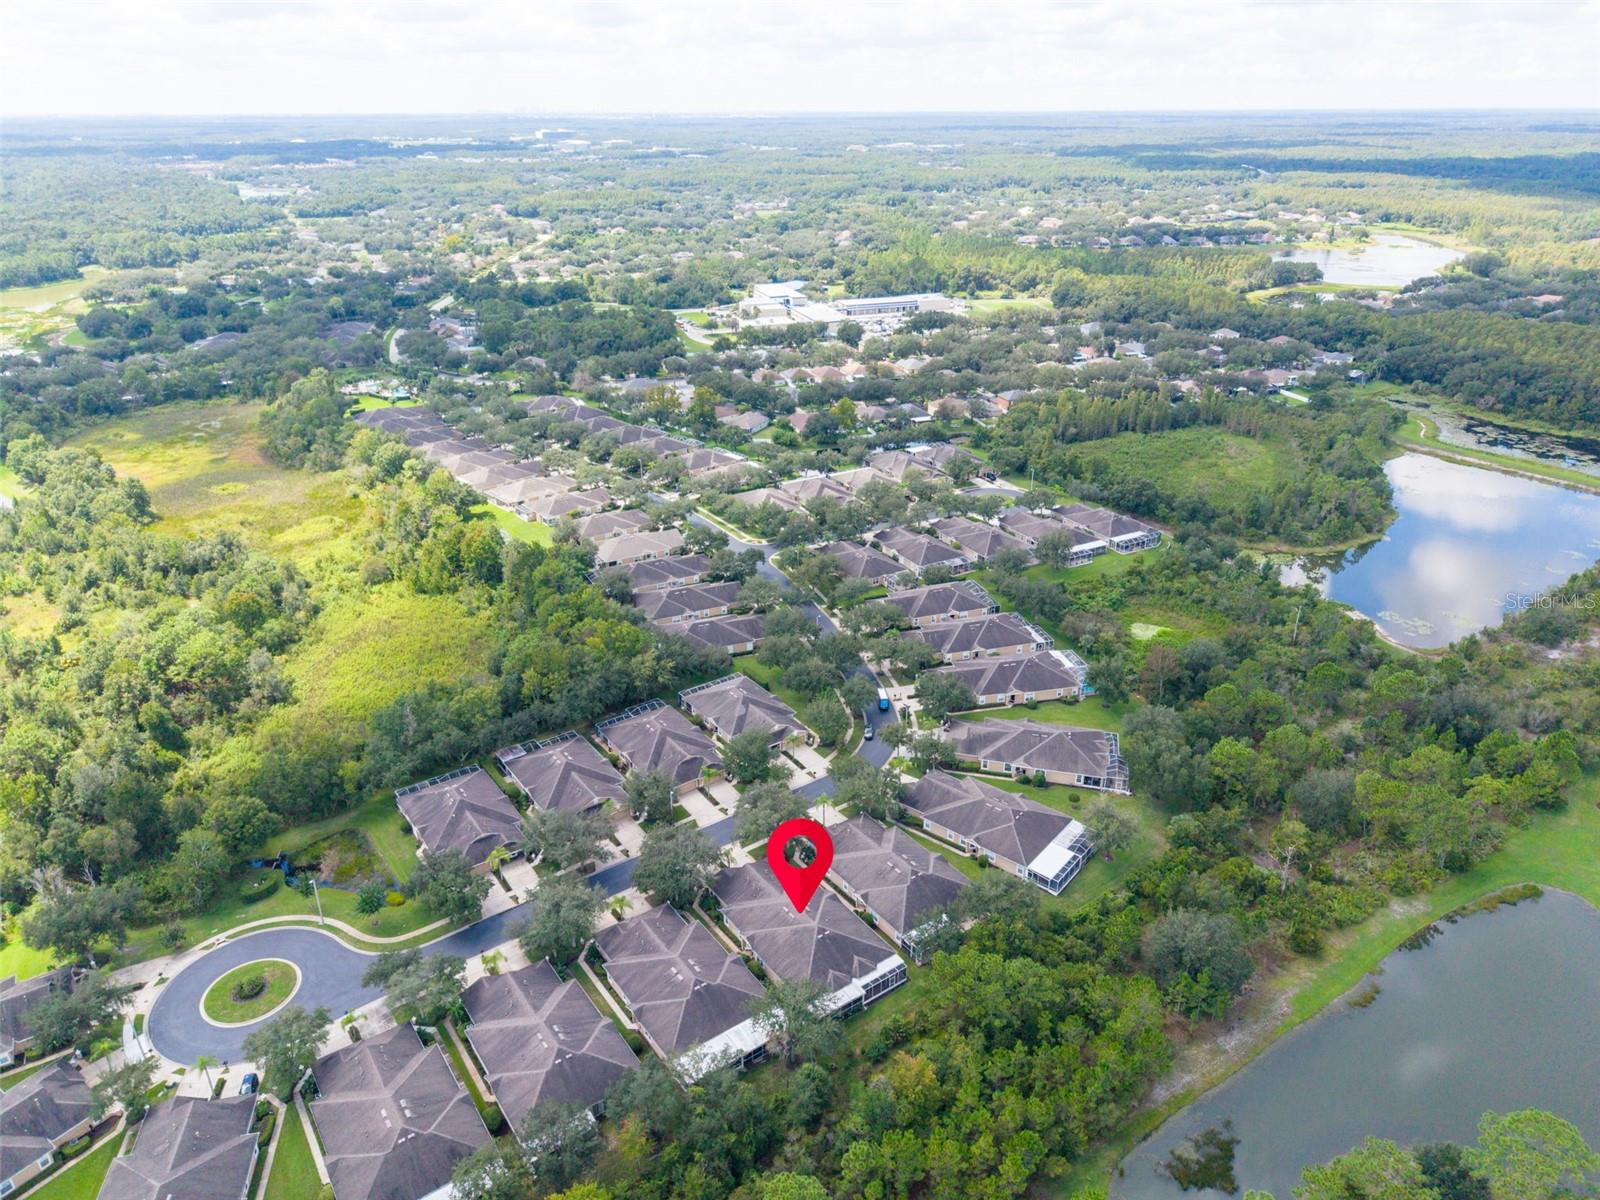
Aerial view of the marked home amid a neighborhood, wooded wetlands, and lakes.
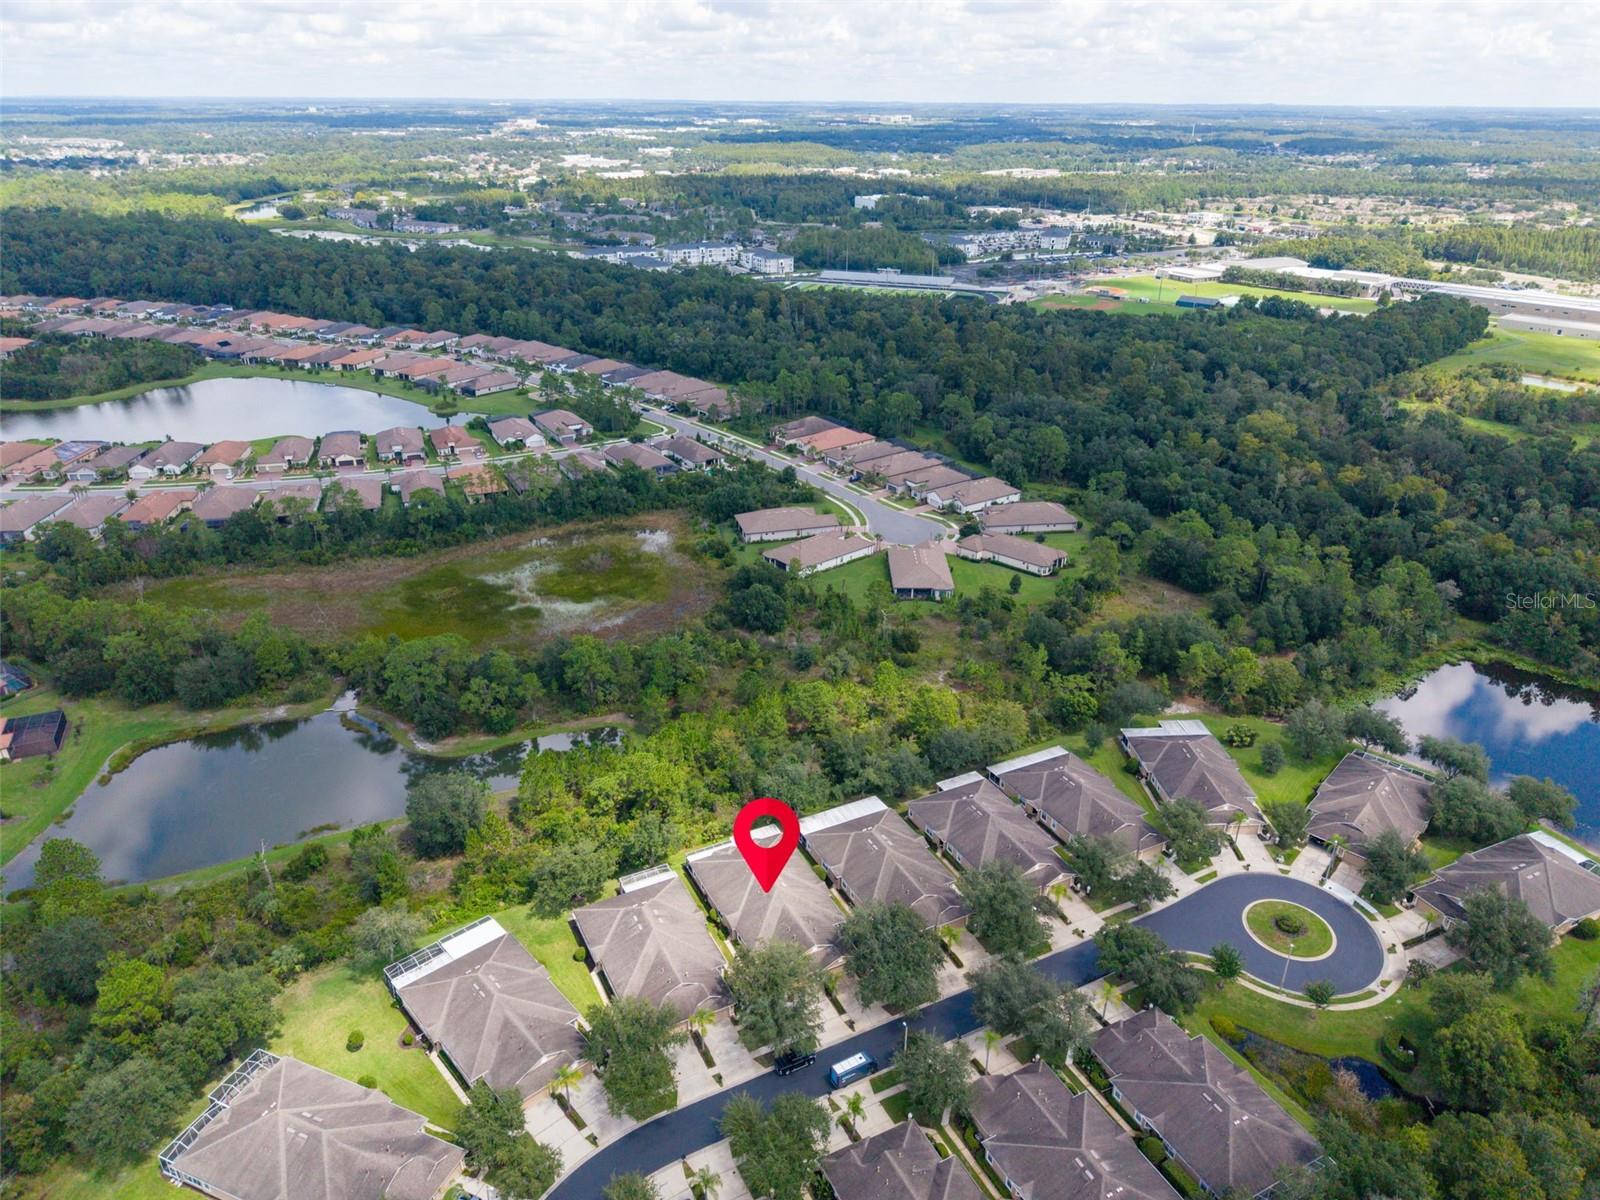
Aerial view of a marked home beside wooded wetlands and small lakes.
Aerial view of a home in a wooded neighborhood, marked near a cul-de-sac and ponds.
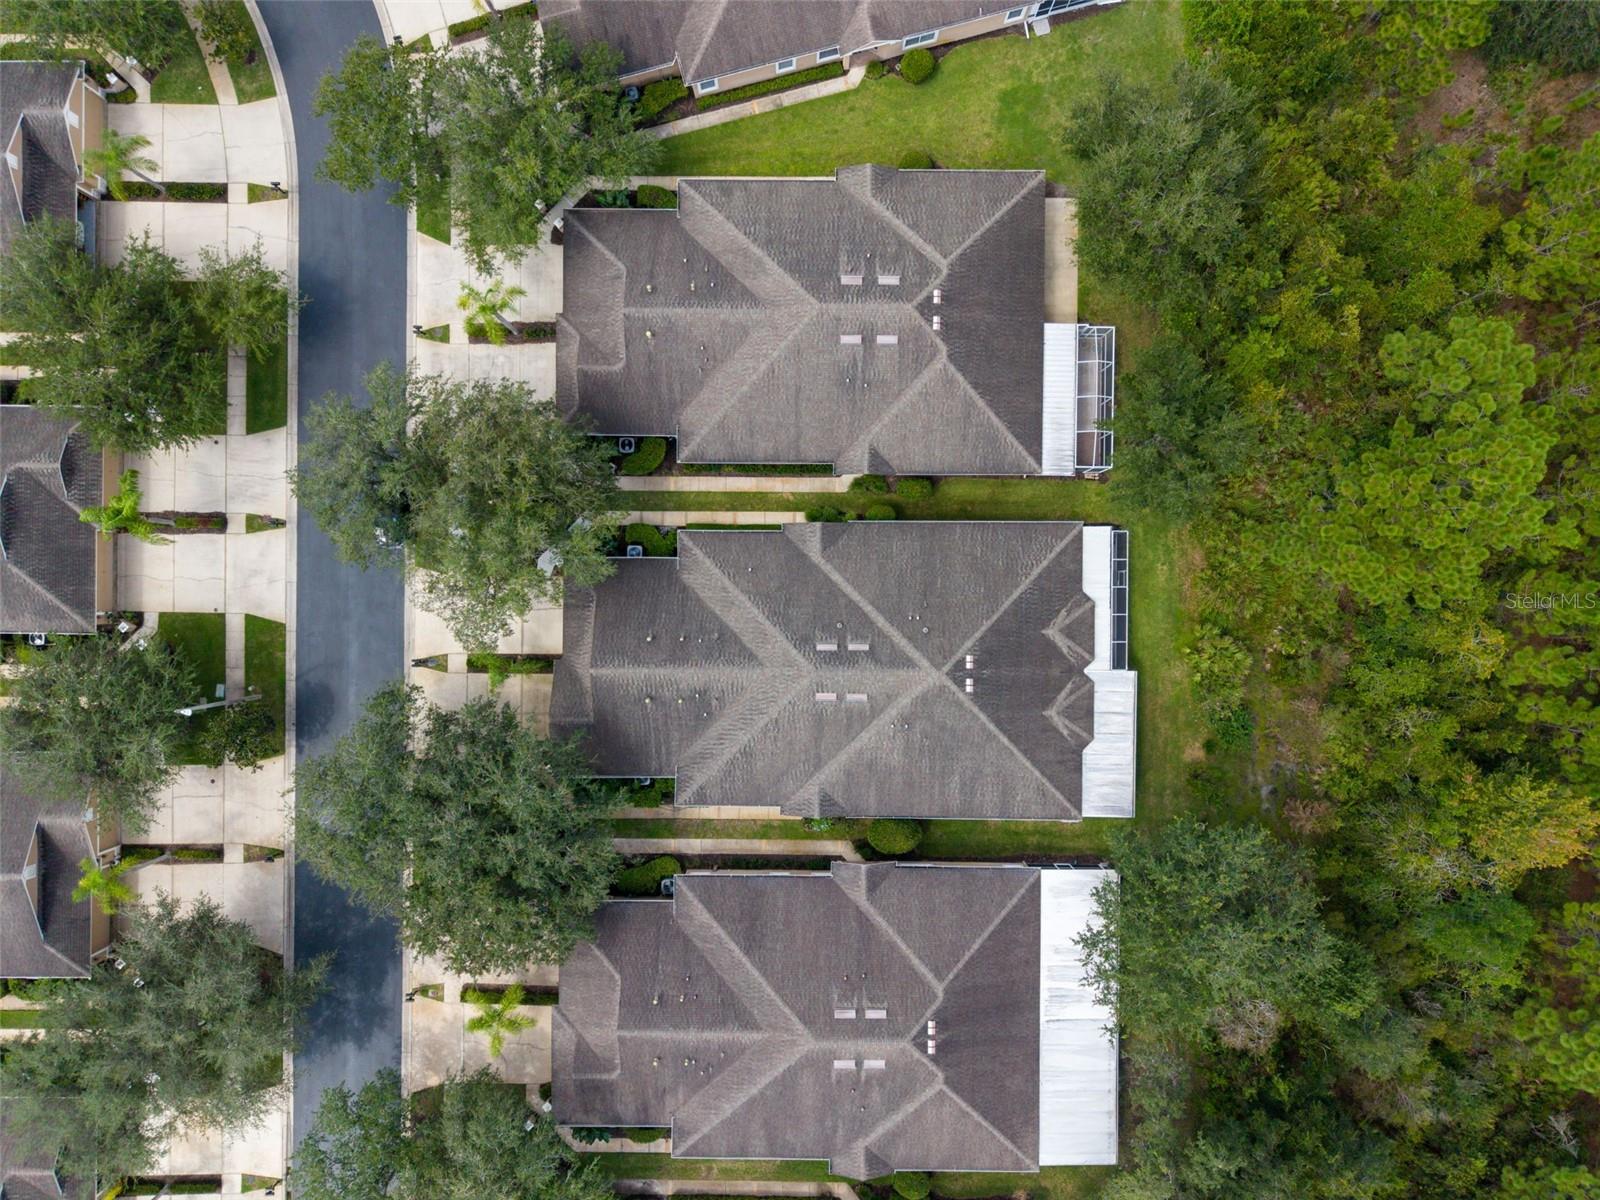
Aerial view of homes along a residential street, with gray roofs and wooded greenery behind them.
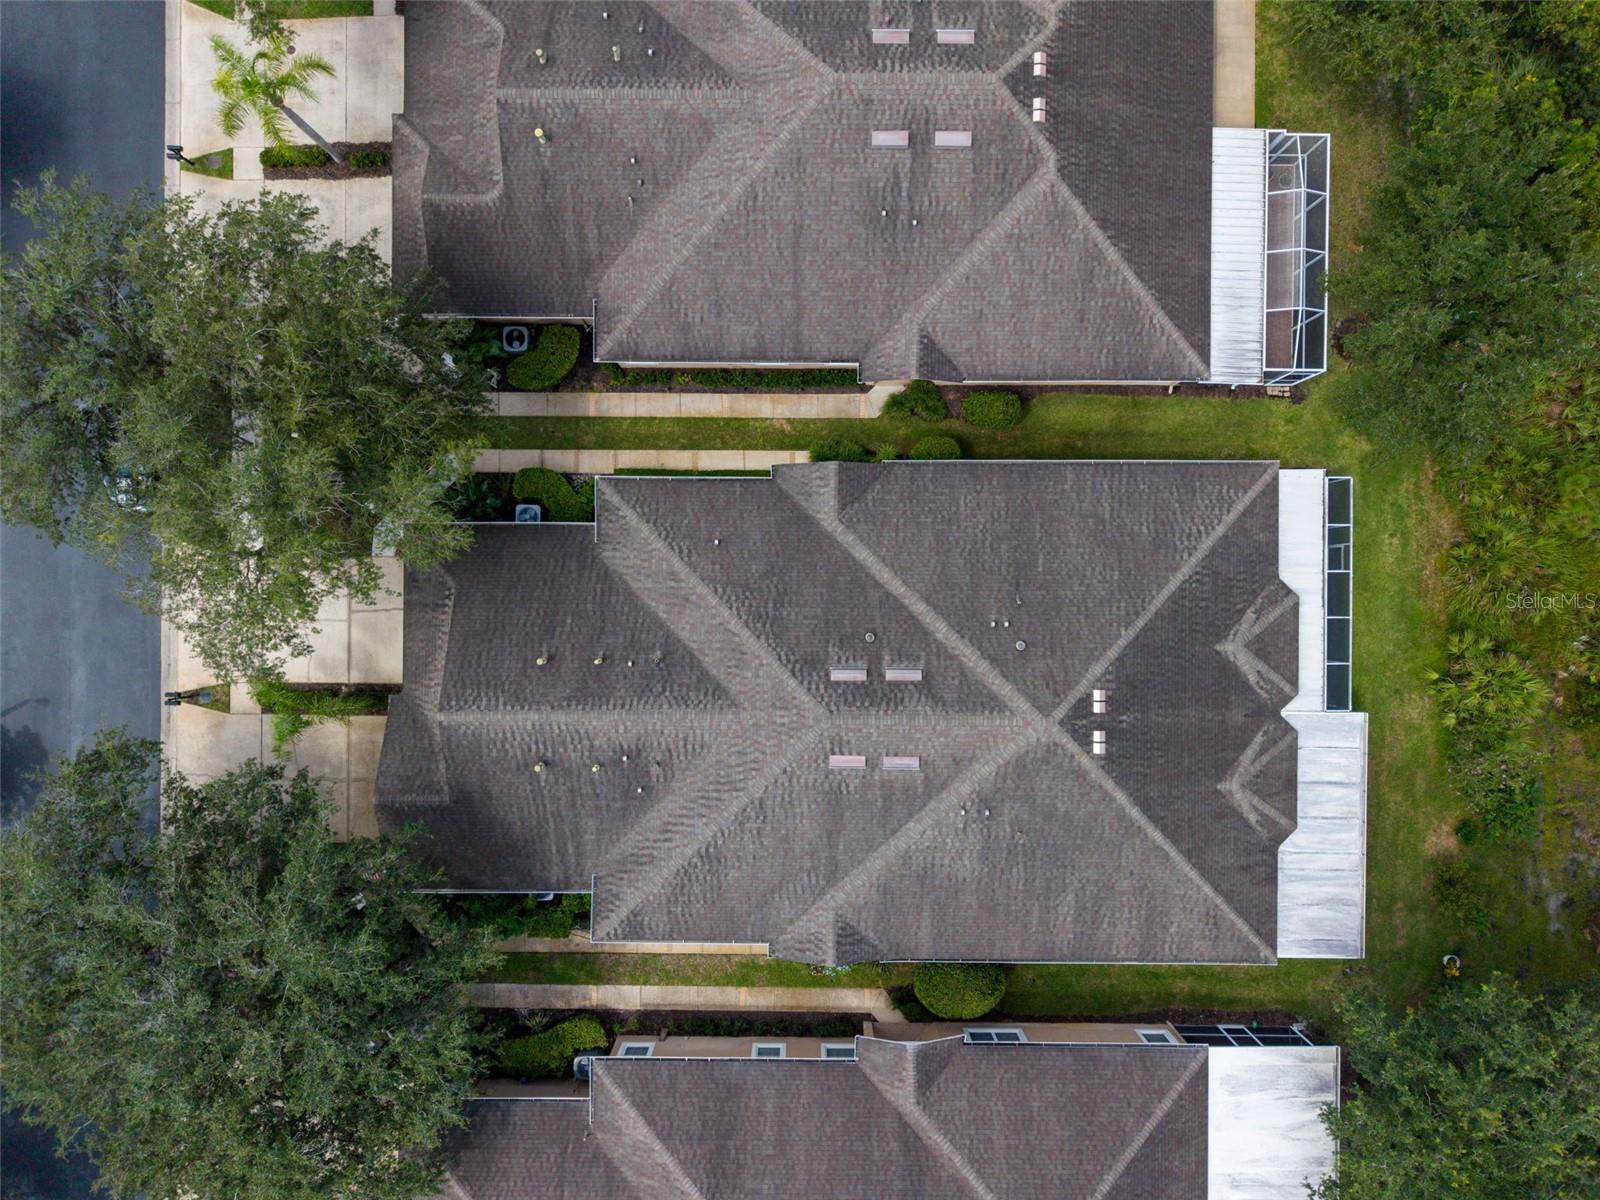
Aerial view of neighboring homes with gray shingle roofs and screened enclosures.
SEE ALL PHOTOS
Home exterior with a tan two-car garage, broad driveway, and mature trees.
Covered home entrance with a screen door, gridded windows, and tropical landscaping.
Tan stucco home with a double garage, framed by mature trees and landscaped greenery.
Tan stucco home with a two-car garage, wide driveway, and landscaped entry beneath mature trees.
First-floor plan with a primary suite, family and dining rooms, kitchen, office, bonus room, and garage.
Bright kitchen with white cabinetry, stainless steel appliances, and multicolored stone tile flooring.
Kitchen with white cabinetry, stainless steel appliances, gray stone counters, and warm-toned tile flooring.
Kitchen with white cabinets, stainless steel appliances, stone tile floors, and a doorway to the laundry room.
Kitchen with gray cabinetry, a double-sink island, shuttered windows, and multicolored tile floors.
Kitchen with gray cabinets, a granite island, stainless steel appliances, and tan tile flooring.
Kitchen with white cabinets, stainless appliances, and a large gray-veined stone island.
Dining room with a round wooden table, upholstered chairs, and shuttered windows.
Kitchen and dining area with white cabinetry, a large island, stainless steel appliances, and a round wooden table.
Dining area with a set table, plantation shutters, and stone tile flooring opening to a furnished living room.
Staged dining room with a set table, paneled walls, and an adjoining kitchen.
Staged dining room with a dark set table, white chairs, stone tile floors, and arched openings to an office and kitchen.
Living room with a brown leather sofa, paneled walls, stone-look tile floors, and an arched doorway.
Staged living room with arched doorways, a dark ceiling fan, and warm stone tile flooring.
Staged living room with a brown leather sofa, paneled gray walls, and an arched window with shutters.
Living room with white paneled walls, stone tile floors, and a seating area around a wooden coffee table.
Home office with dark built-in cabinetry, two workstations, and map-patterned wallpaper.
Built-in dark wood cabinets in a room with map wallpaper and stone tile flooring.
Staged bedroom with a white bed, plantation shutters, and warm-toned tile flooring.
Staged bedroom with a white bed, tan pillows, floral artwork, and a potted palm.
Staged bedroom with a white bed, tray ceiling, ceiling fan, and warm-toned tile flooring.
Bedroom with a tray ceiling, stone tile floor, and wall-mounted television.
Staged bedroom with a white bed, plantation shutters, stone-look tile flooring, and ceiling fan.
Hallway with mirrored closet doors leading to a stone-tiled bathroom.
Bathroom with a glass-enclosed walk-in shower, multicolored stone tile, and white vanity.
Bathroom vanity and stone tile floor, with a furnished bedroom visible through the doorway.
Walk-in shower with warm stone tile, mosaic accents, a handheld showerhead, and built-in bench.
Bathroom vanity with a framed mirror, pale countertop, white cabinetry, and tan patterned tile floor.
Bathroom with a glass-enclosed tiled shower and gray vanity.
Walk-in closet with white built-in shelving, hanging rods, and a central drawer.
Unfurnished bedroom with a ceiling fan, tiled floor, closet doors, and two windows.
Empty room with patterned tile flooring, a ceiling fan, and an open doorway to the kitchen.
Bathroom with gray vanity, framed mirror, and tiled bathtub behind a white shower curtain.
Bathroom with a white vanity, framed mirror, tiled bathtub, and multicolored stone-look floor.
Laundry room with stacked white washer and dryer, upper cabinets, and a stone-tile floor.
Entryway with stone tile floors, shuttered windows, and a glass door to the patio.
Mostly empty room with stone tile flooring, a ceiling fan, and a light-colored cabinet.
Screened-in rear patio with tiled flooring and outdoor furniture beside a sunny lawn.
Side yard with a screened lanai, sunny lawn, mature trees, and dense tropical landscaping.
Rear of a single-story home with a large screened lanai and green lawn.
Aerial view of a tan home and neighboring houses surrounded by mature trees.
Aerial view of a single-story home marked by a red pin, with neighboring homes and woods nearby.
Aerial view of the home, marked by a red pin among neighboring houses and trees.
Aerial view of the home marked with a red pin, surrounded by houses and wooded green space.
Aerial view of the marked home in a neighborhood beside wooded wetlands and a pond.
Aerial view of the marked home in a neighborhood beside ponds and wooded green space.
Aerial view of the marked home beside a wooded wetland and pond in a residential neighborhood.
Aerial view of the marked home beside wooded wetlands, ponds, and a residential cul-de-sac.
Aerial view of the marked home amid a neighborhood, wooded wetlands, and lakes.
Aerial view of a marked home beside wooded wetlands and small lakes.
Aerial view of a home in a wooded neighborhood, marked near a cul-de-sac and ponds.
Aerial view of homes along a residential street, with gray roofs and wooded greenery behind them.
Aerial view of neighboring homes with gray shingle roofs and screened enclosures.
Courtesy of CONCI, REALTORS, Cyndi Olmstead  Listing Contact: 7276157061 
Active Under Contract

19168 LAKE AUDUBON DR

19168 LAKE AUDUBON DR, TAMPA, FL 33647

$425,000
Under contract-accepting backup offers. Stunning 2/2 plus enclosed office/den and bonus room, 2-car garage Villa in the sought-after serene community of West Meadows in New Tampa. Situated on a conservation lot, this villa boasts the largest floorplan in the neighborhood at 2,134 square feet, including a formal dining area, breakfast nook and bonus room. Each room is adorned with crown molding, gorgeous Plantation Shutters, custom closets, and stunning Travertine French pattern floors. The kitchen has solid wood cabinets with pull outs on the bottom and a Lazy Susan as well as under cabinet lighting; newer stainless-steel appliances, gas range, gorgeous countertops and a phenomenal adjustable pantry with LED lighting. Master bed/bath includes his and hers closets and vanities. The two-car garage has over hanging shelves for extra organization, and the lanai consists of beautiful pavers and is wired for outdoor entertainment including 220 outlet for a spa. Other features of this maintenance free home include a water softener, newer A/C (2016), gas water heater (2021). LOCATION: Great schools, with A and B ratings. 10 mins to I-75, 20 mins to USF and Tampa Premium Outlets, 25 mins to Busch Gardens, 30 mins to downtown Tampa and Riverwalk, 45 mins to Tampa International Airport. Plenty of nearby shopping, restaurants, Publix, Walmart, etc. Look for links to our 3D virtual tour. Schedule your private showing today!

2
beds

2
baths

2,134 Sq.Ft. LIVING AREA

4,925 Sq.Ft. lot

Cyndi  Olmstead

Cyndi Olmstead

Features & Amenities

Interior

  • total bedrooms2
  • Total bathrooms2
  • full bathrooms2
  • Laundry room Laundry Room
  • Flooring Travertine
  • APPLIANCES Dishwasher, Disposal, Dryer, Electric Water Heater, Microwave, Range, Refrigerator, Washer, Water Softener
  • other interior Features Ceiling Fans(s), Coffered Ceiling(s), Crown Molding, Solid Wood Cabinets, Thermostat, Walk-In Closet(s)

Area & Lot

  • Status Active Under Contract
  • Living Area2,134 Sq.Ft.
  • Total Area2,655 Sq.Ft.
  • Lot Area4,925 Sq.Ft.
  • MLS® IDTB8547607
  • TypeResidential
  • YEAR BUILT2002
  • Elementary SchoolClark-HB
  • Middle SchoolLiberty-HB
  • High SchoolFreedom-HB

Exterior

  • STORIES1
  • Garage Space2.0
  • water SourcePublic
  • utilitiesBB/HS Internet Available, Cable Available, Electricity Connected, Phone Available, Public, Sewer Connected, Water Connected
  • roofShingle
  • parkingDriveway
  • HEAT TYPECentral
  • AIR CONDITIONINGCentral Air
  • sewerPublic Sewer
  • SubstructureSlab
  • HOA AmenitiesBasketball Court, Clubhouse, Fitness Center, Gated, Playground, Pool, Security, Tennis Court(s)
  • security FeaturesGated Community, Security System
  • other exterior FeaturesLighting, Sidewalk

Financial

  • Sales Price$425,000
  • Real Estate Tax $1,286/yr
  • HOA $350/mo
  • Zoning PD-A
View Virtual Tour
Covered home entrance with a screen door, gridded windows, and tropical landscaping.

Schedule a Showing

We would love to show you our beautiful property. Please select your preferred date and time below. An agent will be in touch shortly to confirm your appointment.

Schedule a Showing

We would love to show you our beautiful property. Please select your preferred date and time below. An agent will be in touch shortly to confirm your appointment.

Thank you for your interest in 19168 LAKE AUDUBON DR, TAMPA, FL 33647. We are reviewing your request and will be in touch shortly!

Mortgage Calculator

Estimate your monthly mortgage payment, including the principal and interest, property taxes, and HOA. Adjust the values to generate a more accurate rate.

All estimates are provided for informational purposes only. Actual amounts may vary.
$0,000 Your Payment 20 15 65
$0,000 Your Payment

Work With Us

Partner with a team that knows the market, understands your needs, and works relentlessly to deliver results. Whether you’re buying, selling, or investing, we combine local expertise with a personalized approach to help you reach your goals—seamlessly and with confidence.

Follow Me on Instagram