Leave a Message

Thank you for your message. We will be in touch with you shortly.

428 PELICAN DR S
Courtesy of CONCI, REALTORS, Cyndi Olmstead  Listing Contact: 7276157061 
Coming Soon

428 PELICAN DR S

428 PELICAN DR S, OLDSMAR, FL 34677

$249,000
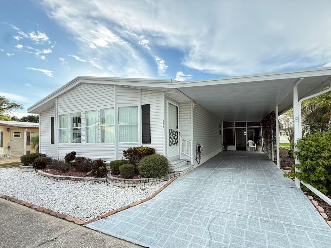
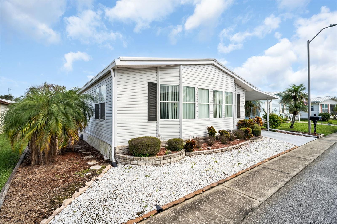
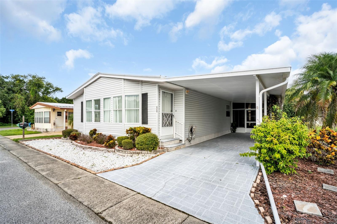
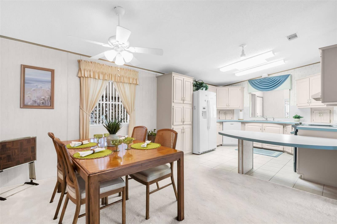
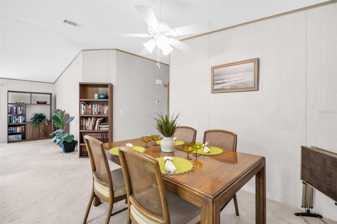
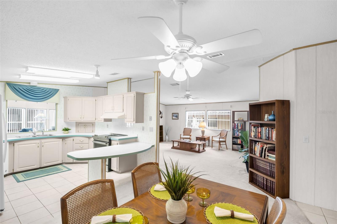
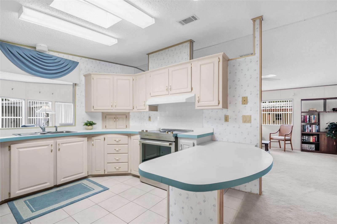
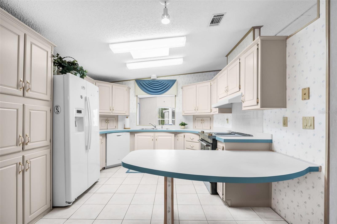
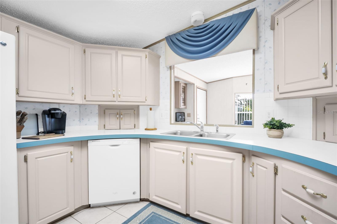
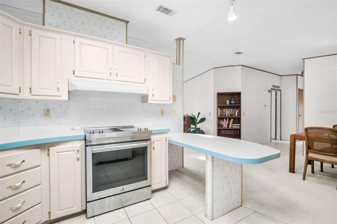
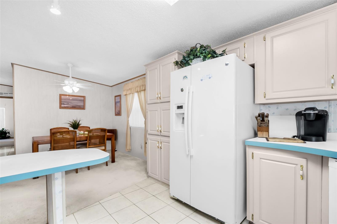
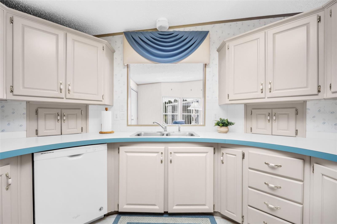
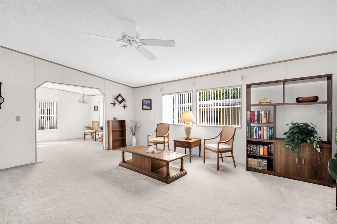
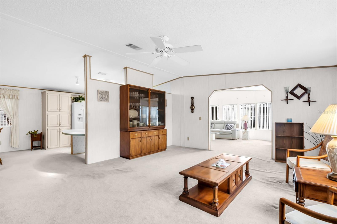
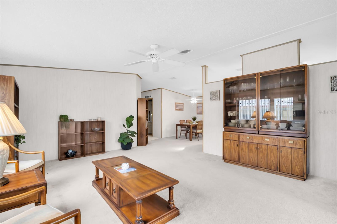
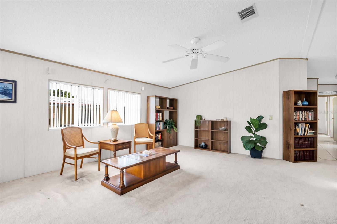
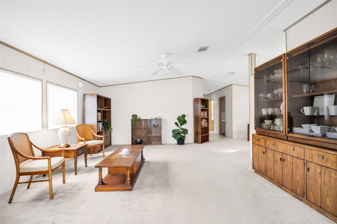
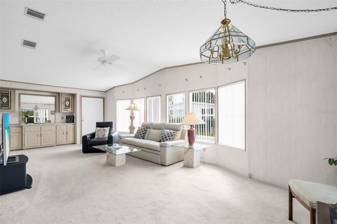
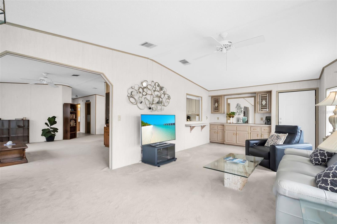
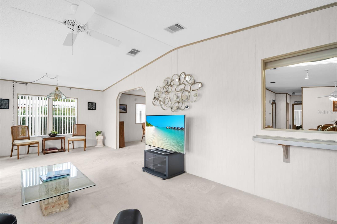
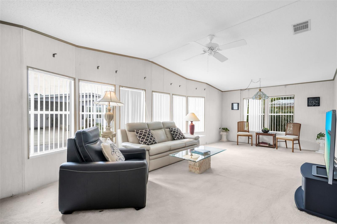
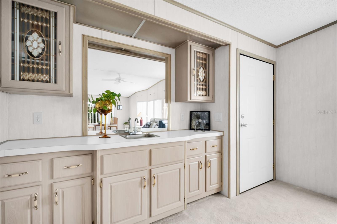
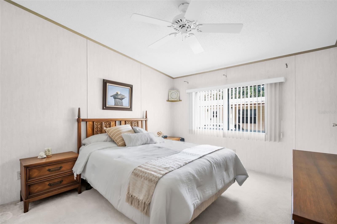
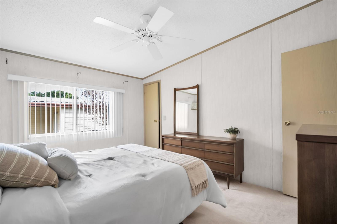
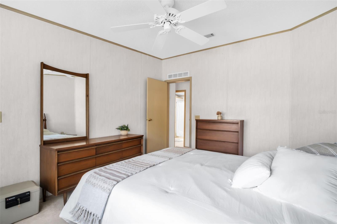
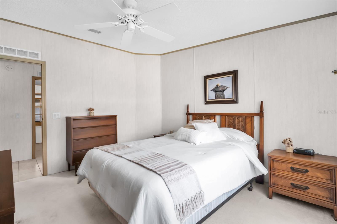
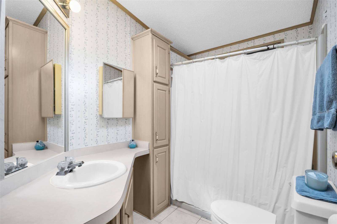
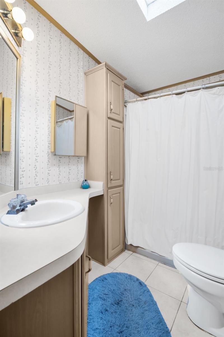
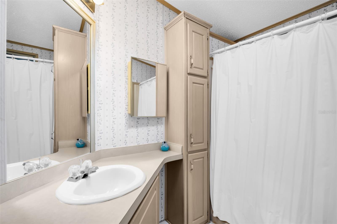
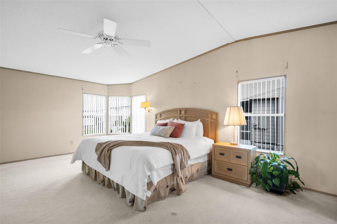
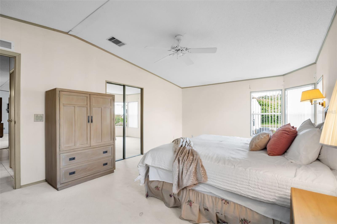
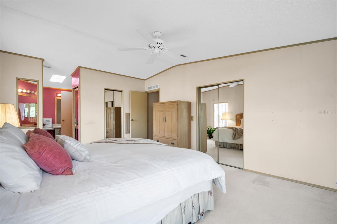
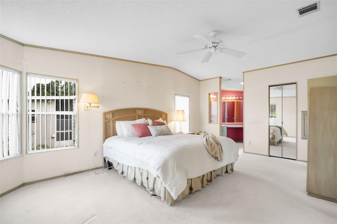
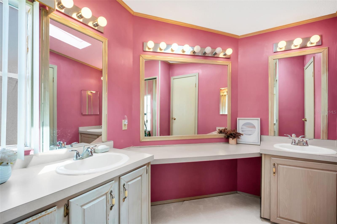
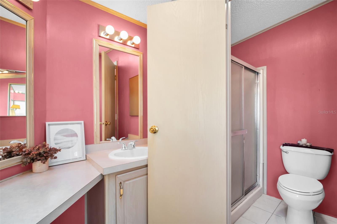
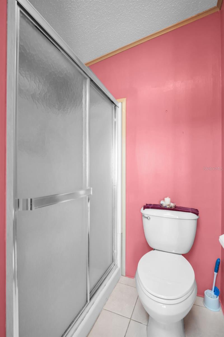
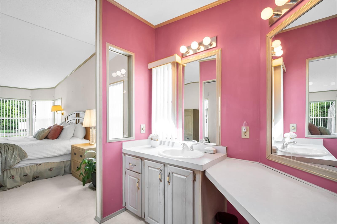
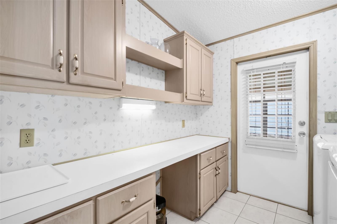
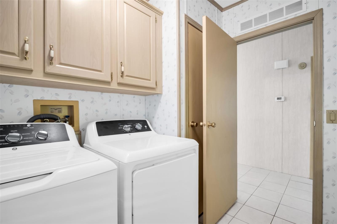
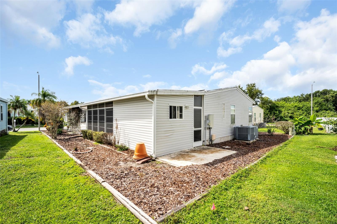
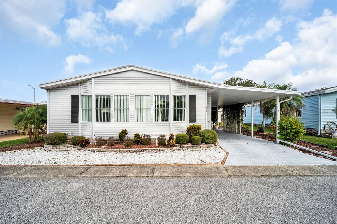
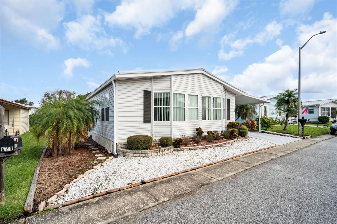
Welcome to 428 Pelican Drive South in Gull-Aire Village, a welcoming 55+ golf cart friendly community in Oldsmar where you can enjoy the Florida lifestyle with room to spread out. This spacious 2-bedroom, 2-bathroom home offers large rooms, an indoor laundry area, and a desirable location toward the back of the community.
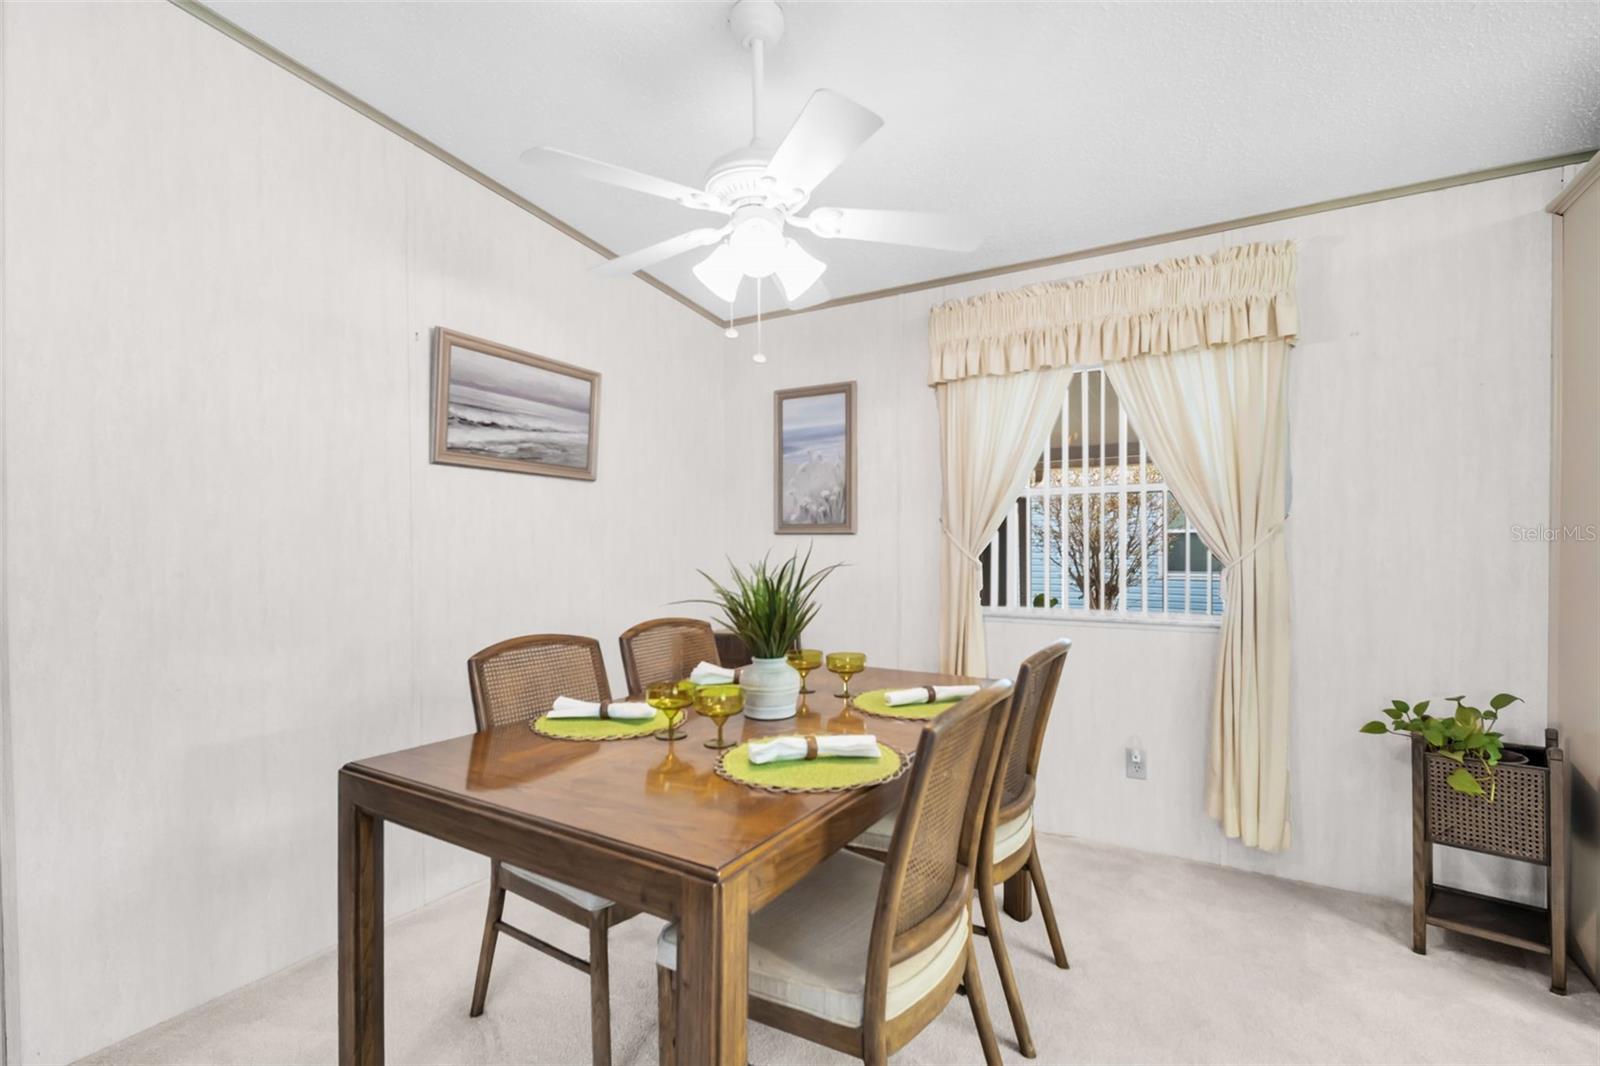
Whether you're looking for a full-time Florida residence, a seasonal retreat, or a comfortable place to enjoy your next chapter, this home offers the space and flexibility to make it your own. The generous room sizes provide plenty of opportunity for comfortable living, entertaining, hobbies, or welcoming visiting family and friends.
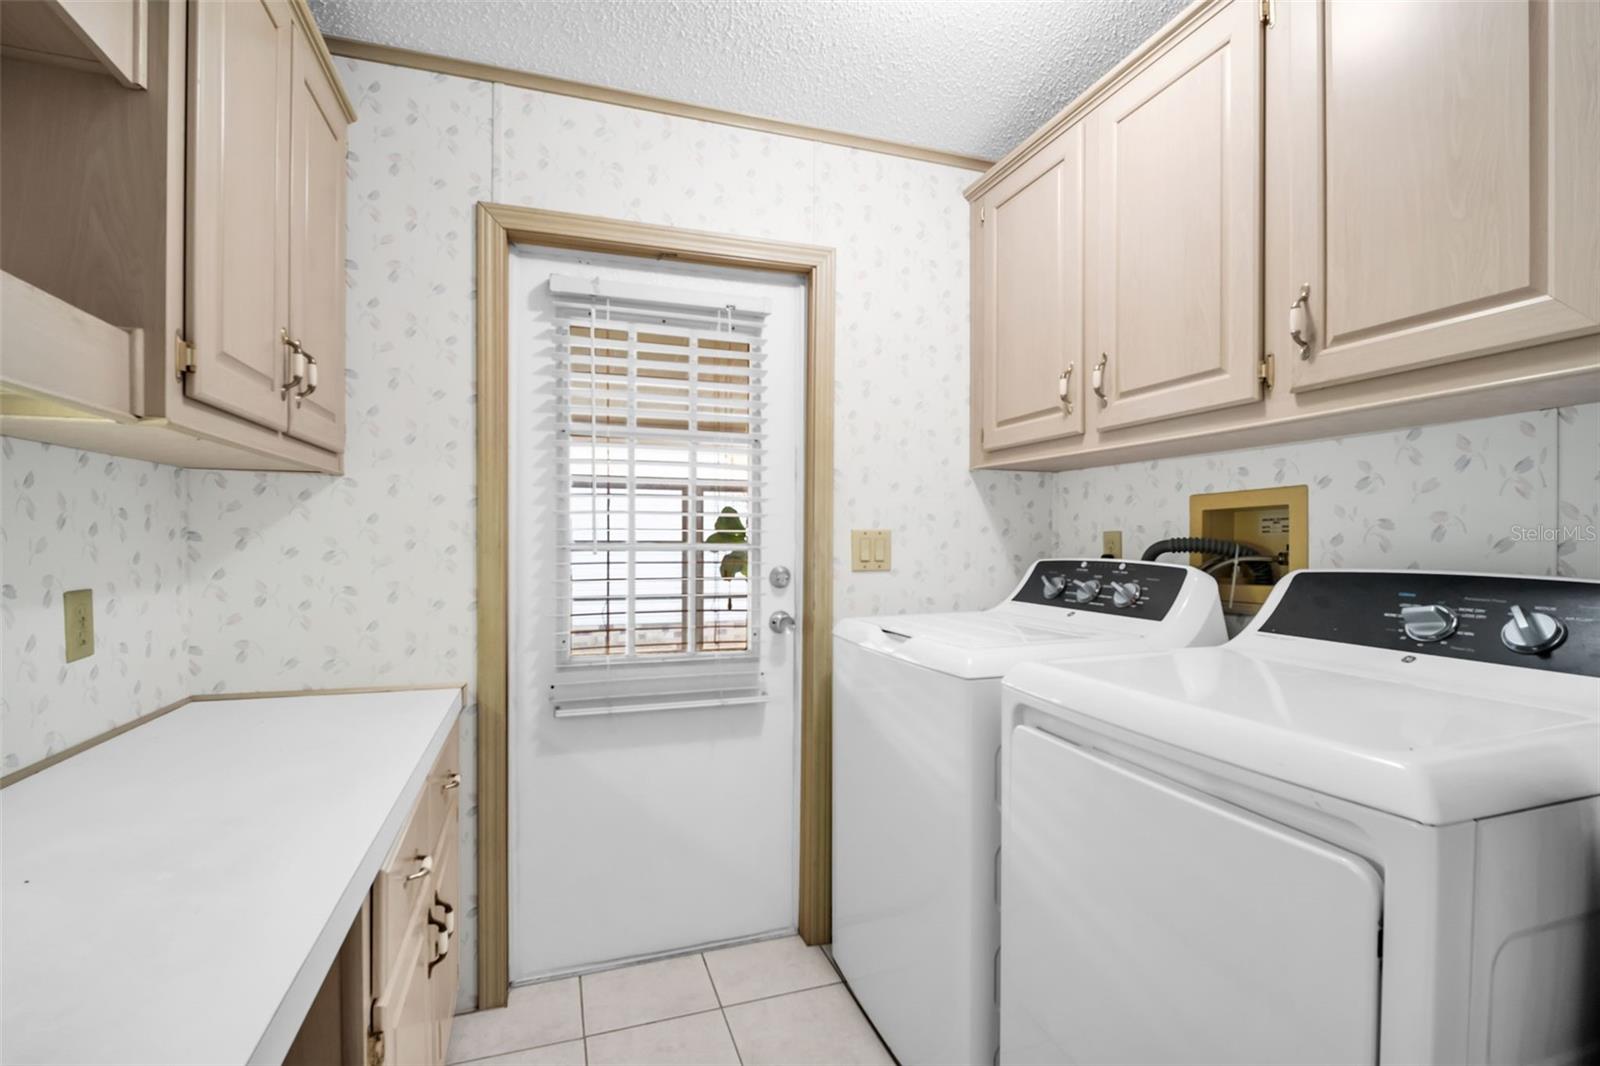
The indoor laundry adds everyday convenience, while the peaceful setting toward the back of the community offers a welcome sense of privacy. It's a wonderful opportunity to enjoy the ease of community living without giving up the space you desire.
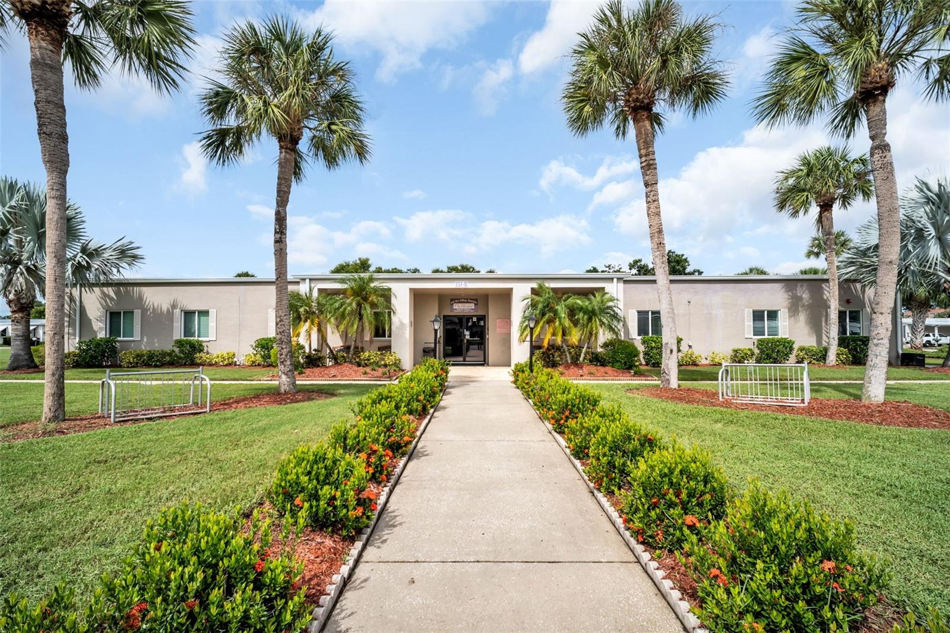
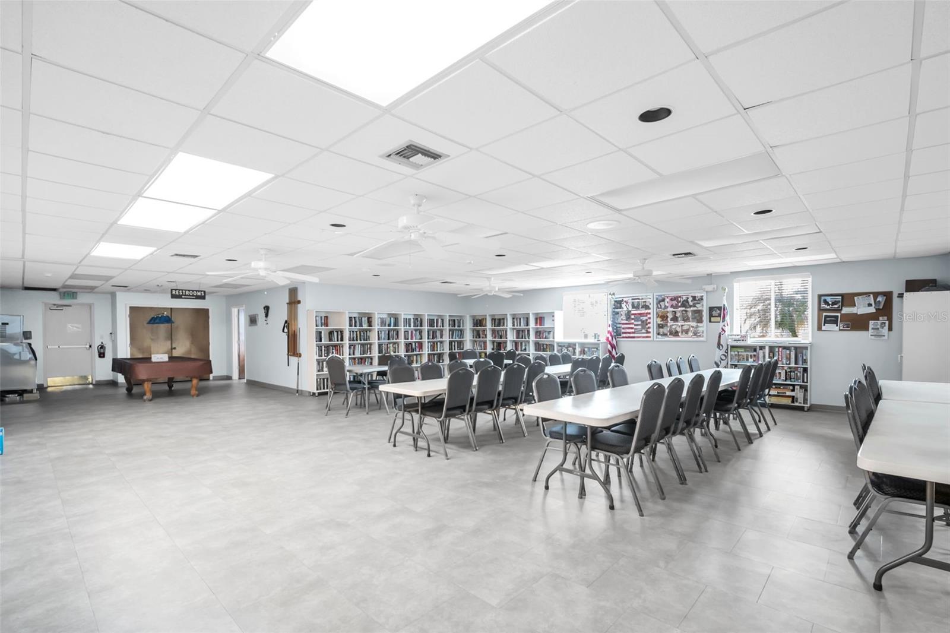
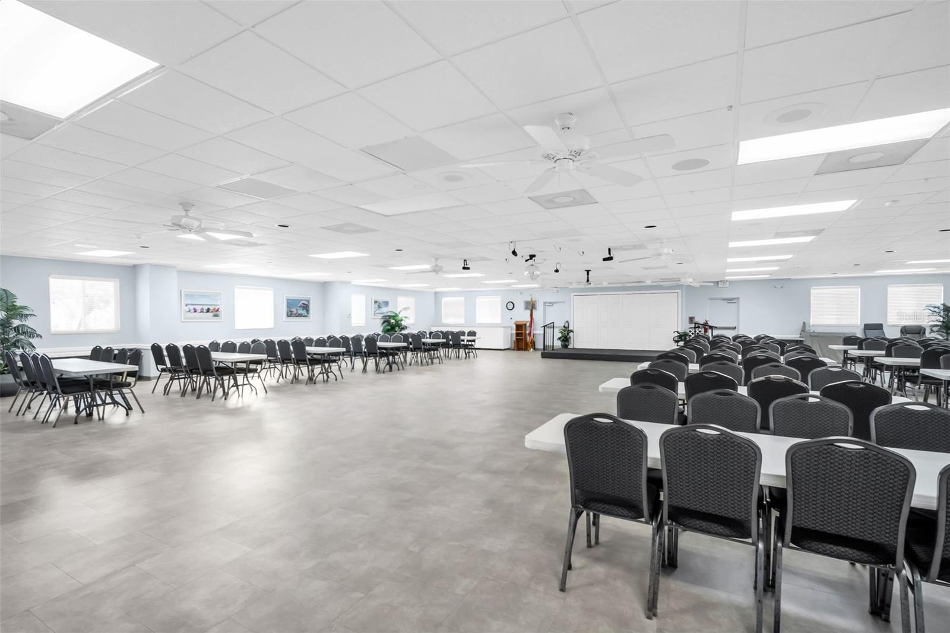
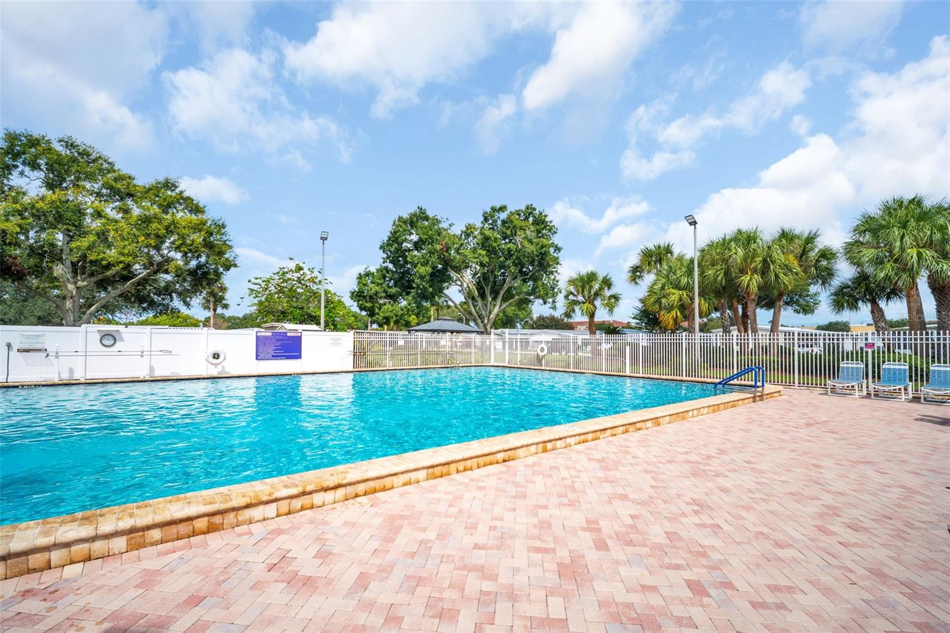
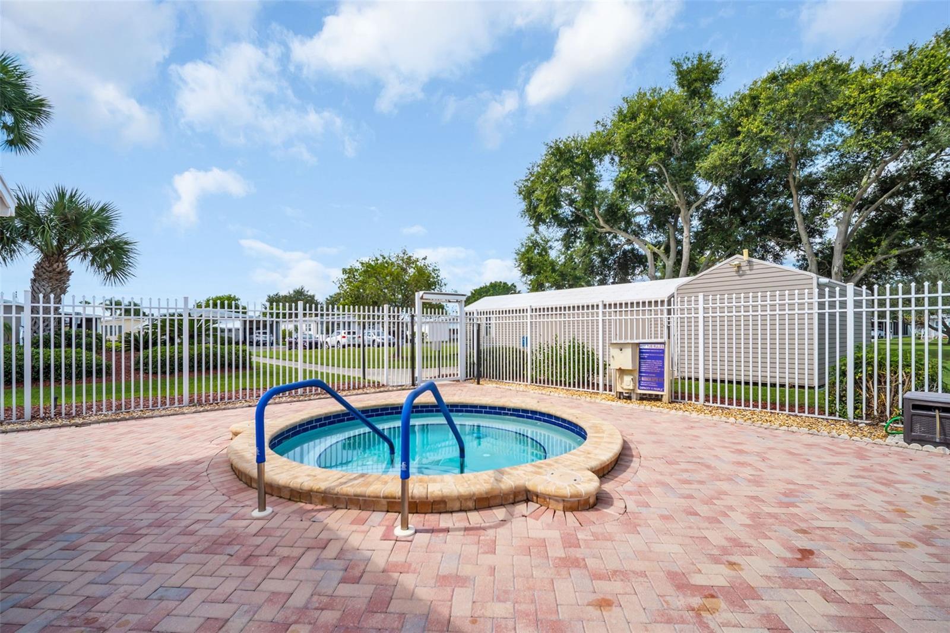
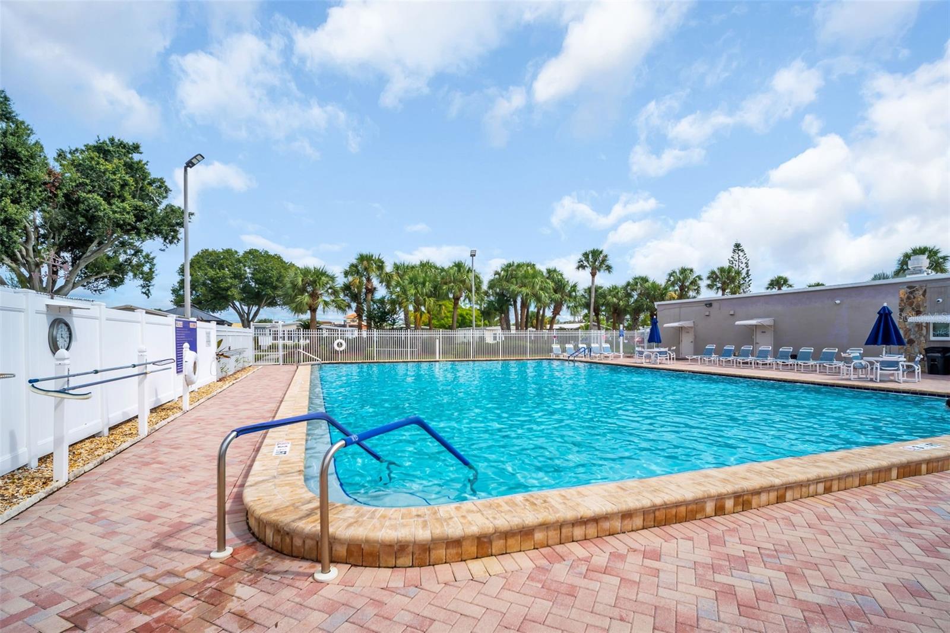
Located in Oldsmar, Gull-Aire Village offers the appeal of a Florida community with convenient access to shopping, dining, parks, and the many attractions of the Tampa Bay area. Come discover the possibilities at 428 Pelican Drive South and imagine making this spacious home your own. Gull Aire Village is an active community with an amazing line up of social events, community pool, clubhouse, and lots to do!

2
beds

2
baths

1,671 Sq.Ft. LIVING AREA

4,286 Sq.Ft. lot

Cyndi  Olmstead

Cyndi Olmstead

Features & Amenities

Interior

  • total bedrooms2
  • Total bathrooms2
  • full bathrooms2
  • Laundry room Laundry Room
  • Flooring Carpet
  • APPLIANCES Dishwasher, Dryer, Electric Water Heater, Range, Refrigerator, Washer
  • other interior Features Cathedral Ceiling(s), Ceiling Fans(s), Open Floorplan, Walk-In Closet(s), Window Treatments

Area & Lot

  • Status Coming Soon
  • Living Area1,671 Sq.Ft.
  • Total Area1,671 Sq.Ft.
  • Lot Area4,286 Sq.Ft.
  • MLS® IDTB8544886
  • TypeResidential
  • YEAR BUILT1993
  • NeighborhoodOldsmar
  • Elementary SchoolOldsmar Elementary-PN
  • Middle SchoolCarwise Middle-PN
  • High SchoolEast Lake High-PN

Exterior

  • STORIES1
  • water SourcePublic
  • utilitiesCable Available, Electricity Connected, Public, Sewer Connected, Underground Utilities
  • PoolGunite, In Ground
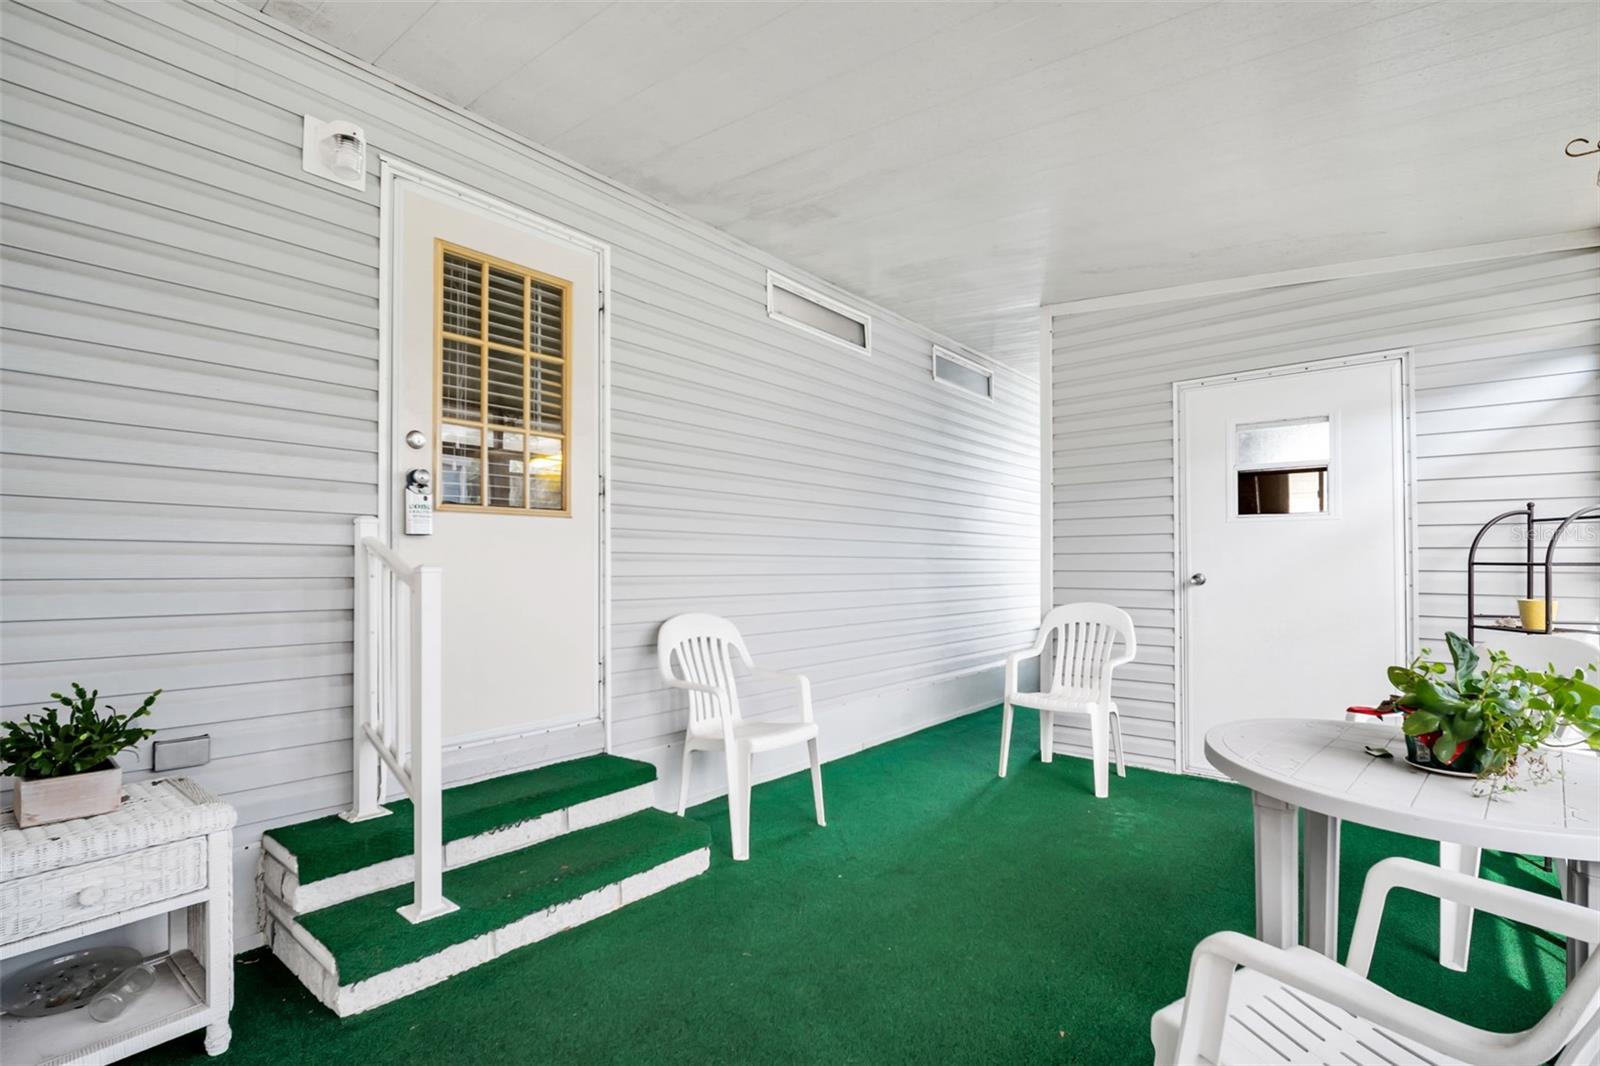
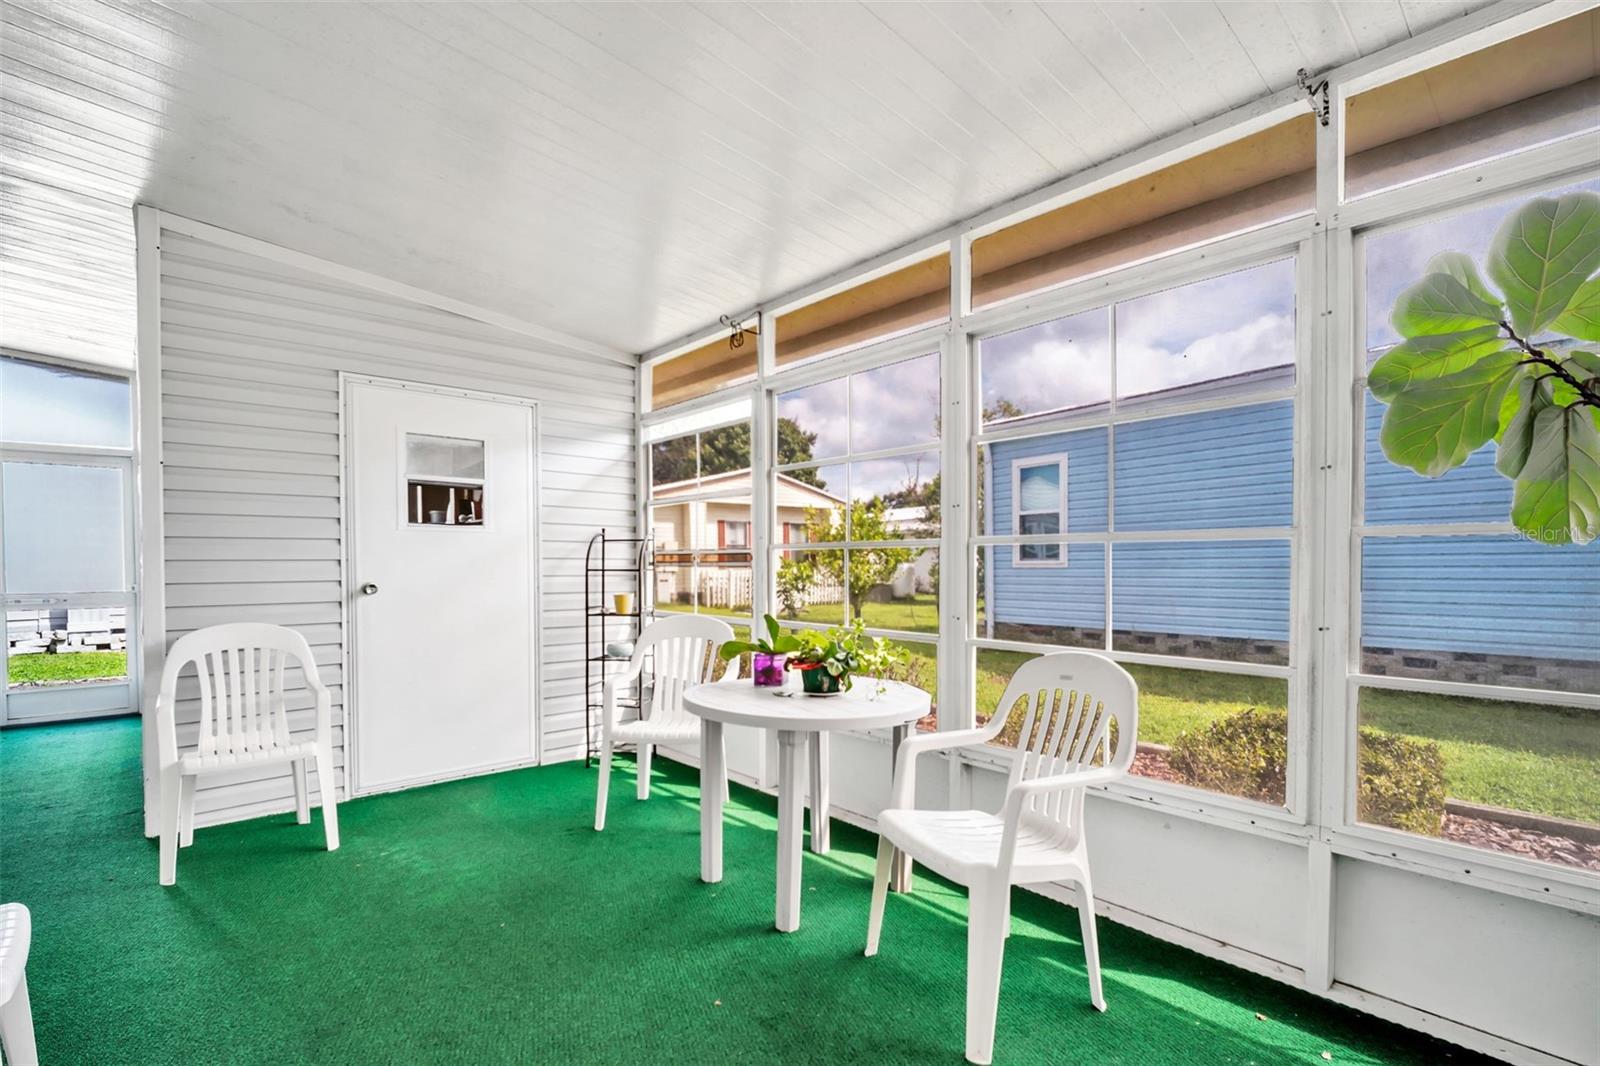
  • roofRoof Over
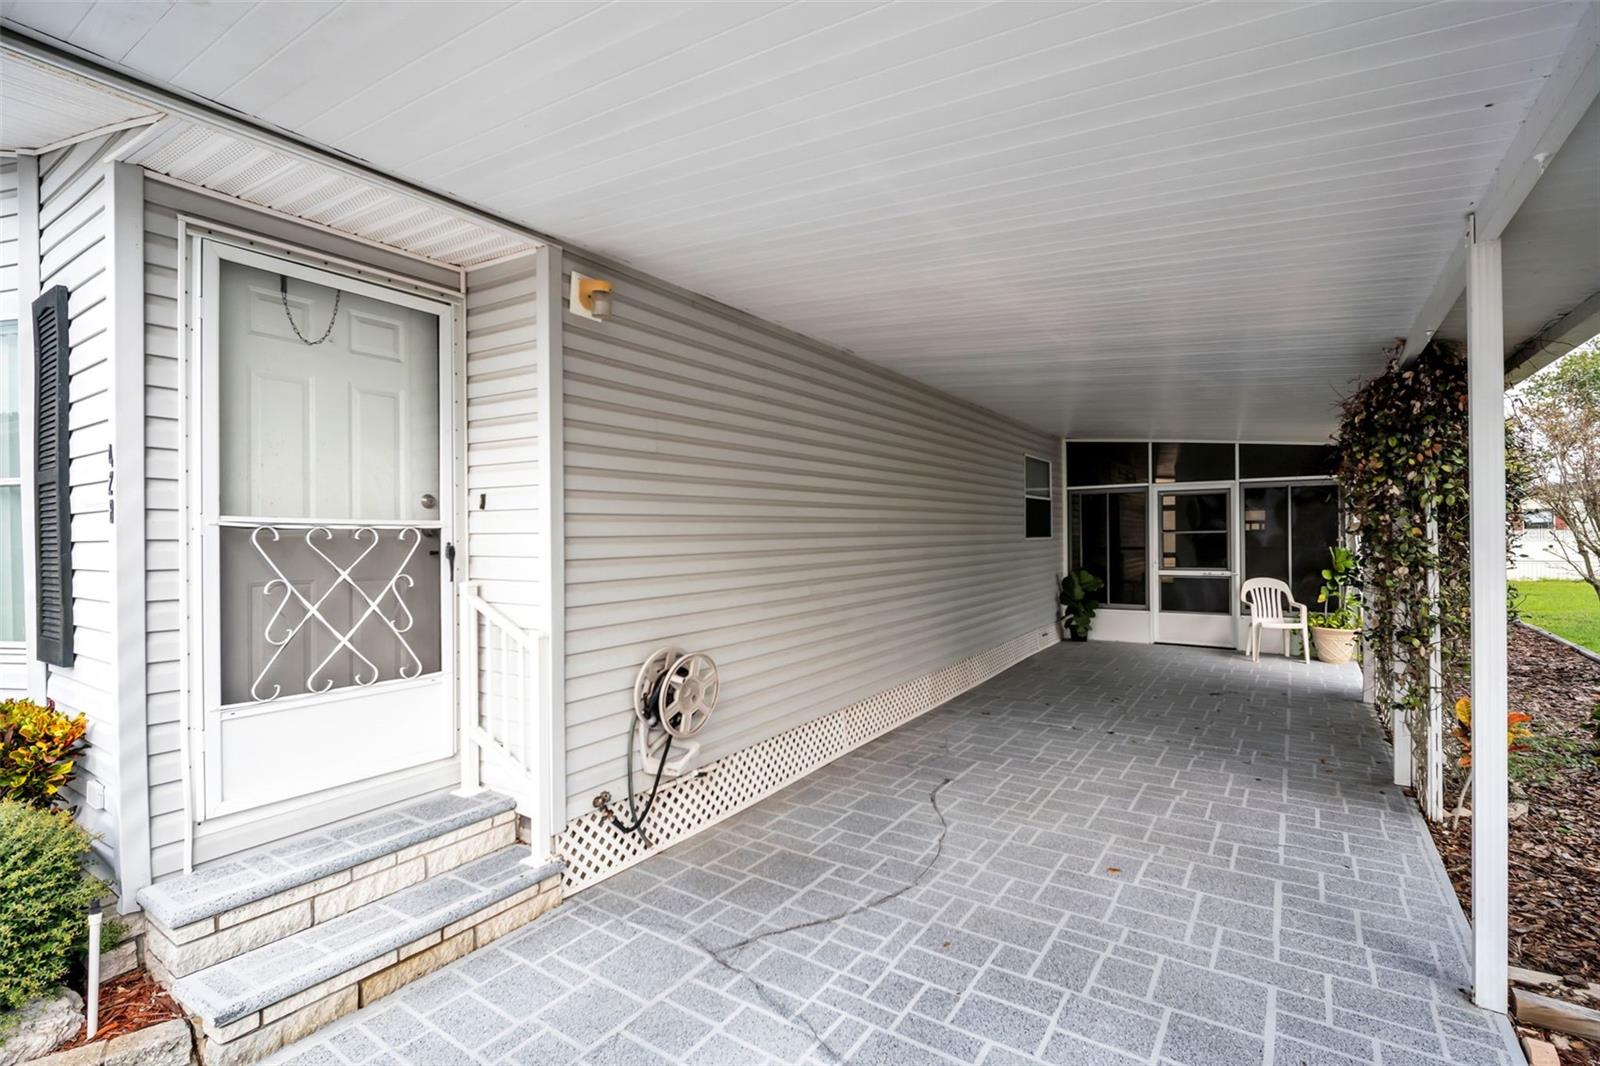
  • parkingCovered
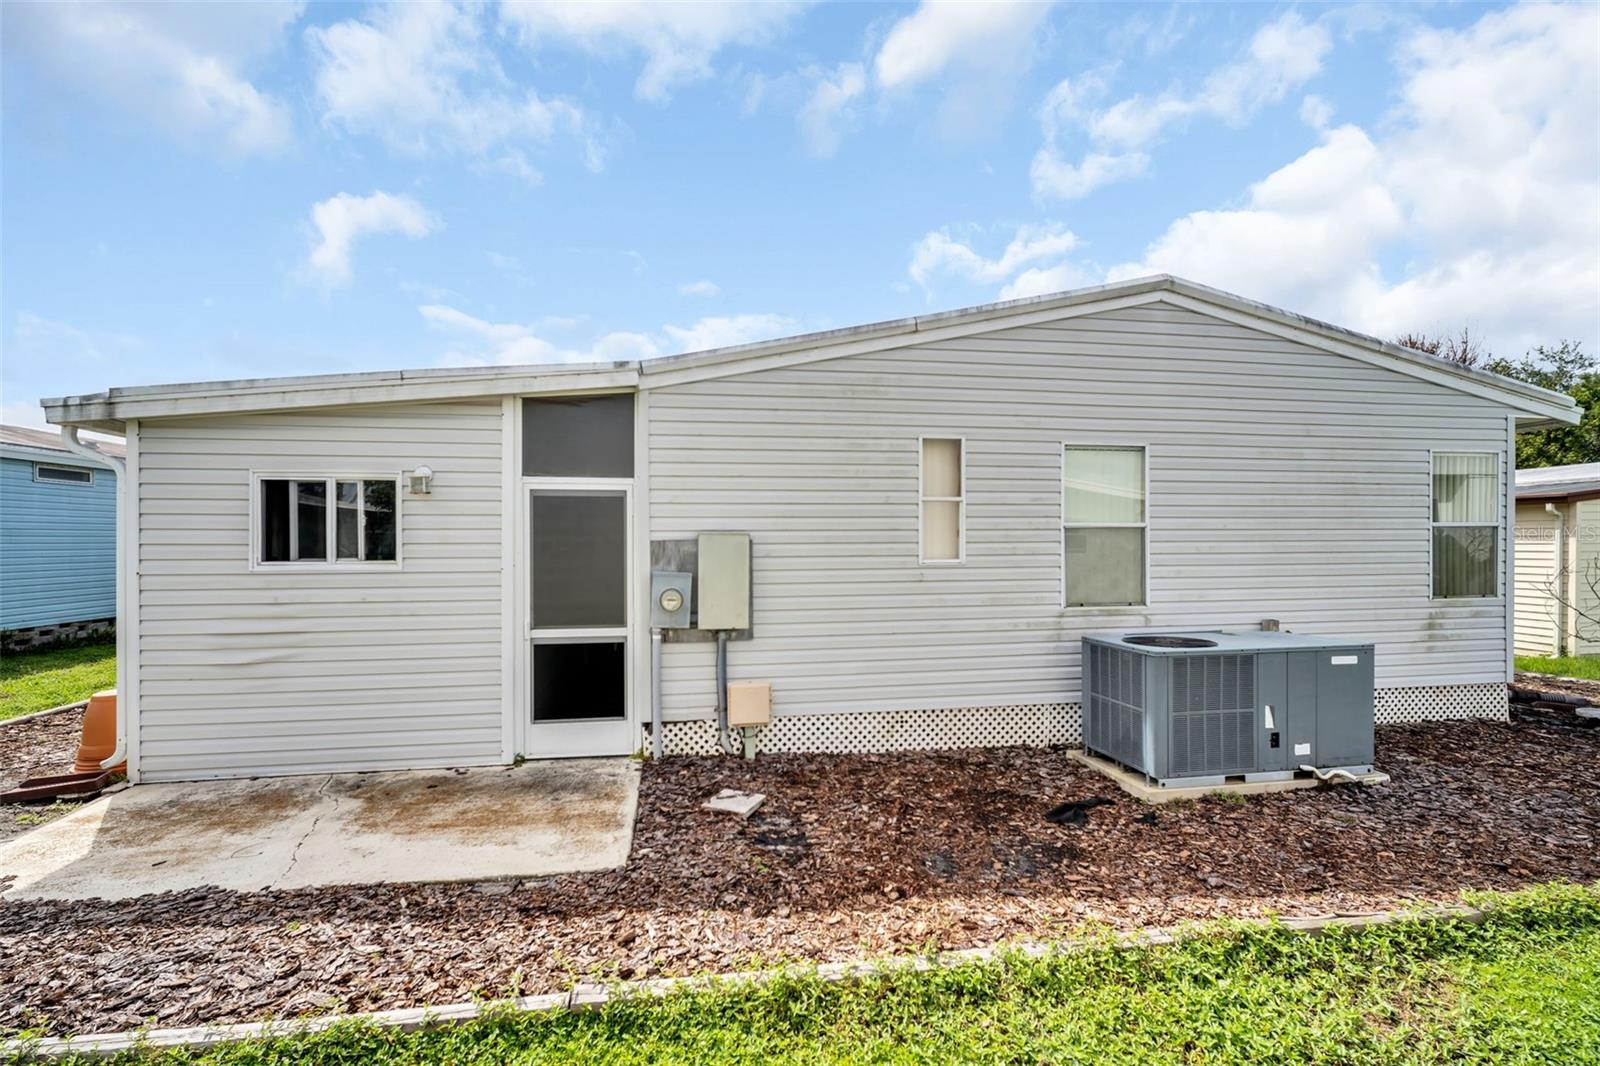
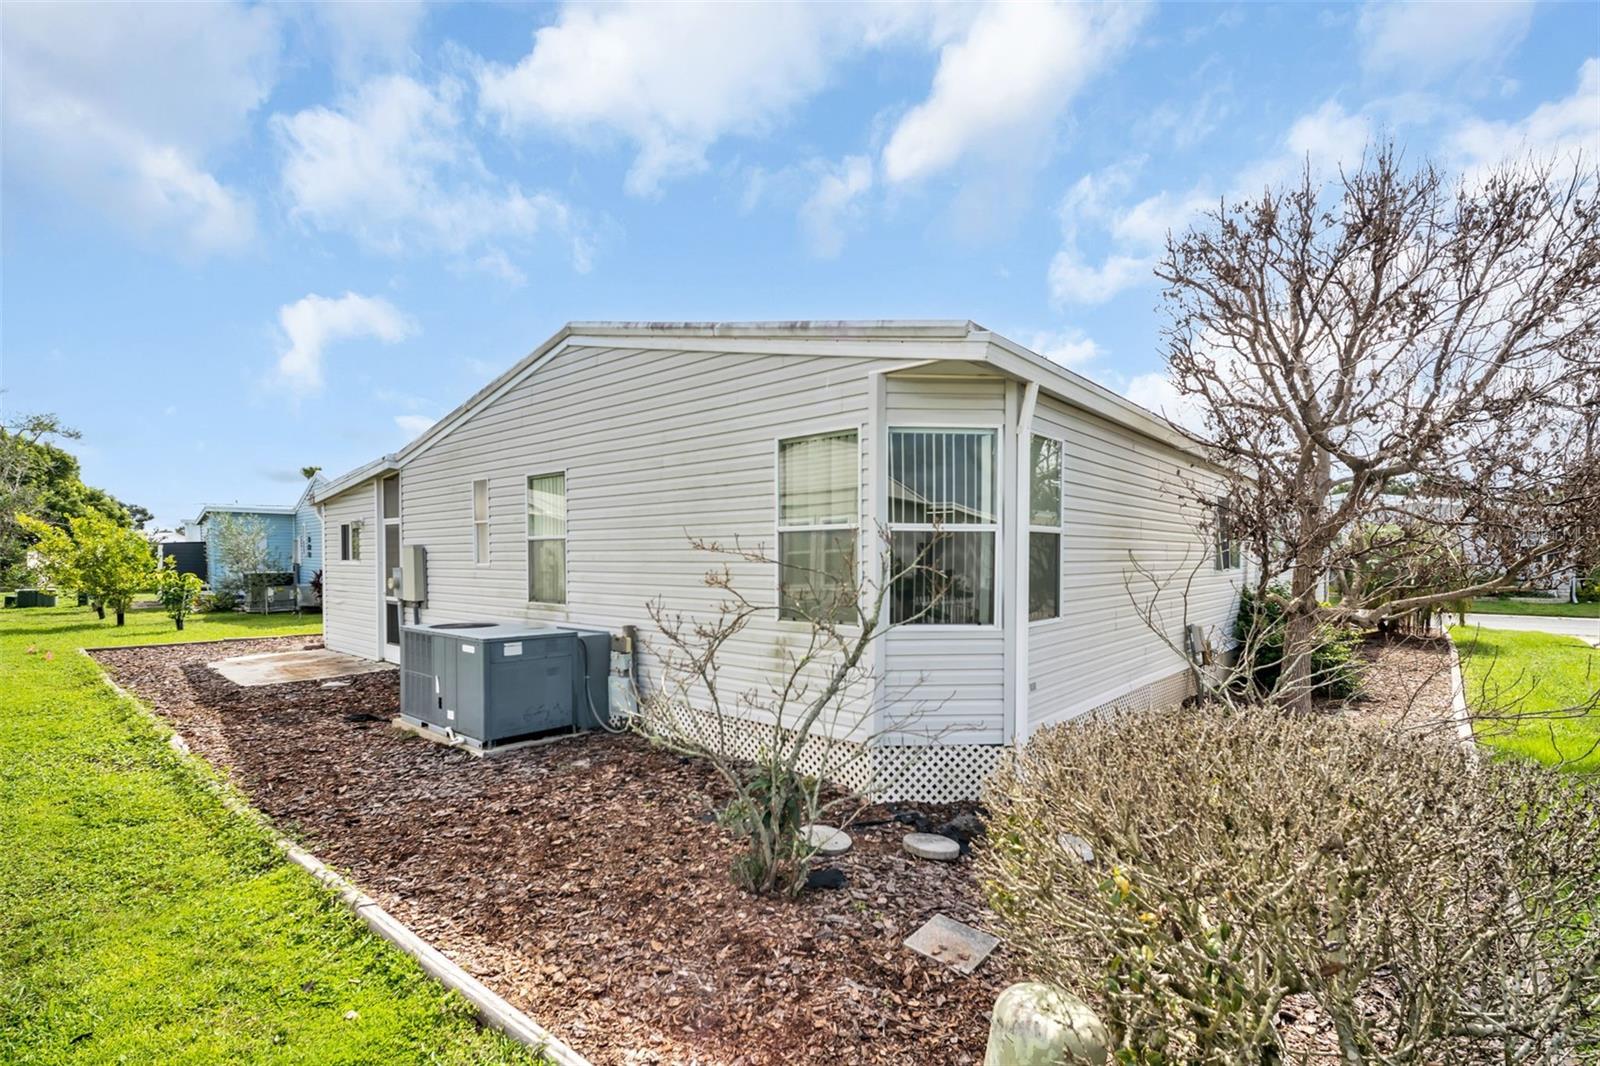
  • HEAT TYPECentral, Electric
  • AIR CONDITIONINGCentral Air
  • sewerPublic Sewer
  • SubstructureCrawlspace
  • other exterior FeaturesPrivate Entrance, Private Mailbox

Financial

  • Sales Price$249,000
  • Real Estate Tax $581/yr
  • HOA $70/mo

Mortgage Calculator

Estimate your monthly mortgage payment, including the principal and interest, property taxes, and HOA. Adjust the values to generate a more accurate rate.

All estimates are provided for informational purposes only. Actual amounts may vary.
$0,000 Your Payment 20 15 65
$0,000 Your Payment

Oldsmar

Explore

Work With Us

Partner with a team that knows the market, understands your needs, and works relentlessly to deliver results. Whether you’re buying, selling, or investing, we combine local expertise with a personalized approach to help you reach your goals—seamlessly and with confidence.

Follow Me on Instagram