Leave a Message

Thank you for your message. We will be in touch with you shortly.

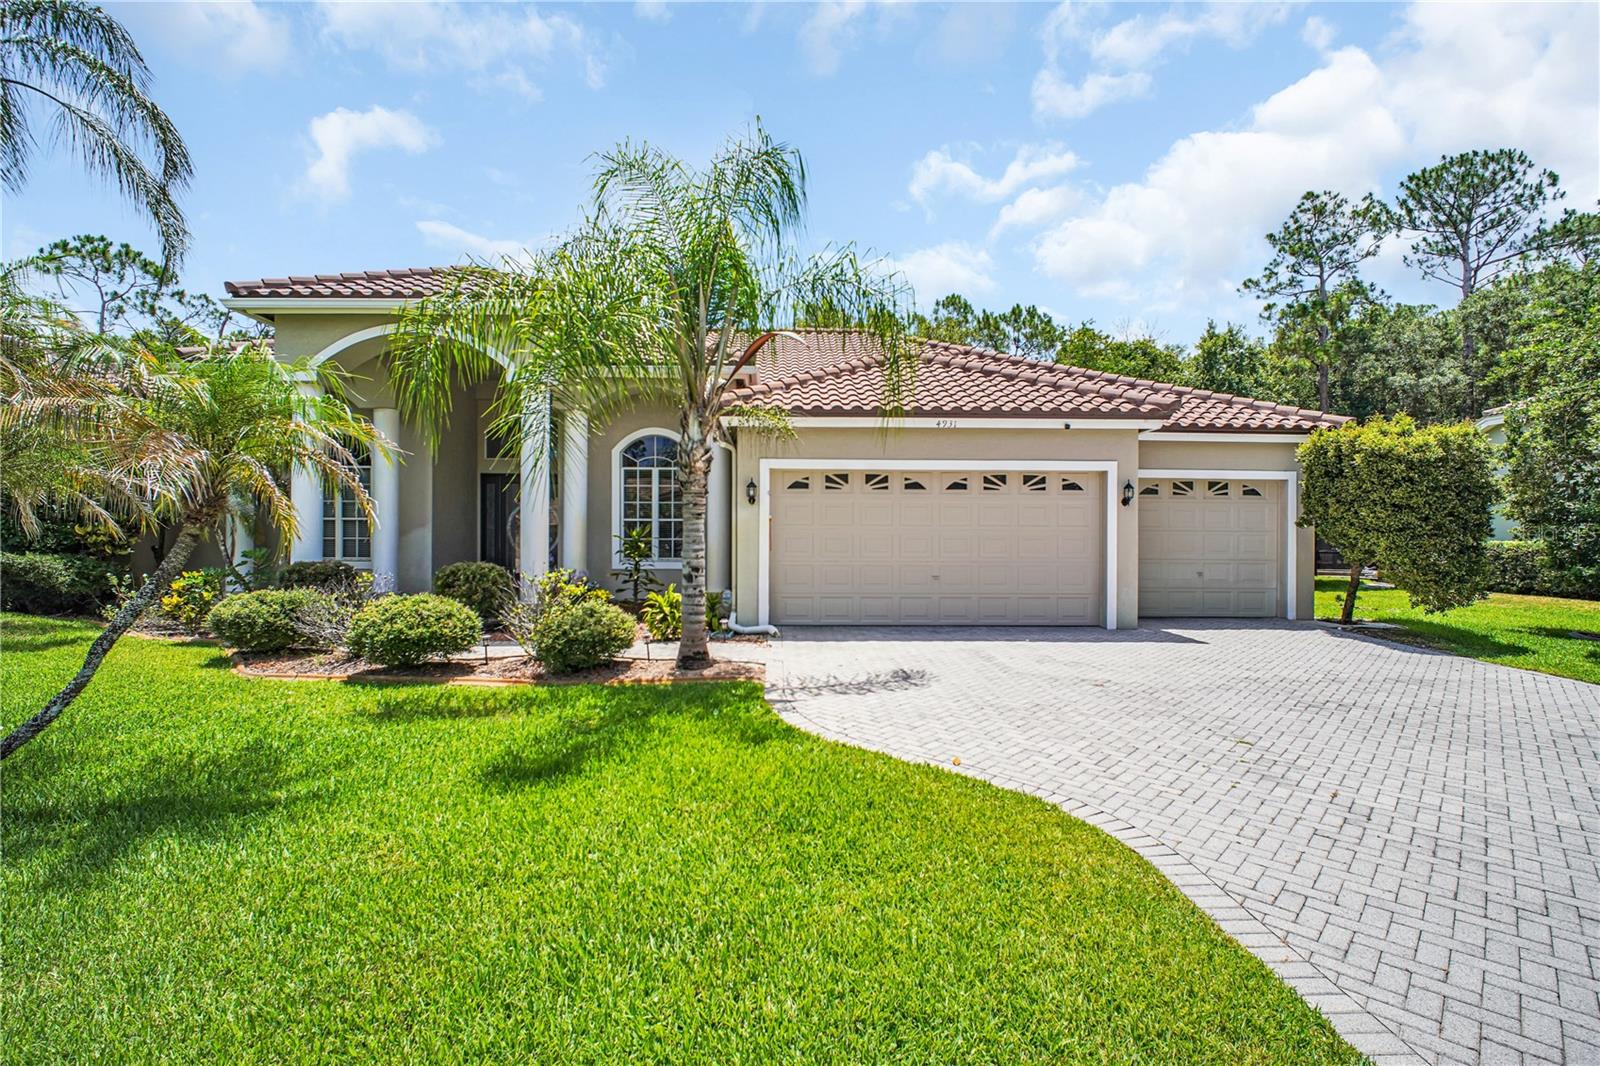
Single-story stucco home with a tile roof, three-car garage, palm trees, and a curved paver driveway.
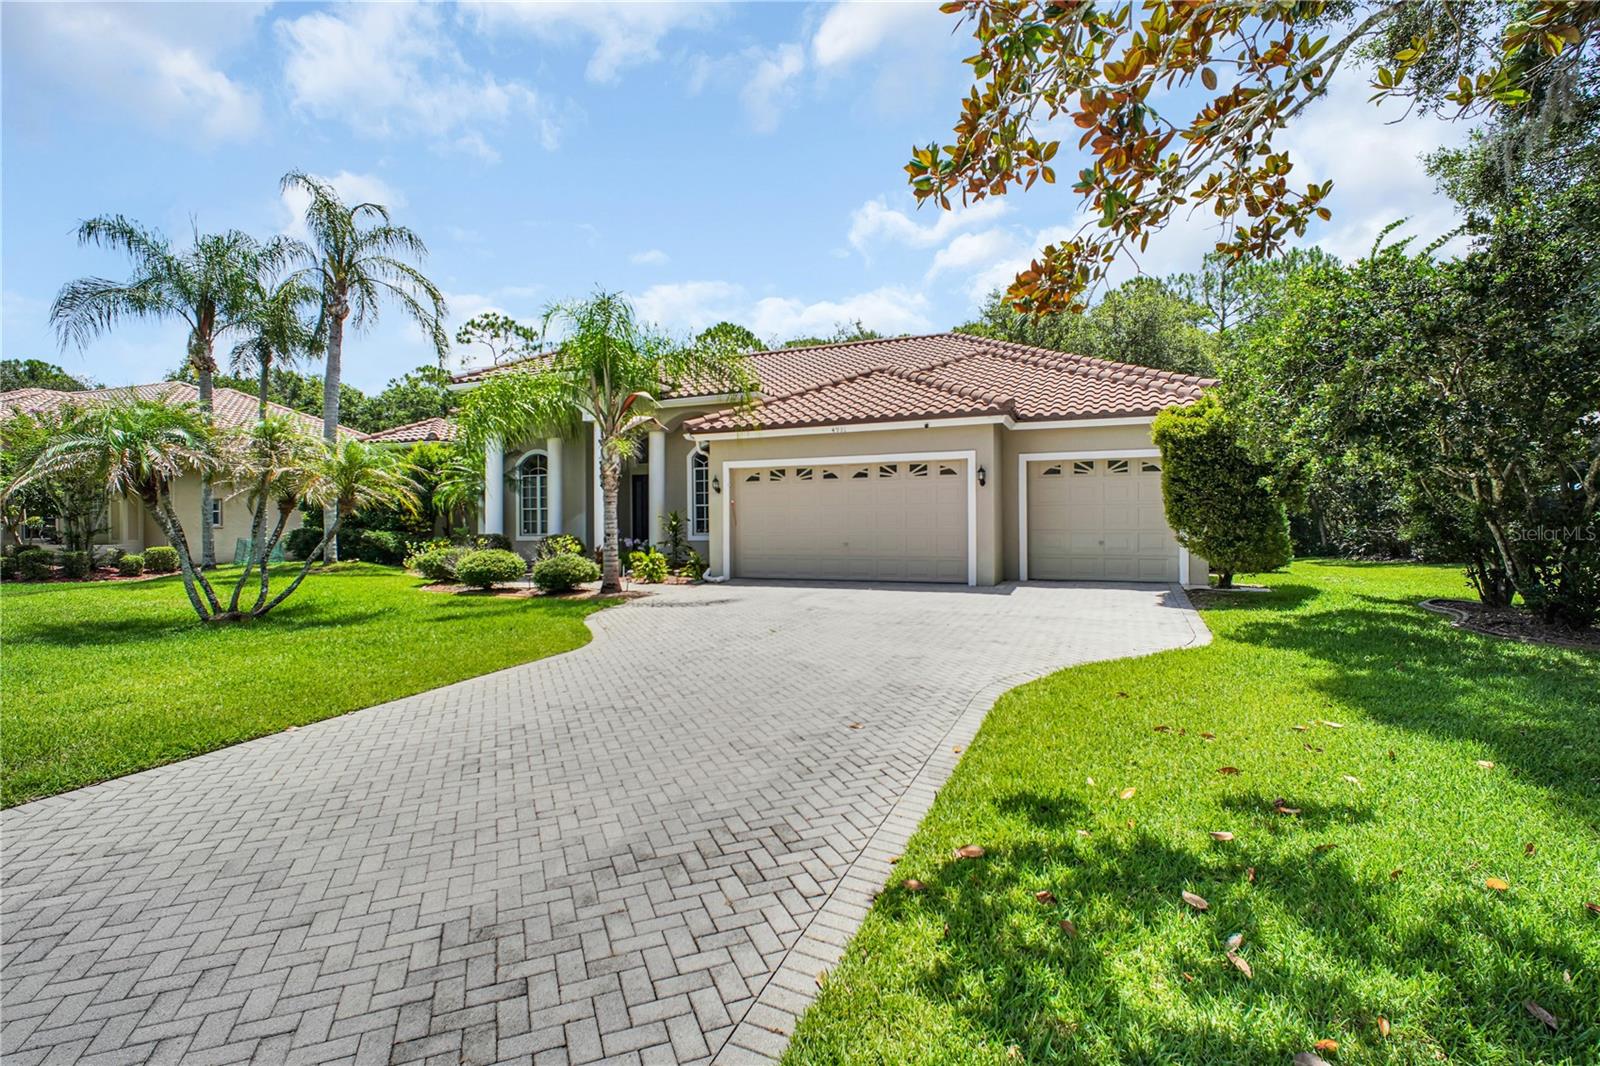
Single-story stucco home with a tile roof, double garage, and curved paver driveway.
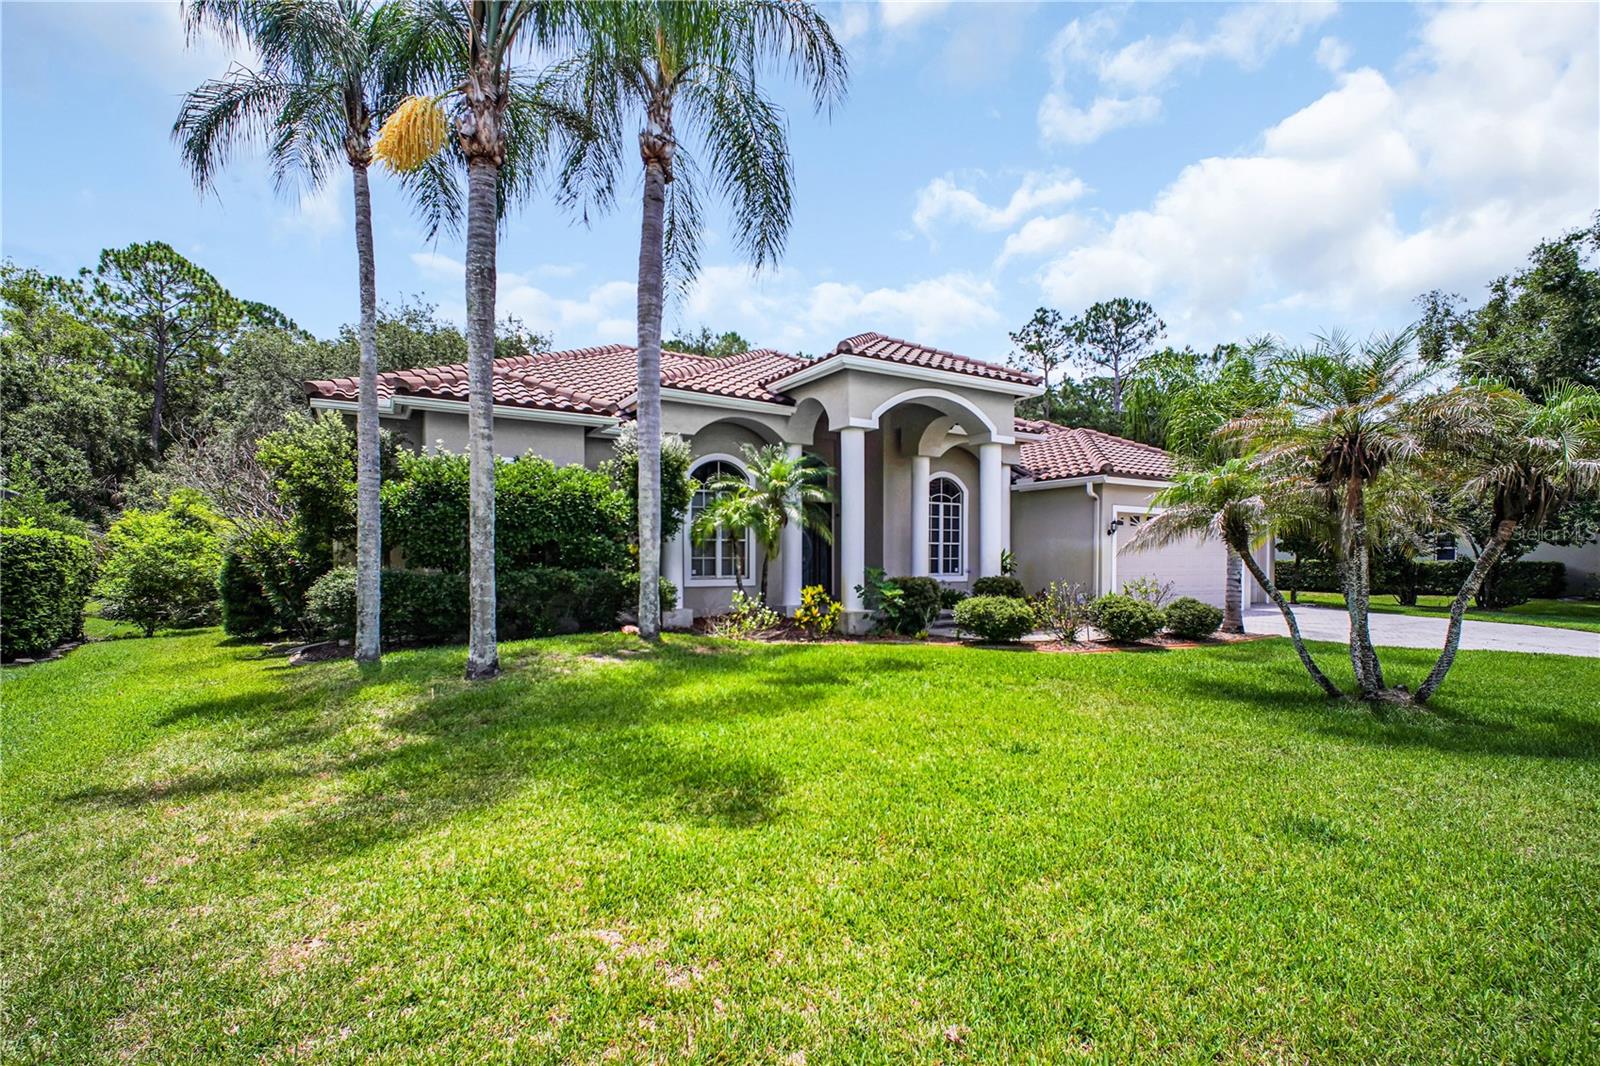
Stucco home with a red tile roof, arched entry, palm trees, and a broad green lawn.
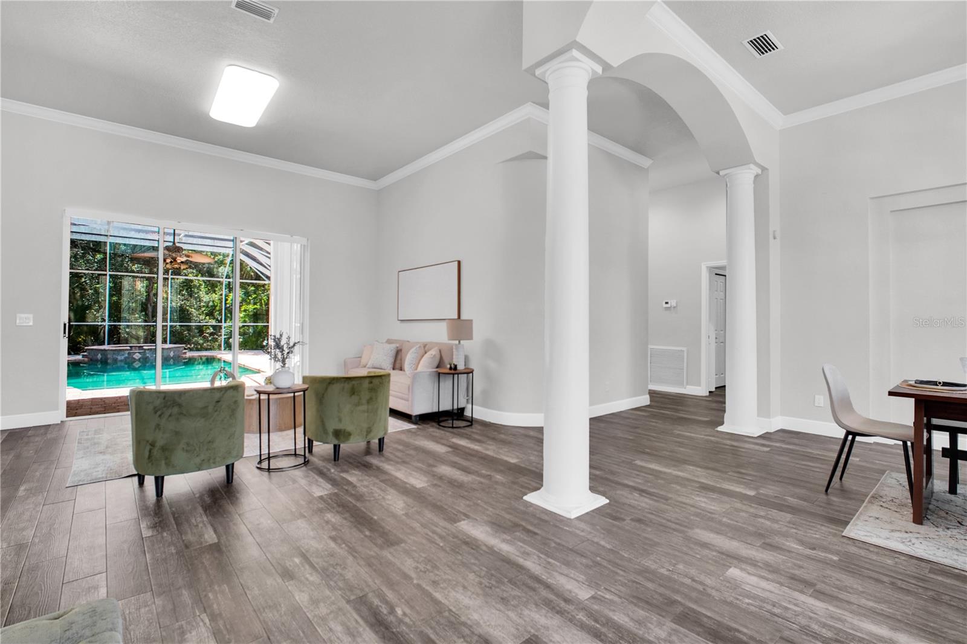
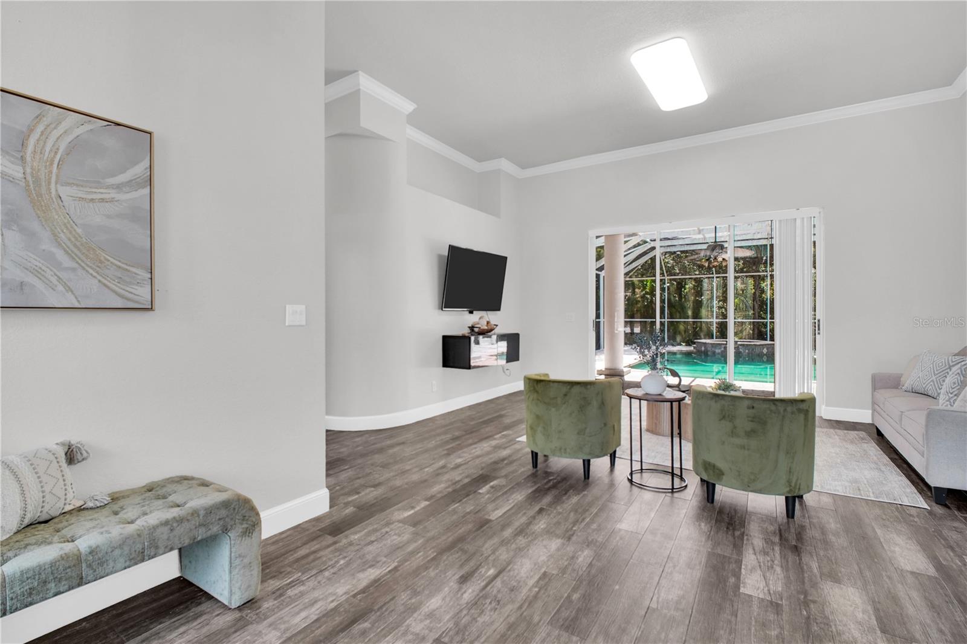
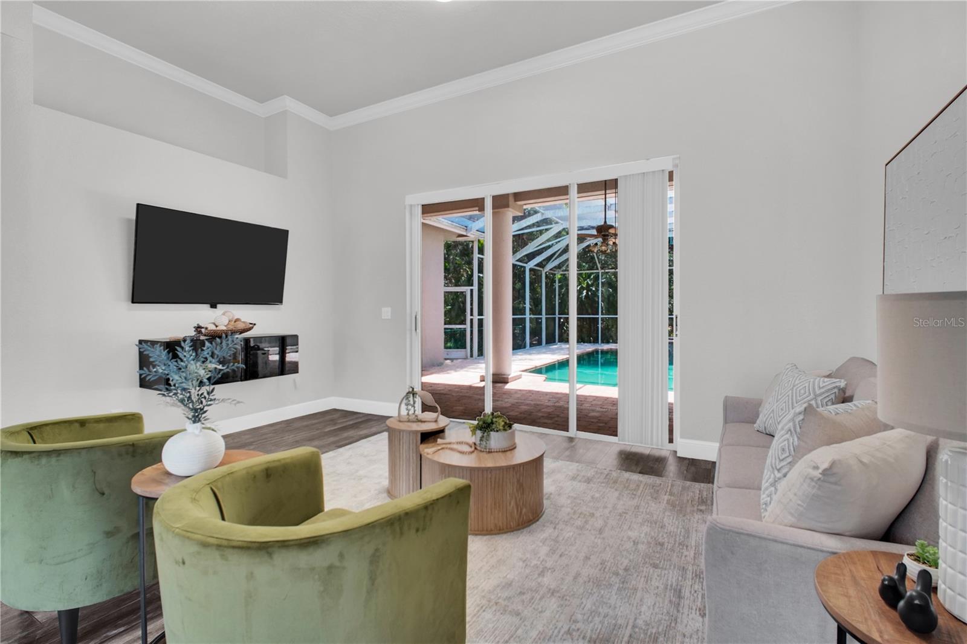
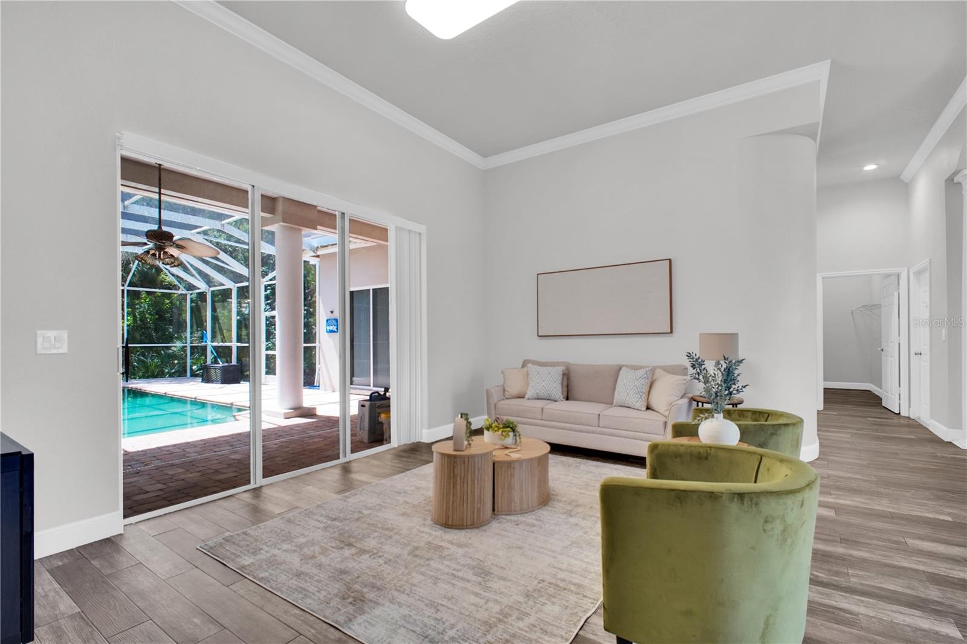
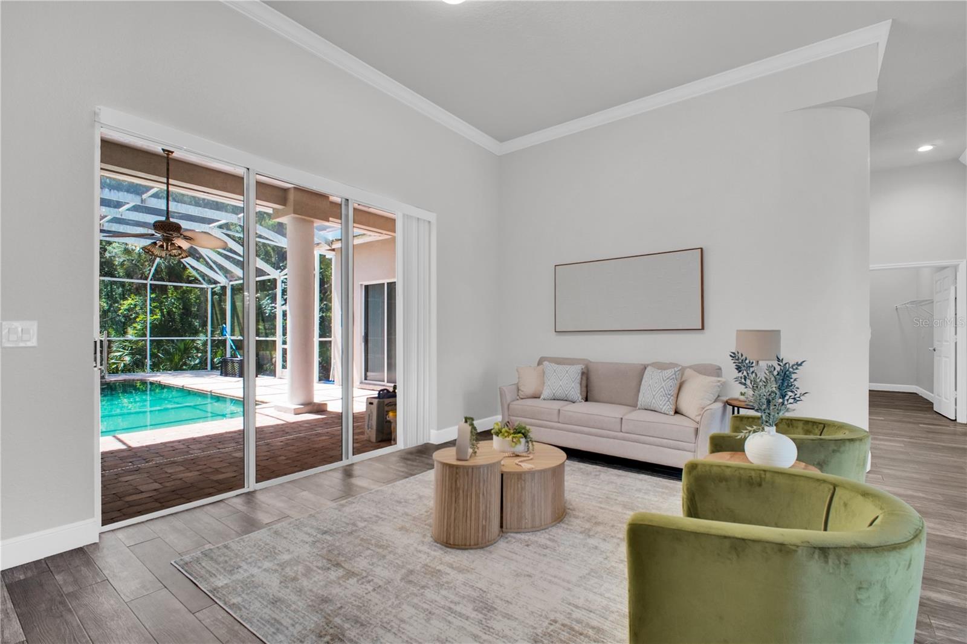
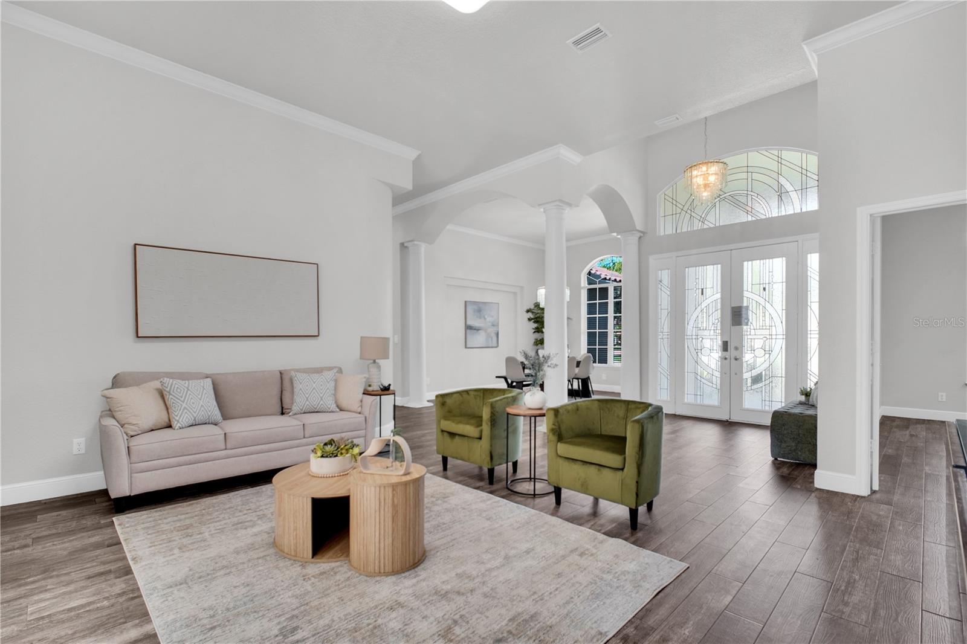
Living room with white columns, green chairs, and sliding doors overlooking a pool.
Living room with green accent chairs facing sliding glass doors overlooking a screened pool.
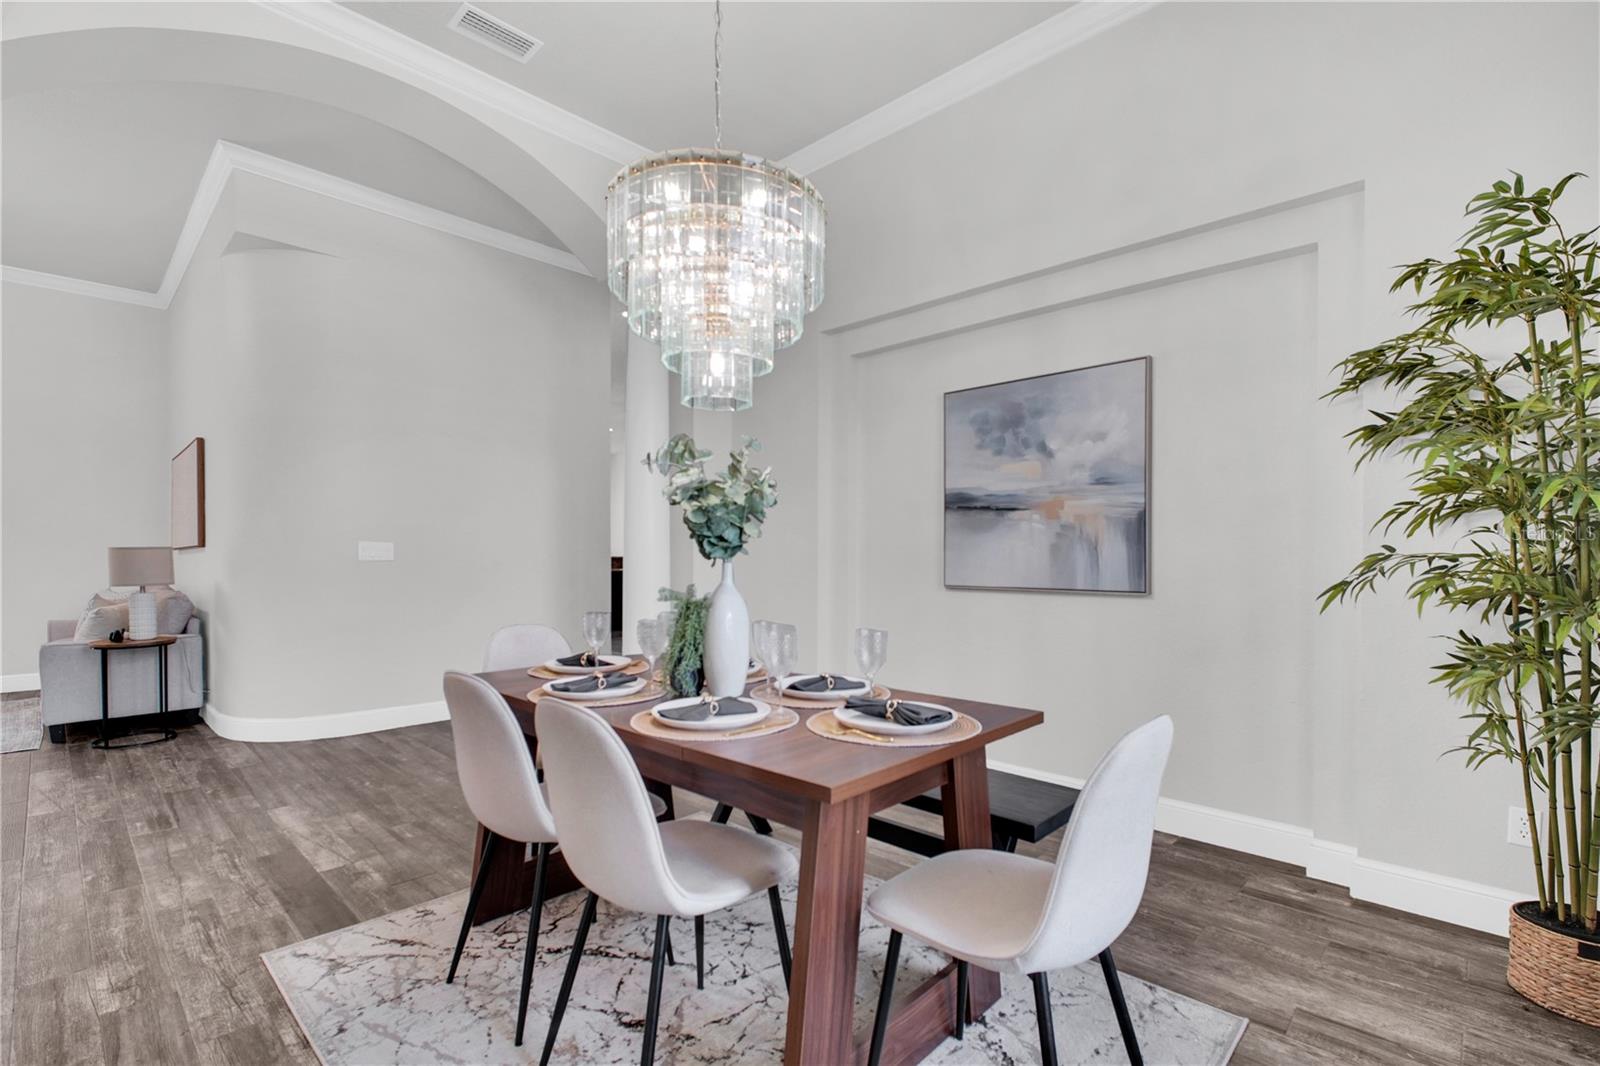
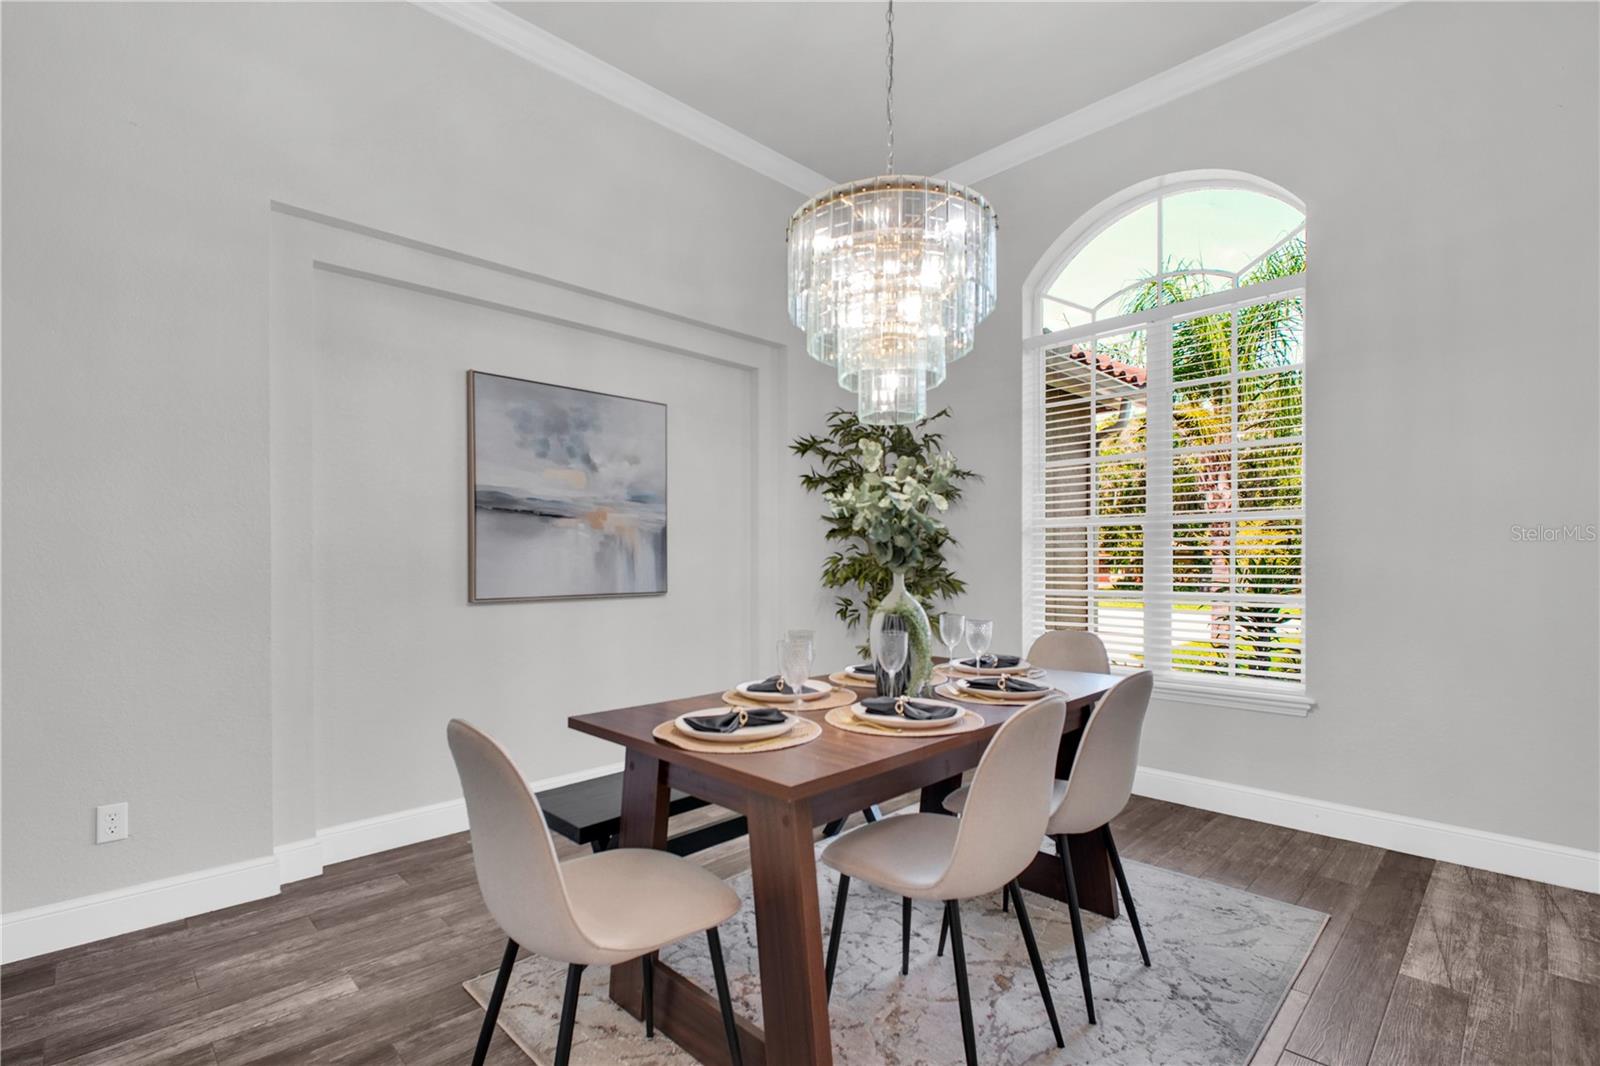
Staged dining room with a wood table, upholstered chairs, and a tiered crystal chandelier.
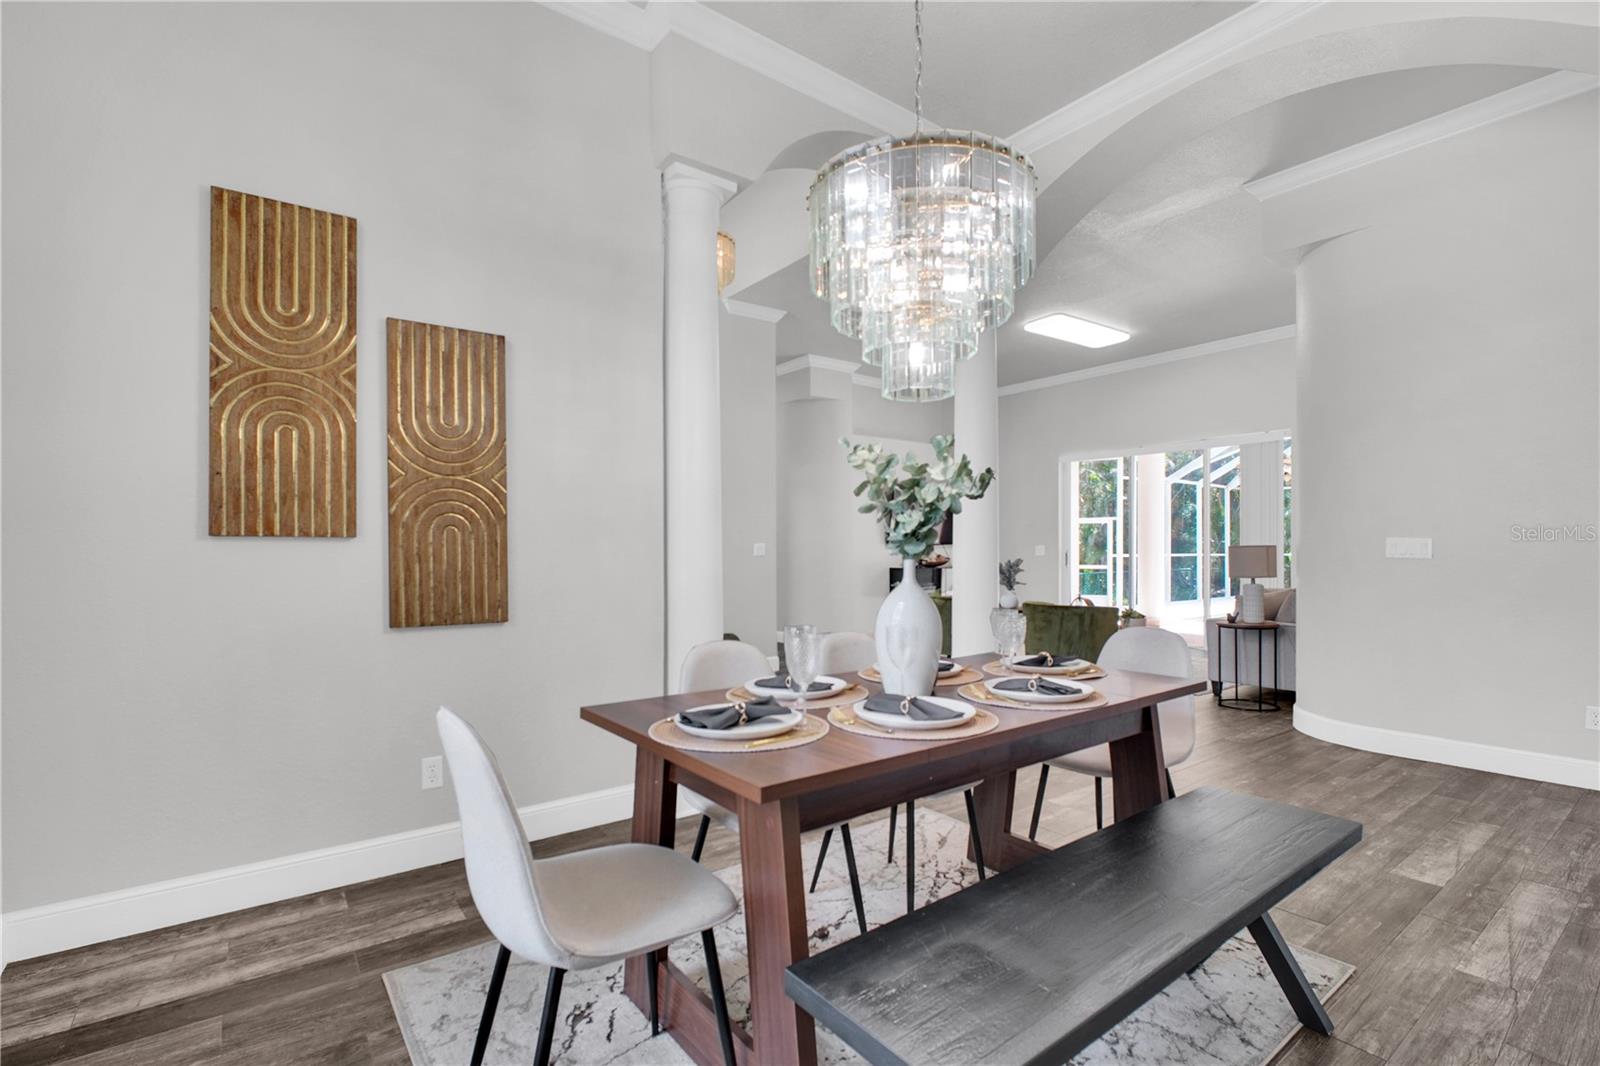
Staged dining room with a set table, geometric wall art, and a tiered crystal chandelier.
Furnished dining room with a dark wood table, crystal chandelier, and tall arched window.
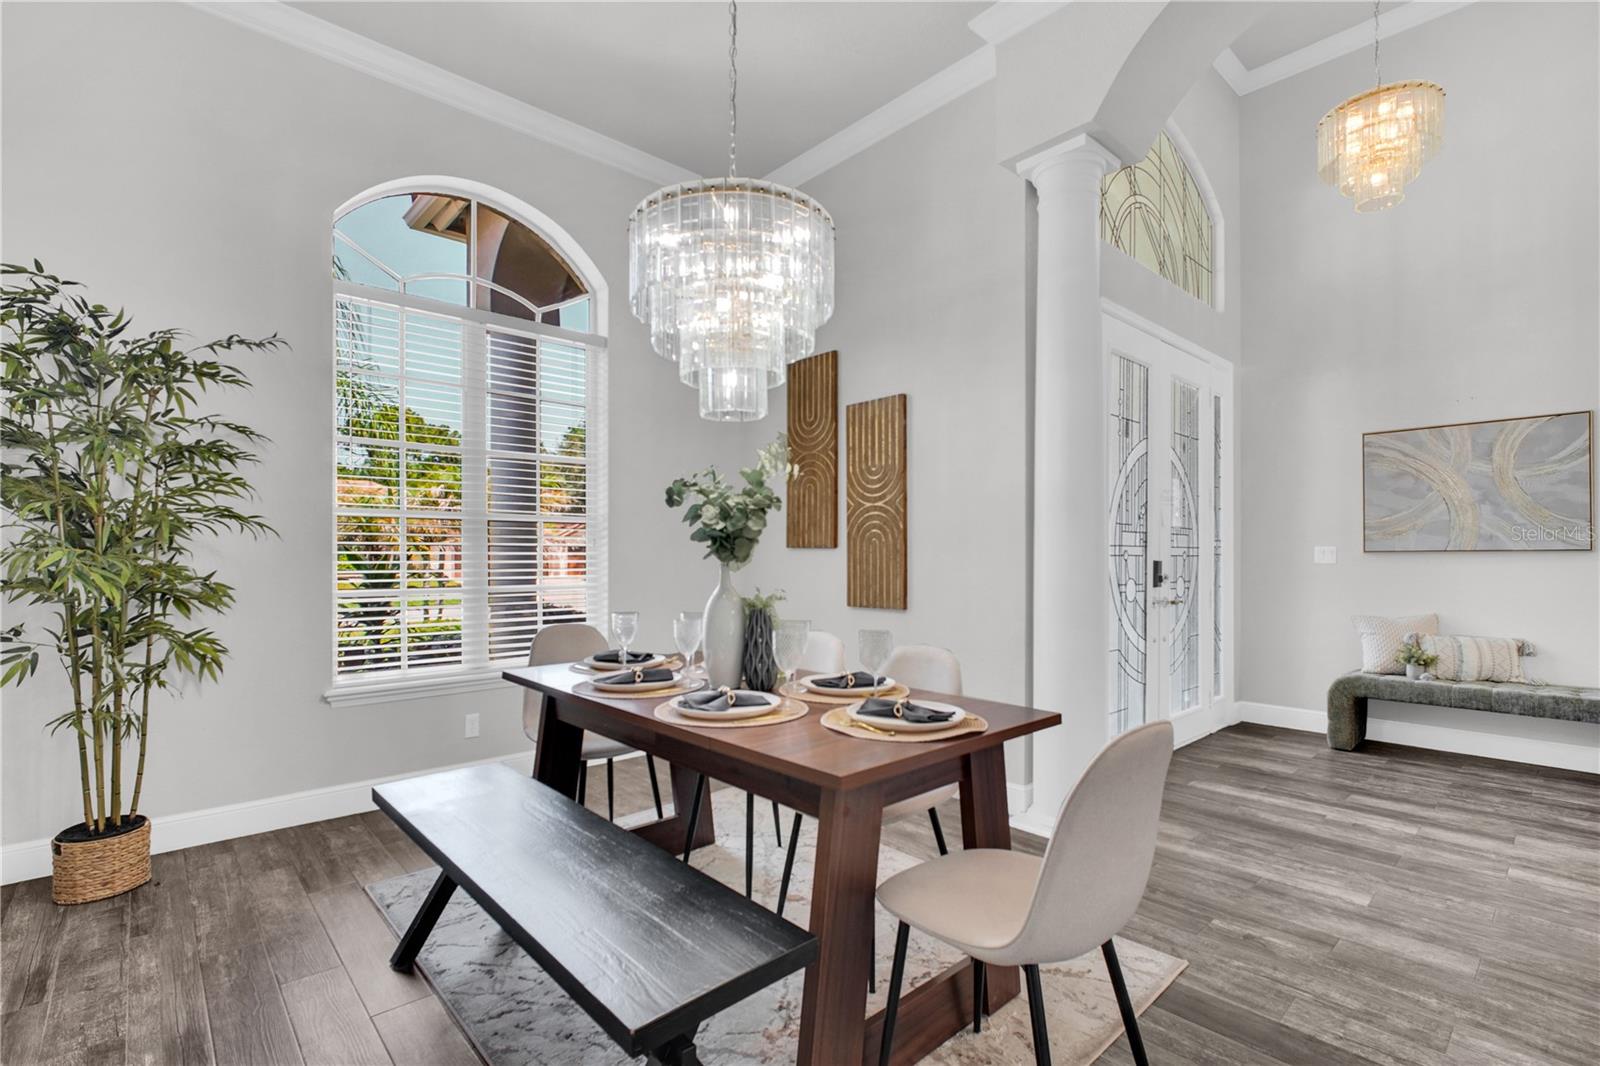
Staged dining room with a set table, crystal chandelier, and arched shuttered window.
Living room with green accent chairs and sliding glass doors overlooking a screened pool.
Furnished living room with green chairs and sliding doors overlooking a screened pool patio.
Staged living room with green accent chairs and sliding doors overlooking a screened pool patio.
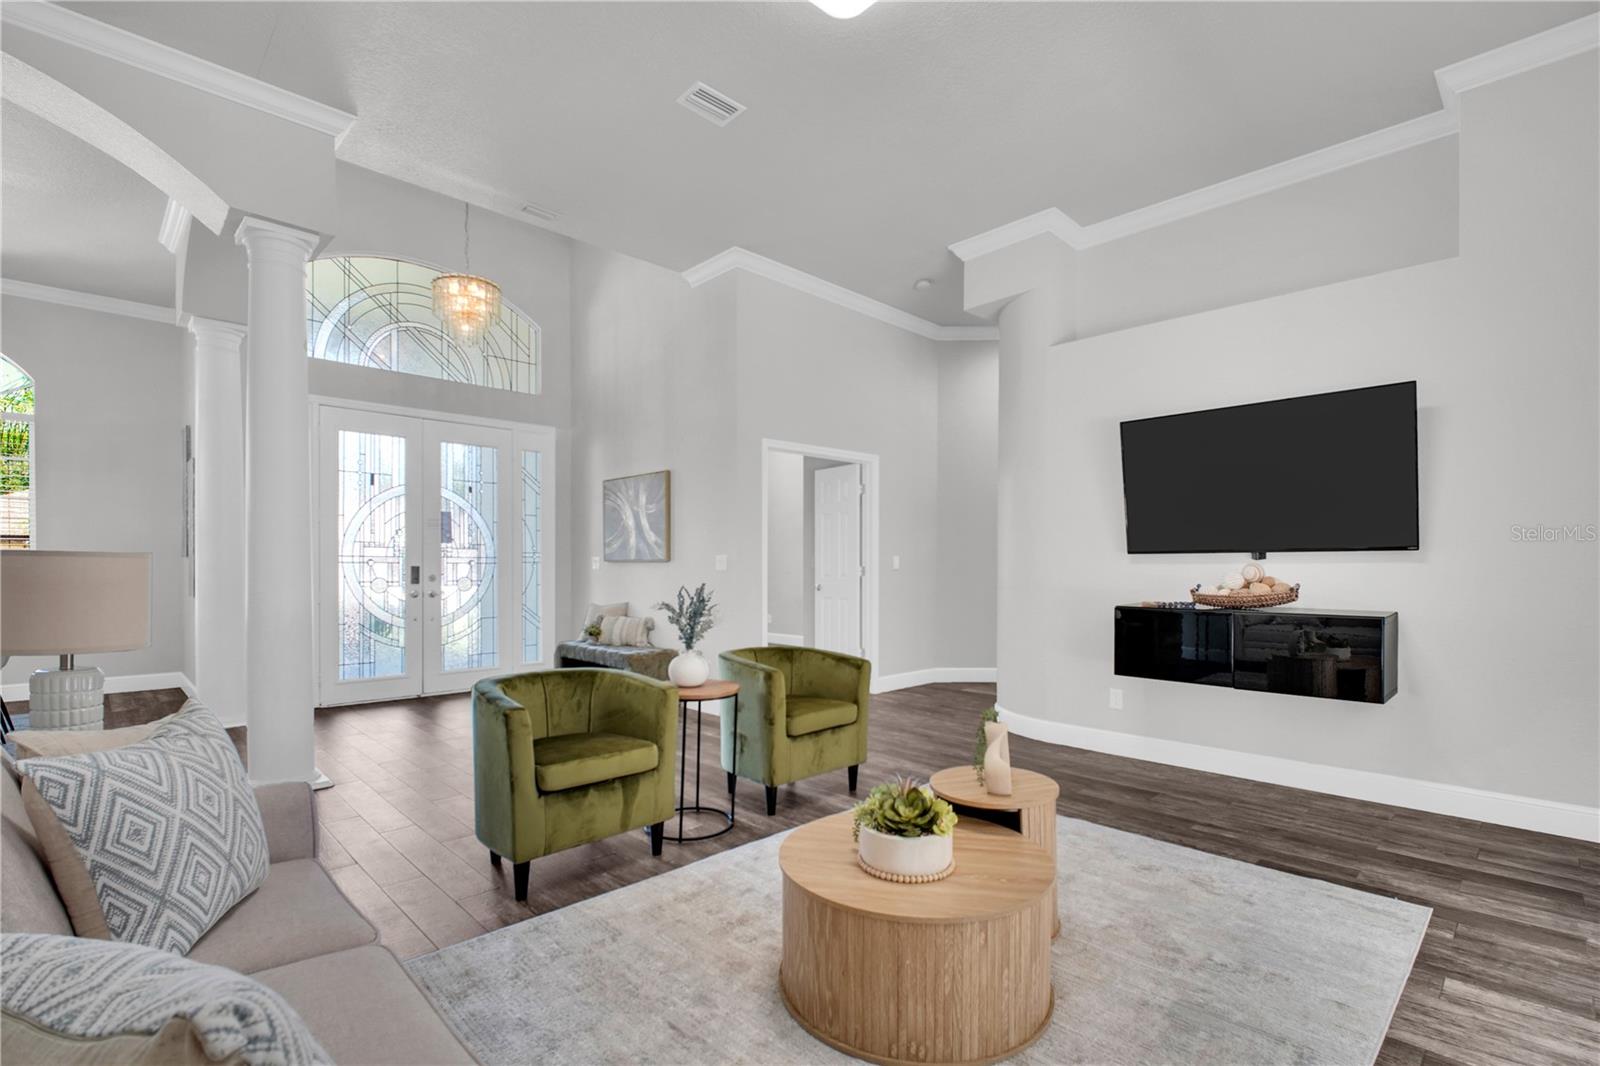
Staged living room with green accent chairs, white columns, and decorative glass entry doors.
Staged living room with green chairs and decorative glass double entry doors.
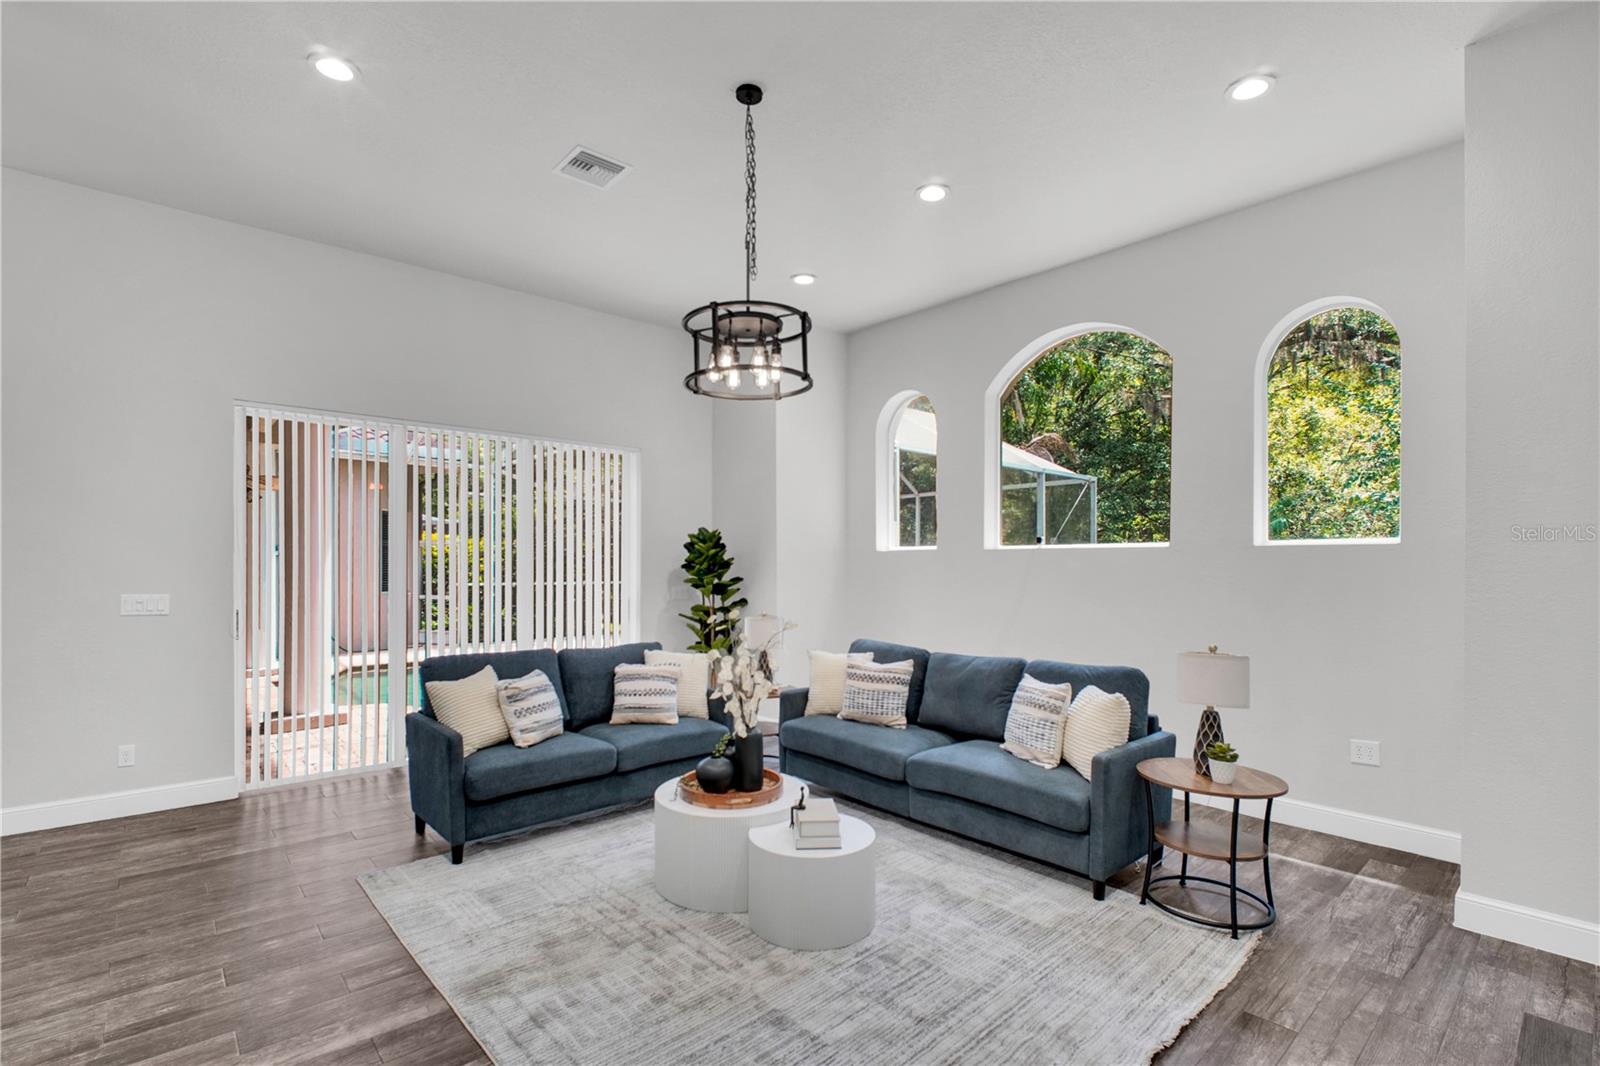
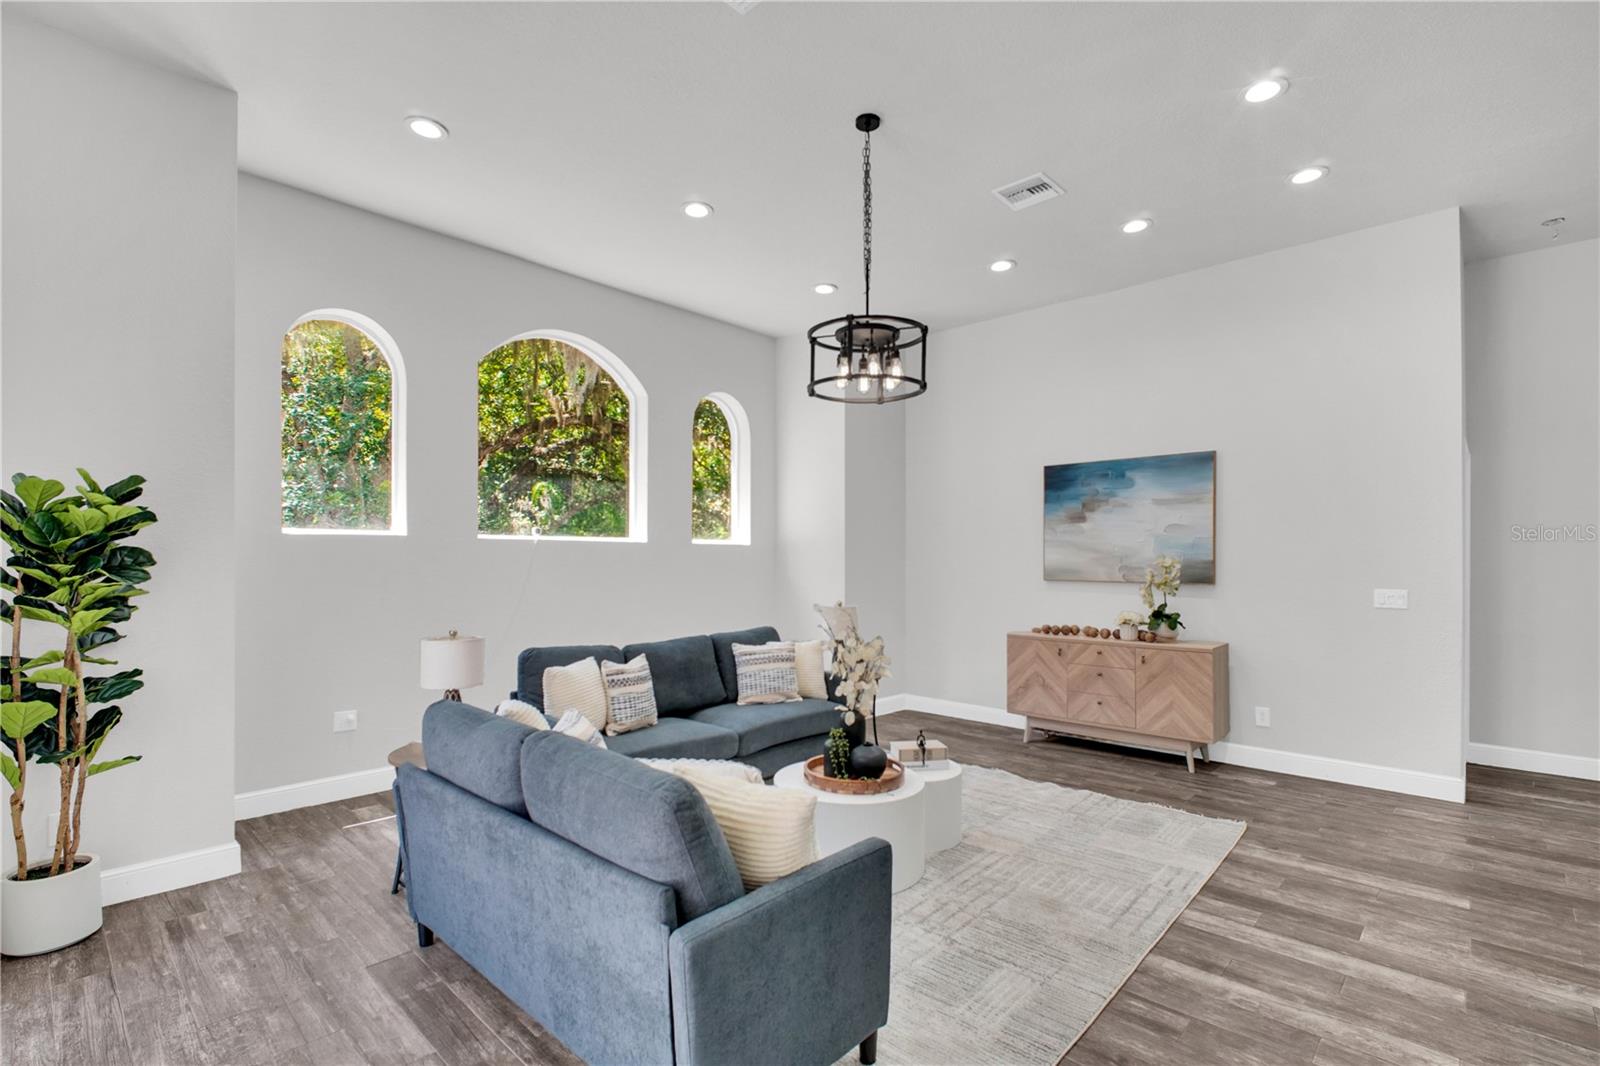
Living room with blue sofas, arched windows, and sliding glass doors opening toward a screened patio.
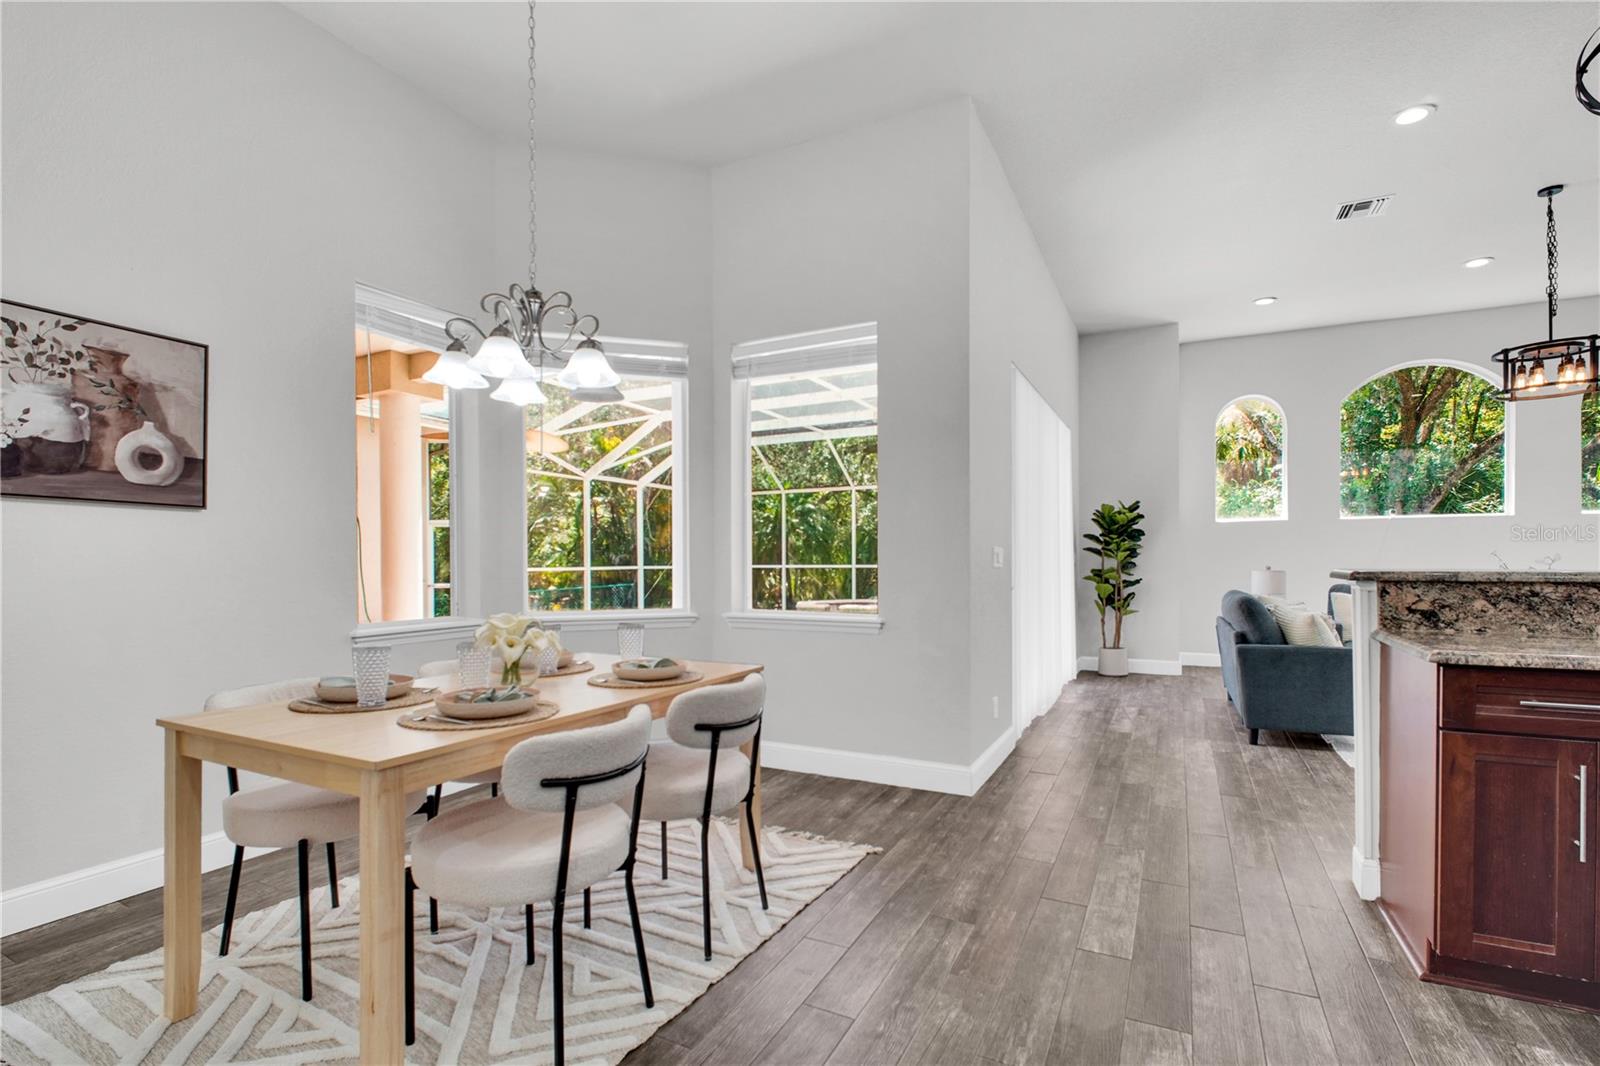
Staged dining area with a light wood table, high ceilings, and windows overlooking a screened lanai.
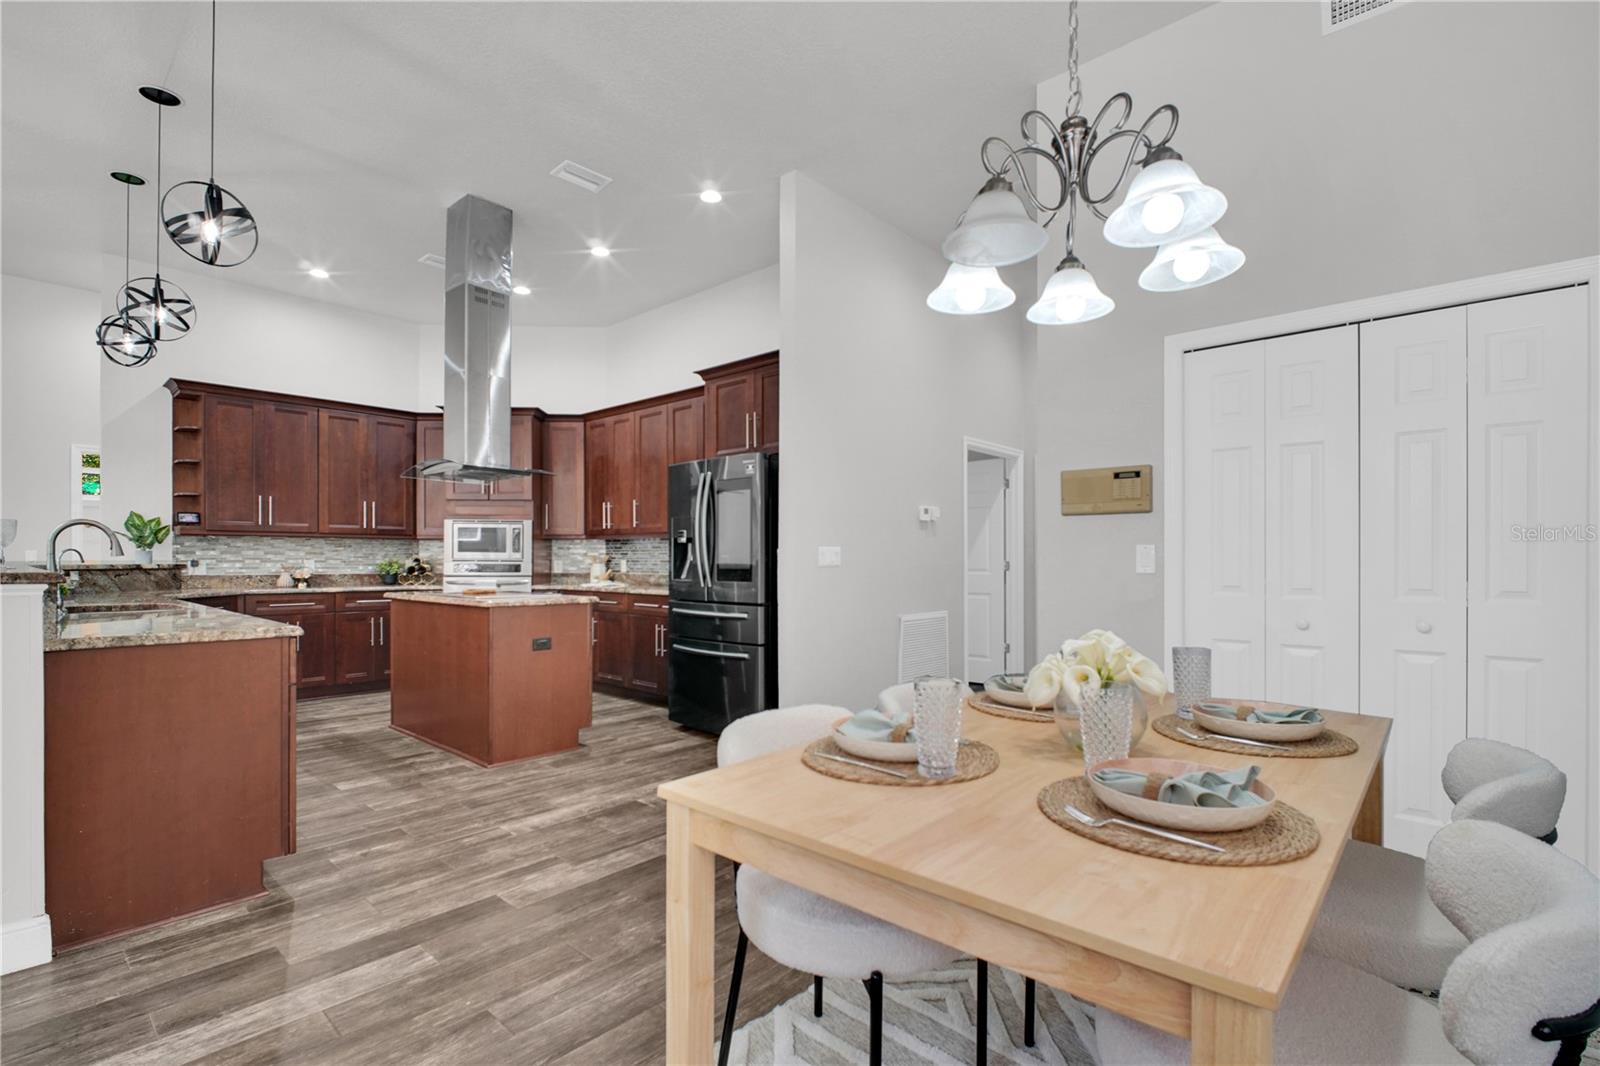
Kitchen and dining area with a central island, dark wood cabinets, and a staged table.
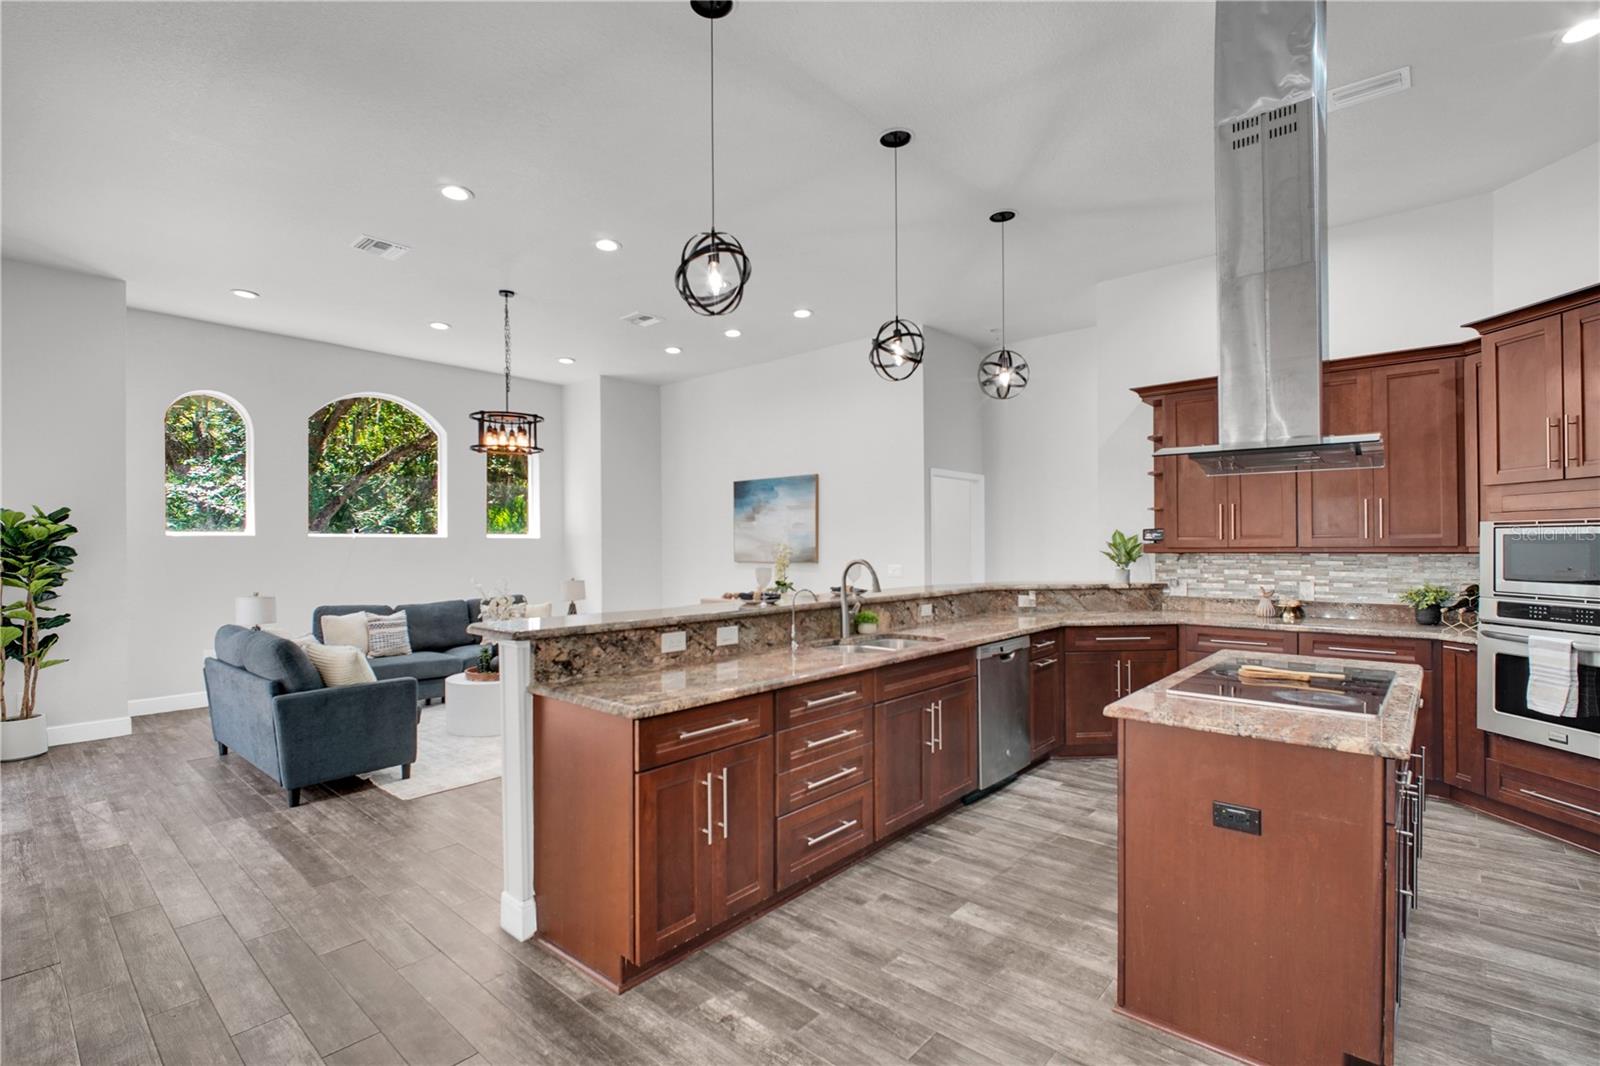
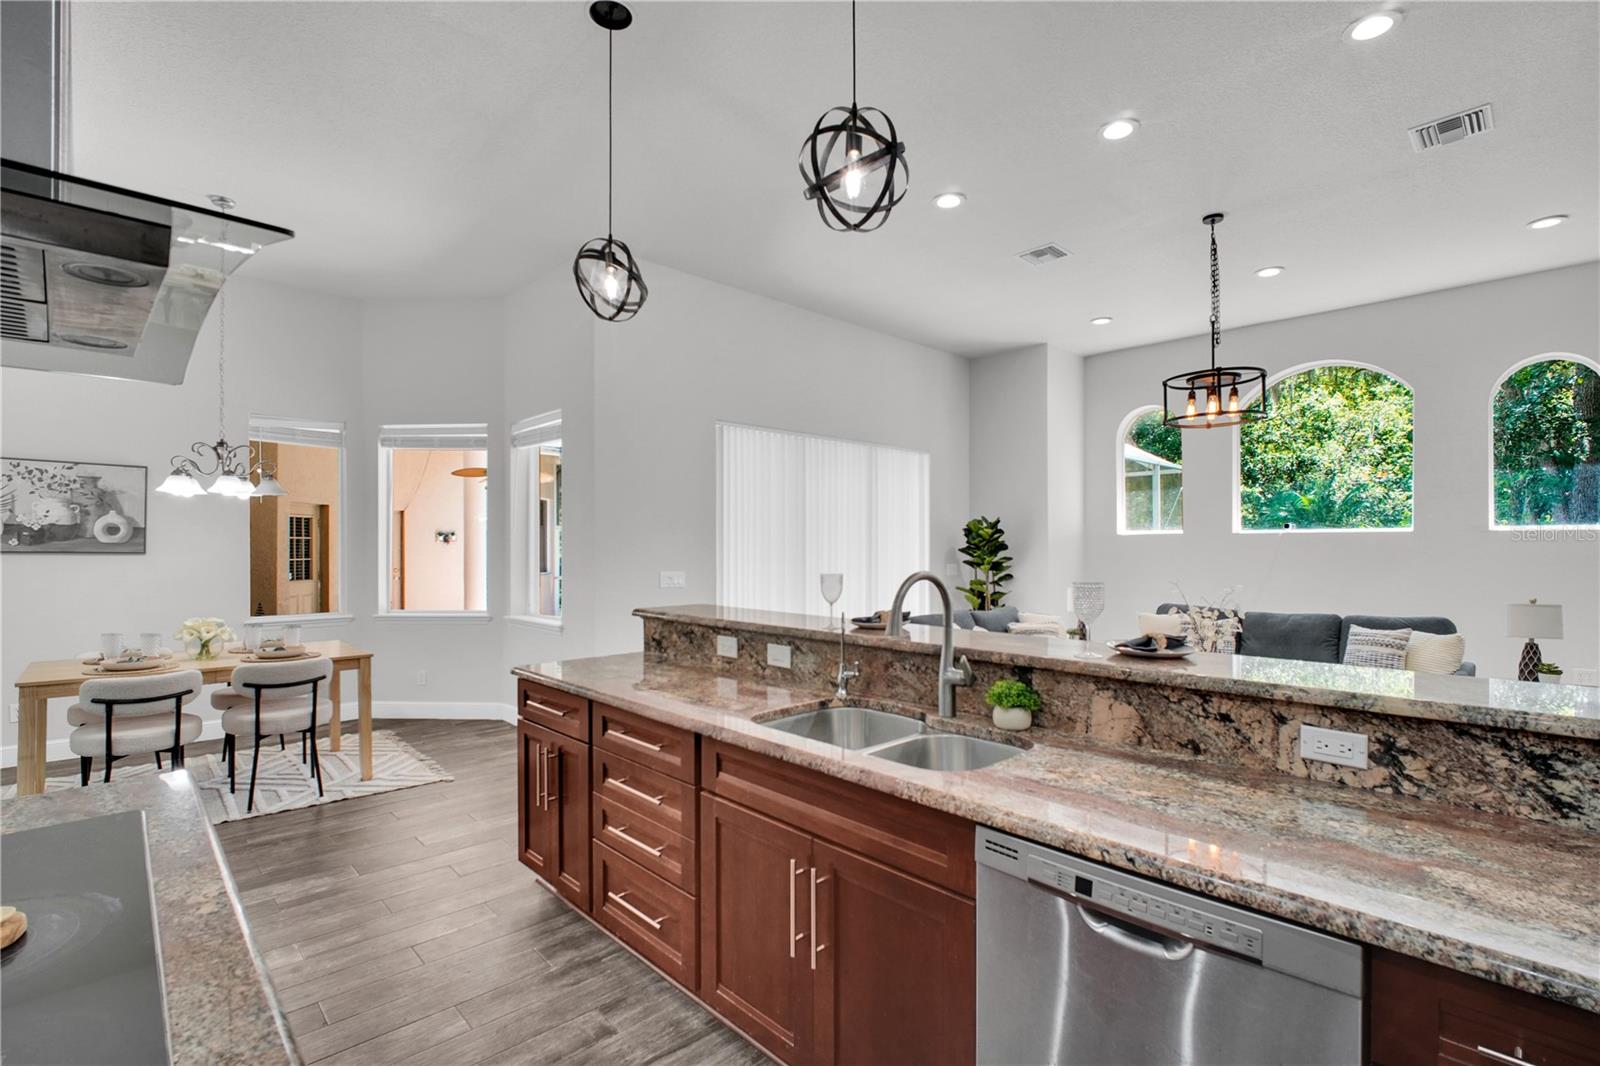
Open kitchen with a large granite island and dark wood cabinets adjoining a living room with arched windows.
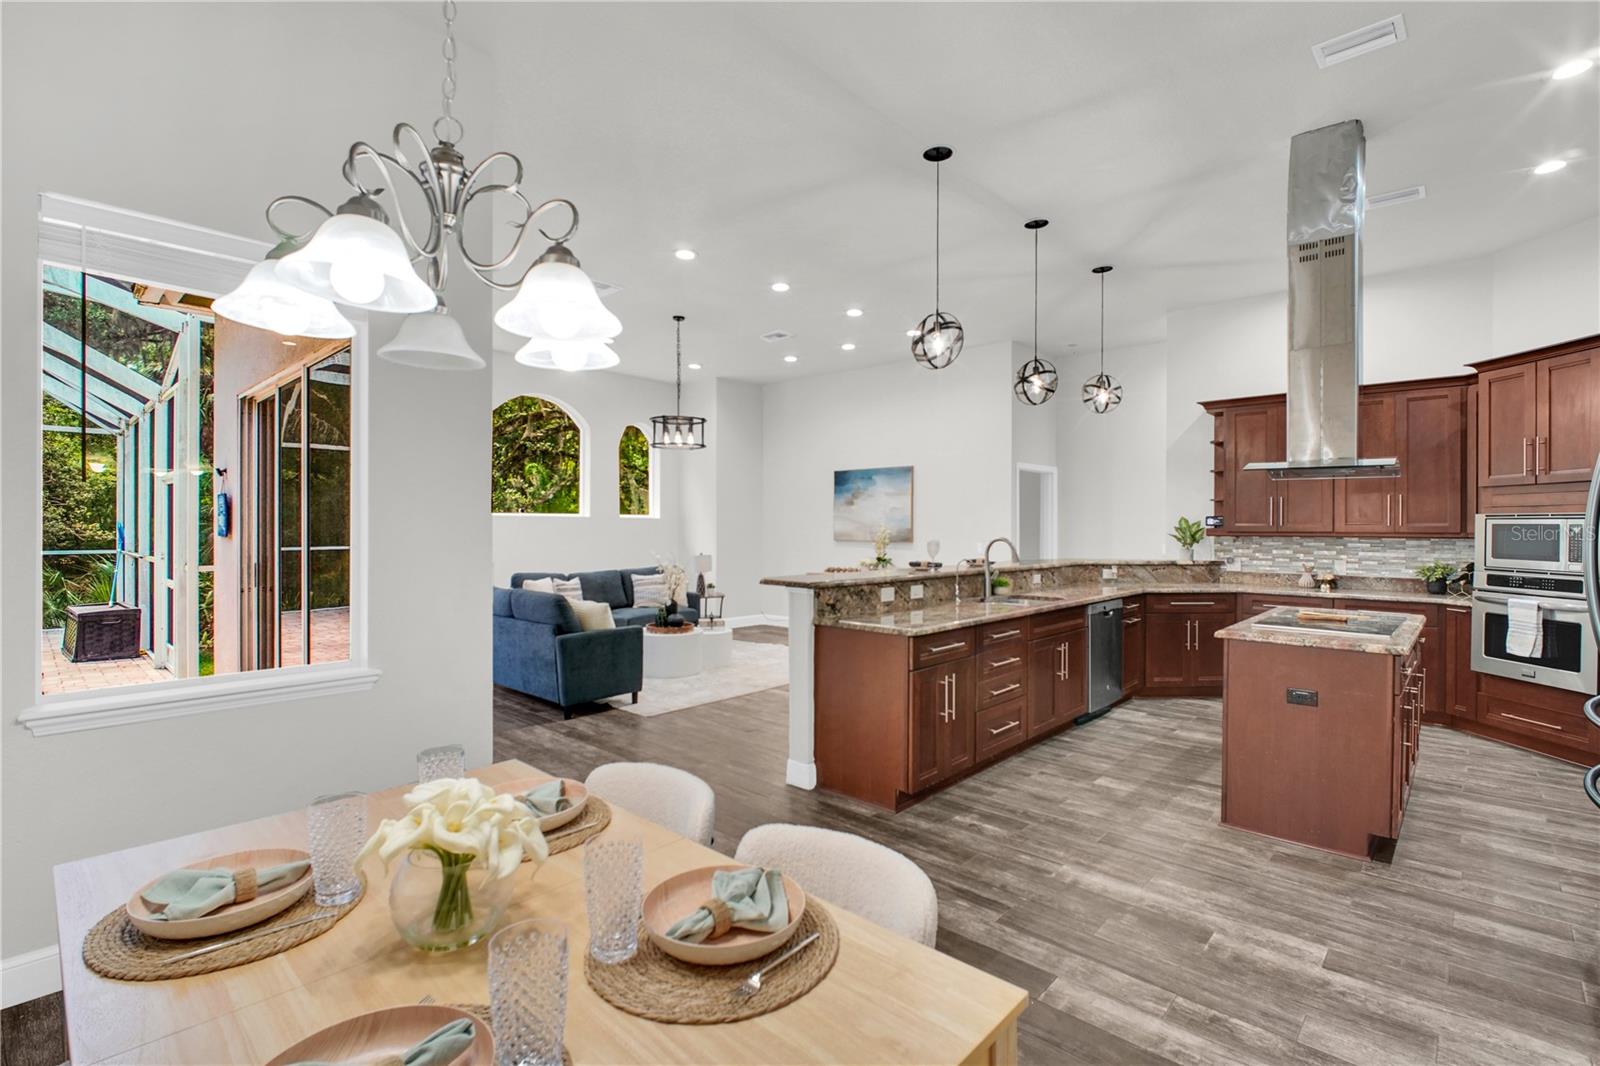
Open kitchen with dark wood cabinets, granite counters, a large island, and an adjoining furnished dining area.
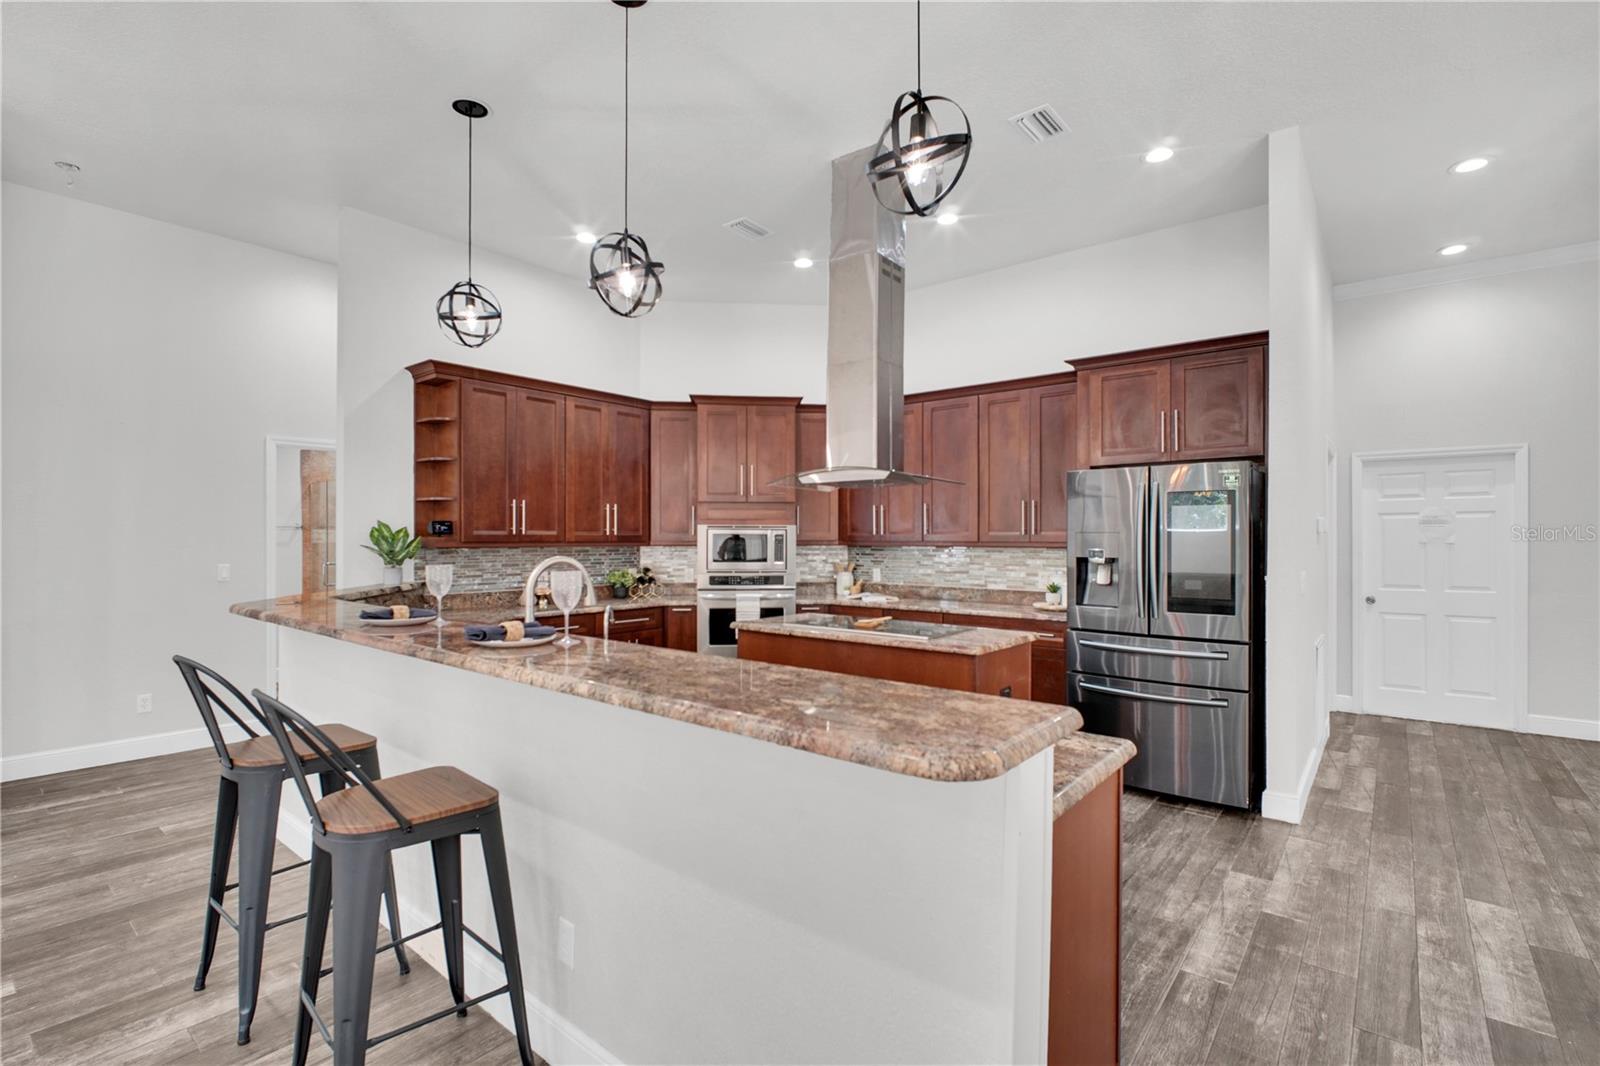
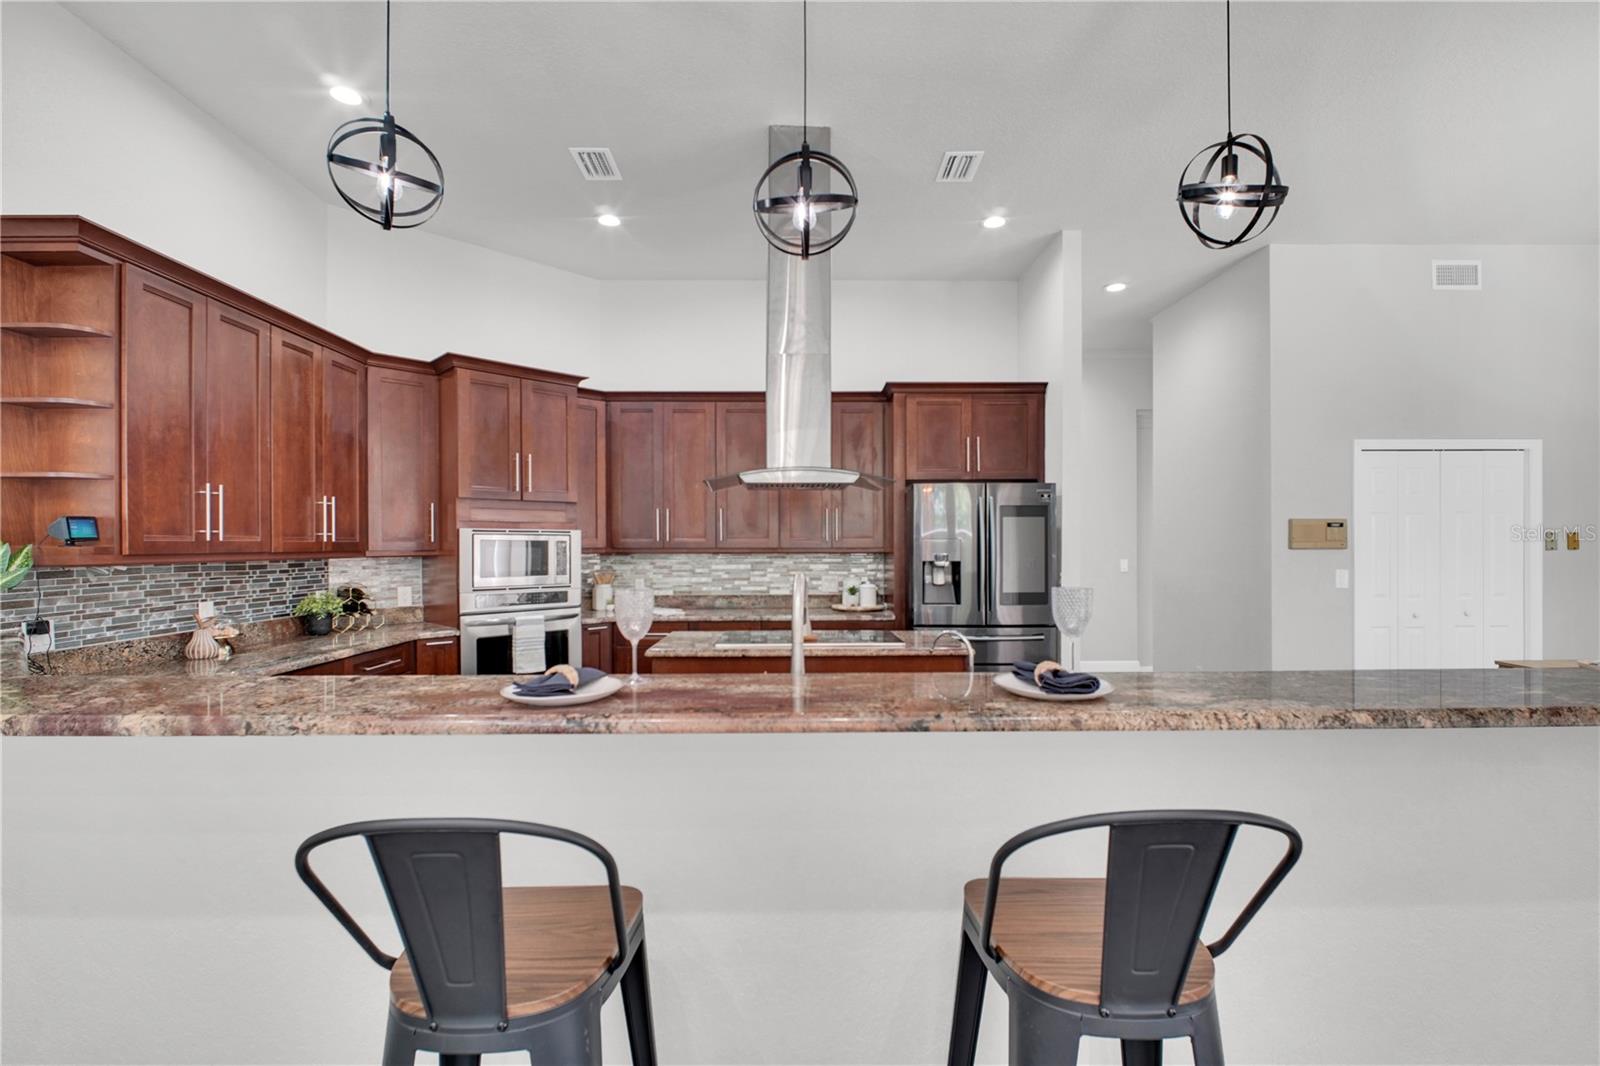
Open kitchen with cherry cabinets, granite breakfast bar, stainless steel appliances, and three pendant lights.
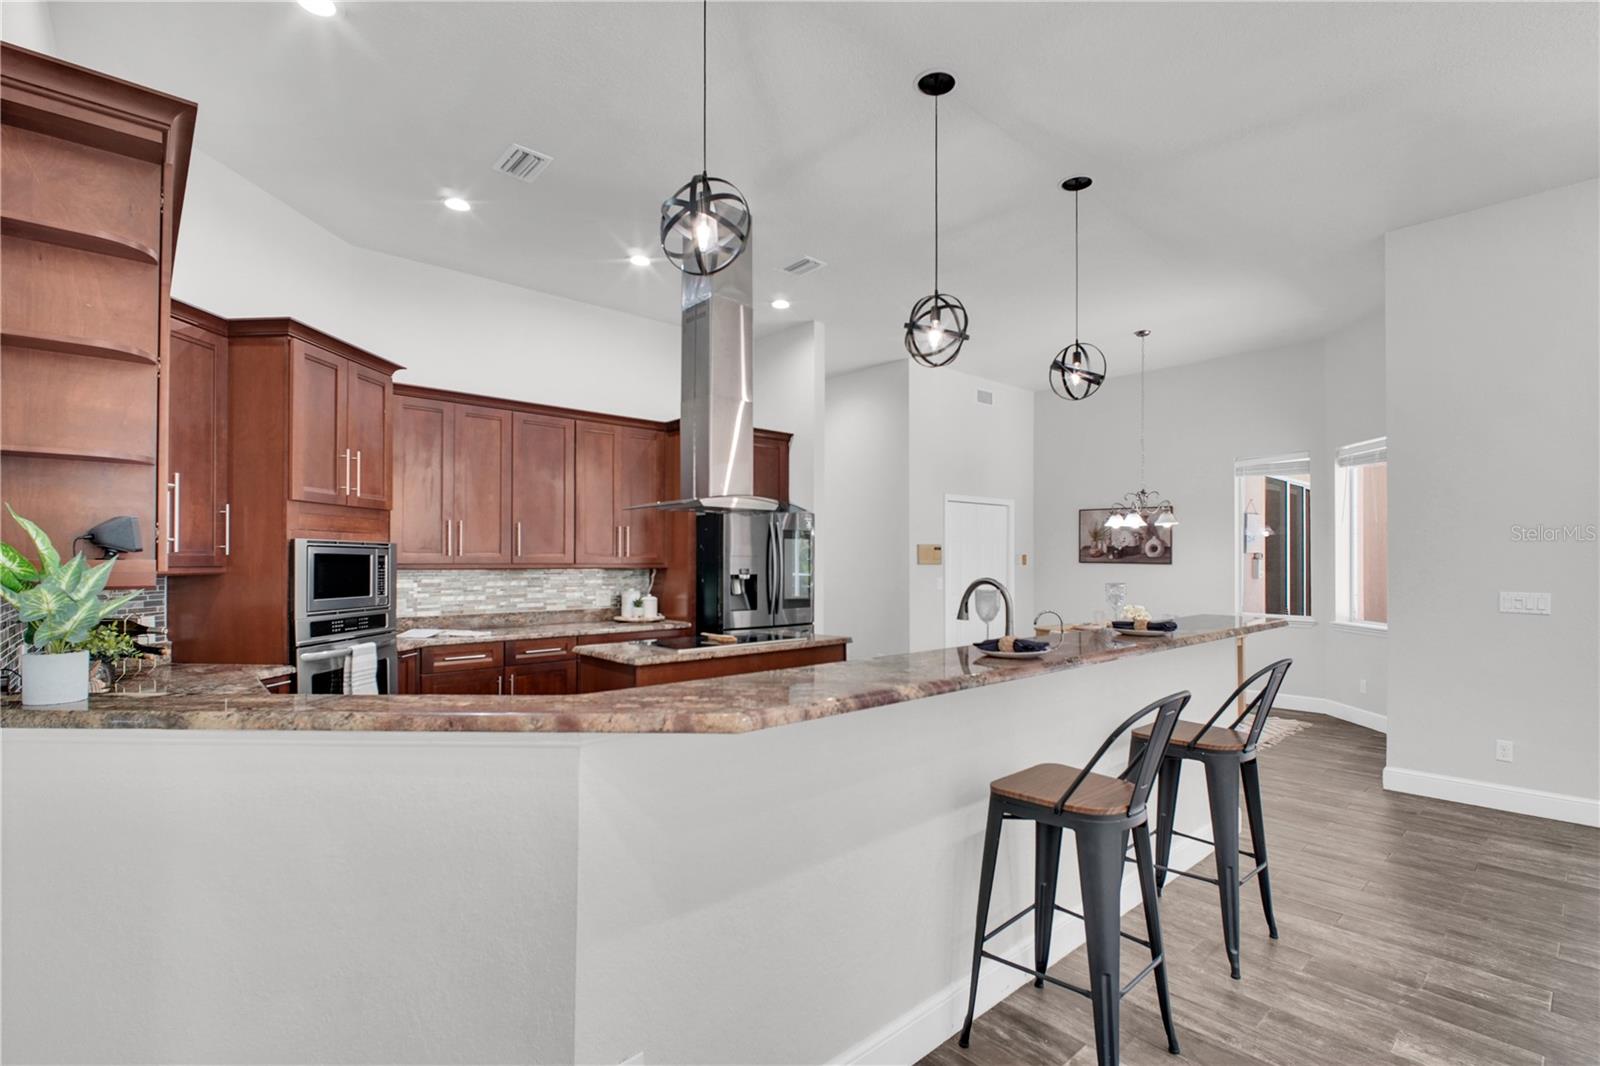
Kitchen with dark wood cabinetry, granite counters, stainless appliances, and a raised breakfast bar.
Open-plan kitchen with dark wood cabinets, stainless steel appliances, and a large granite-topped island.
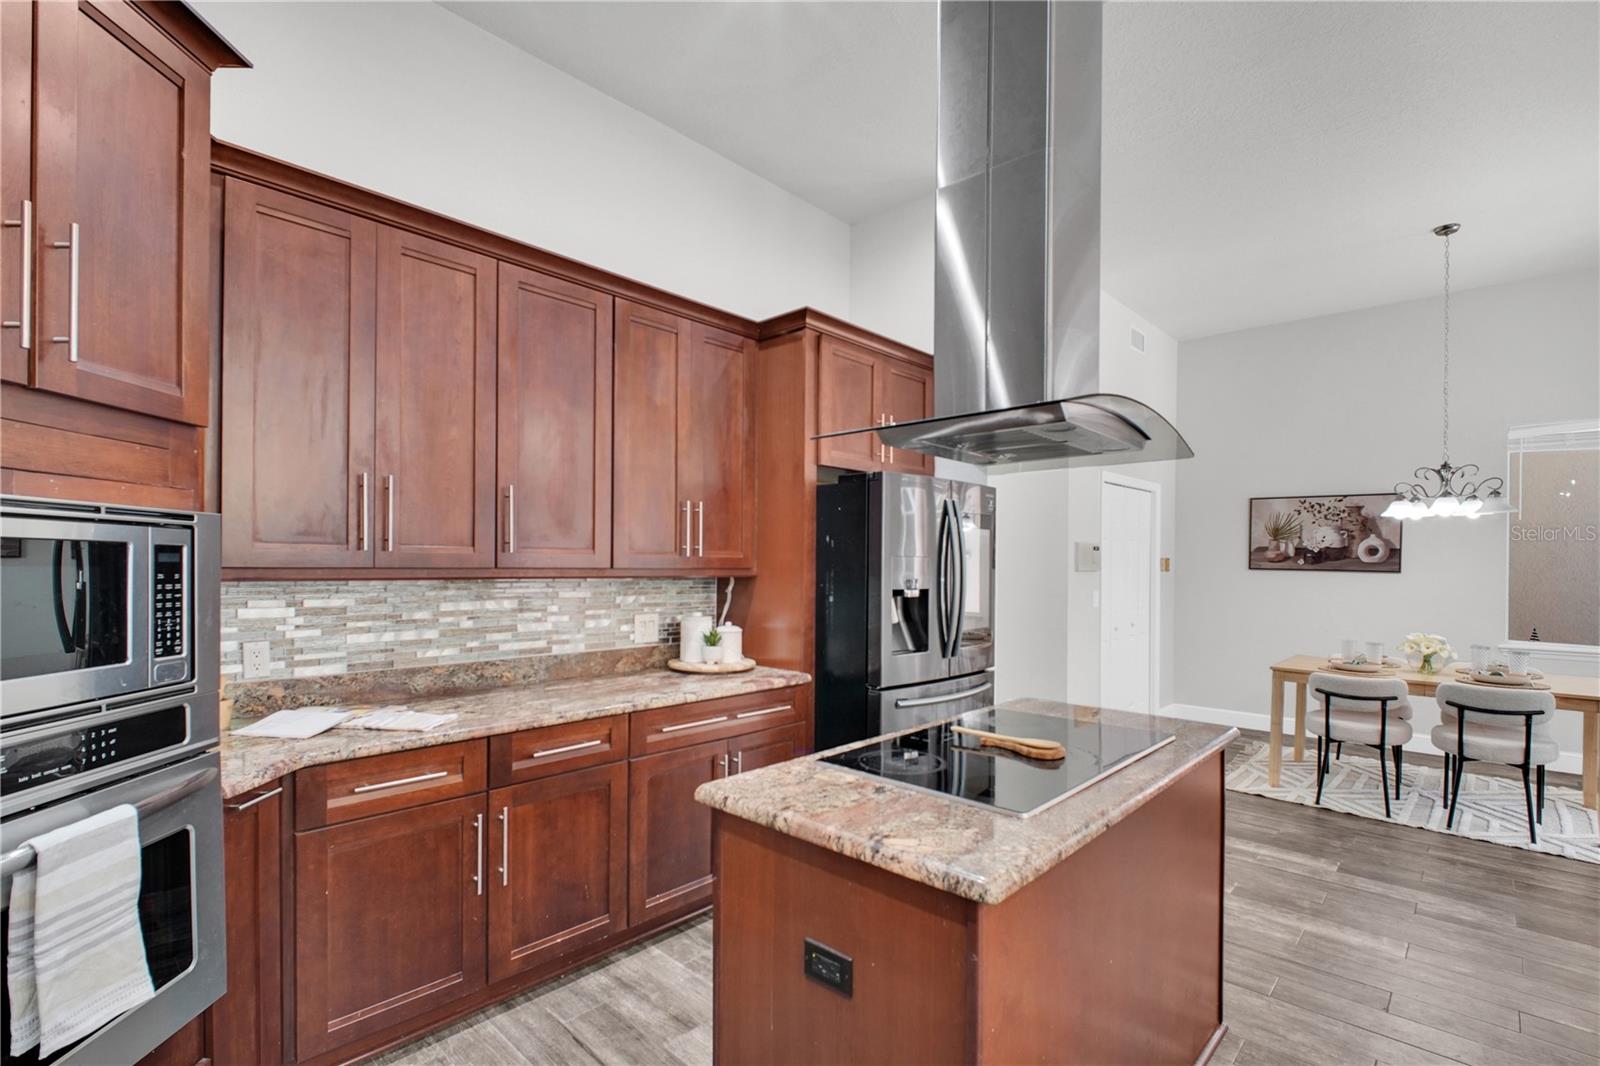
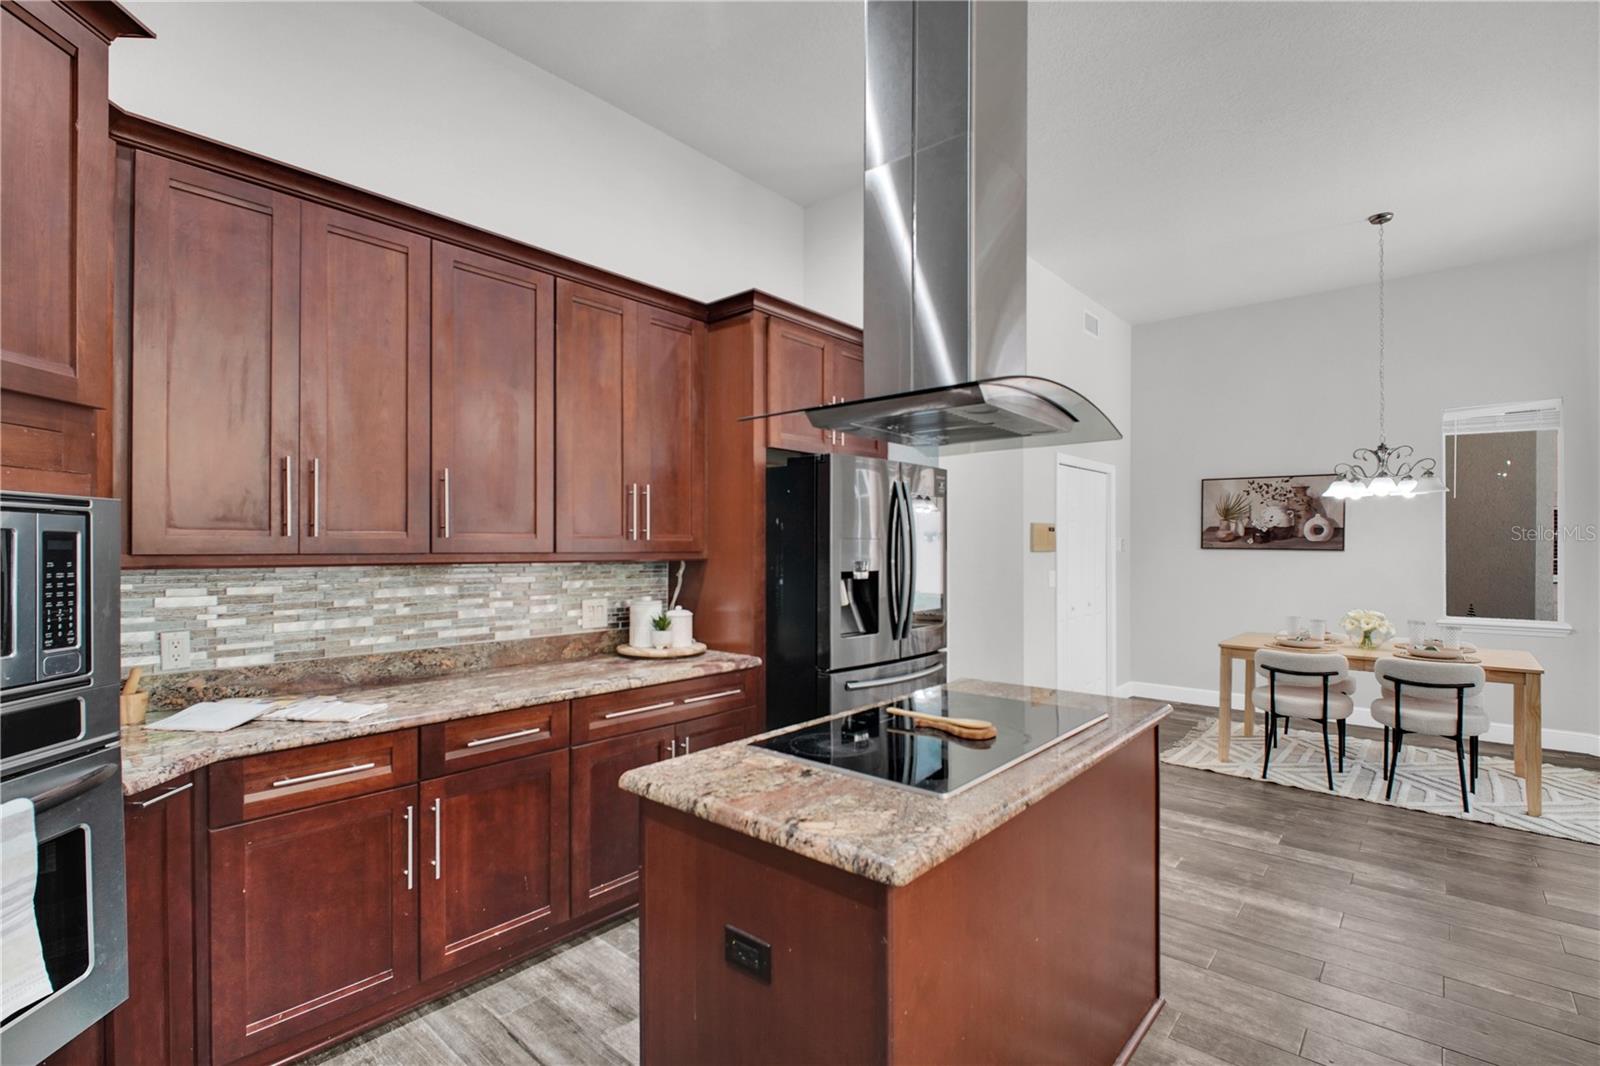
Kitchen with wood cabinetry, granite counters, stainless steel appliances, and a central cooktop island.
Open kitchen with a large stone island, reddish-brown cabinets, and arched windows overlooking greenery.
Kitchen with dark wood cabinets, granite island, cooktop, and adjacent dining area.
Staged living room with blue-gray sofas, a black chandelier, and three arched windows overlooking greenery.
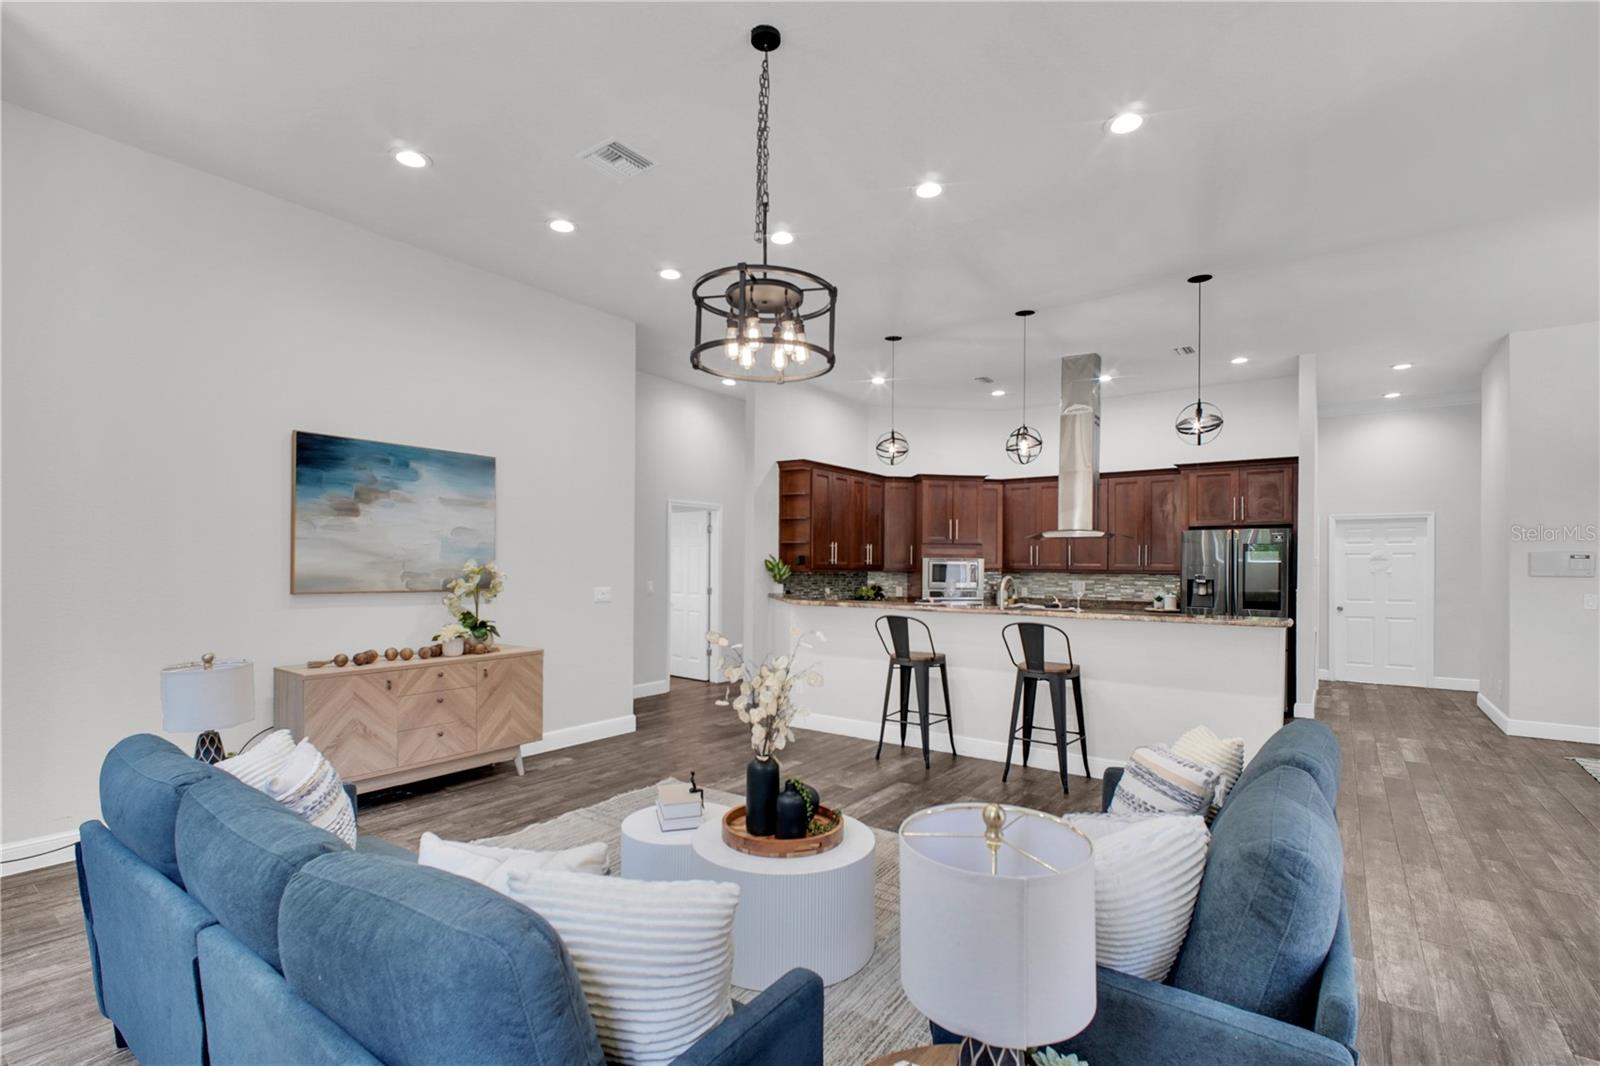
Open-plan living room and kitchen with blue sofas, dark wood cabinets, and a breakfast bar.
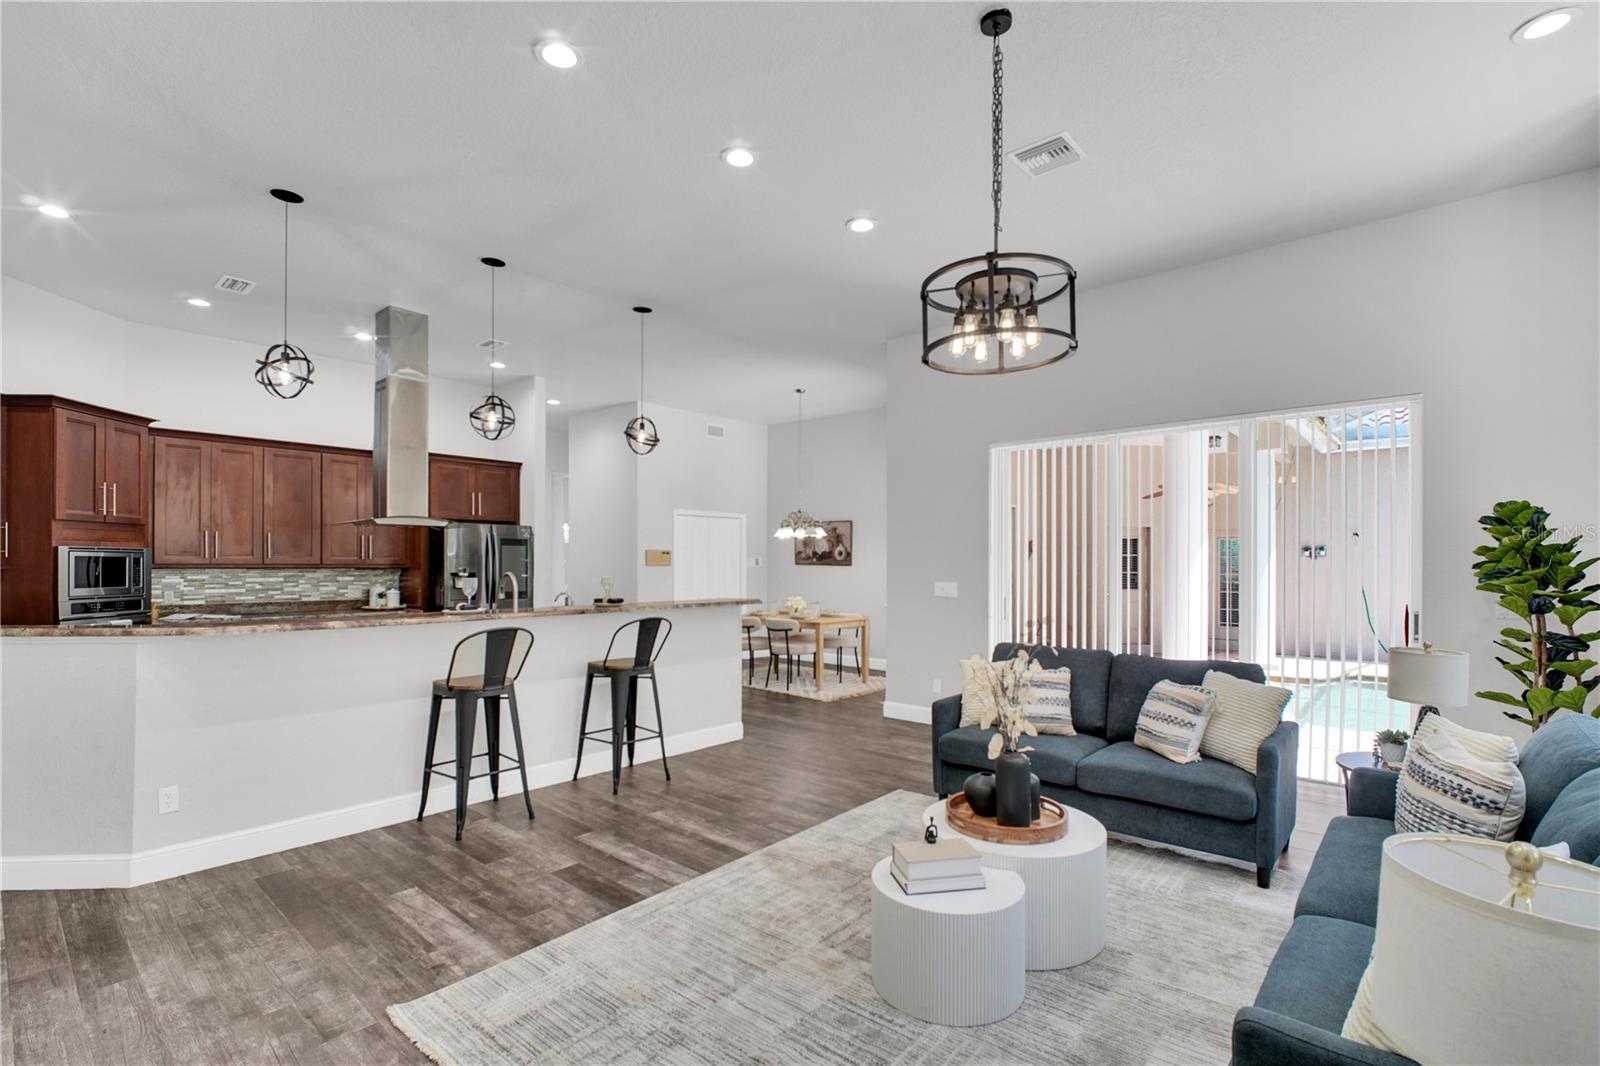
Open-plan living room and kitchen with a breakfast bar and pool visible through sliding doors.
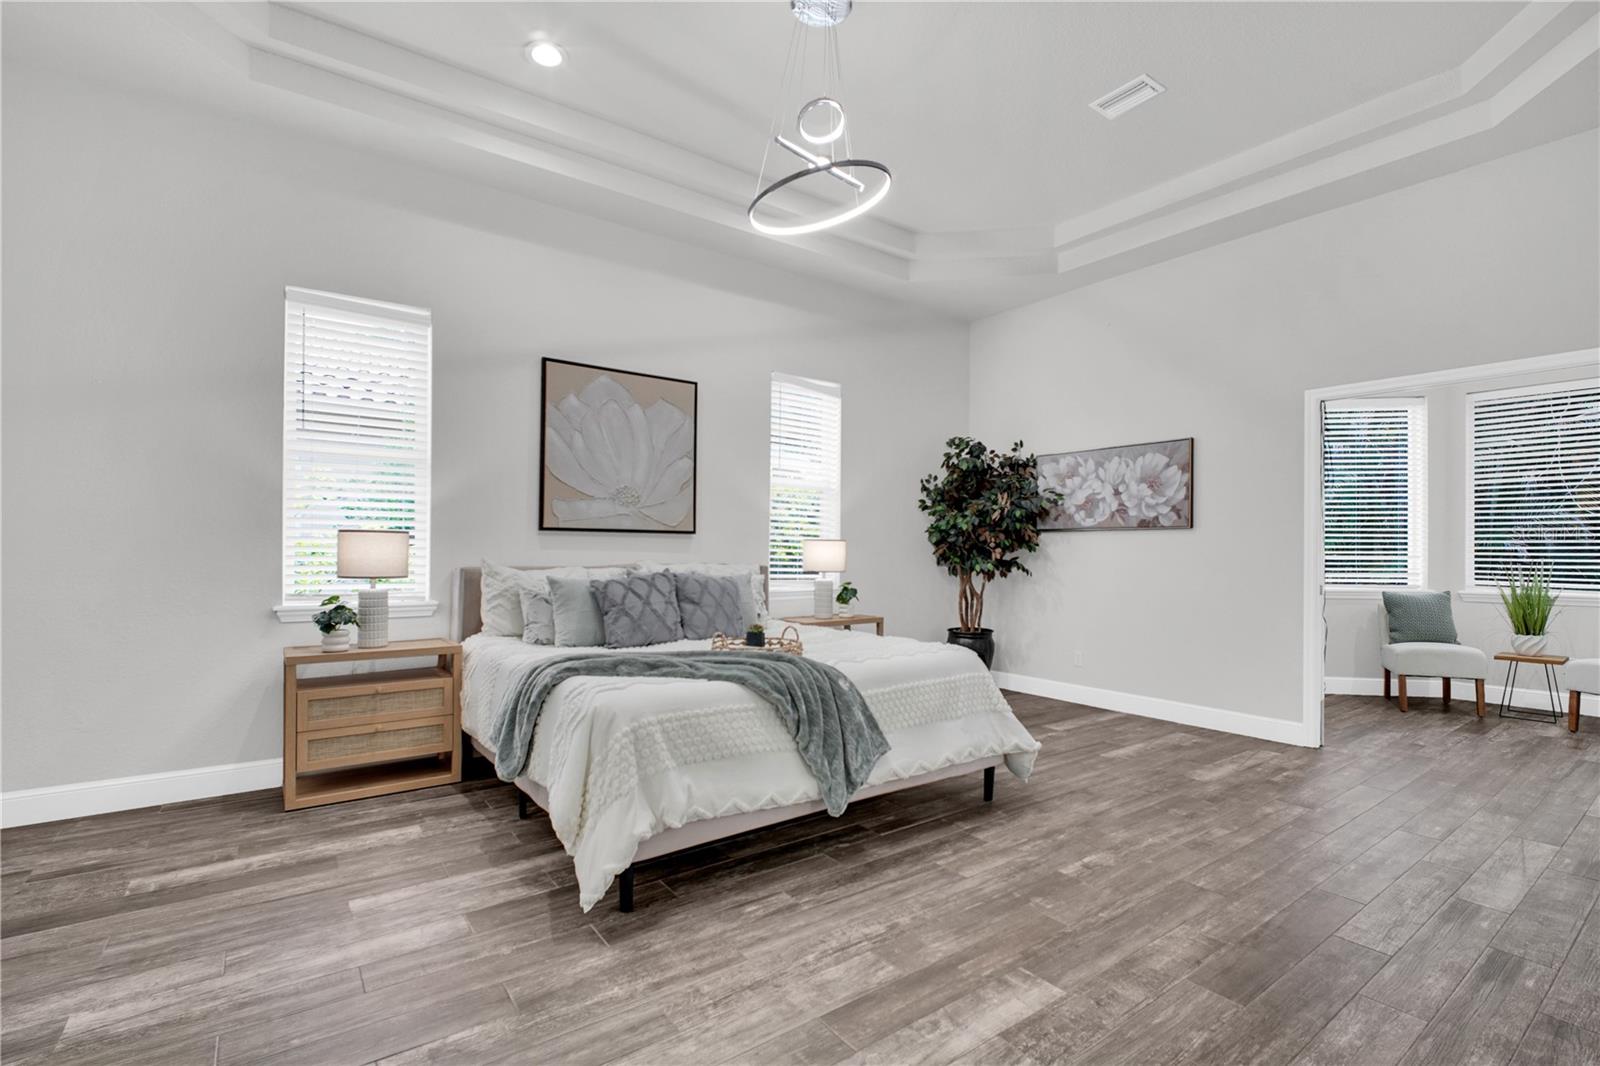
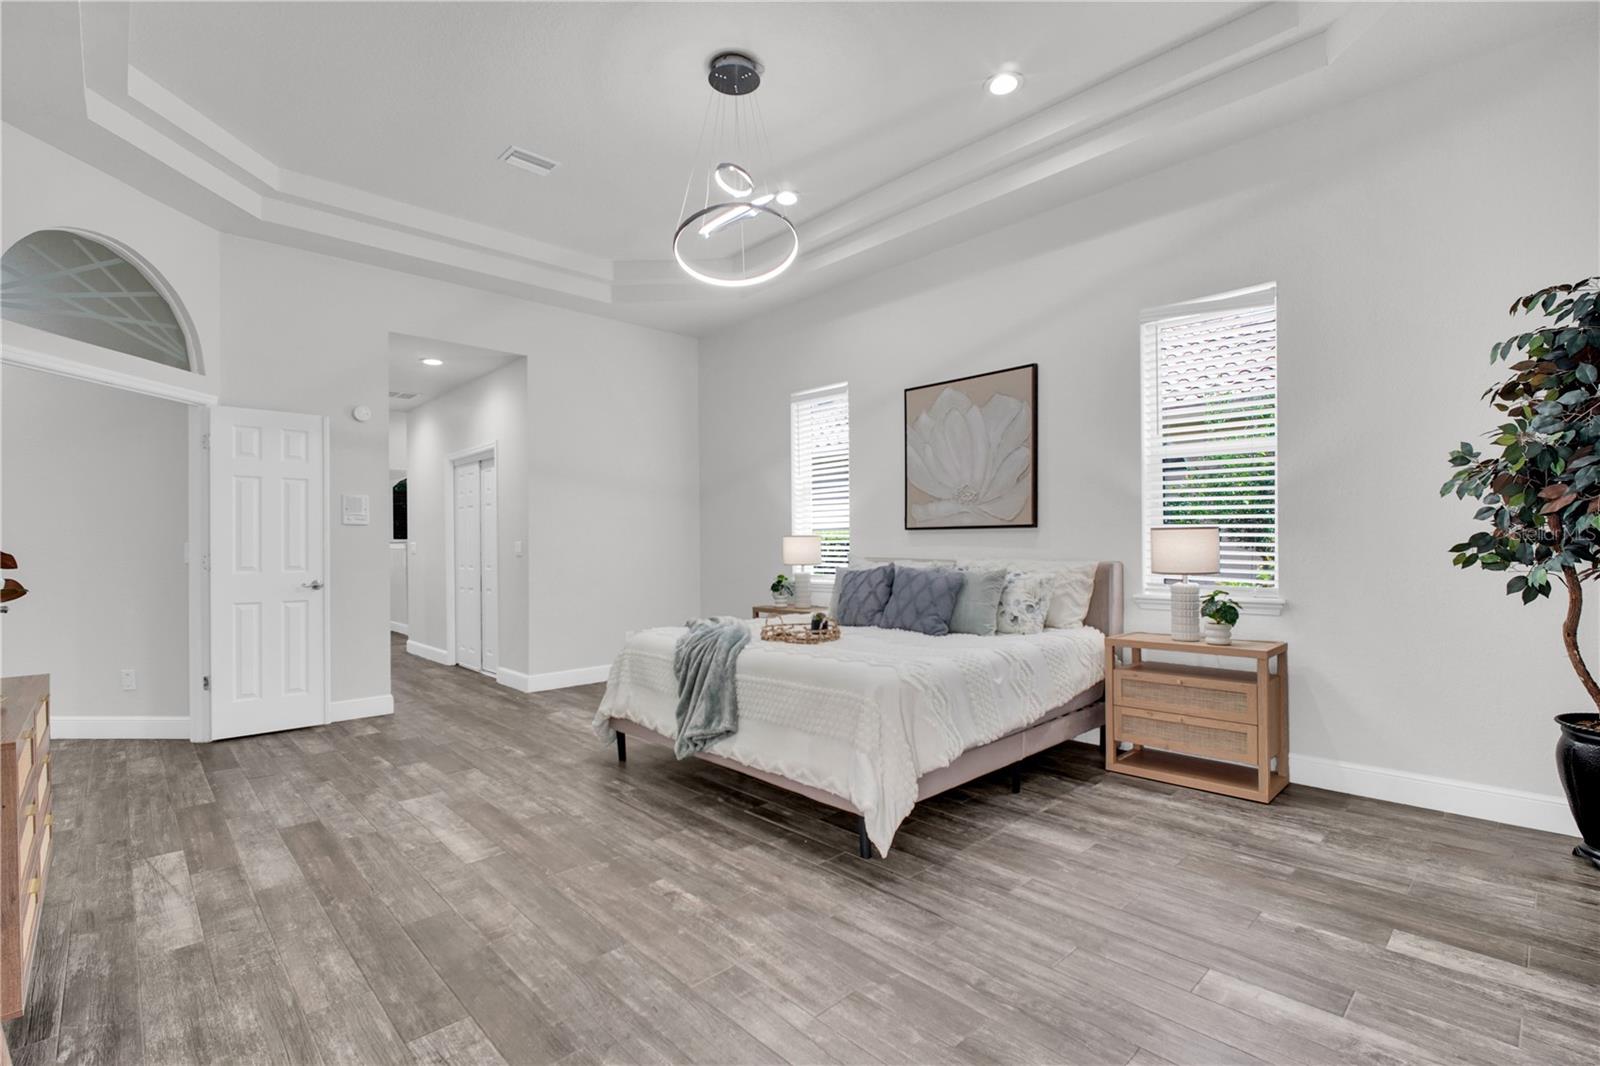
Staged bedroom with a king-size bed, tray ceiling, gray wood-look flooring, and adjoining sitting area.
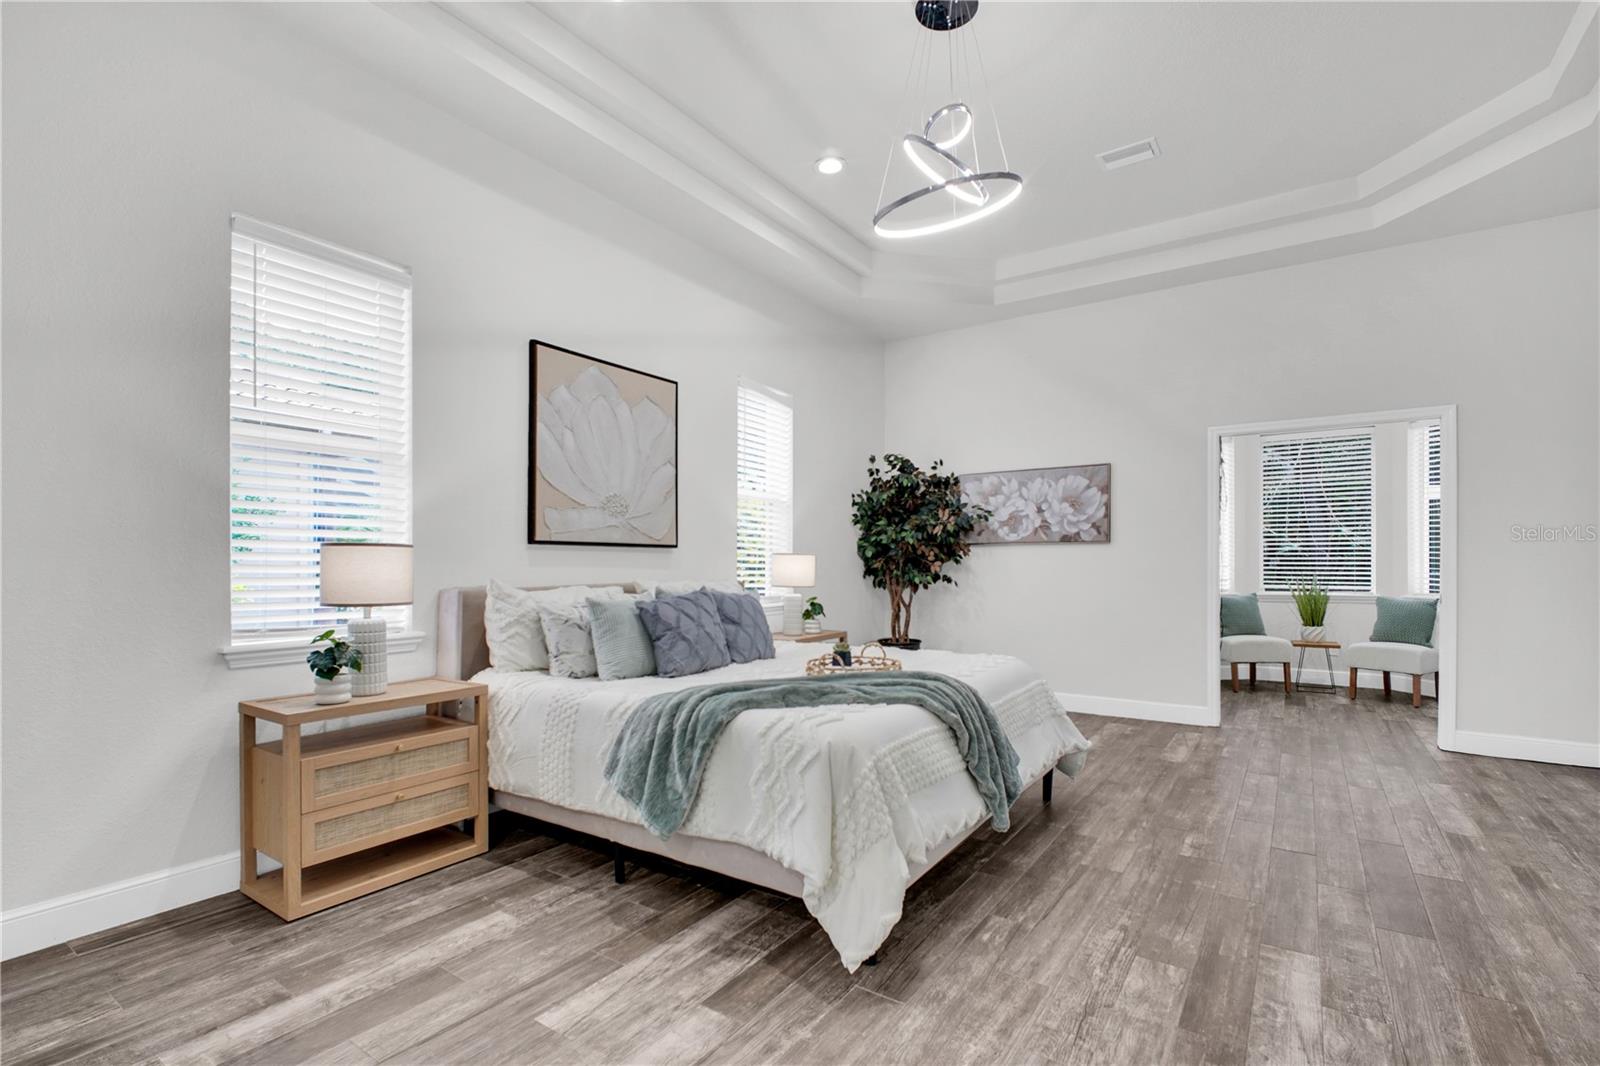
Staged bedroom with a tray ceiling, wood-look flooring, and a sitting area through the doorway.
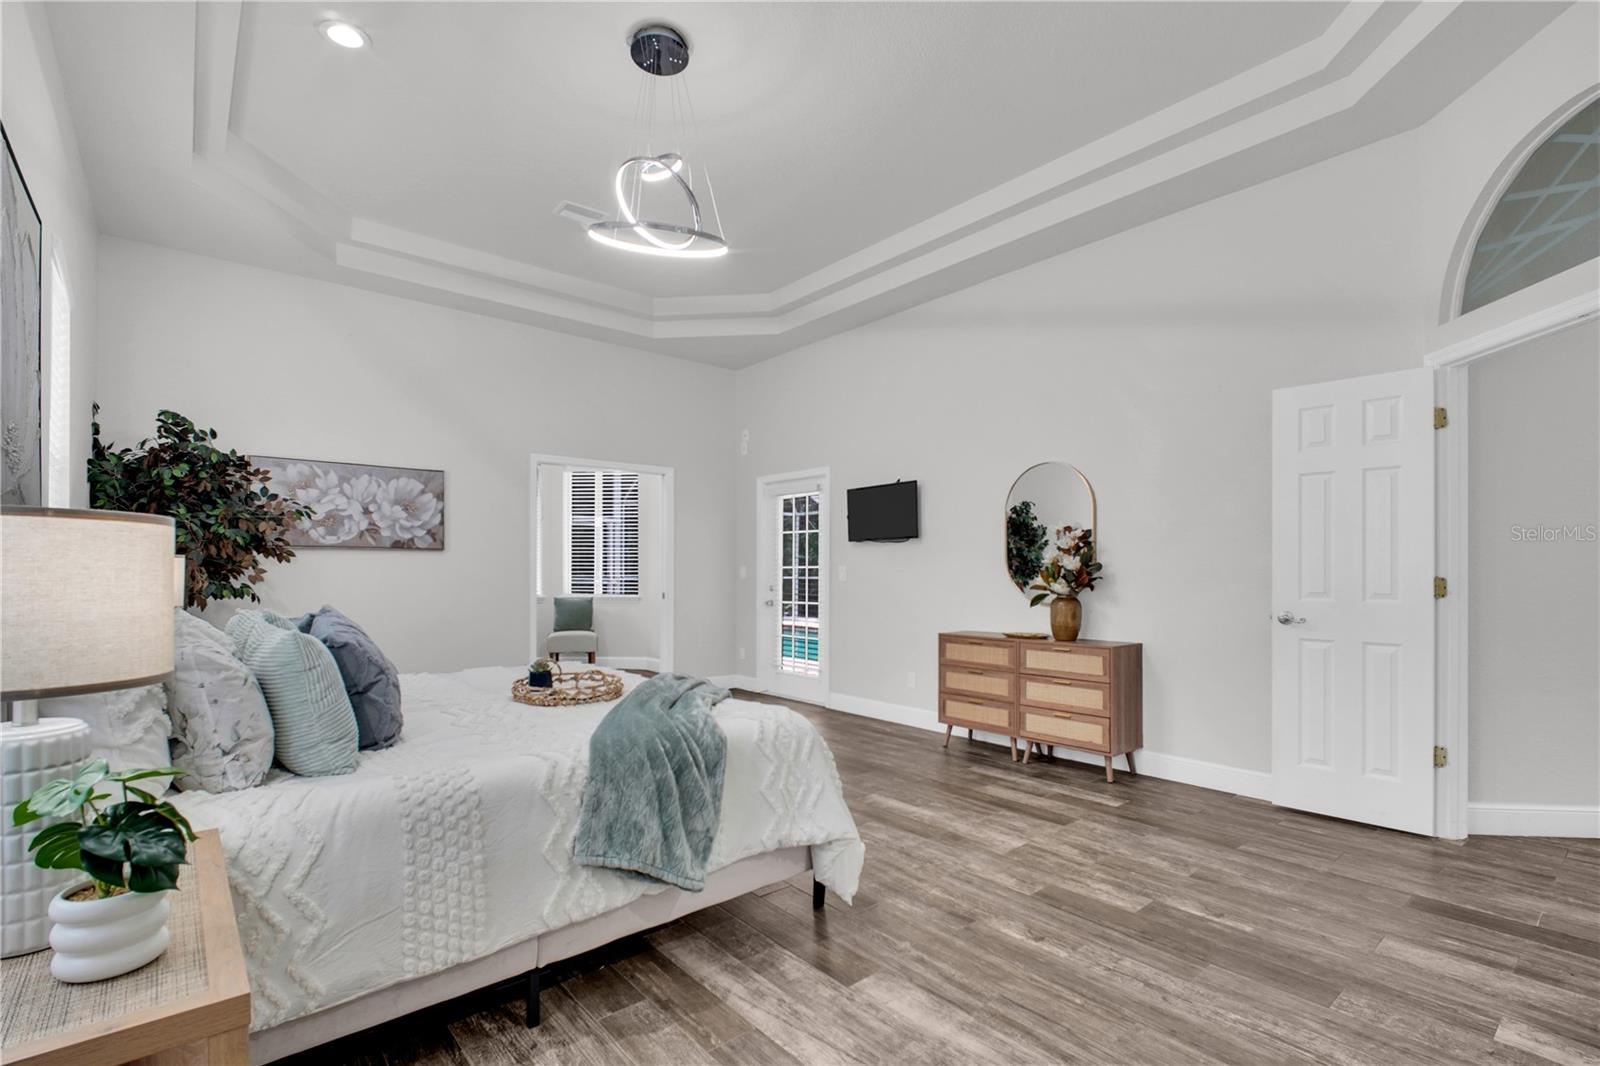
Staged bedroom with a tray ceiling, white bedding, and a pool visible through the glass door.
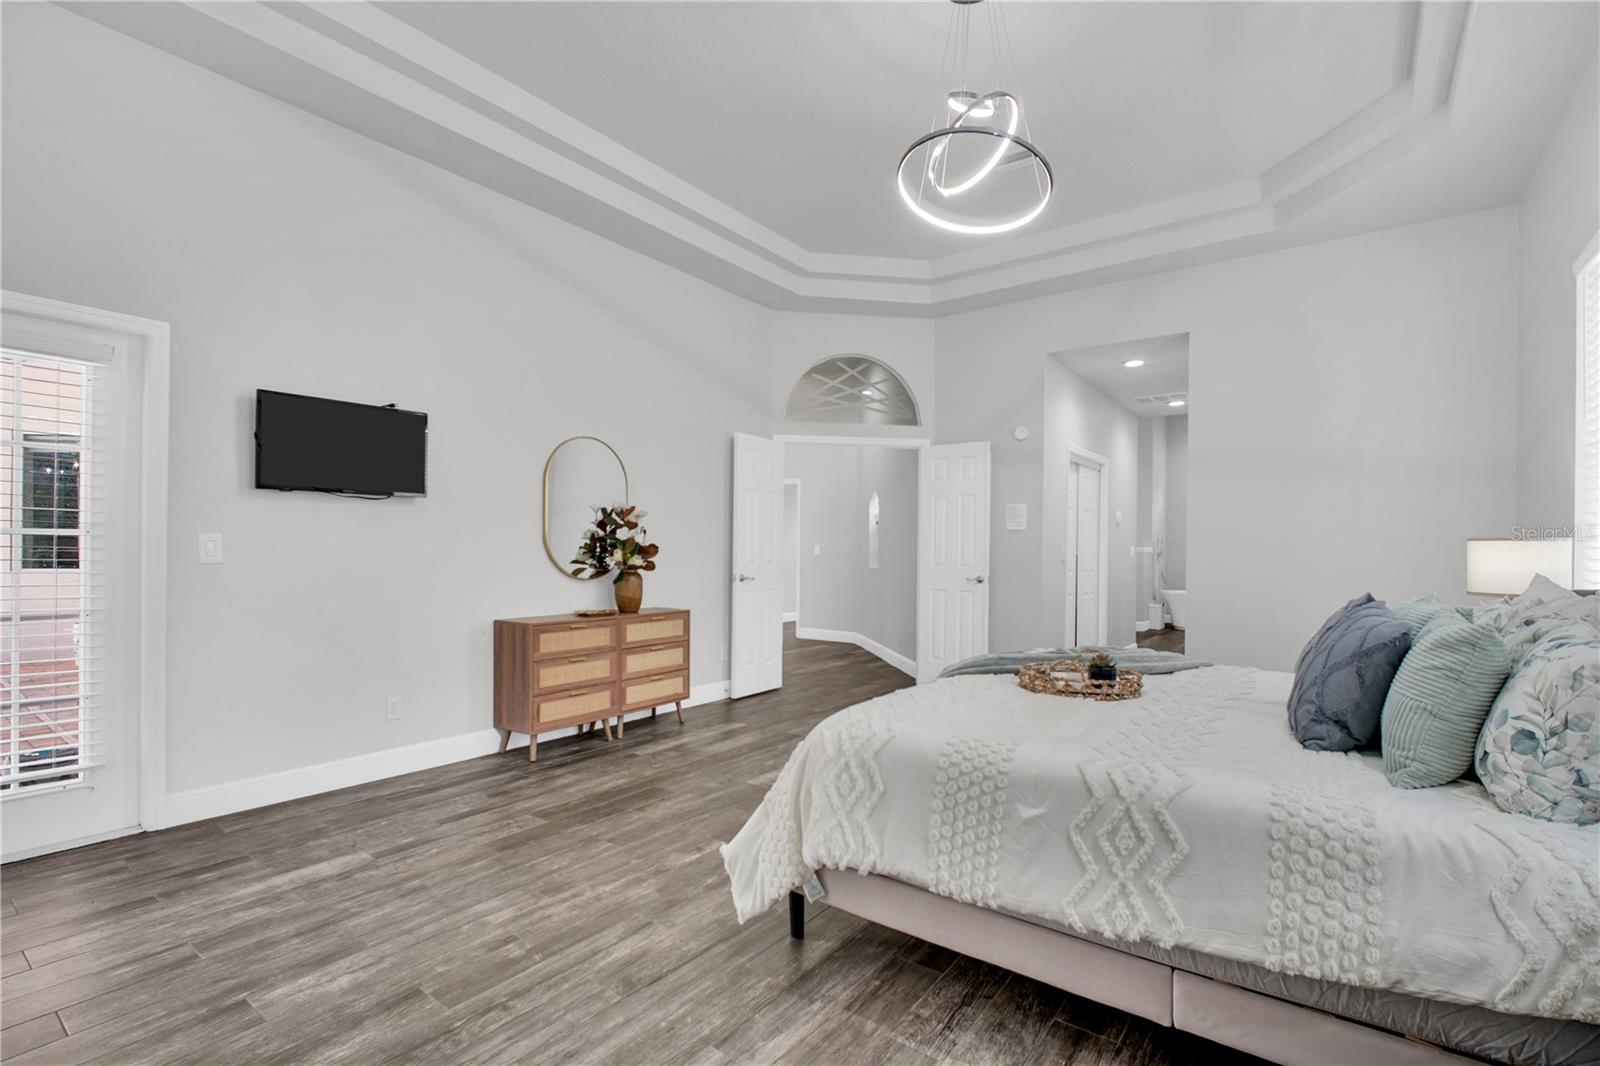
Bedroom with a tray ceiling, white bed, blue-green pillows, and gray wood-look flooring.
Furnished bedroom with a tray ceiling, large bed, paired windows, and gray wood-look tile flooring.
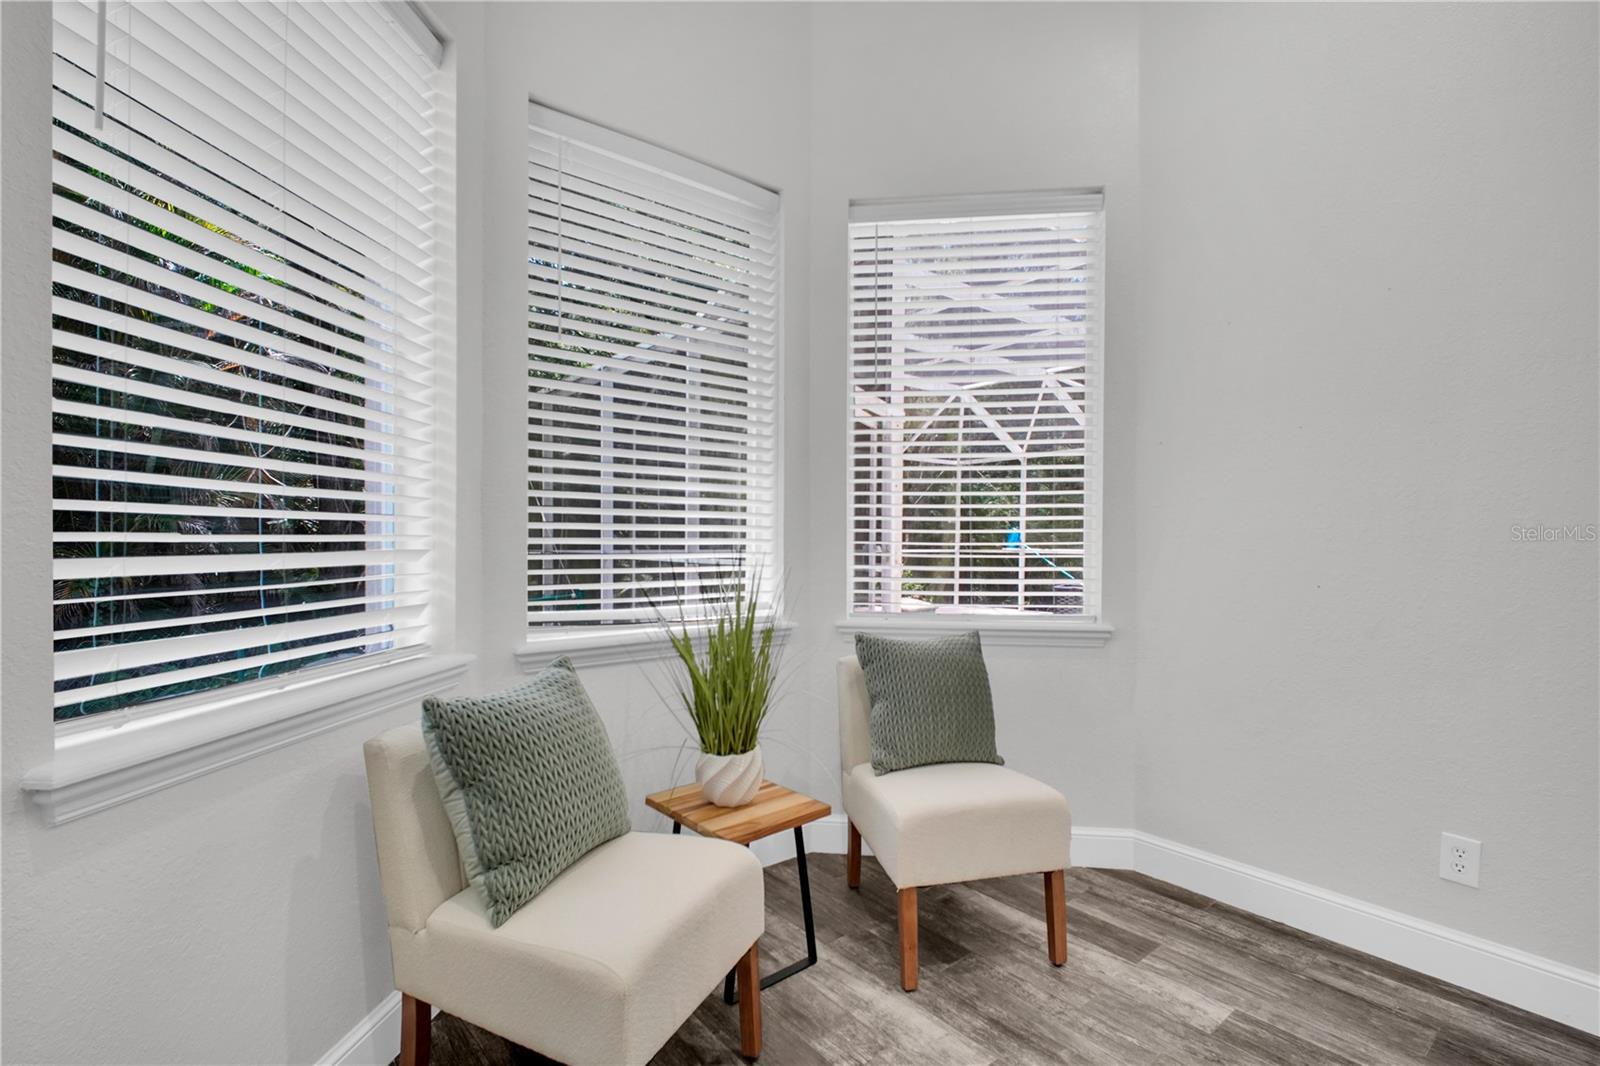
Staged sitting area with two chairs and a small table beside three windows with white blinds.
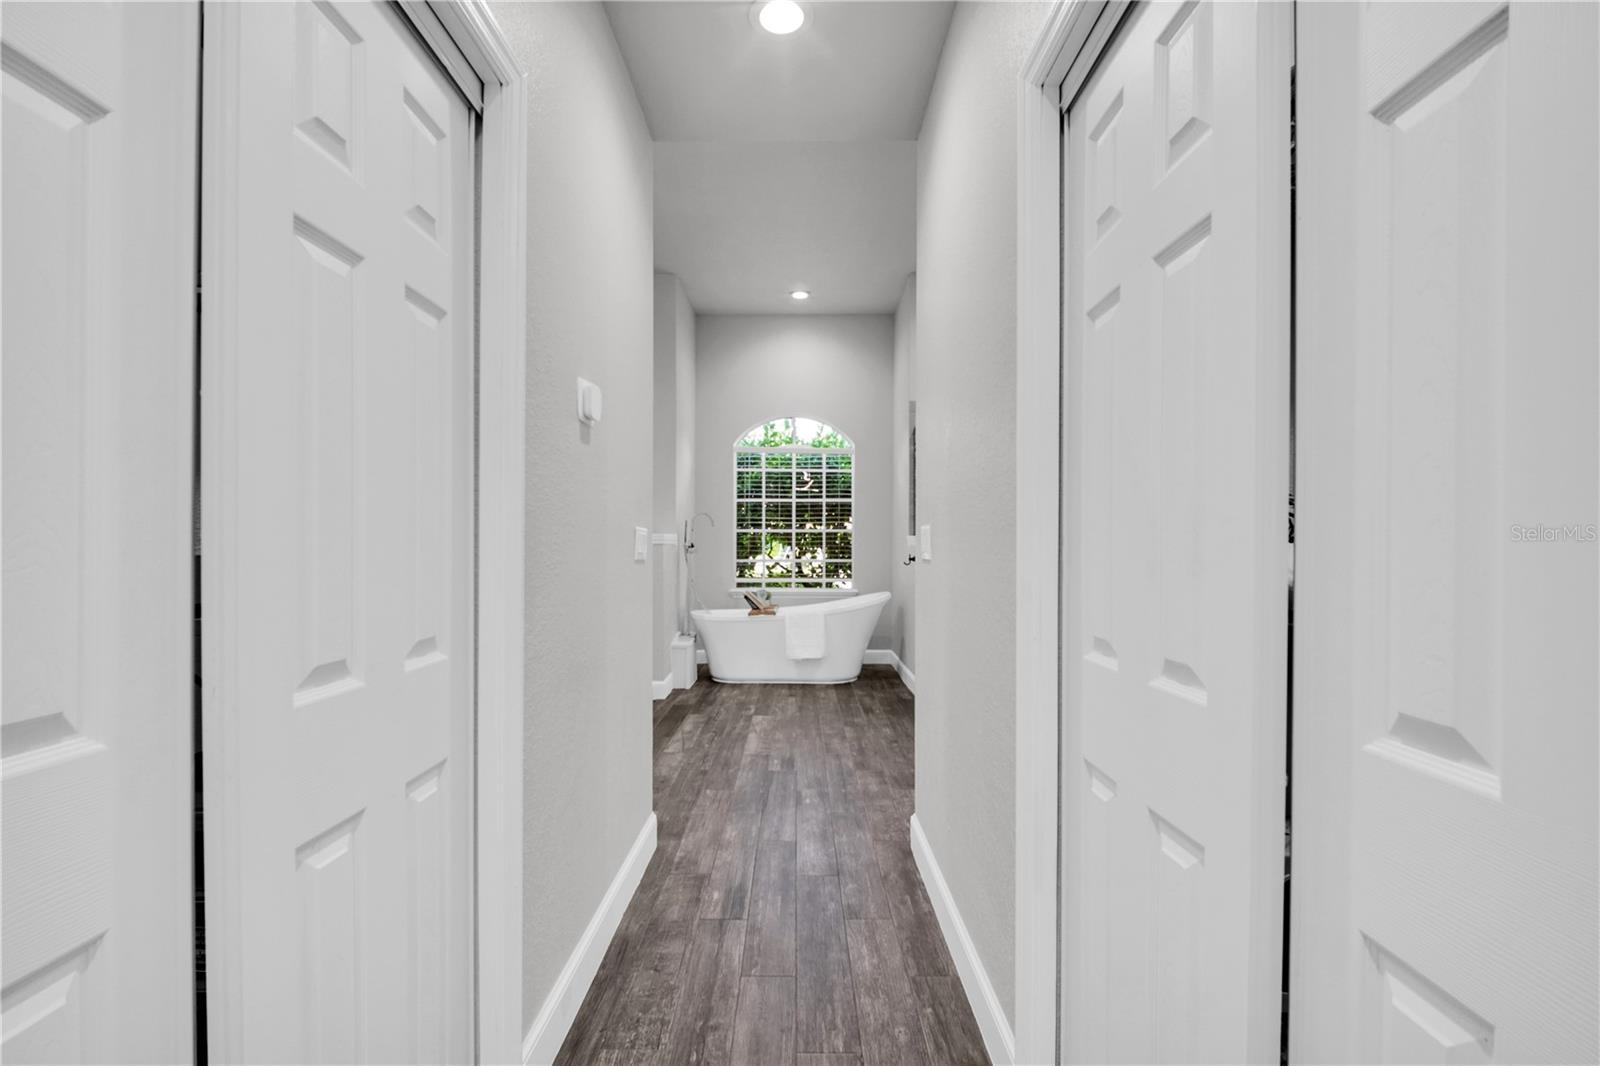
Bathroom hallway leading to a freestanding soaking tub beneath an arched shuttered window.
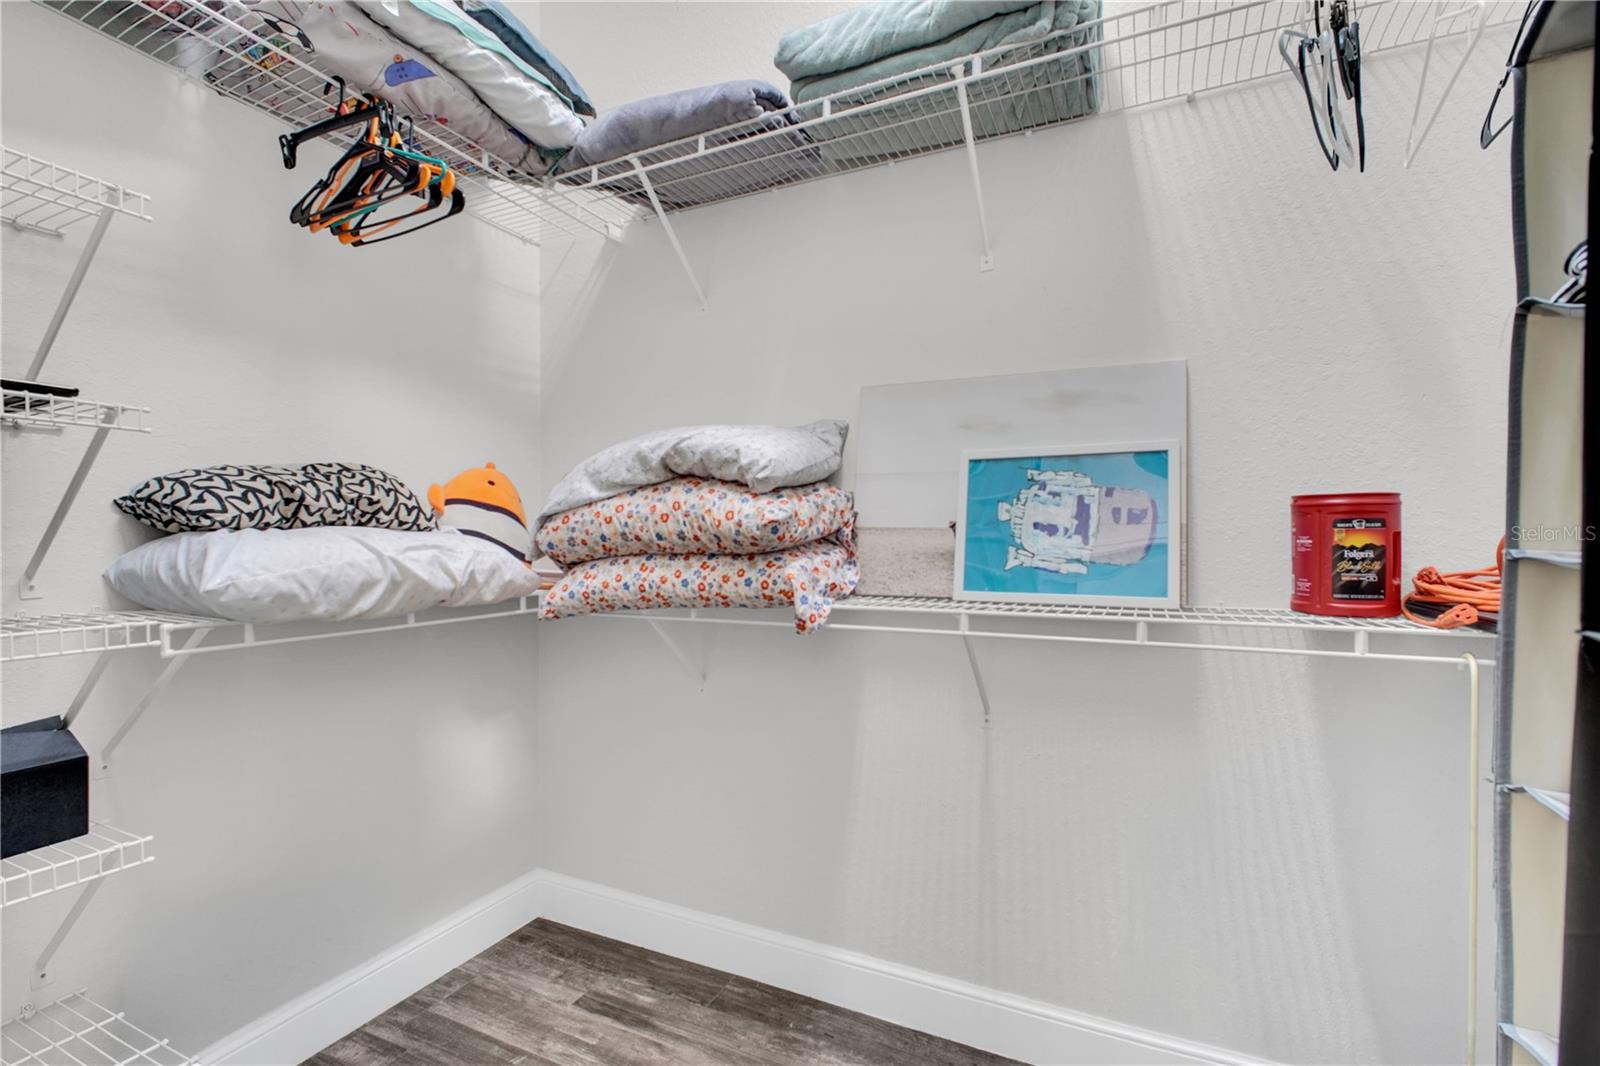
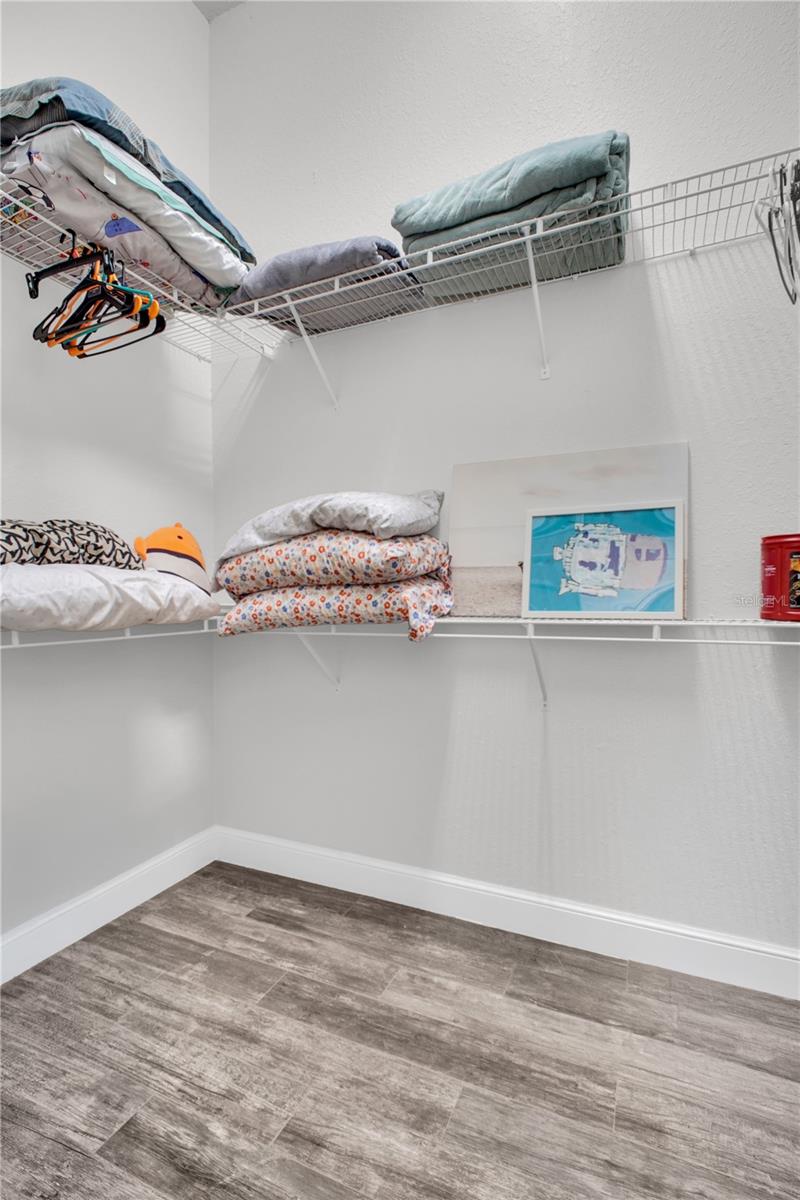
Walk-in closet with white wire shelving, folded bedding, hangers, and gray wood-look flooring.
Walk-in closet with wire shelving, folded linens, hangers, and wood-look tile flooring.
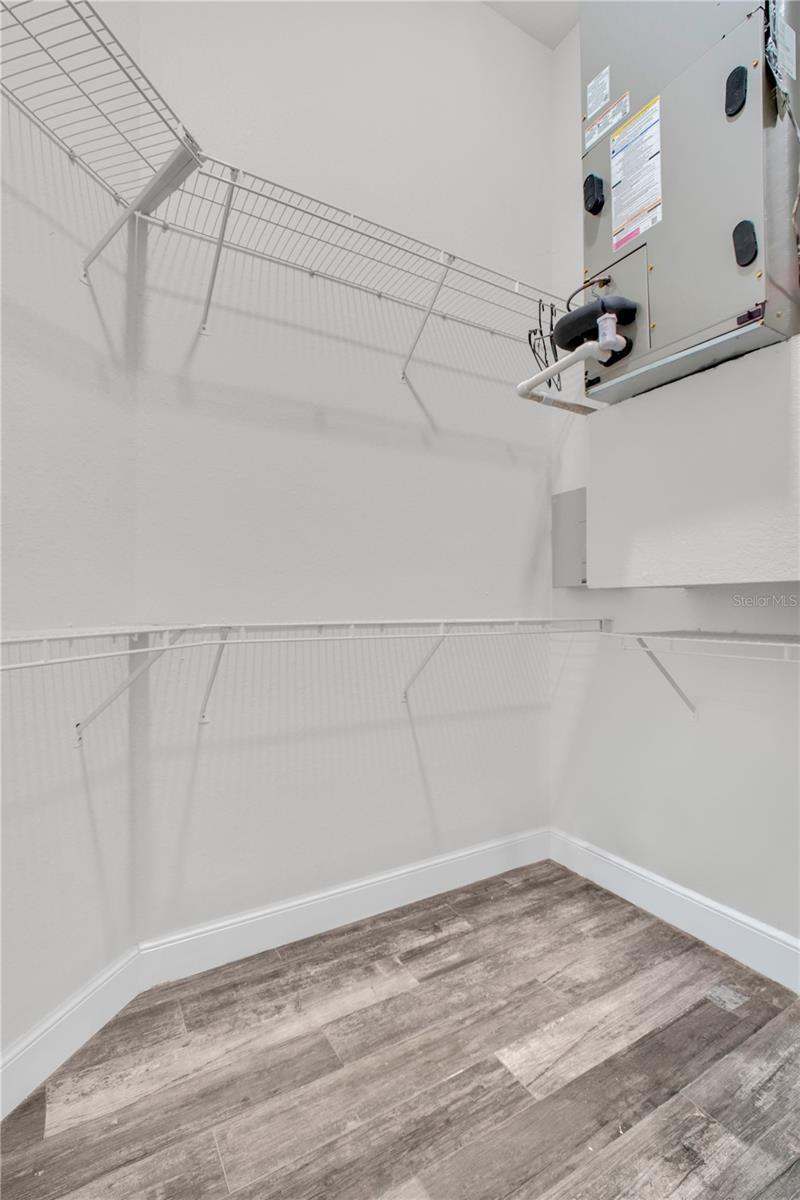
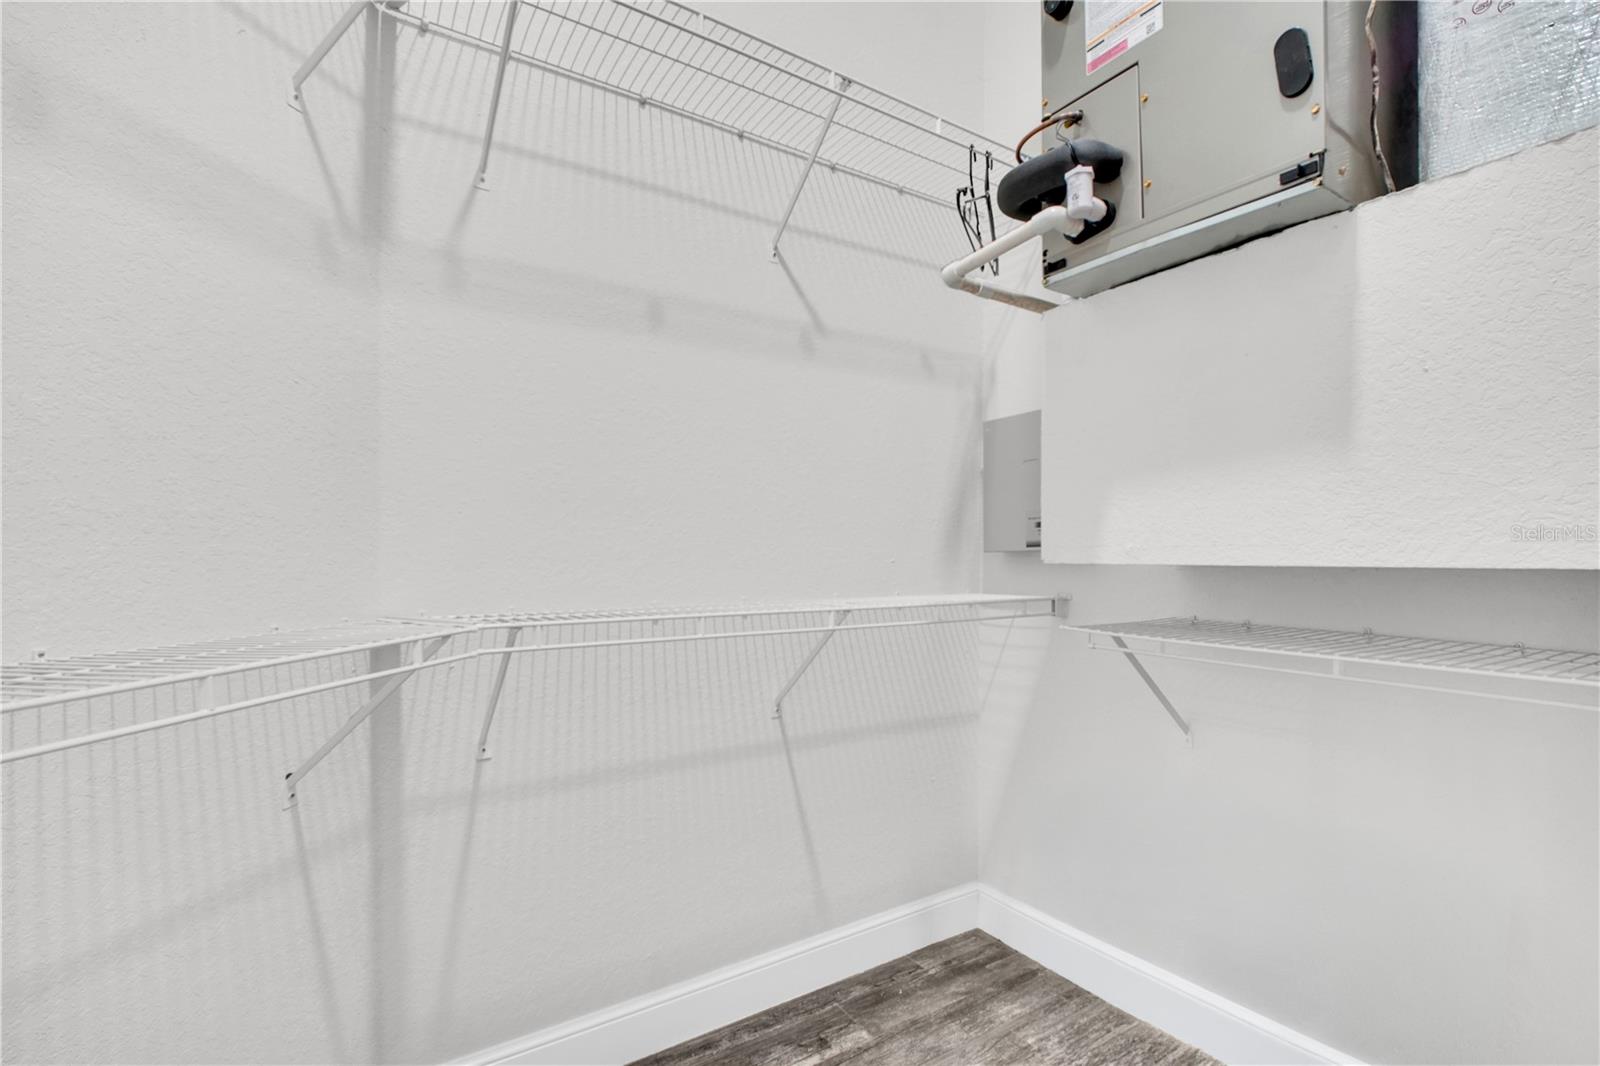
Walk-in closet with white wire shelving, gray wood-look flooring, and an HVAC air handler.
Walk-in closet with white wire shelving, wood-look flooring, and ceiling-mounted HVAC equipment.
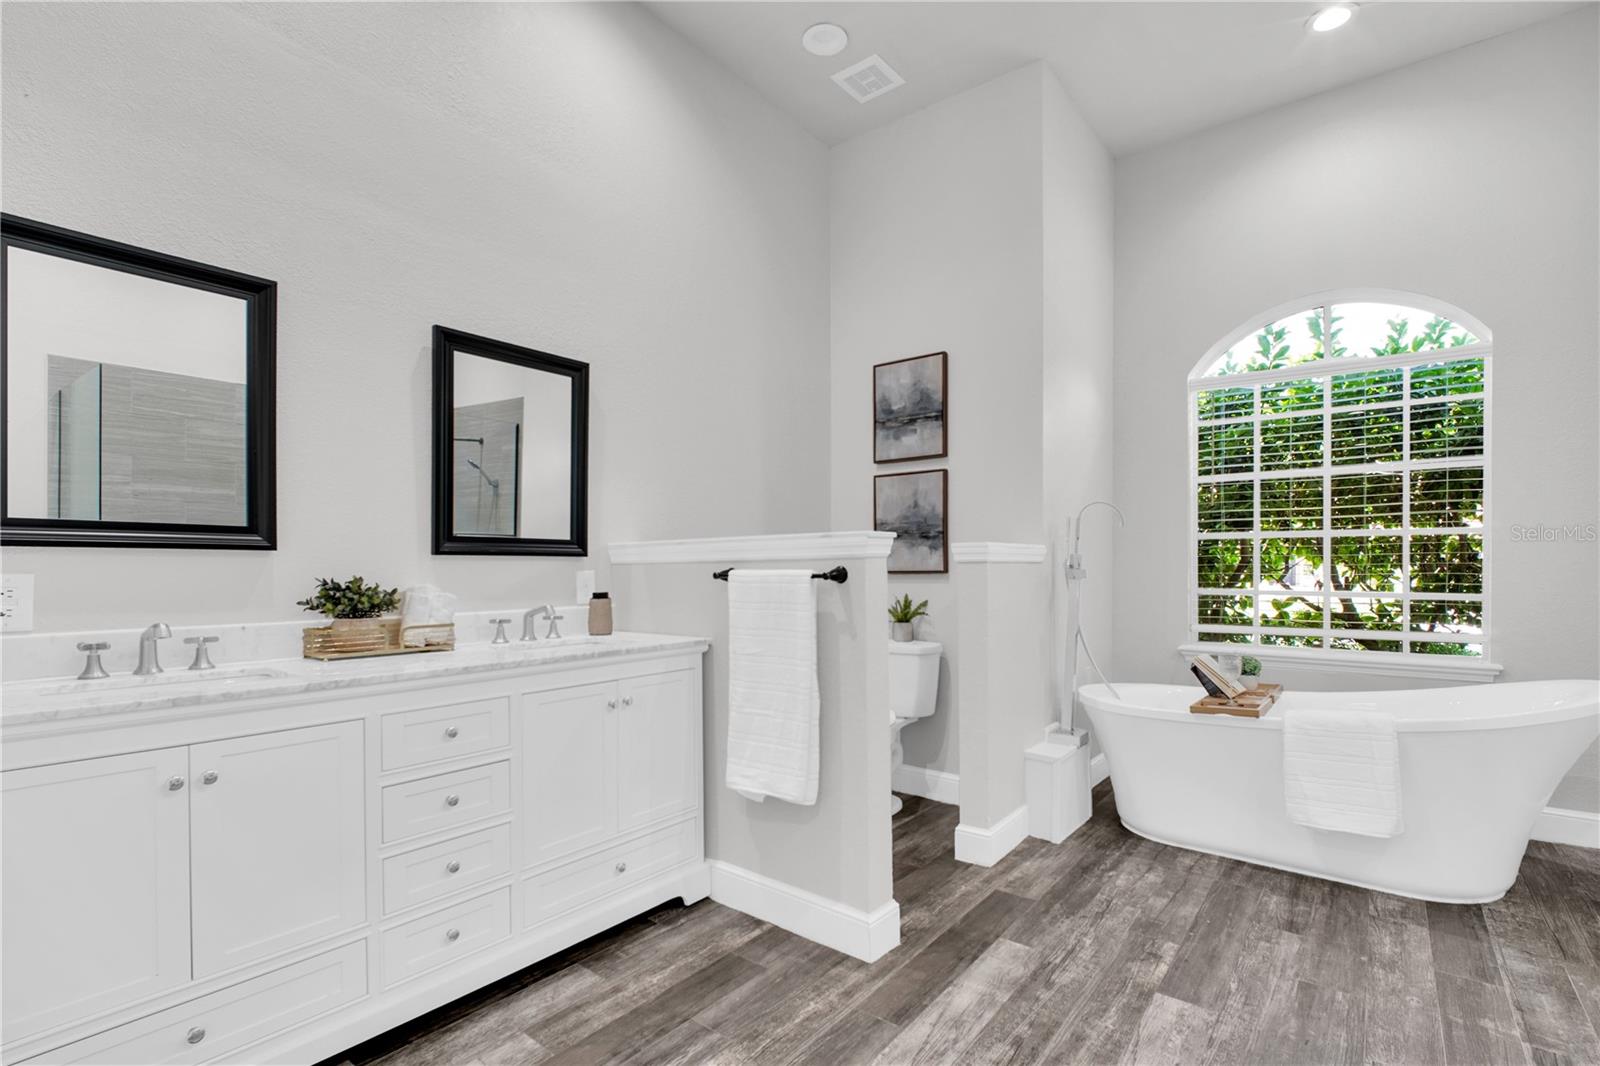
Bright bathroom with a white double vanity, freestanding soaking tub, and arched shuttered window.
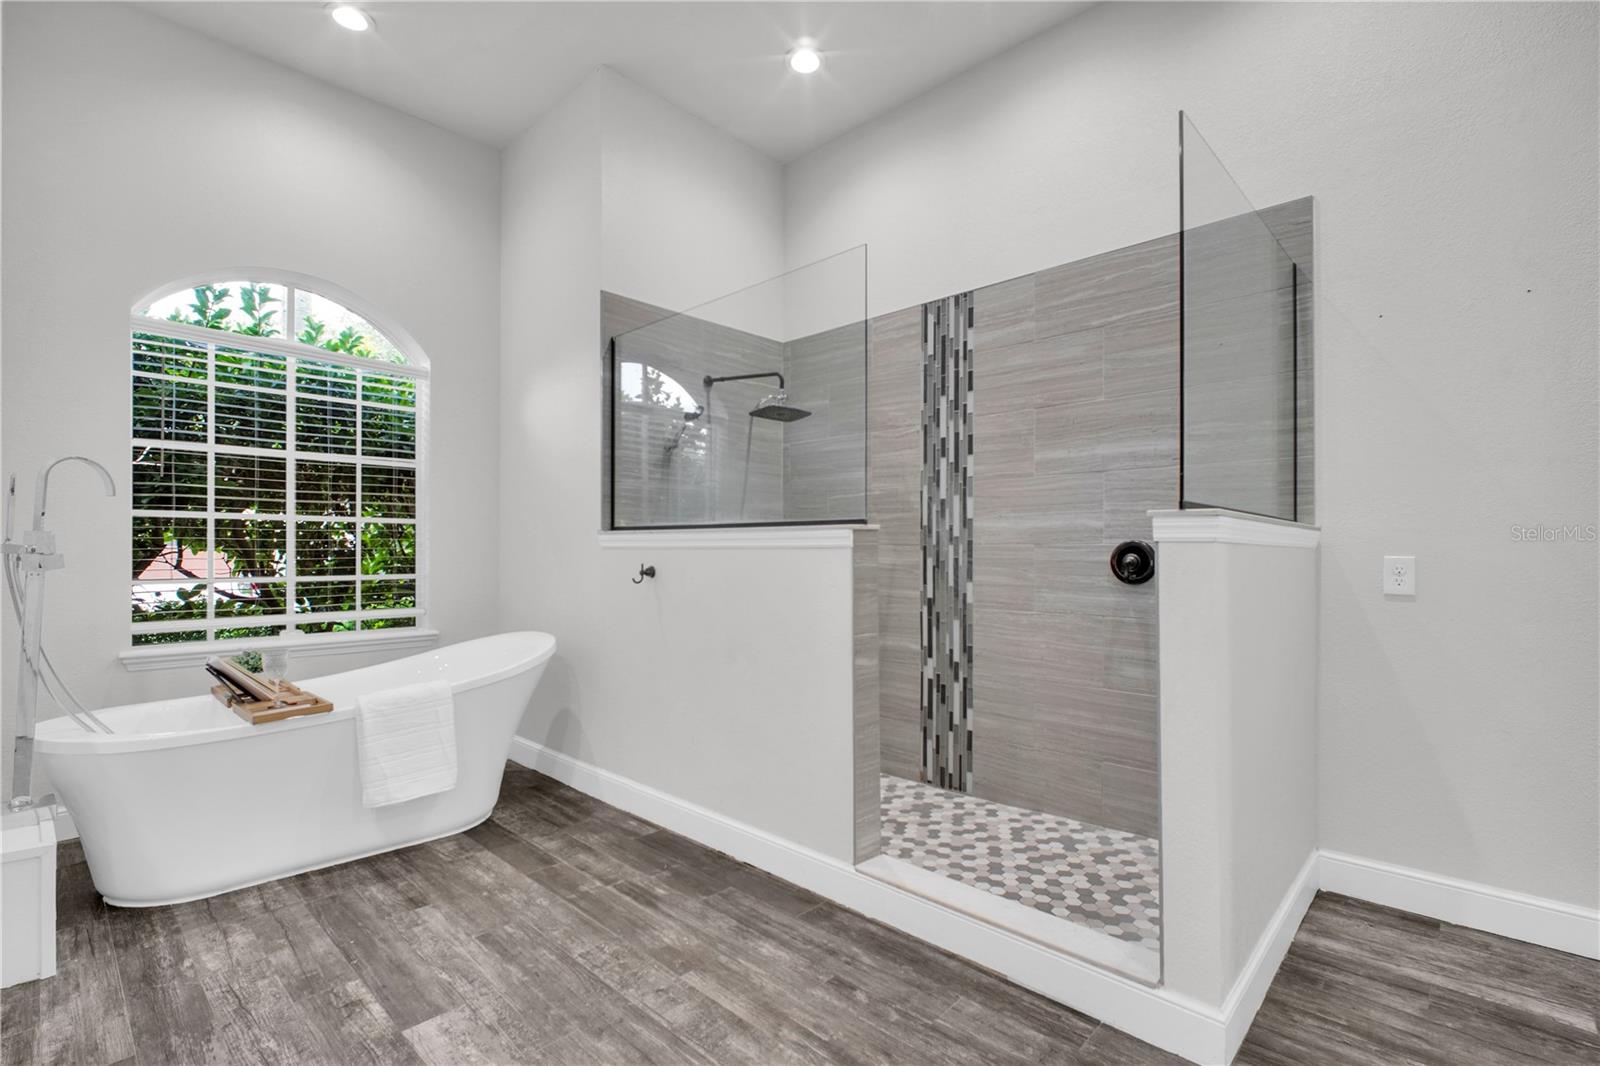
Bathroom with a freestanding soaking tub beneath an arched window and a glass-enclosed tiled shower.
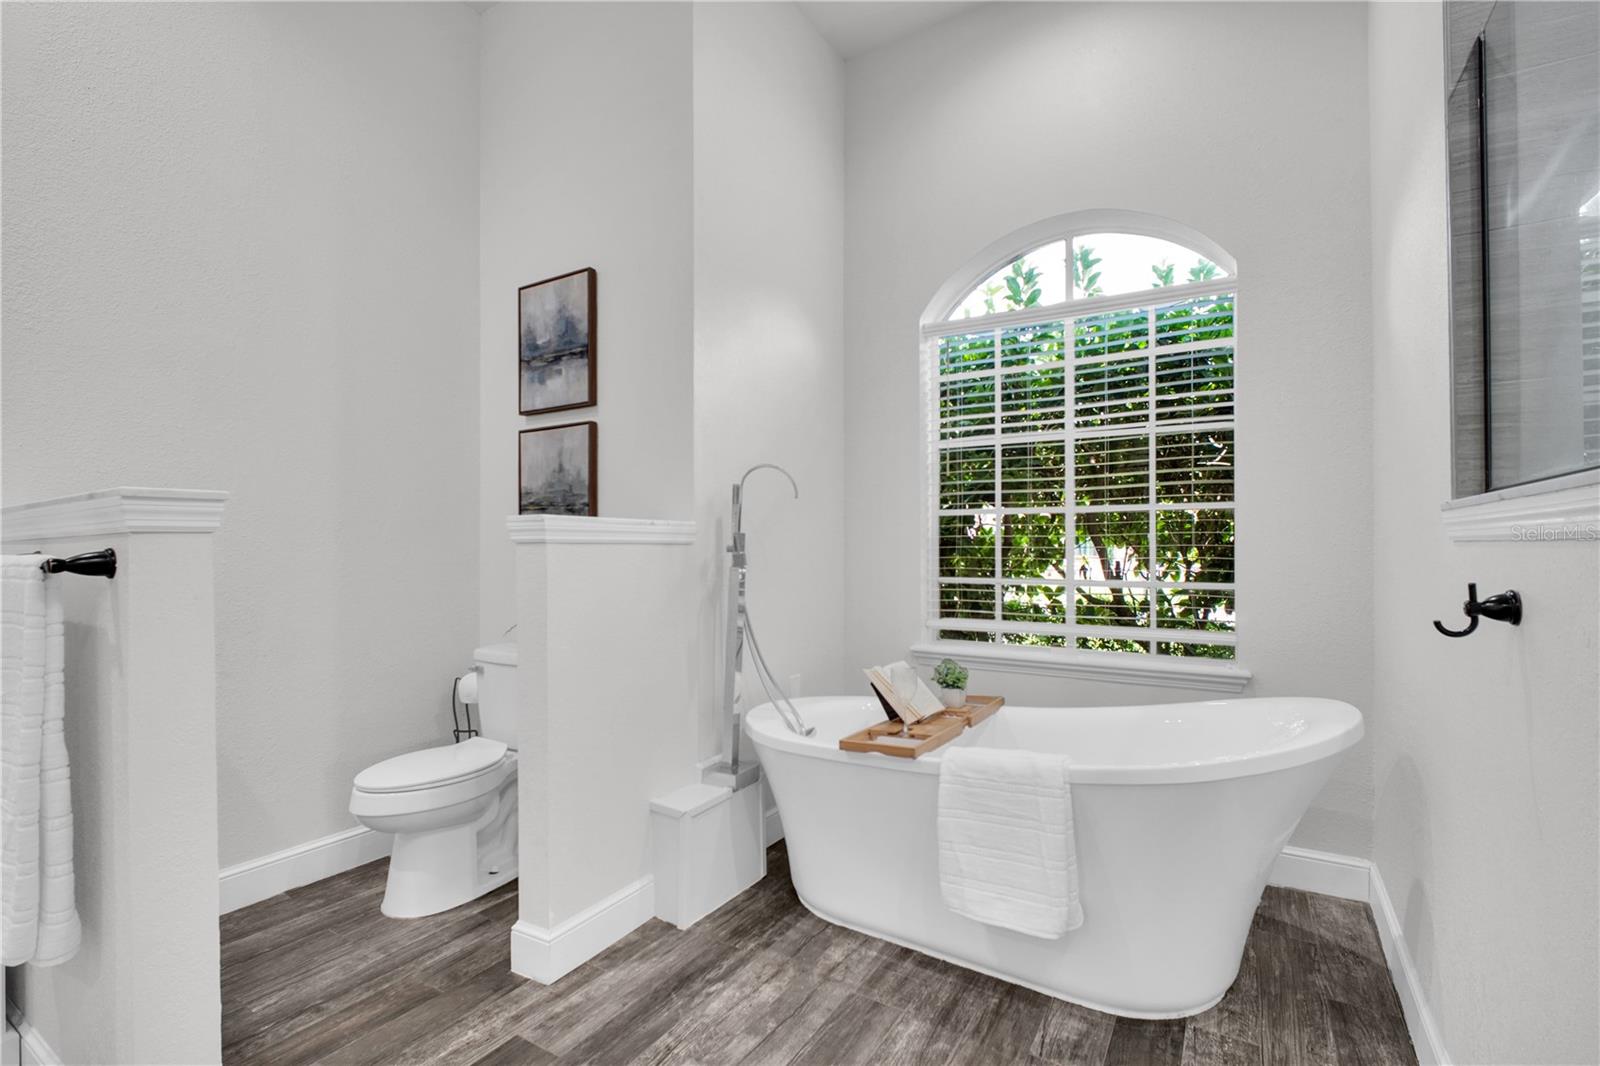
Primary bathroom with a freestanding soaking tub beneath an arched window and a toilet behind a partition.
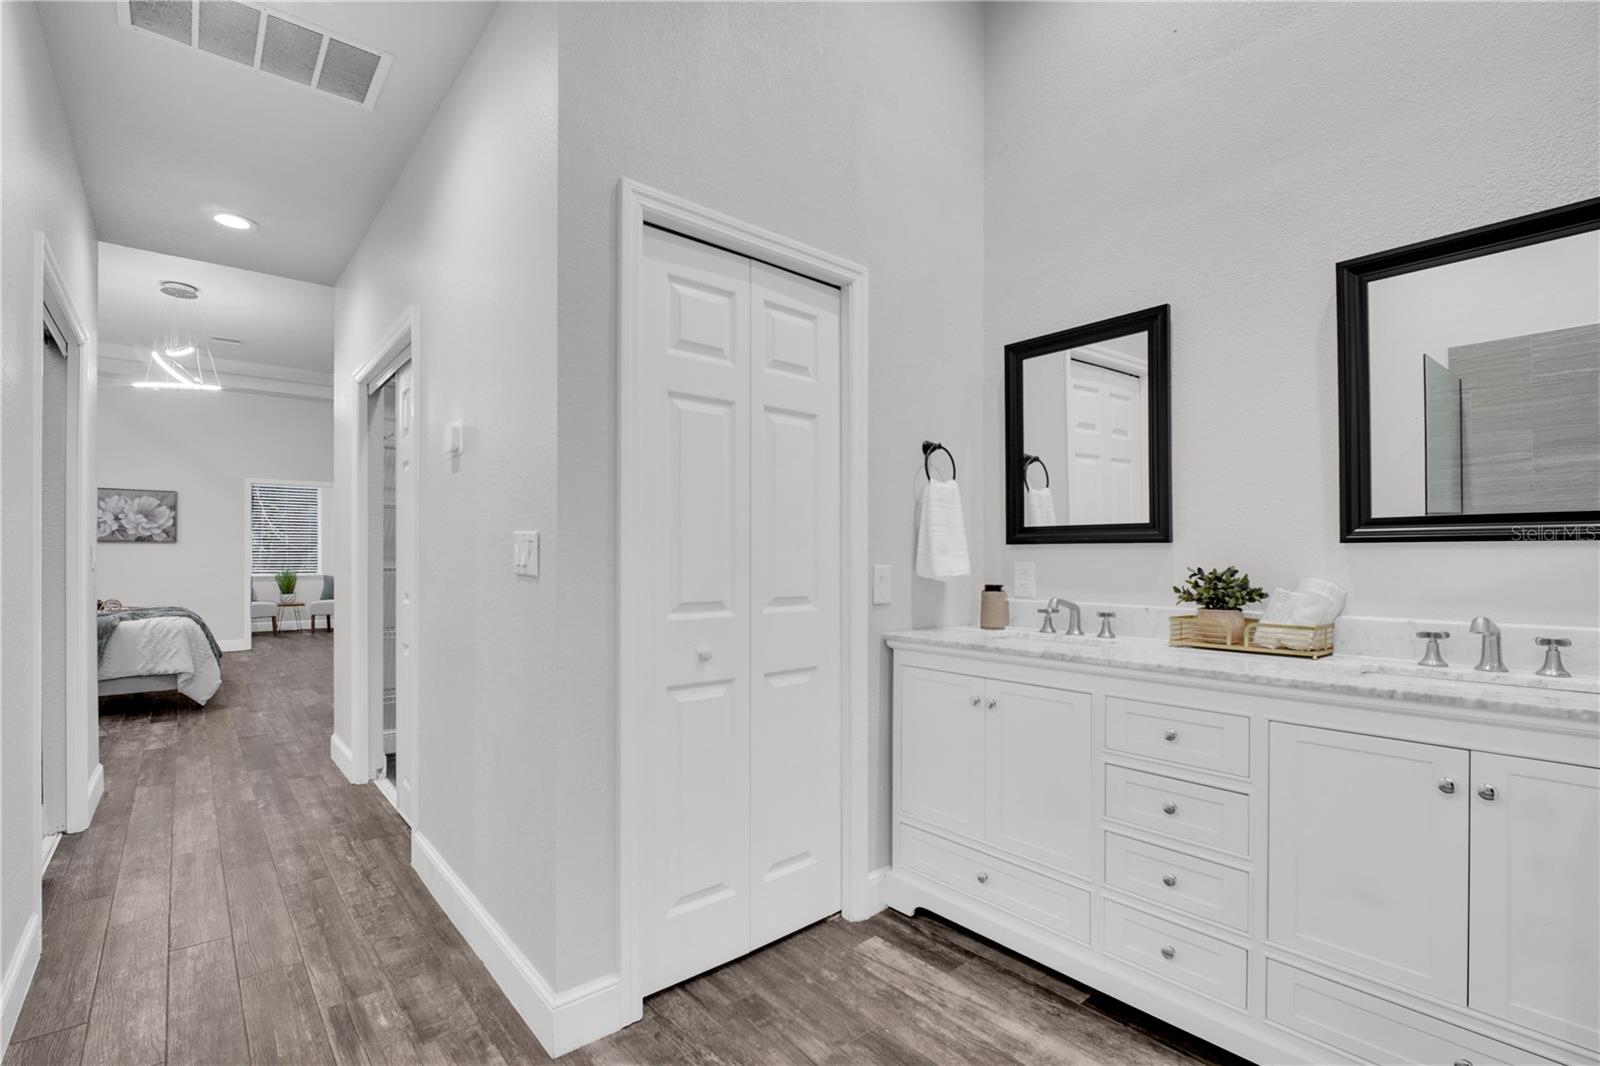
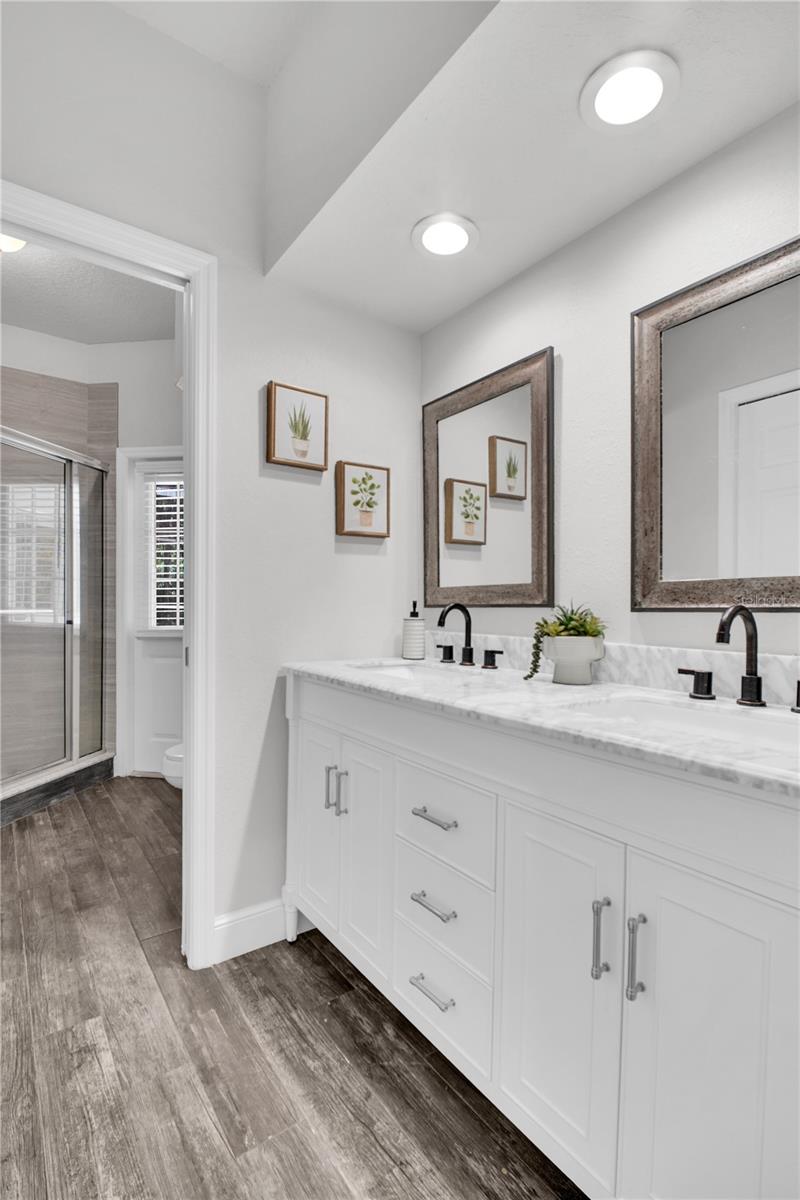
Bathroom with a white double vanity and black-framed mirrors beside a hallway to a bedroom.
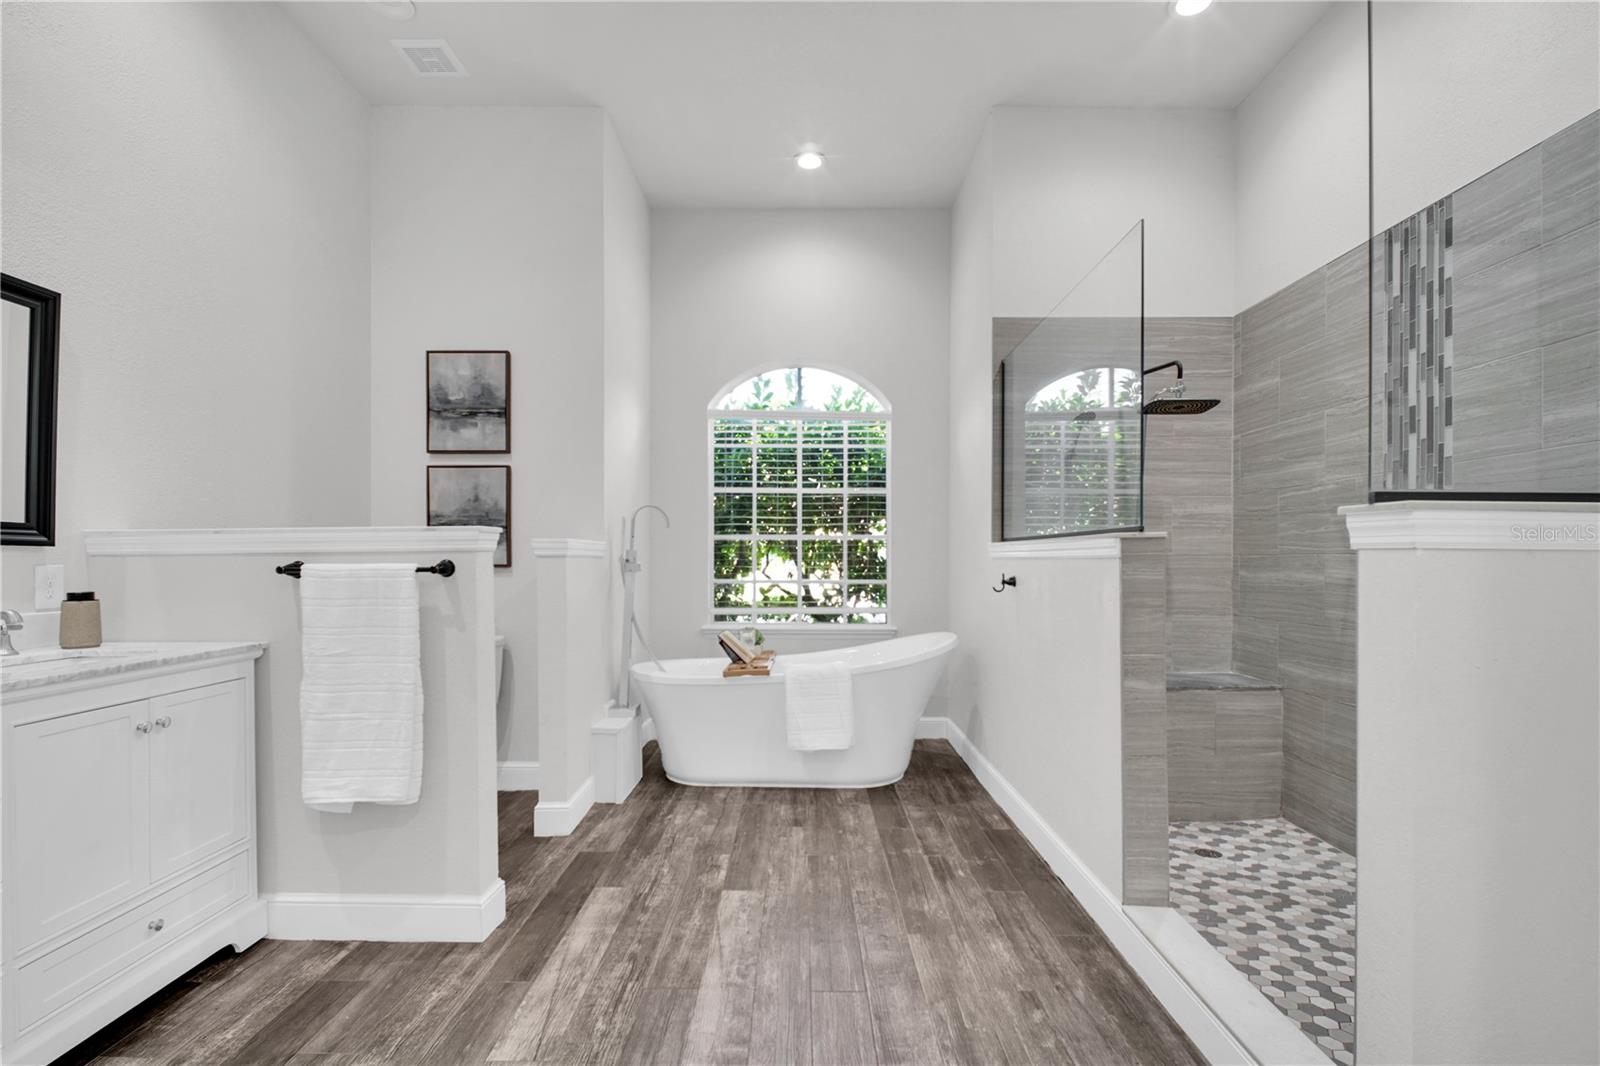
Primary bathroom with a freestanding tub beneath an arched window and a gray-tiled glass shower.
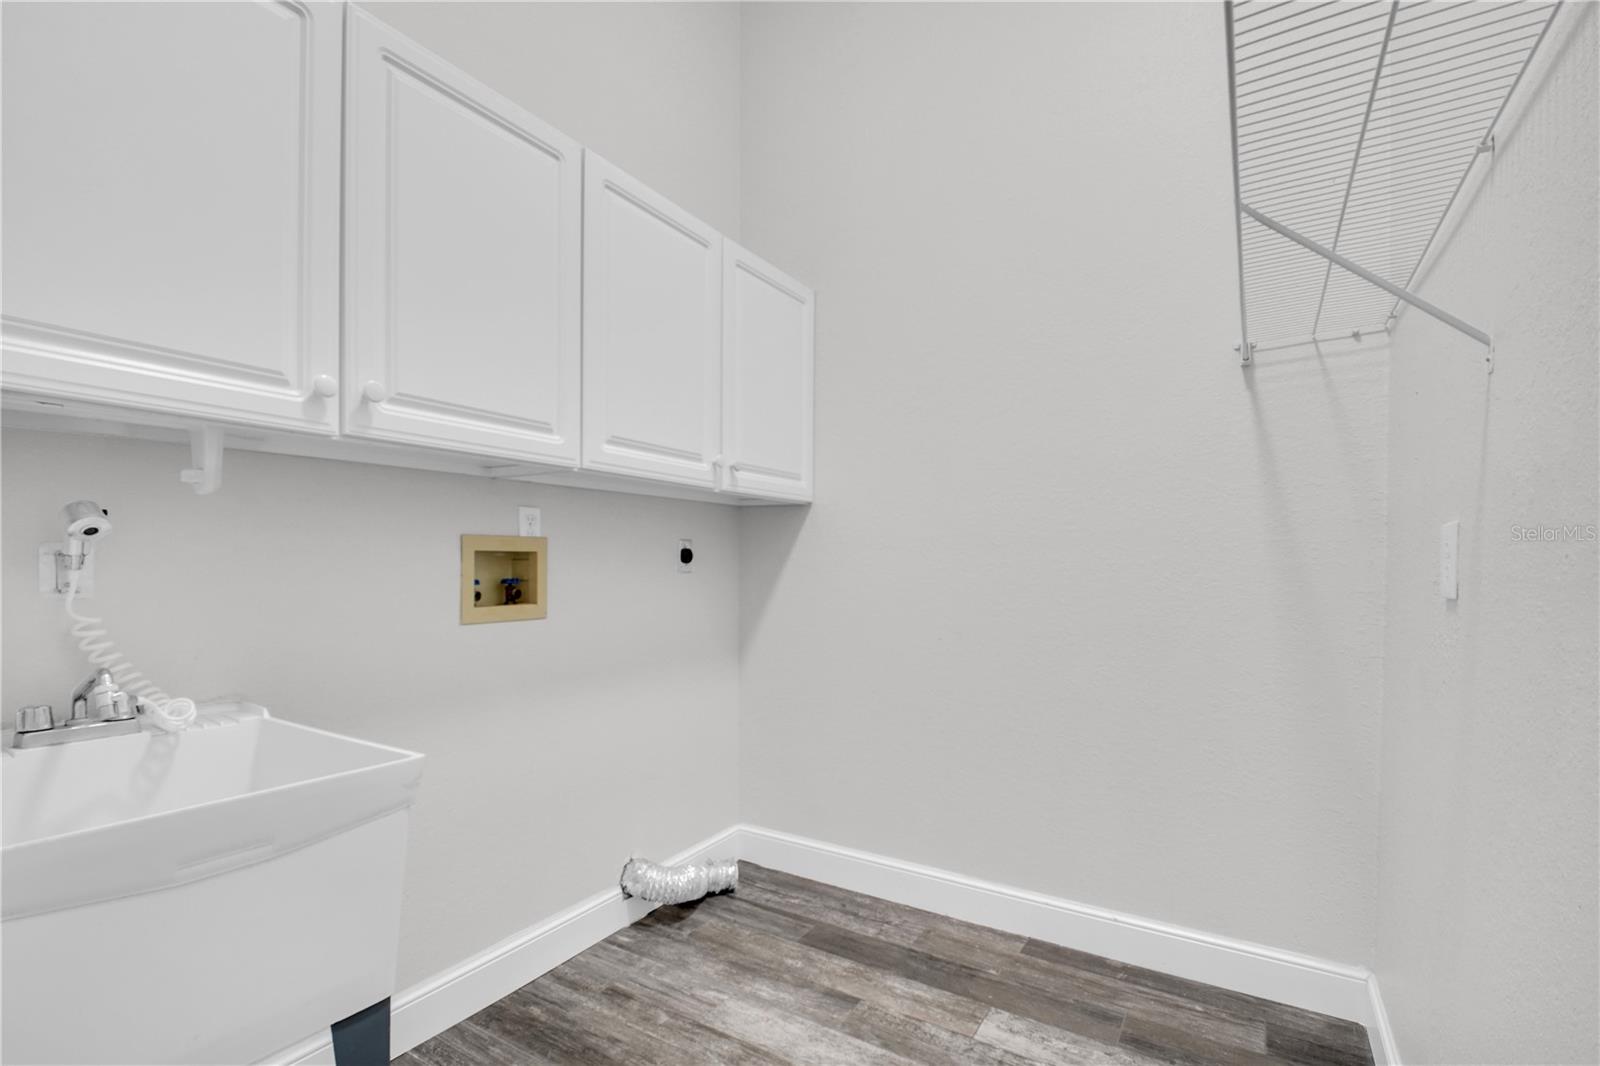
Laundry room with white utility sink, upper cabinets, and wall-mounted drying rack.
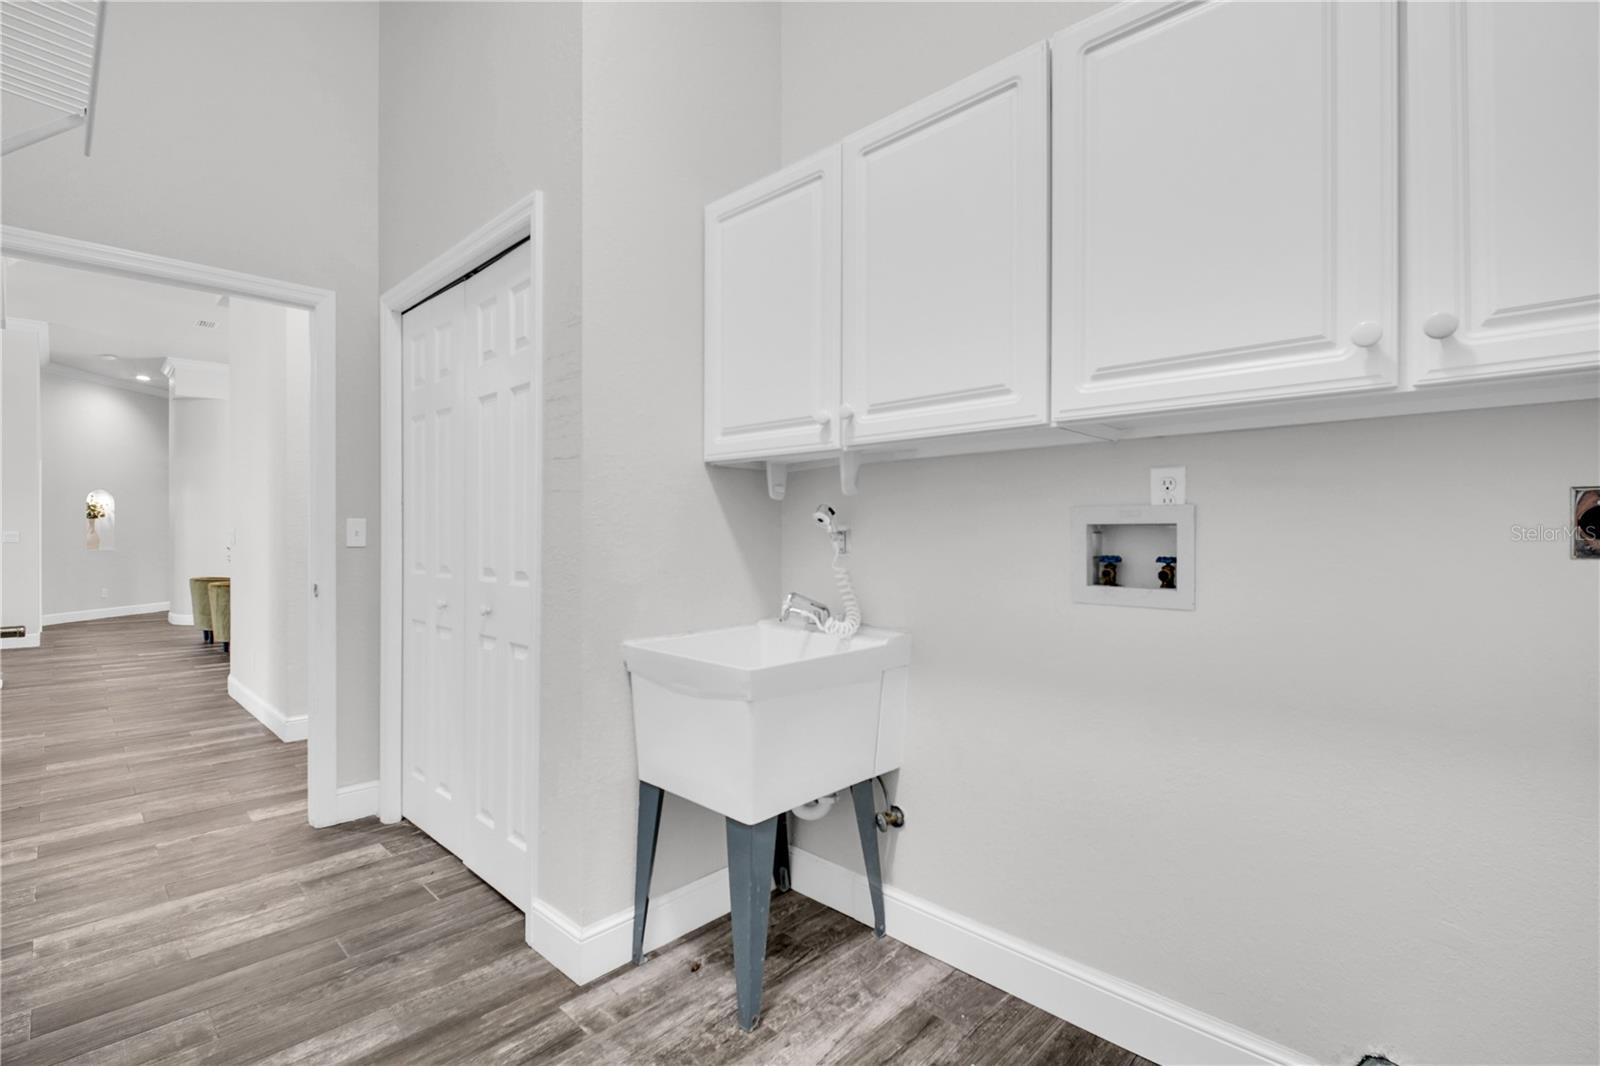
Laundry room with a deep utility sink, white cabinets, washer hookup, and gray tile flooring.
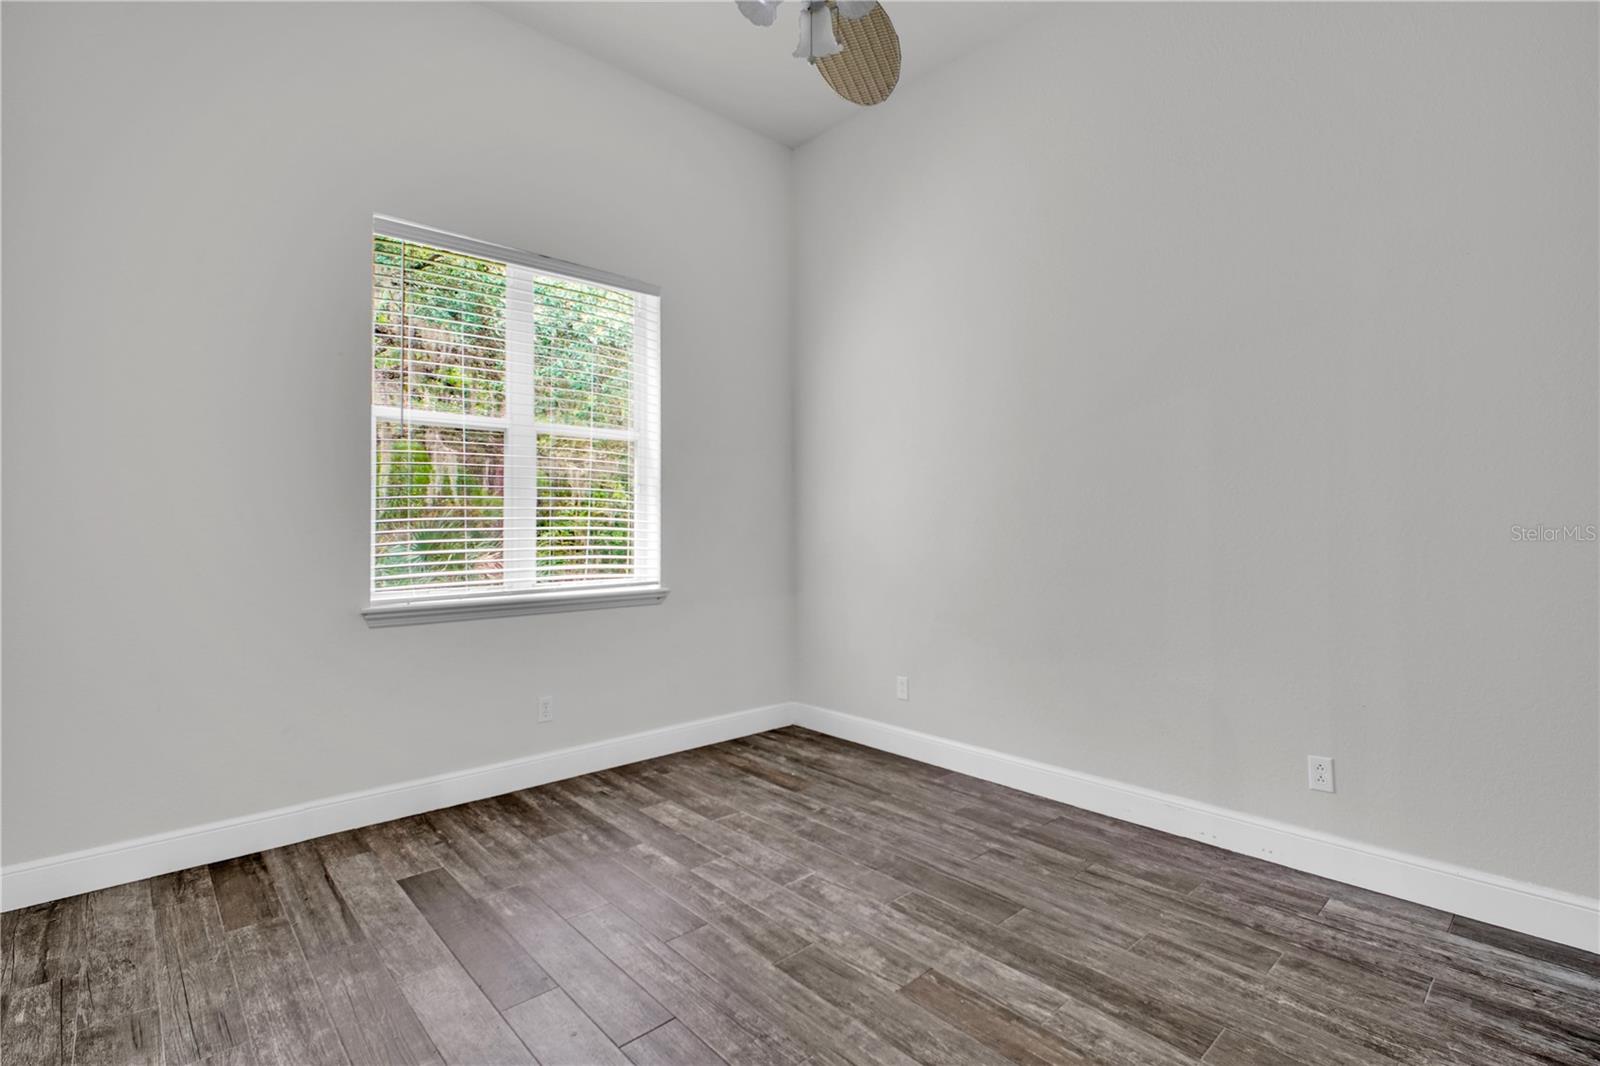
Vacant room with gray plank flooring, white walls, and a window overlooking greenery.
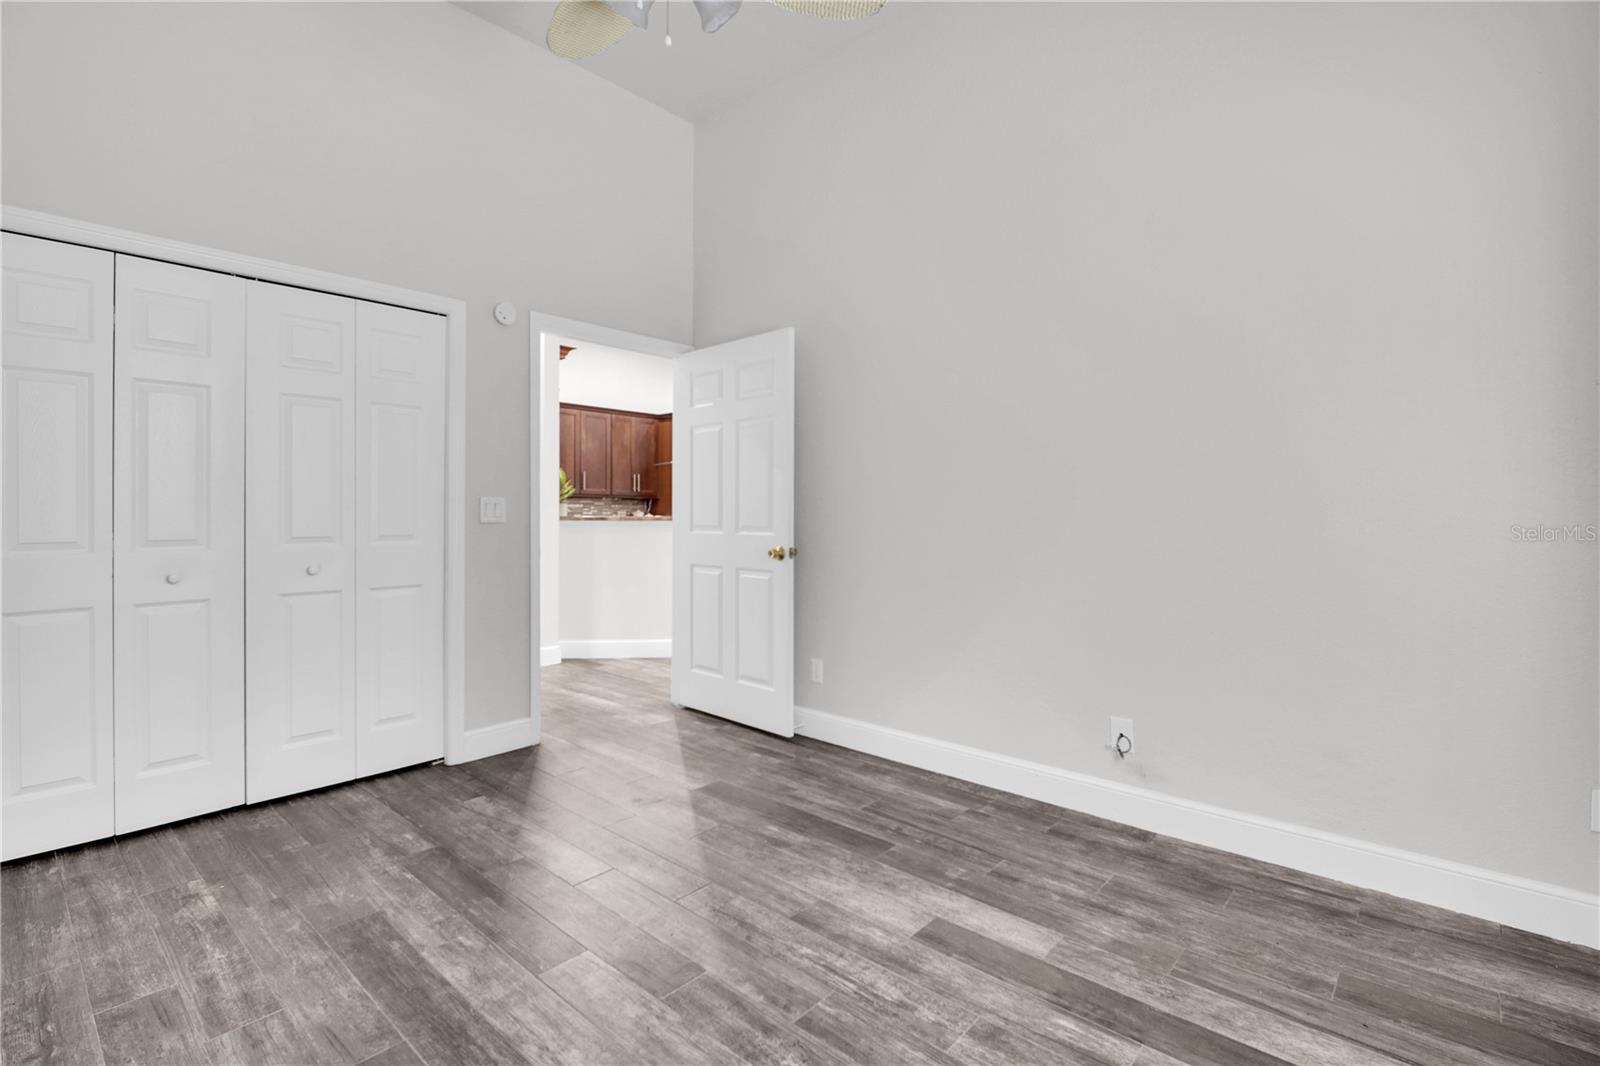
Empty bedroom with gray tile flooring, double closets, and an open doorway to the kitchen.
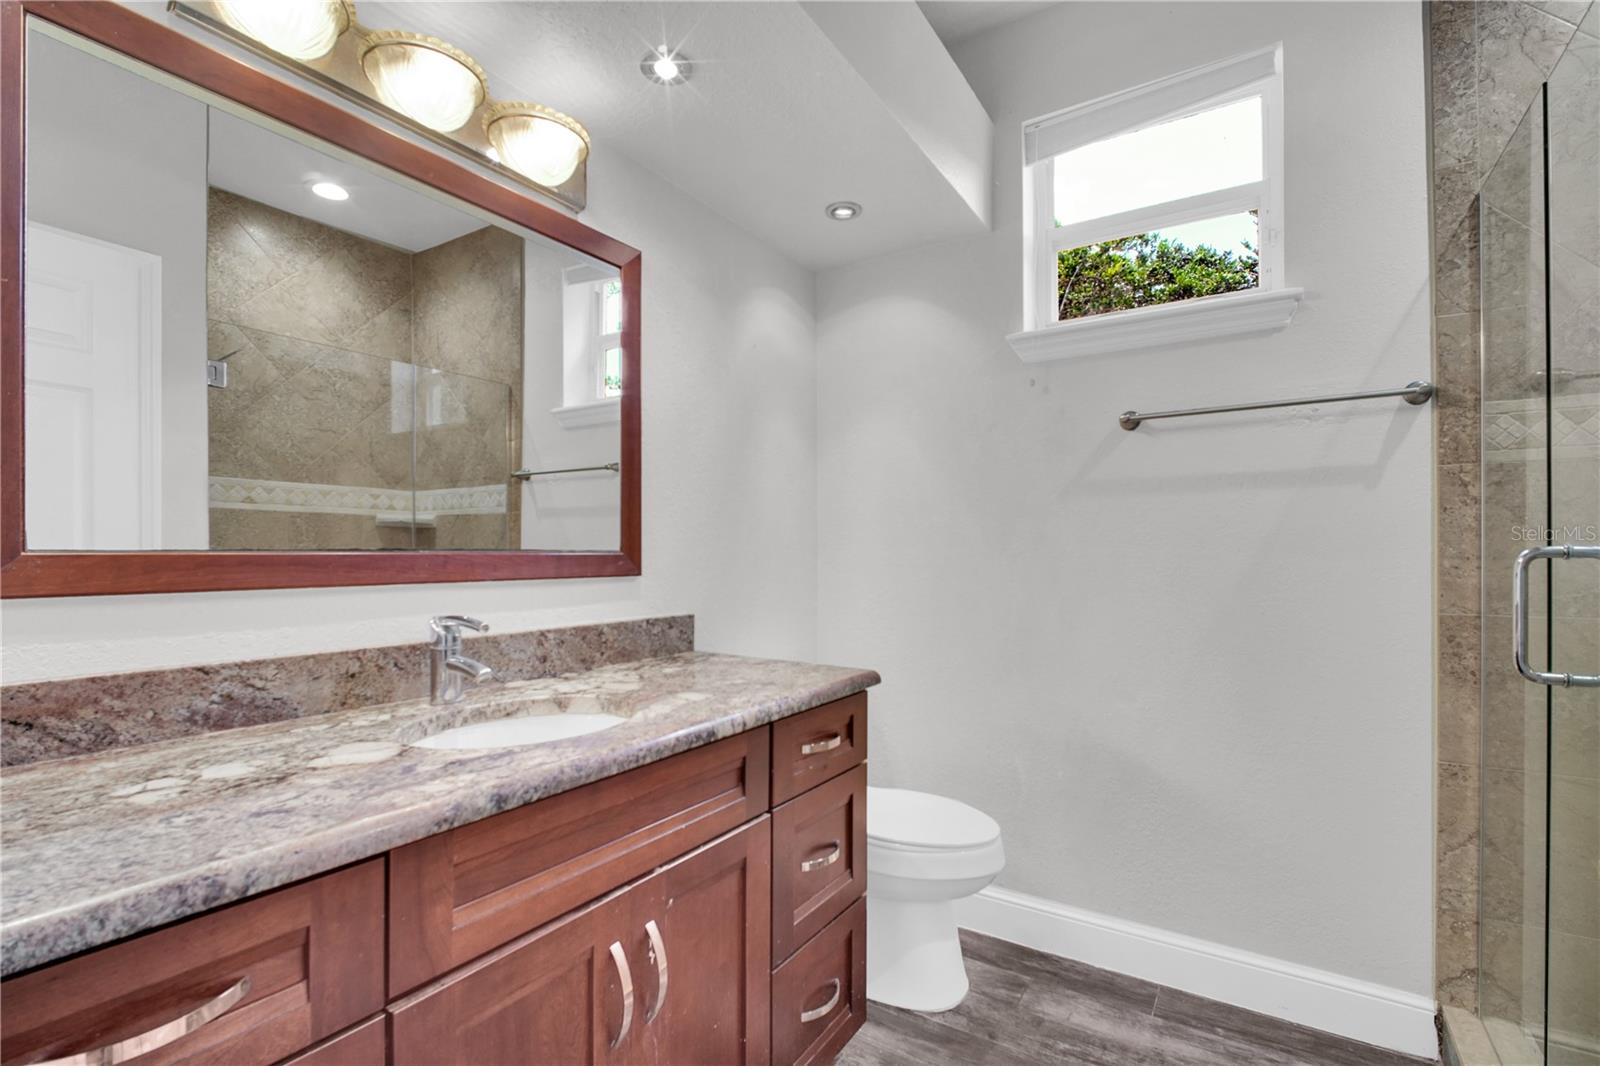
Bathroom with a dark wood vanity, stone countertop, large mirror, and glass-enclosed tiled shower.
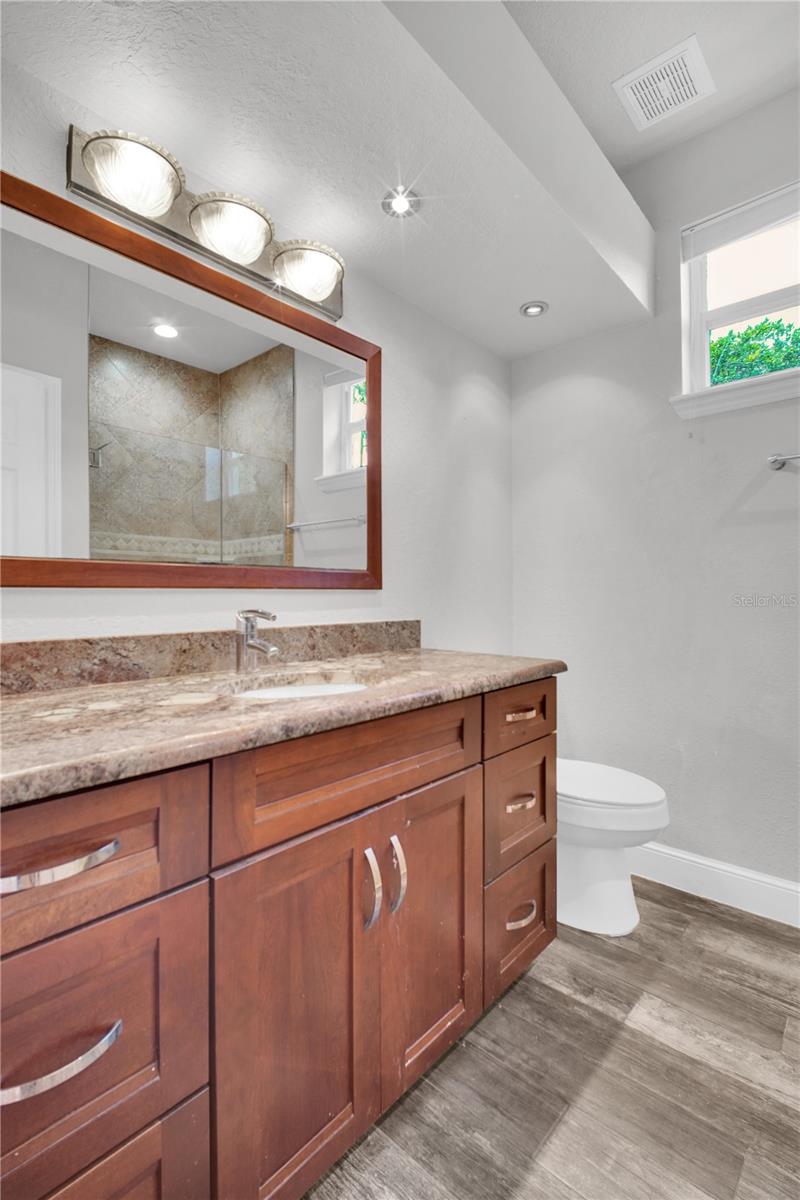
Bathroom with a wood vanity and granite counter, large mirror, tiled shower, and high window.
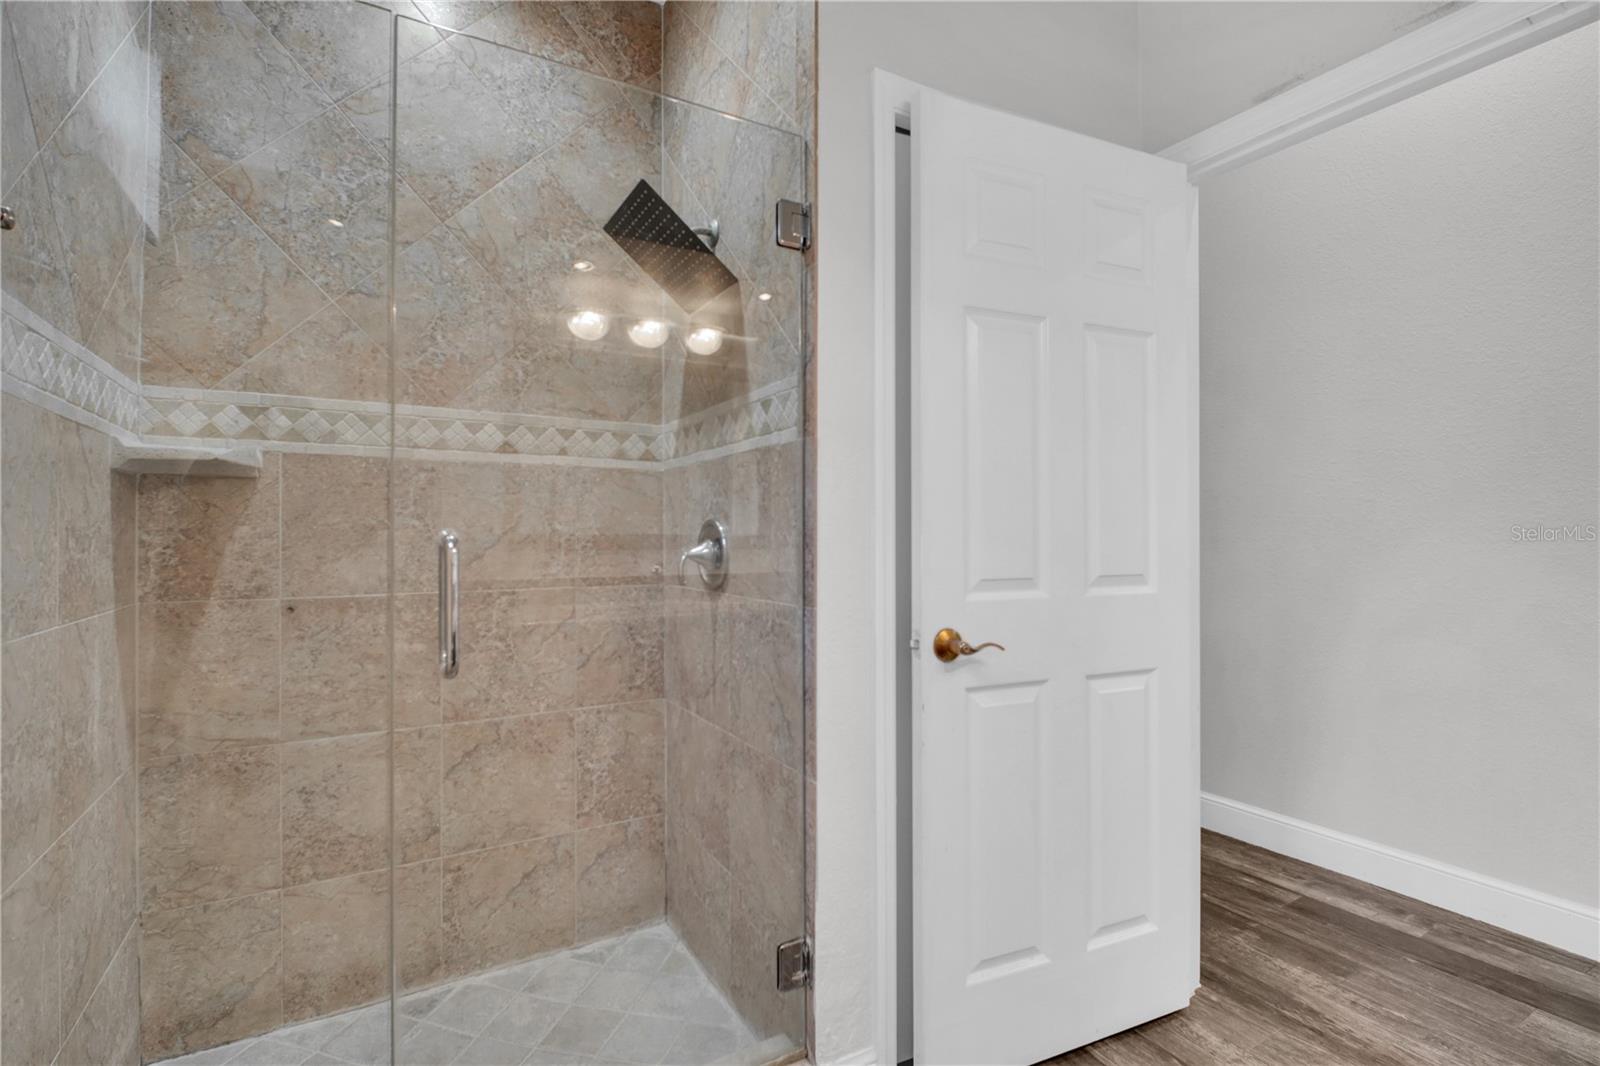
Walk-in shower with glass doors, beige tile, and a decorative diamond-pattern border.
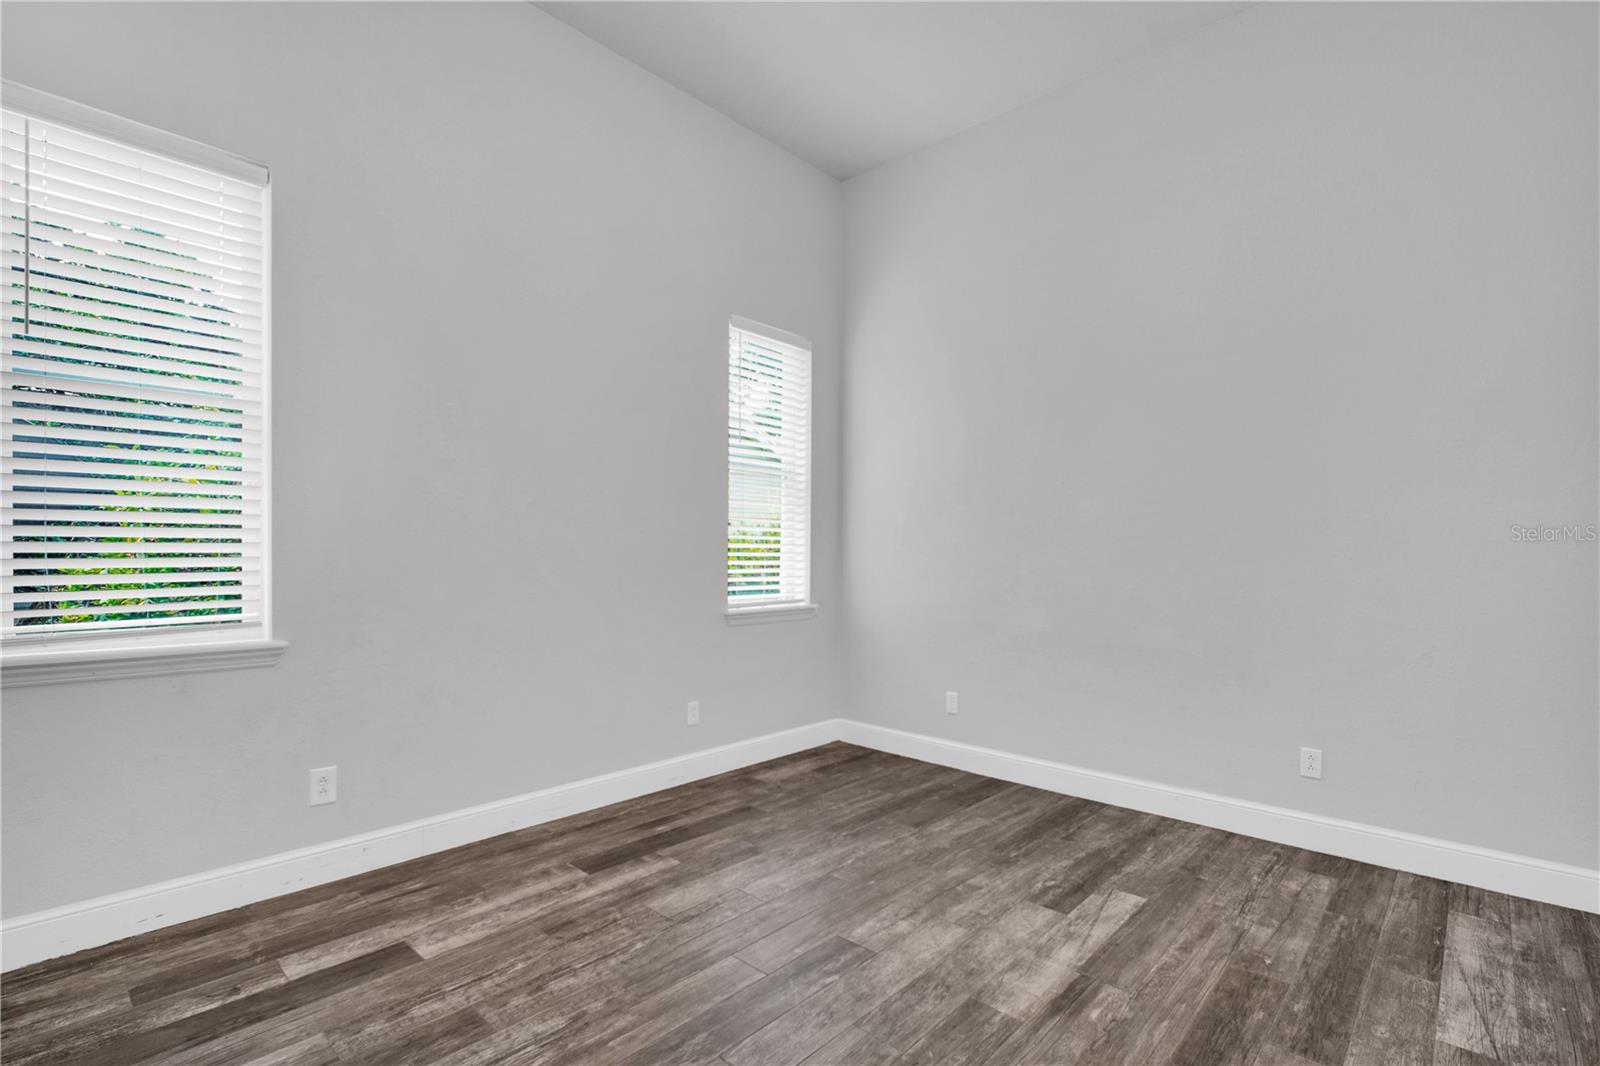
Empty room with two windows, white blinds, and gray-brown plank flooring.
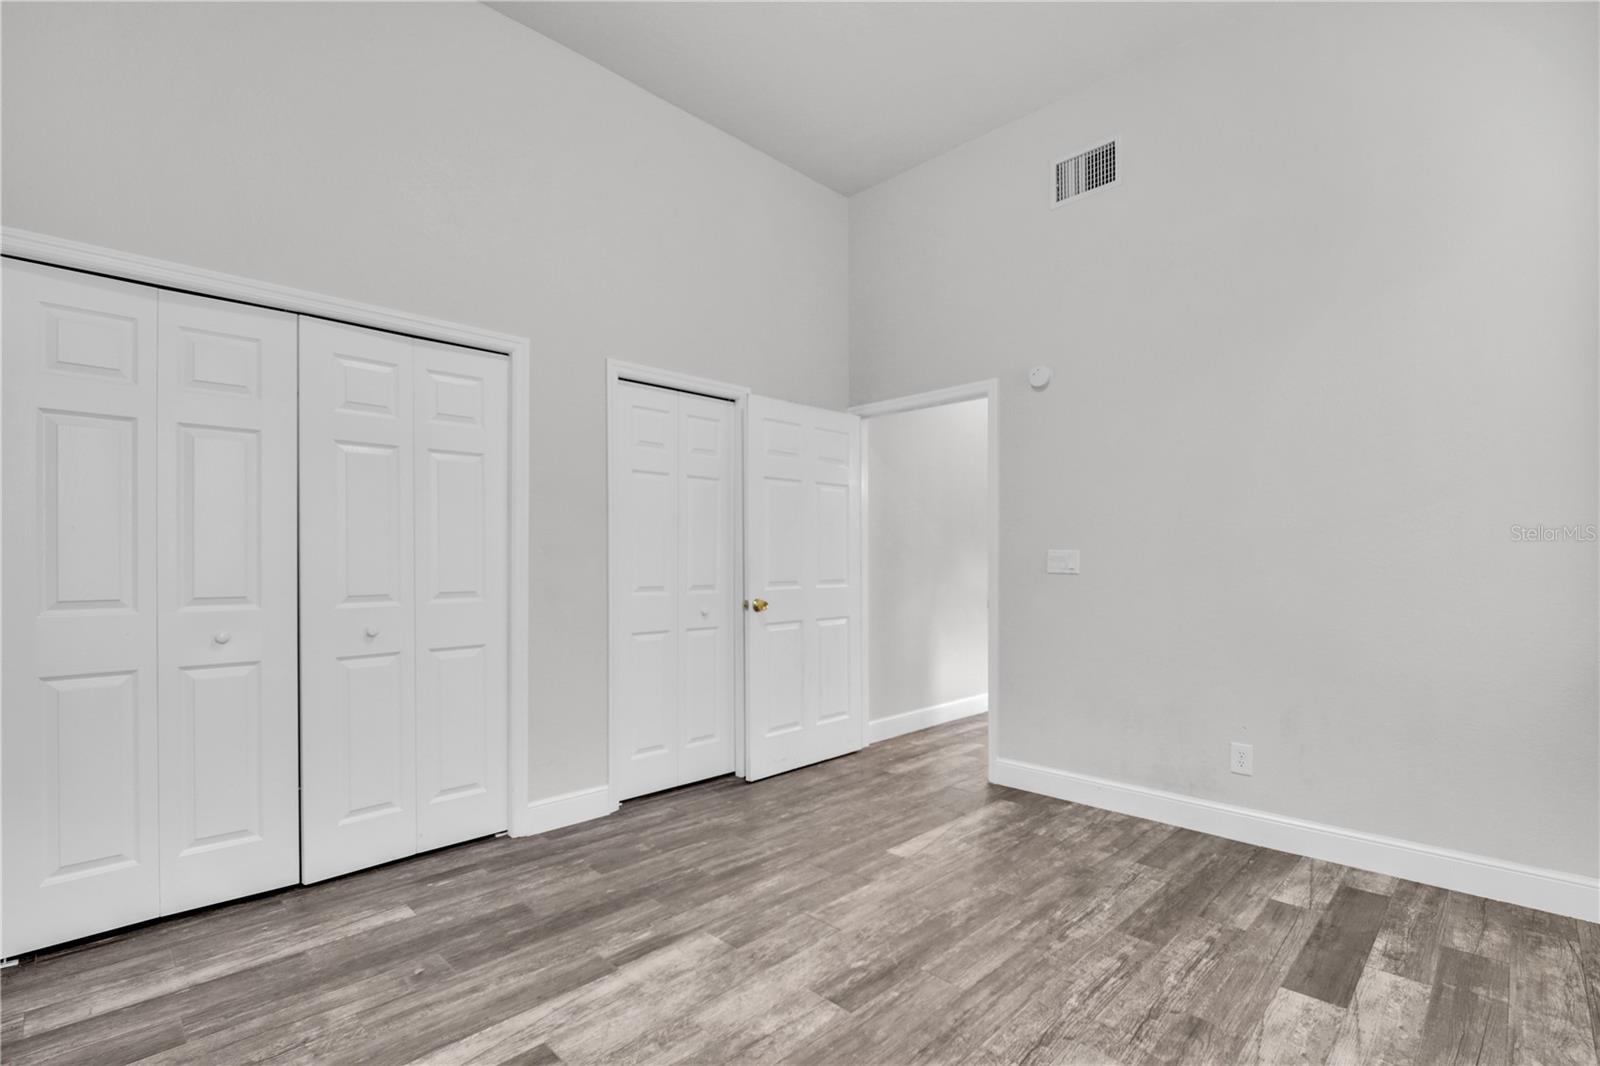
Vacant bedroom with white closet doors, a high ceiling, and gray wood-look flooring.
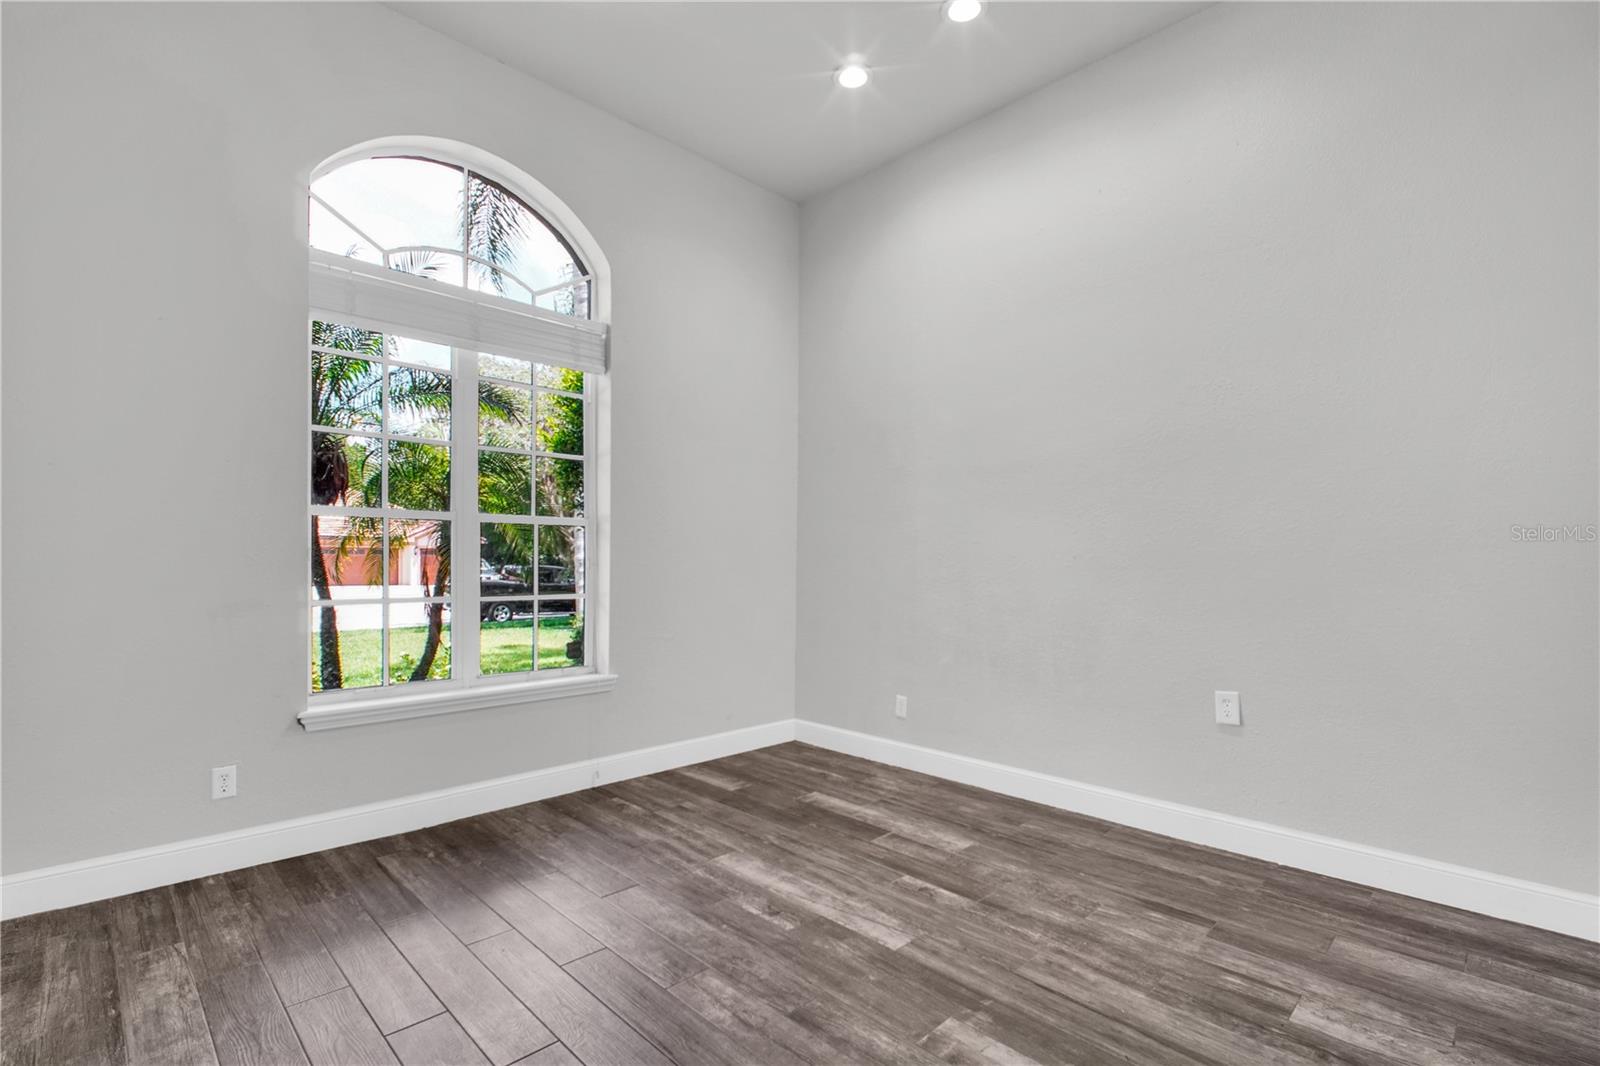
Vacant room with gray plank flooring and a large arched window overlooking palm trees.
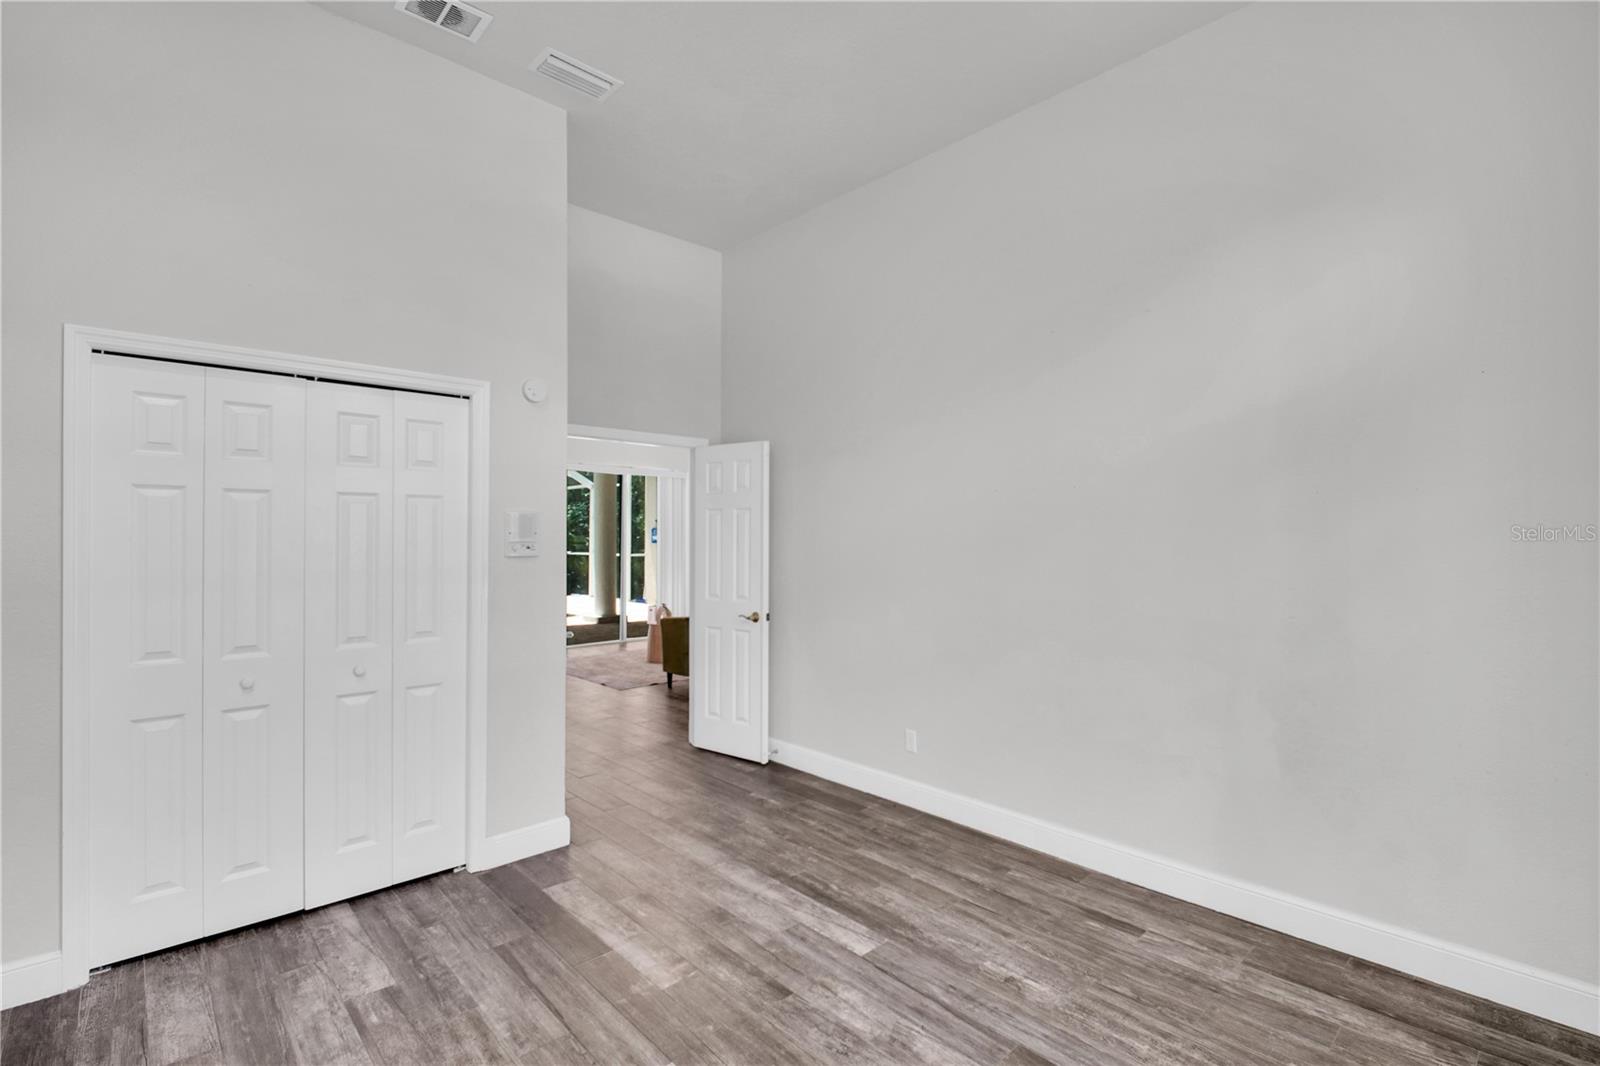
Empty room with gray wood-look flooring, a wide folding-door closet, and an open doorway to an adjoining room.
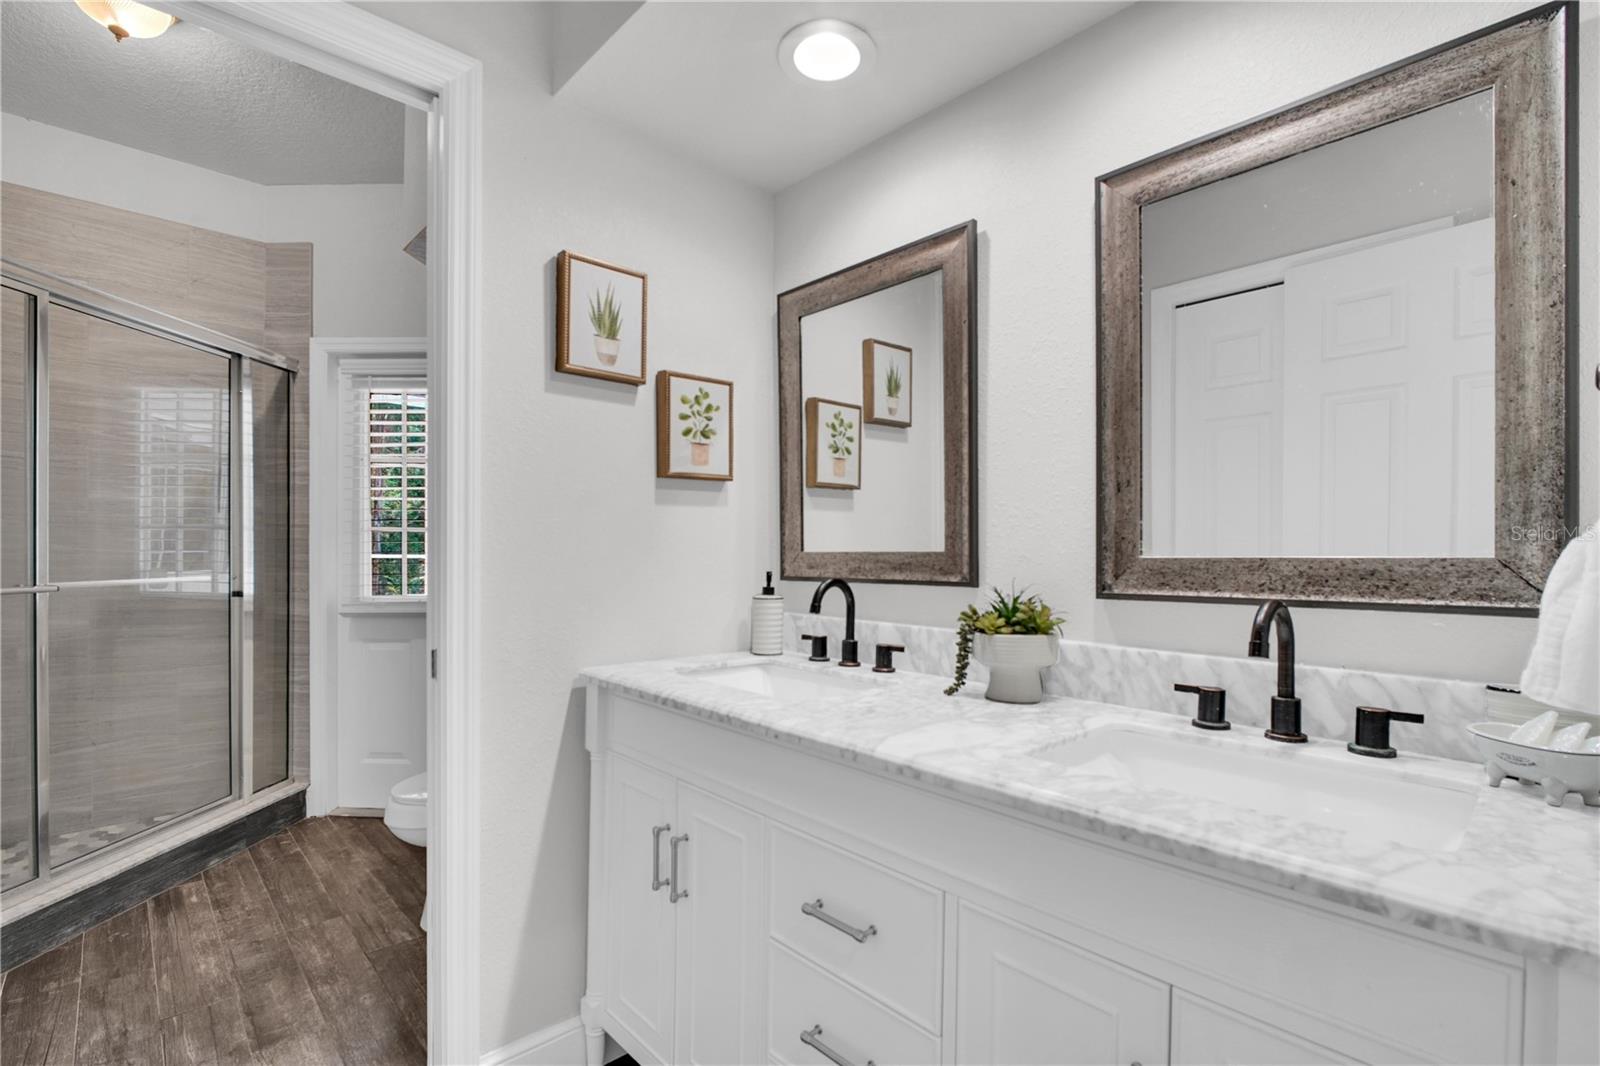
Bathroom with a double vanity, marble-look countertop, framed mirrors, and glass-enclosed shower.
Bathroom with a white double vanity, marble-look countertop, black faucets, and adjoining glass shower.
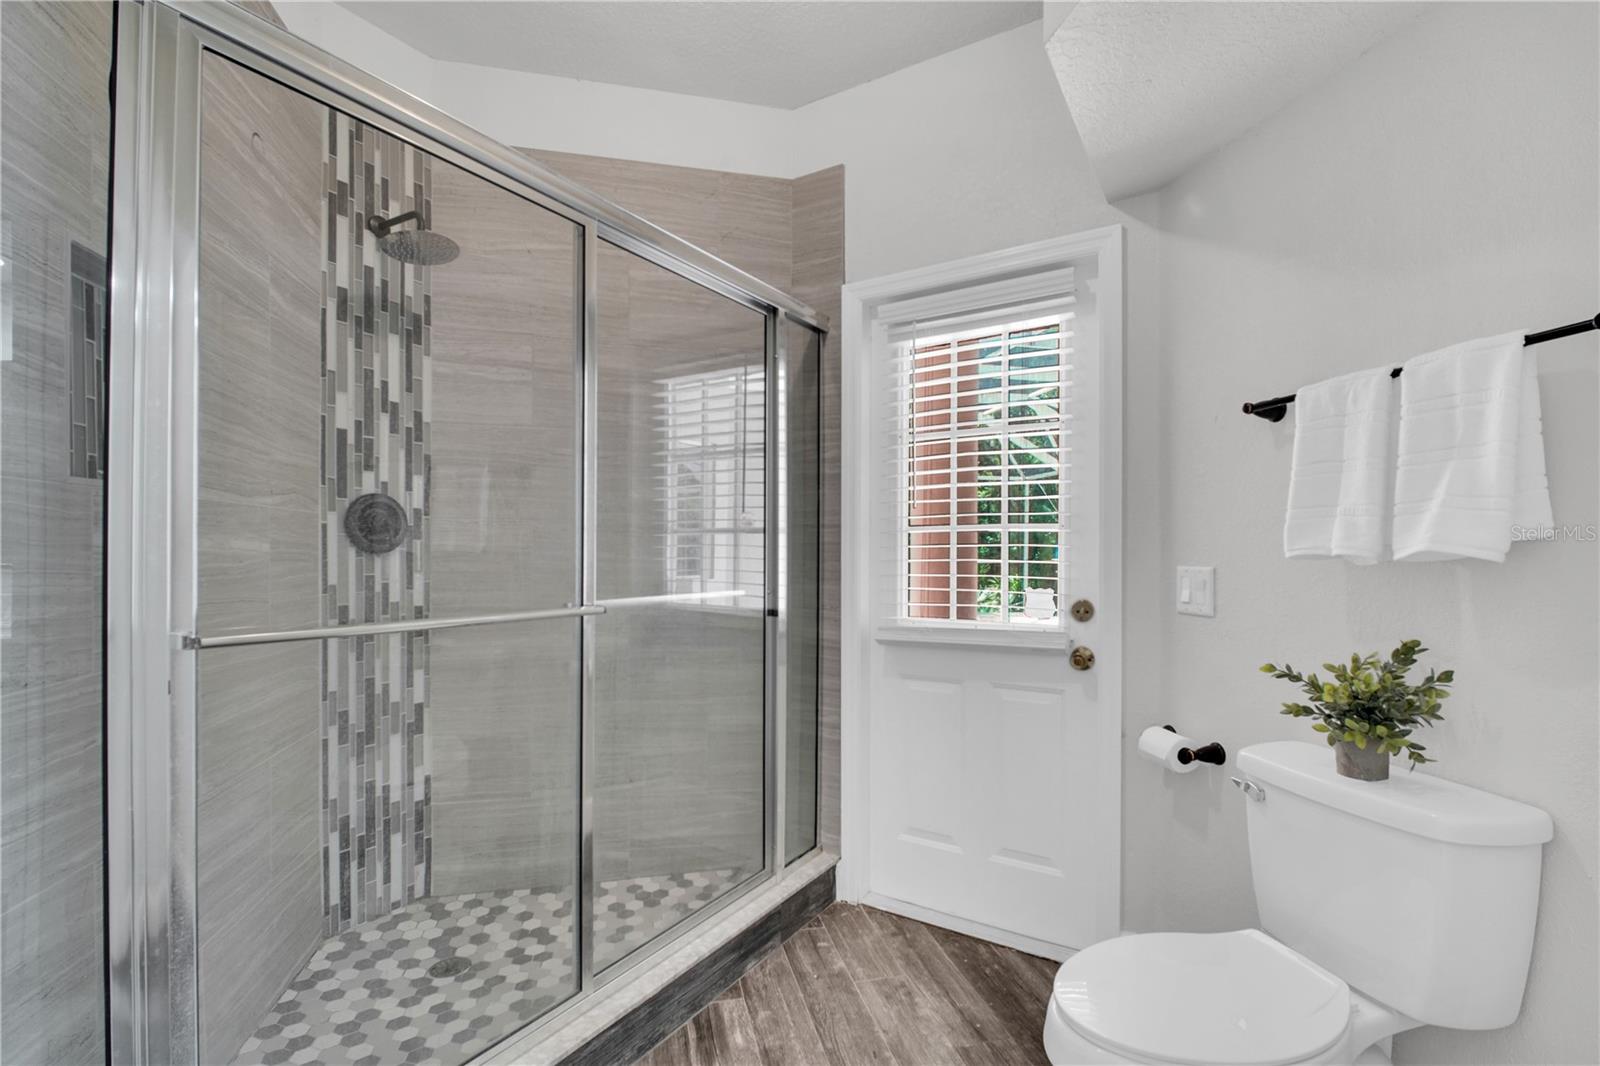
Bathroom with a glass-enclosed tiled shower and a vertical mosaic accent strip.
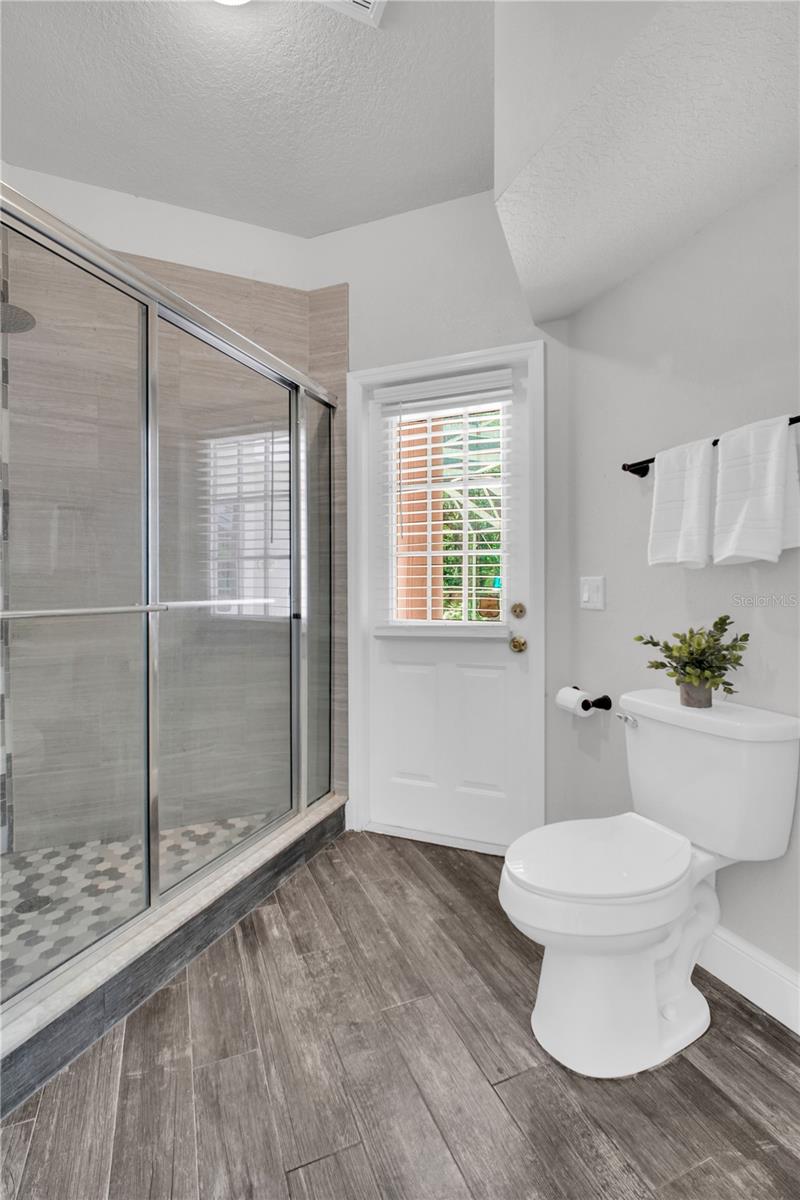
Bathroom with a glass shower, windowed door, white toilet, and wood-look flooring.
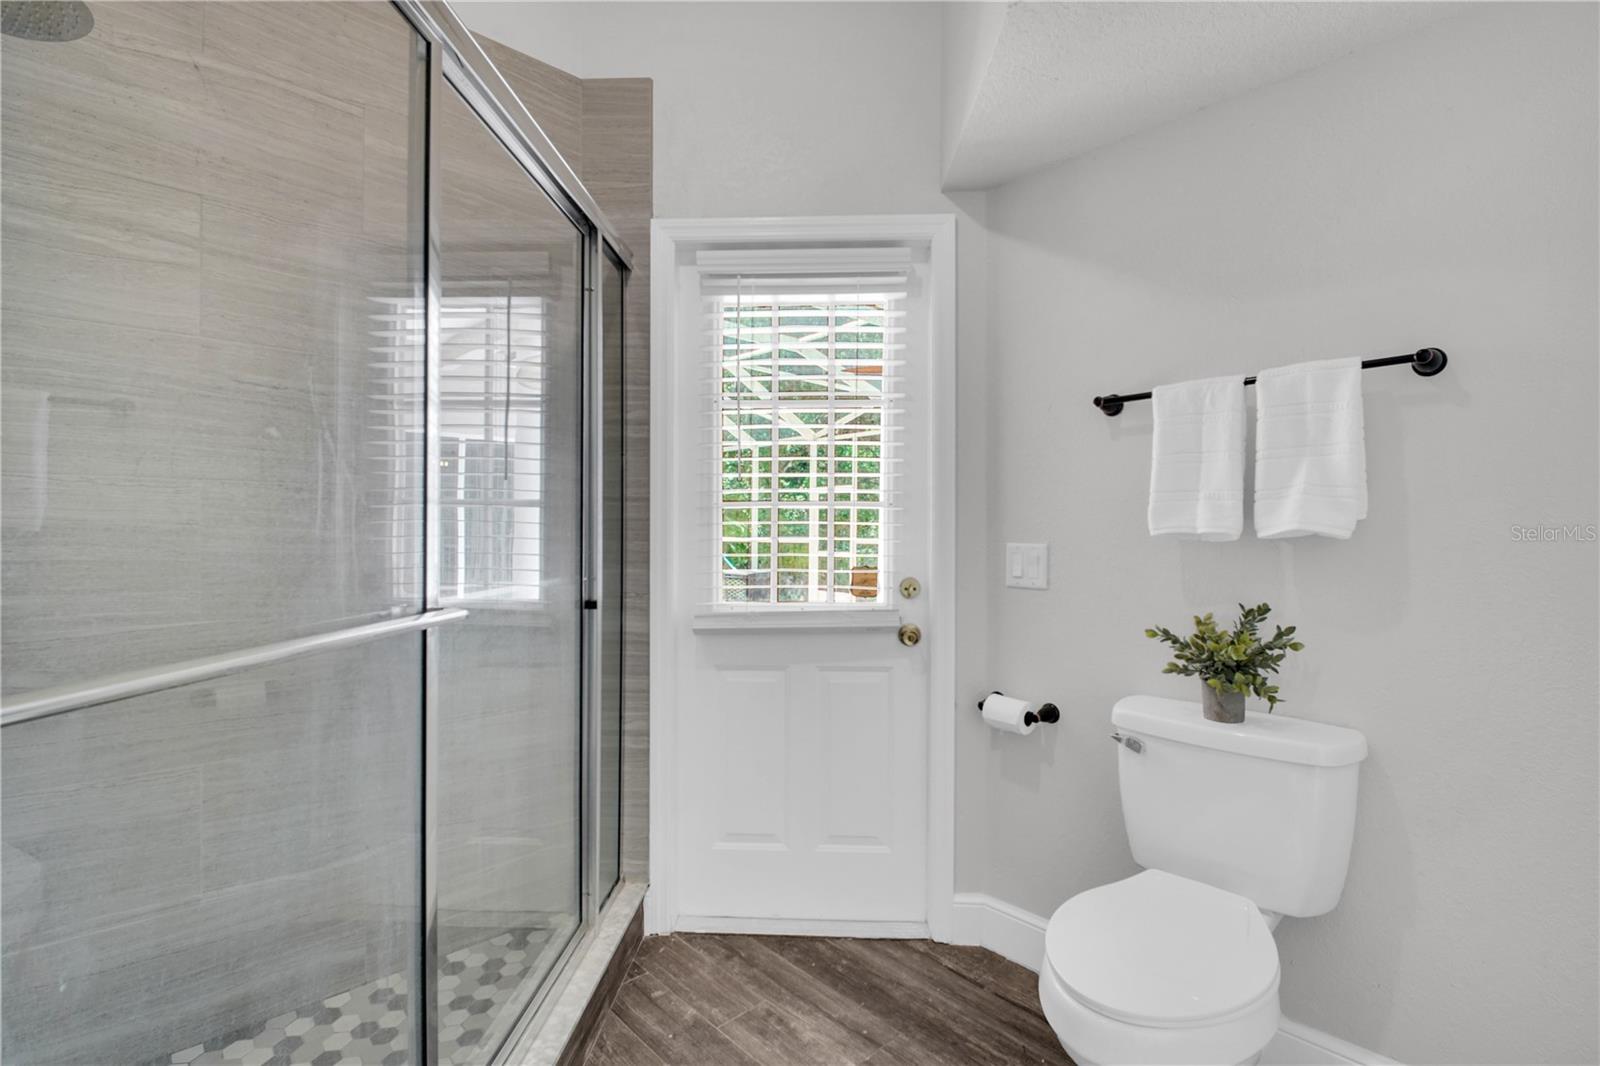
Bathroom with a glass shower, white toilet, and windowed door with blinds.
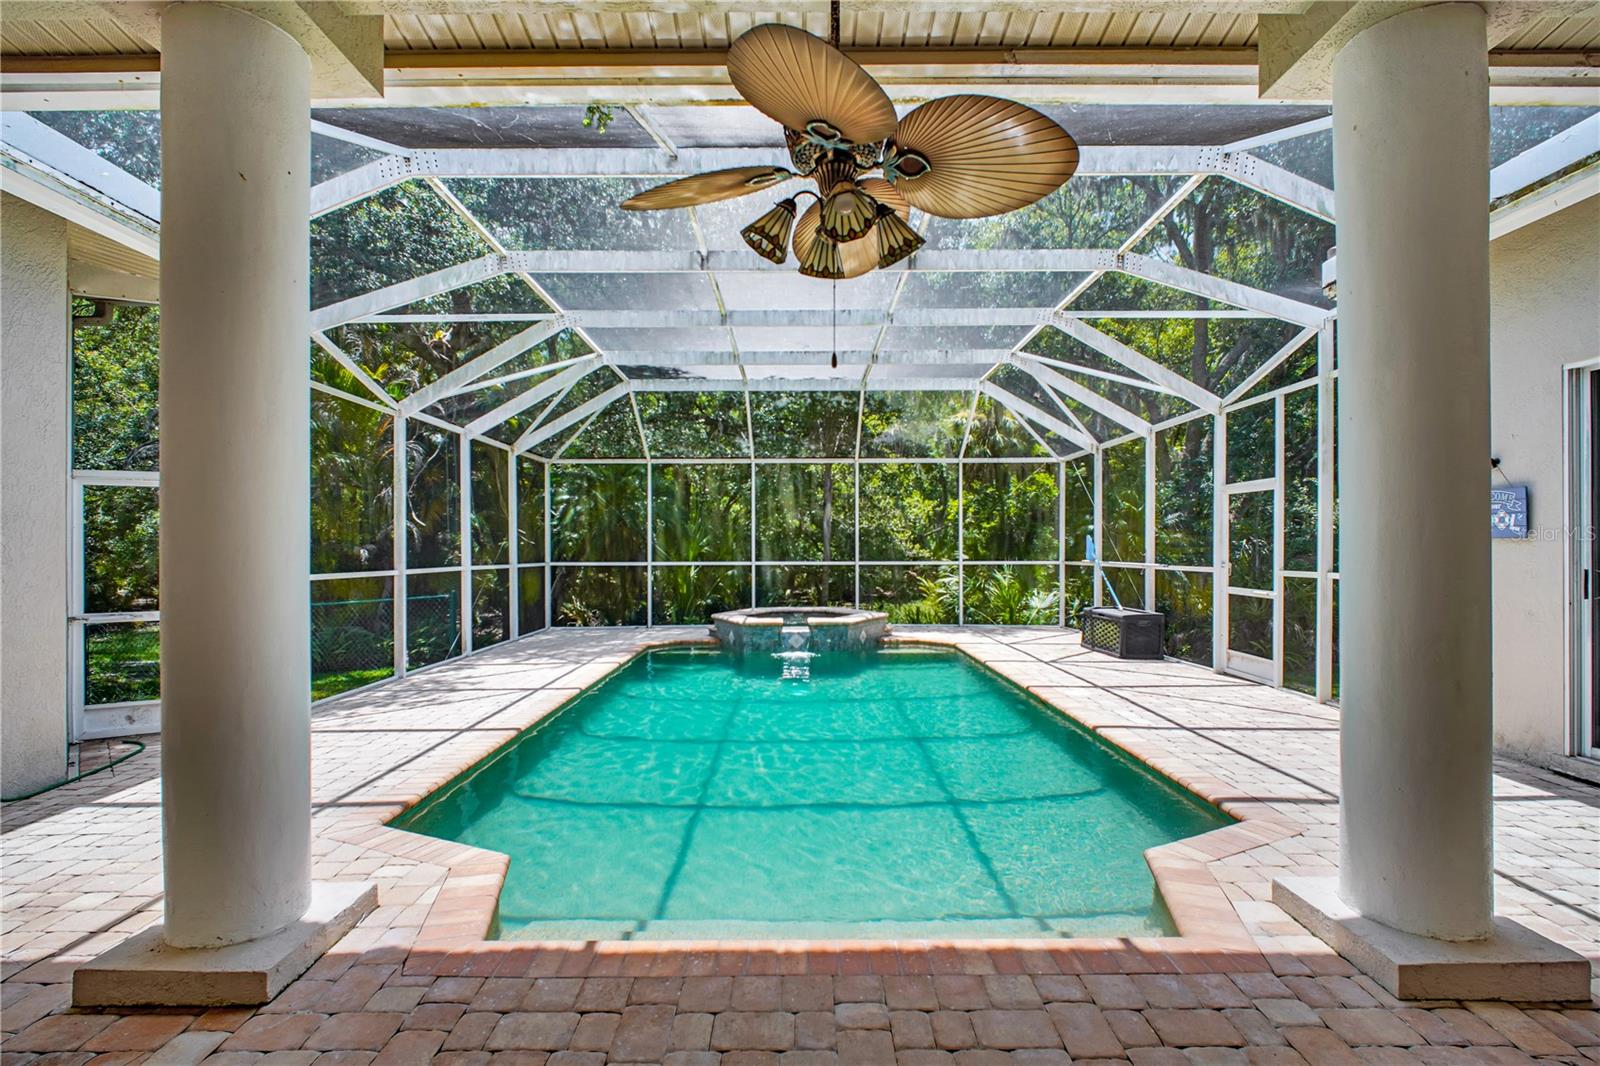
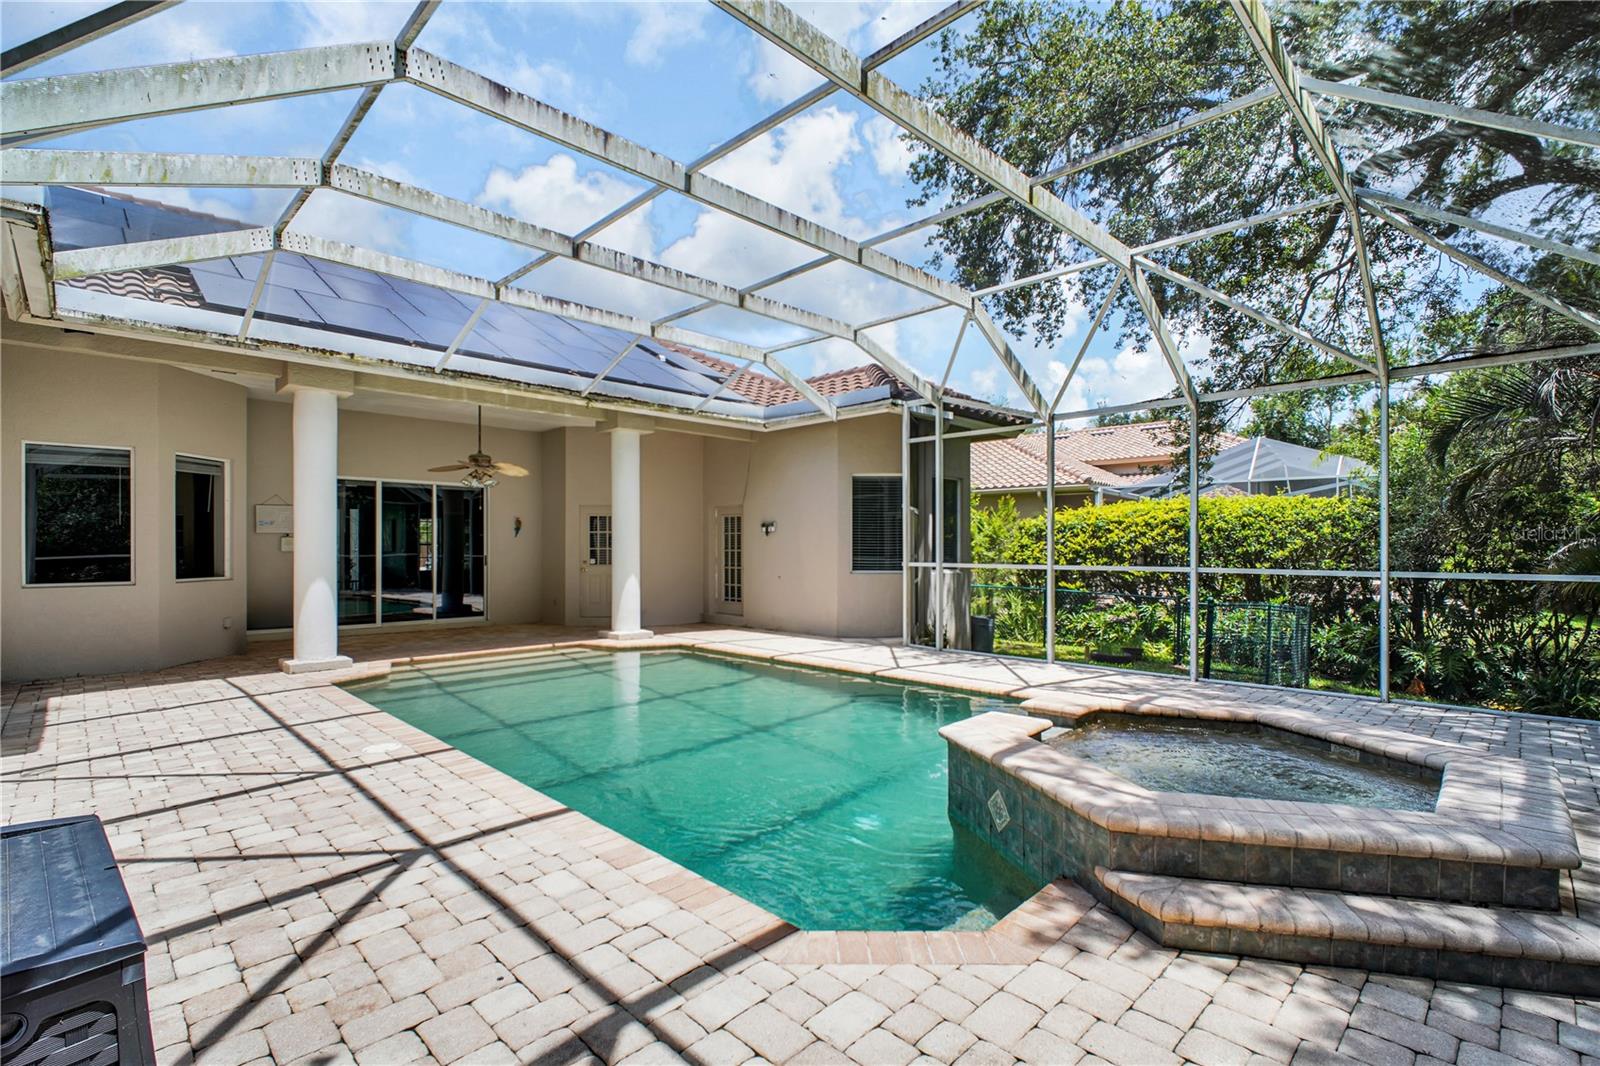
Screened-in swimming pool with a raised spa, paver deck, and ceiling fan.
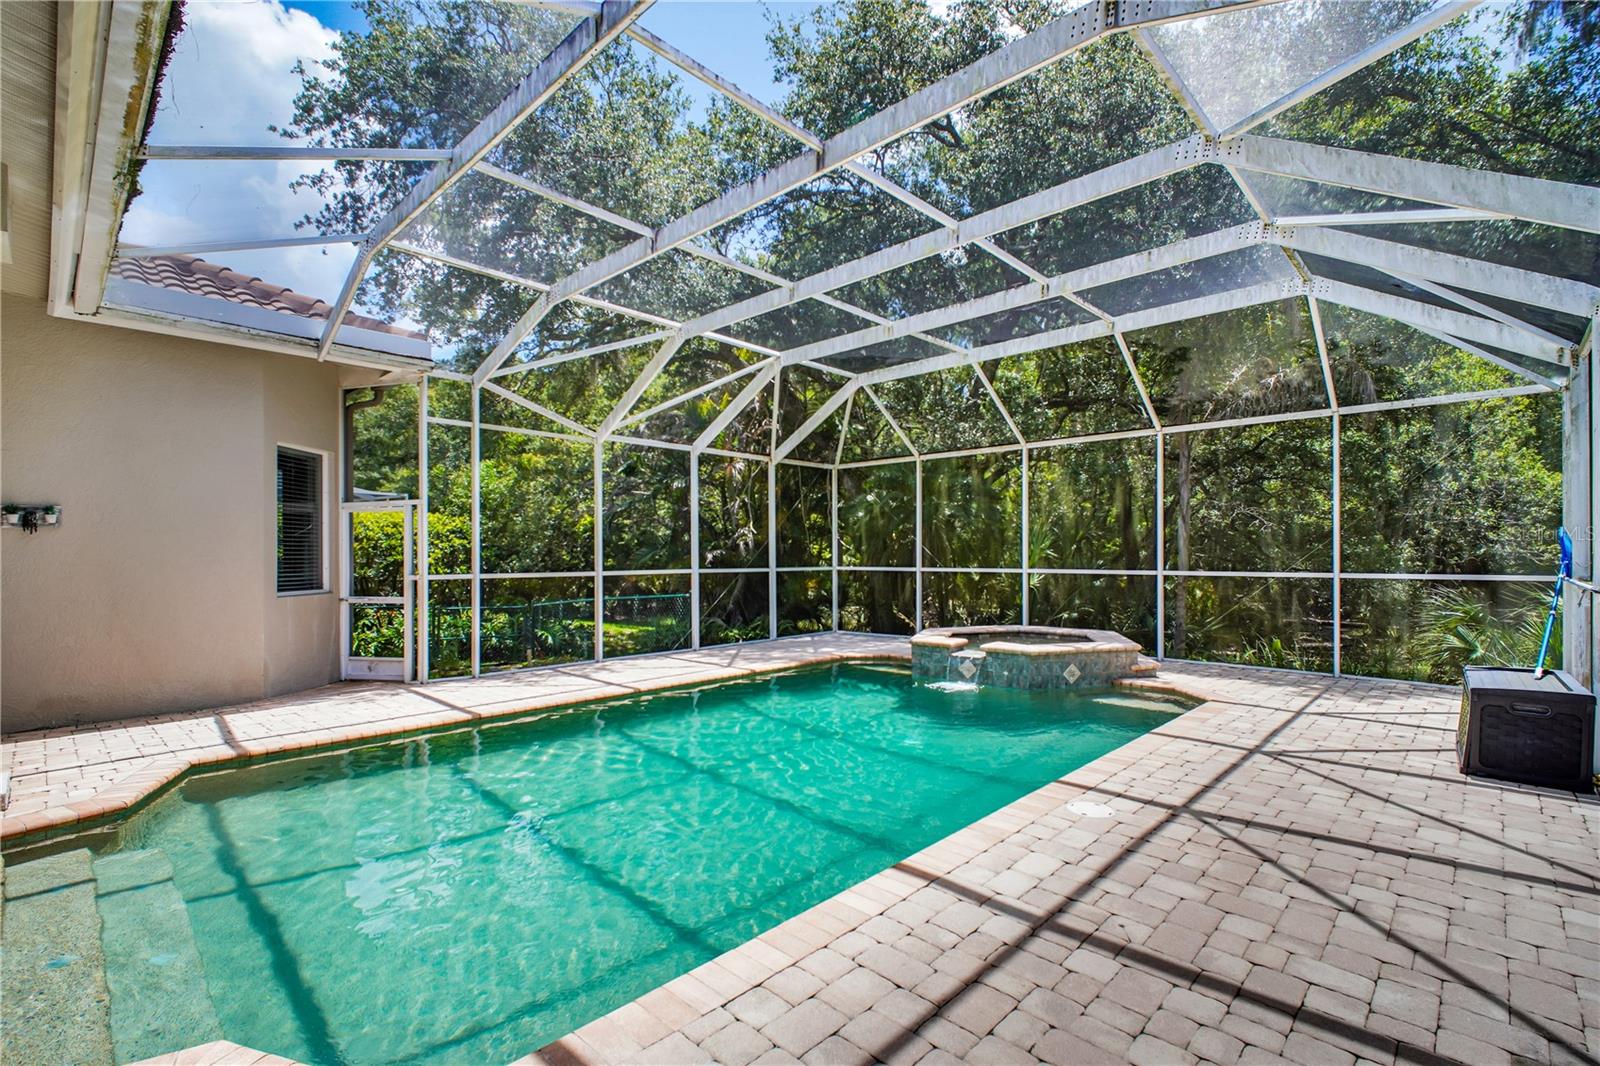
Screened outdoor pool with a raised spa, paver deck, and wooded backdrop.
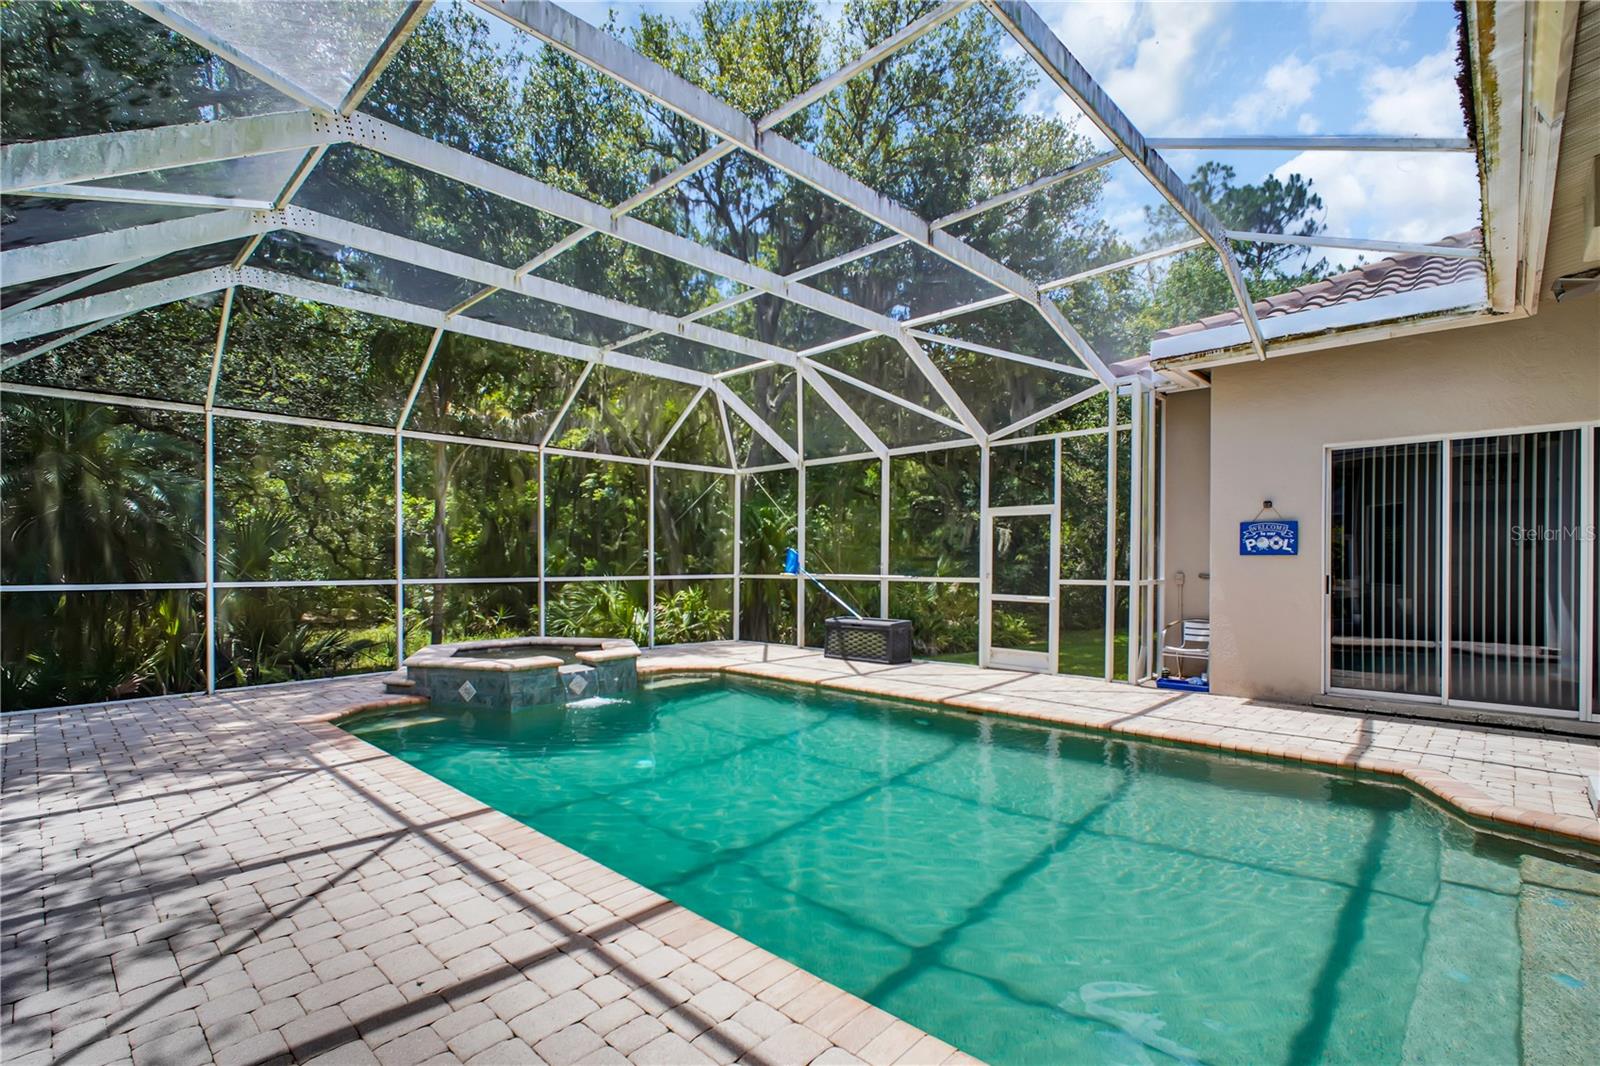
Backyard pool and raised spa beneath a screened enclosure, bordered by pavers and tropical greenery.
Backyard pool and raised spa beneath a screened enclosure, beside a covered patio.
Backyard pool and raised spa beneath a screened enclosure, with a paver patio.
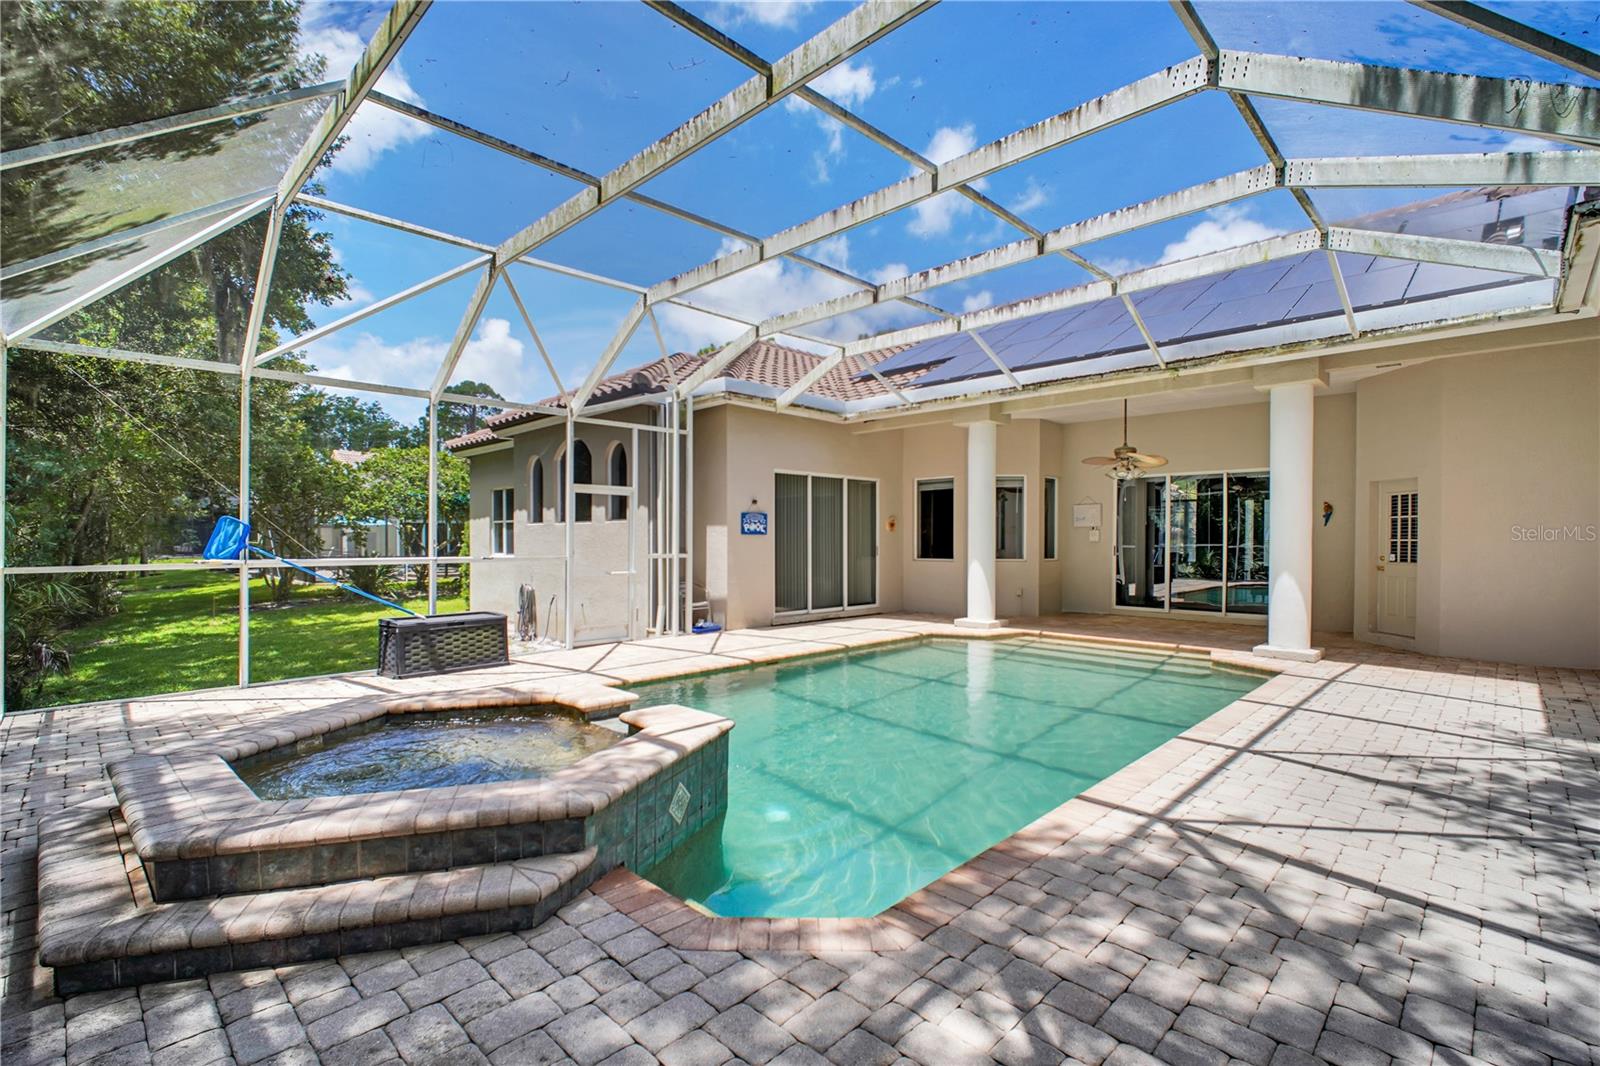
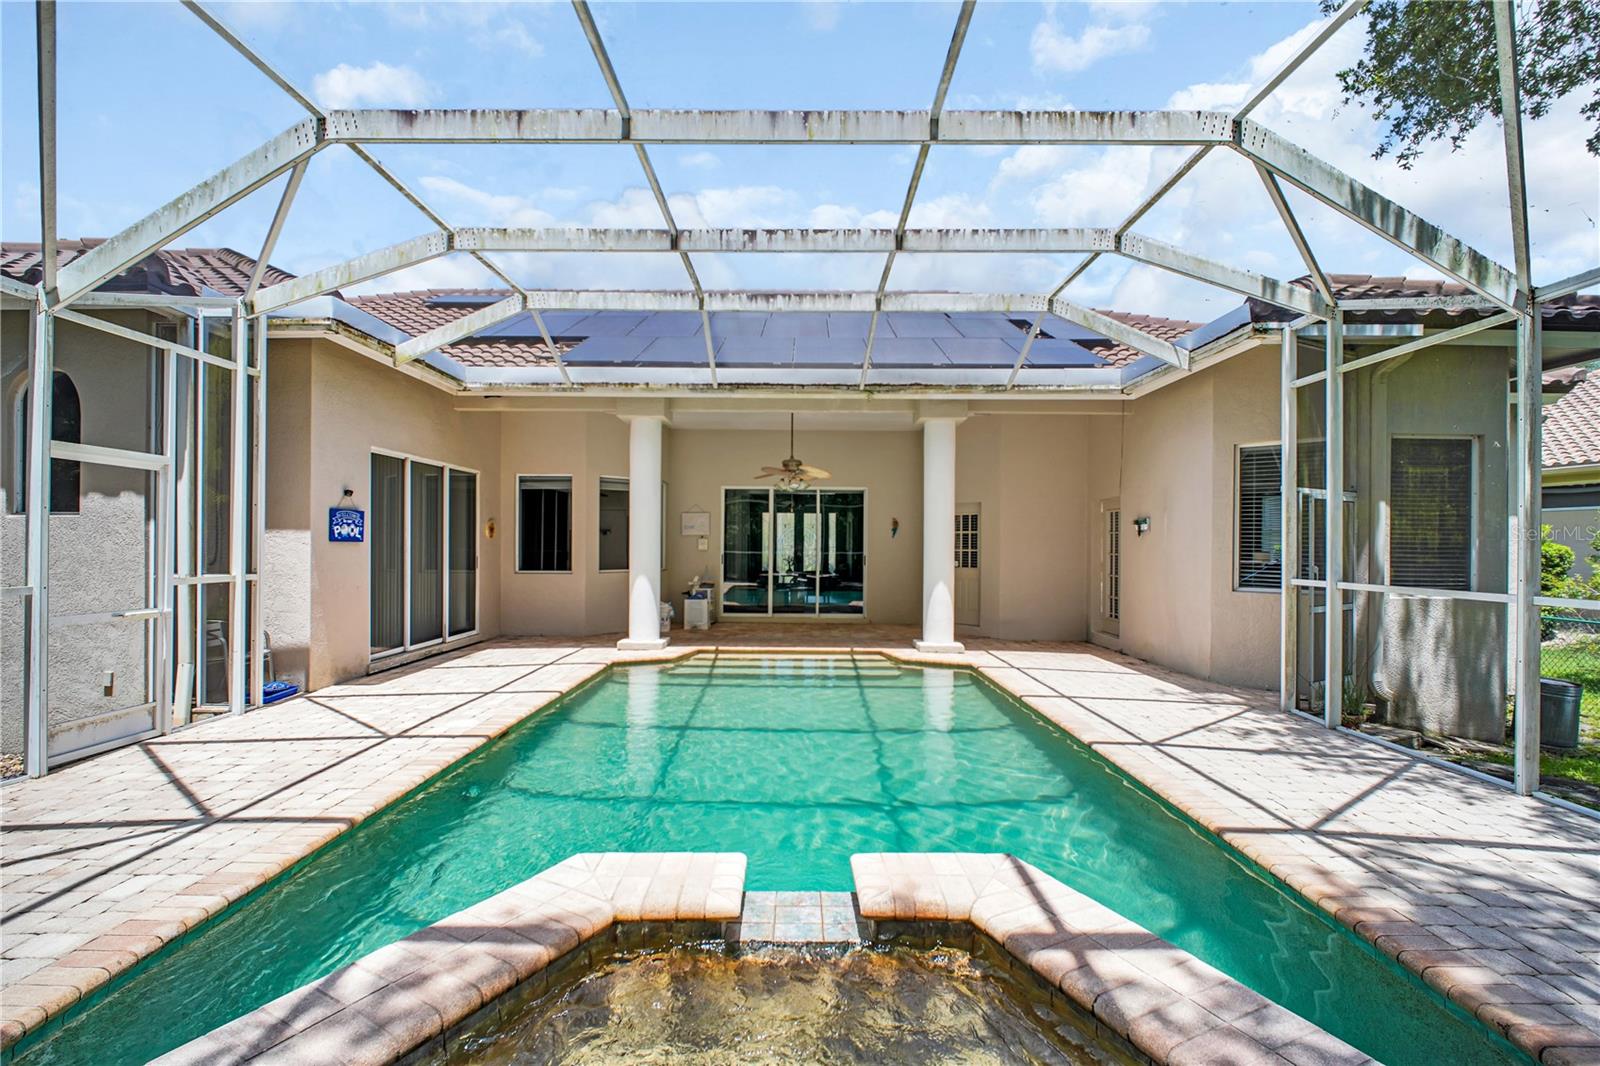
Backyard pool and raised spa beneath a screened enclosure, facing the covered patio and solar-paneled roof.
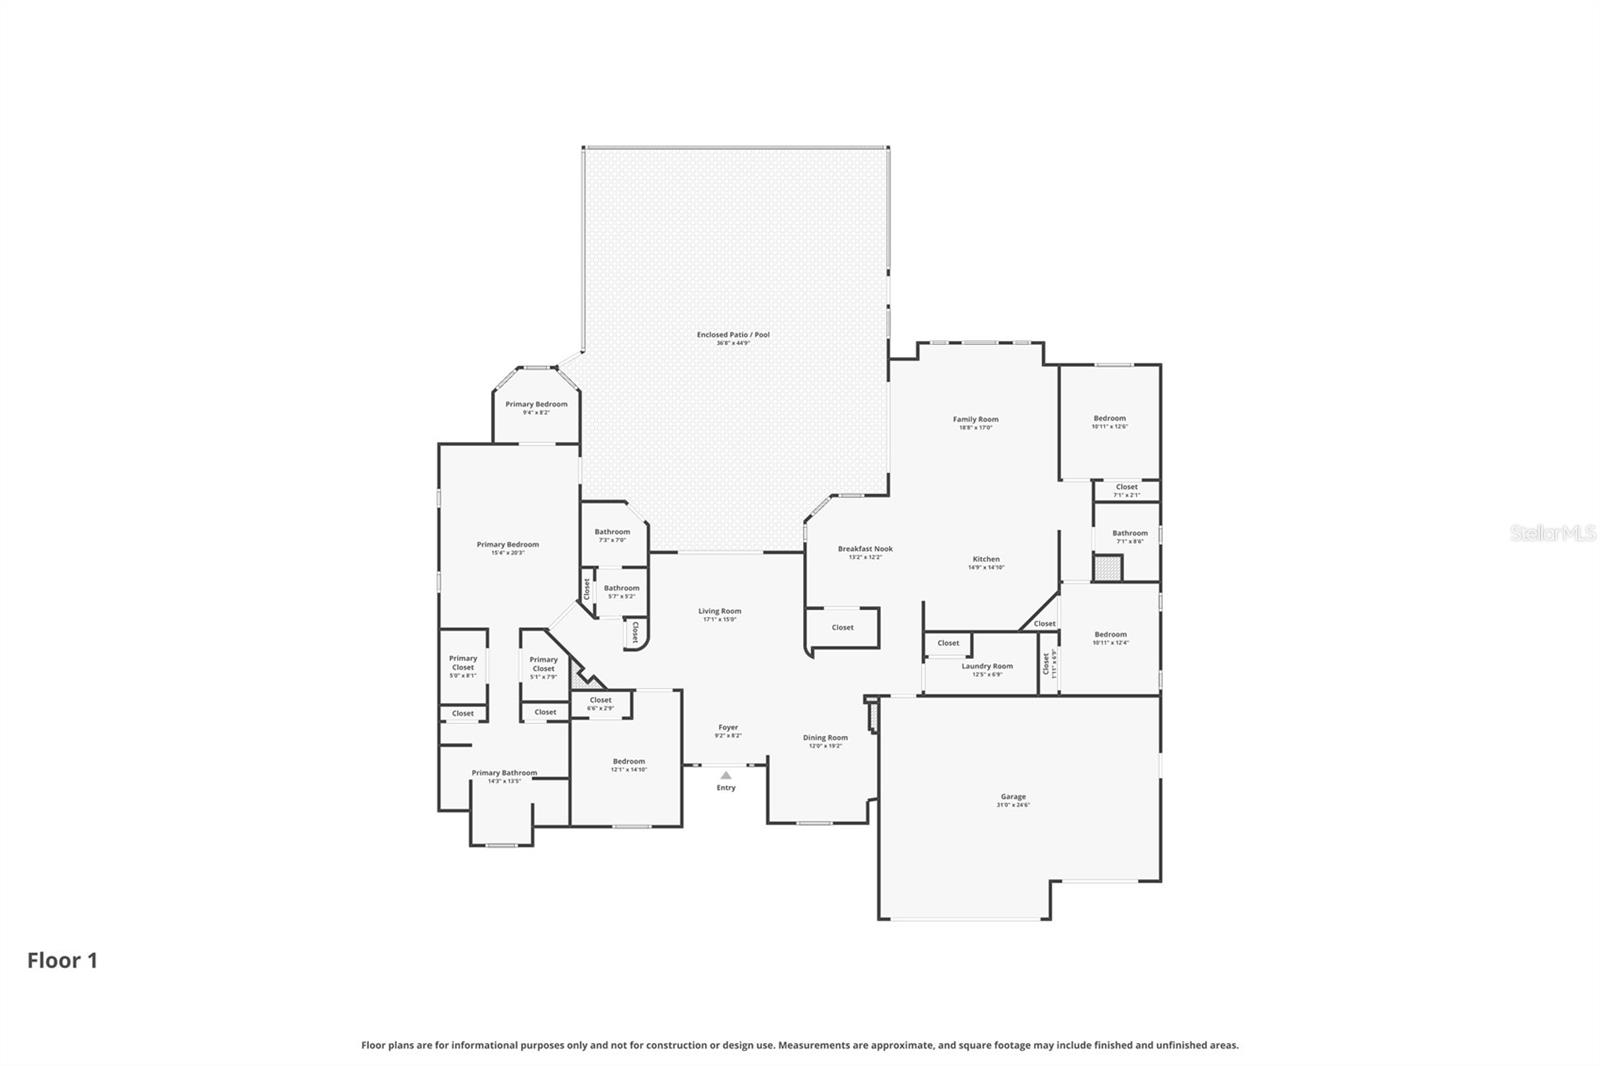
Single-story home floor plan with multiple bedrooms, a garage, and an enclosed patio or pool.
SEE ALL PHOTOS
Single-story stucco home with a tile roof, three-car garage, palm trees, and a curved paver driveway.
Single-story stucco home with a tile roof, double garage, and curved paver driveway.
Stucco home with a red tile roof, arched entry, palm trees, and a broad green lawn.
Living room with white columns, green chairs, and sliding doors overlooking a pool.
Living room with green accent chairs facing sliding glass doors overlooking a screened pool.
Staged dining room with a wood table, upholstered chairs, and a tiered crystal chandelier.
Staged dining room with a set table, geometric wall art, and a tiered crystal chandelier.
Furnished dining room with a dark wood table, crystal chandelier, and tall arched window.
Staged dining room with a set table, crystal chandelier, and arched shuttered window.
Living room with green accent chairs and sliding glass doors overlooking a screened pool.
Furnished living room with green chairs and sliding doors overlooking a screened pool patio.
Staged living room with green accent chairs and sliding doors overlooking a screened pool patio.
Staged living room with green accent chairs, white columns, and decorative glass entry doors.
Staged living room with green chairs and decorative glass double entry doors.
Living room with blue sofas, arched windows, and sliding glass doors opening toward a screened patio.
Staged dining area with a light wood table, high ceilings, and windows overlooking a screened lanai.
Kitchen and dining area with a central island, dark wood cabinets, and a staged table.
Open kitchen with a large granite island and dark wood cabinets adjoining a living room with arched windows.
Open kitchen with dark wood cabinets, granite counters, a large island, and an adjoining furnished dining area.
Open kitchen with cherry cabinets, granite breakfast bar, stainless steel appliances, and three pendant lights.
Kitchen with dark wood cabinetry, granite counters, stainless appliances, and a raised breakfast bar.
Open-plan kitchen with dark wood cabinets, stainless steel appliances, and a large granite-topped island.
Kitchen with wood cabinetry, granite counters, stainless steel appliances, and a central cooktop island.
Open kitchen with a large stone island, reddish-brown cabinets, and arched windows overlooking greenery.
Kitchen with dark wood cabinets, granite island, cooktop, and adjacent dining area.
Staged living room with blue-gray sofas, a black chandelier, and three arched windows overlooking greenery.
Open-plan living room and kitchen with blue sofas, dark wood cabinets, and a breakfast bar.
Open-plan living room and kitchen with a breakfast bar and pool visible through sliding doors.
Staged bedroom with a king-size bed, tray ceiling, gray wood-look flooring, and adjoining sitting area.
Staged bedroom with a tray ceiling, wood-look flooring, and a sitting area through the doorway.
Staged bedroom with a tray ceiling, white bedding, and a pool visible through the glass door.
Bedroom with a tray ceiling, white bed, blue-green pillows, and gray wood-look flooring.
Furnished bedroom with a tray ceiling, large bed, paired windows, and gray wood-look tile flooring.
Staged sitting area with two chairs and a small table beside three windows with white blinds.
Bathroom hallway leading to a freestanding soaking tub beneath an arched shuttered window.
Walk-in closet with white wire shelving, folded bedding, hangers, and gray wood-look flooring.
Walk-in closet with wire shelving, folded linens, hangers, and wood-look tile flooring.
Walk-in closet with white wire shelving, gray wood-look flooring, and an HVAC air handler.
Walk-in closet with white wire shelving, wood-look flooring, and ceiling-mounted HVAC equipment.
Bright bathroom with a white double vanity, freestanding soaking tub, and arched shuttered window.
Bathroom with a freestanding soaking tub beneath an arched window and a glass-enclosed tiled shower.
Primary bathroom with a freestanding soaking tub beneath an arched window and a toilet behind a partition.
Bathroom with a white double vanity and black-framed mirrors beside a hallway to a bedroom.
Primary bathroom with a freestanding tub beneath an arched window and a gray-tiled glass shower.
Laundry room with white utility sink, upper cabinets, and wall-mounted drying rack.
Laundry room with a deep utility sink, white cabinets, washer hookup, and gray tile flooring.
Vacant room with gray plank flooring, white walls, and a window overlooking greenery.
Empty bedroom with gray tile flooring, double closets, and an open doorway to the kitchen.
Bathroom with a dark wood vanity, stone countertop, large mirror, and glass-enclosed tiled shower.
Bathroom with a wood vanity and granite counter, large mirror, tiled shower, and high window.
Walk-in shower with glass doors, beige tile, and a decorative diamond-pattern border.
Empty room with two windows, white blinds, and gray-brown plank flooring.
Vacant bedroom with white closet doors, a high ceiling, and gray wood-look flooring.
Vacant room with gray plank flooring and a large arched window overlooking palm trees.
Empty room with gray wood-look flooring, a wide folding-door closet, and an open doorway to an adjoining room.
Bathroom with a double vanity, marble-look countertop, framed mirrors, and glass-enclosed shower.
Bathroom with a white double vanity, marble-look countertop, black faucets, and adjoining glass shower.
Bathroom with a glass-enclosed tiled shower and a vertical mosaic accent strip.
Bathroom with a glass shower, windowed door, white toilet, and wood-look flooring.
Bathroom with a glass shower, white toilet, and windowed door with blinds.
Screened-in swimming pool with a raised spa, paver deck, and ceiling fan.
Screened outdoor pool with a raised spa, paver deck, and wooded backdrop.
Backyard pool and raised spa beneath a screened enclosure, bordered by pavers and tropical greenery.
Backyard pool and raised spa beneath a screened enclosure, beside a covered patio.
Backyard pool and raised spa beneath a screened enclosure, with a paver patio.
Backyard pool and raised spa beneath a screened enclosure, facing the covered patio and solar-paneled roof.
Single-story home floor plan with multiple bedrooms, a garage, and an enclosed patio or pool.
Courtesy of CONCI, REALTORS, Cyndi Olmstead  Listing Contact: 7276157061 
For Sale

4931 TURTLE CREEK TRL

4931 TURTLE CREEK TRL, OLDSMAR, FL 34677

$1,055,000
If you've been searching for a home that checks every box, this one is worth a serious look. Tucked inside the guard-gated East Lake Woodlands community -- known for its canopied streets, two championship golf courses, pickle ball and tennis courts, and home to Ardea Country Club -- this 4-bedroom, 3-bath pool home sits on nearly a full acre and has been genuinely well cared for. Equipped with a whole-house solar system - means electric bills that are almost laughably low -- most months you're paying little more than the base statement fee. Pair that with a whole-home water filtration system, water softener, two brand-new AC units (April 2025 and March 2026), a tile roof replaced in 2019, and two water heaters also replaced in 2019, and you're looking at a home where the expensive stuff has already been done.
At 3,189 square feet, the layout gives everyone room to breathe. The great room is the kind of space that feels both impressive and livable, and the split floor plan keeps the primary suite -- complete with walk in closets and a sitting area -- separate from the other bedrooms. Tile flooring runs throughout the entire home, so there's no carpet to worry about.
The kitchen is built for real use: breakfast bar, convection oven, cooktop, and quality appliances, all with stone counters. Out back, the pool and lanai open up to a quiet, private setting that makes it easy to forget the rest of the world exists. Top-rated schools, easy access to Tampa, and a short drive to the Gulf beaches round out a package that's hard to replicate at this price point.

4
beds

3
baths

3,189 Sq.Ft. LIVING AREA

0.86 Acres lot

Cyndi  Olmstead

Cyndi Olmstead

Features & Amenities

Interior

  • total bedrooms4
  • Total bathrooms3
  • full bathrooms3
  • Laundry room Electric Dryer Hookup, Inside, Laundry Room, Washer Hookup
  • Flooring Tile
  • APPLIANCES Convection Oven, Cooktop, Dishwasher, Electric Water Heater, Exhaust Fan, Microwave, Refrigerator
  • other interior Features Ceiling Fans(s), Central Vaccum, Crown Molding, High Ceilings, Split Bedroom, Stone Counters, Thermostat, Walk-In Closet(s)

Area & Lot

  • Status For Sale
  • Living Area3,189 Sq.Ft.
  • Total Area4,418 Sq.Ft.
  • Lot Area0.86 Acres
  • MLS® IDTB8518188
  • TypeResidential
  • YEAR BUILT1995
  • NeighborhoodEast Lake Woodlands
  • Elementary SchoolCypress Woods Elementary-PN
  • Middle SchoolCarwise Middle-PN
  • High SchoolEast Lake High-PN

Exterior

  • STORIES1
  • Garage Space3.0
  • water SourcePublic
  • utilitiesCable Available, Cable Connected, Electricity Available, Electricity Connected, Sprinkler Recycled, Water Available, Water Connected
  • PoolIn Ground, Salt Water, Screen Enclosure
  • roofTile
  • lot featuresNear Golf Course, Paved
  • parkingOversized
  • HEAT TYPECentral
  • AIR CONDITIONINGCentral Air
  • sewerPublic Sewer
  • SubstructureSlab
  • Green featuresSolar

Financial

  • Sales Price$1,055,000
  • Real Estate Tax $10,115/yr
  • HOA $181/mo
  • Zoning RPD-2.5_1.0
View Virtual Tour
Single-story stucco home with a tile roof, double garage, and curved paver driveway.

Schedule a Showing

We would love to show you our beautiful property. Please select your preferred date and time below. An agent will be in touch shortly to confirm your appointment.

Schedule a Showing

We would love to show you our beautiful property. Please select your preferred date and time below. An agent will be in touch shortly to confirm your appointment.

Thank you for your interest in 4931 TURTLE CREEK TRL, OLDSMAR, FL 34677. We are reviewing your request and will be in touch shortly!

Mortgage Calculator

Estimate your monthly mortgage payment, including the principal and interest, property taxes, and HOA. Adjust the values to generate a more accurate rate.

All estimates are provided for informational purposes only. Actual amounts may vary.
$0,000 Your Payment 20 15 65
$0,000 Your Payment

East Lake Woodlands

East Lake Woodlands is a well-established, gated community in Oldsmar, Florida, known for its mature landscaping, quiet streets, and a wide range of home styles—from low-maintenance condos and villas to spacious single-family homes and estate properties.

Explore

Work With Us

Partner with a team that knows the market, understands your needs, and works relentlessly to deliver results. Whether you’re buying, selling, or investing, we combine local expertise with a personalized approach to help you reach your goals—seamlessly and with confidence.

Follow Me on Instagram